Properties

Browse or get in touch to schedule a walkthrough.

  • Nearby me
Price range

Popular Features

Community Features

Association

Property Features

Waterfront

View

Exterior Features

Interior Features

Style

10000 properties match your criteria

Updated 1 minute ago

E-Alert name
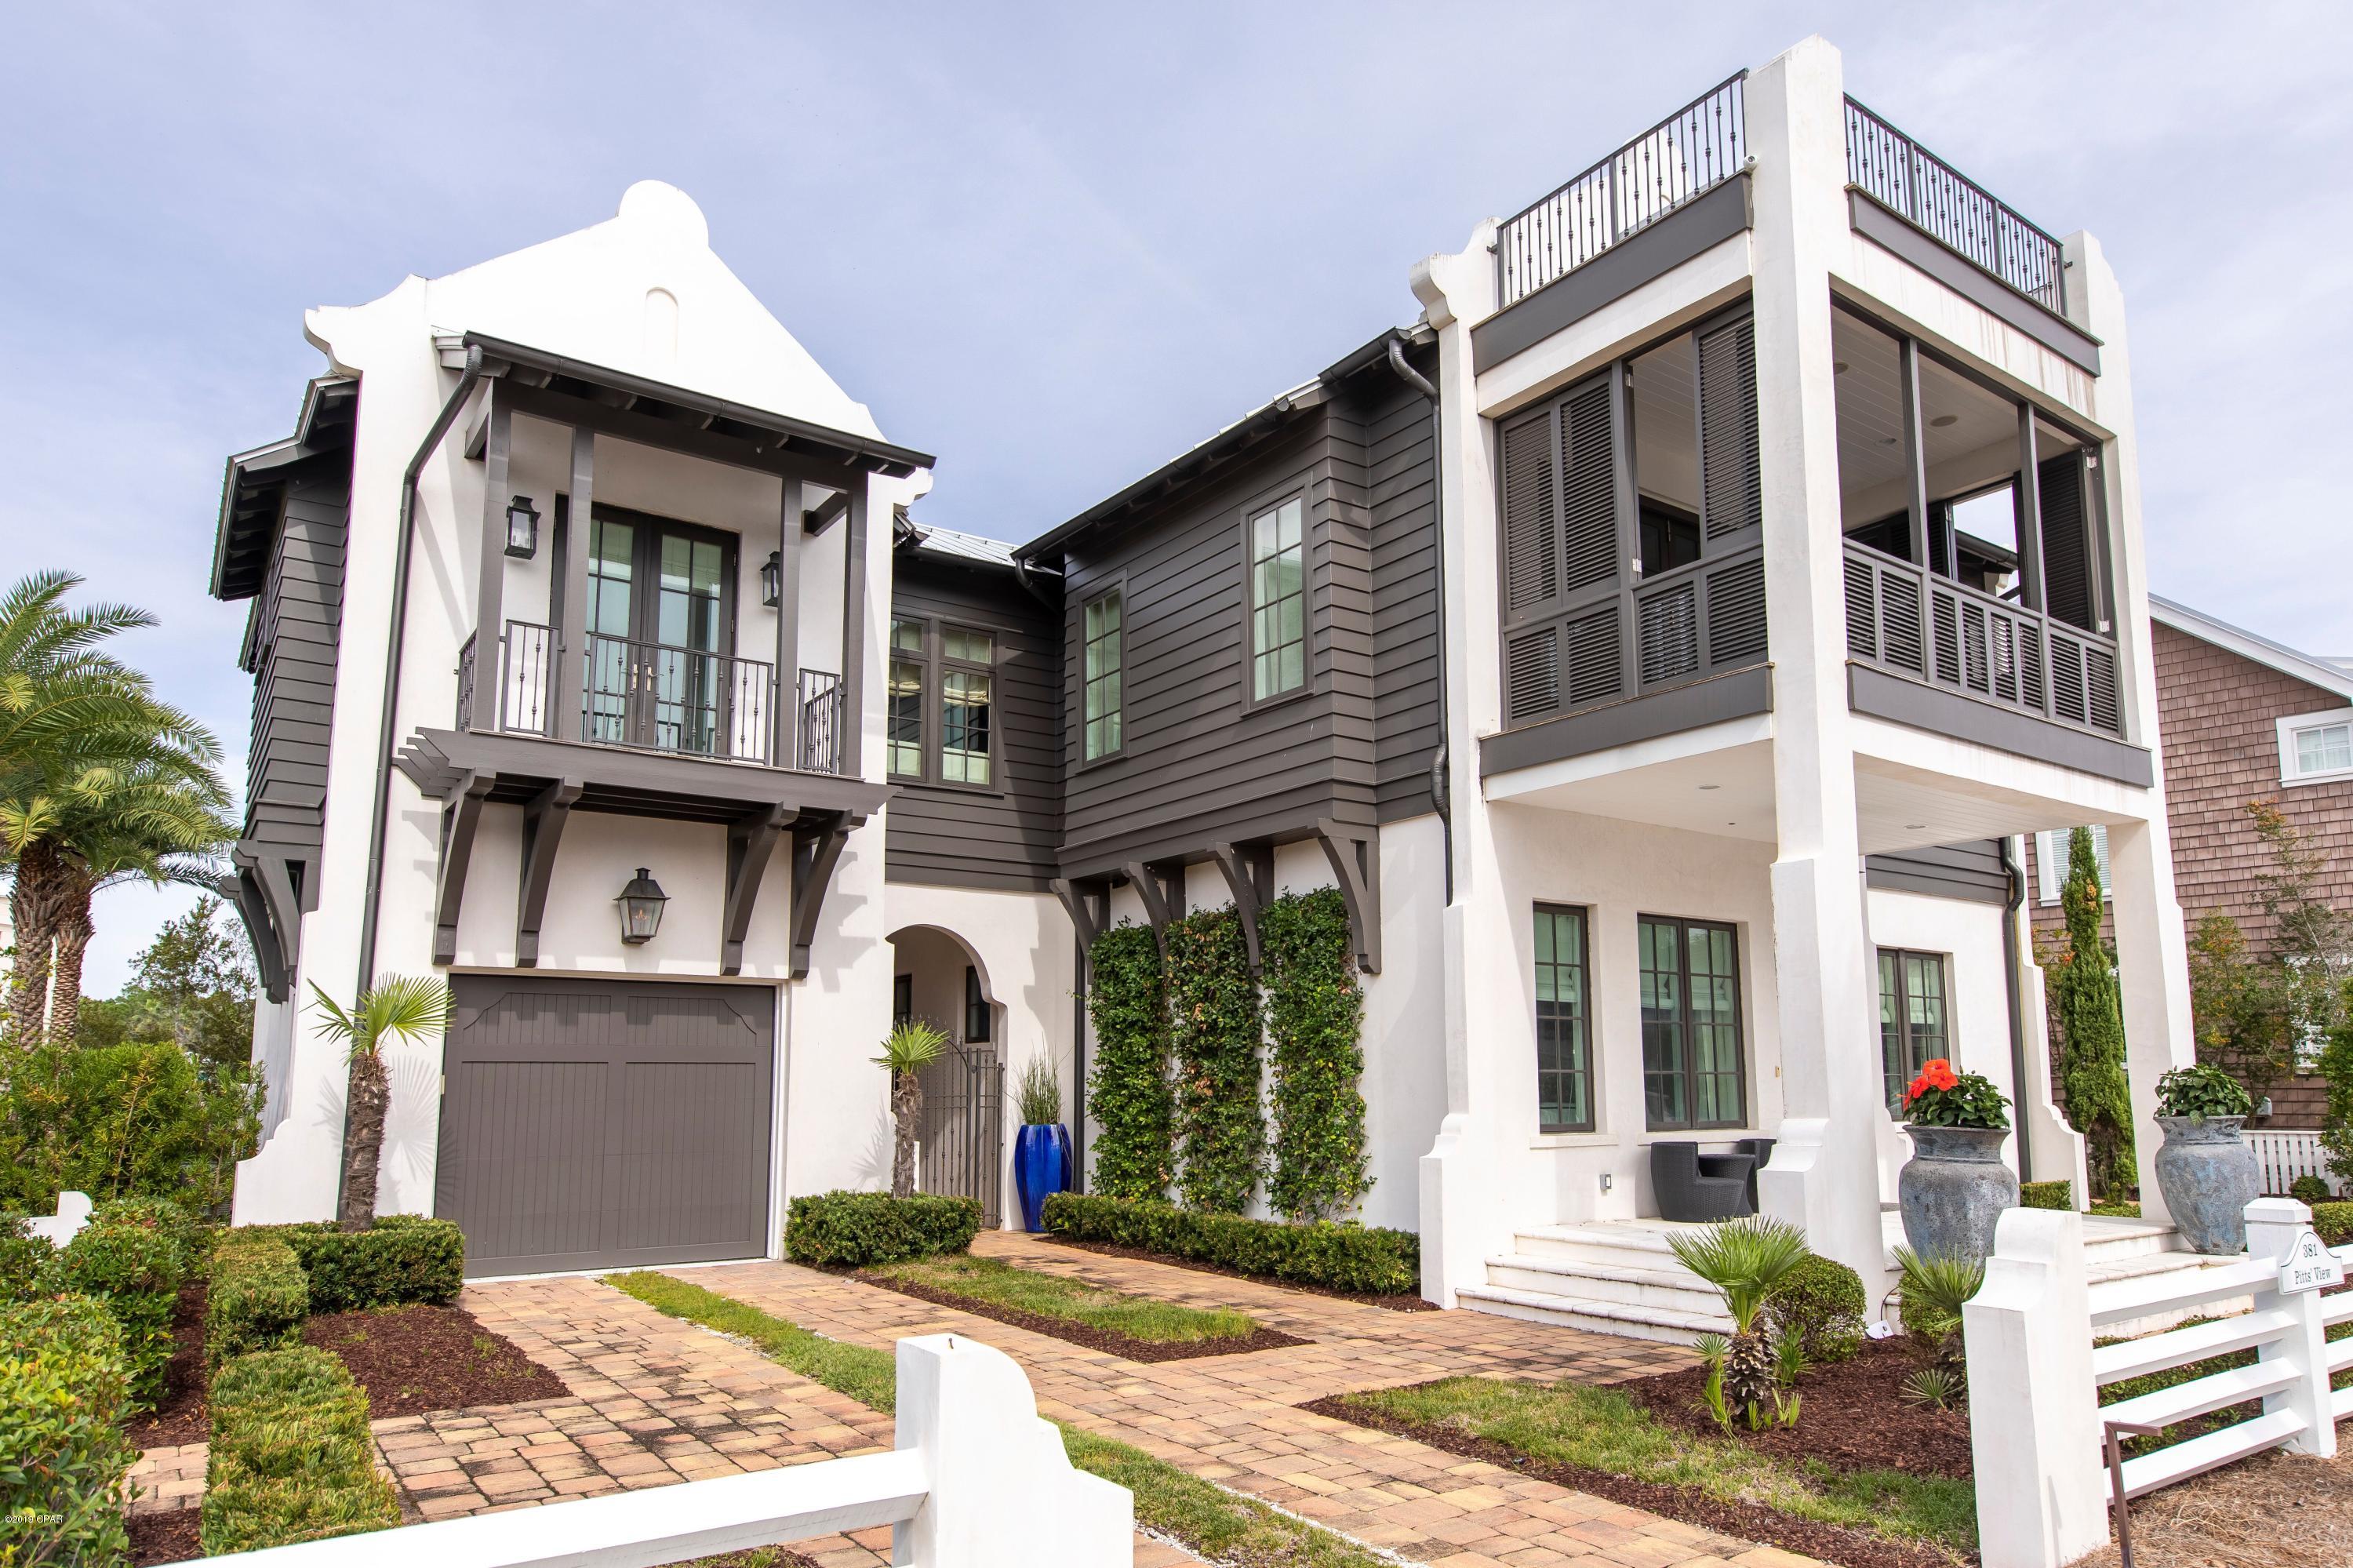
Stunning home on Lake Carillon and across Beachside Drive from the Gulf, this property consists of two lots, a large home, pool, garage, and English garden.  There are 4 bedrooms and 4-1/2 baths, a 4-bunk room, a formal living and dining space with beamed ceiling,  a kitchen with outdoor grilling space, and an art studio.   Inside, but adjacent to the pool is a large den and wet bar.  Lakeside is an expansive outdoor living space and pool along with an outdoor shower and powder room.  On the second level, there is an outdoor screened living space off the master bedroom, overlooking the lake, and a large covered, shuttered porch on the front of the living room with Gulf views.  An open deck on the third level looks over the entire community, the lake, and the Gulf of Mexico. WOW
#690240

Panama City Beach

381 Beachside Drive

4 Beds

4 Baths

3,004 Sq.Ft.

$2,395,000

MLS#: 690240
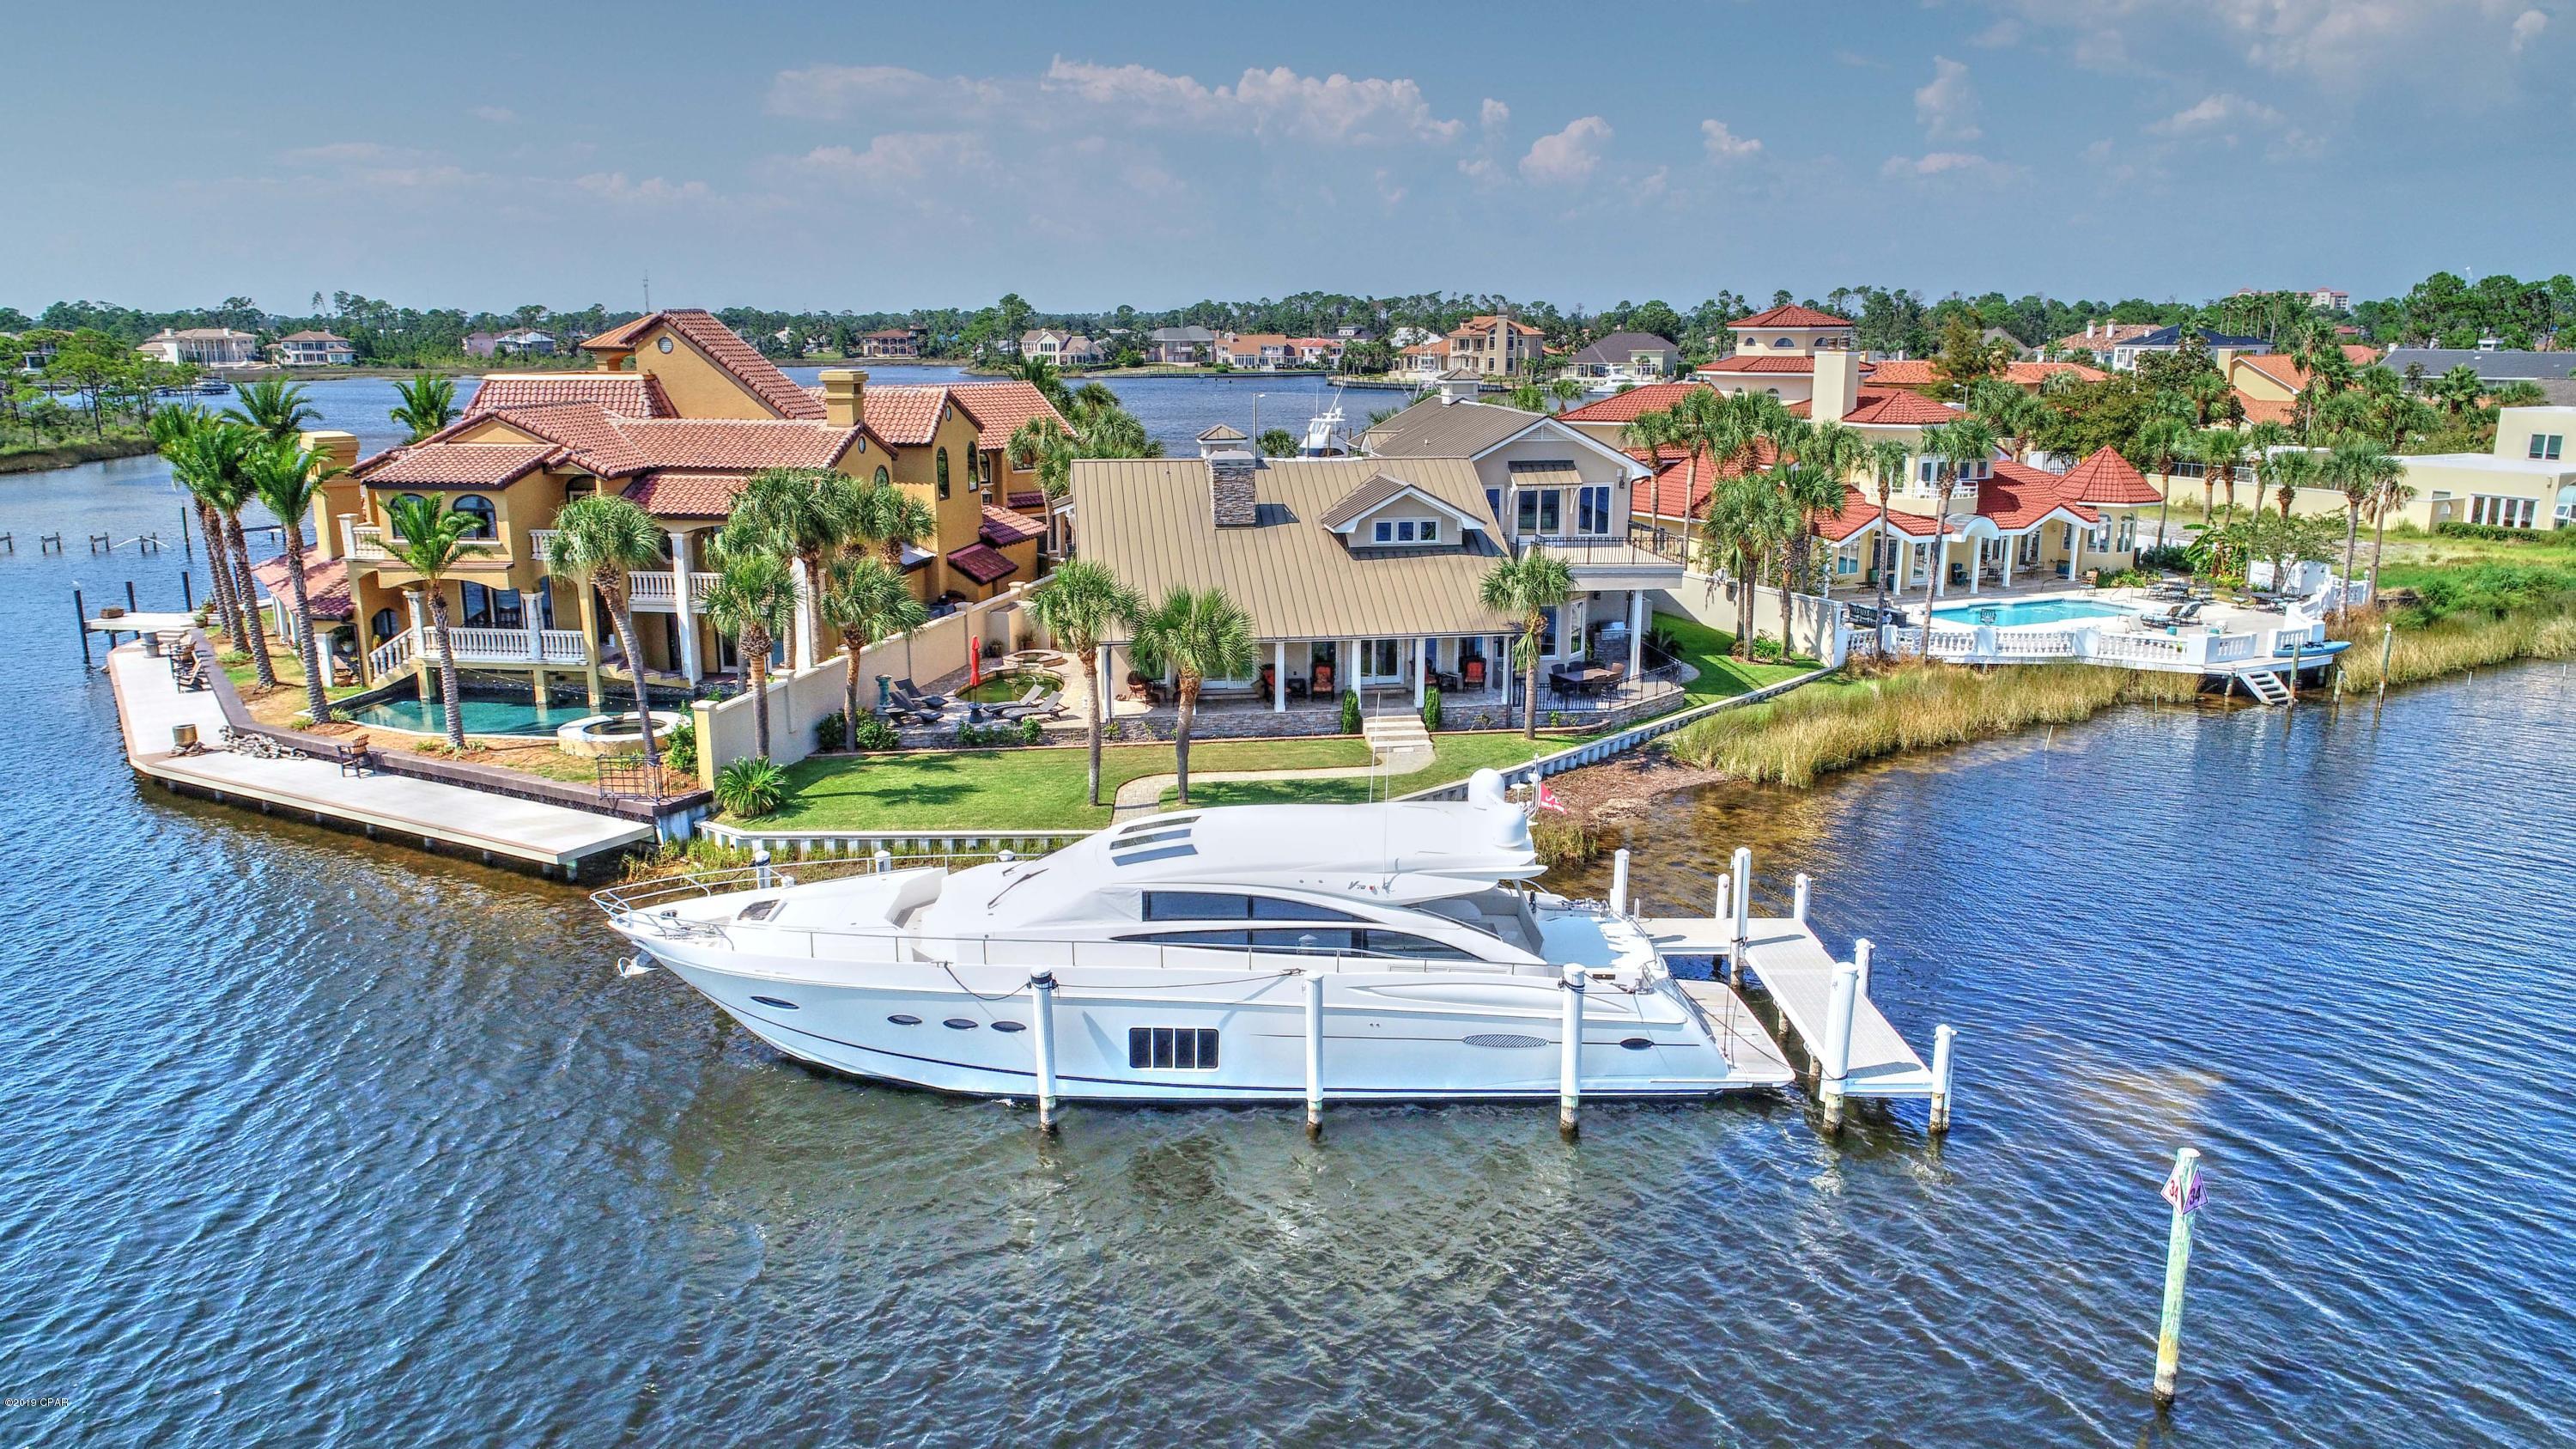
'CURRENTLY UNDER CONTRACT, SELLER ACCEPTING BACKUP OFFERS' This home boasts the most spectacular Lagoon and harbor view in all Bay Point! The state of the art docking facility features aluminum decking and shore power. A 72' yacht currently calls this dock home. The home has been totally updated with the finest materials and appliances. The master bedroom is on the ground floor along with a second bedroom. The kitchen has been been totally updated with the finest granite, stainless appliances, and beautiful cabinets. Upstairs has separate kitchen facilities, 2 bedrooms plus a bonus room with office. The second floor has an expansive deck with incredible views of the Lagoon, harbor and all the boat traffic on the Grand Lagoon!
#693829

Panama City Beach

1817 Weakfish Way

4 Beds

3 Baths

4,631 Sq.Ft.

$2,395,000

MLS#: 693829
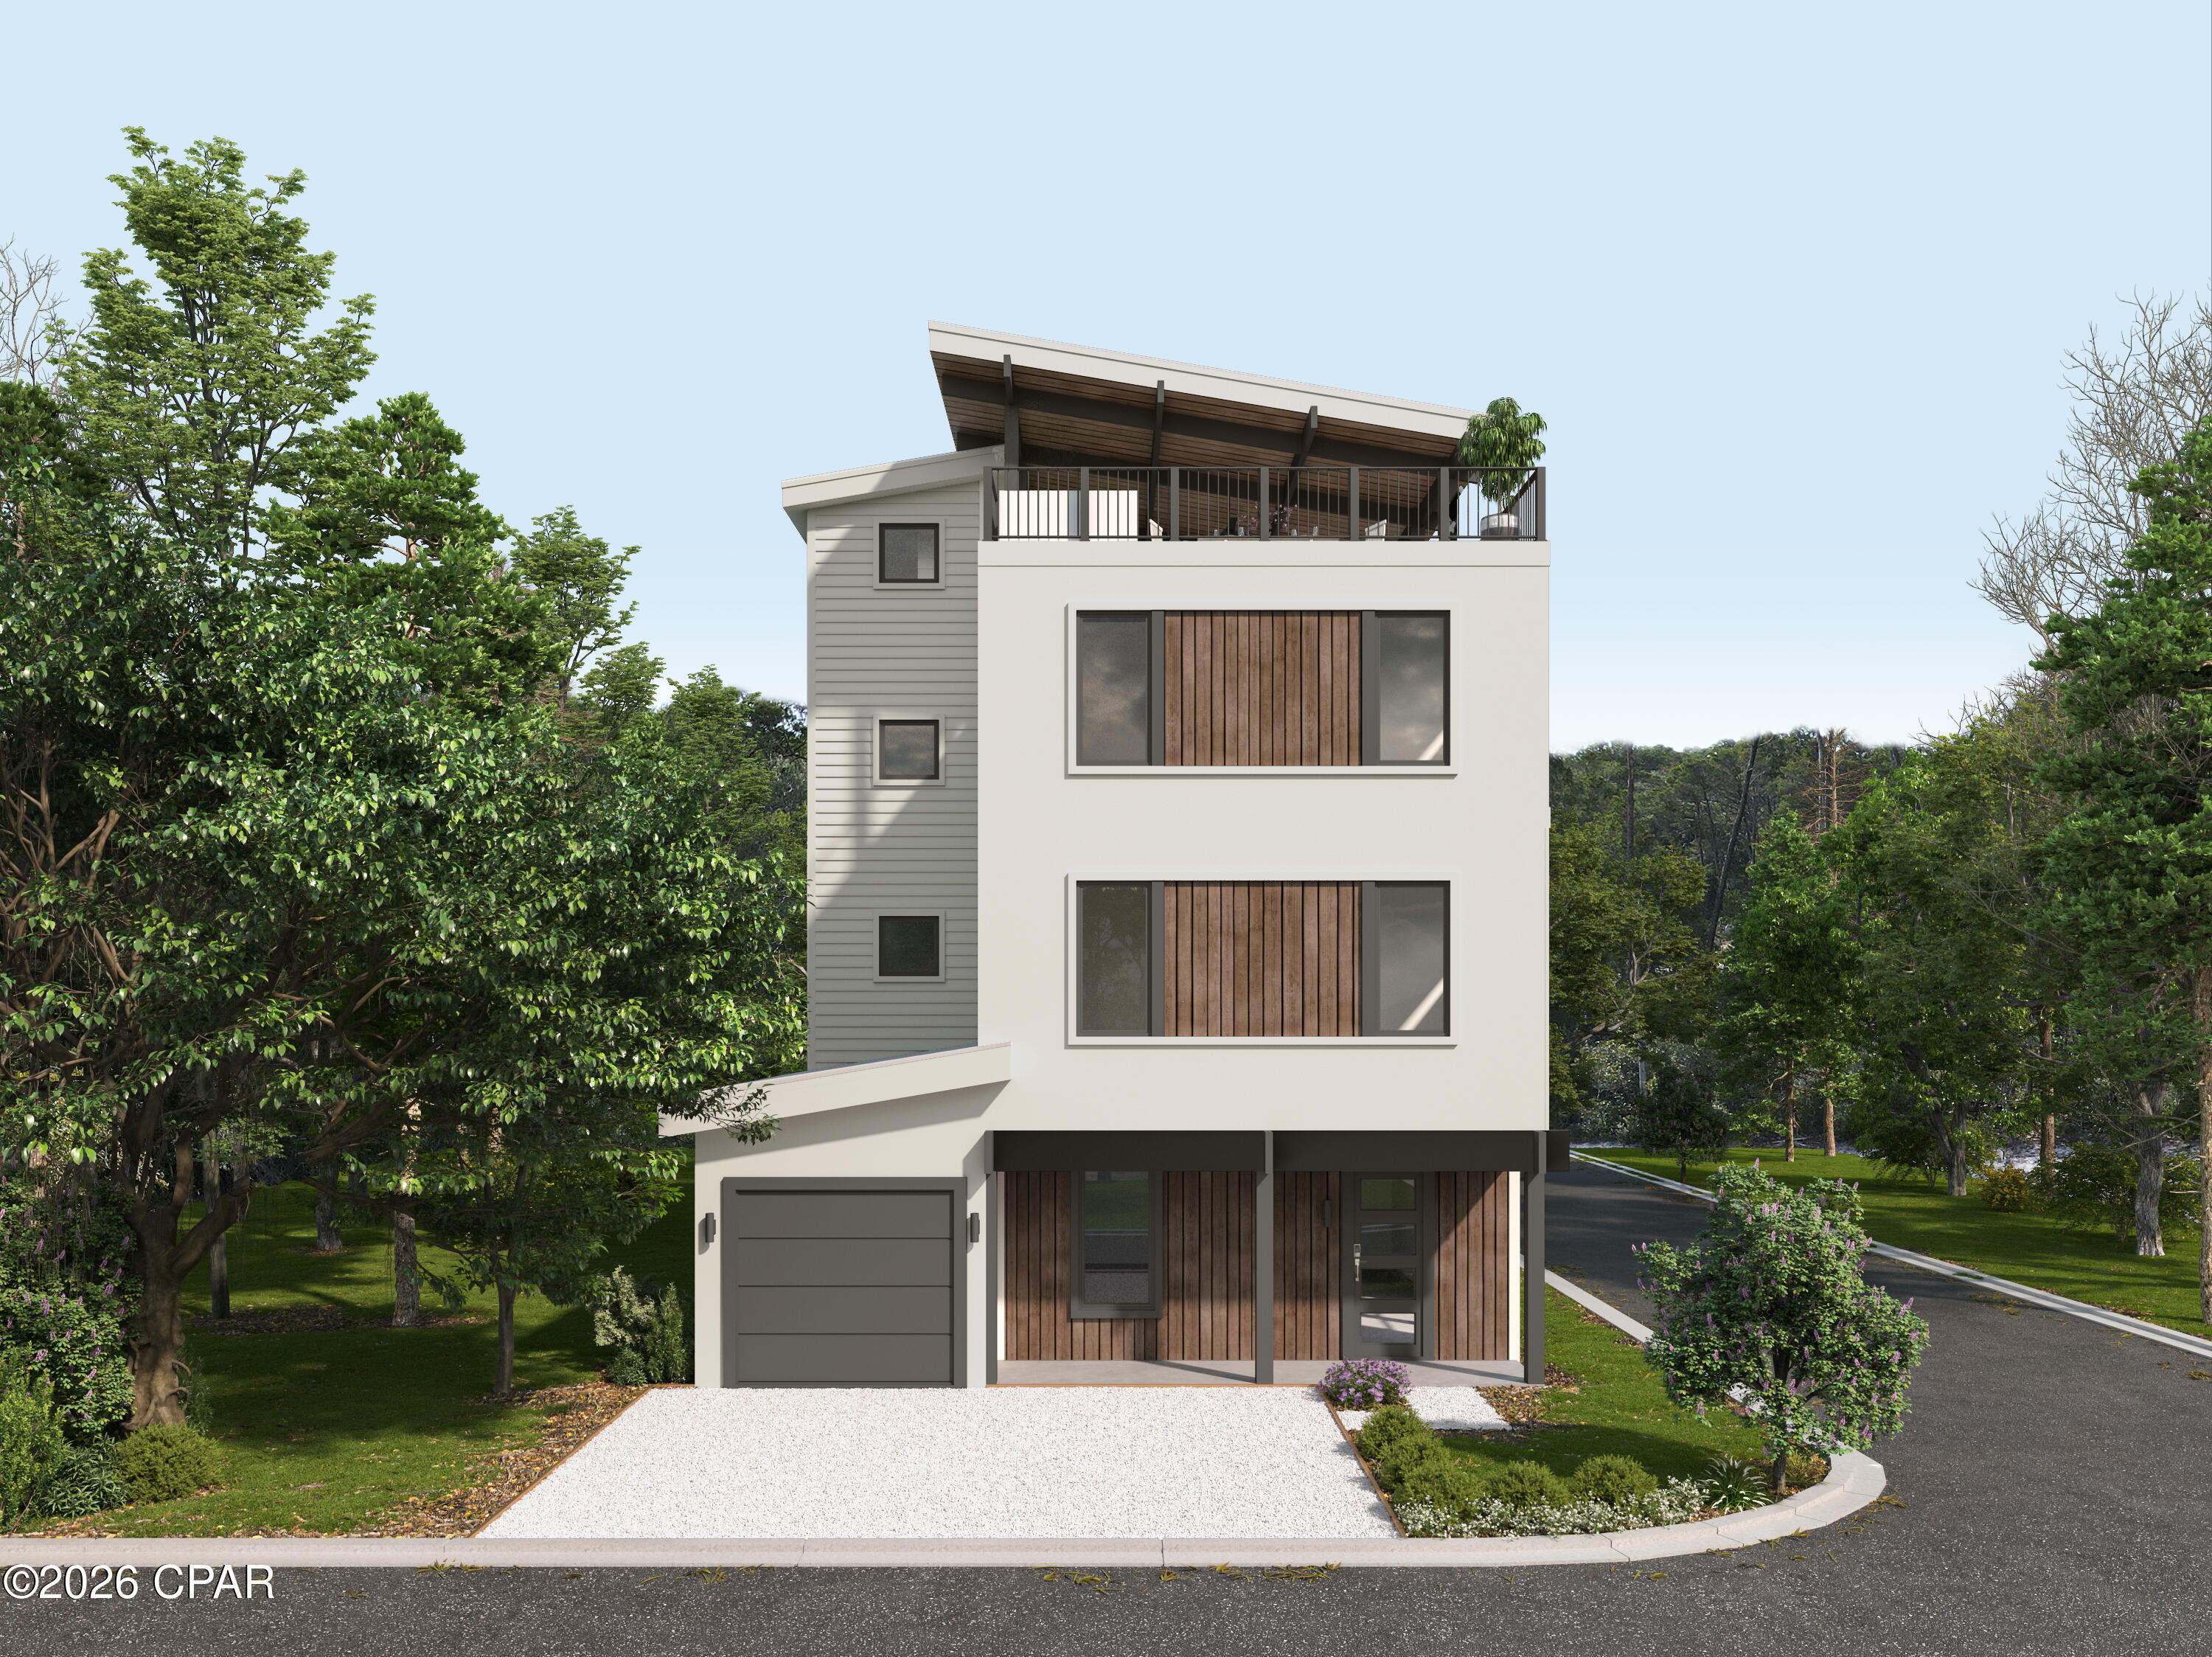
Stunning new construction retreat featuring an open-concept design, 10-foot ceilings, oversized windows, & designer lighting. The chef's kitchen is beautifully appointed & flows seamlessly into the main living & dining areas. Each bedroom is privately positioned for comfort & features an ensuite bath. The home's crown jewel is the expansive rooftop terrace, which showcases Gulf views-perfect for sunset cocktails, coastal breezes, & unforgettable al fresco dining under the stars. Just minutes from Eastern Lake & Ramsgate Beach Accesses, along with shopping & dining at Greenway Station. Whether you're searching for a luxury second home, a full-time coastal residence, or a high-performing investment property, this home delivers the ideal blend of location, design, and Gulf-view living.

*Prices, plans, features, and options are subject to change without notice. Additional restrictions may apply. Square footages are approximate. Home information including features and available options are subject to change. Artist renderings, photos, colors, features and sizes are for illustration purposes only and will vary from the homes as they are built. Elevations, exterior/interior colors, available upgrades, options, and standard features may vary and may include select options, elevations, and upgrades that require an additional charge. School zoning is outside of BluScape Homes' control and is subject to change at any time.*
#787396

Santa Rosa Beach

74 Brown Street

6 Beds

6 Baths

3,589 Sq.Ft.

$2,395,000

MLS#: 787396
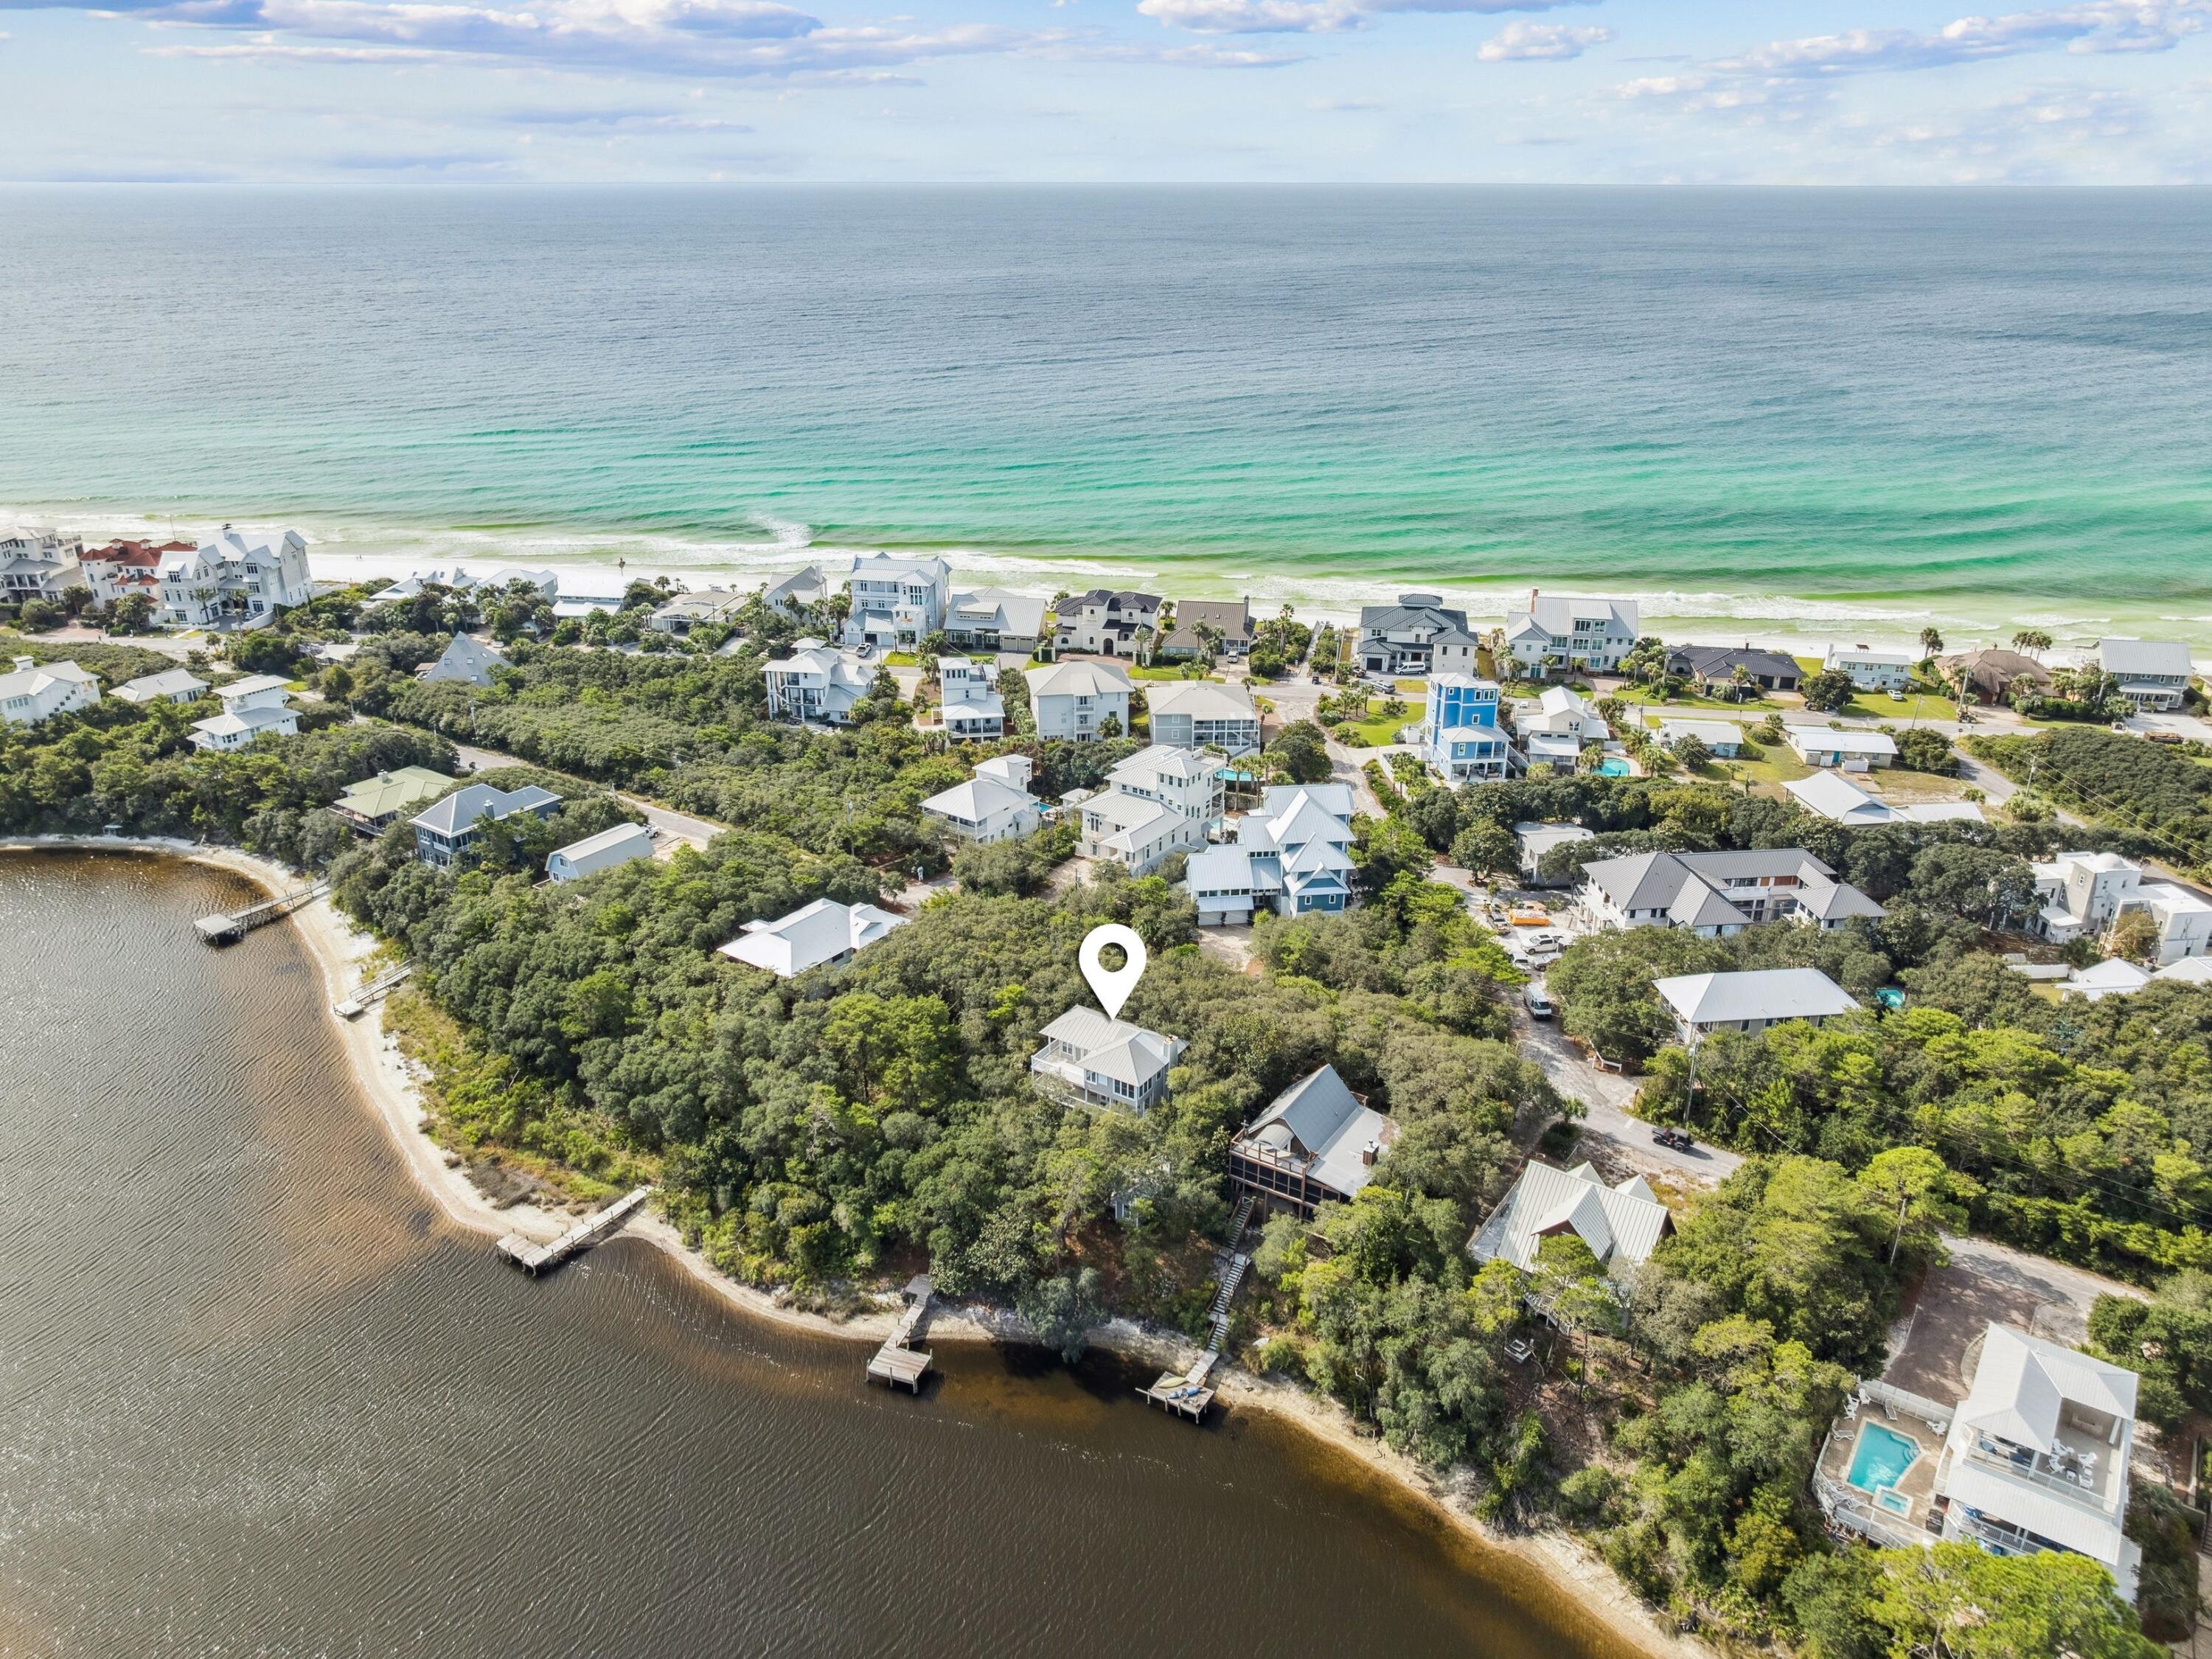
Discover a rare and exceptional opportunity to build your dream home along the serene shores of Big Redfish Lake, one of South Walton's most beautiful and protected coastal dune lakes. This spacious lot offers 85 feet of private lake frontage, providing direct access for paddleboarding, kayaking, or simply soaking in the natural beauty of this peaceful setting.

Set in the heart of Blue Mountain Beach, this property combines the tranquility of waterfront living with unbeatable proximity to the Gulf of Mexico's sugar-white sands, boutique shopping, and world-class dining along Scenic Highway 30A.

With ample space and a premier location, 219 Blue Lake Road presents endless potential for a custom coastal retreat—where lake and gulf living harmonize perfectly.
#987144

Santa Rosa Beach

219 Blue Lake Road

None Beds

None Baths

0.25 acres

$2,395,000

MLS#: 987144
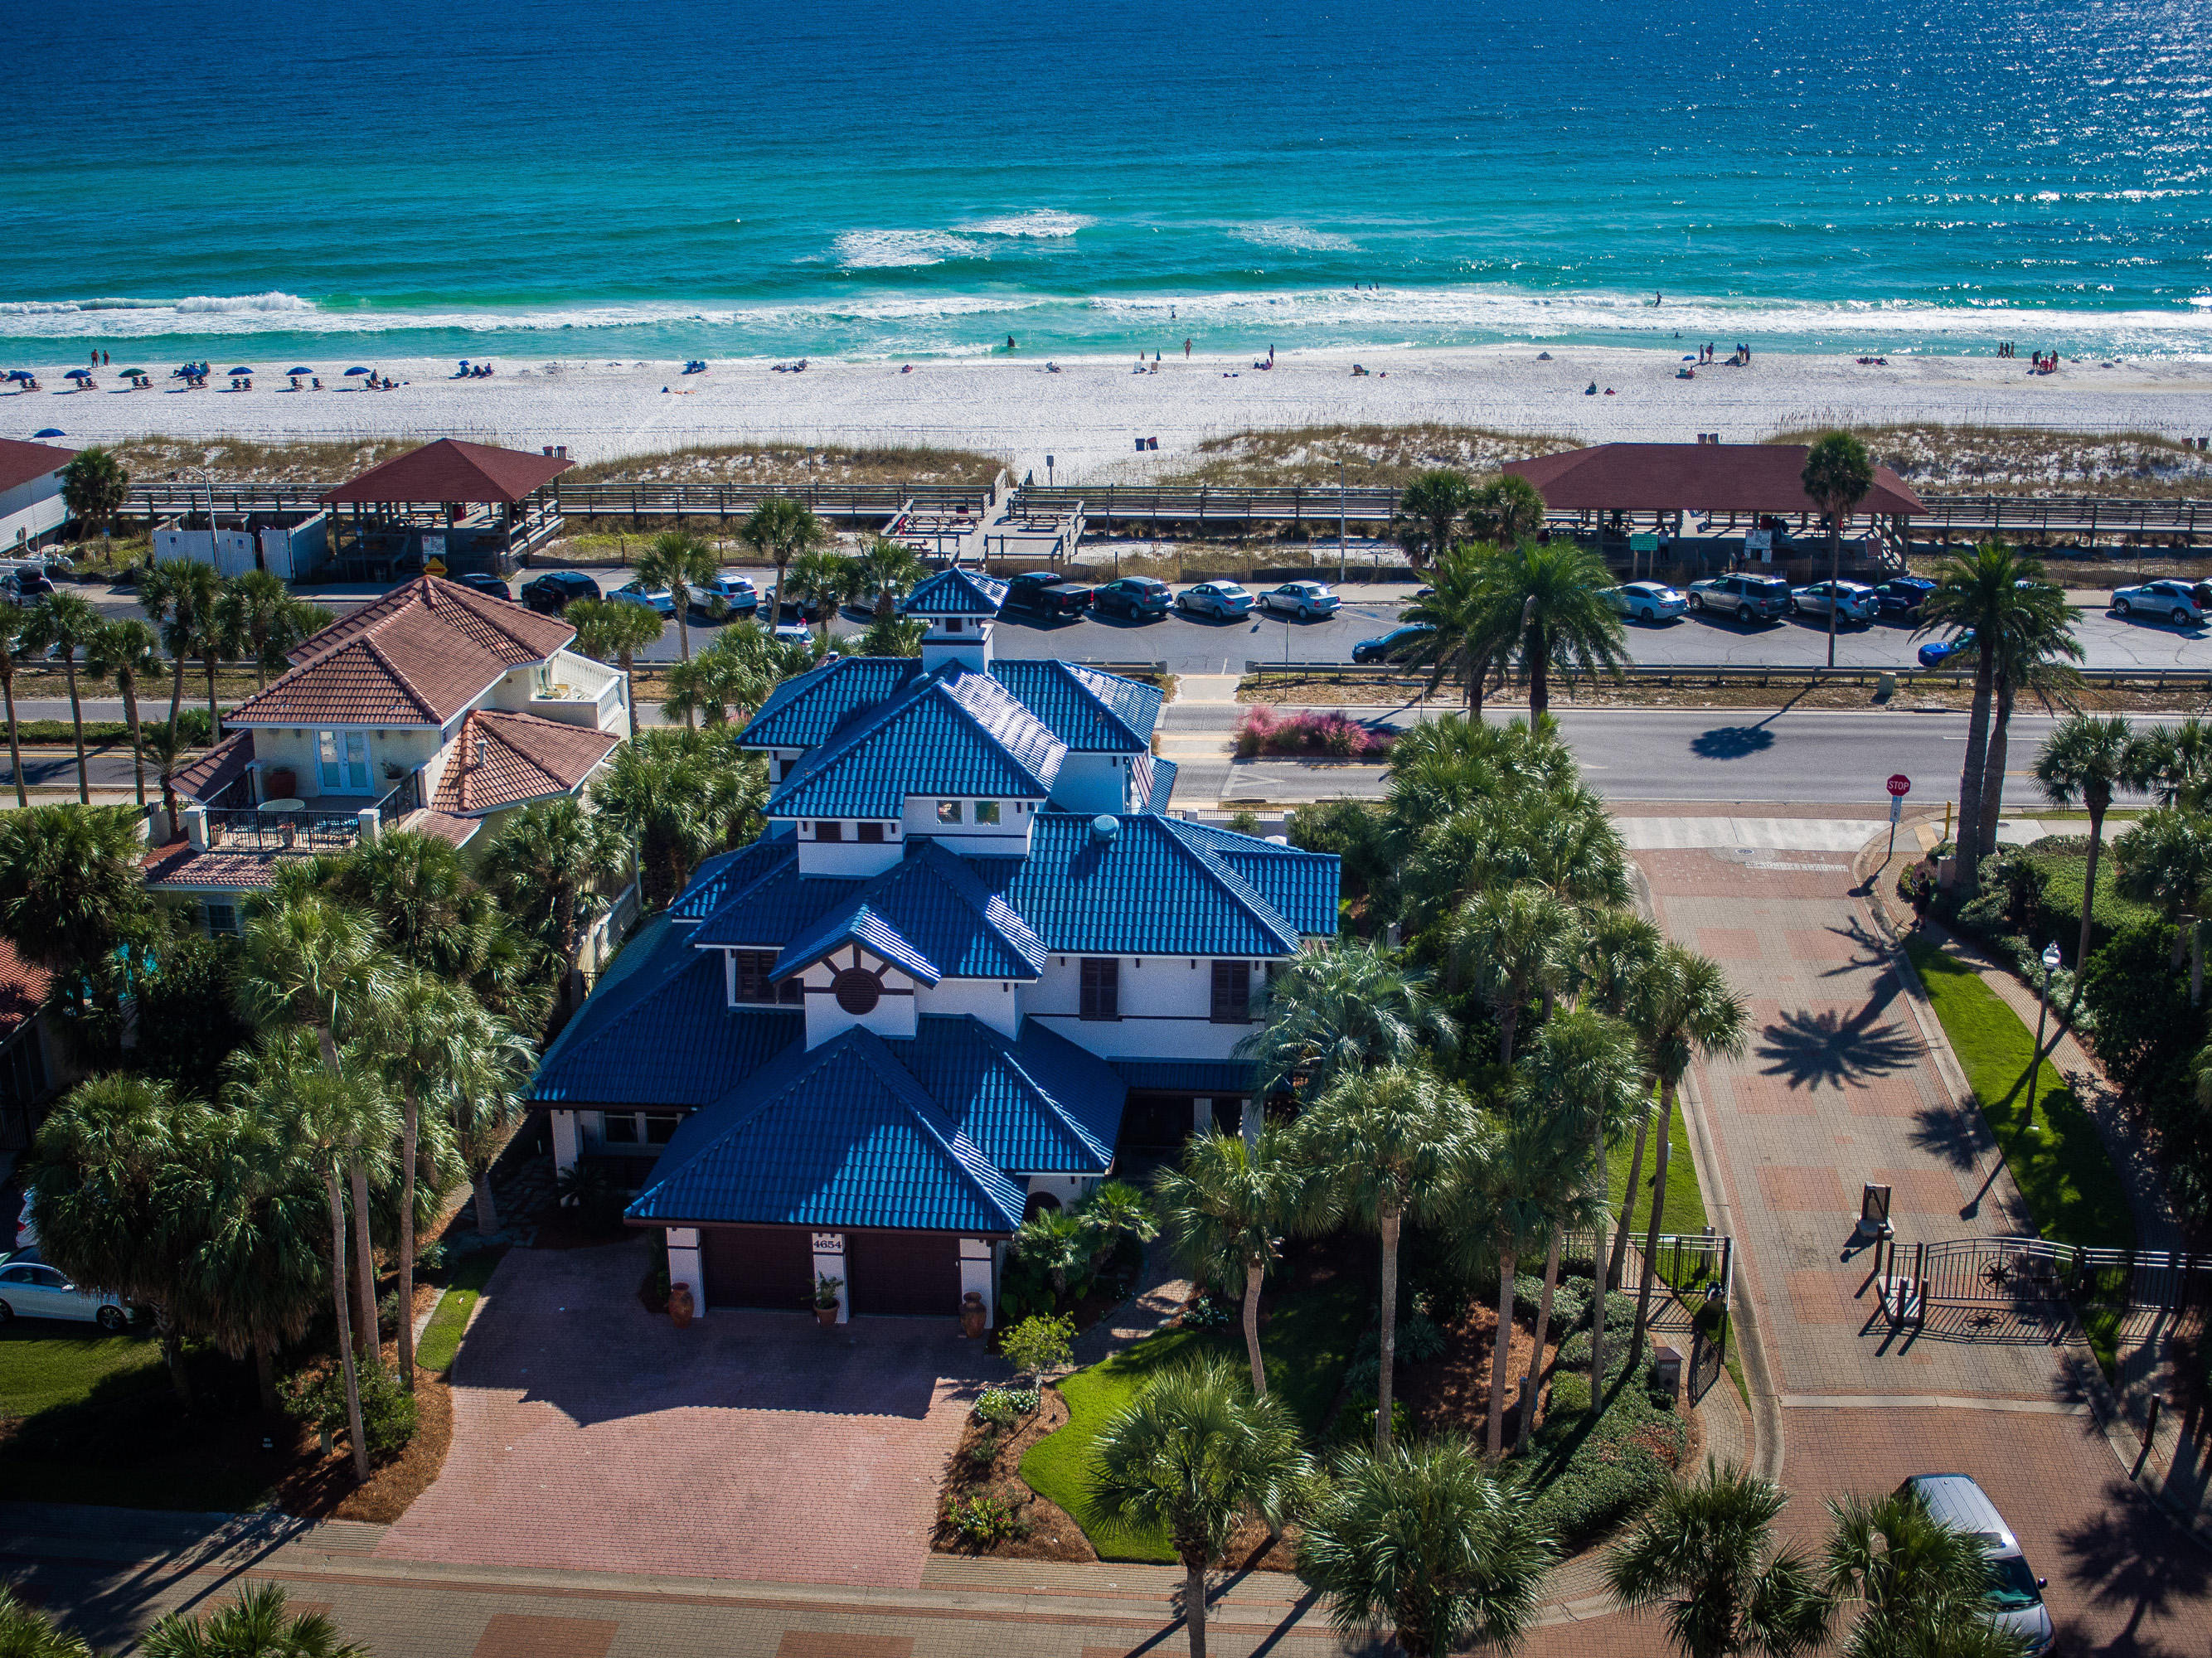
Destin's most architecturally iconic beach home boasts 180 breathtaking degrees of unobstructed gulf views. 4654 Destiny Way's striking Ludiwici Italian tile roof, deep shaded balconies, and lush tropical foliage are as memorable as the aquamarine waters visible from its walls of windows. Evans Architects of Orlando was awarded the Aurora Award for outstanding building design for their work on this home. Whether entertaining or relaxing, outdoor spaces are central to the home's design. The recently added saltwater heated pool and hot tub are a stunning addition to the beachside elevation. Deep, shaded, meandering balconies are the highlight of floors two and three for a total of 1971 sq. ft. in outdoor hardscapes, balconies, and porches. A covered porch warmly greets all who enter and then carries one away to sprawling outdoor entertainments spaces. Rich hardwoods meet cool tile for an eclectic blend of artistic style. Two first floor bedrooms enjoy gulf views while a third bedroom serves as a private suite complete with its own kitchen and separate entry. An elevator services all three floors. Get ready to be swept off your feet by mesmerizing second floor views through walls of glass. The second floor chef's kitchen and open concept living/dining don't miss an opportunity to highlight views of snowy white beaches and tantalizing aquamarine waters.  The recently renovated kitchen is modern in design and optimum in convenience. Sliding glass doors retract on two full walls, seamlessly blending indoor spaces and dreamy covered balconies. Retractable screens protect from the elements and provide shade from glaring sun. The second floor is completed by a master bedroom en suite with gulf views. Third floor living is currently used as a media room with its own full service bar and expansive balcony. With a private bath and closet, the third floor easily converts to a private bedroom. Destiny (West) is a private, gated community located in East Destin. Amenities include: Exercise Room; Fishing; Gated Community; Pavilion/Gazebo; Picnic Area; Playground; Pool; Tennis; TV Cable; Whirlpool.
#764139

Destin

4654 Destiny Way

5 Beds

4 Baths

3,796 Sq.Ft.

$2,395,000

MLS#: 764139
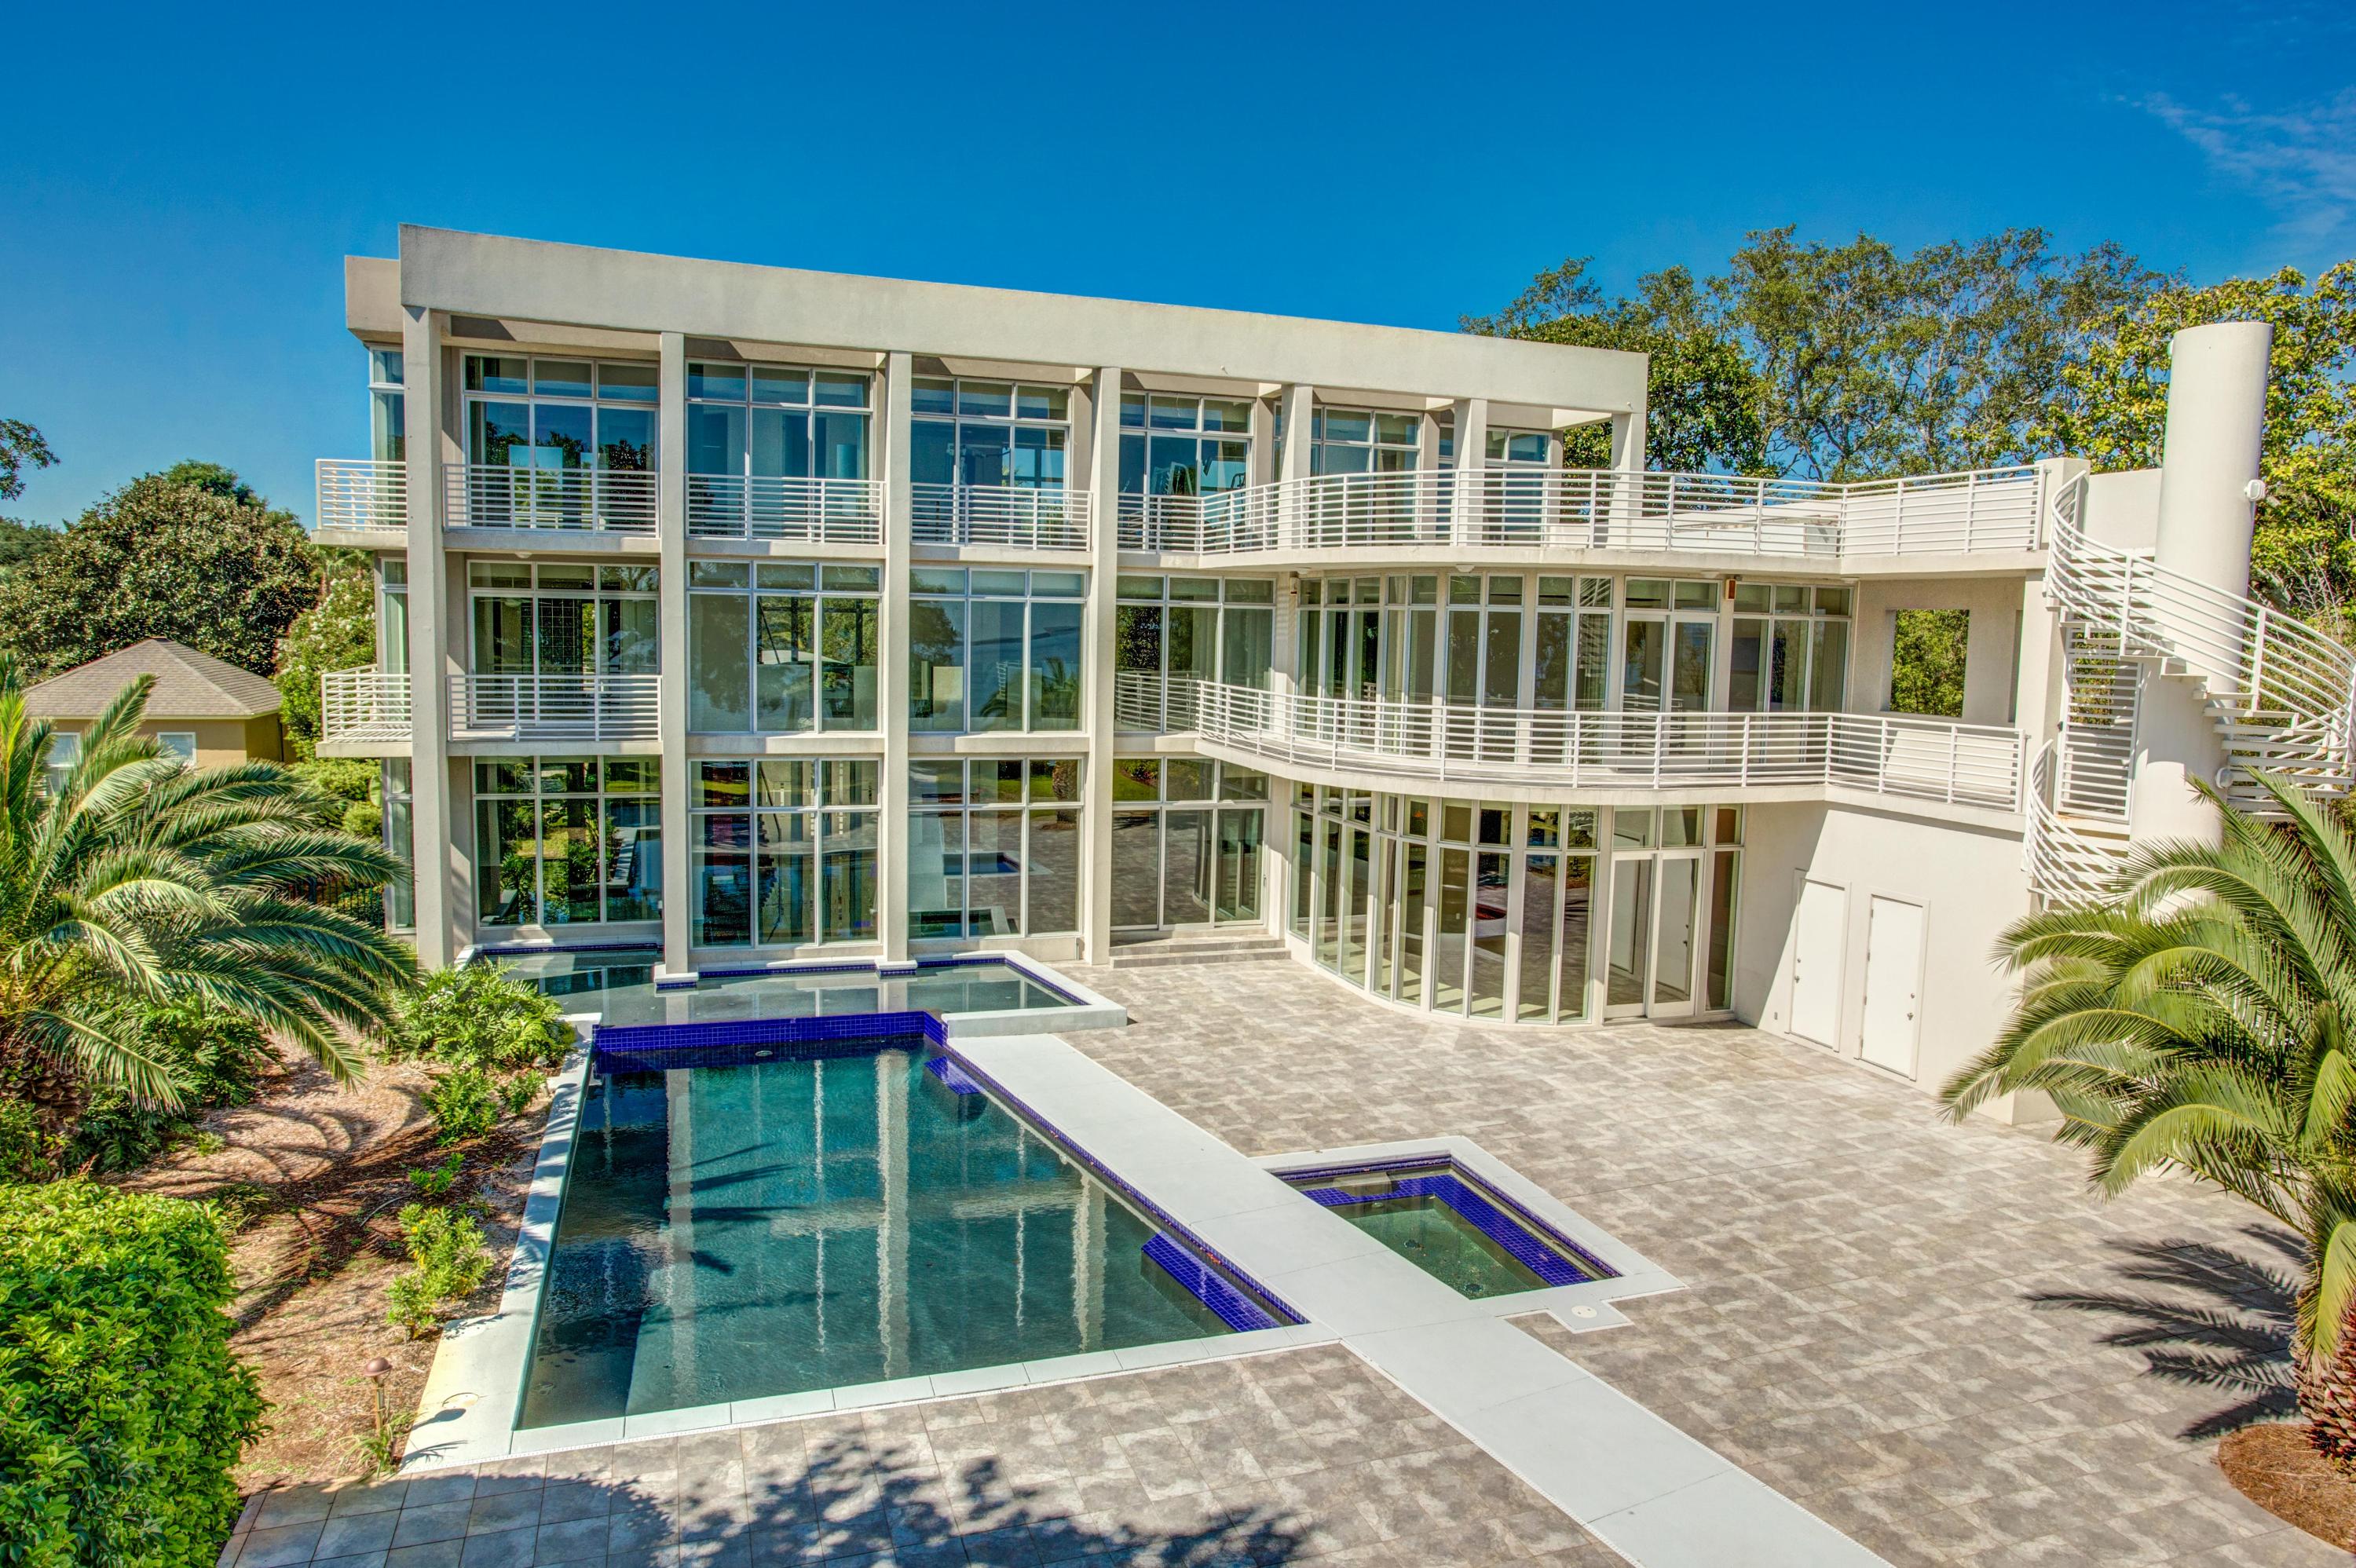
Stylishly artistic and contemporary, this light-filled residence in Destin's exclusive Cobb's Point offers a fabulous waterfront lifestyle with incredible modern conveniences. It combines many desirable elements of high end Miami-style real estate with the best of the Emerald Coast lifestyle in one special property.
The glass entrance opens into an incredible 3-story high living space with a stunning wall of windows facing Choctawhatchee Bay. The main spaces are expertly designed to flow with ease from the indoor living area with large bar, to the outdoor patio, formal dining room, fabulous gourmet kitchen, and entertainment/media room. From the floating staircase to the artistic light fixtures, gorgeous kitchen cabinetry, and mosaic tile powder room wall, each design element offer ...a uniqueness that supersedes the latest trends--thus preventing the home from dating easily--and provides an excellent backdrop to highlight your own decor and sense of style. 

In some ways this is a sun worshipper's home: it offers a gorgeous pool surrounded by a huge patio, a large top-floor open deck, balconies running the length of the home, and amazing walls of windows that flood the interior with light. Yet the ambiance is also delightful round the clock—catch the sunset over the bay, enjoy your hot tub under the stars, or watch a summer storm roll in. With the security of rebar-reinforced poured concrete construction, commercial grade mostly impact-resistant windows, and a commercial grade roof, you won't have to worry about the elements.
 
The floorplan is excellent for modern lifestyles. The 4 bedroom suites are all separated and some have separate entrance options, which allows for guests, boomerang children, elderly parents (especially with the elevator), and/or a home office. The incredible master wing includes a bedroom with view, balcony, trey ceiling, and fireplace; a small room that could be a nursery or mini-office (the closet is so incredible, it's unlikely you'll need it for storage); separate water closet, jetted hot tub, large shower, separate sinks, and more. A fully equipped gym (equipment included) with stunning views is included on the third floor.

Of course, living in Destin is about enjoying the water, and the covered boat dock on Choctawhatchee Bay is a short jaunt from Crab Island, East Pass, and the Gulf of Mexico! The 1+ acre lot enjoys privacy, lush foliage front and back, and a gated entry. All with no HOA fees! If you want to enjoy both the glamour of a luxurious contemporary residence and the relaxed small-town warmth found in Destin, this beautiful property may be the right place to make your own.
#737160

Destin

932 BAMBI Drive

4 Beds

4 Baths

7,890 Sq.Ft.

$2,395,000

MLS#: 737160
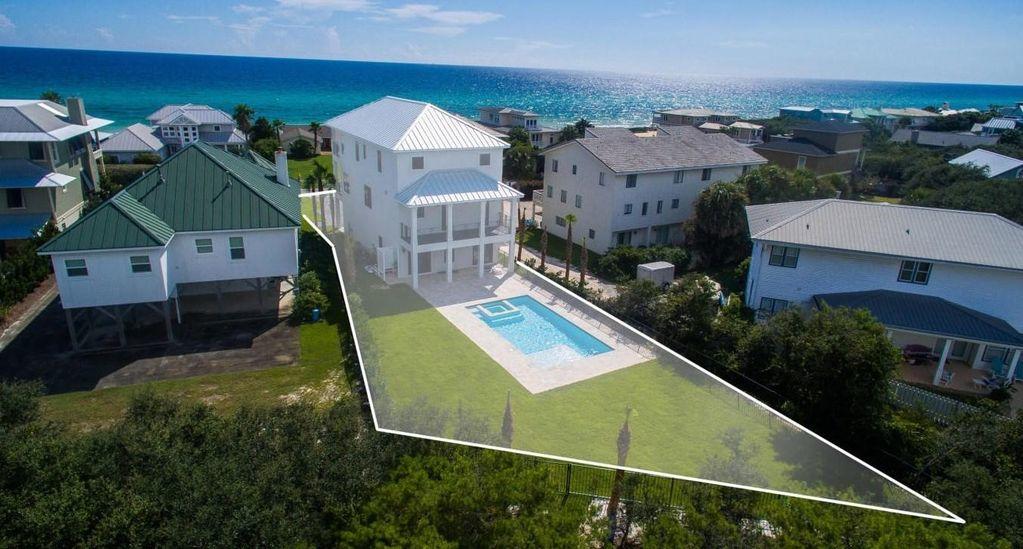
Amazing Second Row new home on 30A. Professionally fully furnished. Panoramic Gulf Views, Huge Yard, block construction with full impact glass. Gorgeous Modern Finishes, expansive decks. Amazing pool with plenty of room for a complete backyard oasis. 2.5 car garage with room for a golf cart. No HOA. Direct Access to the 30A Bike Path from the back yard. Gourmet kitchen with Thermordor Appliance package, 6 burner gas range with pot filler, pantry stunning quartz finishes, Huge Great Room, perfect for entertaining. Hardwood floors throughout. Being sold fully furnished and move in ready. Main level features two bedrooms and full bath, with one bedroom allowing a separate area for the kids. The 2nd level features the kitchen, great room and an additional guest bedroom complete with a huge covered front deck over looking the Gulf of Mexico and a 2nd large rear covered deck overlooking the swimming pool and expansive back yard.  The 3rd floor features a master suite to die for, with large walk in closet, amazing 5 piece master bath with gulf views and a private covered patio over looking the gulf.  This is one of the finest master suites on all of 30A.  There are also two additional guest bedrooms and the laundry room all in close proximity.  This home is truly amazing!
#780400

Seacrest

98 Pelican Circle

6 Beds

4 Baths

3,692 Sq.Ft.

$2,395,000

MLS#: 780400
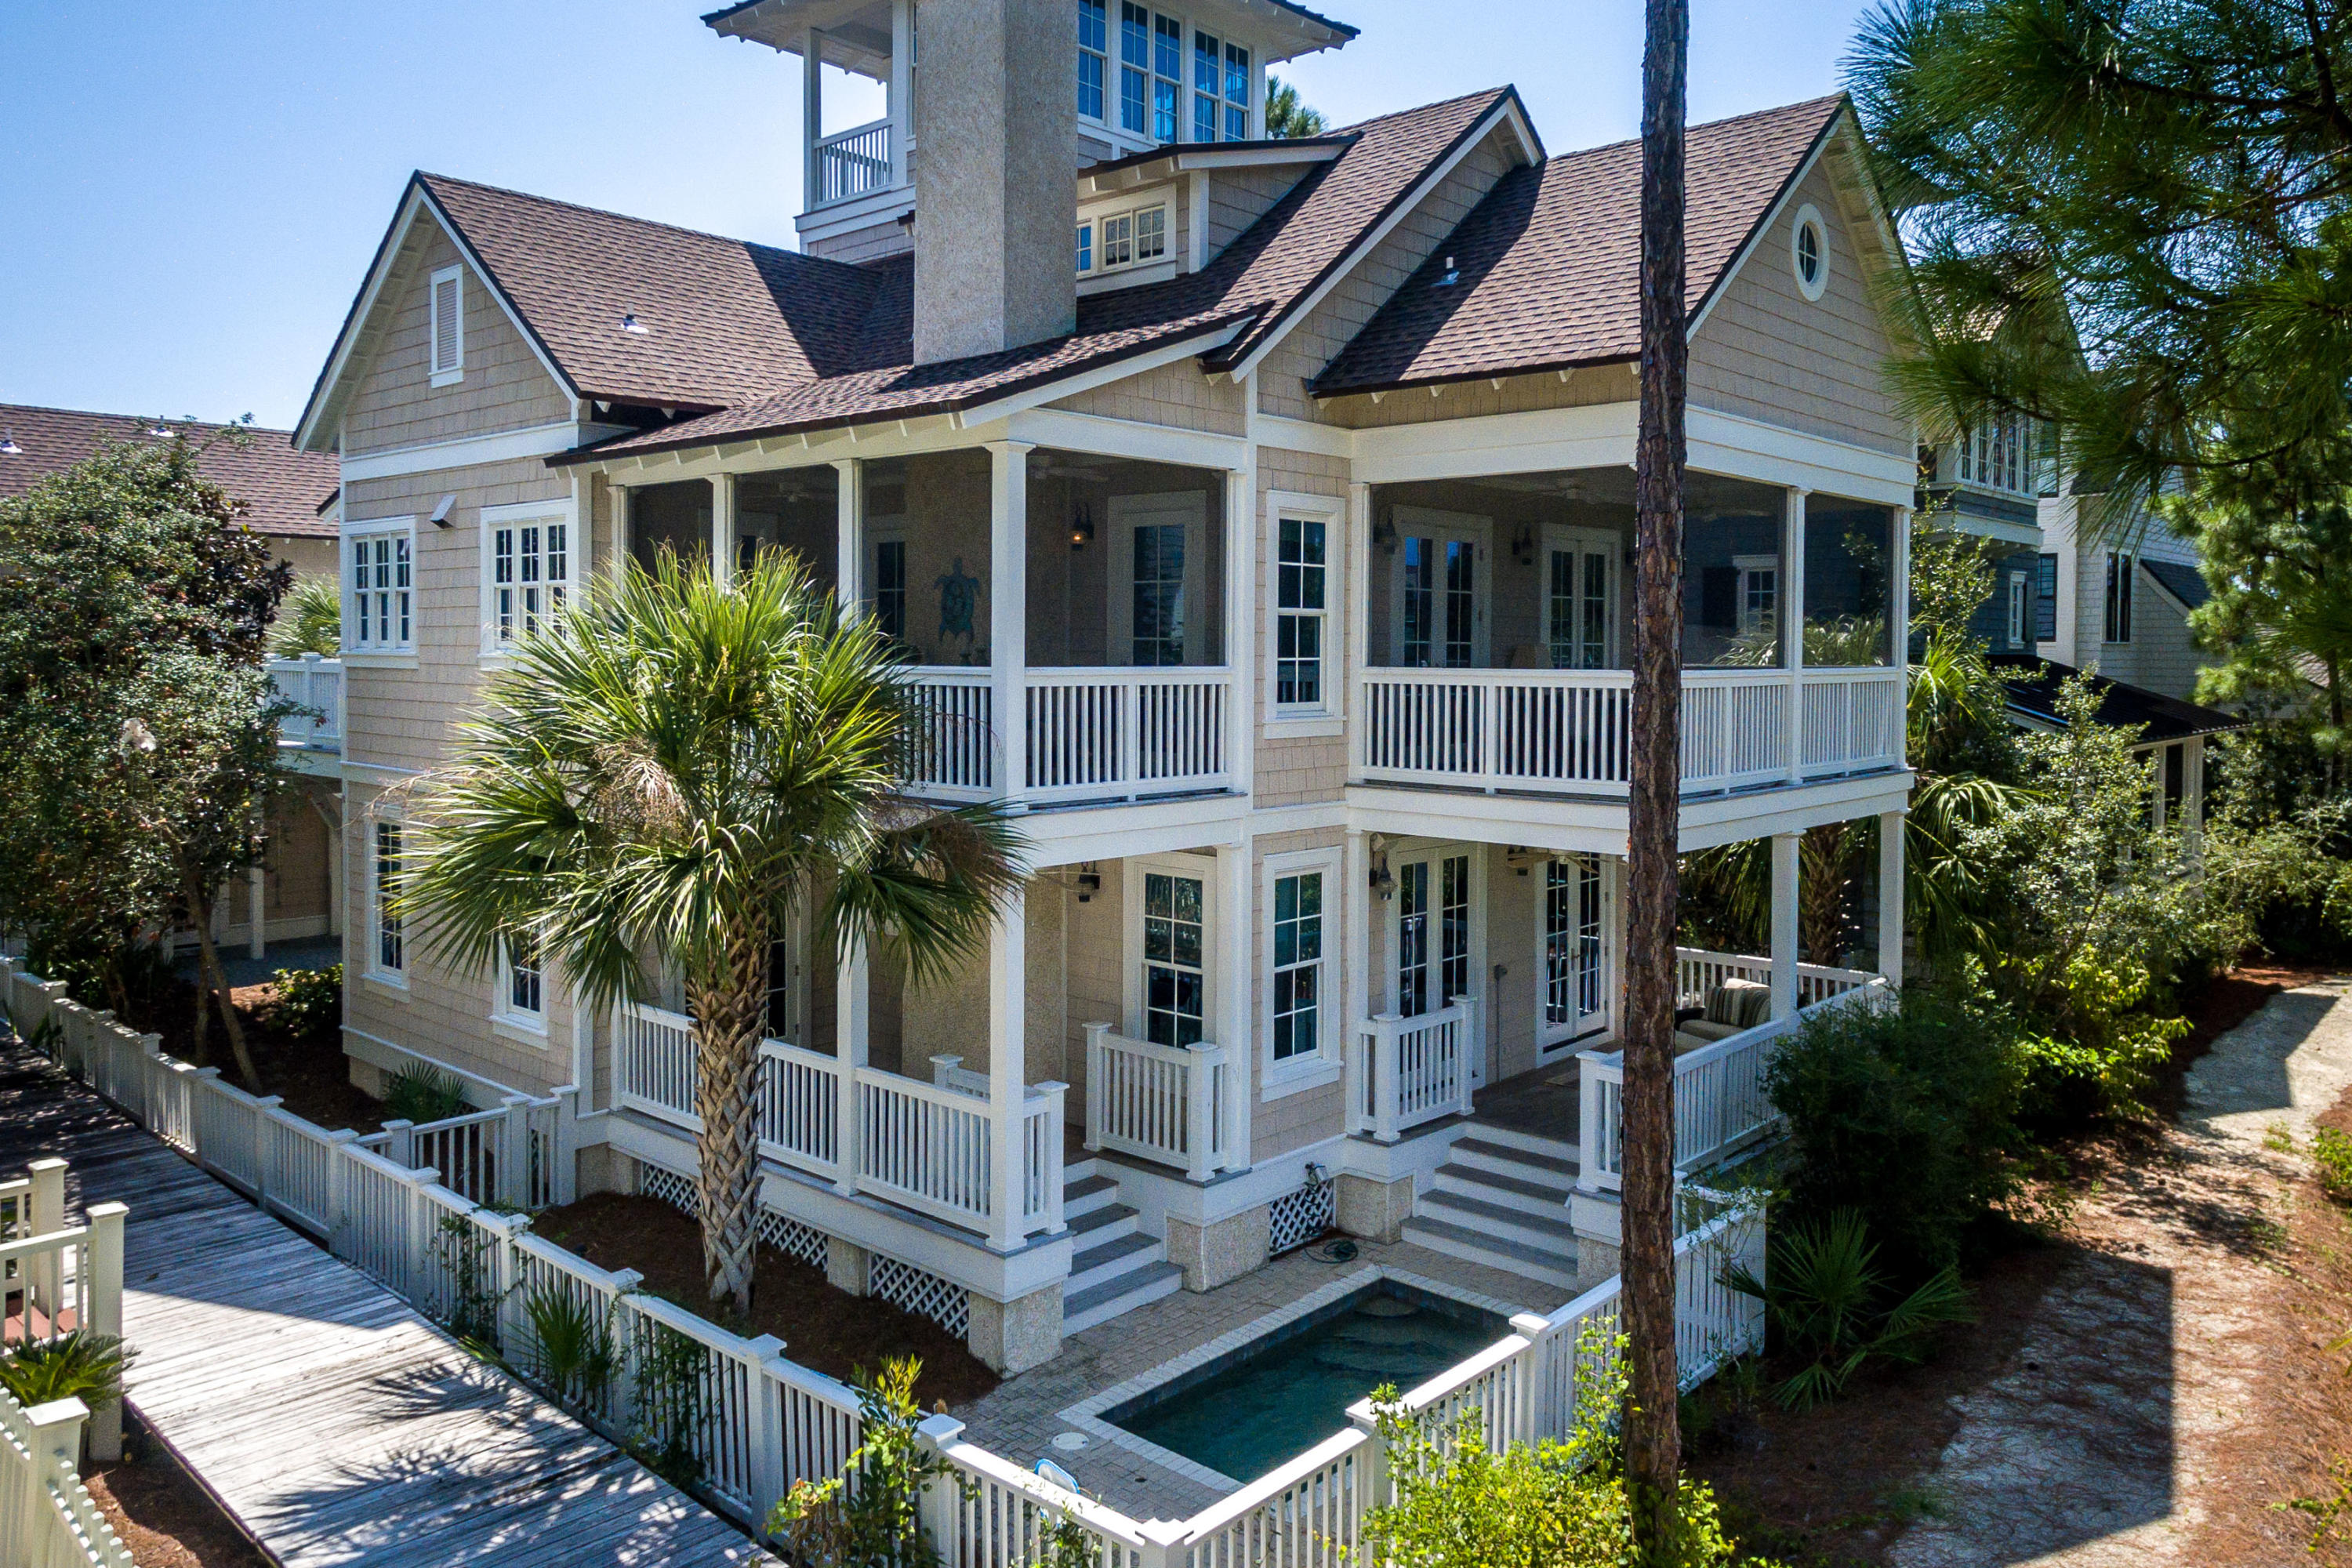
Distinguished by its wood cladding, this classic 3,443 square foot beach retreat combines contemporary architectural influences with historic New England born aesthetic found in the exclusive Gulf front community of WaterSound Beach. This four-story beach house is located just down from one of the winding wooden footpaths that leads to the sugar white sand and emerald waters of the Gulf along WaterSound's private beaches. Boasting warm heart pine wood floors throughout, the main floor living room wrapped in shiplap features double doors that open up to a covered rear porch with comfy outdoor furniture and a heated jacuzzi pool overlooking Yacht Pond. Off of the living room is an oversized bedroom with an ensuite bath that offers access to the covered back porch. The main floor master suit features a walk-in closet and a luxurious ensuite bath with dual vanities and a tile shower. This suite boasts a private covered porch that offers access to the pool with serene lake views. A bunk room, full bath and a main floor laundry room complete this level. The second level of the home was made to entertain while enjoying the views from its spacious open concept layout and two large screened in porches. An oversized living room wrapped in shiplap offers a gas fireplace, a half bath and an additional sitting area. This space opens up to an open dining area and a gourmet kitchen featuring a large island and marble countertops. Complete with a tub sink and Wolf appliances, gas range, double oven,  dishwasher and ice maker, this kitchen is fit for a chef. A spacious sitting room that was made for conversations over coffee offers access to two porches, one screened in and equipped for alfresco dining year-round. Off of this room is a laundry room which features access to a catwalk that transports you out to the carriage house placed over the two-car garage. Featuring a spacious kitchen and a large guest suite with soaring vaulted ceilings, the carriage house offers a sun deck equipped for dining and a porch. The home's third-floor loft space features a sitting area and double doors that open to a spacious living room with vaulted ceilings and a built-in desk area. The spacious well-lit master suite boasts vaulted ceilings, a luxurious ensuite bath with dual vanities, a large tile shower, walk in closet and a private covered balcony. The fourth-floor tower filled with natural light is wrapped in large windows and opens up to a roomy covered balcony featuring gorgeous Gulf views. This coastal WaterSound Beach retreat is a must see tucked away on Shingle Lane.
#831749

Watersound

38 Shingle Lane

5 Beds

5 Baths

3,443 Sq.Ft.

$2,395,000

MLS#: 831749
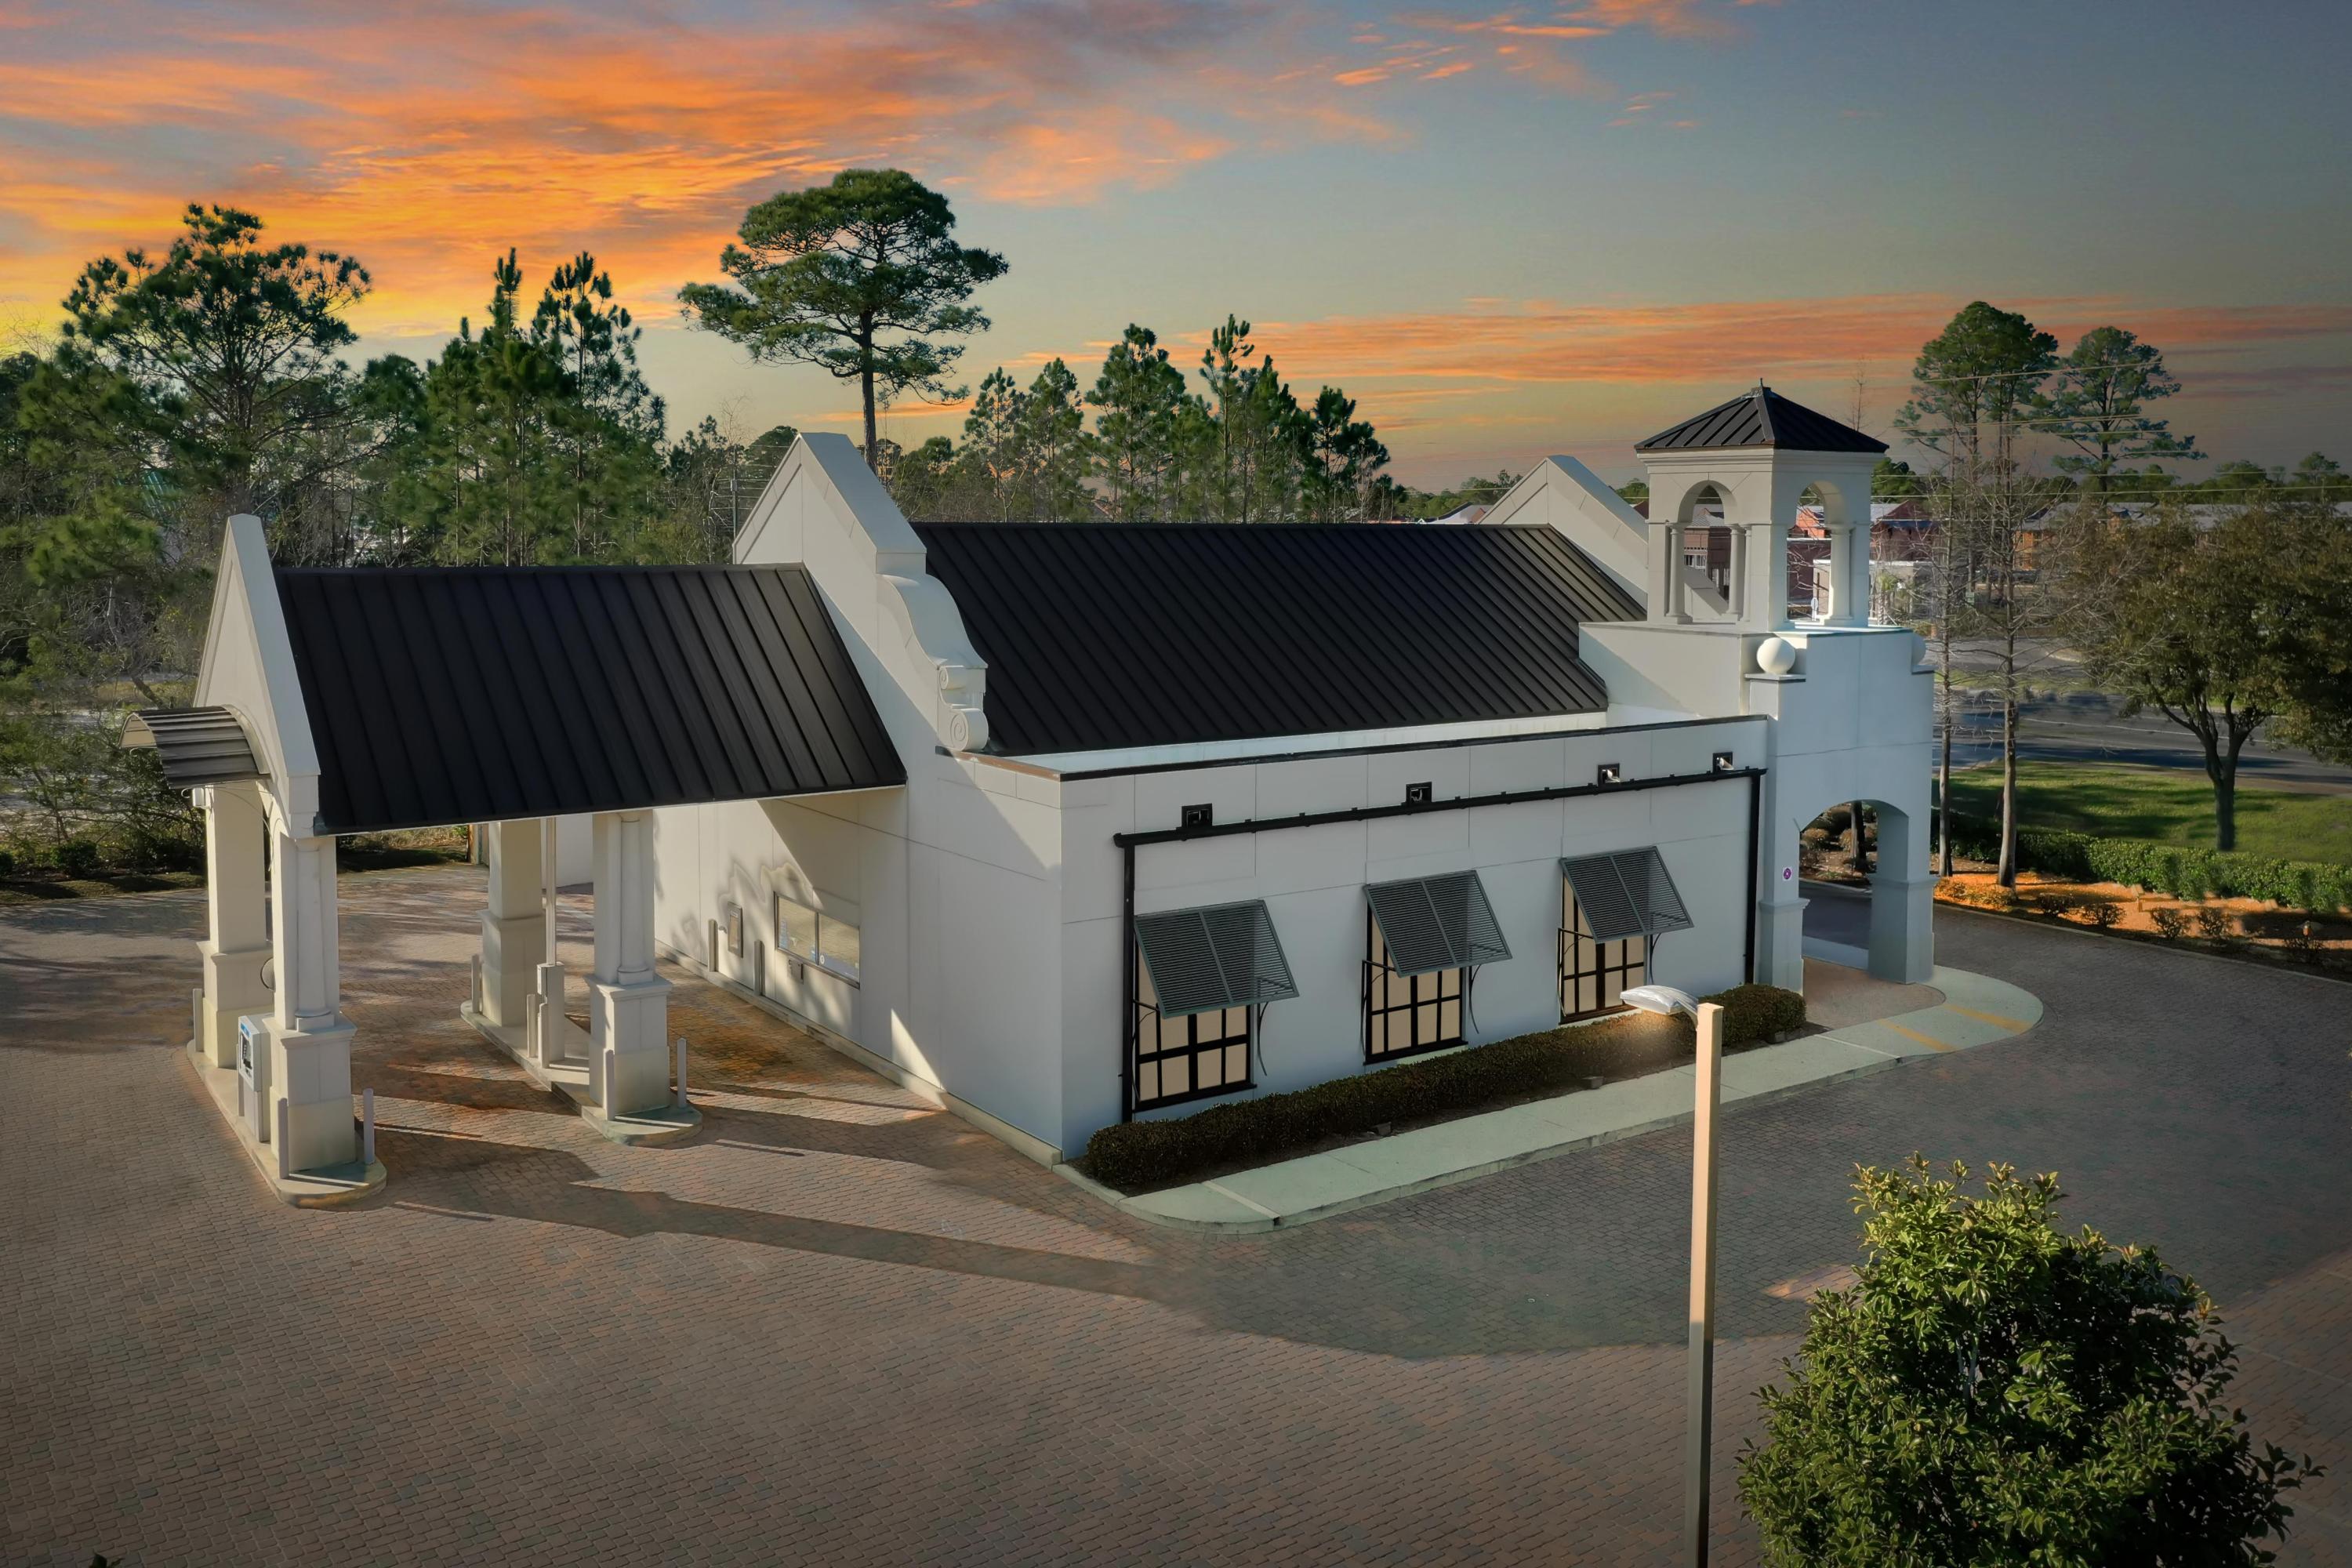
Superb hard corner at a signalized intersection, offering a magnificent second generation, turn-key bank building with drive-through lanes in the heart of South Walton County, Florida. The highly visible site and architecturally magnificent building (approximately 2,500 SF; constructed in 2005, while a major renovation occurred in 2020) commands the attention by nearly 40,000 vehicles daily. The most favored zoning of Village-Mixed Use broadens the host of potential uses. The approximate .86-acre site plan accommodates (14) car parking spaces; (1) space being handicap. The owner will entertain a Sale or Lease/Purchase. Please inquire for further details.
#851738

Santa Rosa Beach

3063 US-98

None Beds

None Baths

N/A

$2,395,000

MLS#: 851738
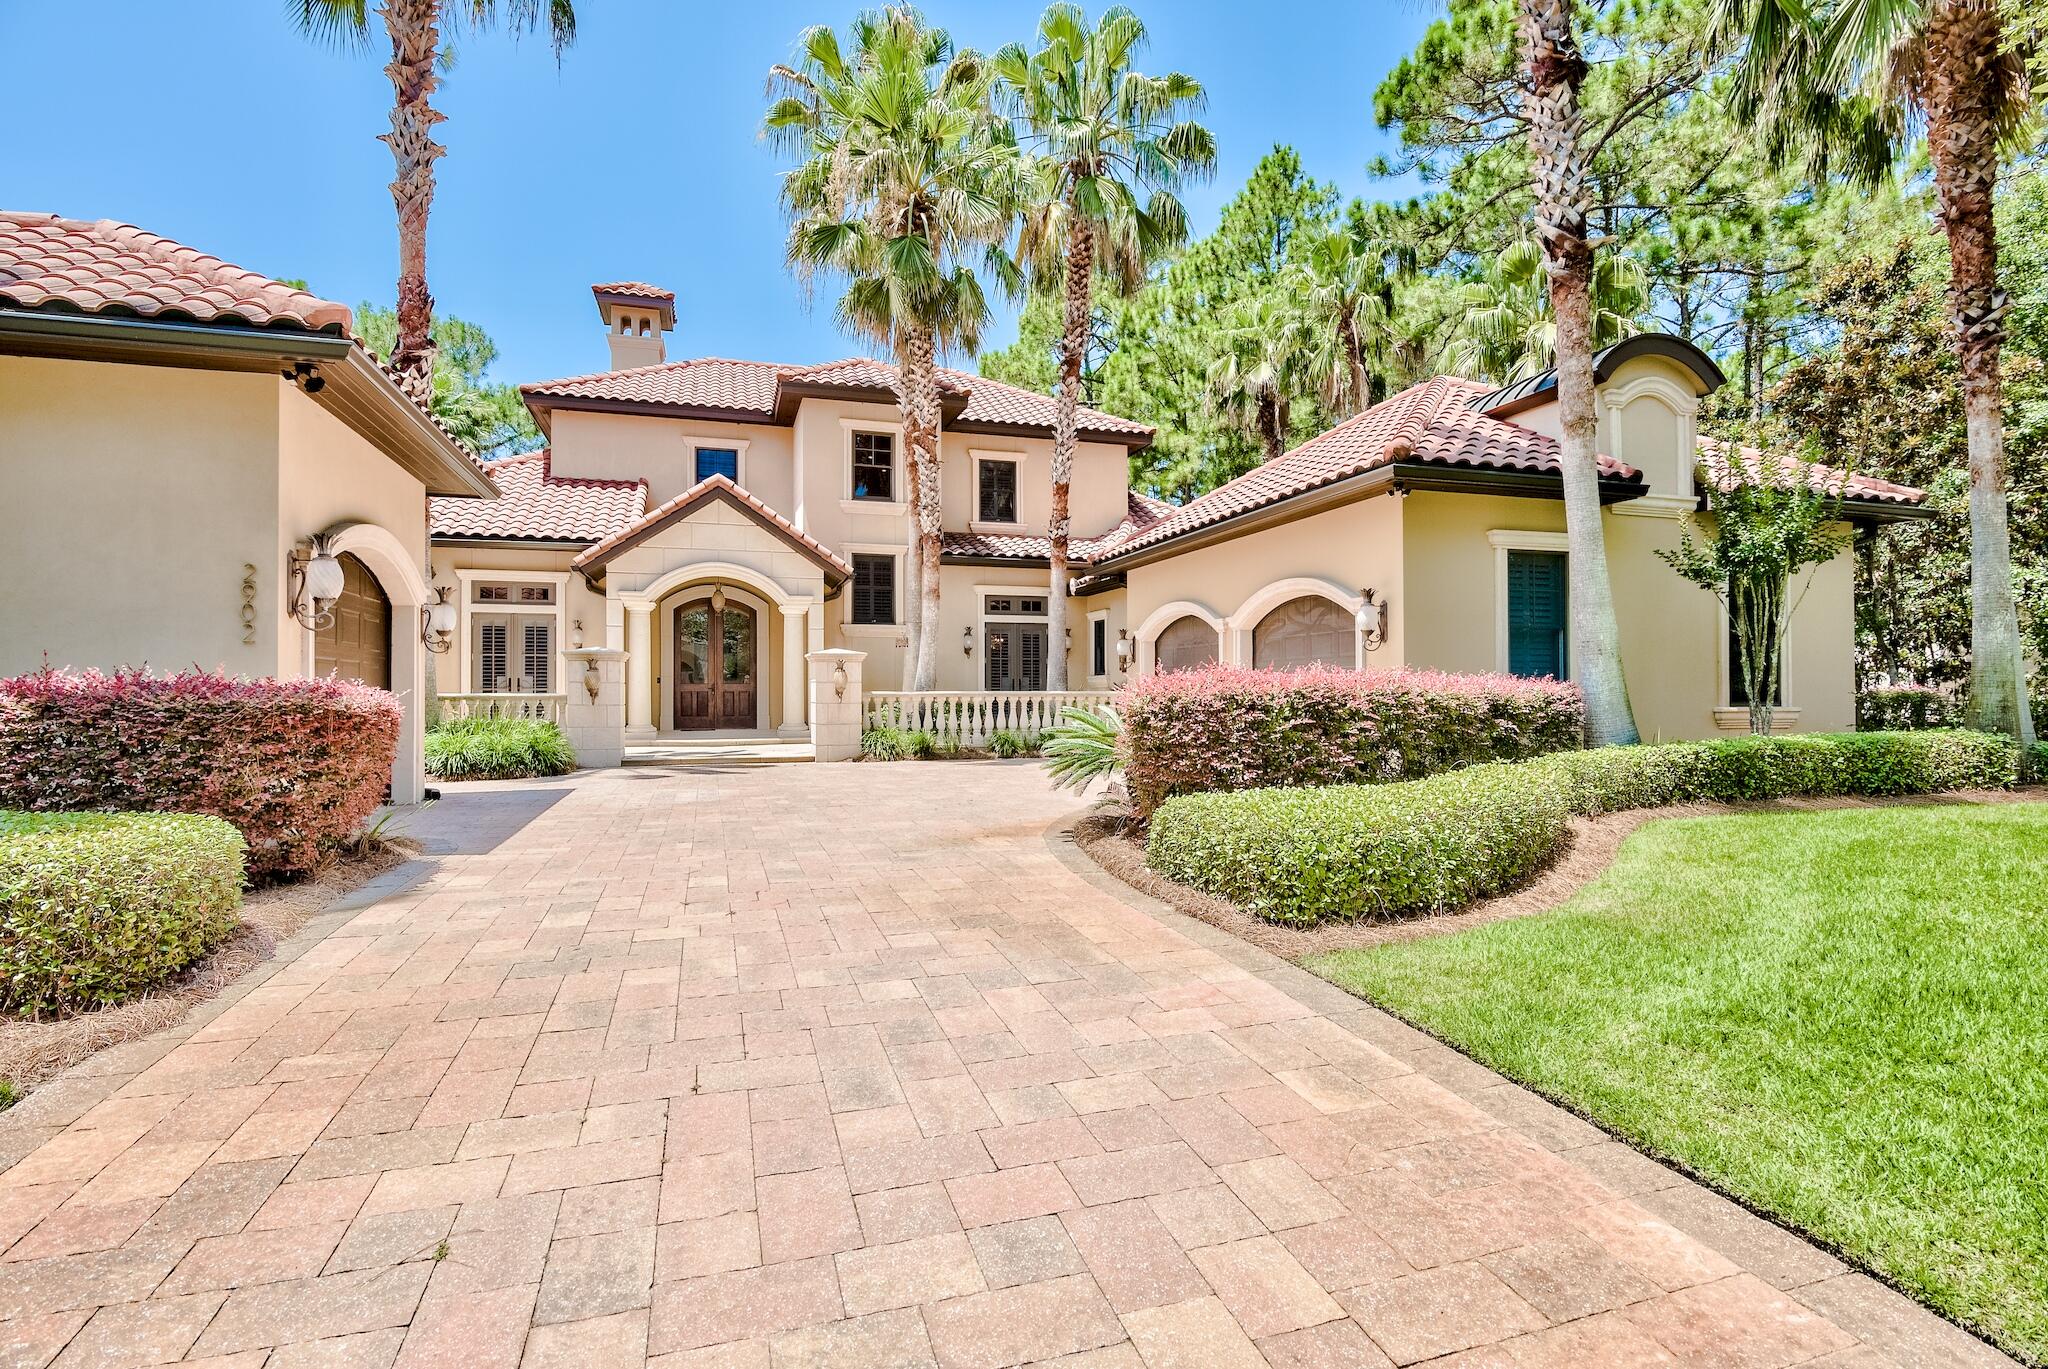
Phenomenal custom built home in the exclusive community of Burnt Pine on an expansive lot totaling over 1/3 acre. This property offers privacy and serene views of the golf course and pond. Home is perfectly situated on the 6th fairway of the Burnt Pine Club golf course and offers plentiful outdoor spaces including a screened-in lanai, salt water pool, hot tub, incredible summer kitchen, patio and wraparound balcony. There is fantastic curb appeal with beautiful landscaping, paver stone driveway and custom exterior lighting. The interior features exquisite finishes and architectural details throughout. Tiered tray ceilings, glass blown chandeliers, intricate mosaic tile work, beautiful travertine and hardwood flooring and custom built-in shelving and cabinetry set this home above the rest! Enter the home through beautiful double wood doors and a stunning foyer with a delicate glass blown chandelier and custom mosaic tile. Tray ceilings, layered crown molding and elegant archways show the true craftsmanship and attention to detail. There is a formal dining area and additional seating at the oversized granite breakfast bar. There is an incredible Chef's kitchen that is generously sized with ample custom cabinetry and top of the line Thermador appliances including Wolfe 8-burner gas range, additional oven & warming drawer and Fisher Paykel dishwashers. The cabinetry is beautifully refinished with intricate details & trim, soft close drawers and refrigerator panels for a seamless look. The open kitchen flows into a quaint sitting area with mosaic flooring which is a nice addition while entertaining. The distinctive grand ceiling is a focal point of the living area and there is nice natural light with the large windows and retractable sliding glass doors bringing the outside in. Enjoy outdoor dining with a picturesque backdrop and the convenience of a covered and screened-in lanai, complete with a fan. Just past this is the phenomenal pool that can be heated seasonally to enjoy year round. There is unique mosaic detailing within the pool and above the built-in grill. There are plenty of spots for true relaxation in the salt water pool with built-in lounge pad, stools, and waterfall as well as the hot tub loungers, covered patio and open patio for sunning. Entertain easily with the fantastic summer kitchen. There is a gated backyard but the lot also extends past the gate towards the golf course and on the west side of the home with a natural tree buffer. 

The lower level features a split floor plan with the master suite on the left side of the home for added privacy. The generous master suite features beautiful hardwood floors, tiered tray ceiling and chandelier. It offers direct access to the pool, hot tub and patio. The master encompasses a his & hers walk-in closet with custom built-in shelving and a fantastic ensuite bathroom with stunning tile work, mosaic detailing, two granite vanities, custom cabinetry and an incredible walk-in shower. Oversized shower features glass surround, rain shower and additional shower head and sprayer. There is an added walk-in steam & jetted bathtub with elaborate mosaic tile and elegant archways. There is a fitness area within the bathroom and the glass door shoe closet was previously a steam shower and could easily be converted back. A private study off the master suite has Mahogany built-in shelving and makes a great office. Also on the first floor is a nice guest bedroom with tiered tray ceiling with crown molding, beautiful tile floors and an ensuite bathroom with walk-in glass shower. On this side of the home is also the Butler's pantry, mini fridge, and laundry room with full size washer & dryer, pet washing station and ample storage. There is a breathtaking powder room on the first floor with custom zebra wood and pedestal sink along with unique faux painting. 

The second floor encompasses two guest bedrooms, media room (or additional bedroom) and incredible wraparound balcony. The bedrooms feature plantation shutters, hardwood flooring and two have direct access to the wraparound balcony. Imagine enjoying your morning coffee on the covered balcony complete with wet bar and fireplace. Enjoy pristine & tranquil views, beautiful sunsets and even cozy fires in the winter. There is a beautiful ensuite bathroom off the larger bedroom and a new full bath in the additional guest bedroom which is a great addition. The media room is a great lounge but can also be another true bedroom if desired. The home is also very efficient with updated LED lighting, three newer AC units, and a full Generator. You have plenty of parking with a 3-car garage plus and additional golf cart garage. Storage within the home is suburb with ample cabinetry, large laundry room and custom built-in's throughout. This is a true sanctuary and stunning estate. You are in a prime location within Burnt Pine backing up to the elite Burnt Pine Golf Course and in close vicinity to the Choctawhatchee Bay, along with easy access to the Baytowne Marina, designated SanDestin beach and emerald Gulf of Mexico. Burnt Pine is the exclusive, gated community of SanDestin Resort and offers many amenities, dining & entertainment options and of course the award winning golf course! Do not miss out on this incredible opportunity.
#877528

Miramar Beach

2902 Pine Valley Drive

5 Beds

4 Baths

4,155 Sq.Ft.

$2,395,000

MLS#: 877528
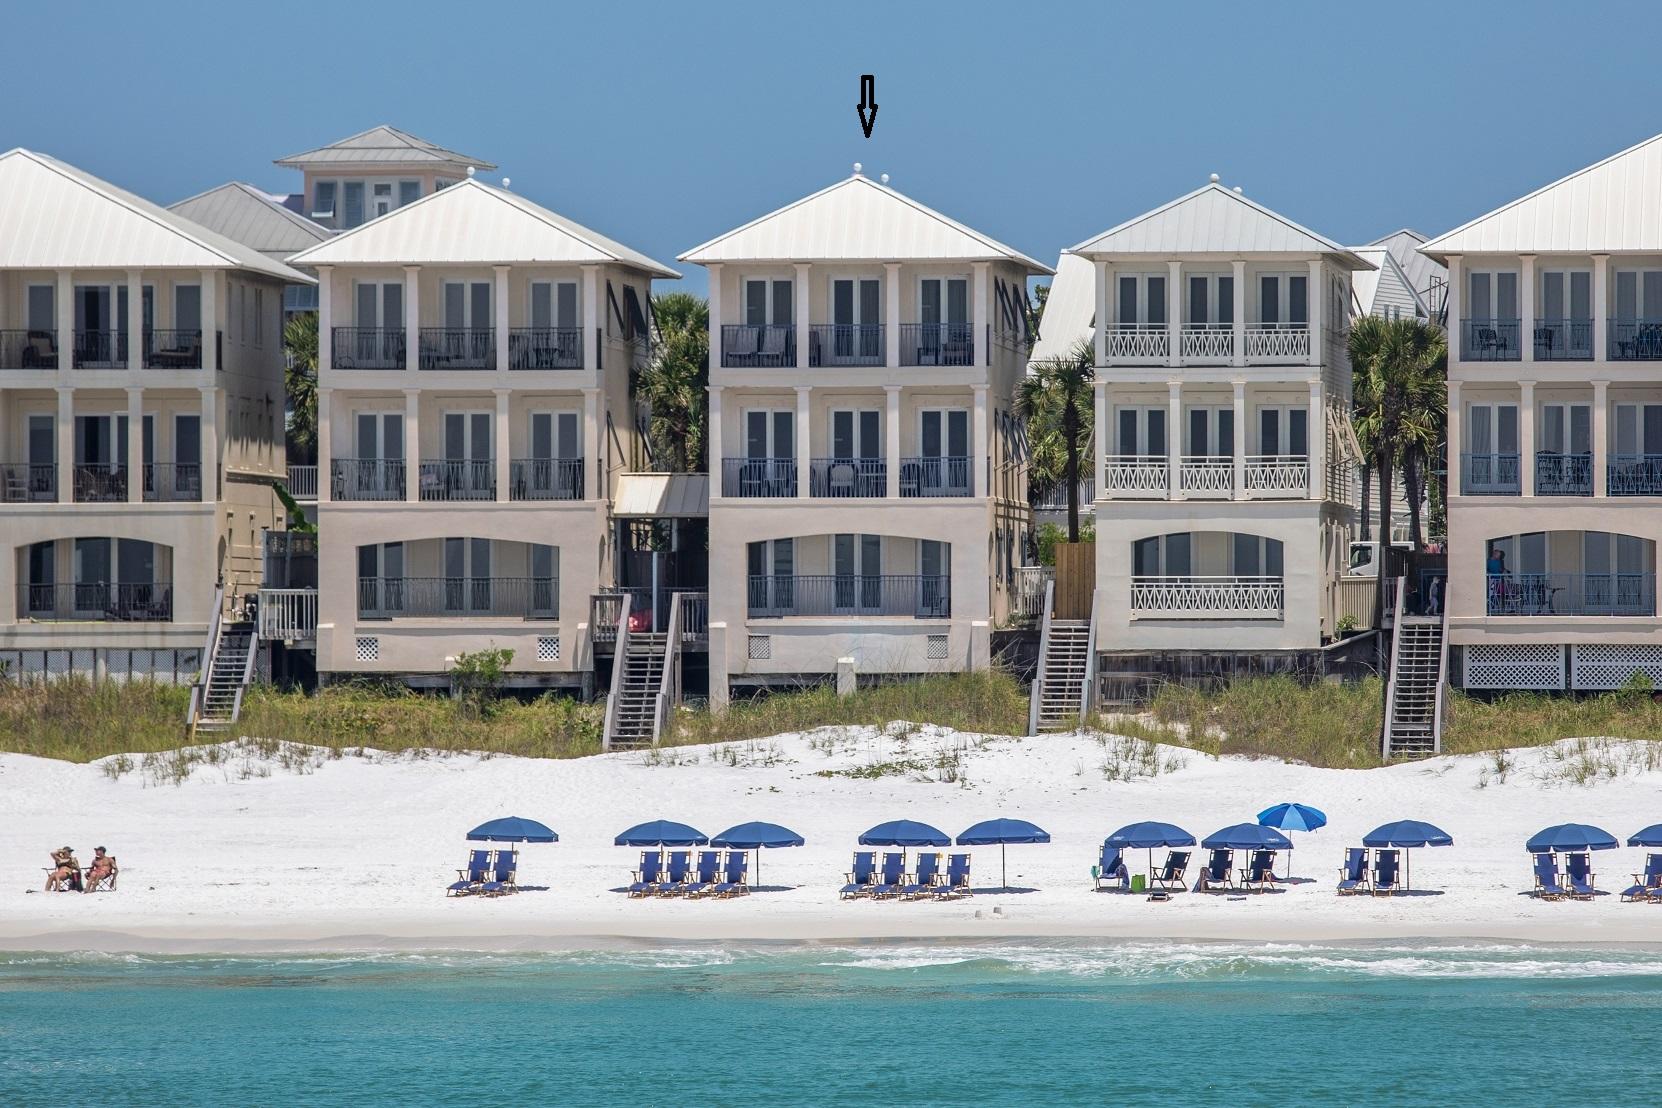
''A Shore Thing'' is a stand alone Delos home (not townhome style) in Frangista Beach with over $205,000 in rentals for 2021! Charming three story 4 bedroom 4 bath beach home with heated pool having accommodations for a party of ten & sleeping quarters on all three levels. 1st floor has queen, full bath, laundry, wet bar & pool.  2nd floor is living, dining, kitchen, queen bedroom & bath, 3rd floor is a king master, master bath, queen bedroom & full bath. Large balconies on all levels overlooking the emerald green waters of the Gulf for your relaxation. Just minutes away from favorite beachside restaurants, shopping and entertainment, Frangista Beach has long been a favorite destination for vacationers.  Don't miss this outstanding Gulf front opportunity. Call & schedule your viewing today All information is deemed accurate but potential Buyers or their Agents should confirm all information to their satisfaction.
#878559

Miramar Beach

1783 Scenic Gulf Drive 1783

4 Beds

4 Baths

2,289 Sq.Ft.

$2,395,000

MLS#: 878559

Perfectly positioned between Western Lake and the Gulf. 114 Sunset Ridge Lane offers an exceptional location in WaterColor's highly sought-after Phase I Park District. Enjoy an easy stroll or golf cart ride to the WaterColor Beach Club, the beach, the Boathouse, and the shops and restaurants of WaterColor and neighboring Seaside.

Overlooking picturesque Crimson Park and the Rose Garden Mews, this beautifully curated coastal cottage features more than 1,700 square feet with two bedrooms, a bunk room, and two-and-a-half baths. Serena & Lily furnishings complement the home's relaxed yet refined design, while soaring cathedral and beamed ceilings, oversized windows, and multiple French doors fill the interiors with natural light. The first-floor primary suite includes a spacious ensuite bath and direct access to a private screened porch. Upstairs, a generous loft with two queen beds provides comfortable accommodations for family and guests.

Offered fully furnished with a six-seat golf cart, this turnkey retreat includes access to WaterColor's outstanding amenities, including multiple pools, tennis and pickleball courts, a fitness center, scenic trails, and paddleboarding and kayaking on Western Lake. With its prime location, flexible sleeping arrangements, and strong rental potential, this is a rare opportunity to enjoy the best of the WaterColor lifestyle.
#1012000

Santa Rosa Beach

114 Sunset Ridge Lane

2 Beds

2 Baths

1,732 Sq.Ft.

$2,395,000

MLS#: 1012000
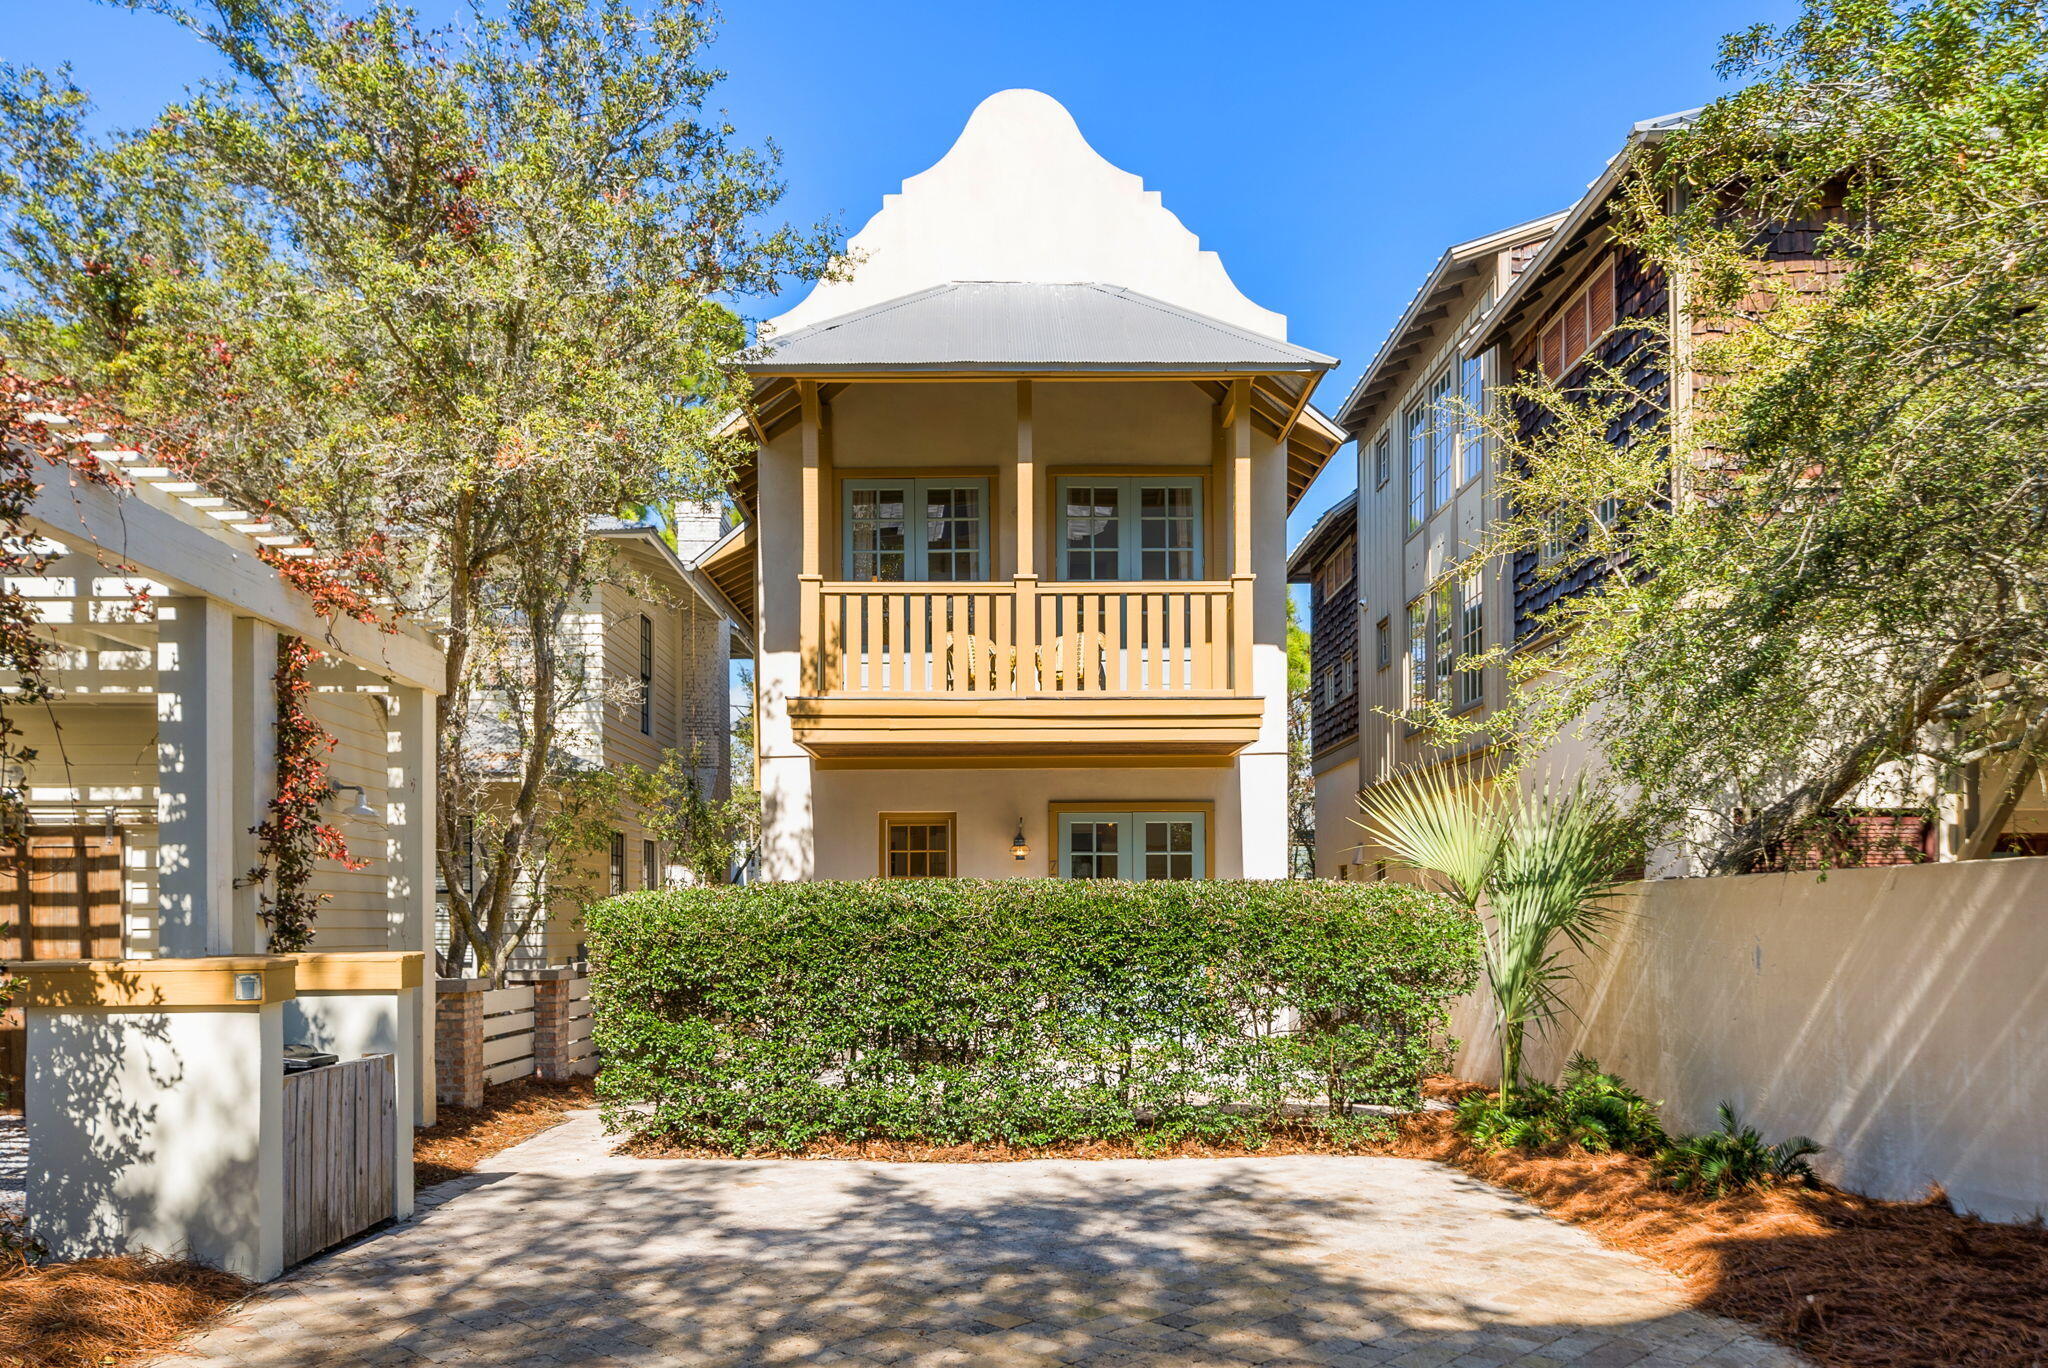
Welcome to 75 Wiggle Lane — a timeless cottage in the heart of Rosemary Beach, just steps from Barrett Square.

Set in one of the most walkable locations in town, this two-bedroom, three-full-bath home places the beach, dining, shopping, and community events right outside your door.

Thoughtfully designed across three levels, the first floor features a well-appointed kitchen and an inviting living space positioned for gathering while maintaining architectural definition. A full bath on this level adds flexibility for guests. The interior has been freshly repainted, creating a crisp, light-filled backdrop throughout.

Upstairs, you'll find two equally sized primary suites — a rare and highly desirable layout that offers privacy and balance for owners and guests alike. Newly redone flooring on this level introduces warmth and texture throughout both suites, enhancing the comfort and feel of the home's private spaces. Whether hosting another couple or maximizing rental appeal, the dual-primary design makes this property exceptionally versatile.

The third-level loft provides additional sleeping space perfect for kids or overflow guests, enhancing both functionality and revenue potential.

Outdoor porches and balconies extend the living space and reflect the timeless architectural character Rosemary Beach is known for   ideal for unwinding after a day on the sand or an evening in town.

Whether you're searching for a personal getaway, a strong investment opportunity, or a blend of both, 75 Wiggle Lane delivers location, flexibility, and long-term upside in one of the most sought-after communities along 30A. With potential for additional square footage, this property also presents an opportunity to further enhance value over time.

Your Rosemary Beach cottage has arrived.

Under Contract with 72HR Kickout
#995270

Inlet Beach

75 Wiggle Lane

2 Beds

3 Baths

1,622 Sq.Ft.

$2,395,000

MLS#: 995270
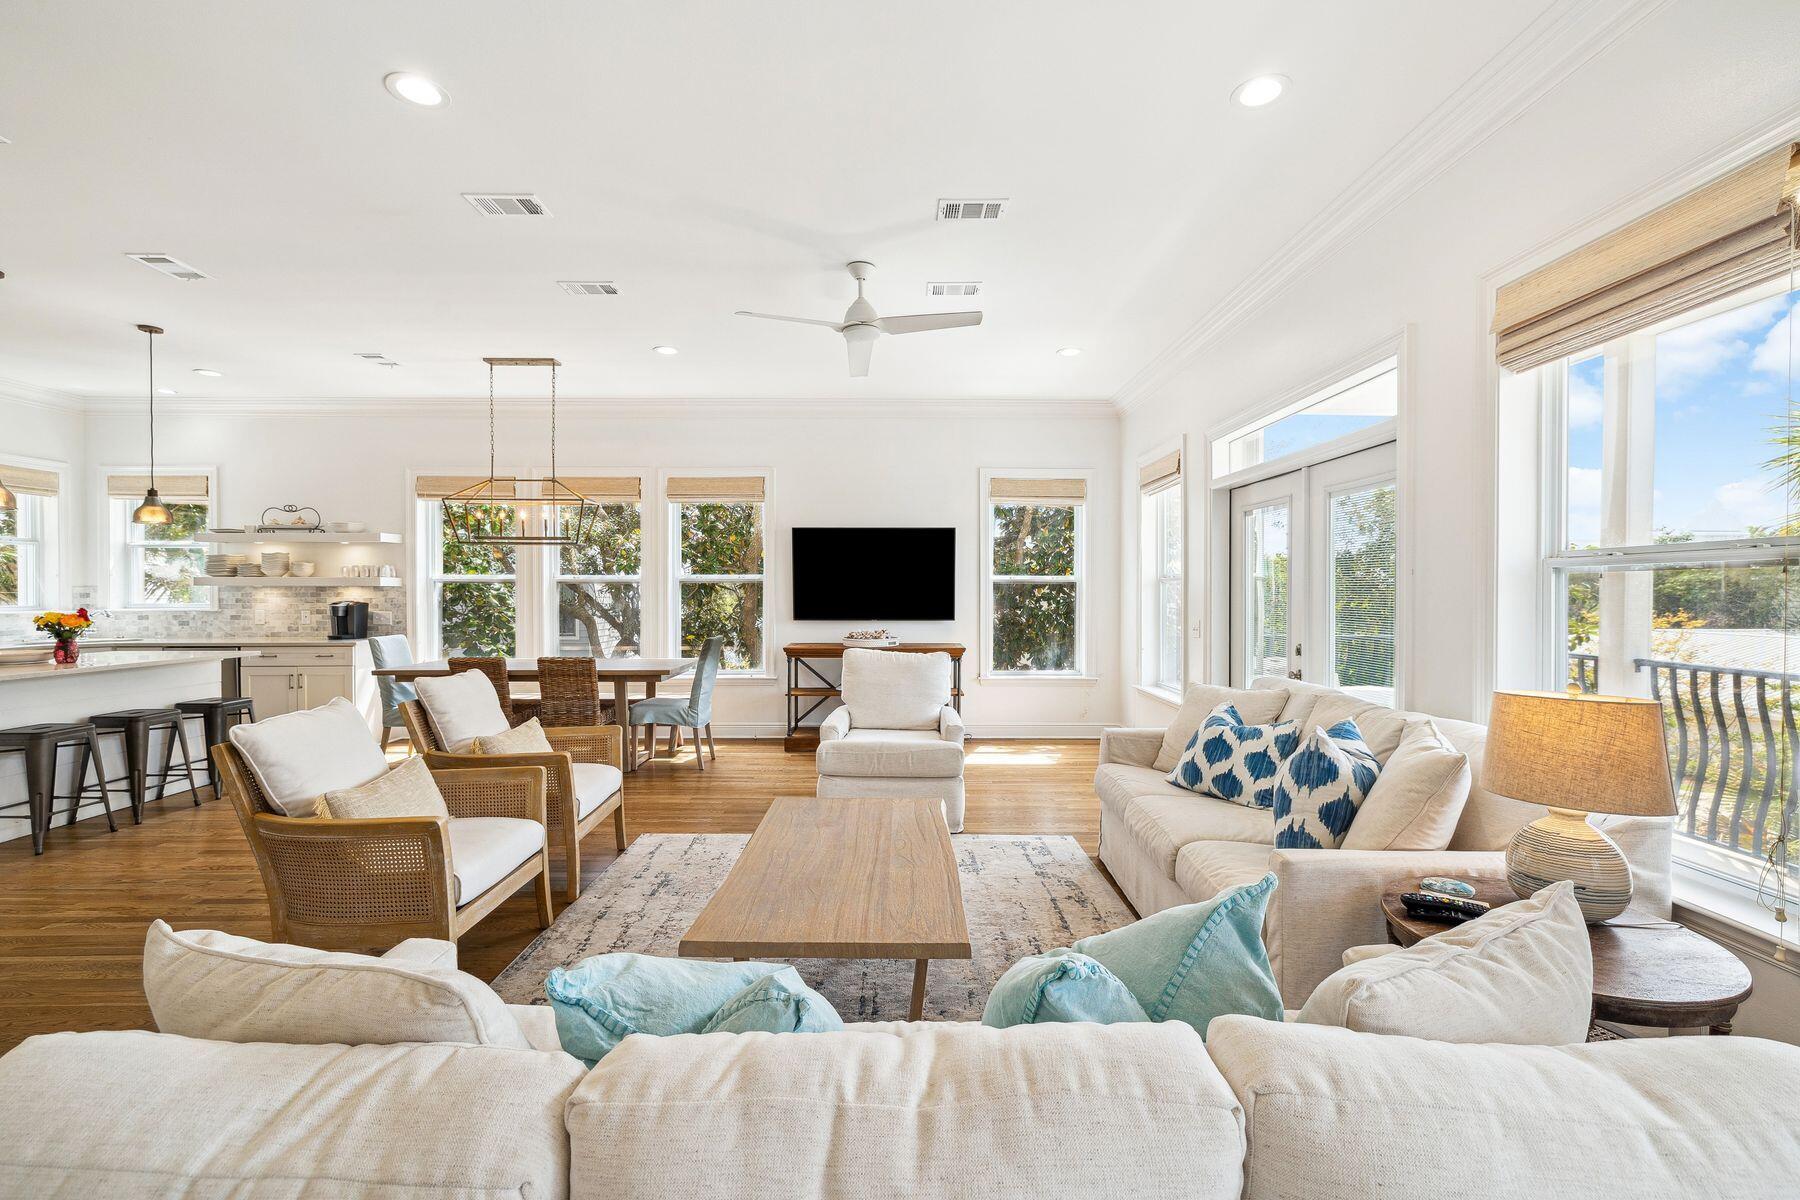
Positioned just one home back from iconic 30A, this refined coastal residence offers timeless charm, modern updates and sweeping gulf views—all in one of Seagrove's most desirable locations. With the beach only 171 feet away and Seaside, Florida, a short walk or bike ride, this five-bedroom, three-bathroom home is ideally suited for full-time living, a second home or an income-generating vacation rental. No HOA means more freedom and flexibility to enjoy the property your way. Classic Charleston-style architecture meets relaxed coastal elegance across three spacious levels. The open-concept main living area features soaring ceilings, abundant natural light and hardwood floors recently refinished in 2024. The updated kitchen and bathrooms bring a modern edge to this thoughtfully designed space, while fresh furnishings in the living area (2024) create a welcoming place to gather.

Ideal for hosting guests or creating multi-use living zones, the home includes five bedroomsone of which is a bunk roomand three full baths. The third-floor primary suite is a highlight, offering private balcony access and a stunning gulf view that makes every sunrise and sunset feel like a special occasion.

Step outside to your own private oasis. The backyard is fully fenced and features mature trees for natural shade, a large paver patio and a sparkling poolperfect for lounging, grilling and entertaining. A two-car garage with newly epoxied flooring adds both style and function, along with extra driveway parking.

Additional features include a brand-new metal roof (2025), refinished hardwoods, updated interiors and close proximity to beloved 30A spots like Surfing Deer, Seaside's Airstream Row and Grayton Beach State Park.

This is the best of Old Seagrove: gulf views, beach access just steps away, quiet streets lined with oaks and the charm of classic 30A livingwithout the restrictions of an HOA. A rare opportunity to own a timeless coastal home in one of the most sought-after neighborhoods on the gulf.
#974039

Santa Rosa Beach

32 Hickory Street

5 Beds

3 Baths

2,424 Sq.Ft.

$2,395,000

MLS#: 974039
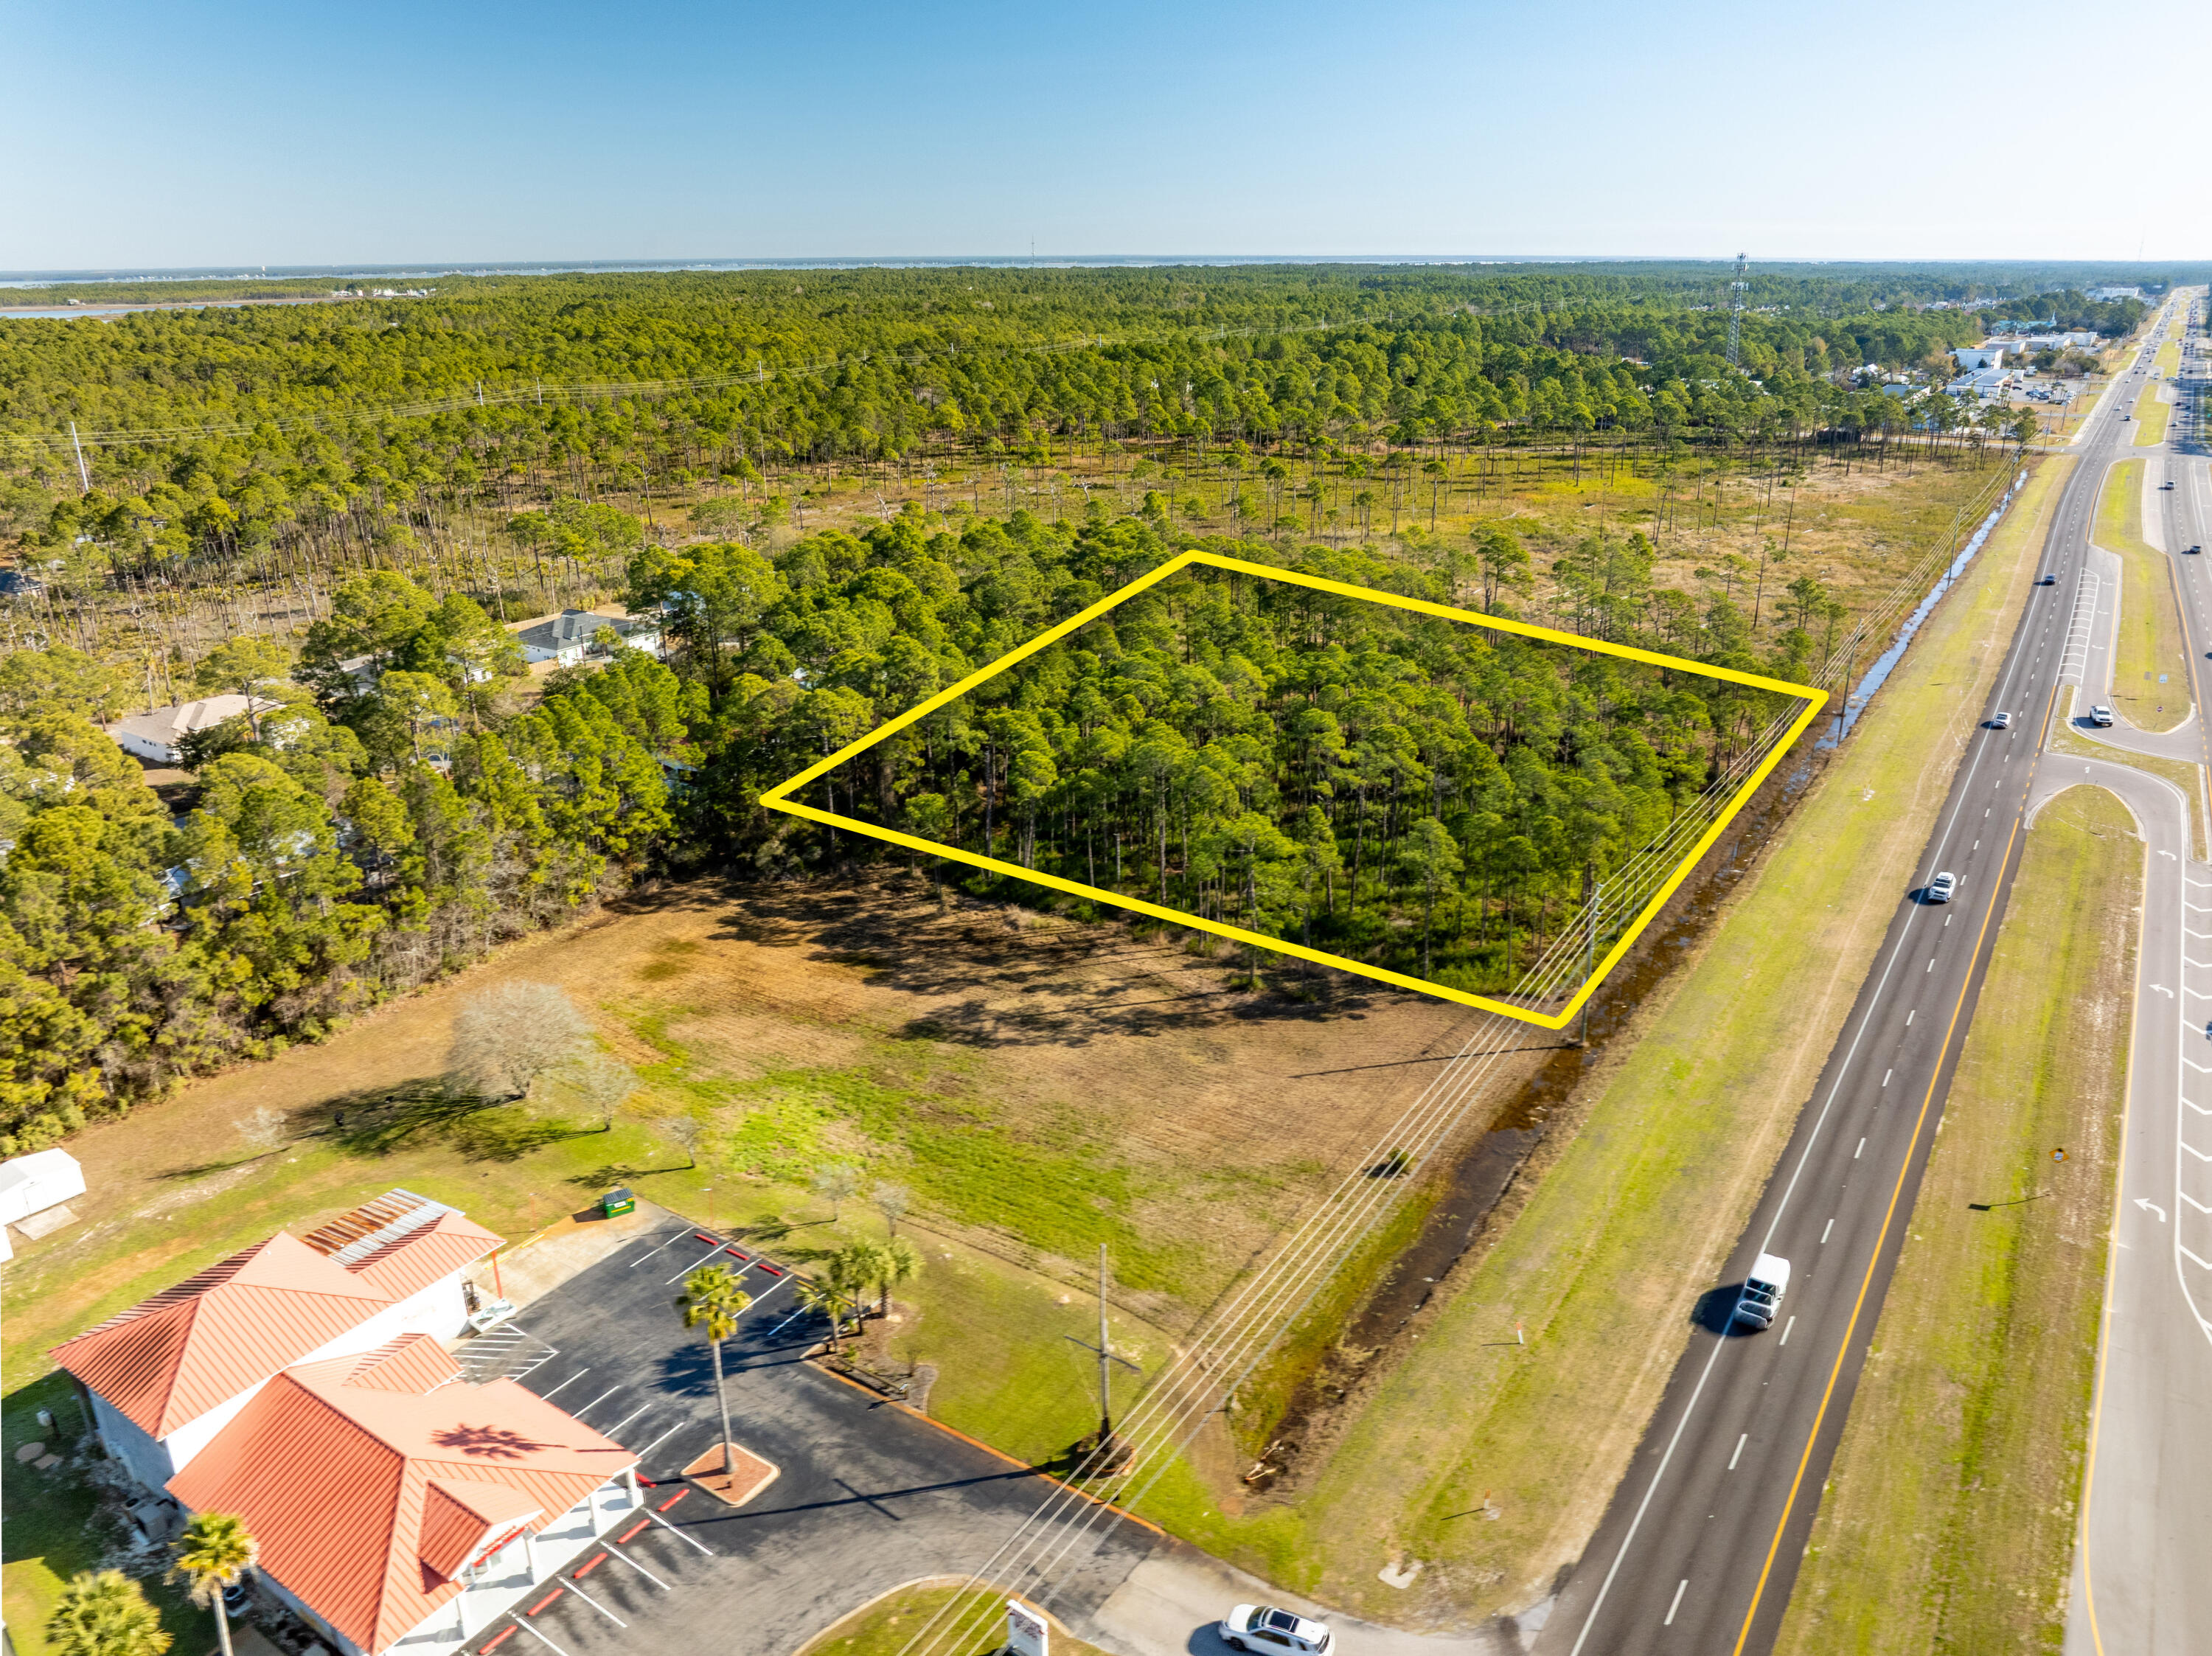
NEW LISTING of Prime Commercial Vacant Land in Santa Rosa Beach, Florida! This ±2,118-acre site spans ±279' along Highway 98, adjacent to Shrimpers Seafood to the West, and adjacent to the East is ±145 acres of State Forest. Zoned Village Mixed Use, this acreage offers a multitude of viable end-uses. The current conceptual site plan illustrates a medical facility and a separate pharmacy building with a drive-thru. The civil engineering for ingress and egress is superb, offering a deceleration lane and median cross-cut for the benefit of Eastward-bound traffic. Please inquire for further details.
#997745

Santa Rosa Beach

±2.1 Acre Us Highway 98

None Beds

None Baths

N/A

$2,395,000

MLS#: 997745

1 ... 390 391 392 393 394 ... 666
* Listings identified with the FMLS IDX logo come from FMLS and are held by brokerage firms other than the owner of this website. The listing brokerage is identified in any listing details. Information is deemed reliable but is not guaranteed. If you believe any FMLS listing contains material that infringes your copyrighted work please click here to review our DMCA policy and learn how to submit a takedown request. © 2024. First Multiple Listing Service, Inc.

Send a message

Message successfully sent.

Your message

What is 3 + 4 ?

Reason for contacting?

I agree to receive email communication and understand I can unsubscribe at any time.

I agree to be contacted by Gulf Life Real Estate via call, email, and text for real estate services. To opt out, you can reply 'stop' at any time or reply 'help' for assistance. You can also click the unsubscribe link in the emails. Message and data rates may apply. Message frequency may vary. Privacy Policy

Sign Out

Virtual Assistant

Would you like to take the next step with this property? We can help you schedule a showing or virtual tour, or send you more details.

Yes, I would like more information.

Thank You for Your Reply, One of Our Agents will contact you as soon as possible

No, maybe later.

Thank you, you can always contact me via email, phone number or through the contact form.

Realhub AI

Lucy - Your AI-Powered Realtor

Update Your Temporary Password

Personalize your search

Enter your email and we'll notify you immediately when new listings match what you're looking for.

or enter email address

Already have an account ? Login here

Continue your home search

I agree to receive communications and understand I can unsubscribe at any time.

I agree to be contacted by Gulf Life Real Estate via call, email, and text for real estate services. To opt out, you can reply 'stop' at any time or reply 'help' for assistance. You can also click the unsubscribe link in the emails. Message and data rates may apply. Message frequency may vary. Privacy Policy

Already have an account ? Login here

We use cookies

We use cookies primarily for analytics to enhance your experience. By accepting, you agree to our use of these cookies. You can manage your preferences or learn more about our cookies policy.
