Properties

Browse or get in touch to schedule a walkthrough.

  • Nearby me
Price range

Popular Features

Community Features

Association

Property Features

Waterfront

View

Exterior Features

Interior Features

Style

10000 properties match your criteria

Updated 1 minute ago

E-Alert name
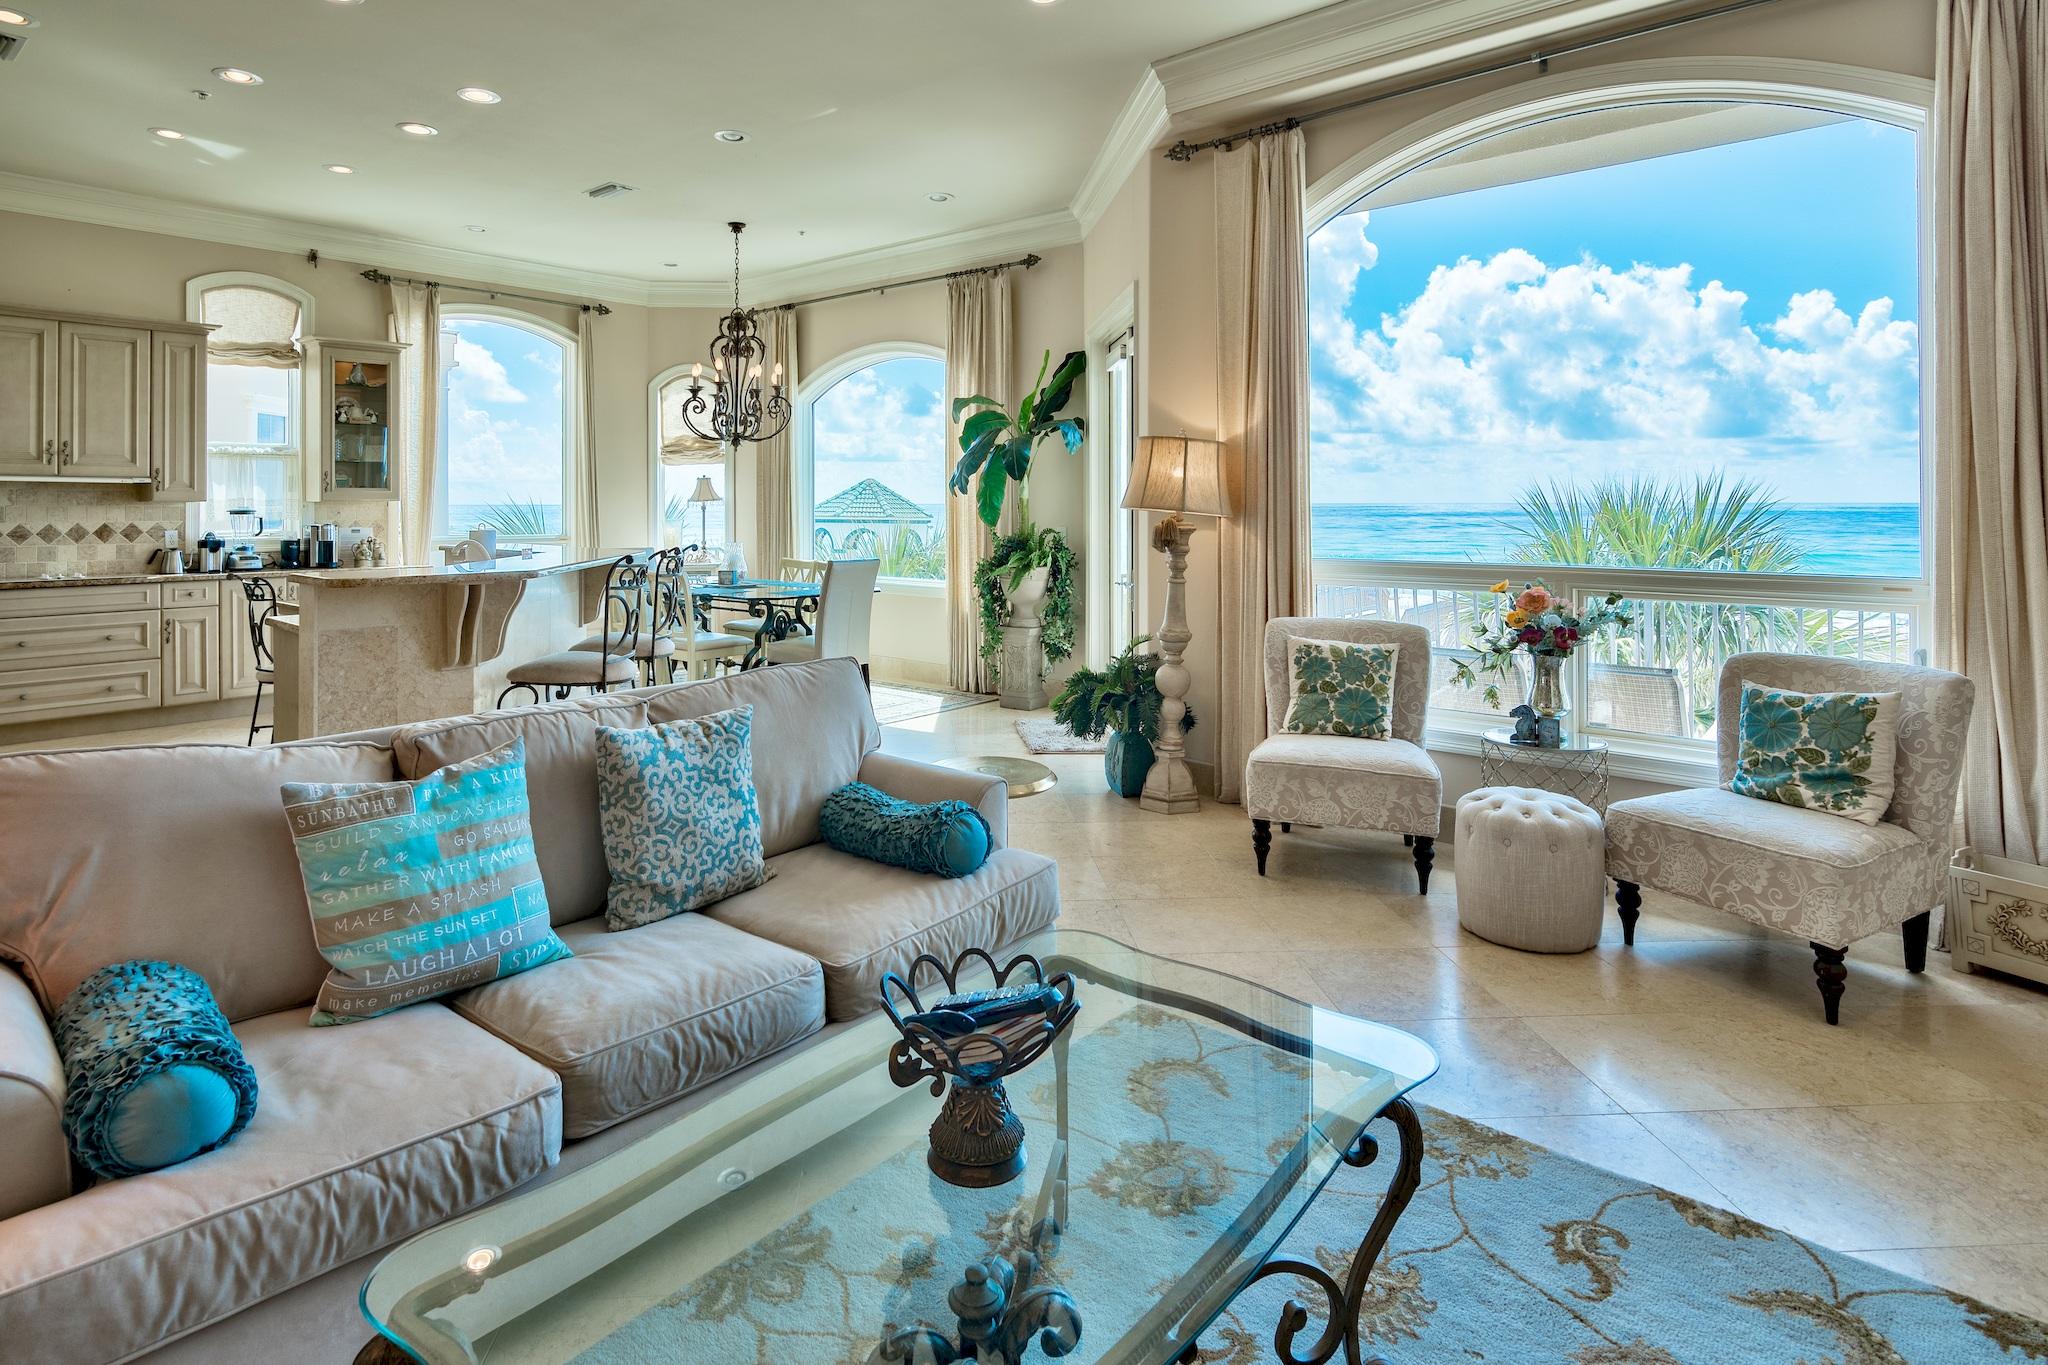
Impressive 4-Story Mediterranean-Inspired Beach Home with Plunge Pool, Private Beach Access, and In-Home Elevator in Gated Dunes of Destin. This vacation rental exceeded $180K in 2019. With updates, it's projected to top $250K in annual income! At the home's entry, a wrought iron gate leads to a private courtyard with private plunge pool. Tall palm trees and stucco wall, lining one side of the pool, provide privacy. Inside, an array of oversized arched windows and balconies carefully highlight the incredible views for a staggering, jaw-dropping sensory experience. Mediterranean architectural elements like sweeping arches, a tile roof, and wrought iron accents are timeless and elegant. This home provides ample gathering spaces and conveniences.  
In addition to the main living living/kitchen on the 2nd floor, the 1st floor and 4th floor both contain a living area and tiki kitchen, one with a full-size refrigerator. A media room provides extra entertaining space. The main kitchen is designed for entertaining a crowd with 2 dishwashers, a double oven and plenty of workspace. Designer appointments include granite counters, a paneled refrigerator, and ornate cabinetry. Mornings are cheerful, and evenings are restful in the luxurious master suite with cozy sitting area with fireplace, private beachfront balcony, morning kitchen, and deluxe en suite with spa tub. Dunes of Destin is an exclusive, gated community featuring private beach access, a community pool, and a stunning lake with beautiful fountains and gazebos. Located in the heart of Destin, Dunes of Destin is close to shopping, dining and area attractions.
#828578

Destin

120 Sandprint Circle

6 Beds

6 Baths

4,538 Sq.Ft.

$2,398,000

MLS#: 828578
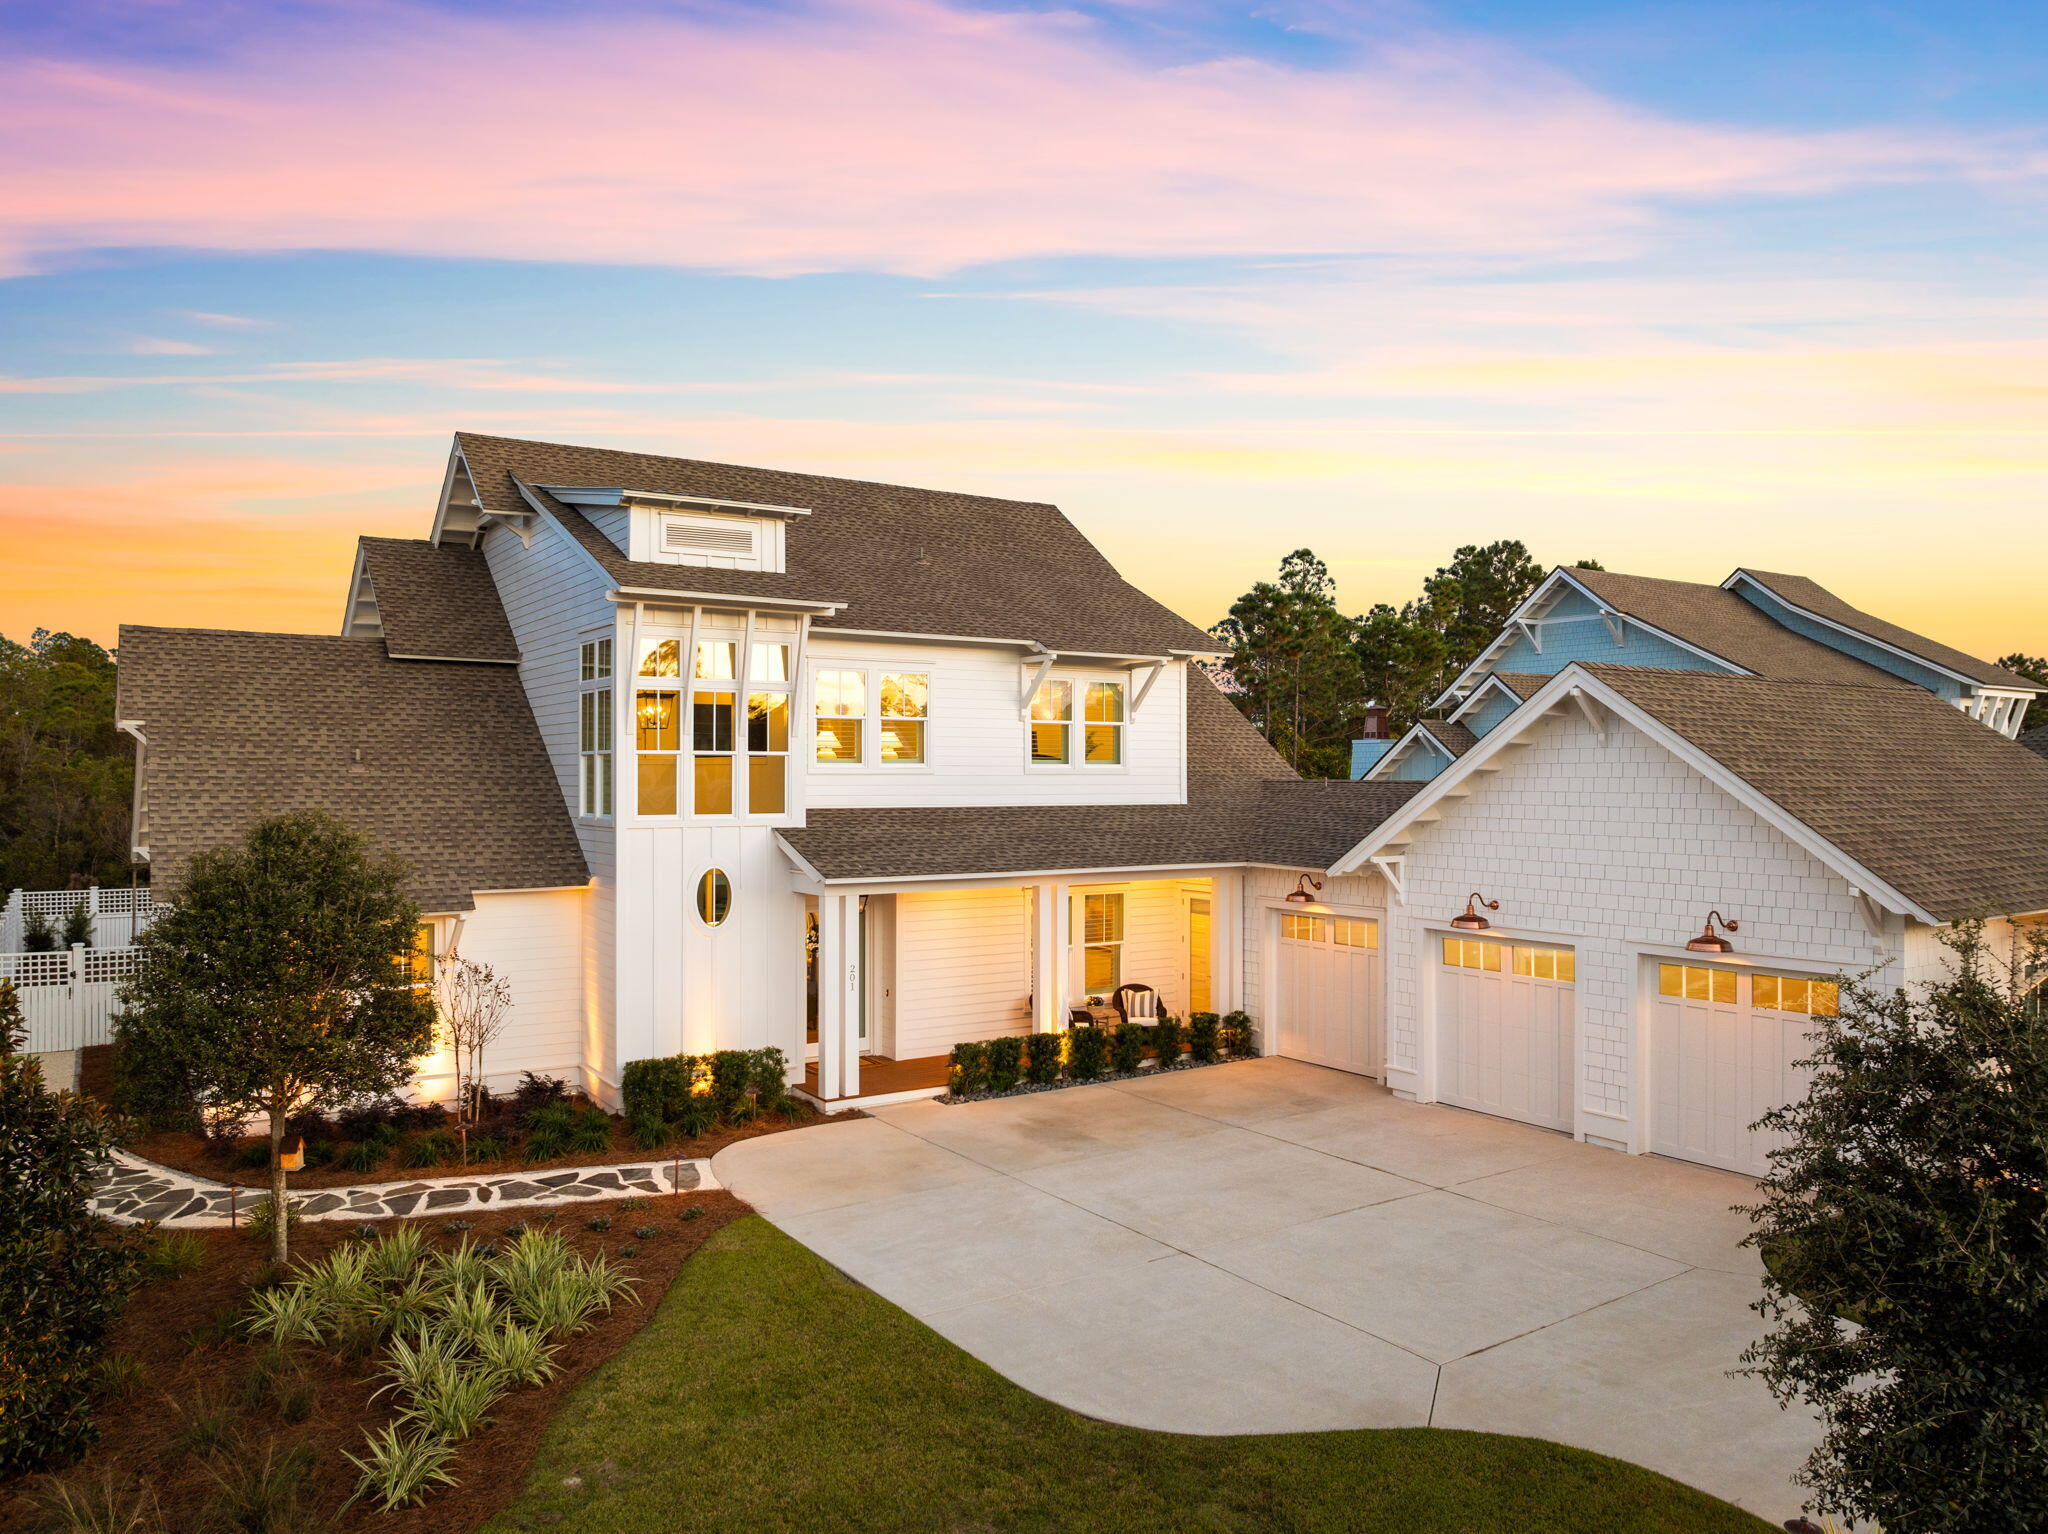
Coastal luxury living is defined at 201 Needle Cast Lane in the exquisite community of Watersound Origins. Situated on a highly enviable homesite of .37 acres, one of the largest in the community, this home borders a large pond and a wooded preserve making it the most desirable tranquil retreat. 

This custom home has nearly 3,500 square feet of living space with 5 bedrooms, 3.5 bathrooms, a large, screened patio with gas fireplace and stunning summer kitchen. This picturesque backyard with a very large, heated pool offers tranquil views of the lake, ample green space, providing a high level of privacy with mature, lush landscaping. Paired with the summer kitchen featuring a gas grill, refrigerator, brick-clad gas fireplace and screens, this outdoor space is designed for relaxation, dining and entertaining. 

Upon approach to this remarkable custom home, you're greeted by Coppersmith true copper gooseneck lights, an architectural showpiece of soaring windows with an impressive tower design, charming covered porch, spacious 3-car garage and developed landscaping. An incredible amount of custom, outdoor landscape lighting has been added to truly make this home standout! As you step through the front door, you'll be greeted by 2-story ceilings and a grand staircase flooding the foyer with natural light. This one-of-a-kind home offers wire-brushed white oak flooring throughout, shiplap gracing the walls and plantation shutters, creating an exceptional transitional design. 

The living room focal point is the white brick-clad fireplace and custom built-ins surrounding the showpiece. Spread open the full glass panel slider doors and create an indoor-outdoor oasis with the oversized screened porch. This porch is where you'll relax year-round with gas grill, refrigerator and summer kitchen with white cabinetry and quartz countertops. Charming drapes have been added for additional privacy and keep this area cozy and warmer on those nights you're enjoying the gas fireplace on. 

Back inside, the home is continuing the theme of being designed for entertaining in mind and you'll find the dining room is just off the living area. This room includes large windows providing natural light, a gorgeous Visual Comfort chandelier and hosts a wet bar, great for the convenience of guests. 

As you move into the kitchen, look up to find a soaring vaulted ceiling accentuated by shiplap, lovely Savoy House island pendants and beautiful custom cabinetry and quartz countertops. The kitchen is a culinary dream equipped with highly desirable appliances including a Viking 48" gas range and Viking paneled refrigerator. Imagine the memories that could be made in this kitchen while you are able to engage with your friends and family at the oversized quartz kitchen island or the charming breakfast nook. Around the corner, you'll find a large walk-in pantry with built-in shelving and a laundry room complete with quartz countertops, sink, custom tile flooring and space for a front-loading washer and dryer. The charming hallway leading to the pantry and laundry has shiplap walls embellish with thoughtful hooks for coats and bags accessible when you're exiting to the 3-car garage at the end of the hallway. 

Moving from the living room to the left side of the home, you'll step into a uniquely-designed barreled archway leading to the powder room, primary suite and an additional bedroom. Having a 5th bedroom on the main level offers a variety of options available to the homeowner such a bedroom for guests or large home office, as the current owners are utilizing it for. Step toward the back of the home and you'll enter a tranquil retreat - the primary suite. This suite was thoughtfully designed with a spacious, custom built closet on the right and a luxurious bathroom on the left. The serene sanctuary features double vanities with a beautiful soaking tub adorned with a transitional, stunning Capital Lighting chandelier and a separate shower with Calacatta marble tile. The primary bedroom is trayed with beamed ceilings and overlooks the lush green back yard and lake while also giving access to the screened porch and pool with a separate, private door. This retreat is a true dream! 

On the upper level of the home, you're greeted with a cozy loft area just off the staircase. This is ideal for an additional hang space or relaxation area, away from the main living. This level features three additional bedrooms and two full bathrooms. With all three additional bedrooms generously sized and the loft area, this level creates a highly functional home while providing separation from the primary suite downstairs. The current homeowners utilize one of the bedrooms as a home gym, which is an amazing amenity to have in the luxury of your own home.  The upper level bathrooms offer both a tiled walk-in shower and a large shower and tub combination with three vanity sinks. 

This remarkable residence is truly exquisite when it comes to upgrades and a thoughtful design. The homeowners have upgraded the home with luxury lighting adding the convenience of dimmer ability, plantation shutters and custom drapery along with many media upgrades. This home offers a whole home internet network including multiple wireless access points, indoors and outdoors, as well as a Sonos audio system complete with soundbars and speakers., indoors and outdoors. This stand-out, custom home is ready to call home. 

Watersound Origins is a community where luxury meets convenience. This community features 1,400 acres, just 1/2 miles to the beaches of 30A, and offers its residents a resort-style pool, fitness center, walking trails, Lake Powell access with complimentary kayaks. Residents also enjoy complimentary use of the Origins Golf Club which features a Davis Love III design of a 6-hole regulation or 10-hole par-3 layout. This community is fast-growing and offers a new Publix grocery store at the entrance along with multiple restaurants, shopping establishments and medical and professional offices. Residents also have the opportunity to join the WaterSound Club, a luxurious private club in South Walton that features multiple amenities such as private beach access with beach service, resort style pools, 12,000 wellness and fitness center, two private golf courses designed by Greg Norman and Tom Fazio, a recently announced third private golf course and the newly opened Lifestyle Center at WaterSound Camp Creek, across from Origins. This is your opportunity to live in true coastal luxury...don't miss it!
#938472

Inlet Beach

201 Needle Cast Lane

5 Beds

3 Baths

3,456 Sq.Ft.

$2,398,000

MLS#: 938472
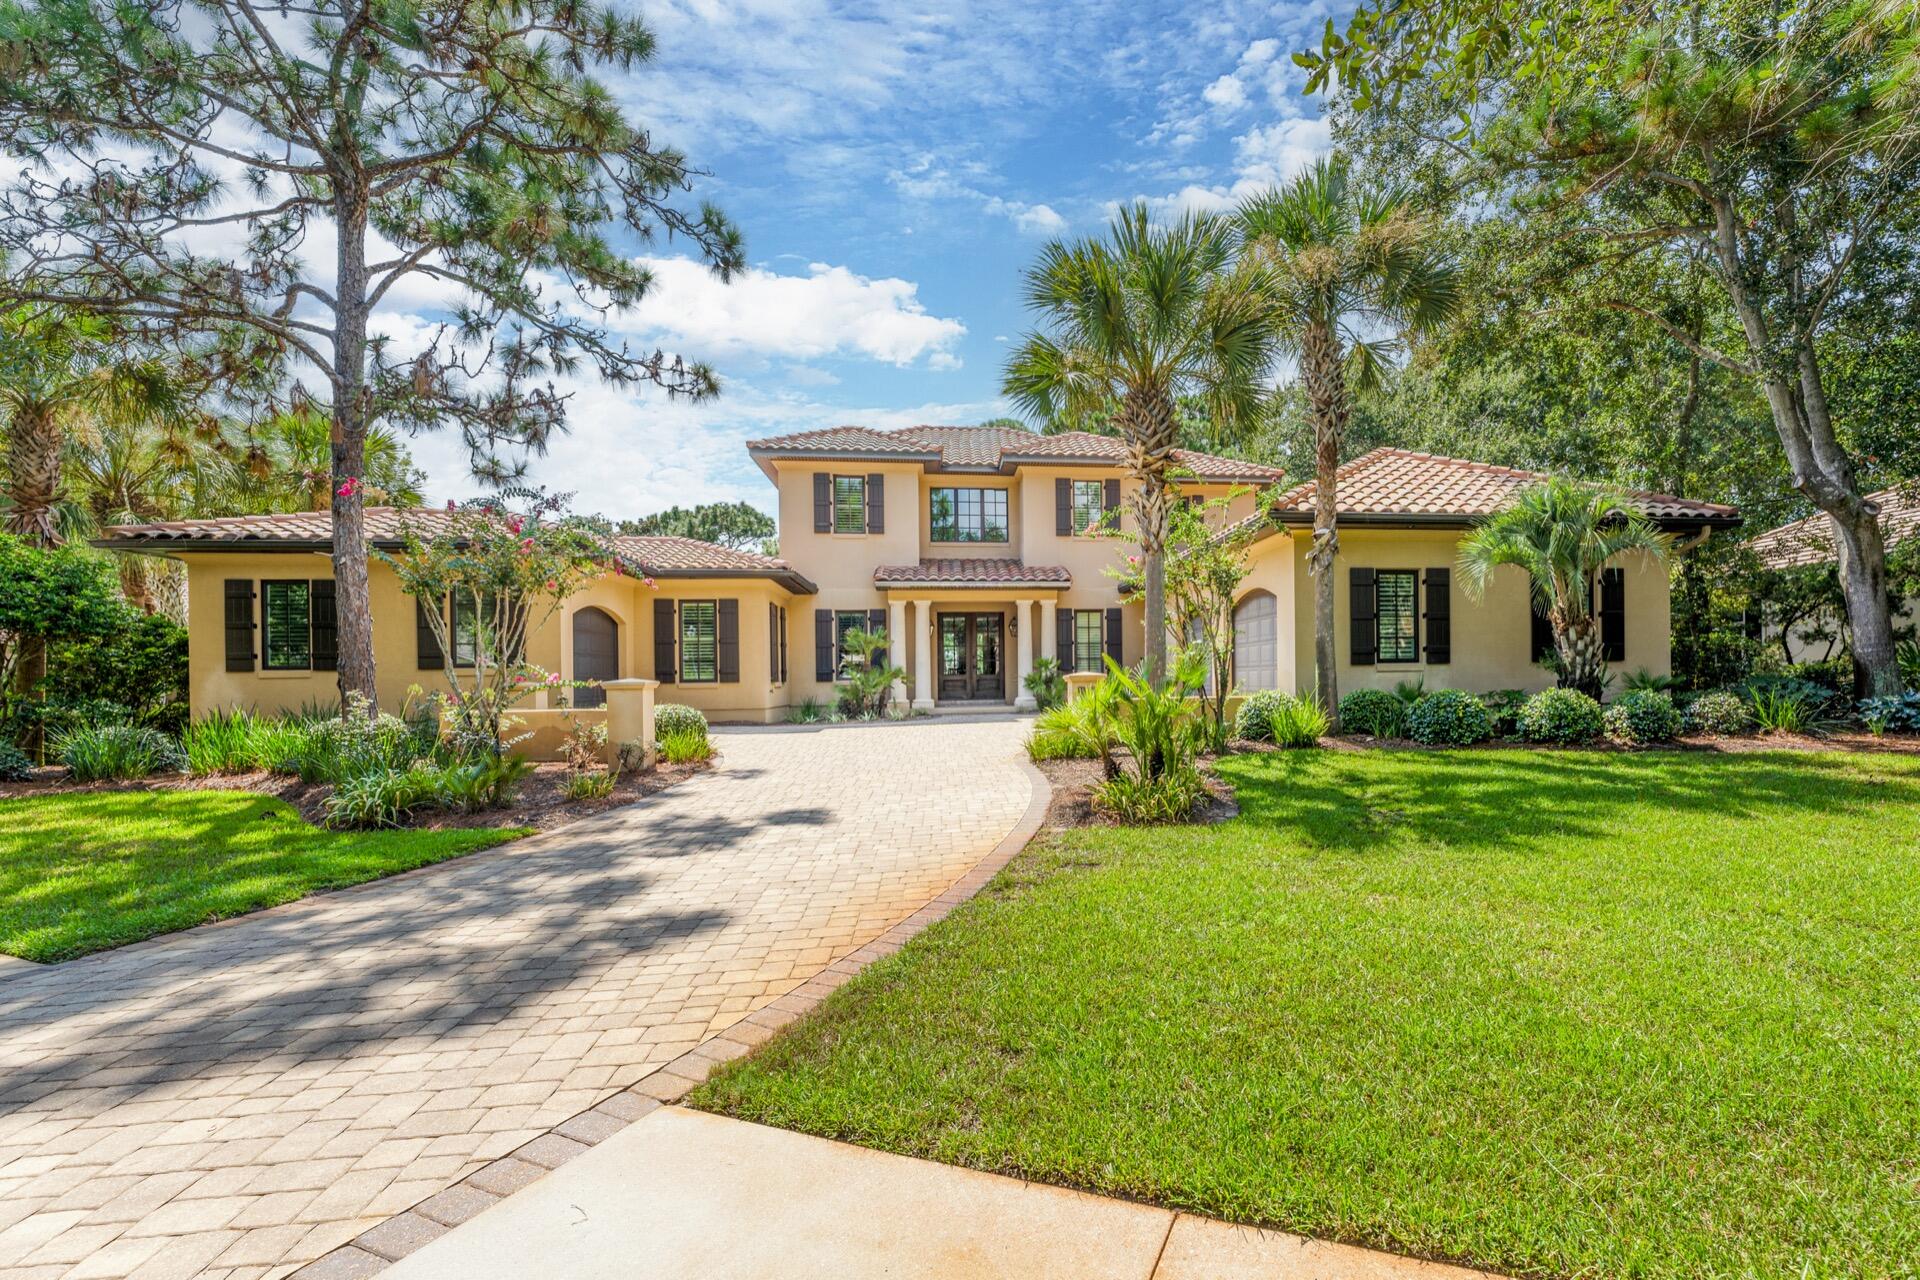
BEHIND THE GATES AND ON THE BURNT PINE GOLF COURSE sits this Like NEW HUFF HOMES Built 4 Bedroom 4.5 Bath, 3426 Sq. Ft. Burnt Pine House.
House Sits on an EXCEPTIONAL LOT with GREAT VIEWS  of the Golf Course and Bay.
OPEN FLOOR PLAN with 2 PRIVATE MAIN BEDROOMS with their Own Baths on the FIRST Floor. SECOND Floor has 2 More Nice Sized Bedrooms with their Owns Baths Plus a Second Living Area with a Balcony Overlooking the Bay.
Private Pool and Spa with Outdoor Summer Kitchen and Screened Porch. 3 Car Garage.
Furniture and Golf  Cart are NOT INCLUDED in the Price.
#931505

Sandestin

3244 Club Drive

4 Beds

4 Baths

3,426 Sq.Ft.

$2,397,000

MLS#: 931505
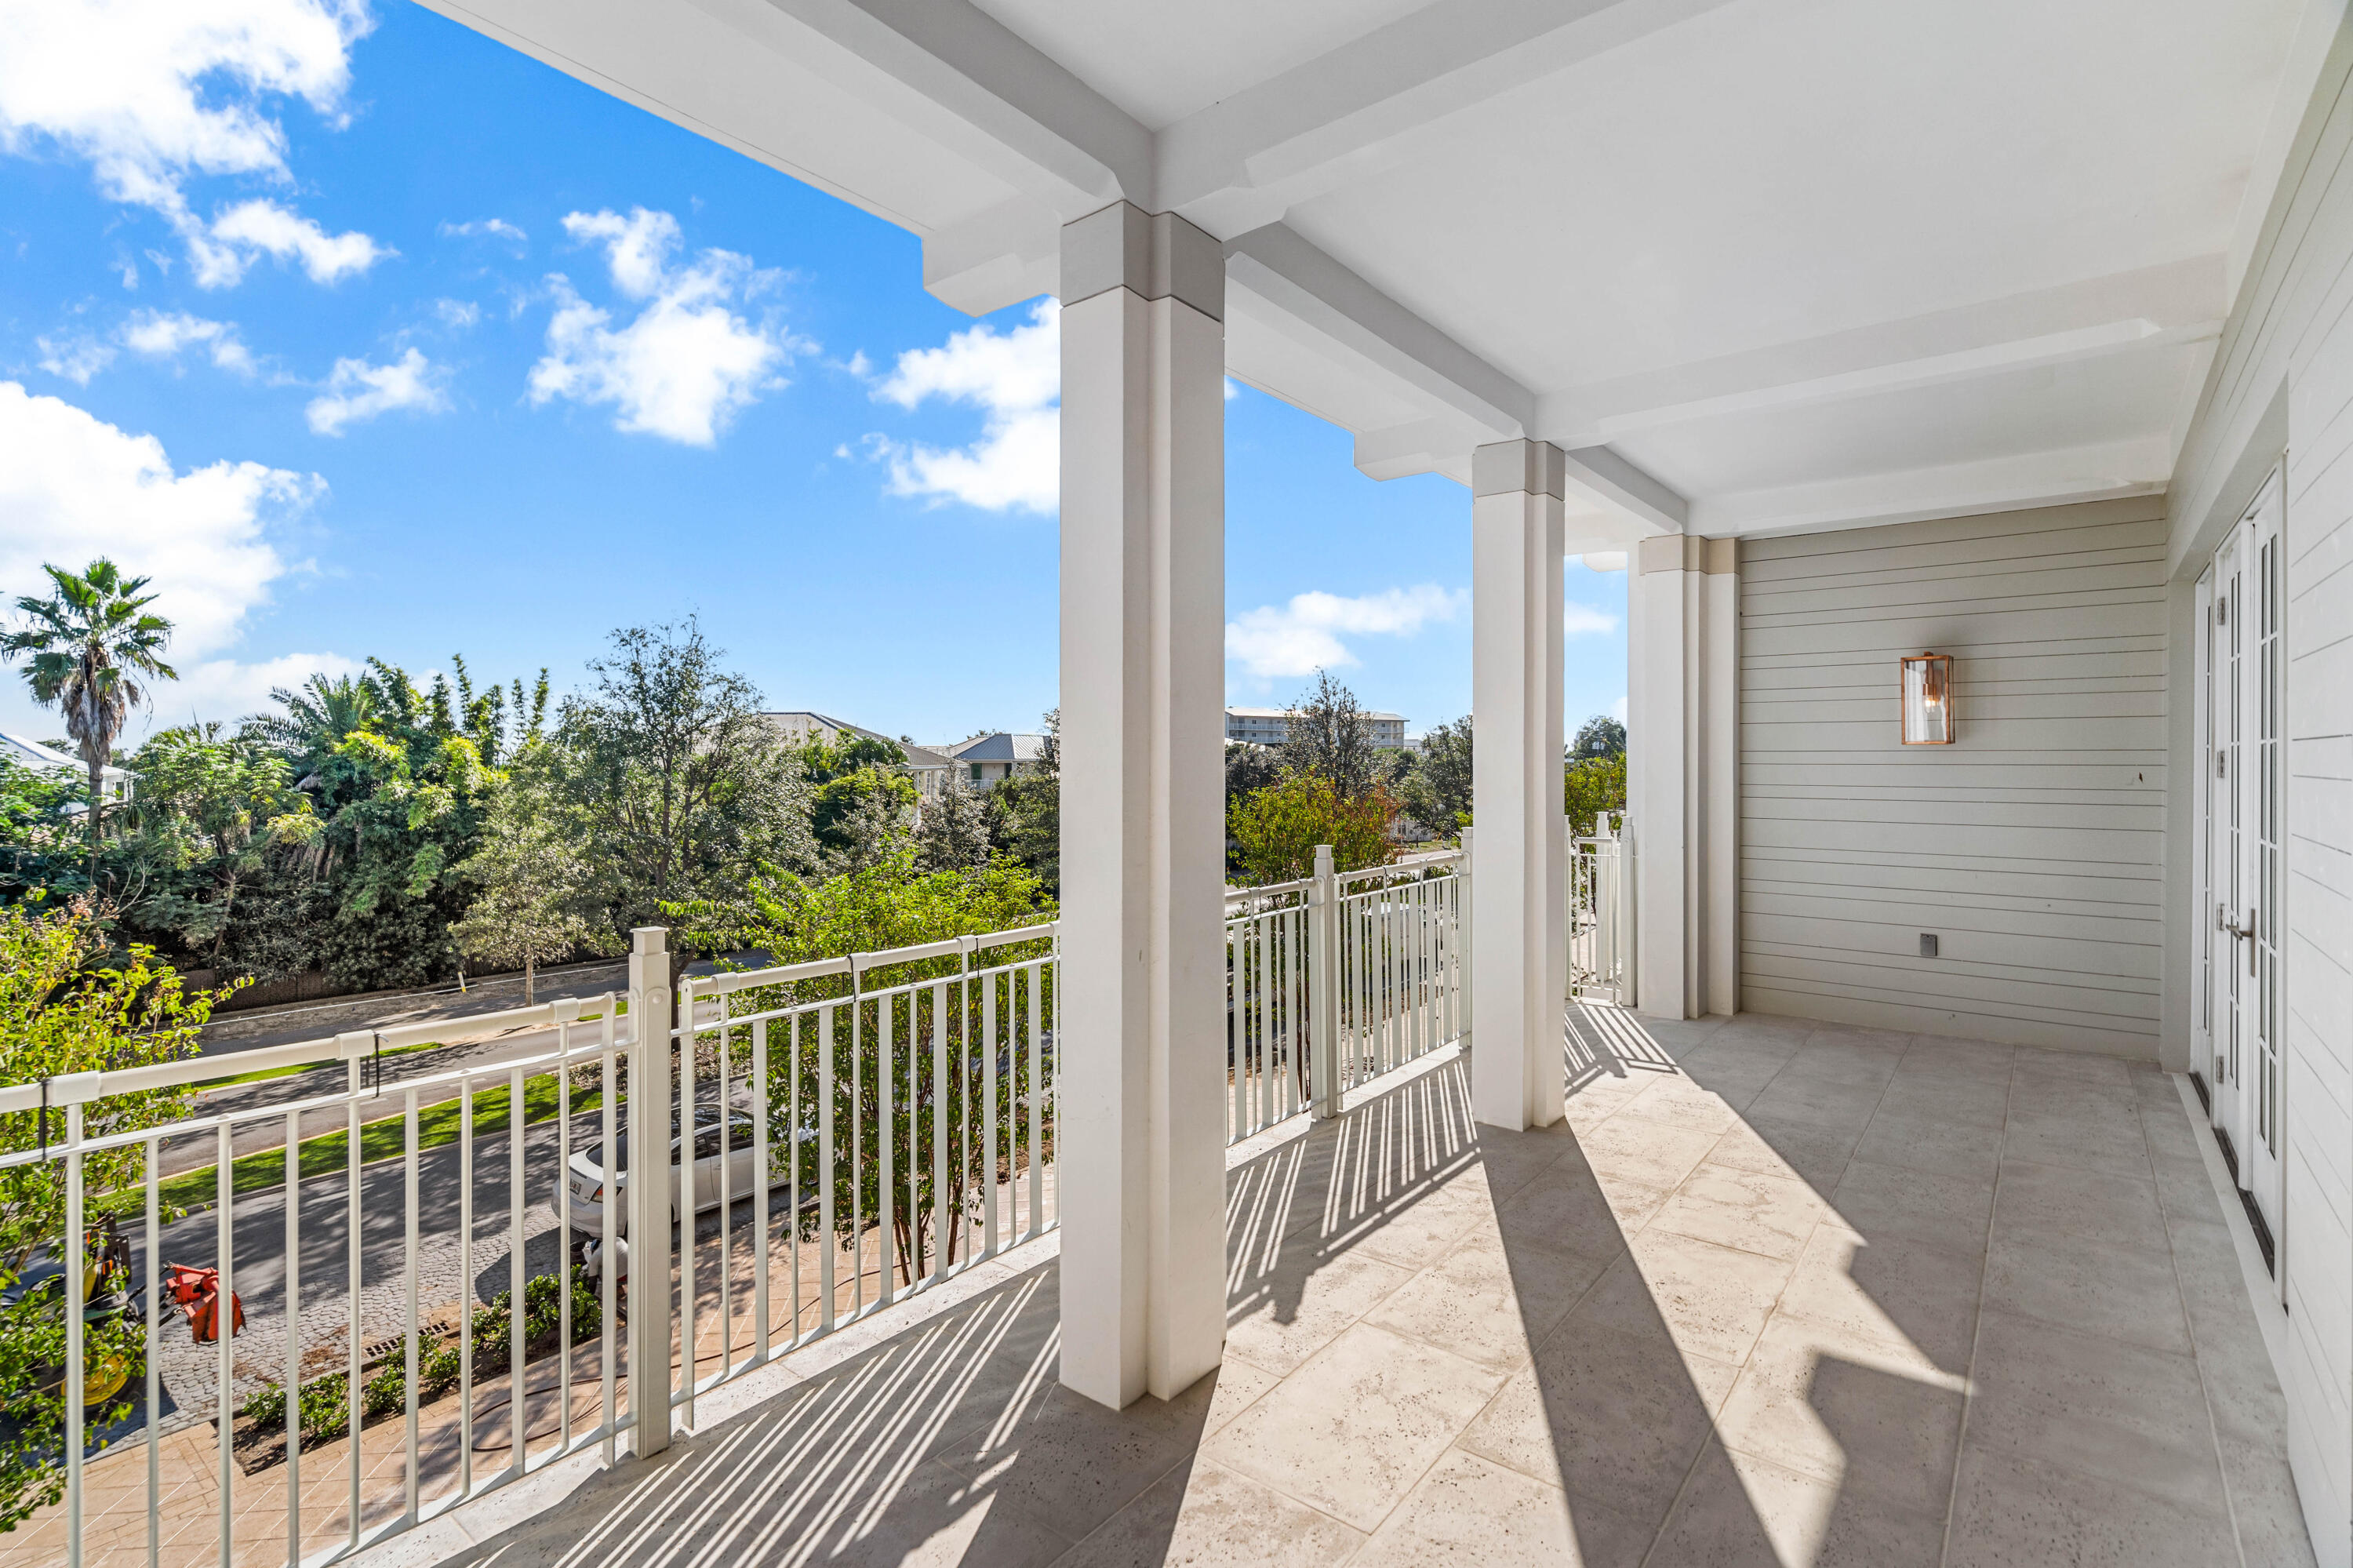
Entered for Comp purposes only.
#933103

Inlet Beach

45 W Solaire Way 101

2 Beds

2 Baths

2,014 Sq.Ft.

$2,396,660

MLS#: 933103
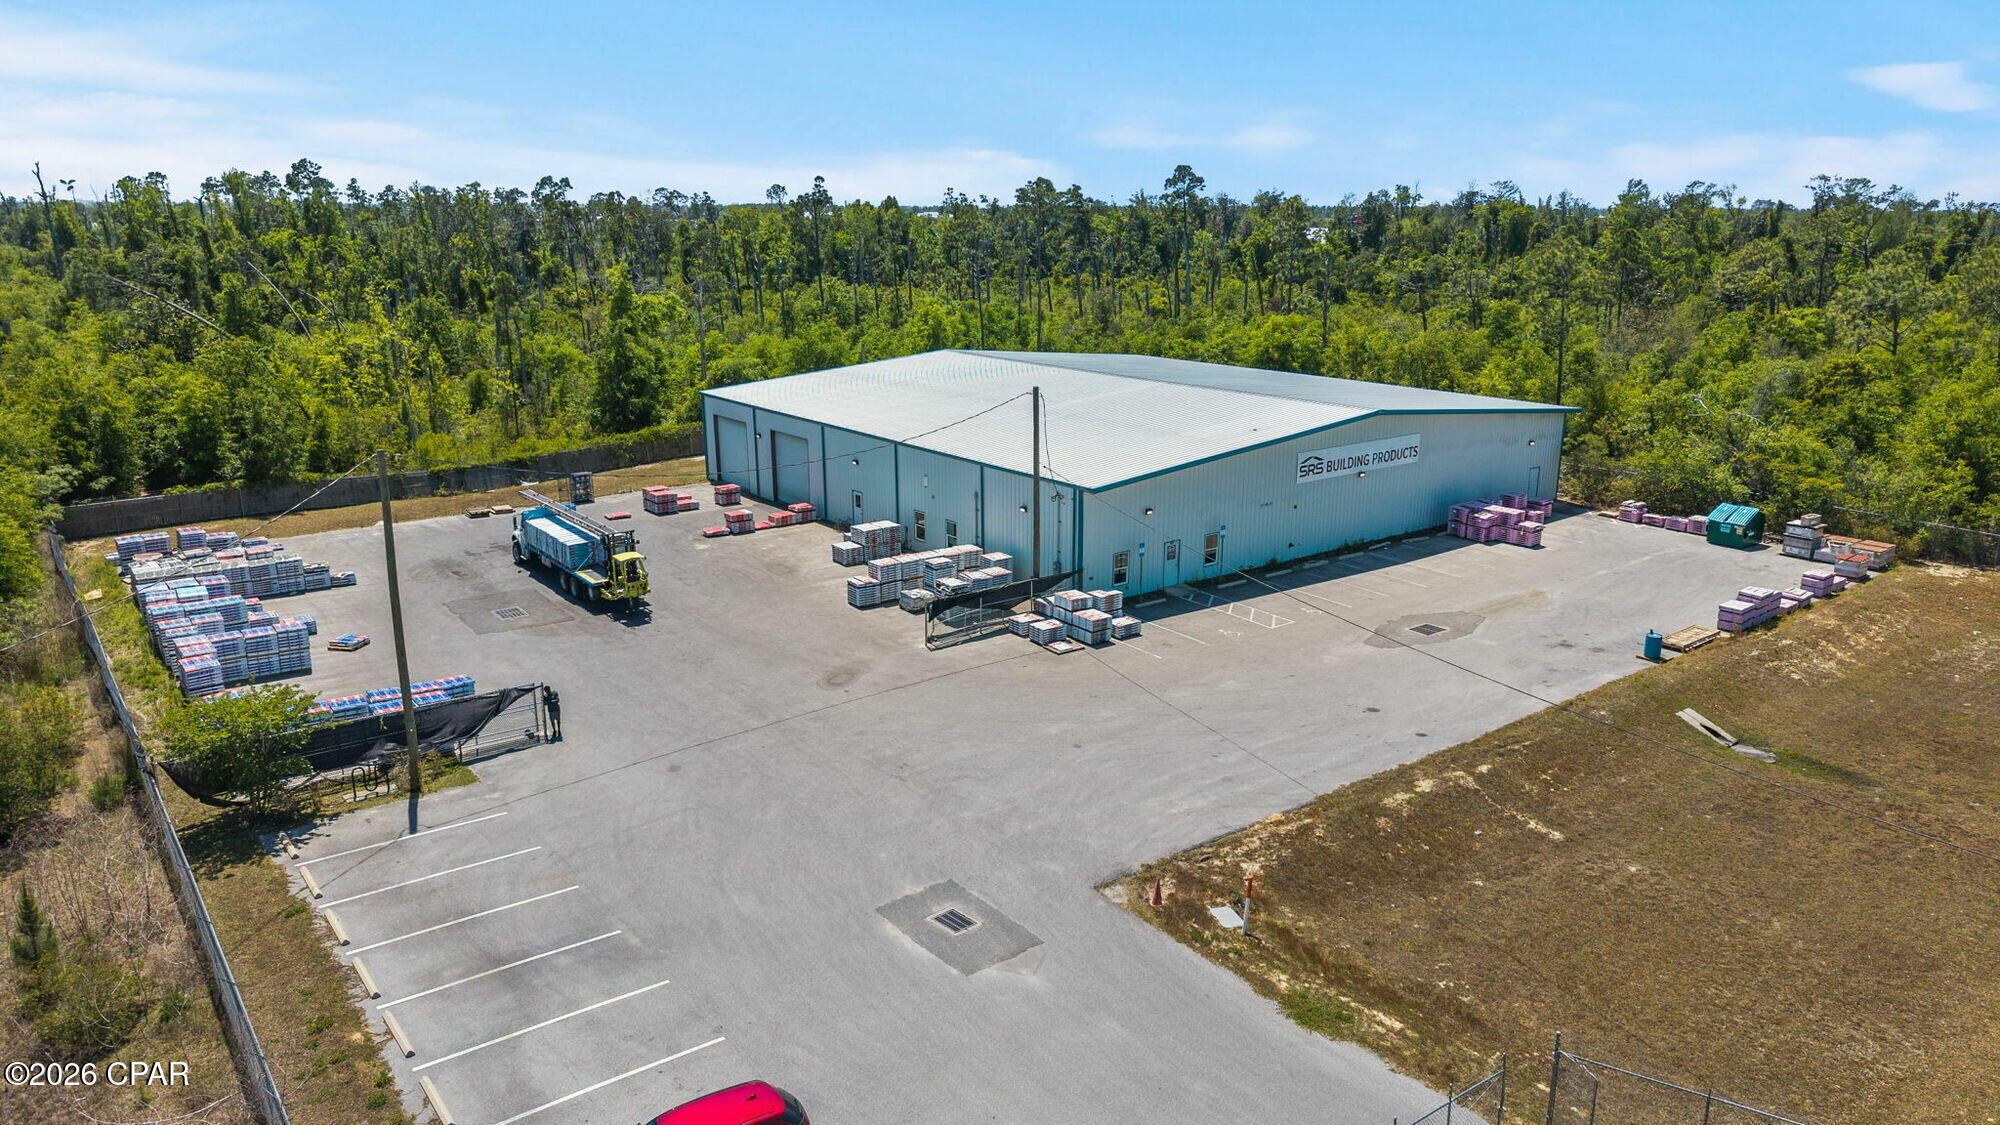
900 E Baldwin Road presents a rare opportunity to acquire a modern, 15,064 square foot industrial facility on 1.77 +/- acres in Panama City, Florida.

Constructed in 2019, the property offers immediate occupancy and is ideally suited for owner-users seeking control of their real estate, operational efficiency, and long-term cost stability.

The building features a functional layout with 16-18' clear height, fire sprinkler system, grade-level loading, supporting a wide range of industrial and commercial applications.

A key differentiator is the property's C-3 (General Commercial) zoning, which allows for a broader range of uses than traditional industrial assets, including contractor operations, equipment sales and service, distribution, and retail/showroom integration.

The 1.77 +/- acre site provides an optimal land-to-building ratio, offering ample parking, outdoor storage, and future expansion potential.

Positioned below replacement cost, this offering represents a compelling opportunity to acquire a modern, flexible-use asset in a supply-constrained and evolving Gulf Coast market.
#788784

Panama City

900 E Baldwin Road

None Beds

None Baths

15,064 Sq.Ft.

$2,395,000

MLS#: 788784
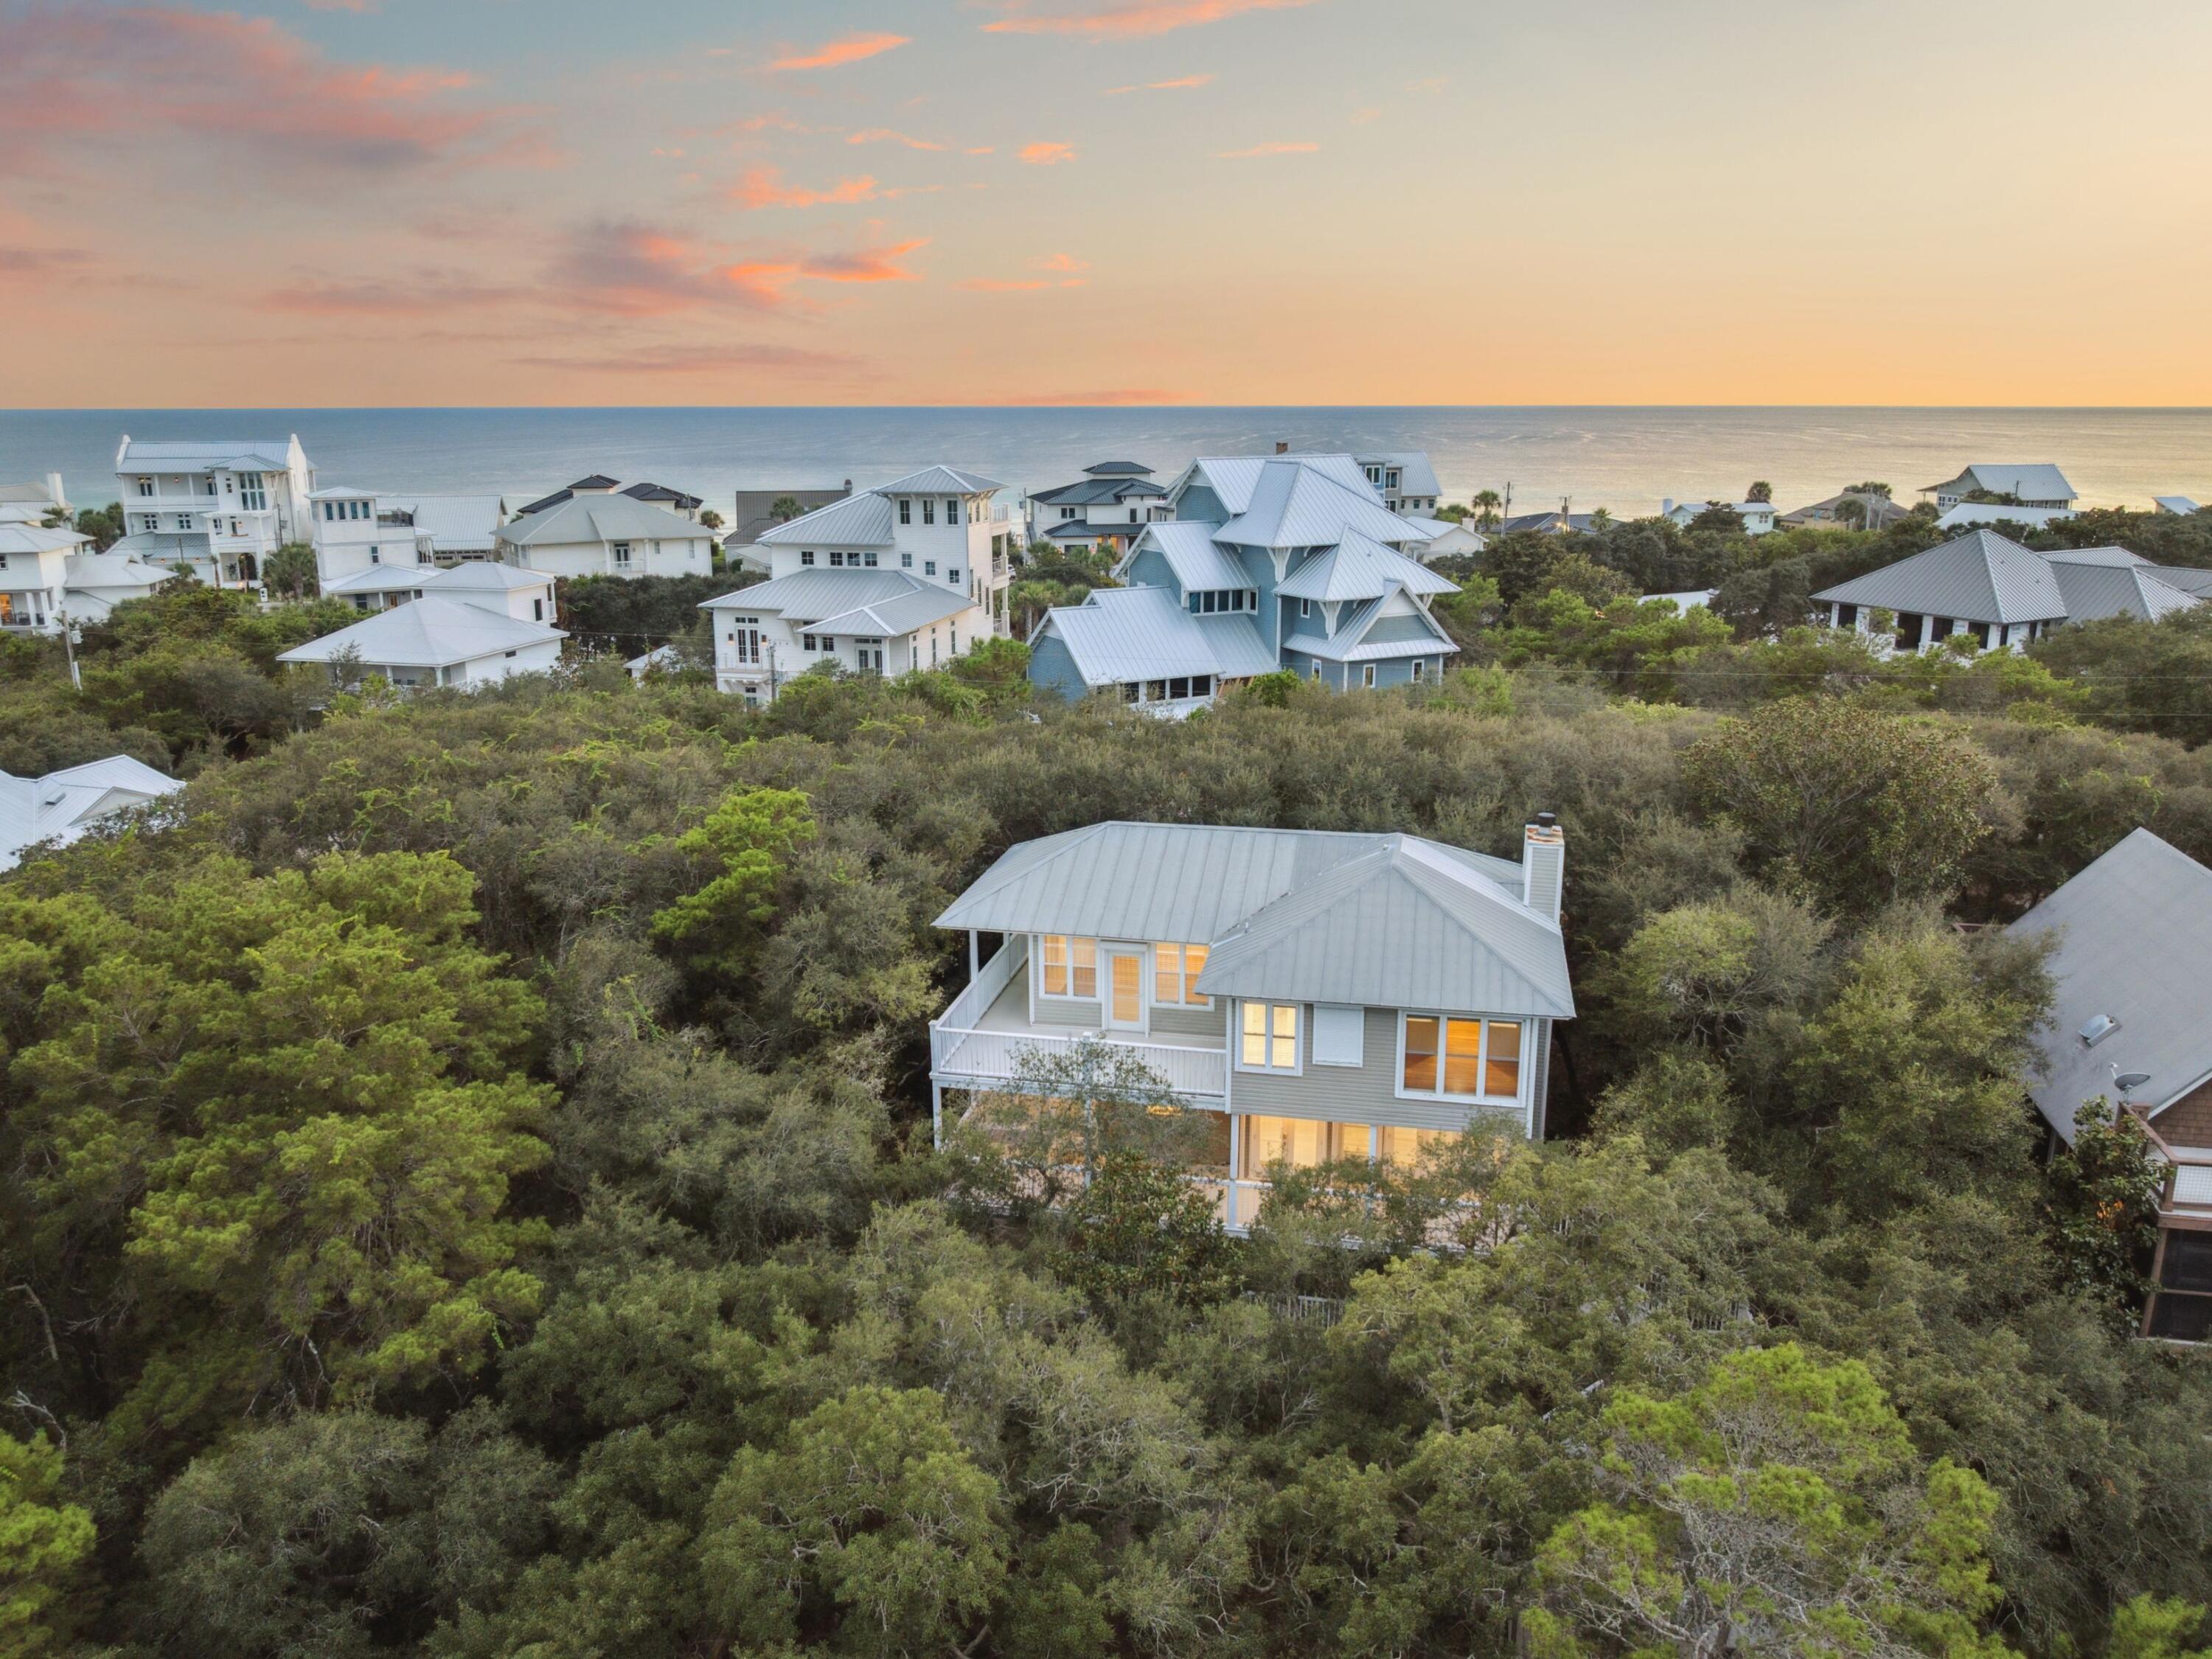
Welcome to 219 Blue Lake Road, a beautifully updated retreat nestled along the shores of Big Redfish Lake, one of South Walton's rare coastal dune lakes. This spacious property offers 85 feet of private lake frontage with direct access for paddleboarding, kayaking, and enjoying the peaceful natural surroundings.
Inside, the home has been thoughtfully refreshed with brand-new flooring throughout, a fully renovated kitchen, and updated bathrooms that combine modern finishes with coastal charm. Light-filled living spaces flow seamlessly, creating the perfect environment for both entertaining and everyday relaxation. The expansive lot provides ample outdoor living potentialwhether you envision lakefront lounging, a firepit under the stars, or adding your dream pool. All just minutes from the sugar-white sands of 30A, boutique shopping, and world-class dining.
This rare lakefront opportunity offers the best of both worlds: tranquil waterfront living with prime proximity to the gulf.
#987143

Santa Rosa Beach

219 Blue Lake Road

3 Beds

4 Baths

2,100 Sq.Ft.

$2,395,000

MLS#: 987143

DUPLEX on the SCENIC HARBOR in Destin, Florida! NO HOA! ENTIRELY GUT-RENOVATED duplex featuring two enormous, DEEP-WATER BOAT SLIPS and a 100% new dock, deck, pier, and pilings. The entire duplex (first and second floor units) and its two homes incorporate the latest features, finishes, and building technologies pursuant to the current building codes. The new cutting-edge ES windows and doors contain impact-resistant glass throughout. Both homes contain new 'whole house' generators. The second floor features a vaulted ceiling, loft with bunks, two large bedrooms and two bathrooms, and an abundance of closet space. The second-floor deck is custom-milled from Ipe and is beautifully installed through its concealed fastening system. The custom tempered glass balustrade that.. surrounds the expansive deck allows for unobstructed fabulous view corridors of the scenic harbor and Gulf of Mexico. A custom-fabricated aluminum spiral staircase allows for access from the upper deck to the first-floor concrete patio. The first-floor features two large bedrooms and two bathrooms, also an abundance of closet space. The concrete floors on the rear patio and garage have been finished with a superior epoxy coating applied by Ninja Coatings. Both units feature all new spray foam insulation on all exterior walls and under the decking of the new standing seam metal roof, resulting in significant utility cost savings. Both units contain all new drywall, flooring, bathrooms, kitchens, appliances, fixturing, wiring, cabling, plumbing, etc...Fiber optics is wired throughout, and high-tech security cameras surround the entire exterior structure, recording all activity in 4K high resolution. Low voltage wiring was also installed for custom window treatments resulting in the utmost privacy when desired. The new gutters are custom fabricated by a German-manufacturer. Culligan has installed a water filtration system, which services both homes. A new well and pump has been installed to irrigate the landscape. The new Carrier HVAC systems are also accompanied by all new ductwork throughout. Two exterior mounted, new gas tankless hot water systems replaced the outdated interior hot water tanks. There are (16) gas lanterns surrounding the exterior that display fabulous ambiance. The enormous garage is climate controlled but is not calculated in the approximate 3,500 square foot of conditioned interior living square footage that is identified in this listing. The new custom garage doors are insulated with new side-mounted openers. The garage door tracks have been powder coated white. Both sides of the garage have been pre-wired for electric car charging. The deepwater boat slips measure approximately 18.5' x over 50' and 14.5' x over 50'. All improvements involved permitting and approvals through the City of Destin, with the design and reconstruction by a Licensed Architect, Engineer, and General Contractor. Please inquire for further details and to schedule a private showing. All showings require a minimum of (24)-hours of advanced notice and the listing broker must accompany all showings.  No trespassing shall be permitted.  MatterPort [approximate] floor plan(s) are uploaded to this list under the 'Documents' tab.
#938487

Destin

722 Harbor Boulevard

4 Beds

4 Baths

3,500 Sq.Ft.

$2,395,000

MLS#: 938487
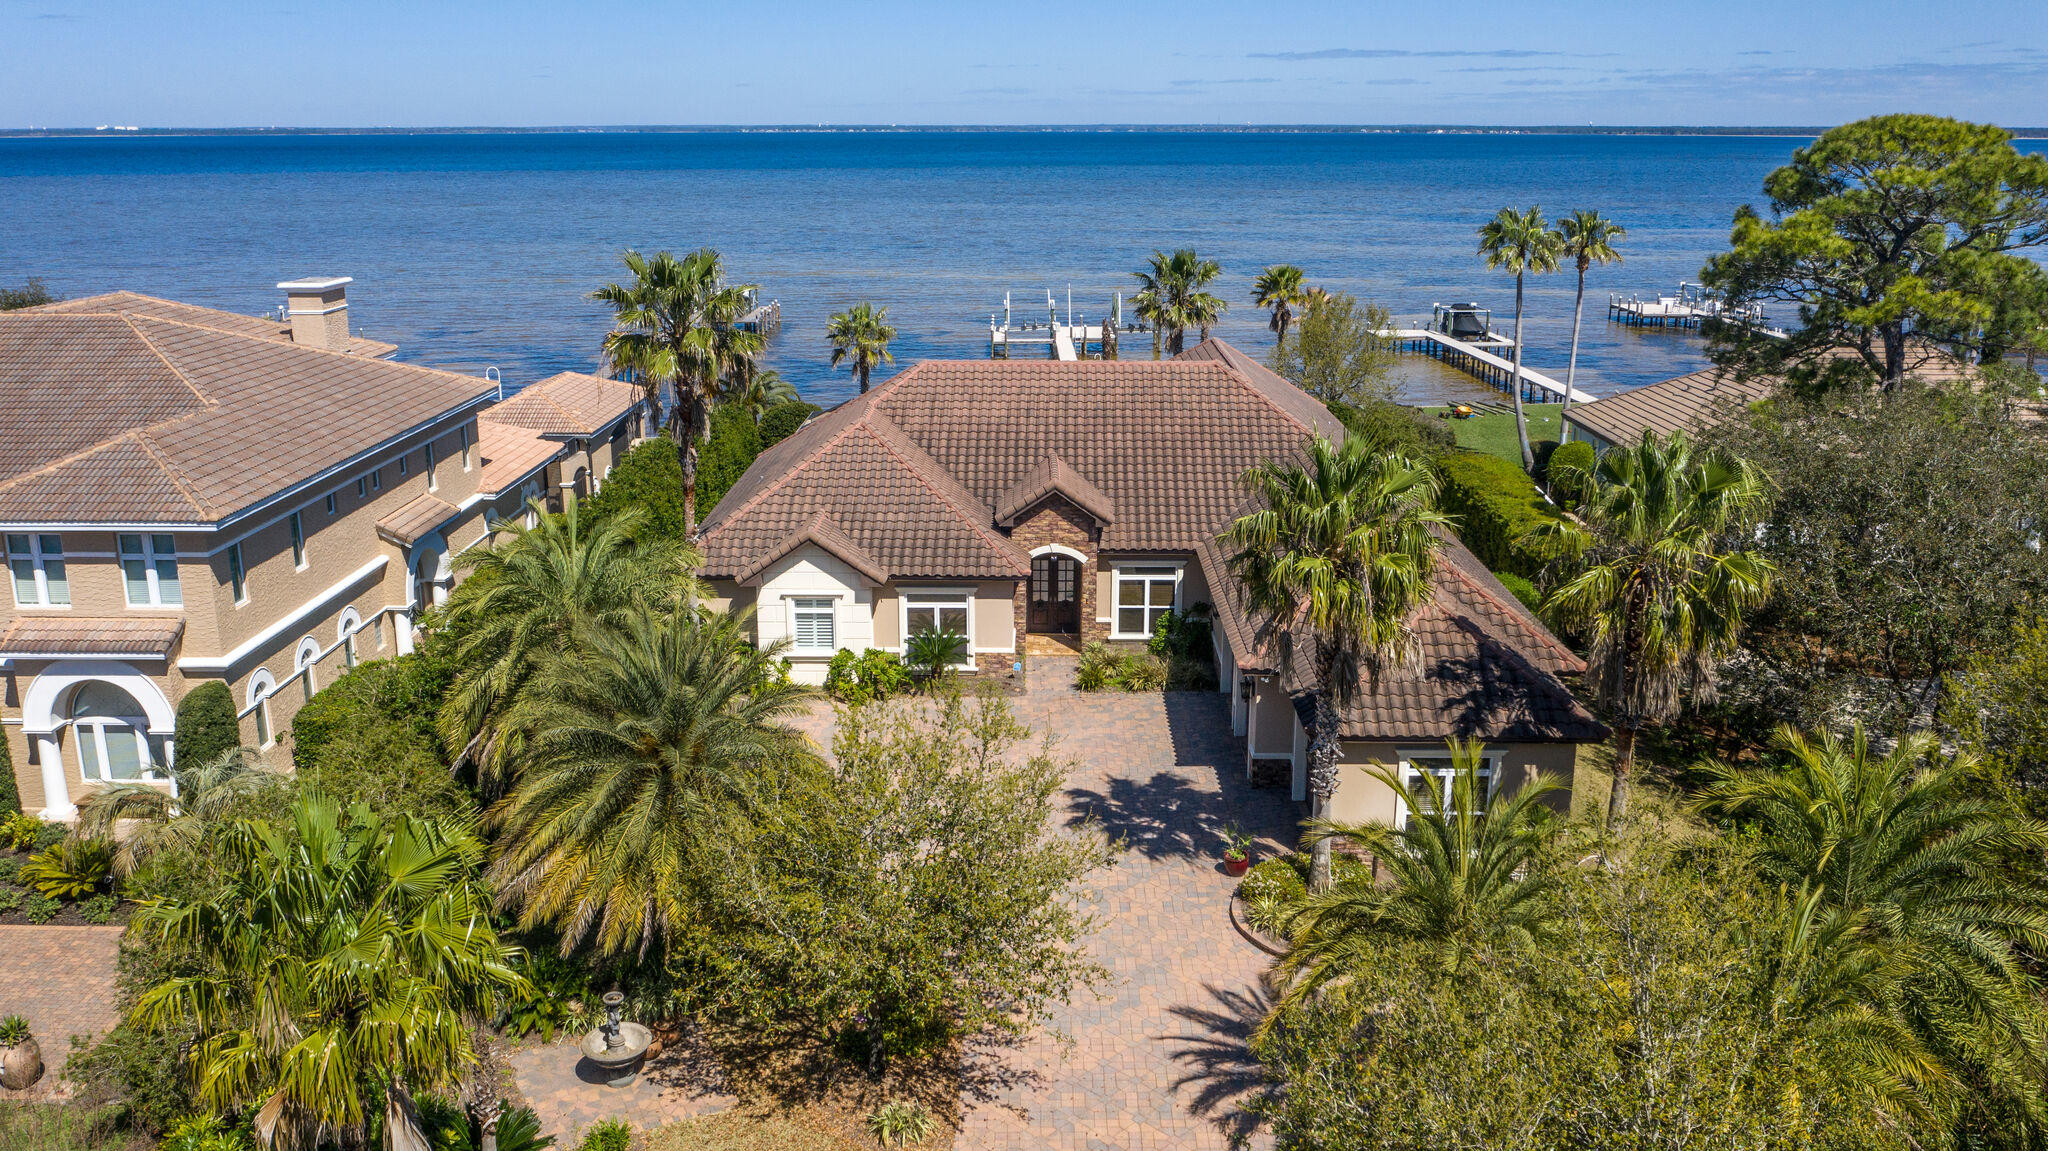
Absolutely gorgeous custom built bay front home in desirable Kelly Plantation.  Fabulous and functional single story floor plan with a great room, formal dining room, open concept breakfast/kitchen/family room, split bedrooms, office, game room and more. Kitchen features granite counters, 5-burner gas range with double ovens, lots of cabinetry, large walk-in pantry.  Luxurious master suite with direct access to the lanai, dual walk-in closets, a huge walk-in shower and oversized jetted tub.  Three additional bedrooms, all with private baths.  Handsome study with built-ins.  Large screened lanai with covered outdoor living area, summer kitchen, pool and spa.  Private dock with two lifts.  Three-car garage.  Loads of custom features! Flood insurance not required. Don't miss this one!
#867469

Destin

324 Sand Myrtle Trail

4 Beds

4 Baths

4,203 Sq.Ft.

$2,395,000

MLS#: 867469
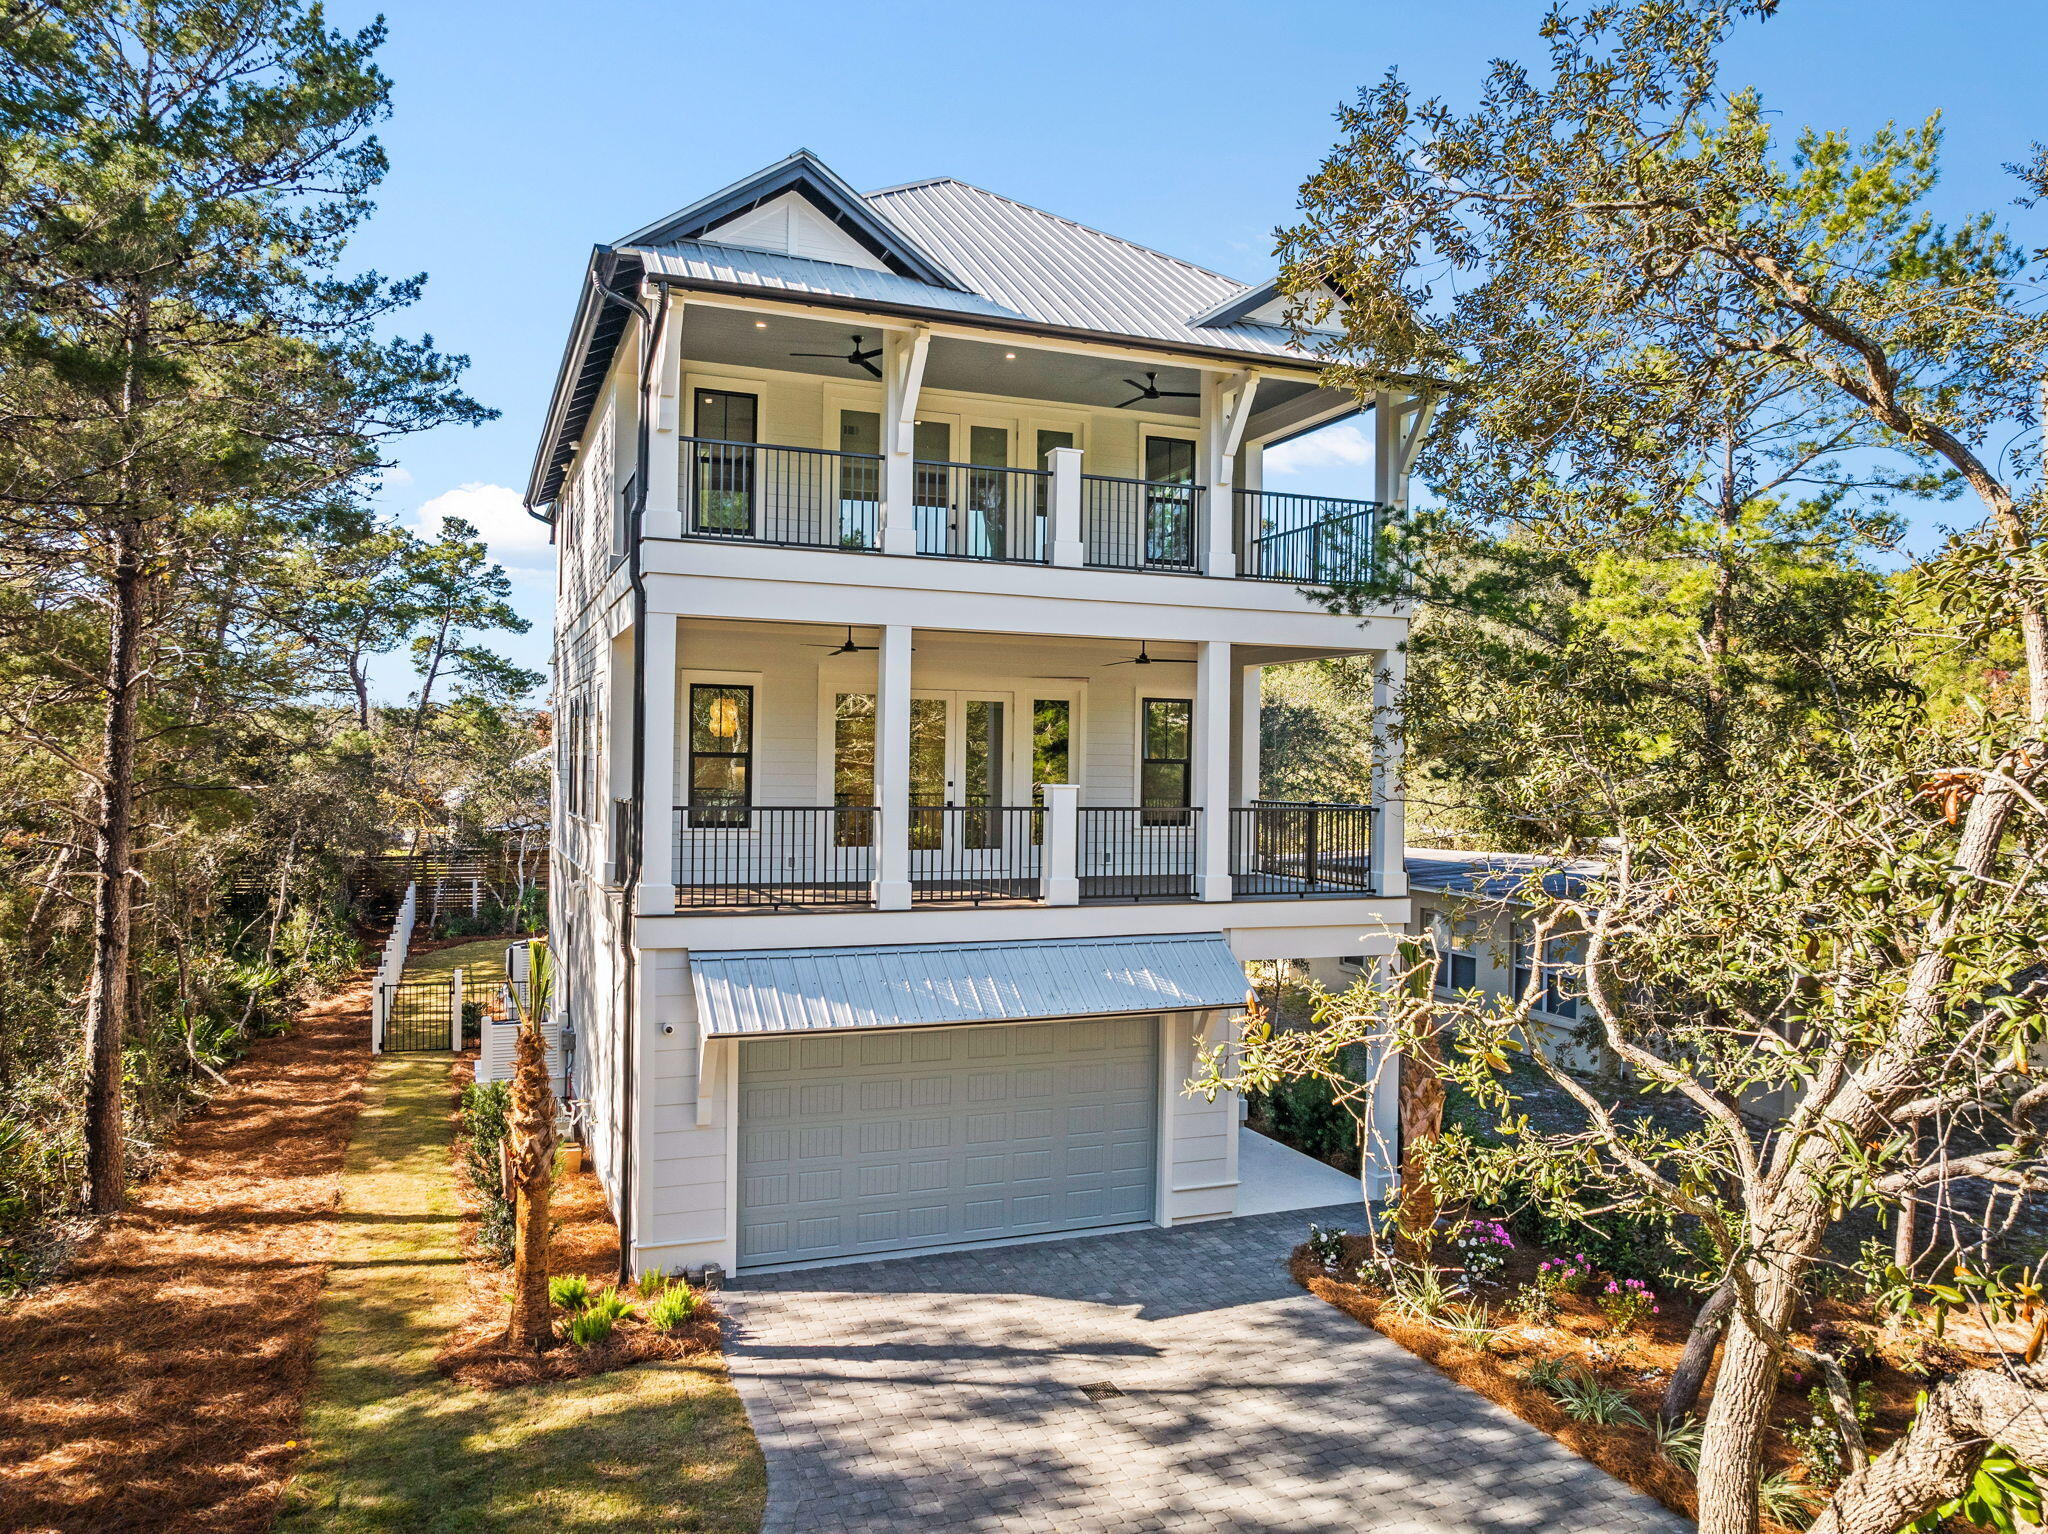
Located in the heart of Seagrove along iconic 30A, this stunning new construction home is just a half-mile from the sugar-white sands and turquoise waters of the Gulf. Ideally positioned for relaxation and entertainment, it offers easy access to public beach access, renowned dining, and the vibrant charm of 30A's coastal lifestyle.

The fenced backyard is a private oasis, featuring a luxurious saltwater pool equipped with a heater and chiller, making it perfect for year-round enjoyment. The screened-in patio takes entertaining to the next level with a cozy gas fireplace, grill, kitchen, and ample space for gathering with family and friends. Whether hosting a poolside party or enjoying a quiet evening under the stars, this outdoor space is designed for making memories. The 2-car garage,complete with epoxy floors and a built-in golf cart charger, ensures convenience meets sophistication.

Step inside, and you'll be greeted by exceptional craftsmanship and thoughtful design. The first floor boasts porcelain tile floors, solid quarter doors, and a guest bedroom with a full bath and shower. A spacious laundry room with a washer and dryer adds to the functionality, and the elevator ensures effortless access to all three levels.

The second floor features an open-concept layout ideal for entertaining. The chef's kitchen is outfitted with Thermador appliances, quartz and natural stone countertops, a pantry, and a wet bar with a fridge. The living area is bright and inviting, with shiplap accents and a seamless flow to a Trex balcony. A half bath off the living area and a private ensuite bedroom with a subway-tiled shower complete this level.

The third floor offers a tranquil retreat. The master suite boasts a spacious Trex balcony and a luxurious master bath. A charming bunkroom and a full bathroom with a subway tile shower provide space for guests or family, while a second laundry area adds convenience to the upper level.

This home is packed with premium features, including three AC units, two tankless water heaters, a security system with cameras, and an irrigation system.

Whether enjoying peaceful mornings on the balcony, entertaining by the pool, or exploring all the best of 30A, this home delivers the perfect blend of sophistication and coastal charm. Don't miss your chance to own a piece of paradise in Seagrove. Schedule your private showing today!
#969366

Santa Rosa Beach

105 N Lake Dr

5 Beds

5 Baths

3,415 Sq.Ft.

$2,395,000

MLS#: 969366
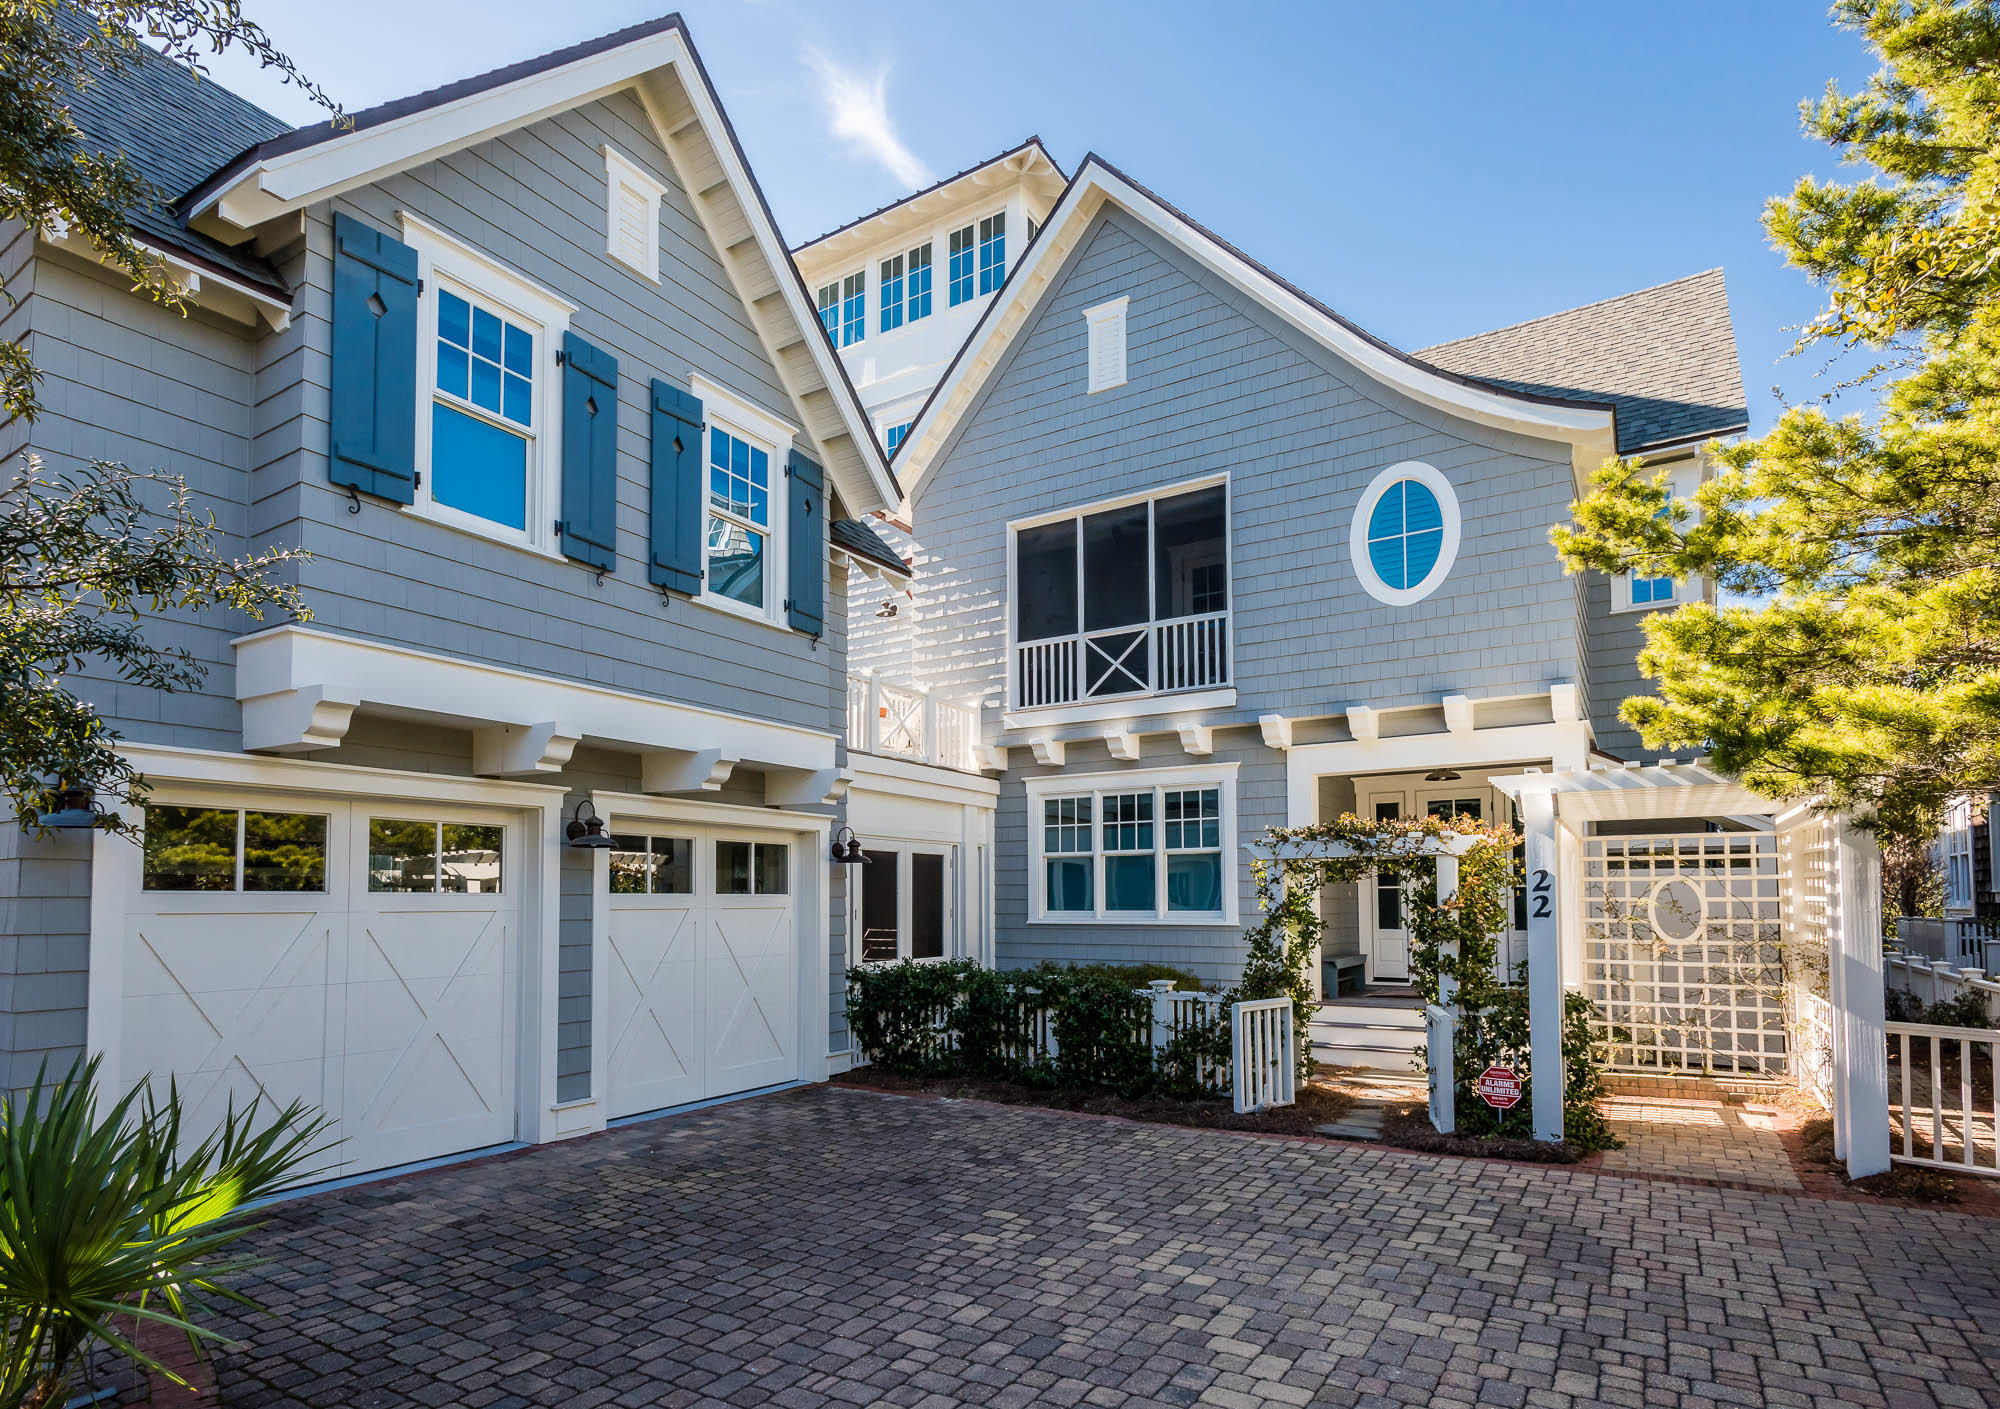
Distinguished by its wood cladding, blue Board and Batten shutters, and welcoming verandas, this classic yet informal beach retreat combines contemporary architectural influences with historic New England born aesthetic. Wooden pathways transport you through the picturesque community nestled among the rolling dunes of WaterSound Beach. The home's arbor adorned with flowering vines welcomes you to this 4,257 square foot estate which features a fun and functional reverse floor plan. The spacious 4 bedroom main house with a bonus bunk room offers an appointed carriage house and can be found in the heart of the private community. Soaring ceilings, wood floors and natural light abound, this home donned in ornate wainscoting and simple shiplap paneling creates a coveted and comfortable beach cottage escape for your family. The main floor living room features shiplap ceilings with beautiful beams running crosswise, and vertical wood paneled walls to accentuate the elevated interior. Two expansive guest suites and a double room with a detached bath can also be found on the main level of this home, as well as, a bonus bunk room for four with built in storage space. The heart of the home can be found on the second level, which features an open concept great room, a spacious coastal kitchen, and a dining room; which encompasses a dividing wall of picture windows that flood the space with natural light and adds a charming detail to the room. The open kitchen offers crisp white cabinets,carrara marble countertops, a center island and breakfast bar, apron sink, a 1950's vintage Northstar fridge, and a classic 1940's antique Wedgewood stove. The home's great room offers vaulted wood paneled ceilings with exposed beams, transom lights and access to a covered porch. Off of the expansive dining room with seating for eight, you can enjoy alfresco dining year round in the screened-in eating porch. Also on this level is a spacious master suite with an attached master bath, expansive walk-in closet and a private screened-in porch. Enjoy the added convenience of the home's elevator and attached two-car garage. The top floor of this home offers an expansive crow's nest featuring panoramic views of WaterSound and the emerald green hues of the Gulf of Mexico. The home offers a screened in front porch flanking the front door, a convenient landing pad connecting the main house and carriage house, laundry rooms on both levels of the home, a screened in patio connecting the main house and garage, and multiple window benches meant for enjoying a good book. This one of a kind WaterSound beach house is a MUST SEE!
#790197

Watersound

22 Keel Court

5 Beds

5 Baths

4,257 Sq.Ft.

$2,395,000

MLS#: 790197
None
#963394

Miramar Beach

4512 Southwinds Drive 4512

3 Beds

3 Baths

1,795 Sq.Ft.

$2,395,000

MLS#: 963394
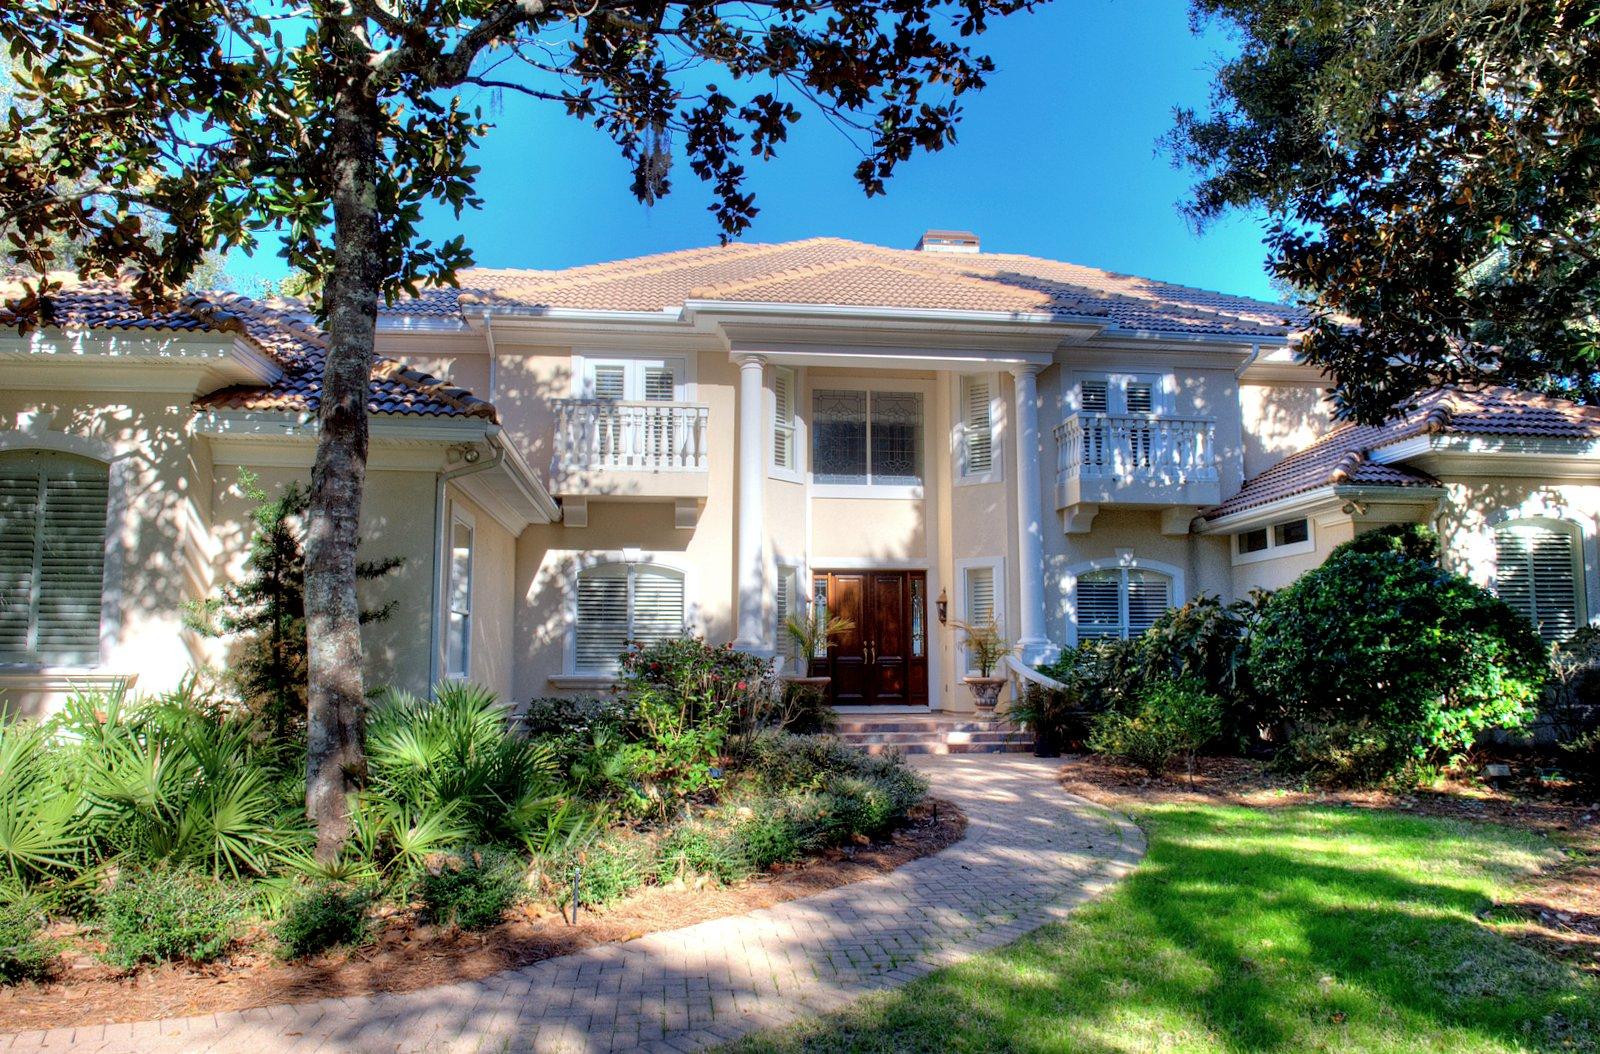
NEW PRICE! Motivated Seller says ''Bring me an offer!'' Rare find! Stunning 5BD/4+3BA custom home with expansive bay views AND on deep water! There are only a handful of homes in Destin that offer these views and deep water at the end of your private dock! Meticulously designed for gracious, comfortable living with a large foyer opening to the bay view living room that features soaring 22 foot ceiling, gas fireplace with impressive mantle and disappearing four panel glass sliding doors opening onto the screened lanai. Adjacent to the living room is a generously sized formal dining room and convenient butler's pantry, complete with sink, ice machine, wine cooler, built-in wine rack, custom cabinetry with leaded glass doors. A handsome library/study is just off the foyer and has custom built-in bookcases and cabinetry.  Everyone will enjogathering in the spacious, open leisure room/kitchen/casual dining area which also has bay views and direct access to the lanai.  Any cook is going to love this kitchen, with abundant cabinet space and extra long breakfast bar, tumbled marble back splash, large center island with vegetable sink and disposal, upgraded appliances including gas cooktop, stained glass cabinet fronts, sunny window over the sink which is also a convenient pass through to the courtyard and grilling area, built-in desk/computer area with two seating areas.  The leisure room has custom built-in bookcases, gas fireplace and an entire wall of windows facing the water.  Luxurious waterfront master suite with large bedroom, his and hers walk-in closets, linen closet, sumptuous bath with his and her vanities, private water closet with bidet, large walk-in tiled shower, large jetted tub.  Also on the first level is the laundry center/sewing room, with two storage closets and deep sink.  On the second level are four very generously sized guest bedrooms, two sharing a Jack and Jill bath and the third bedroom sharing a bath and a half with a spacious dorm room that's large enough for several sets of bunks and play area for the kids.  Juliet balconies are off the south facing bedrooms, while the bay front bedrooms offer large, private balconies with retractable screen doors to let the bay breezes in!  There are so many custom and architectural features in this beauty including raised, trayed and coffered ceilings, deep crown molding, art and recessed lighting, travertine floors, stained glass transom window and cabinet fronts, custom built-ins, surround sound on the entire first level and outdoor living area, whole house water filtration system, recirculating hot water system for the first level.  Excellent storage space throughout the home.  Oversized three car garage with pull down stair attic storage, hurricane shutters. Large screened outdoor living area with heated salt water pool and oversized spa.  Private dock on deep water, just at the mouth of the channel entrance to Indian Bayou. Relax on the lanai and watch the boats go by!  Extremely well maintained home!  Lush, mature landscaping on one of Kelly Plantation's premier water front lots!  Not in a flood zone, so flood insurance is not an issue.  A must see for the discriminating buyer!  Don't let this one get away!  As always, all dimensions important to the buyer should be verified.  With the right offer, seller would consider including 2001 Cruisers 35 foot Express BR7160, with low hours (1150) and in excellent condition.  One owner, kept on a lift, new canvas, new upholstery, new electronics!
#722010

Destin

4504 Olde Plantation Place

5 Beds

4 Baths

5,479 Sq.Ft.

$2,395,000

MLS#: 722010
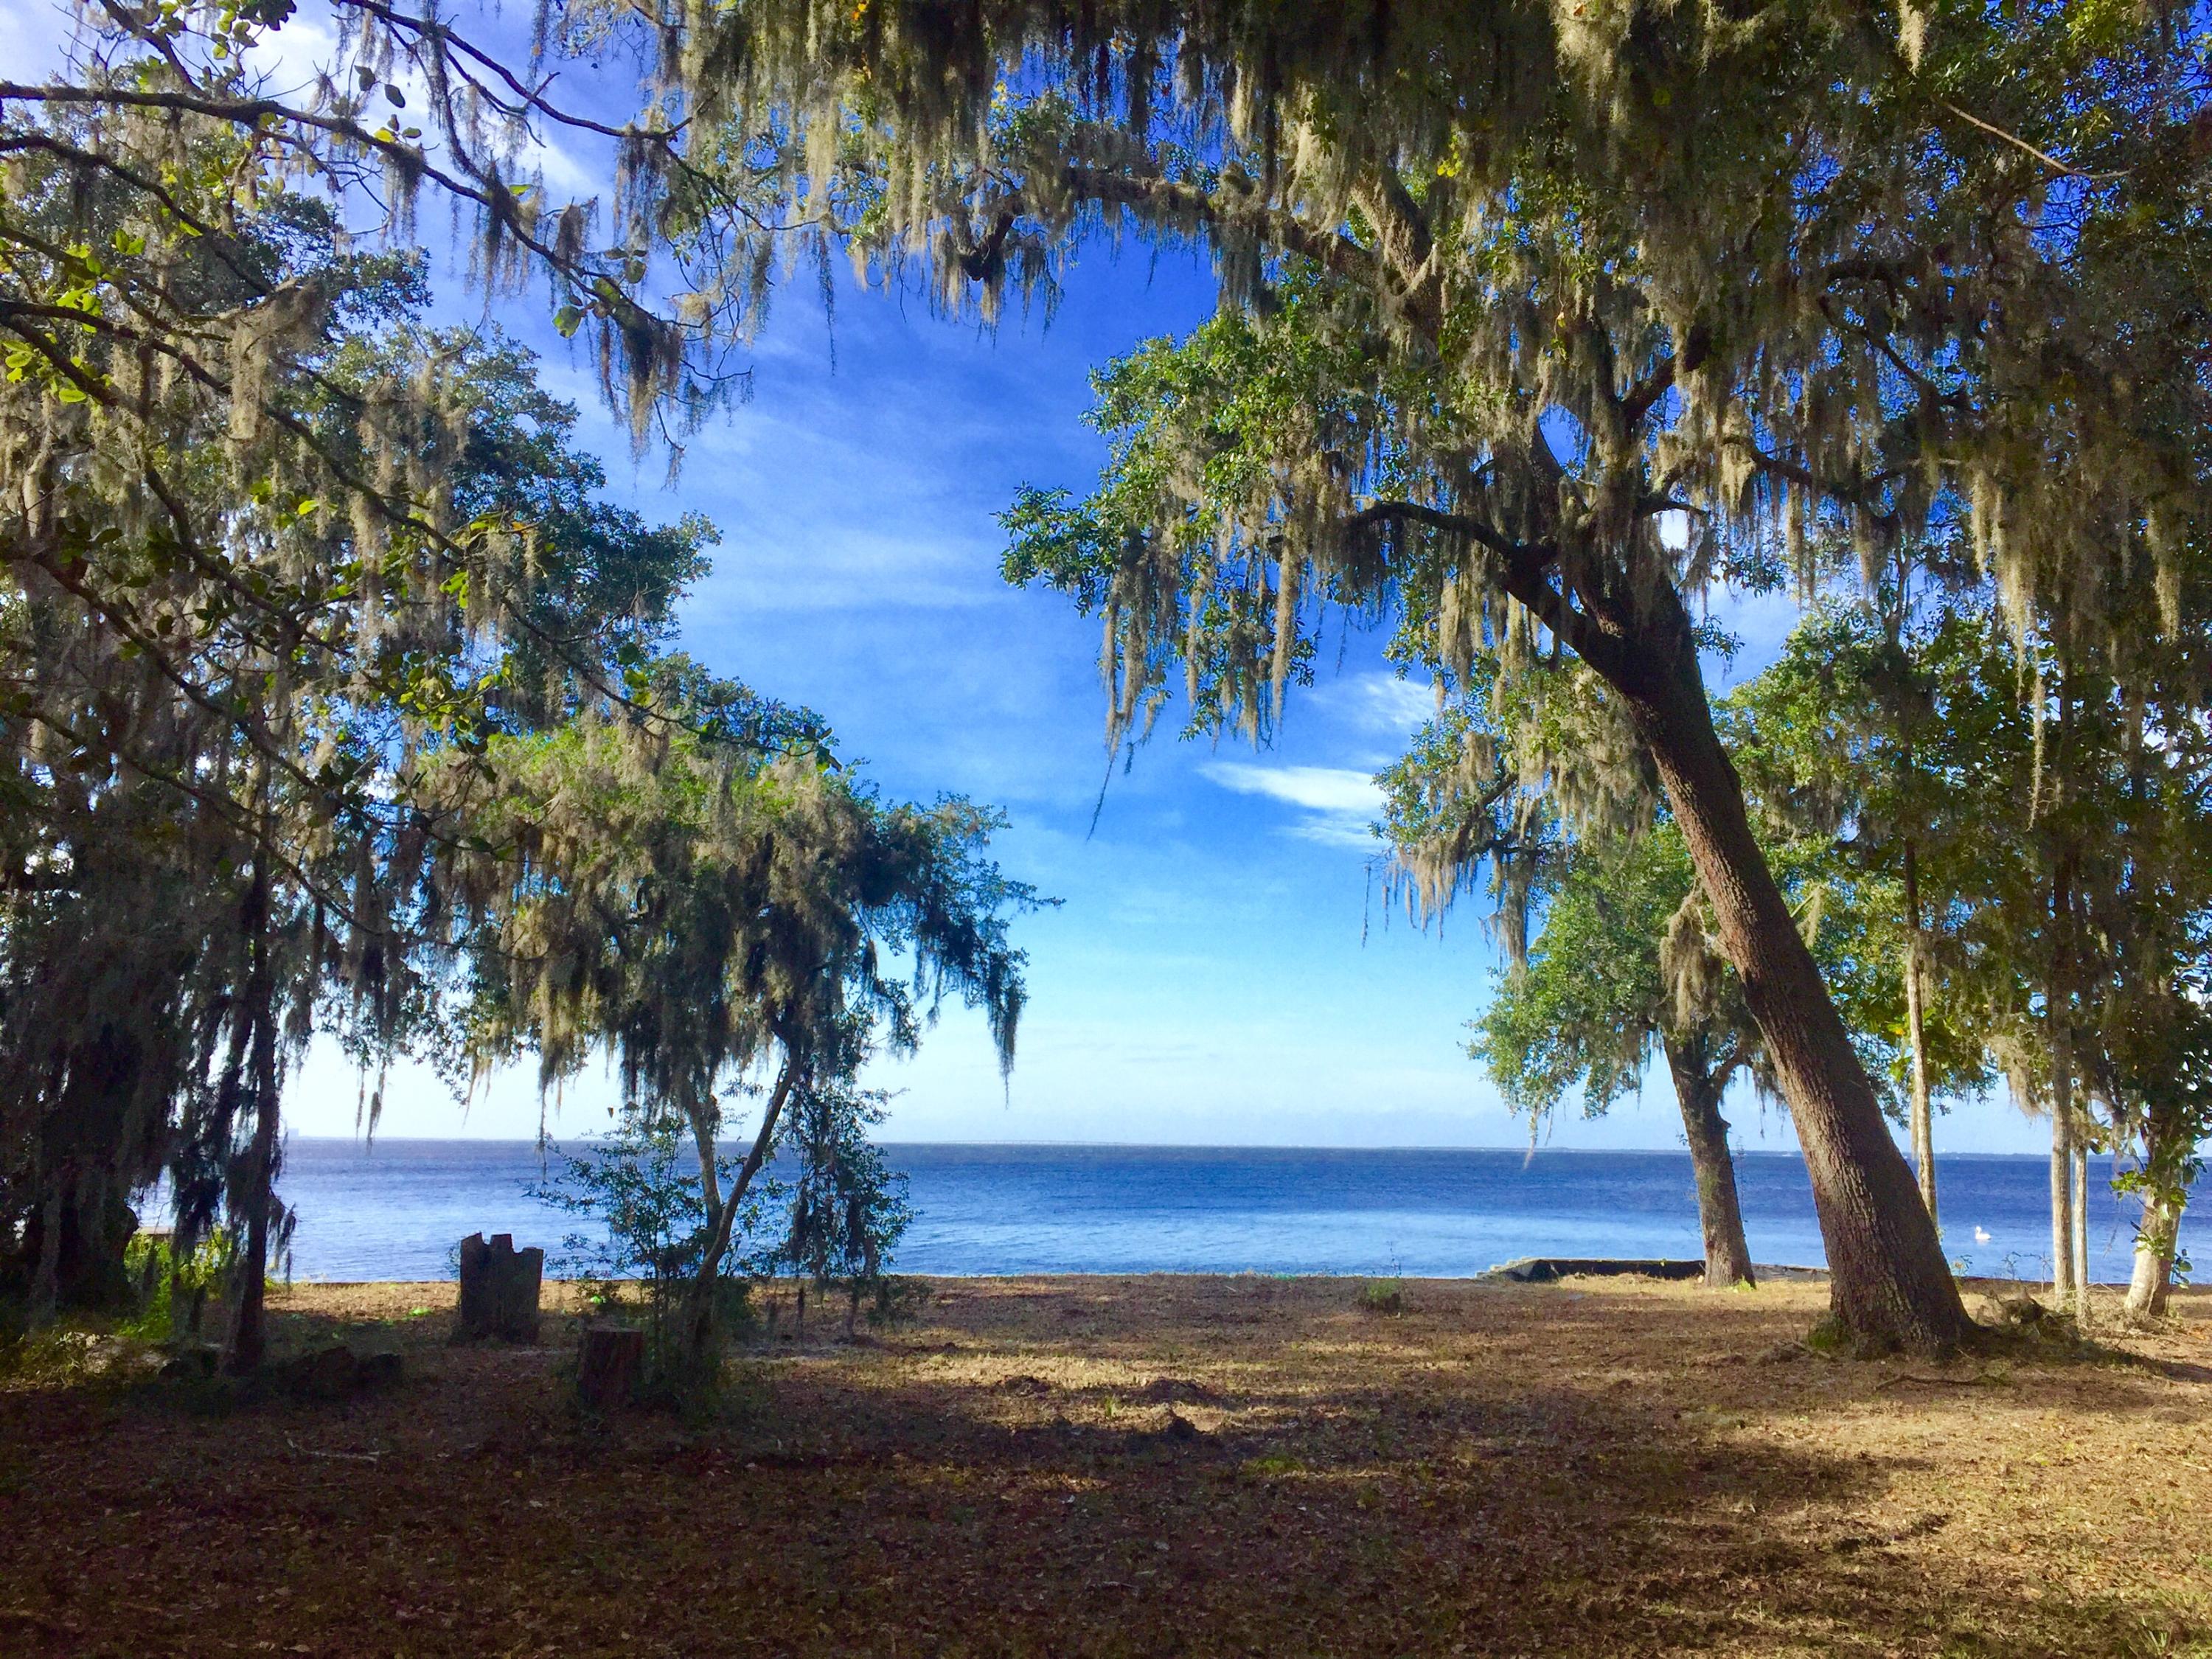
Lots 3 & 4 of The Oaks have been assembled to sell as one lot, creating one of the most unique bay front properties in all of Burnt Pine. This beautiful home-site has several majestic oak and magnolia trees and offers spectacular sunset views over Choctawhatchee Bay. This lot is located conveniently close to shops and restaurants in Grand Blvd and The Village of Baytowne Wharf. Sandestin features 4 golf courses, a 93 slip marina, tennis courts, and much more.
#742211

Miramar Beach

3040/3041 The Oaks

None Beds

None Baths

0.75 acres

$2,395,000

MLS#: 742211
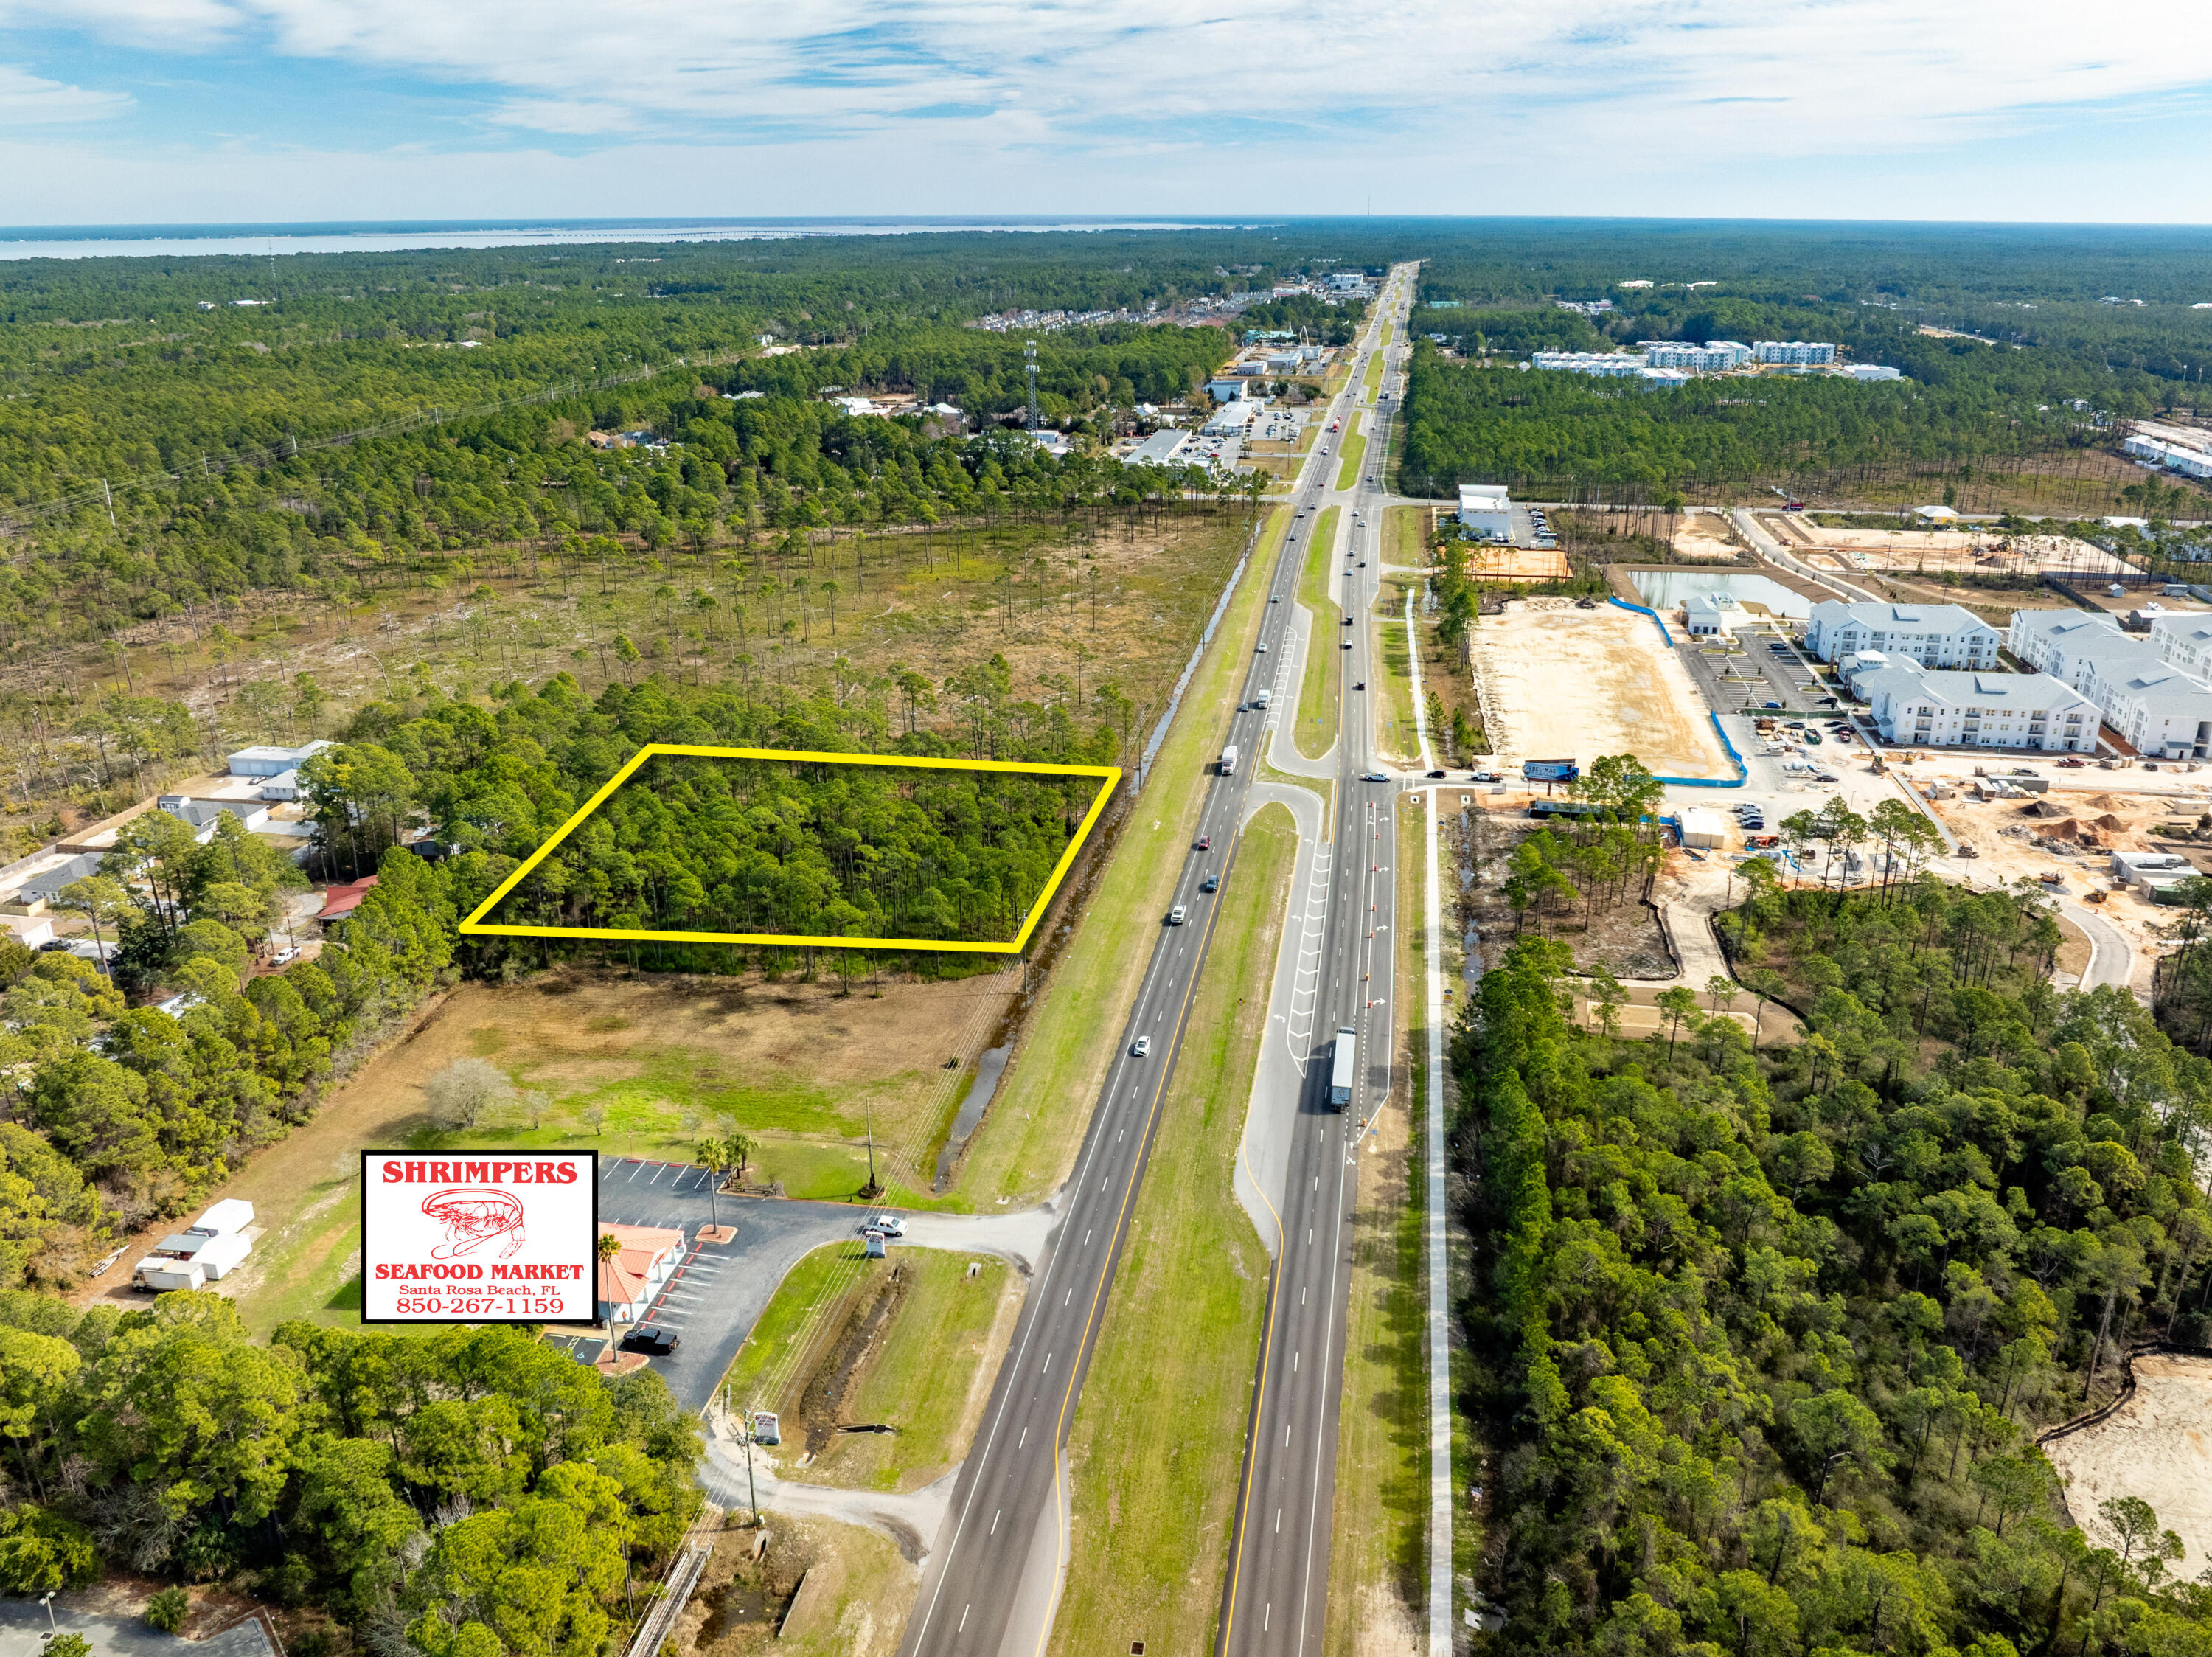
NEW LISTING of Prime Commercial Vacant Land in Santa Rosa Beach, Florida!
This ±2.118-acre site spans ±279' along Highway 98, adjacent to Shrimpers Seafood to the West, and adjacent to the East is ±145 acres of State Forest.  Zoned Village Mixed Use, this acreage offers a multitude of viable end-uses.  The current conceptual site plan illustrates a medical facility and a separate pharmacy building with a drive-thru.  The civil engineering for ingress and egress is superb, offering a deceleration lane and median cross-cut for the benefit of Eastward-bound traffic. Please inquire for further details.
#994323

Santa Rosa Beach

±2.1 Acres US-98

None Beds

None Baths

2.1 acres

$2,395,000

MLS#: 994323
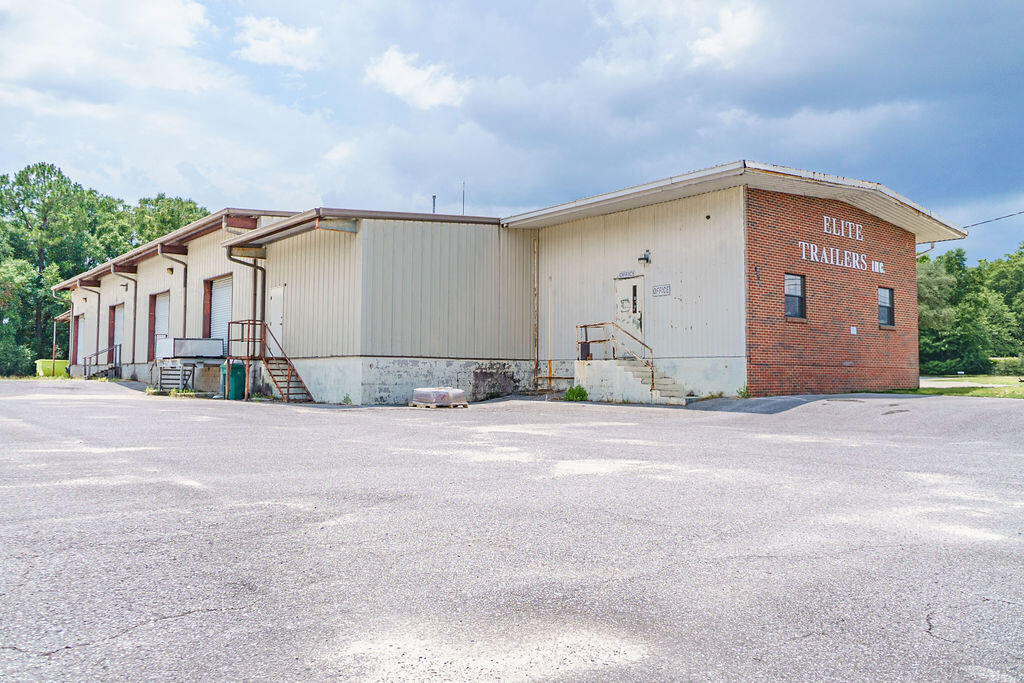
Just 1 1/2 miles from Hwy 85 and 12.5 miles from Hwy 285, This light industrial use property encompasses 2 parcels combined to make just over 4 acres. The main building is 8603 sf with 6850 heated and cooled. This building has 4 loading docs. A separate building is 2982 sf with 1491 heated and cooled. It is currently being used for storage of parts. The entirety of the property is currently secured with a fencing with a rolling gate that remains secured off peak hours. Inside there is a waiting/parts area, several offices and a restroom. With 600 LF of road footage this properties uses are endless.
#961123

Crestview

1775 E Hwy 90

None Beds

None Baths

N/A

$2,395,000

MLS#: 961123

1 ... 388 389 390 391 392 ... 666
* Listings identified with the FMLS IDX logo come from FMLS and are held by brokerage firms other than the owner of this website. The listing brokerage is identified in any listing details. Information is deemed reliable but is not guaranteed. If you believe any FMLS listing contains material that infringes your copyrighted work please click here to review our DMCA policy and learn how to submit a takedown request. © 2024. First Multiple Listing Service, Inc.

Send a message

Message successfully sent.

Your message

What is 3 + 4 ?

Reason for contacting?

I agree to receive email communication and understand I can unsubscribe at any time.

I agree to be contacted by Gulf Life Real Estate via call, email, and text for real estate services. To opt out, you can reply 'stop' at any time or reply 'help' for assistance. You can also click the unsubscribe link in the emails. Message and data rates may apply. Message frequency may vary. Privacy Policy

Sign Out

Virtual Assistant

Would you like to take the next step with this property? We can help you schedule a showing or virtual tour, or send you more details.

Yes, I would like more information.

Thank You for Your Reply, One of Our Agents will contact you as soon as possible

No, maybe later.

Thank you, you can always contact me via email, phone number or through the contact form.

Realhub AI

Lucy - Your AI-Powered Realtor

Update Your Temporary Password

Personalize your search

Enter your email and we'll notify you immediately when new listings match what you're looking for.

or enter email address

Already have an account ? Login here

Continue your home search

I agree to receive communications and understand I can unsubscribe at any time.

I agree to be contacted by Gulf Life Real Estate via call, email, and text for real estate services. To opt out, you can reply 'stop' at any time or reply 'help' for assistance. You can also click the unsubscribe link in the emails. Message and data rates may apply. Message frequency may vary. Privacy Policy

Already have an account ? Login here

We use cookies

We use cookies primarily for analytics to enhance your experience. By accepting, you agree to our use of these cookies. You can manage your preferences or learn more about our cookies policy.
