Properties

Browse or get in touch to schedule a walkthrough.

  • Nearby me
Price range

Popular Features

Community Features

Association

Property Features

Waterfront

View

Exterior Features

Interior Features

Style

10000 properties match your criteria

Updated 1 minute ago

E-Alert name

Unforgettable updated home in Callaway. Your own escape fom the daily grind of Life. Relax by the pool and cool off when the heat becomes an issue. It's an easy drive to Tyndall AFB as well as Restaurants and Entertainment. Well laid out floor plan. Kitchen has stainless appliances, Washer and Dryer convey. Covered patio, pool with deck, storage building, privacy fenced back yard. New roof after Hurricane Michael. in 2019 the following was also done to the home: New air condtioner with gas heat,  new siding (vinyl), new flooring in kitchen, dining room and office. Plus new windows, front door, and garage door. Wait until you see the special screen door that lifts up out of the way in the garage. 
The back yard is awesome! The pool and decking, the Pavilion, you really must come see this home. Check out the Virtual Tour and go through the entire home like you're actually there. NOTE: NO AI WAS USED IN THE LISTING IT'S ALL REAL. Grab it before someone else makes it theirs.
#794462

Panama City

7536 Kelsey Drive

3 Beds

2 Baths

1,465 Sq.Ft.

$285,000

MLS#: 794462

Navarre Beach Island Waterfront Home! Experience coastal living at its finest in this beautifully appointed, one-owner, non-rented waterfront home with stunning water views from every deck. Quality construction and thoughtful upgrades include 10-foot ceilings, 8-foot doors, and crown molding throughout the whole house.
The gourmet kitchen features quartz countertops, a quartzite island, and a propane gas double oven. A propane tankless water heater provides efficient hot water.
Enjoy effortless outdoor living with maintenance-free composite decking on the stairs, porches, and boat dock. A paver driveway, irrigation system, and spacious decks enhance the home's low-maintenance appeal. Three-door sliding glass doors open the upper living area to beautiful water views and refreshing coastal breezes.
Boaters will love the private setup, featuring a 10,000-lb. boat lift with GEM remote and a 1,500-lb. Jet Ski lift with GEM remote.
The neighborhood offers a fishing pier, private beach, and fully renovated saltwater pool completed Spring 2026. Neighborhood boat docks are also available to lease.
From morning coffee overlooking the water to afternoons on the boat and evenings enjoying the coastal breeze, this home captures the relaxed Florida lifestyle you've been looking for.
Come experience waterfront living at its finest on Navarre Beach Island!
#1010189

Navarre

1432 Homeport Drive

3 Beds

2 Baths

1,916 Sq.Ft.

$1,379,500

MLS#: 1010189

Set against a wooded natural backdrop in Lafayette Park, this 3,918-square-foot Claudette pairs distinctive Southern architecture with a sprawling single-level floor plan designed around gathering, privacy and a strong connection to the outdoors. Whitewashed brick, sweeping gables, dormers and gas lanterns create an established residential presence, while the home offers five bedrooms, five full baths, one half bath, a private pool and a finished Carriage House above the two-car garage.

Inside, the formal dining room sits just off the foyer before the home opens into an expansive central living space. The kitchen faces directly into the living room, anchored by an oversized island and complemented by a generous walk-through scullery behind the appliance wall. Stained white oak cabinetry, quartz countertops and a premium appliance package add warmth and refinement.

A vaulted tongue-and-V-groove ceiling with white oak-stained beams gives the living room impressive volume, while a wood-burning fireplace with gas logs and stone surround provides a natural focal point. Two sets of sliding doors extend the room to the screened porch, heated pool and wooded setting beyond.

The rear outdoor spaces are designed as a natural extension of the home. A 12' x 18' heated pool and paver deck sit alongside the 23'10' x 8'10' screened porch with fireplace, with the wooded natural habitat creating a quiet backdrop and sense of privacy. The primary suite is positioned at the rear of the home with direct access to a private paver patio, a large walk-in closet with built-in vanity, and a spacious bath with dual vanities, freestanding tub and separate walk-in shower. Four additional bedrooms each include an ensuite bath and walk-in closet.

Above the garage, the finished Carriage House provides a private retreat with a bedroom, full bath, kitchenette, sitting area and walk-in closet, accessed by an interior stairwell near the garage entry.

Located in Lafayette Park within Origins West at Watersound Origins®, residents enjoy access to Origins Golf Course , Village Commons with community pool and fitness center, tennis and pickleball courts, walking and biking trails, and nearby shopping and dining at Watersound® Town Center.

Estimated completion: July 2027
#1010439

Watersound

TBD Suwannee Drive Lot 8

5 Beds

5 Baths

3,918 Sq.Ft.

$3,030,000

MLS#: 1010439

***$10,000 FLEX CASH*** NOW AVAILABLE WITH PURCHASE... and buyer can spend it anyway they see fit (INTEREST RATE BUYDOWN/CLOSING COST/UPGRADES)!!!

This RARE WHITWORTH PLAN boasts 2 LIVING ROOMS--2 DINING AREAS--2 PANTRIES--3 SEPARATE WINGS-- and EVERY BEDROOM HAS A WALK-IN CLOSET! Did I mention WORKSHOP? #KeepReading

Step inside Whitworth's RARE Palmyra II-- a spacious 4 BR/3 BATH 2600-PLUS sq ft BRICK FORTRESS designed for LARGE HOUSEHOLDS!

The home features multiple upgrades like etched decorative glass front door entry, 18'' porcelain tile flooring (with mosaic embellishments), upgraded moldings/trim package, BRAND NEW CARPET, gutters, driveway expansion... and that's the short list!

Zone 1 - Features Living Room #1 and Dining Room #1... with exterior door leading to the lanai. More on the outdoor amenities a little later.

Zone 2 - Features Living Room #2 and Dining Area #2... with another exterior door leading to the lanai. It also features the chef's kitchen!

The Kitchen offers staggered maple cabinetry with custom POT DRAWERS, gorgeous  GRANITE counters and 2 PANTRIES! There's also upgraded UNDER CABINET LIGHTING and a 2-TIER KITCHEN ISLAND with countertop seating. 

No need to feel separated from folks hanging out in the other zone! The builder added a CASED INTERIOR PASS-THROUGH WINDOW (with plantation shutters)... keeping Zone 1 and Zone 2 connected.

Let's explore the wings!

(continued) The MASTER WING (wing #1) is large and secluded... with brand new carpet in the bedroom, designated lounge area, and 2 walk-in closets. Bonus: Private exterior door leads to the lanai.

The Master Bath offers marble jacuzzi soaker with garden window and marble walk-in shower big enough for 2! Expansive marble vanity features 2 sinks and the coveted dedicated makeup alcove!

The GUEST WING (wing #2) features 2 spacious bedrooms, with brand-new carpet and walk-in closets, plus a full bathroom with marble vanity and marble tub/shower surround. Bonus: a separate exterior bathroom door provides convenient access should you decide to install a pool. Thoughtful planning by the builder!

The INLAW WING (wing #3) plays host to the largest guest bedroom (new carpet and walk-in closet included), the 3rd full bathroom (which also features marble vanity and marble tub/shower surround) and the laundry room.

Laundry room leads to spacious 2-Car Garage and DRIVEWAY EXPANSION that will accommodate multiple vehicles.

The home's exterior is impressive... showcasing decorative brick banding, stately columns, mature landscaping, gutter system and a fully privacy-fenced backyard with 2 gates (single and double).

Step through the gates and you'll find 2 buildings (storage shed and powered workshop), a firepit area, dedicated stargazing area with telescope, gardening area, backyard lanai, and new septic drain field offering peace of mind protection for years to come.

Other notable mentions: 2 minutes from the middle school, 3 minutes from the high school, quick commute to the base (via brand new bypass) and COUNTY TAXES!

This floorplan is rare for our area... so you better hurry! This home is priced to move!
#1010508

Crestview

5925 Wind Trace Road

4 Beds

3 Baths

2,638 Sq.Ft.

$390,865

MLS#: 1010508

This beautiful home features 4BD/3BA has all the boxes checked! Along with no carpets in this home, luxury vinyl plank flooring throughout, stainless steel appliances, granite countertops and window treatments, just to name a few. The kitchen is open and airy and overlooks the living room and beautiful back yard, which makes for perfect for entertaining. The substantial master bedroom, with a large walk in closet and a master bath that features a double vanity, a garden tub, a walk-in shower and a separate water closet. The guest bedrooms and baths are spacious. A washer and dryer are included as well as a 2-car garage that features a car charger for those that have an electric vehicle. Sit on your back porch and look at the large fenced-in yard that is filled with palm and magnolia trees.

Basic lawn care included. Tenant pays all other utilities. Holding fee is due within 24hrs of approval. Lease must start within 14 days of payment. Lease Prep Fee of $75 is due prior to move in. Approved pets require $400 pet fee per pet. Renters insurance is required. Property available for a 12-month lease.
#1010504

Destin

610 5th Street

4 Beds

3 Baths

2,200 Sq.Ft.

$3,700

MLS#: 1010504

Step into this delightful 3-bedroom, 2-bathroom home and feel instantly at ease--it's the perfect blend of comfort and charm. The spacious living room features a fully functional wood-burning fireplace, ideal for cozy evenings. The garage not only has the space for 2 cars- it also has extra storage space and a laundry room! The garage also offers direct entry to the backyard and into the dining space off of the kitchen. Pet lovers will appreciate the large, fenced pet-friendly yard. This home sits on a cul-de-sac. The irrigation is fed from a well to maintain the luscious yard. 

Tenant responsible for utilities.
#794474

Panama City

807 White Oak Court

3 Beds

2 Baths

1,162 Sq.Ft.

$2,000

MLS#: 794474

For Lease - Located in East PCB, 1 BR, 1 BA first floor unit in a triplex that has an attached garage for additional storage! Tile flooring throughout; Updated bathroom with wide vanity and a linen closet; Large master bedroom with double closet; Kitchen includes stove/oven and refrigerator; Spacious living room; This is a quaint neighborhood in the N. Lagoon and Thomas Drive area. *Pets negotiable upon approval with $250 pet deposit, $50 pet fee, $25 monthly pet rent. *Rent Includes Water, Sewer, Garbage.
#794486

Panama City

7220 Poinciana Drive B

1 Beds

1 Baths

792 Sq.Ft.

$1,250

MLS#: 794486

Interior pictures coming soon!! Property is currently occupied.  Will be available 10/1.  MOVE IN SPECIAL!  Half off first months rent if moved in by 10/1.   
 Welcome to 1004 Seafoam St in the desirable East Bay community! This 2024-built, single-story home offers approximately 1,722 square feet with a functional 3-bedroom, 2-bathroom floor plan. The open-concept layout provides a comfortable flow between the living, dining, and kitchen areas, creating an inviting space for everyday living and entertaining. The spacious primary suite offers a private retreat, while two additional bedrooms provide flexibility for guests, an office, or additional living space. The whole home is also on a water treatment system. The kitchen features reverse osmosis water in the sink. Outside features include pull down screen for garage door, ring doorbell cam, fenced in back yard, and digital keyless entry with option to use key.  Enjoy the convenience of newer construction with modern systems and finishes, along with a manageable lot. Located in the Callaway/Panama City area with easy access to shopping, dining, Tyndall AFB, and area beaches. Schedule your showing today!
#794509

Panama City

1004 Seafoam Street

3 Beds

2 Baths

1,720 Sq.Ft.

$2,050

MLS#: 794509

This beautifully remodeled 3-bedroom, 2-bath home with a one-car garage is located on the desirable east end of the beach, just minutes from shopping, dining, entertainment, and the white sandy beaches, while still offering a quieter location away from the busiest traffic.

Inside, you'll notice the bright, modern finishes, including granite countertops, new cabinetry, stainless steel appliances, updated fixtures, fresh paint, and more. Everything has been thoughtfully renovated and is ready for you to call home.

Please note: The yard is not fenced and cannot be fenced.
#794459

Panama City

8418 N Lagoon Drive

3 Beds

2 Baths

1,244 Sq.Ft.

$2,000

MLS#: 794459
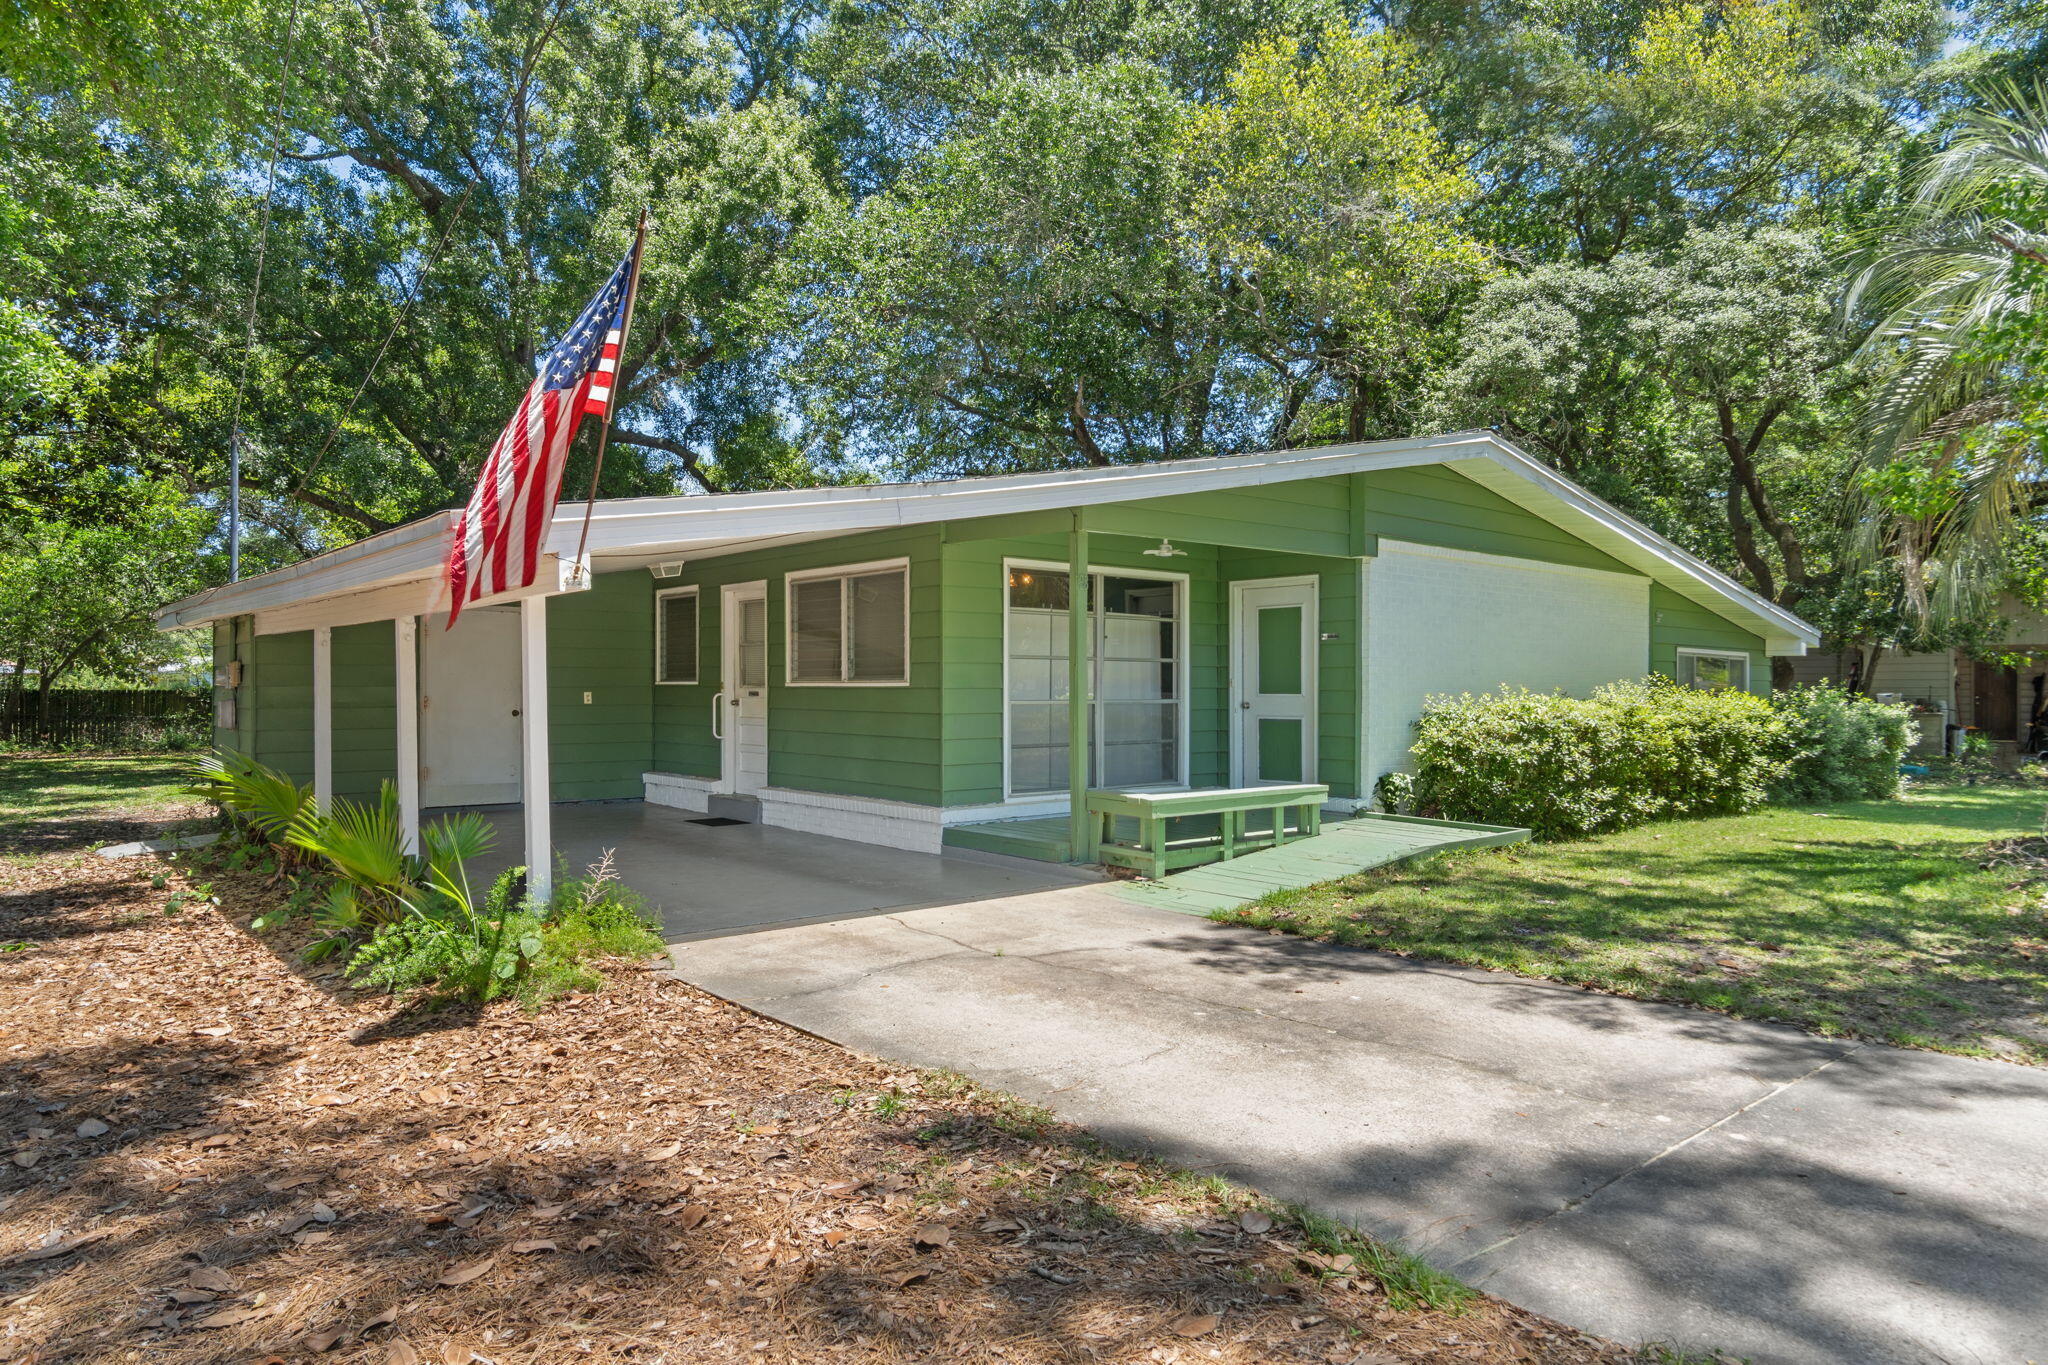
Create your own masterpiece with this midcentury modern singe family home. It's held its charm through multiple generations but is now ready for a makeover. Spanning 1800 sq ft. of blank canvas, hardwood floors and original charm, it's now ready for a buyer with vision.
Roof 2017, HVAC 2016, 2025 Water Heater
Hardwood under carpet
Revamped Azalea Park in neighborhood
.4 miles to Mary Esther City Residents' Boat Ramp Cash, conventional, or FHA rehab loan
#1003572

Mary Esther

28 Magnolia Drive

3 Beds

2 Baths

1,828 Sq.Ft.

$250,000

MLS#: 1003572

Set on approximately two-thirds of an acre with no HOA, 391 Allen Loop Drive offers a rare combination of space, flexibility and investment potential on the west end of 30A. Just minutes from the beach, this expansive homesite presents countless possibilities, whether you choose to enjoy the existing residence, establish a vacation rental, renovate and expand or explore plans for a completely new coastal retreat.

Offered fully furnished, the home features 3,121 square feet, approximately 21 feet above sea level, with four bedrooms and three bathrooms. The light-filled interior offers an open layout with generous living, dining and kitchen spaces designed for everyday comfort and entertaining. Multiple balconies, covered porches, a private patio and spacious deck extend the living experience outdoors, while the fully fenced yard provides added privacy and room to enjoy the property's exceptional size.

An attached carriage house, garage and ample guest parking add even more convenience. With the beach nearby, no HOA and one of the most substantial homesites available in the area, this property offers tremendous potential as a full-time residence, second home, vacation rental or future redevelopment opportunity on 30A.

Opportunities with this much land so close to the beach are increasingly difficult to find. Contact us for a complete list of property improvements and additional details.
#1010502

Santa Rosa Beach

391 Allen Loop Drive

4 Beds

3 Baths

3,121 Sq.Ft.

$1,790,000

MLS#: 1010502

14.68 acres located in a very secluded area of Bay County.  This property consists of 2 lots with road frontage on Owenwood rd.   Bring your imagination and build your dream home here.   There was a mobile home located on the propertty at one time, it would be very easy to make this your new homestead.   Call today
#794477

Fountain

9541 Owenwood Road

None Beds

None Baths

14.68 acres

$100,000

MLS#: 794477

Welcome to the Alabaster a new home floorplan located at Buffer Farms in Port Saint Joe, FL. The Alabaster is a masterfully designed single-family residence with four bedrooms and three and a half bathrooms. This home offers a perfect blend of elegance and relaxation, ideally suited for those in search of an exquisite second home or a serene vacation retreat.

Spanning two captivating stories, this home boasts 4 generously sized bedrooms, 3.5 well-appointed bathrooms, and the convenience of a single car garage. As you step through the inviting covered entry you enter a graceful foyer that flows seamlessly into an elegant dining area, setting the stage for memorable family gatherings. The heart of the Alabaster features an open-concept kitchen and family room, where a spacious center island, ample pantry, and abundant cabinetry invite culinary exploration and effortless entertaining. Quartz countertops, stainless-steel appliances, and EVP flooring accentuate this home beautifully making you feel right at home.

Tranquility defines the main-level primary suite, complete with a luxe ensuite bath featuring a dual sink vanity, an oversized shower, and a spacious walk-in closet. Venture upstairs to discover a versatile living space that is ideal for media enjoyment or as an additional lounge space--centrally located by three additional bedrooms. Each additional bedroom has been designed with spacious closets and two share a bath while the fourth bedroom has a private ensuite bathroom. Each bathroom is also equipped with quartz countertops and white cabinetry throughout the home.

On the outside of the home, you will see beautiful Hardie board siding, a covered rear patio area, and spacious yards to enjoy those unbeatable Florida sunsets. The Alabaster is an exciting addition to the lineup of homes at Buffer Farms.

Schedule a tour to see this beautiful home today!
#794513

Port St Joe

740 Norris Drive

4 Beds

3 Baths

2,245 Sq.Ft.

$354,900

MLS#: 794513
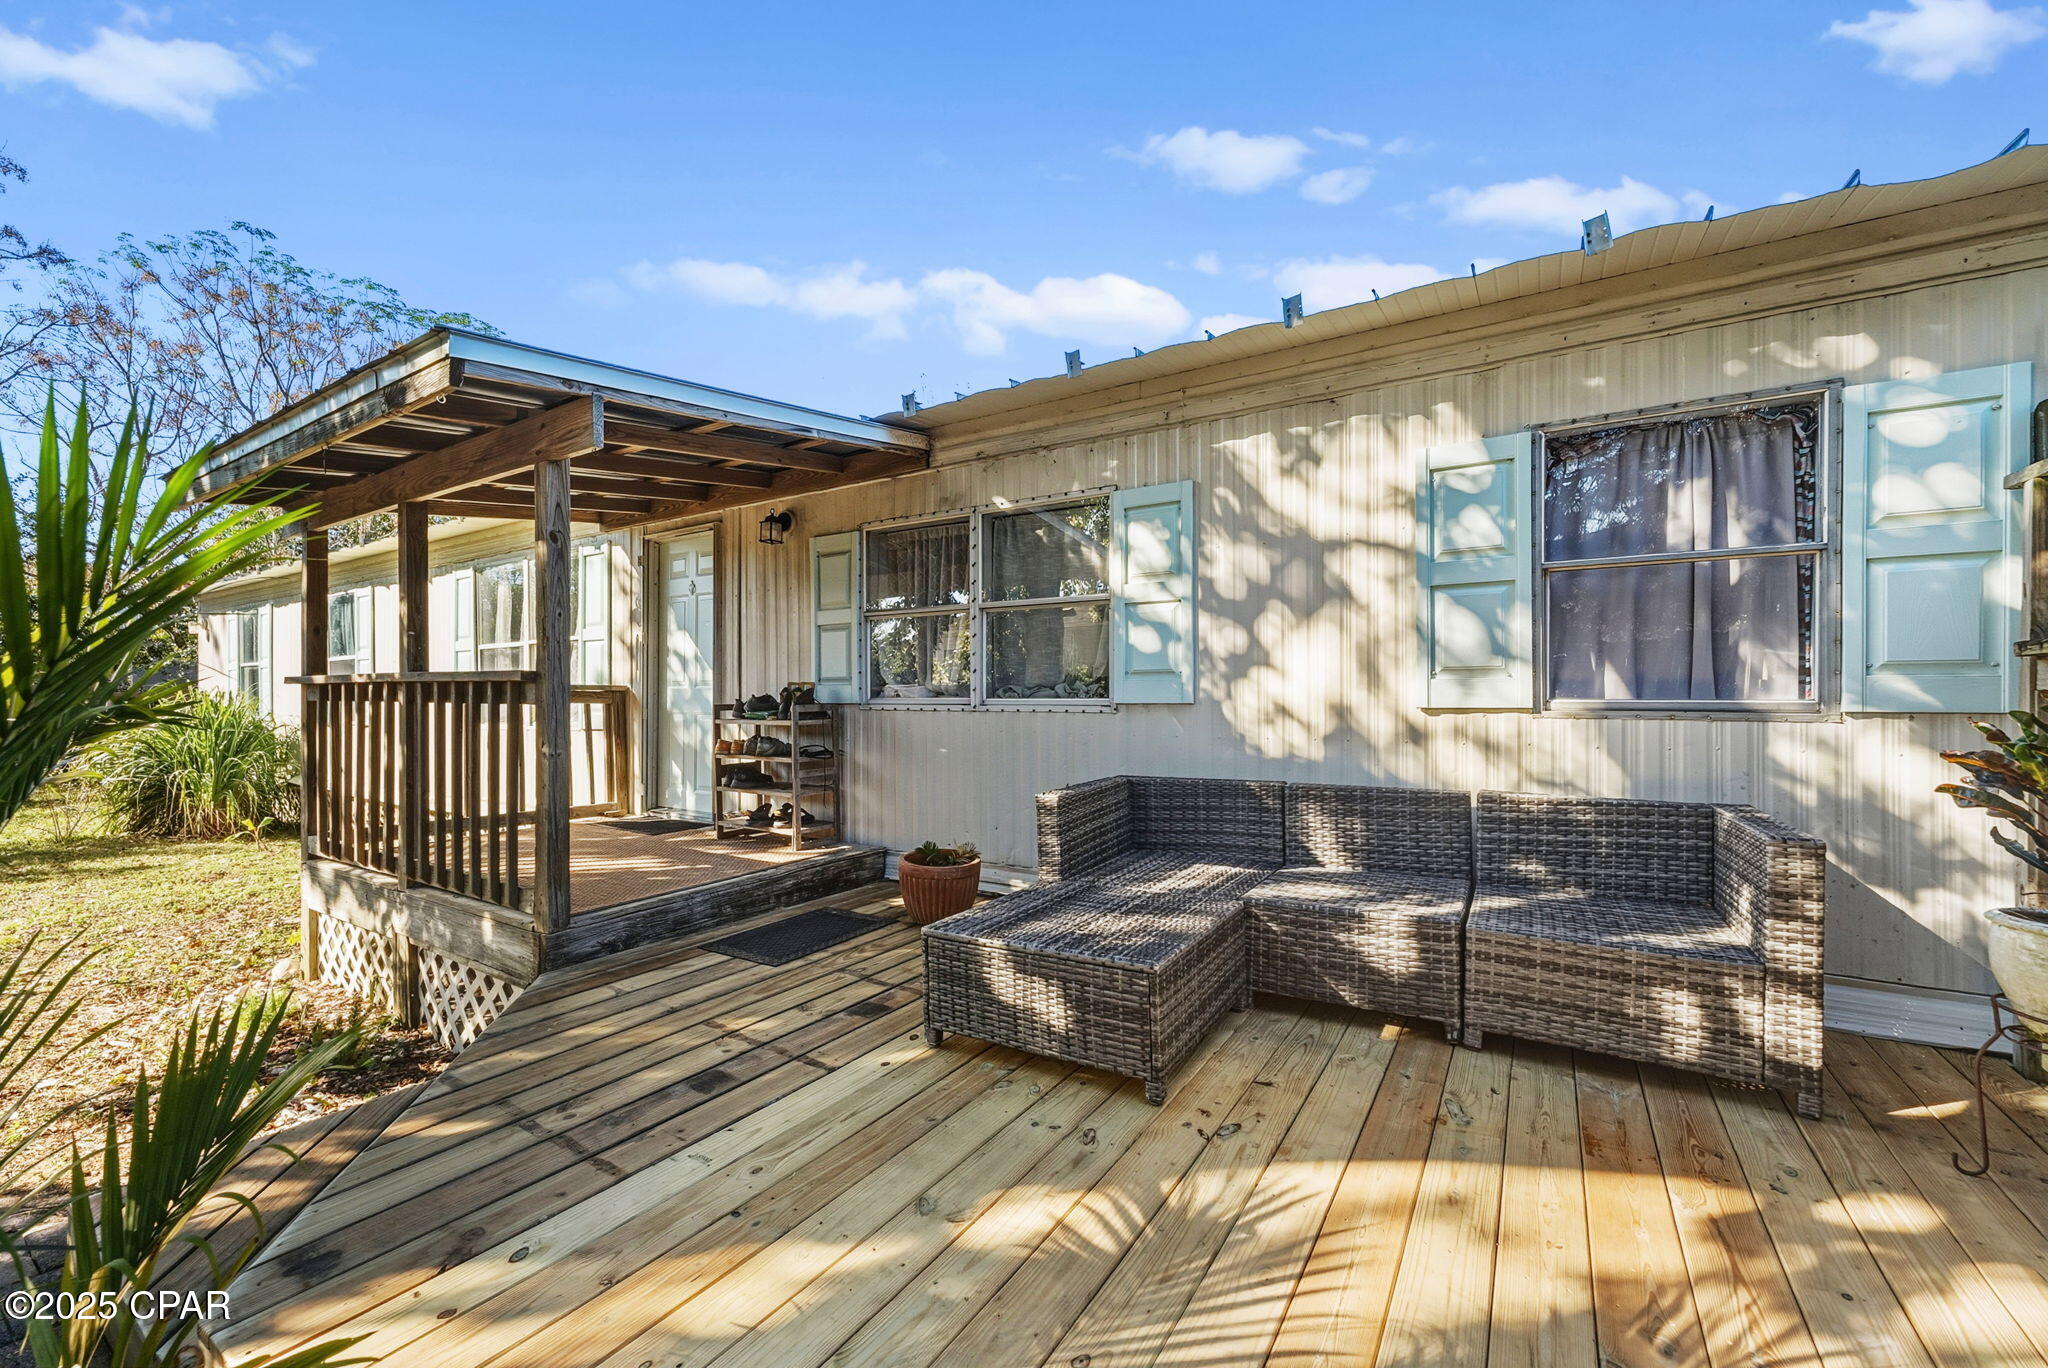
3 bedroom, 2 bath mobile home with 1,344 
SF on the West end of Panama City Beach. 60 x 120 lot, no HOA's, close to 30A

Price is firm cash buyer is ideal because the seller does not have insurance and it may need a new roof to insure
#781192

Panama City Beach

125 N Vestavia Street

3 Beds

2 Baths

1,344 Sq.Ft.

$216,000

MLS#: 781192

Move-in ready and full of charm! This well-maintained 2-bedroom, 1-bath home is centrally located in Lynn Haven with convenient access to shopping, dining, schools, and everyday amenities. Whether you're searching for a primary residence, looking to downsize, or adding to your investment portfolio, this home offers plenty of possibilities. Features include low-maintenance LVP flooring, updated light fixtures and ceiling fans, and a newer water heater. Don't miss the opportunity to make this charming Lynn Haven home yours! If measurements are deemed important, please verify.
#794516

Lynn Haven

2515 Johnson Drive

2 Beds

1 Baths

792 Sq.Ft.

$165,000

MLS#: 794516

1 ... 381 382 383 384 385 ... 666
* Listings identified with the FMLS IDX logo come from FMLS and are held by brokerage firms other than the owner of this website. The listing brokerage is identified in any listing details. Information is deemed reliable but is not guaranteed. If you believe any FMLS listing contains material that infringes your copyrighted work please click here to review our DMCA policy and learn how to submit a takedown request. © 2024. First Multiple Listing Service, Inc.

Send a message

Message successfully sent.

Your message

What is 3 + 4 ?

Reason for contacting?

I agree to receive email communication and understand I can unsubscribe at any time.

I agree to be contacted by Gulf Life Real Estate via call, email, and text for real estate services. To opt out, you can reply 'stop' at any time or reply 'help' for assistance. You can also click the unsubscribe link in the emails. Message and data rates may apply. Message frequency may vary. Privacy Policy

Sign Out

Virtual Assistant

Would you like to take the next step with this property? We can help you schedule a showing or virtual tour, or send you more details.

Yes, I would like more information.

Thank You for Your Reply, One of Our Agents will contact you as soon as possible

No, maybe later.

Thank you, you can always contact me via email, phone number or through the contact form.

Realhub AI

Lucy - Your AI-Powered Realtor

Update Your Temporary Password

Personalize your search

Enter your email and we'll notify you immediately when new listings match what you're looking for.

or enter email address

Already have an account ? Login here

Continue your home search

I agree to receive communications and understand I can unsubscribe at any time.

I agree to be contacted by Gulf Life Real Estate via call, email, and text for real estate services. To opt out, you can reply 'stop' at any time or reply 'help' for assistance. You can also click the unsubscribe link in the emails. Message and data rates may apply. Message frequency may vary. Privacy Policy

Already have an account ? Login here

We use cookies

We use cookies primarily for analytics to enhance your experience. By accepting, you agree to our use of these cookies. You can manage your preferences or learn more about our cookies policy.
