Properties

Browse or get in touch to schedule a walkthrough.

  • Nearby me
Price range

Popular Features

Community Features

Association

Property Features

Waterfront

View

Exterior Features

Interior Features

Style

257671 properties match your criteria

Updated 1 minute ago

E-Alert name

(Available 10-10-16) 3b/2b house with two car garage located just 1 mile west of Hurlburt Field AFB Main Gate. Garage has automatic garage door opener and keypad. Hardwood floors and tile through out (no carpet). Kitchen well designed with ample cupboards, counter space and storage including a pantry, along with stainless steel appliances. Large living room with wood burning fireplace and a mantle area wired for flat screen TV. The master bedroom has a large on suite master bath. There is an extra room off of the dining area that is great for a sitting room, sewing room, exercise room, playroom, etc. Detached storage shed in back yard. Entire house has a 6 stage reverse osmosis water filtration system to help provide the cleanest water possible.
#761613

Mary Esther

465 West Park Drive

3 Beds

2 Baths

1,700 Sq.Ft.

$1,325

MLS#: 761613

3 BEDROOM 2 BATH HOME IN A CUL-DE-SAC WITH A LARGE BACKYARD. PETS ALLOWED WITH OWNERS APPROVAL AND A $250 PET FEE.
#755025

Crestview

104 JAMIE Court

3 Beds

2 Baths

1,480 Sq.Ft.

$950

MLS#: 755025

Welcome to the wonderful lifestyle village of Prominence. Whether a permanent residence or vacation destination this community is noted for embracing the serene exclusive experience of 30a.
Located in Phase 1, this clever Cozumel floor plan features a two car garage, open concept living, dining, and kitchen on the first floor. Kitchen is furnished with GE appliances, subway tile backsplash, and focal GE wall-mounted vent hood. There is also a laundry room with additional storage under the stairs and half bath.
Moving to the 2nd floor, 3 bedrooms greet you with warm hardwood floors. The Master features a tray ceiling and large on-suite bathroom with wood look tile floors, double vanity with granite top, and walk-in shower. Best of all, this home nestles against the state park insuring the peacefulness and beauty coveted by so many within this community.
The Prominence community straddles both the north and south side of Scenic 30A with a center called The Hub that serves as the heart of town. The Hub encompasses three acres with over 30,000 square feet of space that includes specialty shops, restaurants, bistro bars, and other delightful diversions. A resort styled Prominence Pool House sits beside a sparkling 5,000 square foot private community swimming pool.
#828547

Inlet Beach

175 Milestone Drive UNIT B

3 Beds

2 Baths

1,679 Sq.Ft.

$489,900

MLS#: 828547

Location, location, location!
This is an off market sale that is being listed for comp purposes only.
#975621

Shalimar

2559 Barron Court

3 Beds

2 Baths

2,112 Sq.Ft.

$490,000

MLS#: 975621

Laketown Wharf Resort Is In The Heart Of All The Fun & Excitement In Panama City Beach  Just Steps Away From The World's Most Beautiful White-Sand Beaches, Shopping, Dining & Entertainment. This Beachside Resort Offers Unparalleled Amenities With Convenient Beach Access, 5 Unique Pools, A Kids Funscape Playground, Splash Bar & Grill, Gulf View Fitness Center & Covered Garage Parking. Laketown Wharf Offers A Variety Of Views Including The Gulf Of Mexico, Lake & Golf Course. Enjoy The Nightly Fountain & Light Show & Market Shops Along The 52,000 Square Feet Of Lakefront Boardwalk. This Residence Has 1 Bedroom, 2 Baths, Bunk Room & Can Easily Accommodate Over 6 People.
#855718

Panama City Beach

9860 S Thomas Drive UNIT 1617

1 Beds

2 Baths

1,047 Sq.Ft.

$205,000

MLS#: 855718
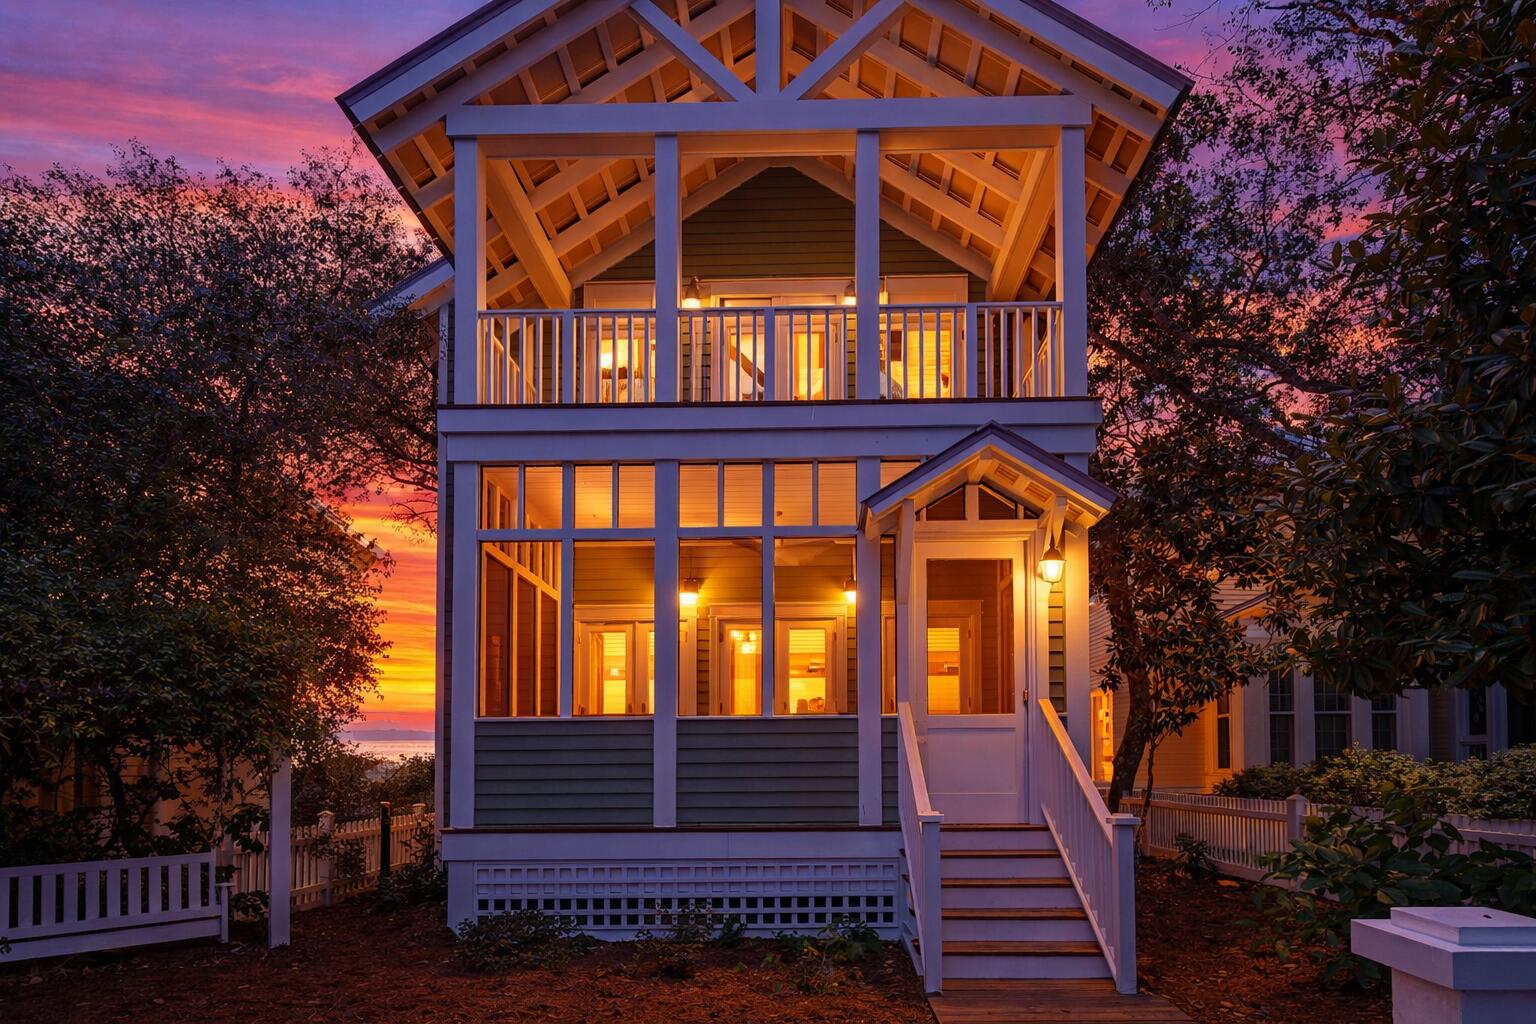
Location location location!! 
Irish Cottage is located only a 3 minute walk to the beach, is a quick stroll to downtown Seaside, and overlooks the iconic Tupelo Gazebo.  You wont need a golf cart or bikes with a home this close to the beach! 

This two-story home comfortably sleeps 12 with 2 primary en suite bedrooms, one on each floor! Yes, all 2,674 sq ft is in one large home, allowing the family to stay together instead of split b/w a small house and guest cottage.

Scaling Charm into a Spacious Family Retreat:
The timeless design created in 2013 by the award winning Tom Christ & Associates reimagined the 5th cottage built in Seaside into a spacious family home retaining its original drive-up charm along with its iconic arbored swing featured in several Seaside coffee table books Be sure to click on the 3D Virtual Tour for an interactive experience of walking through the home at your own pace and seeing exactly how the home flows. Below is a quick reference break down of each floor for your convenience.

First Floor:
- Private Primary Suite on first floor with king bed.
- Office, currently being used as secondary bedroom with Double Bed, single trundle bed underneath, and full bath in adjacent hallway

Second Floor:
- Extra spacious second Primary Suite with king bed and sitting area with private porch.
- Spacious Sleeping Den with 3 queen beds and a sitting area with half bath attached and full bath in adjacent hallway

What the owners LOVE about this home: 

- Within 240 feet of the Tupelo Beach Pavillion
- 2 primary suites with king beds, one on each floor.
- Spacious bedrooms are separated throughout the house to allow for quiet rest from the fun and sun.
- Open floor plan with 9 -10 foot ceilings
- 1st level screened front porch that looks upon Tupelo gazebo
- Private front balcony off 2nd floor primary suite
- Additional private side porch for evening gatherings
- Major Renovation in 2013
- Large walk-in pantry
- Private home, not on the rental market.
- Huge exterior storage closet in rear of home
- Iconic arbored swing featured in Seaside books
#980167

Santa Rosa Beach

102 Tupelo Street

4 Beds

4 Baths

2,674 Sq.Ft.

$3,150,000

MLS#: 980167

Most affordable lot on the market with road access!!! Time to invest! Don't miss out!
#815939

DeFuniak Springs

Lot 4 Willow Bend Drive

None Beds

None Baths

0.24 acres

$3,500

MLS#: 815939

Rare Holly Point Road lot at 0.46 acre and 90 feet of frontage on LaGrange Bayou. Located just north of the 331 bridge. Lot is cleared with large oaks. Two minute boat ride to the open bay. Close to a full service marina.
#826109

Freeport

Lot 5 Holly Point Road

None Beds

None Baths

0.46 acres

$345,000

MLS#: 826109

Lot 7 is a beautiful lot located in a small new residential subdivision - Mack Bayou Park. This new subdivision is conveniently located closed to Sacred Heart Hospital, shopping, dining, entertainment and more at Grand Boulevard and the ever popular 30A corridor. Not to mention, it is a short drive to the beautiful beaches the Emerald Coast is known for. The sewer tap fees have been paid for each lot and the community will have underground utilities and could potentially be a gated community with a dock. Lots 4 & 5 are waterfront on Mack Bayou with water leading straight to the wide open bay. Lot 1 serves as a deeded access for lots 6, 7 & 8.
#796110

Santa Rosa Beach

Lot 7 Mack Bayou Circle

None Beds

None Baths

0.23 acres

$69,500

MLS#: 796110

This beautiful home is located in sought after Sandestin Estates, a community on the west side of Sandestin with no HOA (only SOA)! This very well maintained 1 story Huff home features 4 bedrooms, 3 baths & a 3 car garage. This home features 10' ceilings and 8' doors, ceiling fans, hardwood floors, plantation shutters, & bedrooms have carpet. Kitchen has a gas range & quartz countertops. Large primary bedroom (w/mini split), bath, & large walk in closet. The home also offers security cameras, large storage area above garage & laundry w/utility sink. The screened in back porch overlooks the large beautifully landscaped, fenced yard with lawn robots in both front & back.  Many smarthome features.
#931759

Miramar Beach

11 Sandestin Estates Drive

4 Beds

3 Baths

2,619 Sq.Ft.

$1,299,500

MLS#: 931759
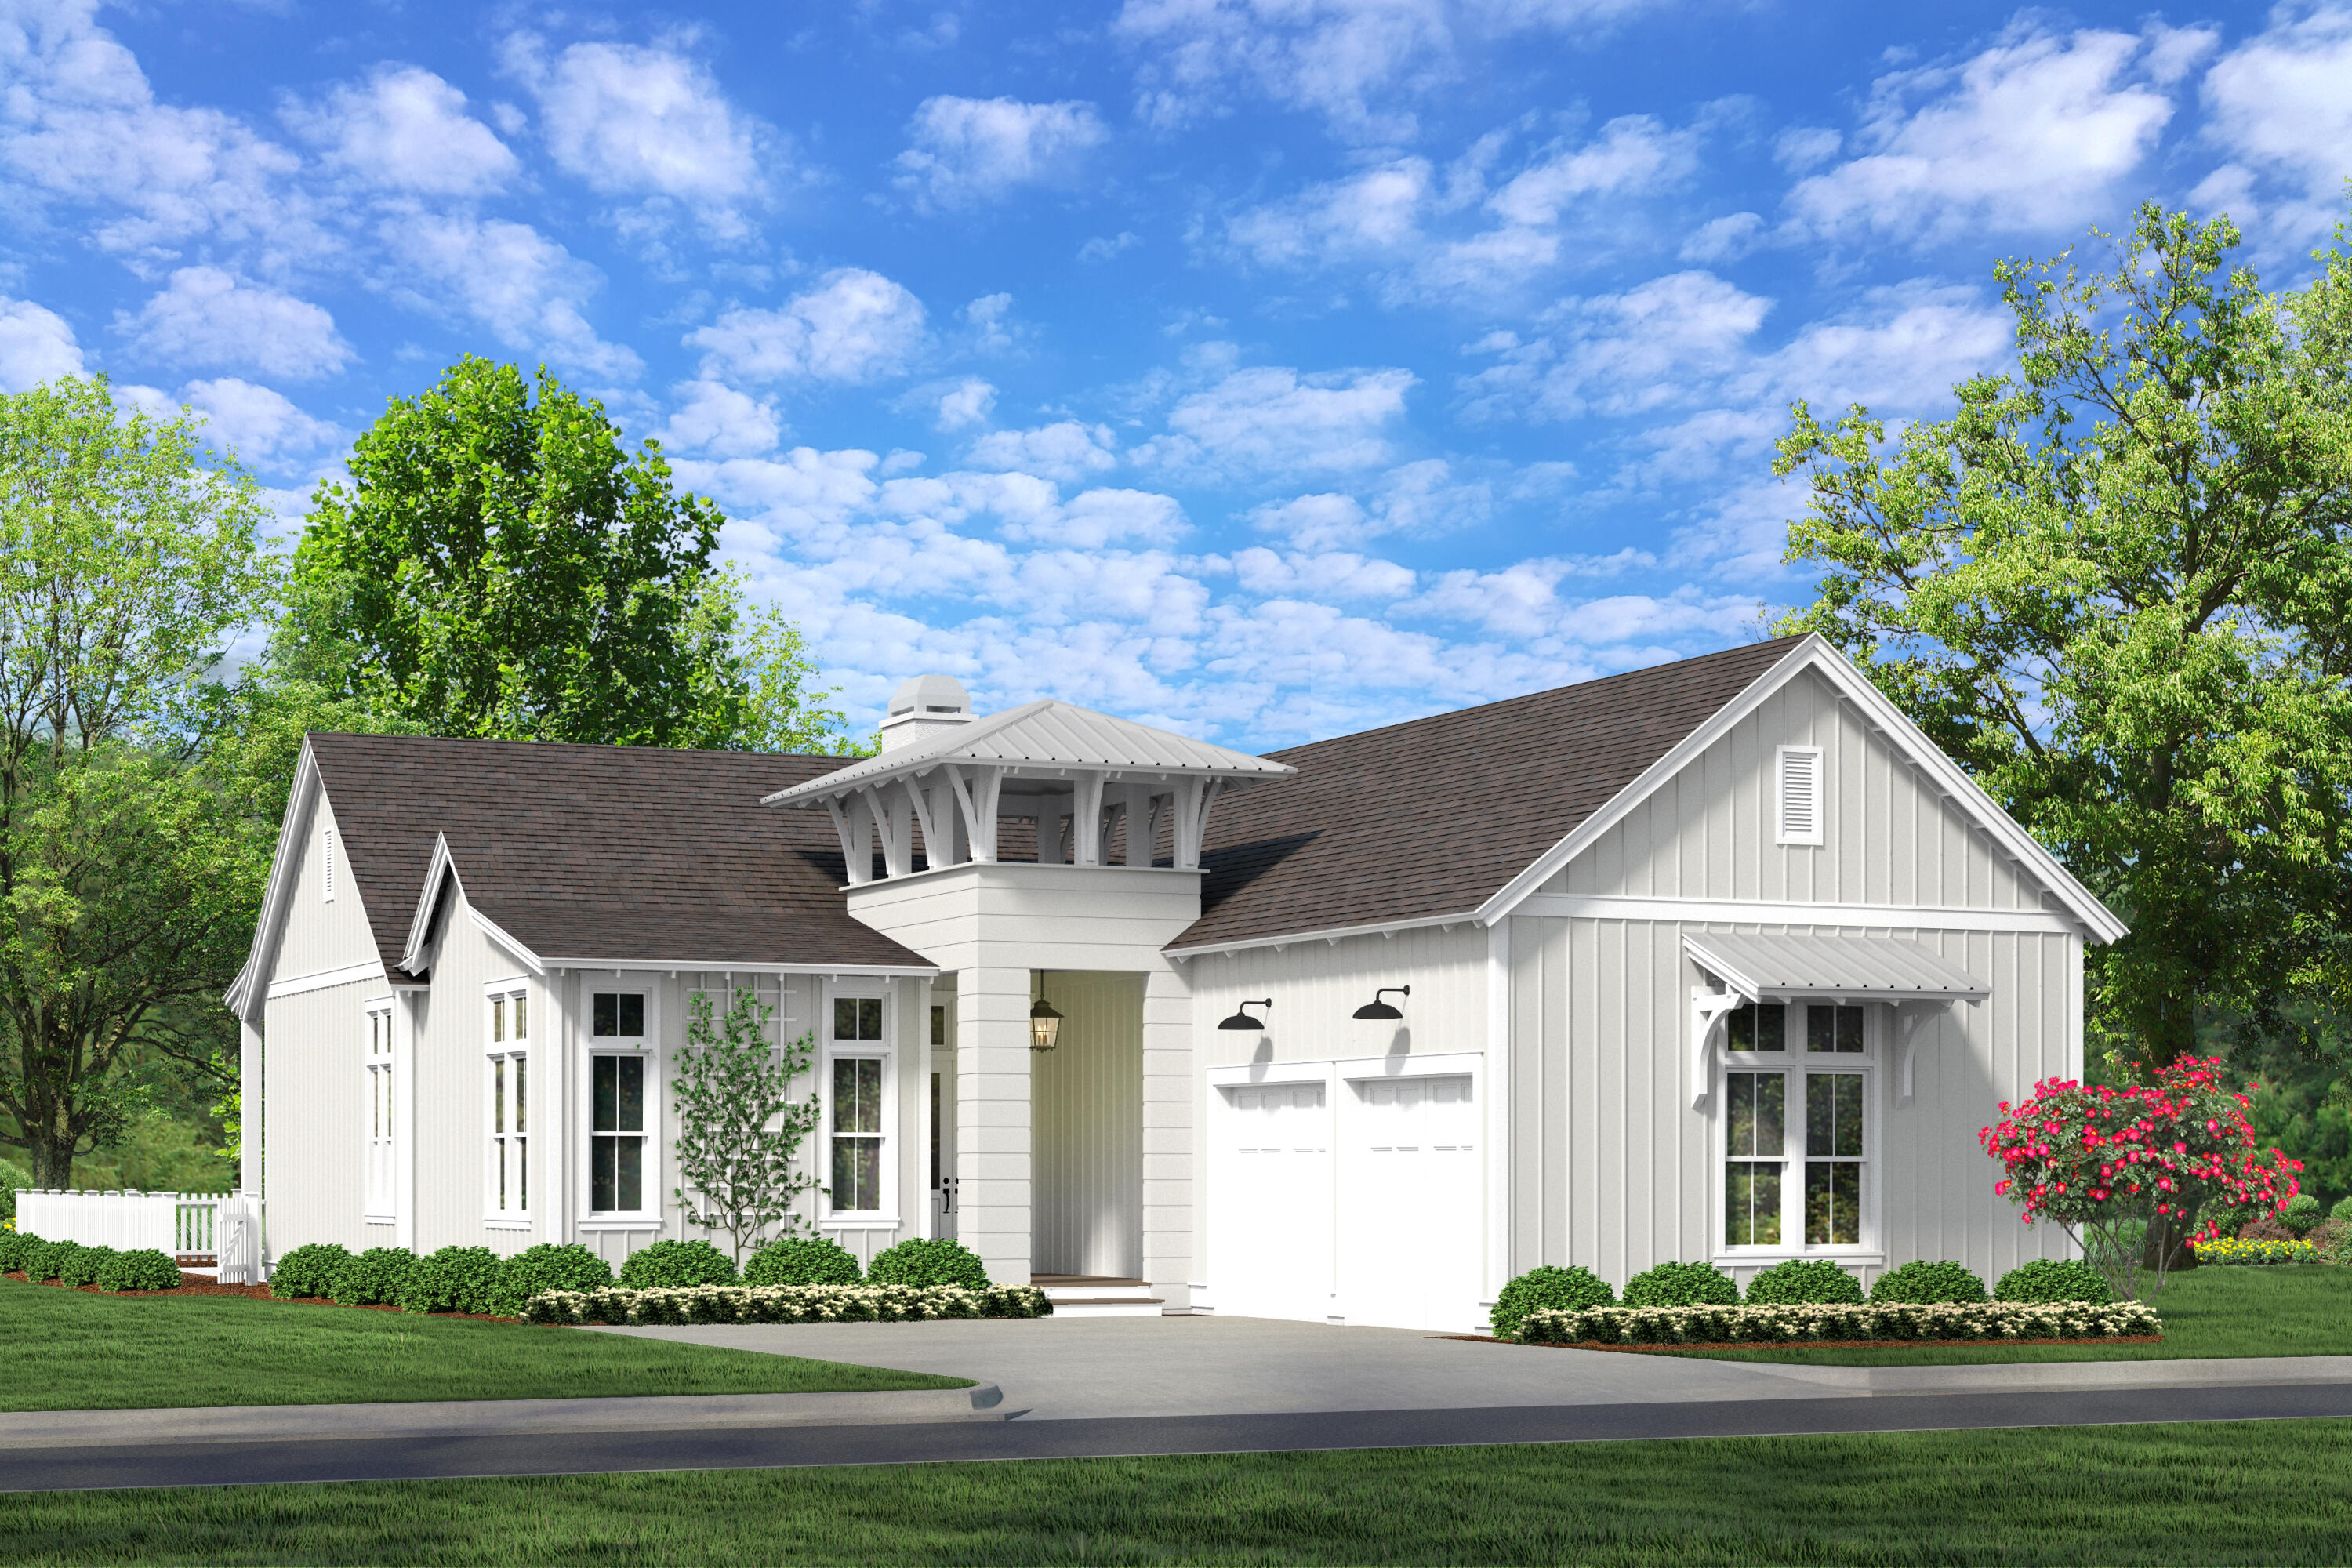
Entered for comp purposes only. The Rosecliffe II, with a side-load 2-car garage and 2,609 square feet of living space, this home boasts 4 bedrooms and 4 1/2 bathrooms. While presenting large guest bedrooms, family and guests are provided ample space for privacy.

Step inside and be greeted by the custom design and contemporary feel of this home. The ceiling height of 12 feet, with 8 feet solid core  doors and large slider doors in the living room, adds an open and airy feel to the home, creating a sense of grandeur. The kitchen is a chef's dream!

Appraiser, please see contract for a full list of features and upgrades.
#961530

Watersound

66 Pollard Cove West Lot 42

4 Beds

4 Baths

2,609 Sq.Ft.

$1,465,000

MLS#: 961530

The Kennedy is a 5 bed, 3 bath floorplan located in Waltons Landing. Standard features of this home include 9' ceilings, pearl EVP flooring throughout the common areas, stainless appliances including a stove, microwave, and dishwasher. Beautiful quartz countertops, ivory painted cabinetry in kitchen and bathrooms, and designer lighting package including mounted surface LED lighting in the kitchen and bathrooms per plan. These homes are constructed with four-sided hardie, aluminum fascia with vinyl soffits, a reinforced concrete foundation, weather resistant house wrap barrier, and dimensional shingles with a 30 year warranty.

Please note- We are currently not accepting offers from investors at this time. A standard Smart Home package includes a KwikSet keyless entry, Skybell doorbell, automated front porch lighting, an Echo Dot device, and Quolsys touch panel which can be integrated to control your lighting, thermostat, front door and so much more.

Pictures, photographs, floor plans, elevations, features, colors and sizes are approximate for illustration purposes only and will vary from the homes as built. Home and community information including pricing, included features, terms, availability and amenities are subject to change and prior sale at any time without notice or obligation. For Move-In/Completion Estimates: Ready dates are estimates only. Timing of completion of construction and buyer move-in are subject to contingencies contained in home purchase agreement and governing jurisdictions issuance of a certificate of occupancy, and may change due to forces majeures and other delays or disruptions outside the reasonable control of the Builder.

A builder 10 year structural warranty is also included.
#894115

Santa Rosa Beach

29 Piper Cove Lot 46

5 Beds

3 Baths

2,197 Sq.Ft.

$598,870

MLS#: 894115

Lowest priced single family home on 30A! Bungalows at Seagrove is the ultimate single family home community in the heart of Seagrove Beach. Unit 101's private location surrounded by lush landscape makes this home most desirable. Well maintained in and out.Lovely covered front porches on both floors. Main living has breakfast bar in kitchen, spacious dining and large living room. 1/2 bath and laundry conveniently located on first floor. Upstairs has two master suites each with its private full baths and connecting to the outdoor covered living area. Community features multiple pools, hot tub, sidewalks and ample parking. Convenient to everything the 30A lifestyle has to offer-The beach minutes away,biking paths, restaurants, Seaside and the Dune Lakes perfect for kayaking.
#769977

Santa Rosa Beach

198 Somerset Bridge Road UNIT 101

2 Beds

2 Baths

1,008 Sq.Ft.

$314,900

MLS#: 769977

Enjoy the Rosemary Beach lifestyle for a fraction of the price! The Preserve at Inlet Beach is a coastal community located just off the east end of iconic 30-A, the pinnacle of a Florida coastal lifestyle. This is the Campbell floor plan. *Check out the Preserve at Inlet Beach lifestyle video and virtual tour of our amazing model home (Powell floor plan) in the Photos section* This premier development is only a short walk or bike ride to the largest public beach access in Walton County, 30 Avenue for shopping and entertainment, Camp Helen State Park, and Rosemary and Alys Beach. The Preserve at Inlet Beach features a community pool and a dock for easy access to Lake Powell. Coastal style homes featuring quality materials, bold features, and versatile design are the centerpiece of this quiet residential retreat. The Campbell floor plan features 3 bedrooms, 2 bathrooms (with optional 3rd bathroom), 1812 sq ft, a potential flex space, 2 porches and a 1-car garage. Standard features include luxury vinyl plank flooring, cabinets with easy glide drawers, granite counter tops, and more. Upgrades include Quartz counters, wood-look tile flooring, furnished turn-key packages and more.

The large front porch exudes Florida coastal style with shiplap style exterior trim, stylish shutters and room for rocking chairs. The entry opens into the foyer which leads directly to the kitchen and open living and dining areas. Standard flooring includes luxury vinyl plank with 6" high baseboard molding throughout the living area and kitchen. Windows bring in lots of natural light giving the space a great ambiance.

The spacious kitchen features a large center island with breakfast bar, stainless steel appliances, stained cabinets with easy glide drawers and soft closers, granite countertops and a separate pantry. Appliances include a gas range with true convection oven and warming drawer, over-range microwave with ventilation to exterior, and dishwasher with hidden touch and adjustable racking system. Available upgrades include Quartz countertops, a farm sink, floor to ceiling cabinets, a backsplash and more.

A spacious master suite is located on the first floor and features an oversized walk-in-closet. The beautiful master en-suite has a separate water closet, double vanities and a large walk-in shower. Standard finishes include granite countertops and stained cabinets with easy glide drawers and soft closers. Available upgrades include Quartz countertops, tile shower, zero entry shower and additional shower heads.

The second bedroom is also located on the lower level overlooking the front porch. A full bathroom with granite countertops, stained cabinets with easy glide drawers and soft closers and a shower/tub combo is located nearby.

A full-size laundry room is located near the second bedroom. Access the upper level by a staircase located off the kitchen which features twisted iron balusters and treads and risers can be upgraded to stained and painted wood.

The second level can be customized with three layouts. Option A layout features a huge loft/third bedroom and walk-n closet. Option B layout features a separate third bedroom with walk-in closet, a full bathroom and a small landing with storage. Option C layout features a separate third bedroom with closet, full bathroom with storage and a loft/flex area that can be used a bonus area for reading, games or relaxing.

The Campbell features two oversized porches as well as a 1-car garage and paver driveway, front walk and entrance. A luxurious landscape package and Bermuda grass adds to the coastal Florida feel. Exterior features include a multi-zone irrigation system, 2 exterior hose bibs, a metal roof and a 1-year termite bond. Exterior upgrades include gutters, an outdoor shower, screened in porch, floodlights, additional receptacles, pre-wire for generator, an outdoor kitchen and more.

This is your opportunity to own a brand new coastal home located in the heart of what makes the Emerald Coast famous. There are currently homes under construction and several available lots. Choose your lot and the features/finishes of your Campbell floor plan today! Full packages are available upon request.

Come by and tour our furnished model today! Model home is located at 70 Willow Mist, Inlet Beach, FL is open 7 days a week, Mon - Sat. 10am - 5pm and Sunday 1pm - 5pm. W Pick your lot/home package and select colors and interior finishes with our design center. Awesome turnkey furnish options at a discounted rate. We look forward to helping you secure an amazing property with a million dollar lifestyle at a fraction of the price.
#852051

Inlet Beach

Lot 64 W Willow Mist Road

3 Beds

2 Baths

1,812 Sq.Ft.

$509,900

MLS#: 852051

Here is a 3/2 4 sided brick home ready for you! This home has a formal dining room just off the kitchen which also features a breakfast bar with granite countertops. The kitchen is open to the family room that ha as raised ceiling and ceiling fan. The master also has a ceiling fan and all other rooms are braced and secured for fans. Floors are upgraded with Core tec Pro-plus and bedrooms are carpeted with stain resistant plush pile carpet.All bedrooms have spacious closets with lights. The master bath has dual vanities as well as a separate shower and garden tub. This home sits on a premium lot that is fully sodded and landscaped with auto timed sprinhlers. There is an abundance of shopping and dining as well as A rated schools in the area.
#919077

Crestview

134 Ridgeway Circle

3 Beds

2 Baths

1,717 Sq.Ft.

$318,814

MLS#: 919077

1 ... 34 35 36 37 38 ... 666
* Listings identified with the FMLS IDX logo come from FMLS and are held by brokerage firms other than the owner of this website. The listing brokerage is identified in any listing details. Information is deemed reliable but is not guaranteed. If you believe any FMLS listing contains material that infringes your copyrighted work please review our DMCA policy and learn how to submit a takedown request. © 2024. First Multiple Listing Service, Inc.

Send a message

Message successfully sent.

Your message

What is 3 + 4 ?

Reason for contacting?

I agree to receive email communication and understand I can unsubscribe at any time.

I agree to be contacted by Gulf Life Real Estate via call, email, and text for real estate services. To opt out, you can reply 'stop' at any time or reply 'help' for assistance. You can also click the unsubscribe link in the emails. Message and data rates may apply. Message frequency may vary. Privacy Policy

Sign Out

Virtual Assistant

Would you like to take the next step with this property? We can help you schedule a showing or virtual tour, or send you more details.

Yes, I would like more information.

Thank You for Your Reply, One of Our Agents will contact you as soon as possible

No, maybe later.

Thank you, you can always contact me via email, phone number or through the contact form.

Realhub AI

Lucy - Your AI-Powered Realtor

Update Your Temporary Password

Personalize your search

Enter your email and we'll notify you immediately when new listings match what you're looking for.

or enter email address

Already have an account ? Login here

Continue your home search

I agree to receive communications and understand I can unsubscribe at any time.

I agree to be contacted by Gulf Life Real Estate via call, email, and text for real estate services. To opt out, you can reply 'stop' at any time or reply 'help' for assistance. You can also click the unsubscribe link in the emails. Message and data rates may apply. Message frequency may vary. Privacy Policy

Already have an account ? Login here

We use cookies

We use cookies primarily for analytics to enhance your experience. By accepting, you agree to our use of these cookies. You can manage your preferences or learn more about our cookies policy.