Properties

Browse or get in touch to schedule a walkthrough.

  • Nearby me
Price range

Popular Features

Community Features

Association

Property Features

Waterfront

View

Exterior Features

Interior Features

Style

10000 properties match your criteria

Updated 1 minute ago

E-Alert name

$5k Your Way. Seller gives Buyer credit of $5,000 to use towards carpet replacement, painting allowance, buyers closing costs, rate buydown, etc.  Stop renting and start building equity in Fort Walton Beach with this updated 2BR/1.5BA townhome offering low-maintenance living, affordability, and no HOA. With 1,175 SF across two levels, the layout is designed for everyday living, with both bedrooms upstairs and connected living, dining, and kitchen spaces on the main level.

The updated kitchen features quartz countertops, stainless steel appliances, a breakfast bar, and a hands-free faucet. Throughout the home, popcorn ceilings have been removed, creating a cleaner, more modern look.

Enjoy a private back patio for grilling, relaxing, or storing outdoor gear, plus easy parking and no HOA fees or restrictions.

Location matters, and this one delivers. Just minutes from Eglin Air Force Base, Hurlburt Field, Publix, Highway 98, Downtown Fort Walton Beach, shopping, dining, and the Emerald Coast beaches.

Whether you're buying your first home, relocating for military orders, or looking for an investment property, this Fort Walton Beach townhome puts you close to everything while keeping ownership simple. Buyer to verify all information deemed necessary.
#995279

Fort Walton Beach

11 NW Poulton Drive Unit E

2 Beds

1 Baths

1,156 Sq.Ft.

$215,000

MLS#: 995279
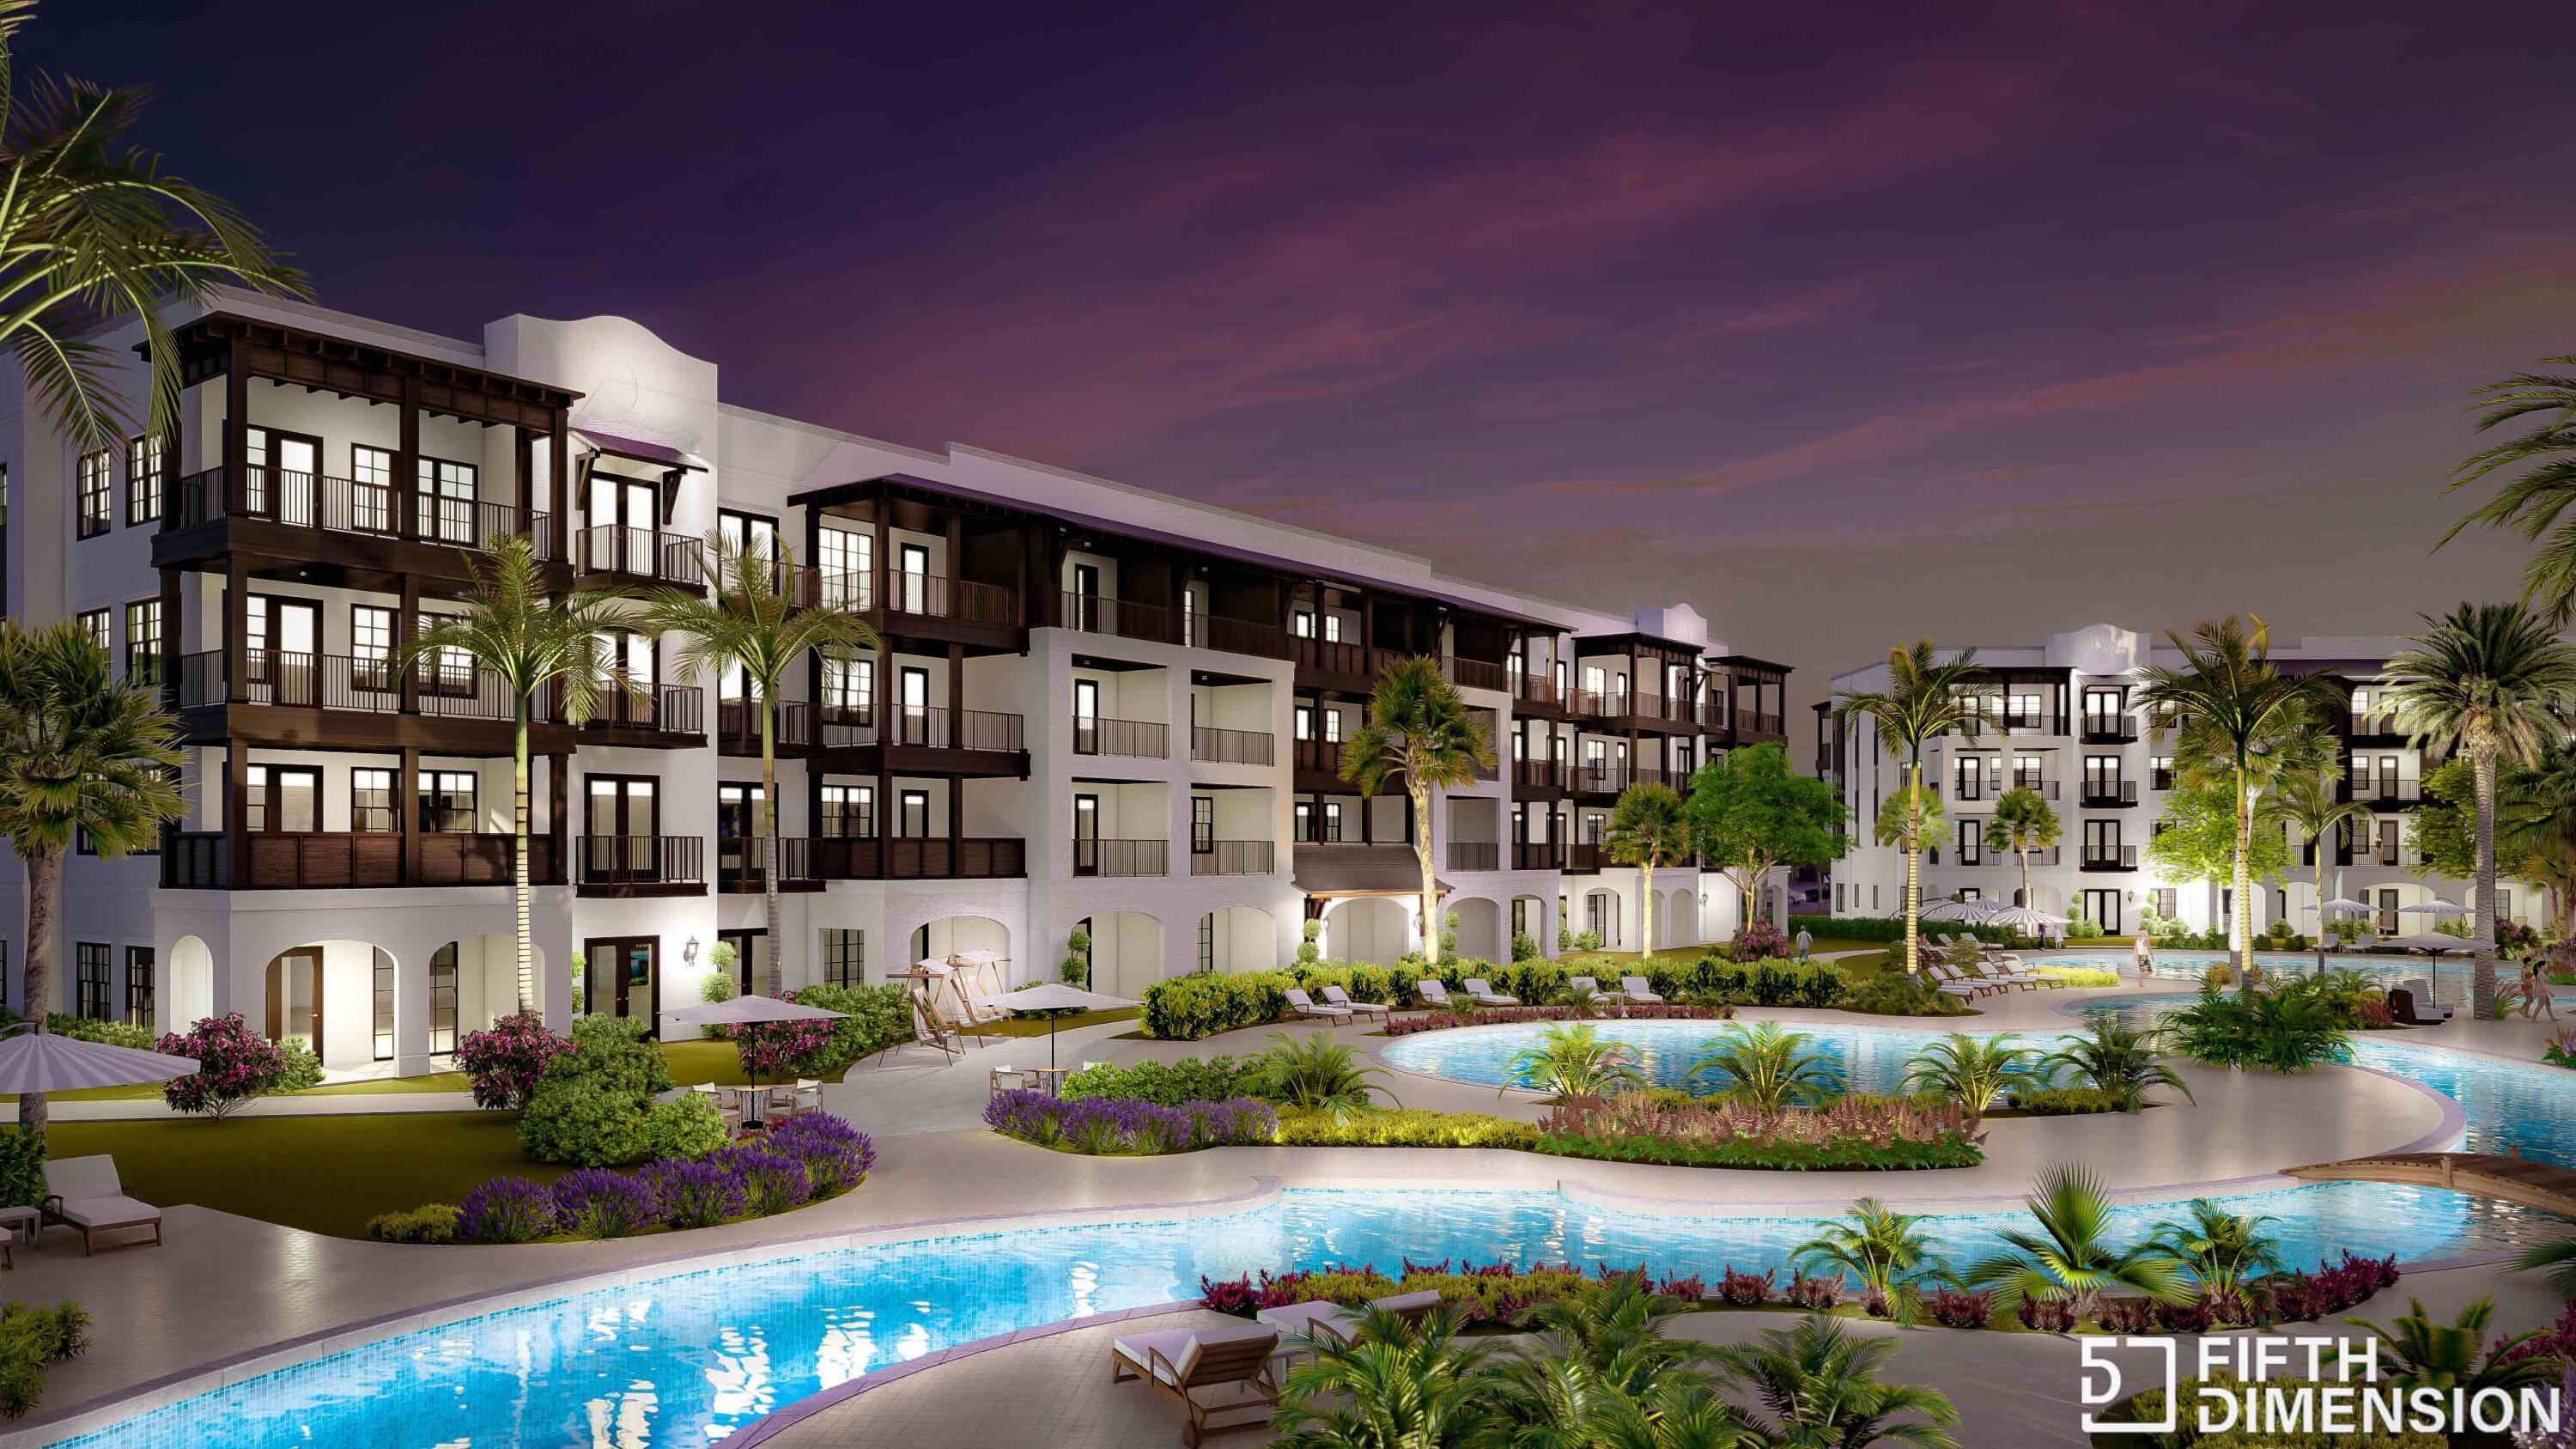
Exclusive opportunity to own one of the 5 remaining new units at The Grove at Seascape. Unparalleled amenities, design and interior finishes all within the guard gated Seascape community. Ground level walks directly out to the landscaped grounds. First floor units features 10 ft ceilings, quality quartz countertops, Bosch appliances with gas cooking, a spacious island for entertaining and a pantry. Can sleep up to 6 with a private bedroom suite and bunks tucked away in the hall. Convenient laundry in walk in bedroom closet. The community overlooks the Aquatic Garden amenities featuring lush landscaped grounds, multiple pools including a relaxing lazy river, zero entry pool with use by the Grove owners and guests. Developer including a 12 month lease for a ground floor storage closet at closing. This plan is intended and provided for marketing purposes only, in order to reflect locations of buildings, features and occupants.  All information shown is subject to continued revision.  No representation is made that actual site conditions are accurately reflected.  All dimensions shown are approximations and will require field verification.
#999983

Miramar Beach

277 The Grove Drive 315

1 Beds

2 Baths

955 Sq.Ft.

$520,000

MLS#: 999983

Charming 2-bedroom, 1.5 bath townhome in Crestview offering 1,297 sq ft of living space, freshly landscaped with new mulch. Brand new carpet throughout both levels, with hardwood floors in the kitchen. The living room features a vaulted ceiling, ceiling fan, and cozy fireplace, plus a formal dining area perfect for entertaining. Enjoy the fully fenced backyard and screened in back porch with ceiling fan. Kitchen includes refrigerator, stove/oven, and microwave. Electric heat and water heater, public water and sewer, no septic. One car garage and a roof only 5 years old (2021). No HOA! This move in ready home is the perfect starter property. Schedule your showing today!
#1011165

Crestview

803 Valley Road

2 Beds

1 Baths

1,297 Sq.Ft.

$169,900

MLS#: 1011165

Wow!!!Amazing Golf Course and Bay Views in  BURNT PINE at Sandestin  Golf & Beach Resort. This California Inspired Home was Designed by Renowned Nashville Architect Tuck Hinton. Home was Remodeled Inside & Out And has 5 Bedrooms, 4 Full Baths, 2 Half Baths, Sauna, an Exercise/Office, Elevator and Pool. This MUST SEE HOME sits on One of the Best Locations in all of Burnt Pine. The Nearly 1/2 Acre Lot has Spectacular Sunsets and Views of the Bay & Golf Course. Home Features Magnificent Cypress Wood FLOORS & DOORS, Limestone Floors & Ship Lap Walls. Foyer Features Floor to Ceiling Windows with Great Views of the Golf Course and Bay . Gourmet Kitchen with Top of the Line Appliances and a Stainless Steel Island.  One of a Kind Spa Like Master Suite with His & Her Baths,His & Her Closets and Suana. Temporary off the market as Sellers are making renovations to the house
#942849

Miramar Beach

3255 Burnt Pine Cove

5 Beds

4 Baths

6,966 Sq.Ft.

$4,900,000

MLS#: 942849

$10,000 Builder Incentive!!  Construction complete!  Ready to move in. This thoughtfully designed 3-bedroom, 2-bathroom residence features a brick exterior with 2,168 under roof and 1,468 s.f. heated/cool living space.  Front and rear porches and full size 2 car garage.  The home features LVP (luxury vinyl plank) flooring throughout with tile in the bathrooms (both with tubs).  All wood, self closing, two tone cabinetry accents the open concept living and kitchen area with beautiful quartz counter tops and 93x36 island.  You'll love and enjoy the convenience of the laundry room being located accessible to the spacious private  Primary bedroom ensuite.  Two bedrooms are on the other side of the kitchen and living area with Jack and Jill bathroom.  
Ask about Builder credits and incentives that can help fund closing costs and buy downs.
#1011136

Crestview

4614 Eagle Way

3 Beds

2 Baths

1,468 Sq.Ft.

$309,000

MLS#: 1011136

If you have been sitting back watching the market for a deal here it is! Almost a 1/2 of an acre for ONLY $28,700k with an additional lot available. Located just off HWY 90 allows for a easy commute to town and to jobs. Loys at this price do not come along often. Mossy Head water available and Chleco Power just across the street makes getting utilities easy!  Property recently has a septic, but location is unknown on which lot it is on and seller has no knowledge of use capability. Grab this deal today! Lots can be bought separate for $14,900 a piece.
#1010767

DeFuniak Springs

Lot 4 & 5 W Snowdrop East Street

None Beds

None Baths

N/A

$27,700

MLS#: 1010767
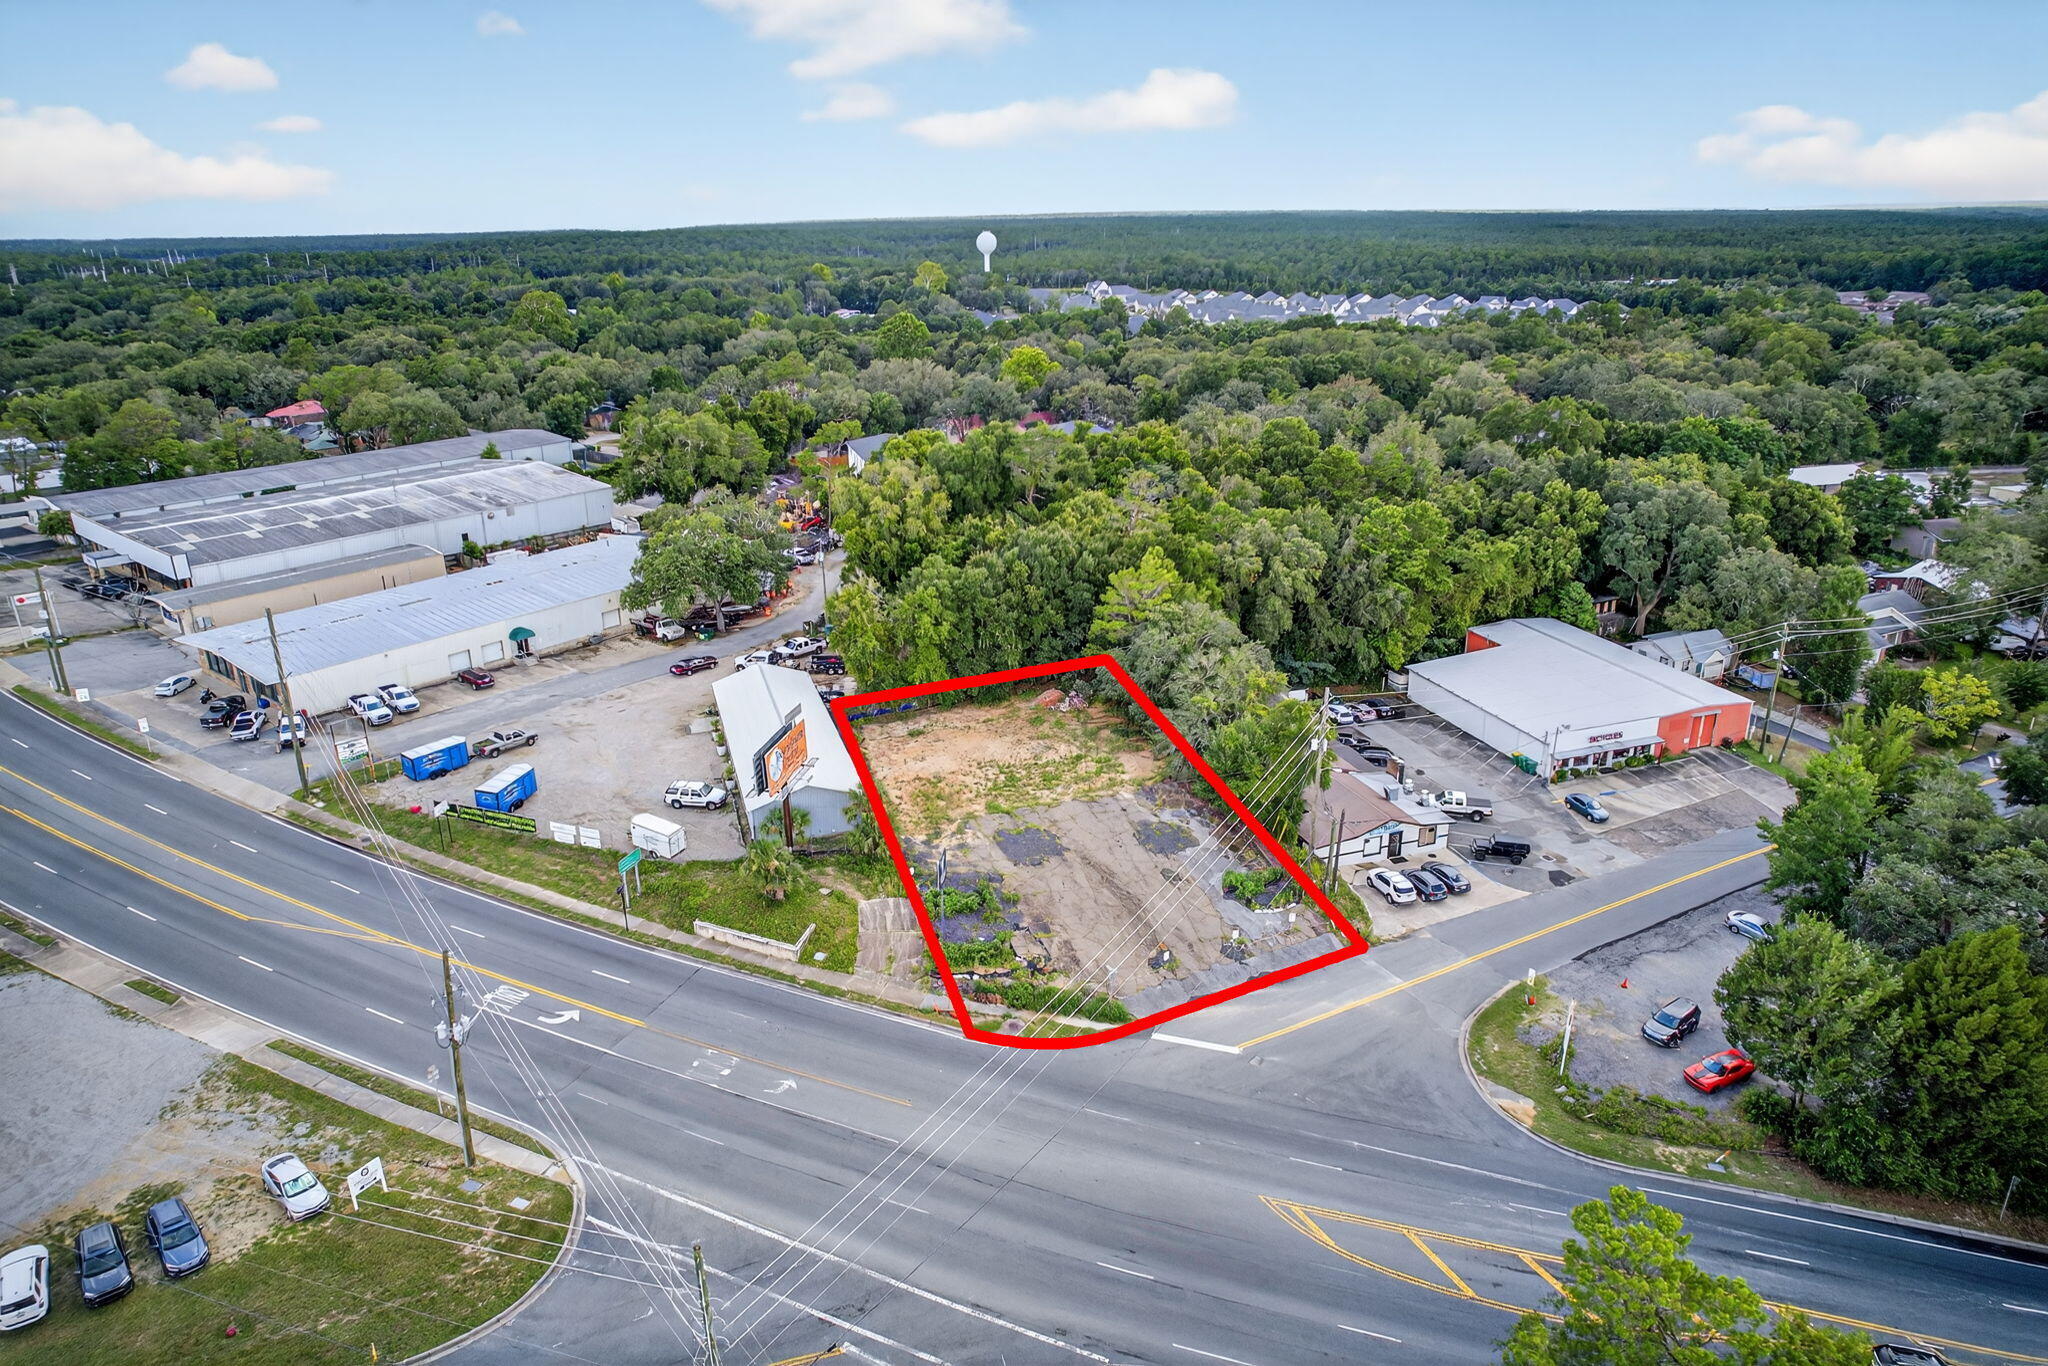
Vacant commercial land located in West Niceville at the corner of Government Avenue and Howell Road. Property is adjacent to Basil & Baxter's Restaurant. Property is zoned C-2 in Okaloosa County, which allows for most commercial uses. An existing Development Order is in place on this property to accommodate a 3,723 SF commercial building. See attachments for Site Plan. Property has excellent visibility with over 23,500 cars per day, per FDOT. This property was formerly developed as a Car Wash in the past.
#981450

Niceville

716 Howell Road

None Beds

None Baths

N/A

$199,000

MLS#: 981450
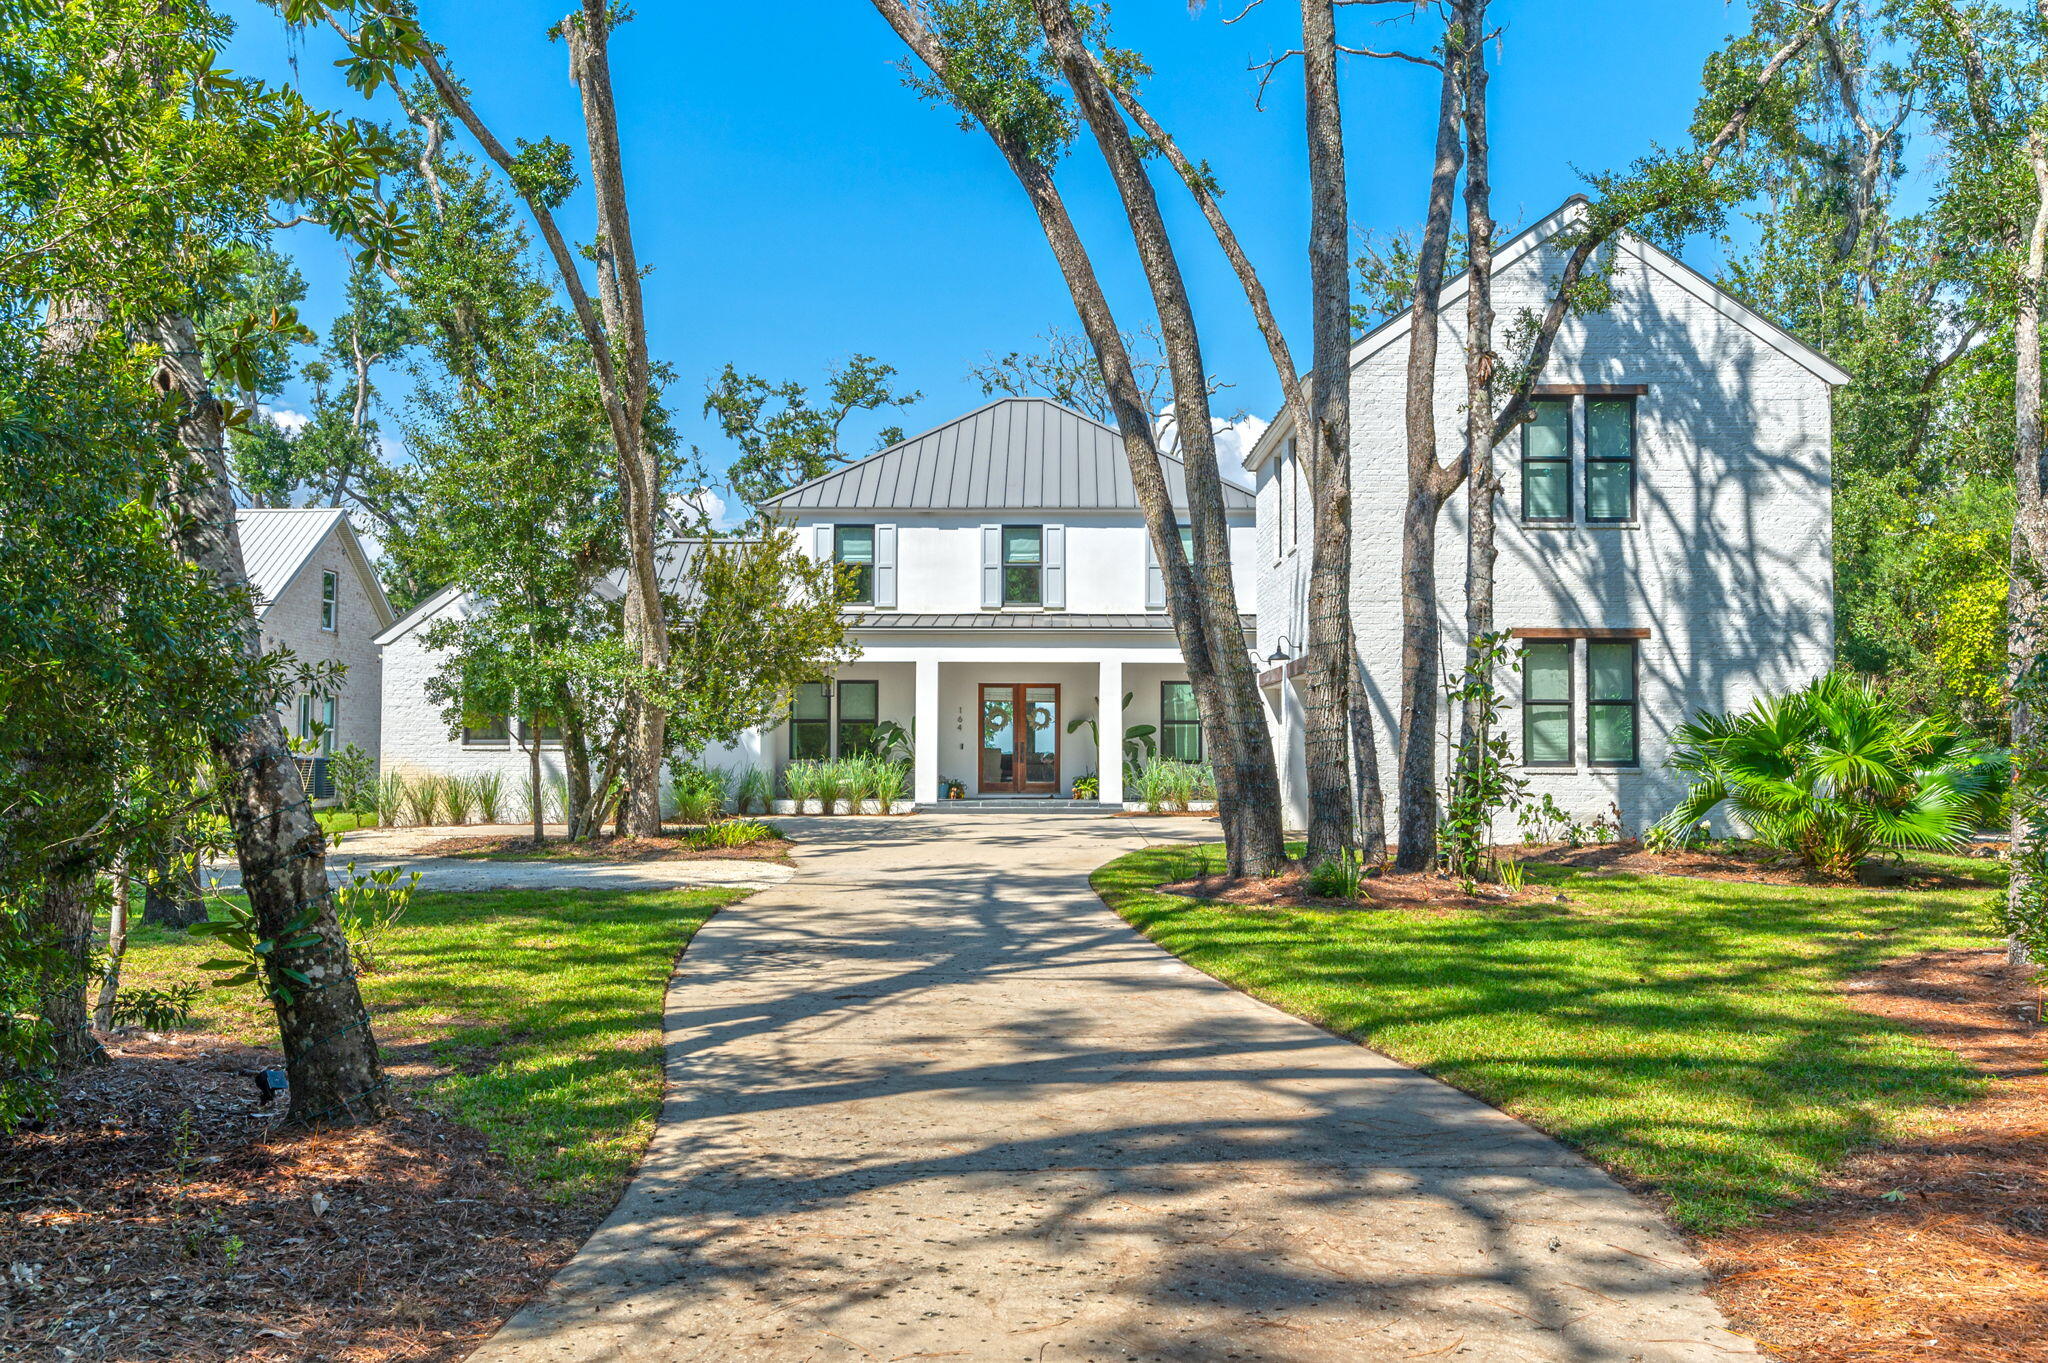
In The Woods, a carefully planned private, soon to be gated bayfront community in a natural wooded setting that preserves a perfect balance of nature, architecture, and relaxed luxury you will find this 
exquisitely crafted 5 bedroom 4,380 sq ft. estate residence on .72 acres and 95' of private bayfront, with expansive saltwater pool and boat dock equipped with a 12,000lb covered boat lift, 2 jet ski lifts, power, water, lights, and a lower dock to put in your SUP boards or kayaks for the pinnacle in luxury waterfront living and entertaining. Spend the day with family and friends in your bayfront pool watching the dolphins play, or on the water in the ultimate playground for boating and water recreation. Experience the best of both worlds, bay and beach, being located only 4 miles due north of Seaside. just minutes from the beach and the best dining and entertainment along Scenic Highway 30A. Arrive at the home located on a quiet cul de sac via a long driveway lined with grand oak trees and mature native growth with a roundabout for easy parking. Hosting a party? This home will accommodate at least 8 cars. Enter through a welcoming expansive porch to an impeccable home designed with chic natural elements of stone and light colored wood to blend with the tranquil environment in creating a warm relaxing atmosphere. You are greeted with breathtaking views of the Choctawhatchee Bay through a wall of double sliding glass doors where indoor and outdoor living come together..... The spacious living room has 10 foot ceilings, white oak floors, a gas fireplace and plenty of seating.The first floor primary bedroom is a peaceful retreat with serene views of the bay, a private screened porch with access to the pool area, a spa-like bathroom with dual vanities, a luxurious walk-in shower, deep soaking tub and expansive his and hers walk-in closets with custom built-ins. Off the hallway in the primary wing is also a comfortable light filled separate office, guest bedroom, or anything that best suits your needs.
The gourmet kitchen, adorned with quartzite countertops and waterfall on the island, Wolf gas range, built in Fisher and Paykel refrigerator & freezer, and ample floor to ceiling custom cabinetry, flows gracefully into a screened-in porch with an outdoor grill and sink which also accesses the large luxurious covered patio to relax in the shade by the pool or enjoy a glass of wine marveling at the spectacular sunset over the Choctawhatchee Bay. Behind the kitchen, you will discover a butler's pantry, a convenient powder bath, and a well-appointed laundry room. Ascend to the second level where a secondary living space/playroom with custom built-in desks awaits along with two bedrooms adjoined by a spacious Jack and Jill-style bathroom. An additional bedroom with en-suite bathroom unveils unparalleled bay views from the second floor. Above the two-car garage is a full carriage house for family members or guests that would enjoy some privacy in their own space, but still easily access the main home from inside by either a stairwell off the hallway from the kitchen or a side entrance, provides a gracious living room, a well-appointed bedroom, a convenient kitchenette, a dedicated laundry area, and a fully appointed bath. The Woods neighborhood also features only 44 homesites, minimal hoa dues and no short term rentals allowed. The home can even come furnished with a firm offer. This is a rare opportunity to own a legacy home in one of South Walton's most spectacular settings!
#993889

Santa Rosa Beach

164 Bay Trace

5 Beds

4 Baths

4,380 Sq.Ft.

$3,749,900

MLS#: 993889

Build your ideal home on this 0.14-acre homesite in the charming community of Owls Head East. Offering a peaceful residential setting with convenient access to the best of the surrounding area, this vacant lot presents a great opportunity to create a home tailored to your lifestyle. Community amenities include a swimming pool and community center for residents to enjoy. Ideally located near area beaches, outdoor recreation, nature preserves, shopping, dining, and everyday conveniences, Owls Head East offers a relaxed coastal lifestyle while keeping you close to everything the area has to offer. Whether you're planning a primary residence or a coastal retreat, this homesite is ready for your vision.
#1011100

Freeport

Lot 15 Sweetclover Street

None Beds

None Baths

0.14 acres

$74,900

MLS#: 1011100

Active Airbnb Condo! PORTFOLIO SALE - INDIVIDUAL UNIT PRICE ALLOCATED FOR MLS/COMP PURPOSES. Condo was sold as part of an 8-unit portfolio package transaction. The individual sales price shown reflects the allocated price for this unit within the portfolio transaction and is provided for comparable-sale purposes. The unit was not sold as an individual, stand-alone transaction.
The property was sold fully furnished, AS IS, and is located in Gulf Terrace, a pet-friendly community with no rental restrictions and a strong history of appeal to both locals and tourists. Short-term rentals are permitted. Community amenities include two gated entrances from Highway 98 and Airport Road, three swimming pools, tennis/pickleball courts, a dog park, EV chargers, maintained green areas, picnic tables, and a lake. Free parking is available, and the community is not located in a flood zone.
HOA includes building insurance and exterior maintenance, water, internet, sewer, trash, landscaping, and maintenance of the pools and gates.
Portfolio Transaction: 8 condos total -- five 1BR units (153, 132, 232, 230, 240) and three 2BR units (221, 180, 130). All units were sold fully furnished, AS IS, as part of the package transaction.
#1011170

Destin

4000 Gulf Terrace Drive 130

2 Beds

1 Baths

738 Sq.Ft.

$250,000

MLS#: 1011170

AVAILABLE NOW!! Charming three-bedroom, two-bath home with an open floor plan! This well-maintained property features a light and bright kitchen with white shaker cabinets, stainless steel appliances, and wood-look tile in the kitchen, dining, baths, and laundry room. Centrally located to restaurants and shopping, this home offers both convenience and comfort. Enjoy a fenced backyard, perfect for relaxation or entertaining. NO smoking and NO pets allowed.

All applicants are required to complete an application on https://onefamilypropertyservices.petscreening.com/
regardless of if they own a pet or not.  Applicants with an ESA are also required to complete the application.

** Fees Required once an application is approved include, but may not be limited to: Security Deposit, Non-Refundable Fees (cleaning and rekey), $20 Certified Mail Fee, and Pet Fees (when applicable).
#1011167

Crestview

824 Valley Road

3 Beds

2 Baths

1,423 Sq.Ft.

$1,900

MLS#: 1011167

If you have been sitting back watching the market for a deal here it is! Almost 1/4 of an acre for ONLY $14,900k with an additional lot available. Located just off HWY 90 allows for a easy commute to town and to jobs. Loys at this price do not come along often. Mossy Head water available and Chleco Power just across the street makes getting utilities easy!  Property recently has a septic, but location is unknown on which lot it is on and seller has no knowledge of use capability. Grab this deal today!
#1010765

DeFuniak Springs

Lot 4 W Snowdrop East Street

None Beds

None Baths

0.23 acres

$14,400

MLS#: 1010765

Welcome to 177 Tidal Bridge Way, a rare coastal gem located in the heart of the exclusive, gated community of WaterSound Beach. Positioned on one of the largest and most private lots in the neighborhood, this architecturally striking Cape Cod-style home is wrapped in natural cedar shingles with a matching cedar shingle roof, evoking the timeless elegance of a classic Hamptons retreat--yet just steps from the sugar-white sands of Florida's Emerald Coast.
Built in 2006 by the esteemed Chase Building Group and meticulously maintained by its one and only owner, this four-bedroom, four-and-a-half-bath residence spans approximately 3,039 square feet and sits on a lushly landscaped corner lot. Mature indigenous oaks and professionally designed gardens frame the home, providing both beauty and privacy. A charming side courtyard features a built-in gas fire pit surrounded by lounge chairs an ideal setting for evening gatherings after a day at the beach. And when you're ready to unwind, the private pool and spa offer a peaceful oasis just outside your door.
Boasting a coveted second-tier location with views of both Camp Creek Lake and the Gulf of Mexico, the home is surrounded by seven fully covered porches including two that are screened offering endless opportunities for outdoor living. Whether enjoying sunrise coffee on the front porch, sunset cocktails on the upper deck, or relaxing by the pool, every space has been thoughtfully designed to celebrate the surrounding natural beauty.
Inside, the home has been completely updated with luxury finishes and custom craftsmanship. The professionally designed kitchen is a true showpiece, with natural marble countertops, bespoke cabinetry handcrafted by local artisan Grimes Cabinets, and top-tier appliances by Thermador and Sub-Zero. A built-in Thermador coffee machine is thoughtfully positioned near the primary suite perfect for a quiet morning ritual.
Both primary suites one on each floor have been reimagined with exquisite Calacatta Gold marble, freestanding soaking tubs, custom vanities, walk-in showers, and Kohler fixtures. Every bath in the home has been professionally remodeled to match the elevated aesthetic. The vaulted great room features exposed natural beams, a gas fireplace with marble surround, and one-of-a-kind custom cabinetry, creating a warm and refined living space ideal for both intimate evenings and entertaining guests.
Function meets form with a spacious paver-covered driveway, an oversized single-car garage with a vaulted ceiling for exceptional storage, and ample guest parking. The home is just a short stroll to WaterSound's private beach access, tranquil coastal dune lake, and the exclusive WaterSound Beach Club. With walkability to all of these prized amenities, it's no exaggeration to say: it's all about the location.
Whether you're seeking a serene primary residence, a luxurious vacation home, or an investment-grade property in one of the Gulf Coast's most desirable communities, 177 Tidal Bridge Way offers the rare combination of privacy, elegance, craftsmanship, and walkable beach lifestyle all behind the gates of WaterSound Beach.
#1011103

Inlet Beach

177 Tidal Bridge Way

4 Beds

4 Baths

3,039 Sq.Ft.

$3,789,000

MLS#: 1011103

Rare 2.21-acre waterfront estate lot on Peach Creek with 175' of water frontage and a private dock with boat lift providing direct access to Choctawhatchee Bay. Tucked at the end of a quiet cul-de-sac and screened by mature pines and hardwoods, this property offers a level of privacy hard to find in South Walton. Nearly 2.5 unrestricted acres of deep-water creek frontage minutes from the bay is a rare offering this close to 30A - bring your vision and build your dream estate. A home and detached garage currently occupy the site. Just steps to nature, yet convenient to Santa Rosa Beach shopping, dining, and the beaches.
#1011118

Santa Rosa Beach

651 Old Ferry Road

3 Beds

2 Baths

2,386 Sq.Ft.

$1,895,000

MLS#: 1011118

Introducing 1124 Thompson Road! A striking 2026 new construction offering 4,710 heated and cooled Sq/Ft. with a predominantly first-floor layout, refined luxury finishes, and exceptional craftsmanship throughout. Ideally located adjacent to the Santa Rosa Golf & Beach Club. Designed with both sophistication and durability in mind, this exceptional home features hurricane-rated Pella windows and doors, a reinforced concrete safe room, and a hurricane-rated Worthouse metal roof with a warranty up to 200 MPH winds for added peace of mind.

Inside, premium finishes and designer details elevate every space, including luxury tile flooring throughout, custom lighting by Kichler, and a stunning chef's kitchen anchored by a dramatic Cambria quartz waterfall island with matching full-height backsplash. The kitchen is outfitted with a full ZLINE appliance package, highlighted by a 48-inch professional-grade gas range and premium Brizo fixtures.

The open-concept design seamlessly connects to a resort-style outdoor living area on a sprawling 0.39-acre lot, complete with a heated pool and spa, Elementi gas fire pit, and beautifully designed entertaining spaces. Additional features include smart home technology integration, energy-efficient windows and appliances, and a Navien gas tankless water heater.

A rare blend of modern luxury, thoughtful design, and fortified construction, 1124 Thompson Road delivers an elevated lifestyle both inside and out.
#1003593

Santa Rosa Beach

1124 Thompson Road

5 Beds

5 Baths

4,710 Sq.Ft.

$2,750,000

MLS#: 1003593

1 ... 315 316 317 318 319 ... 666
* Listings identified with the FMLS IDX logo come from FMLS and are held by brokerage firms other than the owner of this website. The listing brokerage is identified in any listing details. Information is deemed reliable but is not guaranteed. If you believe any FMLS listing contains material that infringes your copyrighted work please click here to review our DMCA policy and learn how to submit a takedown request. © 2024. First Multiple Listing Service, Inc.

Send a message

Message successfully sent.

Your message

What is 3 + 4 ?

Reason for contacting?

I agree to receive email communication and understand I can unsubscribe at any time.

I agree to be contacted by Gulf Life Real Estate via call, email, and text for real estate services. To opt out, you can reply 'stop' at any time or reply 'help' for assistance. You can also click the unsubscribe link in the emails. Message and data rates may apply. Message frequency may vary. Privacy Policy

Sign Out

Virtual Assistant

Would you like to take the next step with this property? We can help you schedule a showing or virtual tour, or send you more details.

Yes, I would like more information.

Thank You for Your Reply, One of Our Agents will contact you as soon as possible

No, maybe later.

Thank you, you can always contact me via email, phone number or through the contact form.

Realhub AI

Lucy - Your AI-Powered Realtor

Update Your Temporary Password

Personalize your search

Enter your email and we'll notify you immediately when new listings match what you're looking for.

or enter email address

Already have an account ? Login here

Continue your home search

I agree to receive communications and understand I can unsubscribe at any time.

I agree to be contacted by Gulf Life Real Estate via call, email, and text for real estate services. To opt out, you can reply 'stop' at any time or reply 'help' for assistance. You can also click the unsubscribe link in the emails. Message and data rates may apply. Message frequency may vary. Privacy Policy

Already have an account ? Login here

We use cookies

We use cookies primarily for analytics to enhance your experience. By accepting, you agree to our use of these cookies. You can manage your preferences or learn more about our cookies policy.
