Properties

Browse or get in touch to schedule a walkthrough.

  • Nearby me
Price range

Popular Features

Community Features

Association

Property Features

Waterfront

View

Exterior Features

Interior Features

Style

10000 properties match your criteria

Updated 1 minute ago

E-Alert name
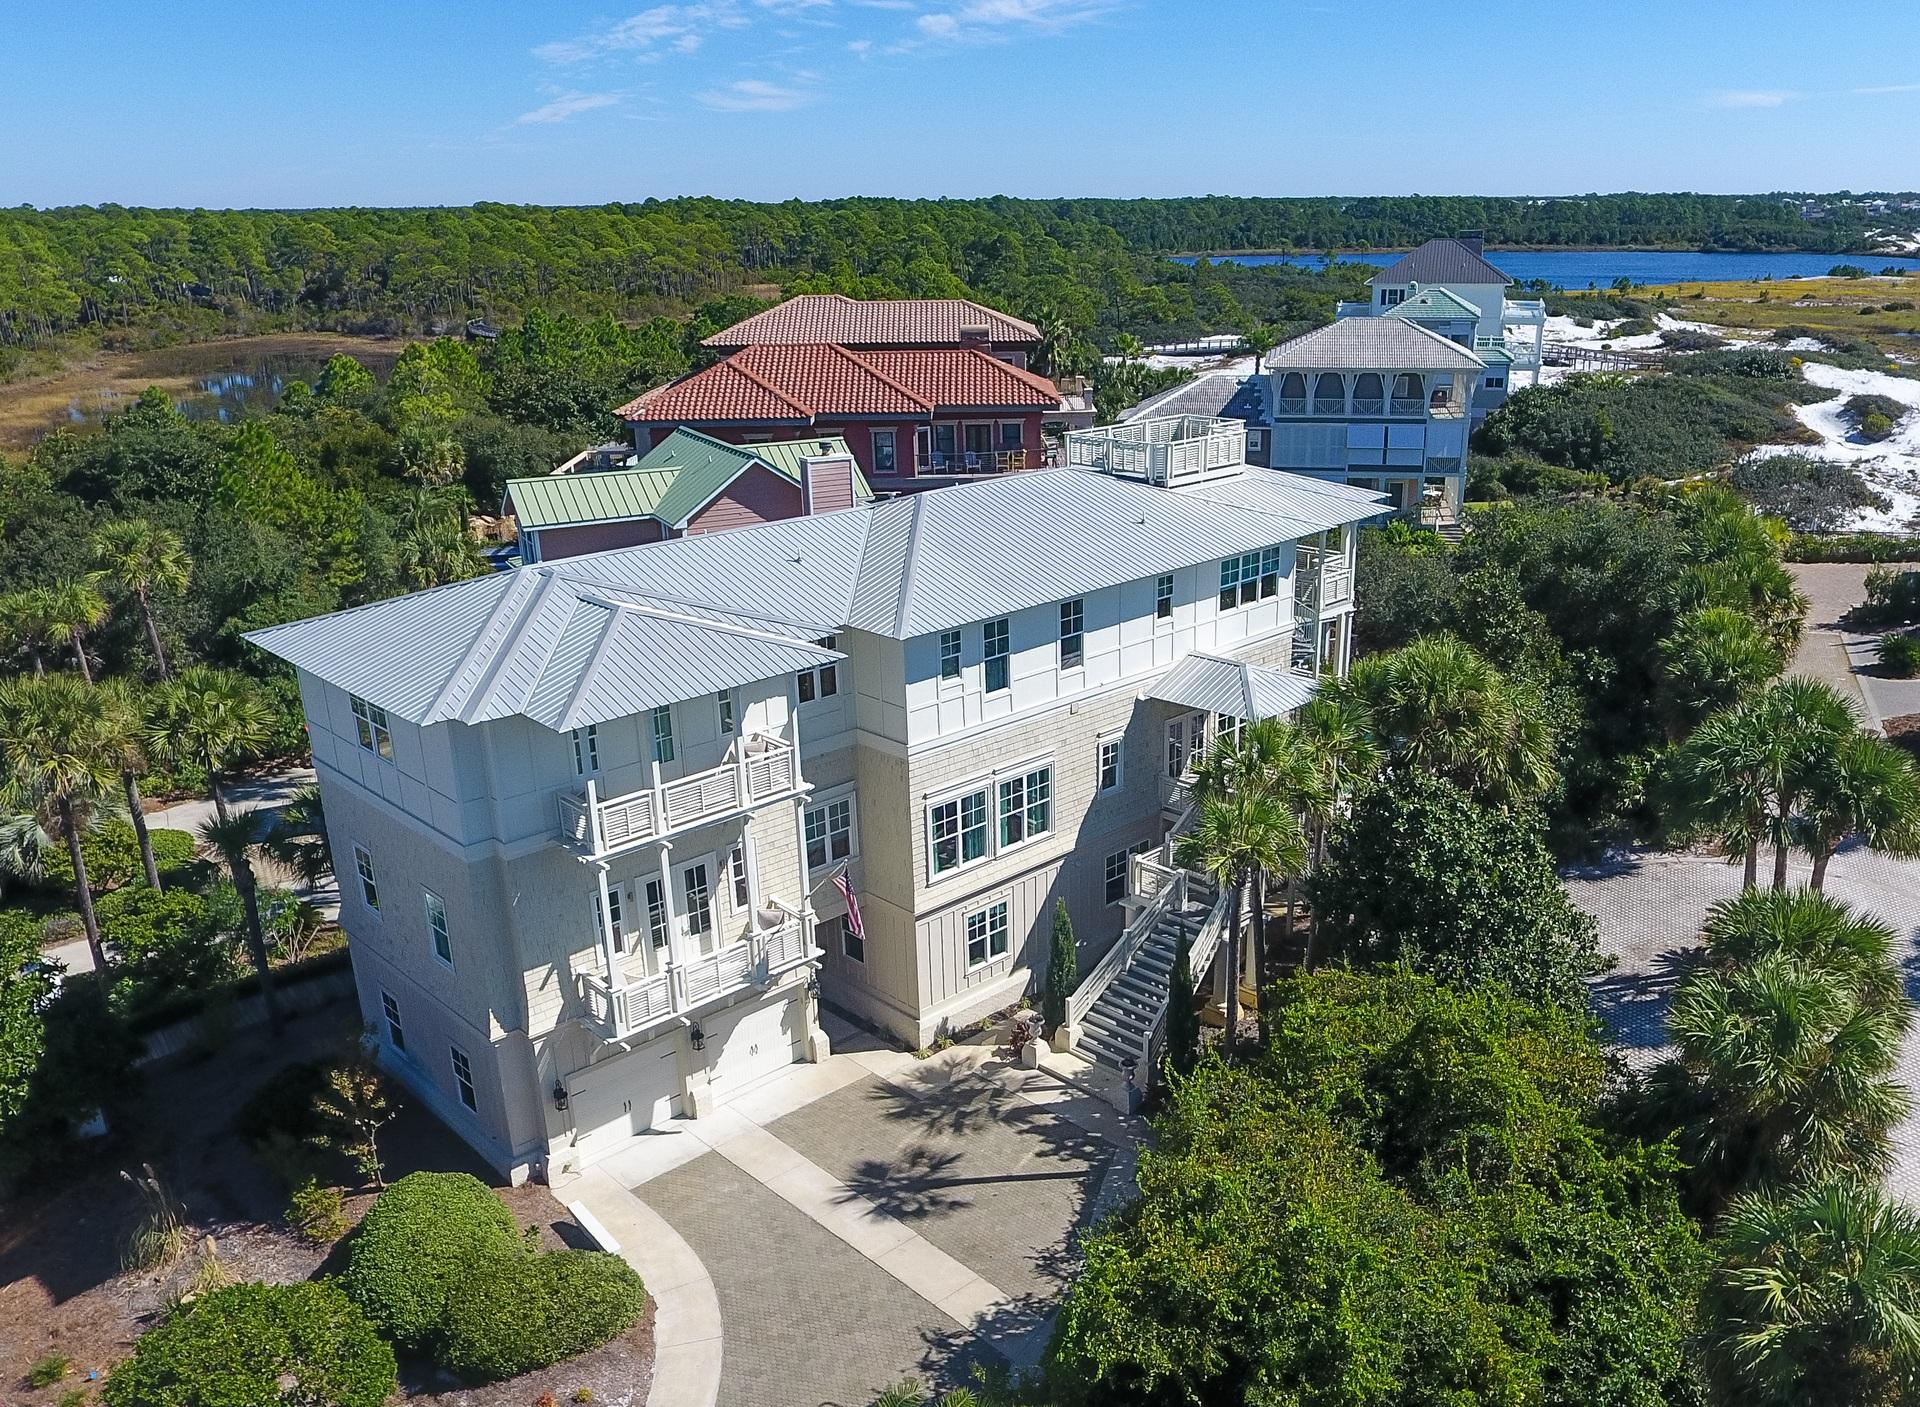
An established, strong cash-flow vacation rental, specifically designed for large groups, this vibrant beach house boasts a special, south of 30A location, just one tier from the Gulf , within the gated community of Seclusion Dunes. Conveying exceptional unobstructed and forever protected Gulf views over preserve lands, this 9 bedroom, 8.5 baths coastal beach house was completed in 2012, boasting an attractive design plan of 6,275 square feet of conditioned space & 2,213 square feet of additional covered space, focusing on impressive exterior spaces that marry outdoors with indoors. With attention to detail in designing the ultimate beach house, this rental machine will exceed $240,000 in rental income. The lower level great room to opens to the pool deck, an impressive outdoor living area featuring a heated pool, with a private gate directly accessing the beach boardwalk. Upon entering the home, the lower level houses a great room, used as a media/game room, with morning kitchen. A bunkroom, guest suite, additional half bath, and a large laundry and utility room are all also on the lower level. Mounting to the second level, the main living area features a large open plan with kitchen, dining, breakfast seating, and living all open, ample windows inviting bright light and expansive Gulf views. The second level houses the master suite and the adjoining guest quarters with private entrance through the garage. The third level presents additional guest quarters with 5 king beds and an additional bunkroom and Gulf views from the den, while the fourth floor lookout has unobstructed Gulf views across Deer Lake State Park and the Gulf of Mexico. Come discover the serenity of Seclusion Dunes!
#764429

Santa Rosa Beach

410 Beachfront Trail

9 Beds

8 Baths

6,275 Sq.Ft.

$2,750,000

MLS#: 764429
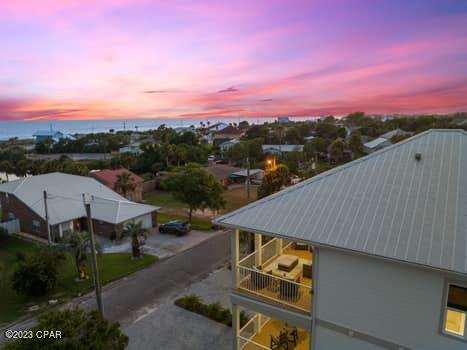
Priced below current appraisal!  Will divide and sell the west side separate.  
This Brand New Construction duplex with professional interior designs provides relaxing and charming ambience located a block from Beach Access 84 and 5 miles to extraordinary 30A with matching floor plans on each side. You can live in one side and either offer the other side as a short term vacation rental or long term rental. Both have individual fenced-in private natural gas heated pools complete with pergolas and outside showers. 
Rent both sides with a short term rental projection of 
up to $336,400-$368,600! 

Enter the first floor into a welcoming, attractive entryway.  Bedroom #1 has two double beds over two Queen beds and private full bath with tub and shower.  A laundry room and owner's closet are located in the hallway. This first level bedroom #2 has a pool view with King size bed, walk-in closet, custom wall murals with private en suite to include a full bath with shower. The bath provides a convenient entry door with access directly onto the pool area.

This 2nd master bedroom contains a large closet, murals and master bath with rain shower and double vanity.  Double doors open onto a covered porch with gulf views.  The 3rd  master bedroom has a large walk-in closet, custom murals and full bath with shower. The second floor also contains a bonus ''Zoom Room'' with single bed and work desk.
Enter the third floor into an inviting open Dining, Kitchen and Family room.  Stainless steel appliances include a built-in microwave, refrigerator-freezer, gas stove, electric oven and dishwasher.  The shiplapped dining area provides seating for ten along with a beautiful island complete with seating for four.  Double glass doors exit the kitchen providing a stunning panoramic gulf view opening onto a covered porch with a stainless steel natural gas grill.  The third floor family area overlooks the pool.
The home is equipped with an inside sprinkler system along with fire and carbon dioxide alarms and elevators that provide easy assess to the upper floors.
If you are searching for a home with a ''don't want to leave'' feeling for you, your family or guests this is the place!  
The west side of the duplex is available to be bought separately.
It is the responsibility of the buyer to verify all measurements.
#745066

Panama City Beach

20724 First Avenue

8 Beds

10 Baths

4,968 Sq.Ft.

$2,750,000

MLS#: 745066
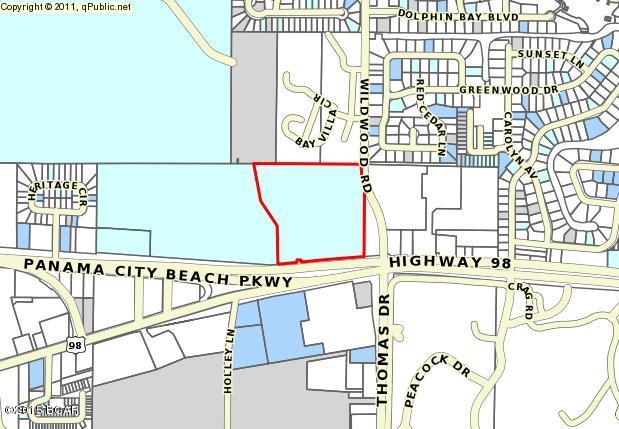
None
#638936

Panama City Beach

000 FRONT BEACH Road

None Beds

None Baths

N/A

$2,750,000

MLS#: 638936
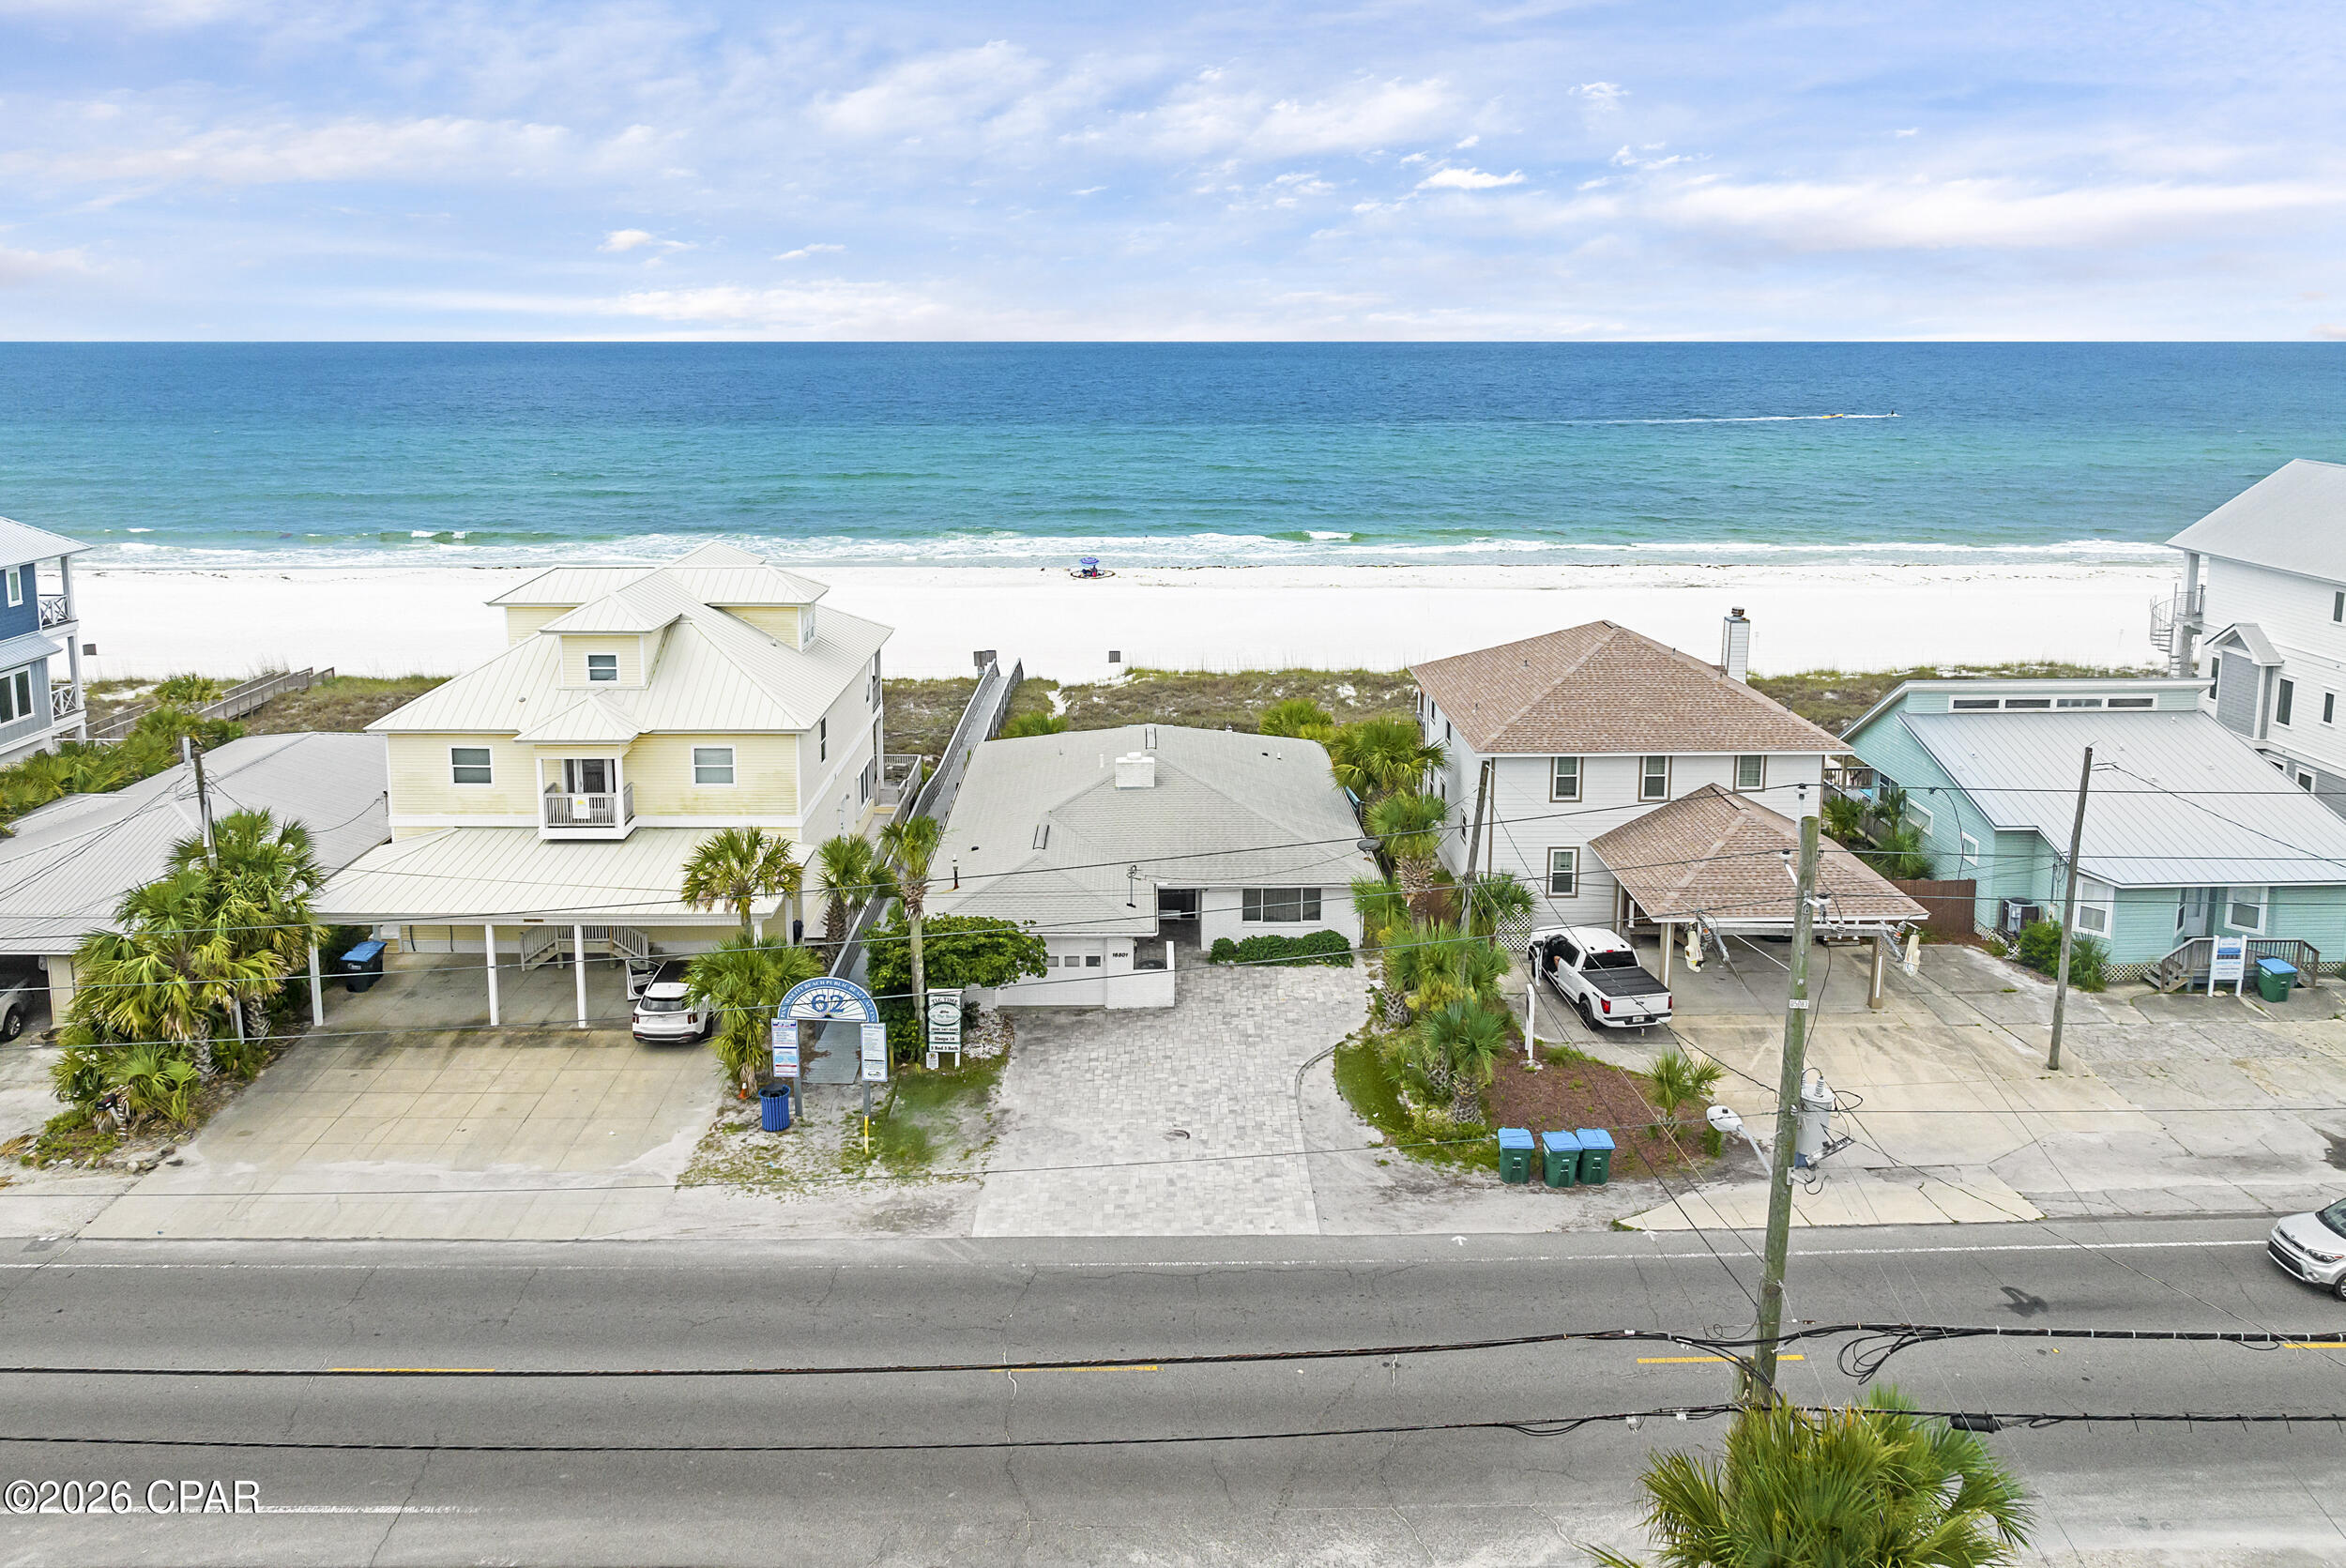
This all-brick, gulf-front home sits on 50 feet of open beach frontage in the heart of Panama City Beach, steps from Pier Park and directly on the sand. No high-rise above it and no HOA. Just direct beachfront access and uninterrupted gulf frontage.

The 1,200 sq ft deck spans the full width of the home - nearly all of it just updated - built around what actually matters here: the view, the breeze, and the kind of Florida weather that keeps you outside most of the year. Mornings start with coffee and soft light over the water. Afternoons settle into open space and steady salt air. Evenings stretch into wide, unobstructed sunsets that run clean across the horizon.

Inside, a full wall of newly installed, impact-rated hurricane glass opens the main living area to constant water views while delivering the kind of storm protection that matters on the Gulf. Tile floors throughout keep things low-maintenance after time on the sand. A white brick fireplace handles the cooler months. 

Five bedrooms and three bathrooms allow the home to comfortably accommodate extended stays, larger groups, or consistent vacation rental use. The gulf-front primary suite opens directly onto the deck. The property is currently operating as a successful short-term rental.

A brick-paved driveway provides parking for three vehicles.

Brick construction is a rarity on the Gulf. What was built to last has lasted - and in a market where gulf-front lots are essentially gone, the land itself carries weight. Direct beach frontage at this location, no HOA, no deed restrictions - the kind of position that's worth holding regardless of what sits on it. Whether the play is enjoy it now, rent it, or eventually redevelop, the optionality here is real. 

Schedule your private showing.
#790697

Panama City Beach

16501 Front Beach Road

5 Beds

3 Baths

1,851 Sq.Ft.

$2,750,000

MLS#: 790697
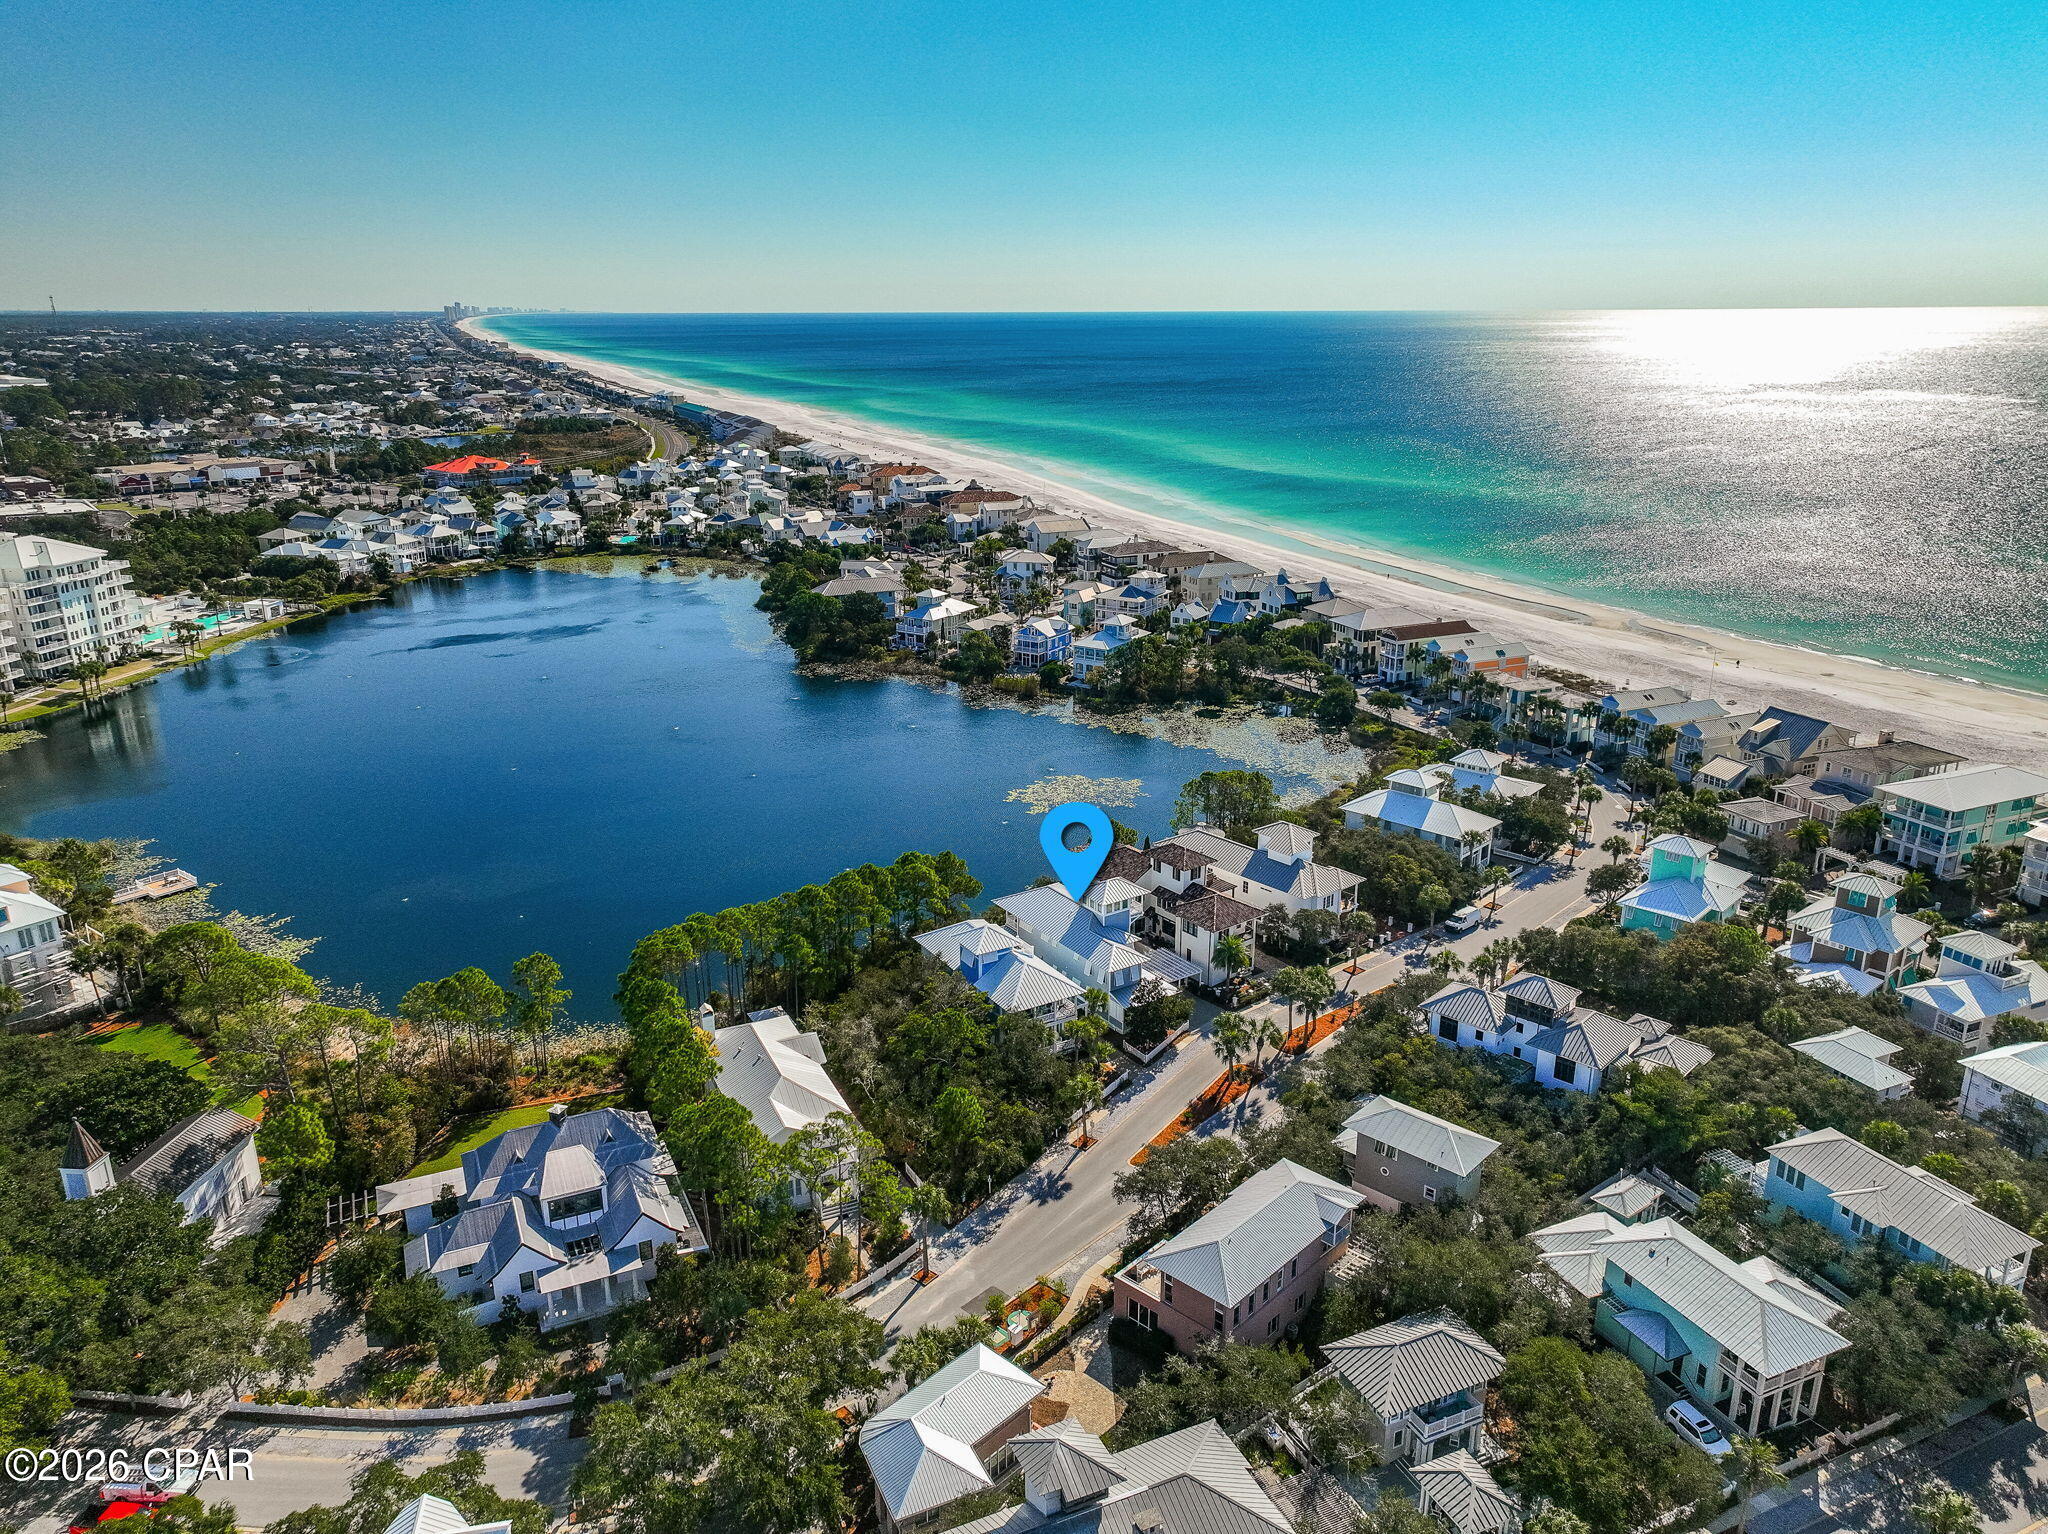
Rarely do homes on the west side of Lake Carillon, with a one minute walk to the Beach Club Pool AND the beach walkover, come available..  The lake in your back yard offers location,  privacy and views that few Carillon interior homes can match. The first floor boasts a  king master with ensuite.  The open floor plan with kitchen, dining and living areas all offering lake views. The kitchen features high end sub-zero and Viking appliances.. The living area includes a rear screened in porch. The second floor offers 2 more king bedrooms with a second  (primary) king master ensuite and a king guest suite with added  bunk room and shared bath.  Also, a 2nd floor media/office includes a Murphy bed and two twin size sofa beds.  The 3rd floor tower, with pull out sleeper sofa, affords beautiful lake and partial gulf views.
#784578

Panama City Beach

207 Village Way

4 Beds

3 Baths

2,912 Sq.Ft.

$2,750,000

MLS#: 784578

**Welcome to GRACIE**--a private bayfront legacy estate where timeless craftsmanship, Old Florida charm, and the natural beauty of St. Joseph Bay come together to create one of the most extraordinary waterfront properties on Florida's Forgotten Coast. Situated on **2.44 acres across two contiguous mixed commercial use parcels**, this remarkable estate offers privacy, tranquility, and endless possibilities. Whether you envision an exceptional waterfront residence, a multigenerational family retreat, an upscale fishing lodge, a luxury vacation rental, or an unforgettable wedding venue, this property provides the flexibility to bring that vision to life. From the moment you arrive, you'll appreciate the quality, character, and attention to detail found throughout the home. Warm timber-frame construction, soaring ceilings, custom finishes, and expansive windows frame breathtaking views of St. Joseph Bay, while multiple screened porches and outdoor living spaces invite you to slow down and embrace the peaceful rhythm of coastal living. Enjoy evenings by the outdoor fireplace, entertain from the outdoor kitchen, relax in the hot tub beneath the stars, or simply unwind as spectacular sunsets paint the sky over the bay. A private boardwalk leads to your **private dock**, providing direct access to one of Florida's most pristine estuaries. Spend your mornings fishing for trophy speckled trout, redfish, and flounder, your afternoons scalloping in the crystal-clear waters of St. Joseph Bay, or exploring by kayak and paddleboard. Here, dolphins frequently pass by, coastal birds fill the skies, and every day feels like a vacation. The thoughtfully designed home offers generous gathering spaces perfect for entertaining family and friends while maintaining warm, inviting areas for quiet moments overlooking the water. Every room has been carefully crafted to maximize comfort, functionality, and the incredible waterfront views that define this one-of-a-kind property. Both parcels are zoned **Mixed Commercial Use**, This allows for a variety of future uses, currently a luxury residence, boutique hospitality, vacation rental opportunities, wedding venue, fishing retreat, or other approved commercial ventures. The front parcel also offers the potential for short-term RV accommodations and includes a pole barn with power and water already in place, providing even greater flexibility. Properties of this caliber are rarely offered. Combining acreage, privacy, direct bay frontage, mixed commercial use zoning, and access to world-class fishing and scalloping, **GRACIE** is far more than a home; it's a legacy investment, a destination, and a place where generations of family and friends will gather to create memories that last a lifetime. Experience the peace, serenity, and unmatched beauty of St. Joseph Bay, where every sunrise inspires, every sunset amazes, and every day feels like you're exactly where you're meant to be.
#794313

Port St Joe

2331 State Road 30-A

3 Beds

3 Baths

4,203 Sq.Ft.

$2,750,000

MLS#: 794313

A rare opportunity to build on one of Watersound Beach's limited coastal dune lake homesites, Lot 2 is the only lake homesite currently offered for sale in the community, with approximately 75 feet of frontage facing Camp Creek Lake and the Gulf of Mexico beyond. Its exceptional orientation creates a beautiful setting for a custom coastal home designed to capture expansive lake, dune and gulf views.

Plans have been developed for an approximately 3,500-sq.-ft., three-story home featuring more than 2,000 square feet of porch and outdoor living space, thoughtfully designed to take full advantage of the property's exceptional lake, dune and gulf views. The plans offer inspiration for what is possible on this special homesite while allowing the next owner the opportunity to create a home tailored to their own vision.

Located at the end of Bridgeway Lane with minimal traffic, the homesite feels wonderfully tucked away while remaining close to the Watersound Beach Club and the white sand beaches of the gulf. Set along Camp Creek Lake, one of South Walton's rare coastal dune lakes, the property enjoys a distinctive natural setting of water, coastal dunes and native vegetation that feels removed from the rush of Scenic Highway 30A. Watersound Beach is celebrated for its striking natural landscape, thoughtfully designed architecture and extensive network of paths and boardwalks that complement its coastal surroundings. Watersound Beach amenities further enhance the coastal lifestyle with gulf-front pools, community docks, parks, beach services and recreational opportunities. With coastal dune lake homesites in Watersound Beach exceptionally limited, Lot 2 presents a unique opportunity to design and build a legacy home in one of 30A's most desirable coastal communities.
#1012597

Watersound

Lot 2 Bridgeway Lane

None Beds

None Baths

0.17 acres

$2,750,000

MLS#: 1012597
Set within WaterColor's Crossings District, this one-owner Romair-built residence is one of the builder's most sought-after floor plans enhanced with a private pool and the kind of indoor-outdoor living that defines life along 30A. Very rarely rented and beautifully maintained, the home spans approximately 3,024 square feet with four bedrooms, a dedicated bunk room, four full baths and a powder bath, offering a layout that feels equally suited to full-time living, a second-home escape or a strong luxury investment.

The interiors are designed for both ease and style, with generous gathering spaces, a full-size laundry room with sink and a well-appointed kitchen anchored by Sub-Zero and Wolf appliances. A wet bar with wine fridge adds another layer of convenience for entertaining, while the versatility of the floor plan allows owners and guests to spread out comfortably.

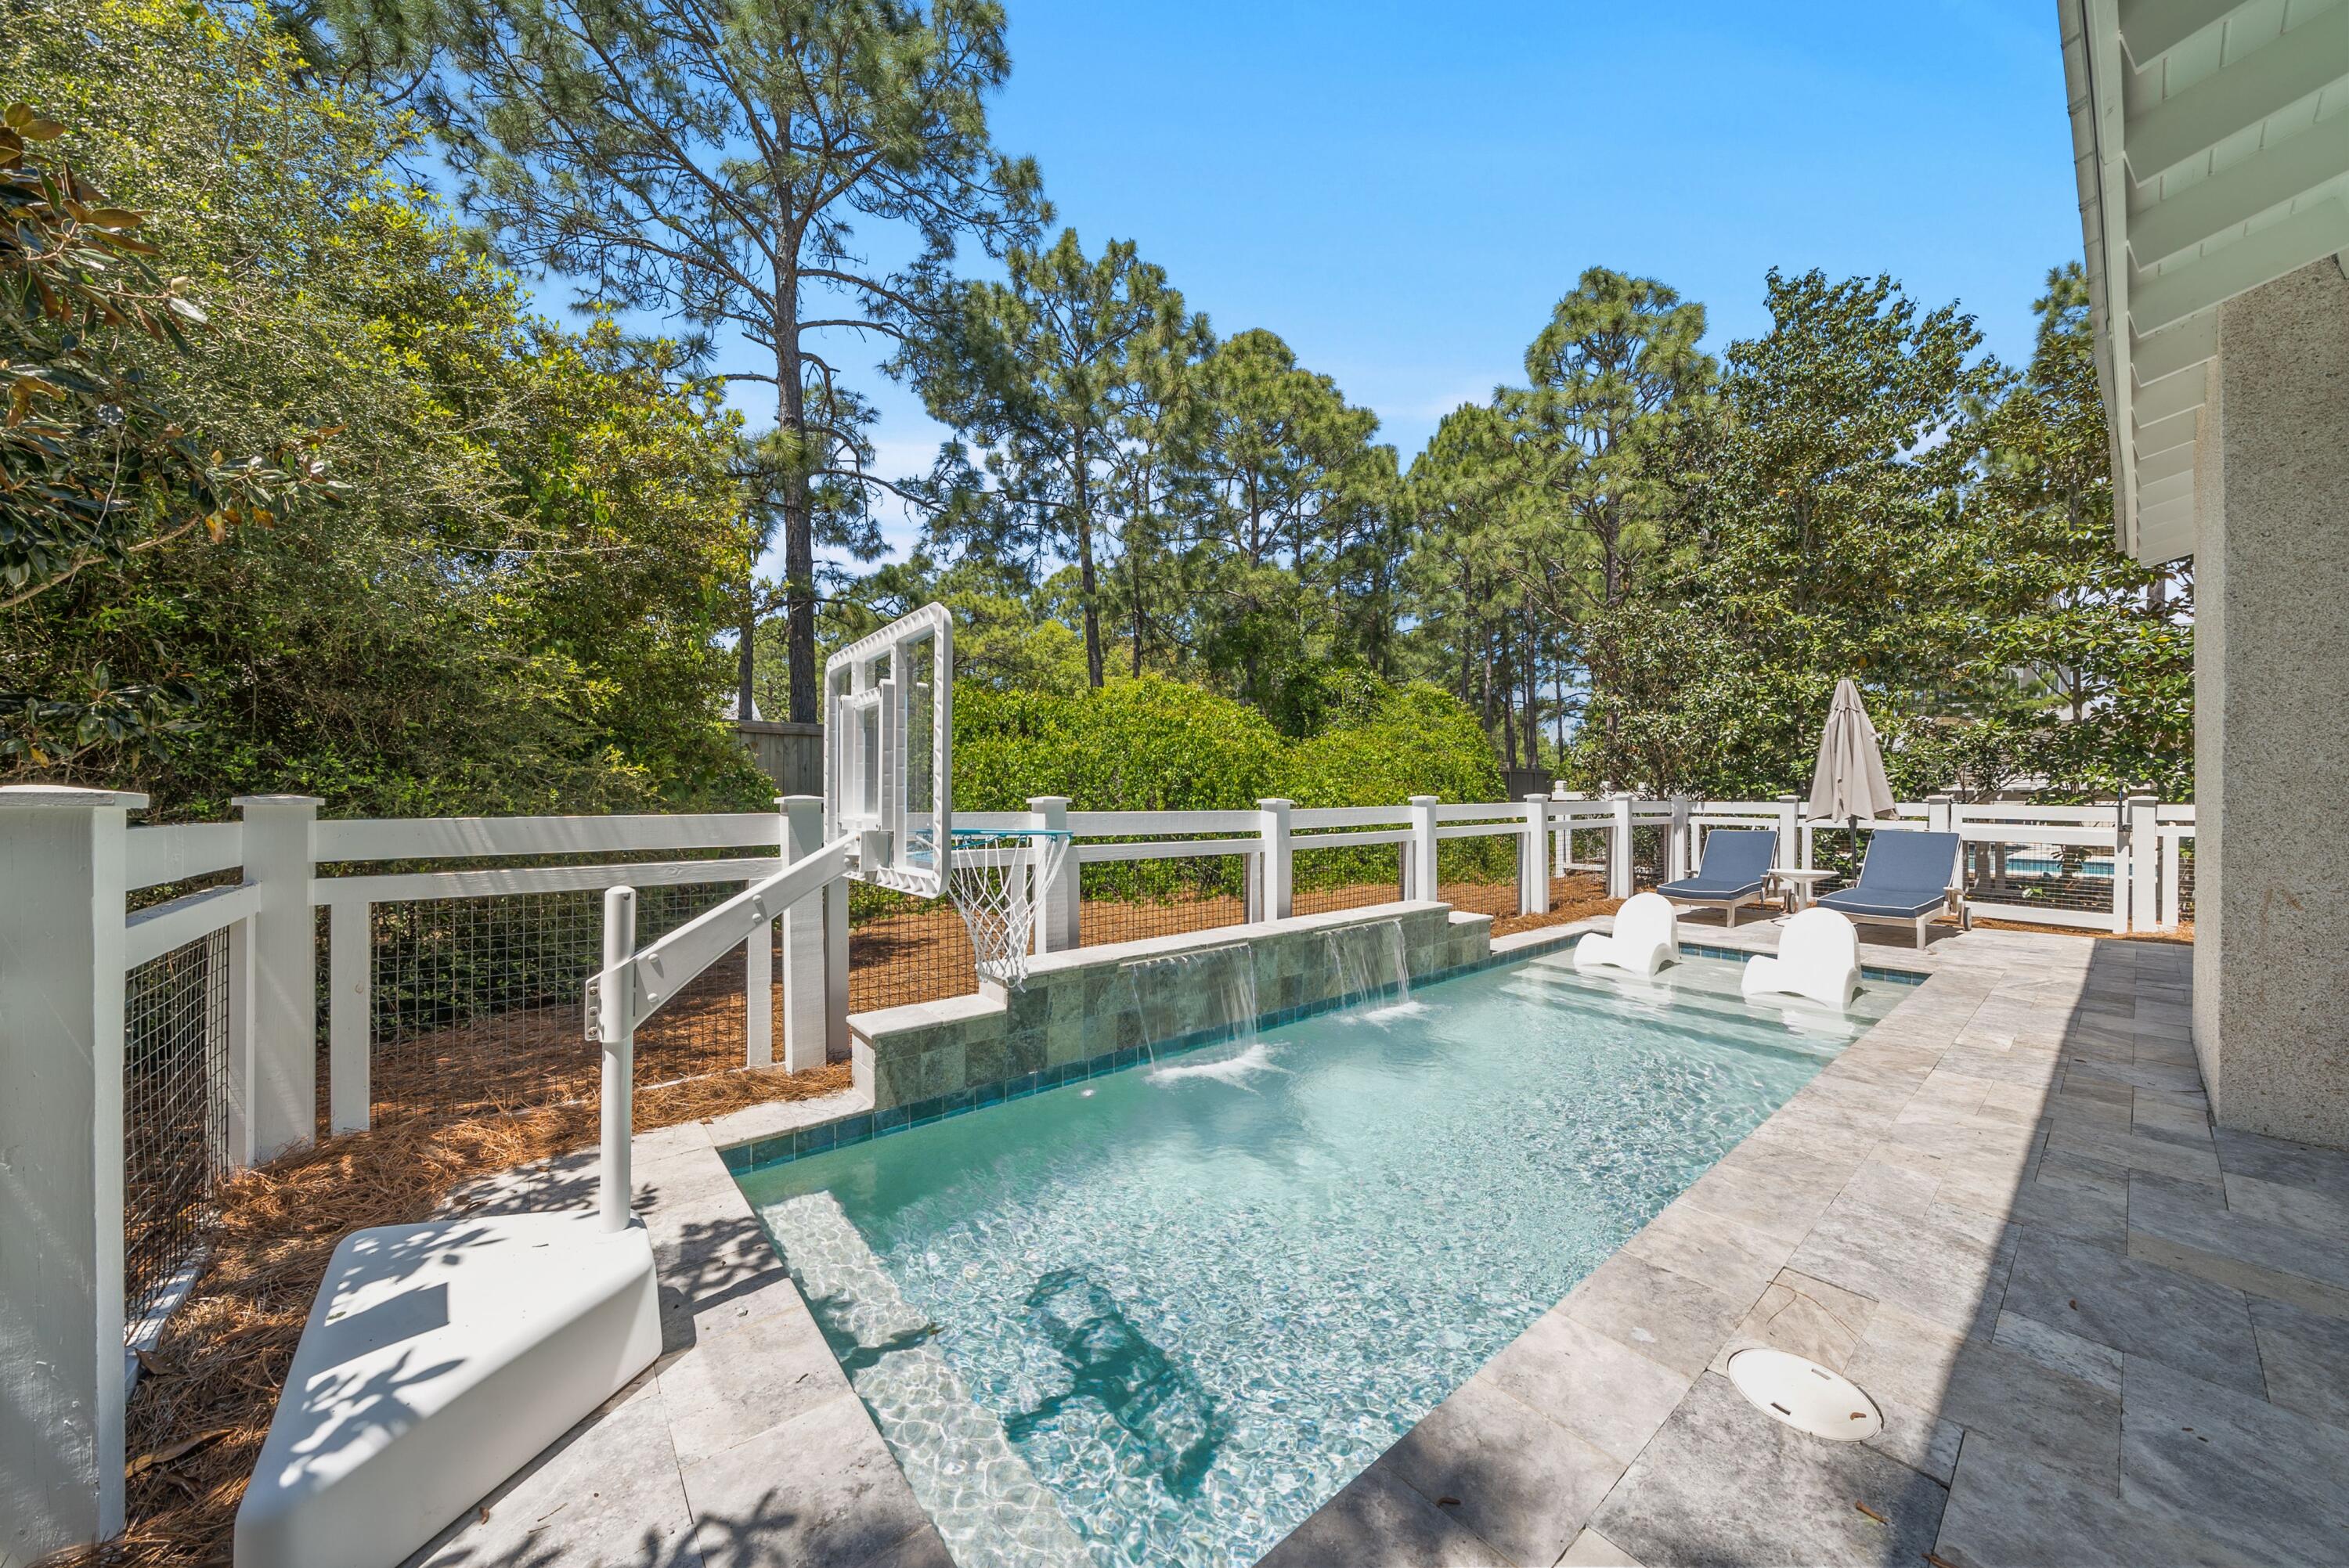
Outside, the home truly comes into its own. A private pool with sun shelf sets the tone for long afternoons at home, while four covered patios and porches create a series of inviting spaces for quiet mornings, casual dinners and game-day gatherings. The screened side porch with TV is made for coffee and SEC football, and the expanded rear porch with outdoor fireplace extends the living experience well beyond the interior walls.

Ownership also opens the door to WaterColor's celebrated amenity package, including the recently remodeled Beach Club, Camp WaterColor, Dragonfly Pool, Frog Pool and neighborhood pools throughout the community. WaterColor also borders Western Lake, where owners can enjoy canoe and paddleboard rentals from the BoatHouse, along with an extensive network of bike paths and nature trails across the 499-acre community. Tennis and pickleball facilities are currently undergoing a full renovation, and the seasonal tram system offers convenient transportation throughout the neighborhood.

Just beyond the gates, owners are moments from acclaimed dining, boutique shopping, scenic bike paths and easy access to Highway 98 for trips to Destin, Panama City Beach and Northwest Florida Beaches International Airport. This is a thoughtfully designed WaterColor home with privacy, flexibility and the sort of porch-and-pool lifestyle buyers ask for again and again
#1000827

Santa Rosa Beach

75 Wisteria Way

4 Beds

4 Baths

3,024 Sq.Ft.

$2,750,000

MLS#: 1000827
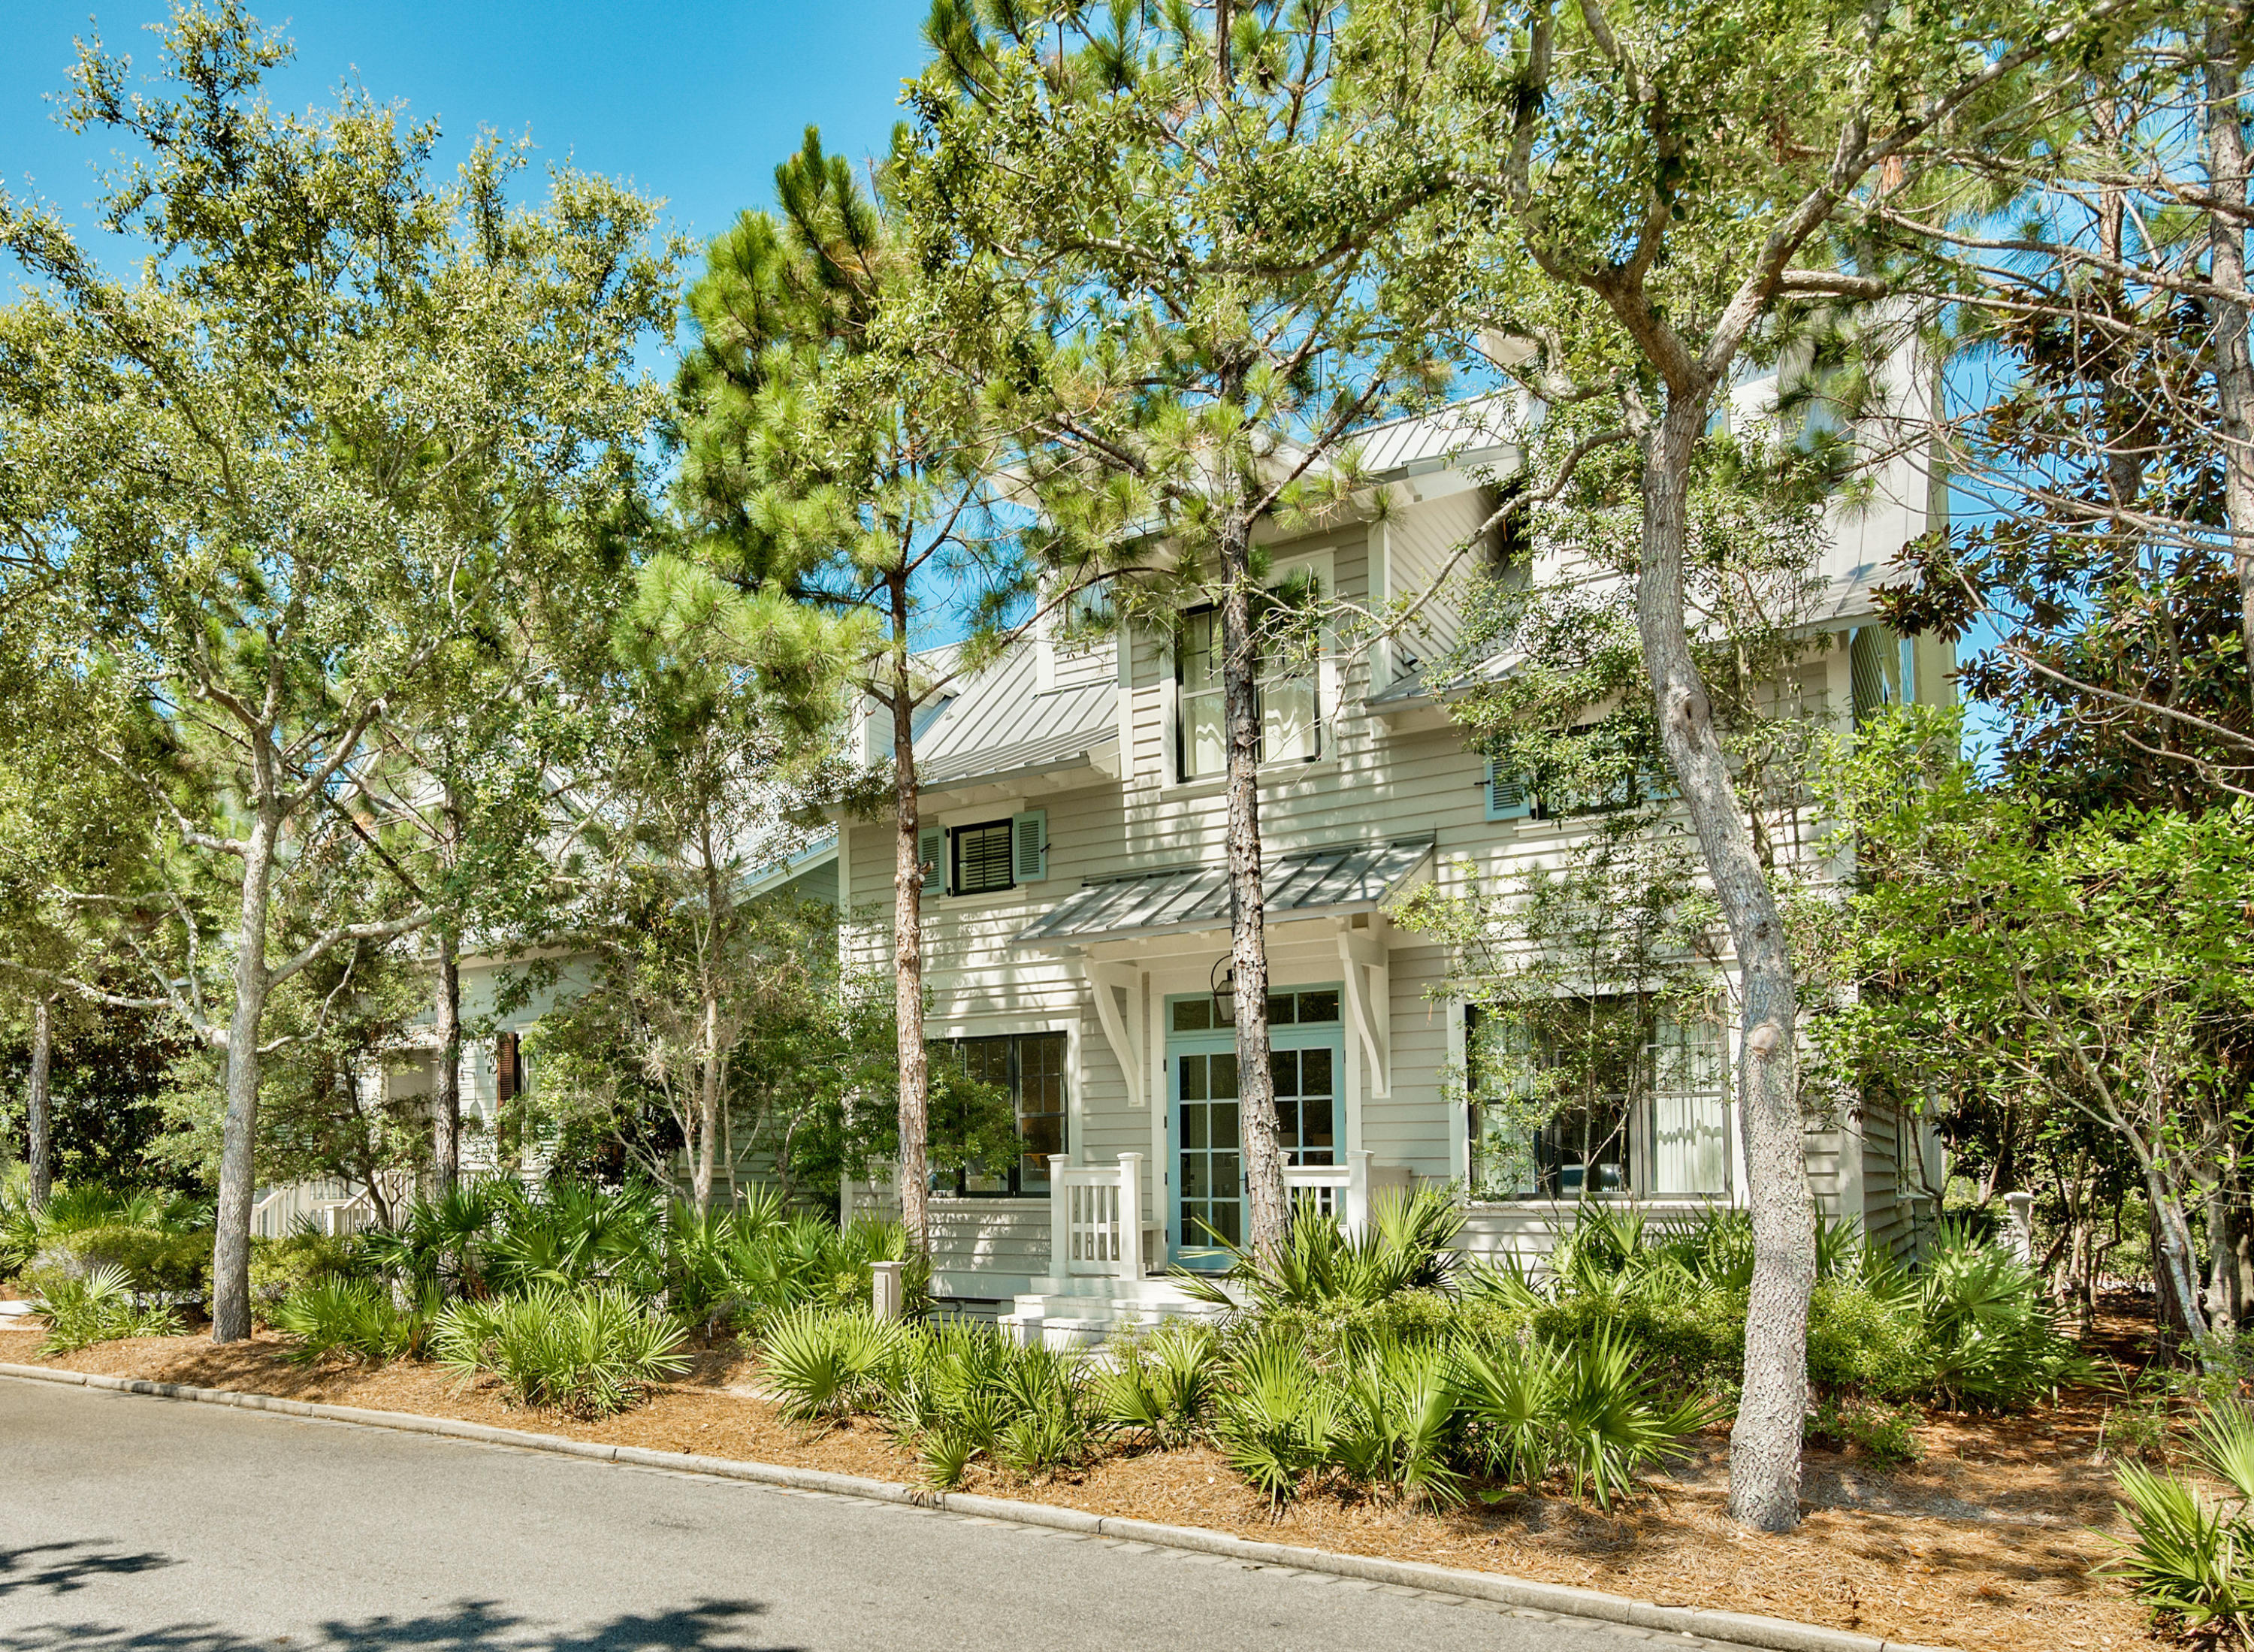
Priced to SELL! Well-priced, luxurious WaterColor residence, prominently situated south of 30A ​in the premier location of the exclusive Park Row ​neighborhood offers three stories of extraordinary living space. Offered fully furnished with interiors by Suzanne Kasler. Overlooking the Gulf of Mexico, Grayton Beach State Park and Western Lake, this ​exclusive and private south of 30A ​location is rarely available. Designed with exquisite detail, this five bedroom, five full private bathroom home offers forever views and stunning sunsets. The first floor offers two spacious guest suites with private, spa-like baths outfitted with premium WaterWorks plumbing fixtures, classic marble countertops and sleek glass tile. Crisply painted wood walls and a single piece, wroug baluster lead guides the way from the first level upstairs to the second floor. Spacious and open living and dining areas fan out to the west through a wall of French doors to an ample covered porch. The sides of the porch that neighbor the adjacent homes are shuttered for privacy. 
The chef's dream kitchen centers on an oversized island with single-piece, marble countertop measuring 6x10 feet that capably seats 7.  With room left for the Thermador gas cook-top, it is accompanied by stacked, Thermador ovens and other Viking appliances, including a dedicated ice-maker as well as a walk in pantry. The open kitchen maximizes your entertainment options. An additional guest suite with private bath as well as a powder room with concrete vessel sink complete the second floor.  The stairs to the third floor lead past a cozy reading nook and bunk room with two bunks and private built in flat screen televisions.  Built-in drawers make efficient use of this cleverly utilized space. Just behind a sliding barn door is an adjacent full bath.

The vaulted, wood-paneled ceiling master suite is an opulent sanctuary that offers ample comfort and relaxation.  Light is invited inside through a row of French doors that lead to a private, covered porch with gorgeous views of the Gulf. The sunny master bath features a double vanity with quartz countertop, a separate shower with rain head and slipper tub, and basketweave mosaic tile floor with blue accent tiles. This residence is steps from the a wealth of amenities that include multiple pools, a tennis center, boat house on Western Lake and Gulf-front beach club.  51 Park Row Lane​ offers an incredible vacation rental option with​ established income history​ ​and ​a strong rental projection of over $210,000!  Watch Watercolor VIDEO TOUR!
#756356

Santa Rosa Beach

51 PARK ROW Lane

5 Beds

5 Baths

3,386 Sq.Ft.

$2,750,000

MLS#: 756356
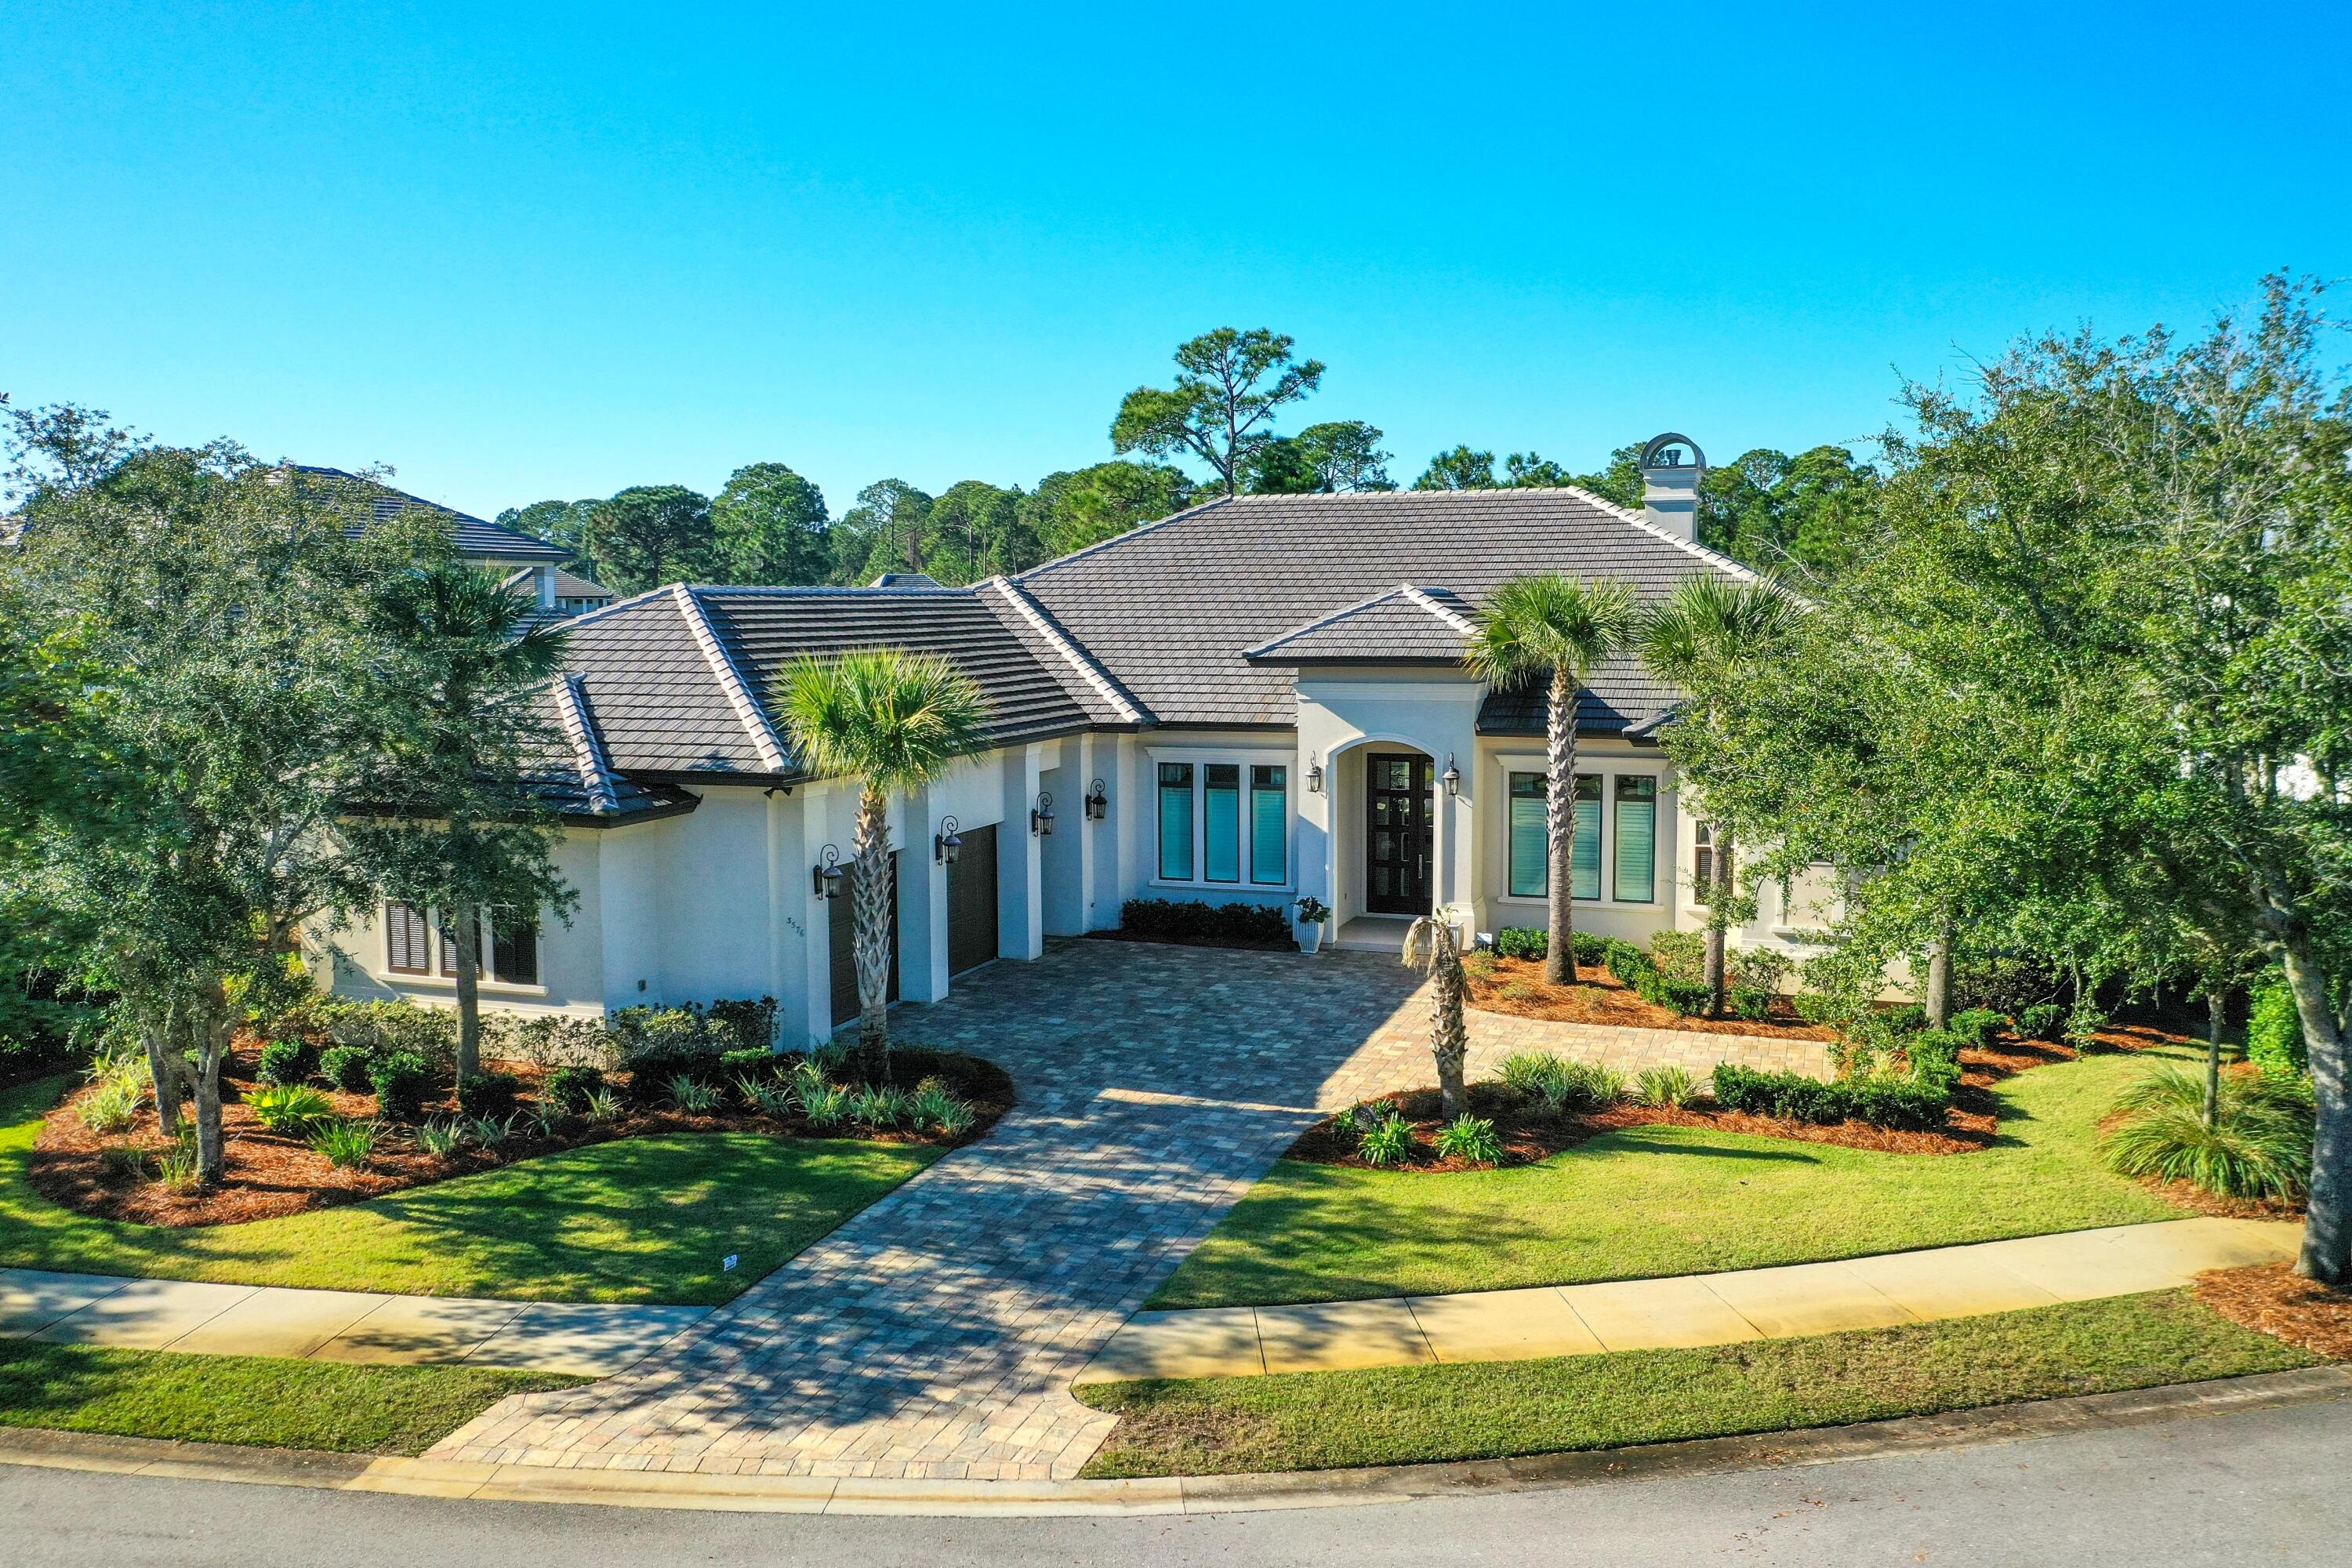
This beautiful single level home shows like new and enjoys lake and golf course views.  Enter through the double glass doors into the open plan living area featuring vaulted ceilings, built-in cabinetry, crown molding, fireplace, hard wood flooring, and a wall of large windows providing an abundance of natural light. The gourmet kitchen offers an oversized island, quartz counter tops, and Dacor stainless steel appliances including a 6 burner gas stove and full size wine refrigerator. Off the kitchen is a walk through pantry area leading to the screened summer kitchen with sink, mini fridge, and gas grill with range hood. The home features a separate formal living room and office. The luxurious master suite boasts a fireplace, two walk in closets and a large master bath with double vanity, walk in shower and  soaking tub. Split floorplan offers privacy for two guest bedrooms both with en suite bath. The screened in lanai features a walk-in heated pool and spa to relax in. This home also offers a 2 car plus golf cart garage, large laundry room with sink, and a full indoor/outdoor security surveillance system with remote access.


As an introduction to the Sandestin lifestyle, we invite our new owners to explore amenities that make Sandestin special. The listing brokerage and seller(s) are presenting the buyer(s) of this property with (2) 90-minute rounds of Tennis court time, a golf foursome at one of our three championship courses, and a round of golf for up to four (4) players at the unrivaled Burnt Pine Golf Club.


Sandestin Golf and Beach Resort features more than seven miles of beaches and pristine bay front, four championship golf courses, 15 world-class tennis courts, a 226-slip marina, a fitness center, spa and celebrity chef dining. Shop, dine and play at the charming pedestrian village, The Village of Baytowne Wharf and more. Inside the gates of the resort, residents enjoy a balanced lifestyle of high-class living, spanning the 2,400 acres from the beach to the bay. Everything within the gates of the resort is accessible by golf cart or bicycle. The entire resort is interconnected by miles of pedestrian, bike and golf cart paths that weave through groves of live oaks, meandering past natural lagoons, fountains, man-made lakes, and meticulously landscaped fairways.
#888428

Miramar Beach

3576 Preserve Drive

3 Beds

3 Baths

4,908 Sq.Ft.

$2,750,000

MLS#: 888428
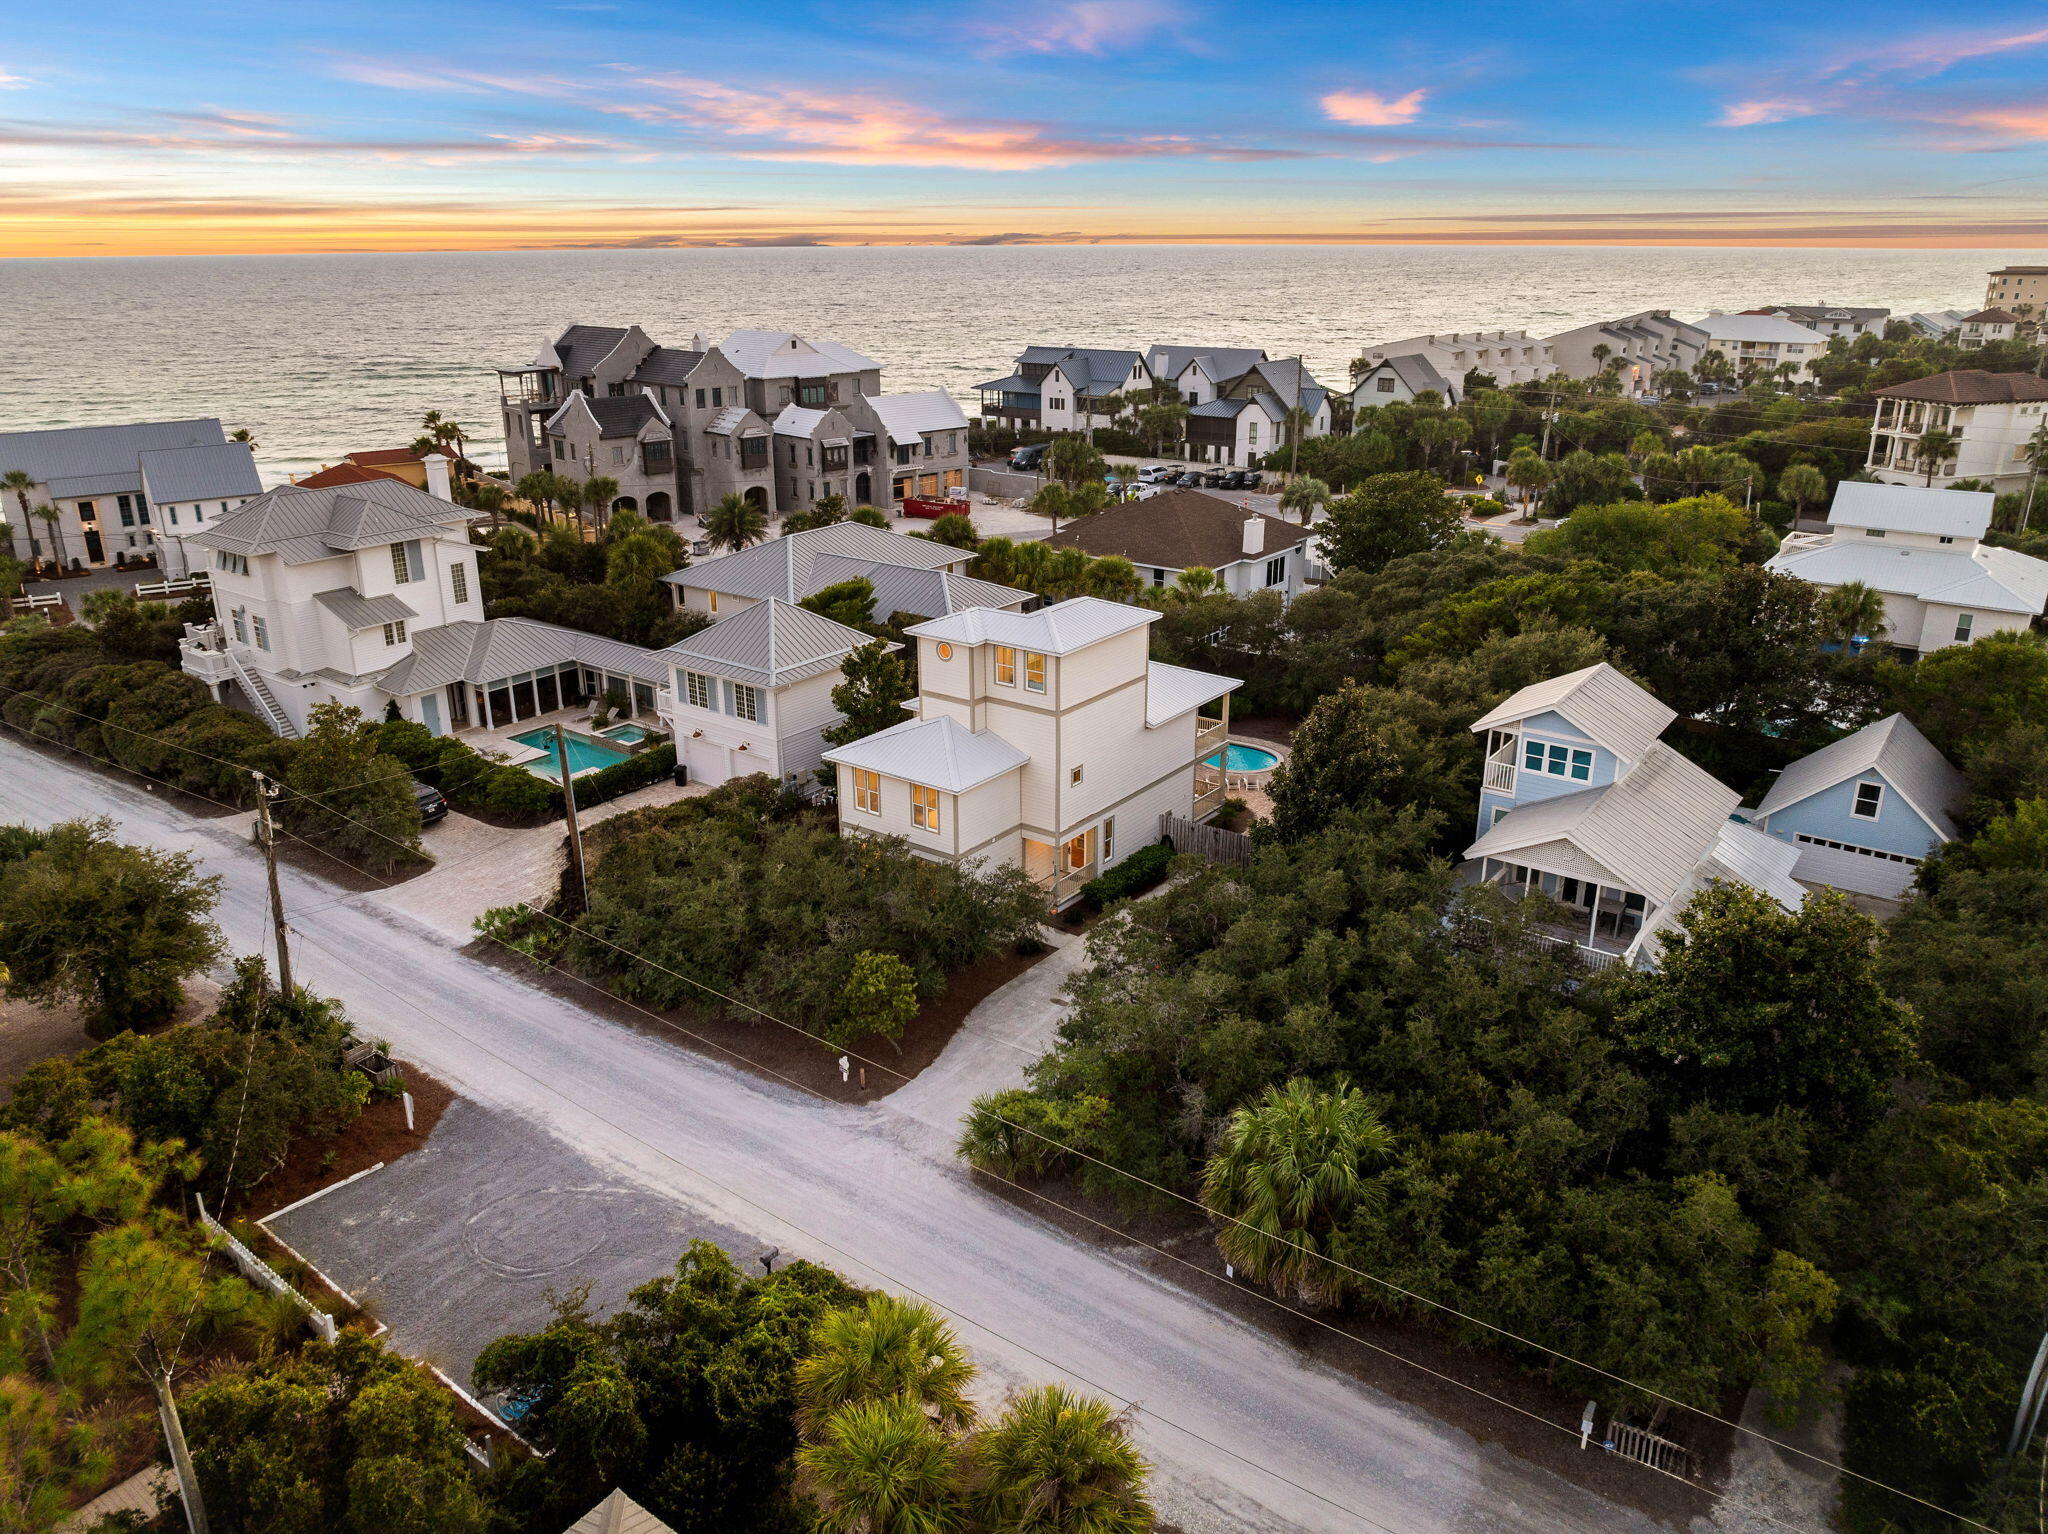
A Blue Mountain Beach Escape. Situated just three homes off the Gulf of Mexico, this incredible property offers the perfect blend of coastal living and privacy. Located on a hard-to-find .25-acre lot (75x150) south of 30A, and with three DEEDED neighborhood beach access points steps away, you'll enjoy effortless access to the sugar-white sands and turquoise waters of Blue Mountain Beach, which sits at the highest elevation point along Florida's entire Gulf Coast at 65 feet.

As you step inside, the open living and dining areas welcome you with abundant natural light and a seamless connection to the kitchen. This spacious setup is perfect for family gatherings, with ample room for entertaining and easy access to the large covered patio, where you can enjoy views of the lush backyard and the heated swimming pool. Just beyond the living space, a first-floor bedroom offers flexibility for guests or family members.

On the second floor, the primary suite boasts a wrap-around balcony, ideal for taking in the Gulf breeze. Additional bedrooms on this level provide ample space for family and guests. The third-floor deck offers stunning Gulf views, perfect for watching the sunset after a day at the beach.

With Hardie board siding, a bunk room, and a large fenced backyard, this home is designed for laid-back coastal living. The proximity to local favorites like Blue Mountain Beach Bakery, Redfish Taco, The Creamery, and Cowgirl Kitchen makes this location unbeatable for those seeking both relaxation and convenience.

Come and discover why everyone loves living in Blue Mountain Beach. Whether it's for the unbeatable beach access, the peaceful elevation, or the vibrant local community, this home offers it all.
#961519

Santa Rosa Beach

122 Sand Dunes Road

4 Beds

4 Baths

3,044 Sq.Ft.

$2,750,000

MLS#: 961519
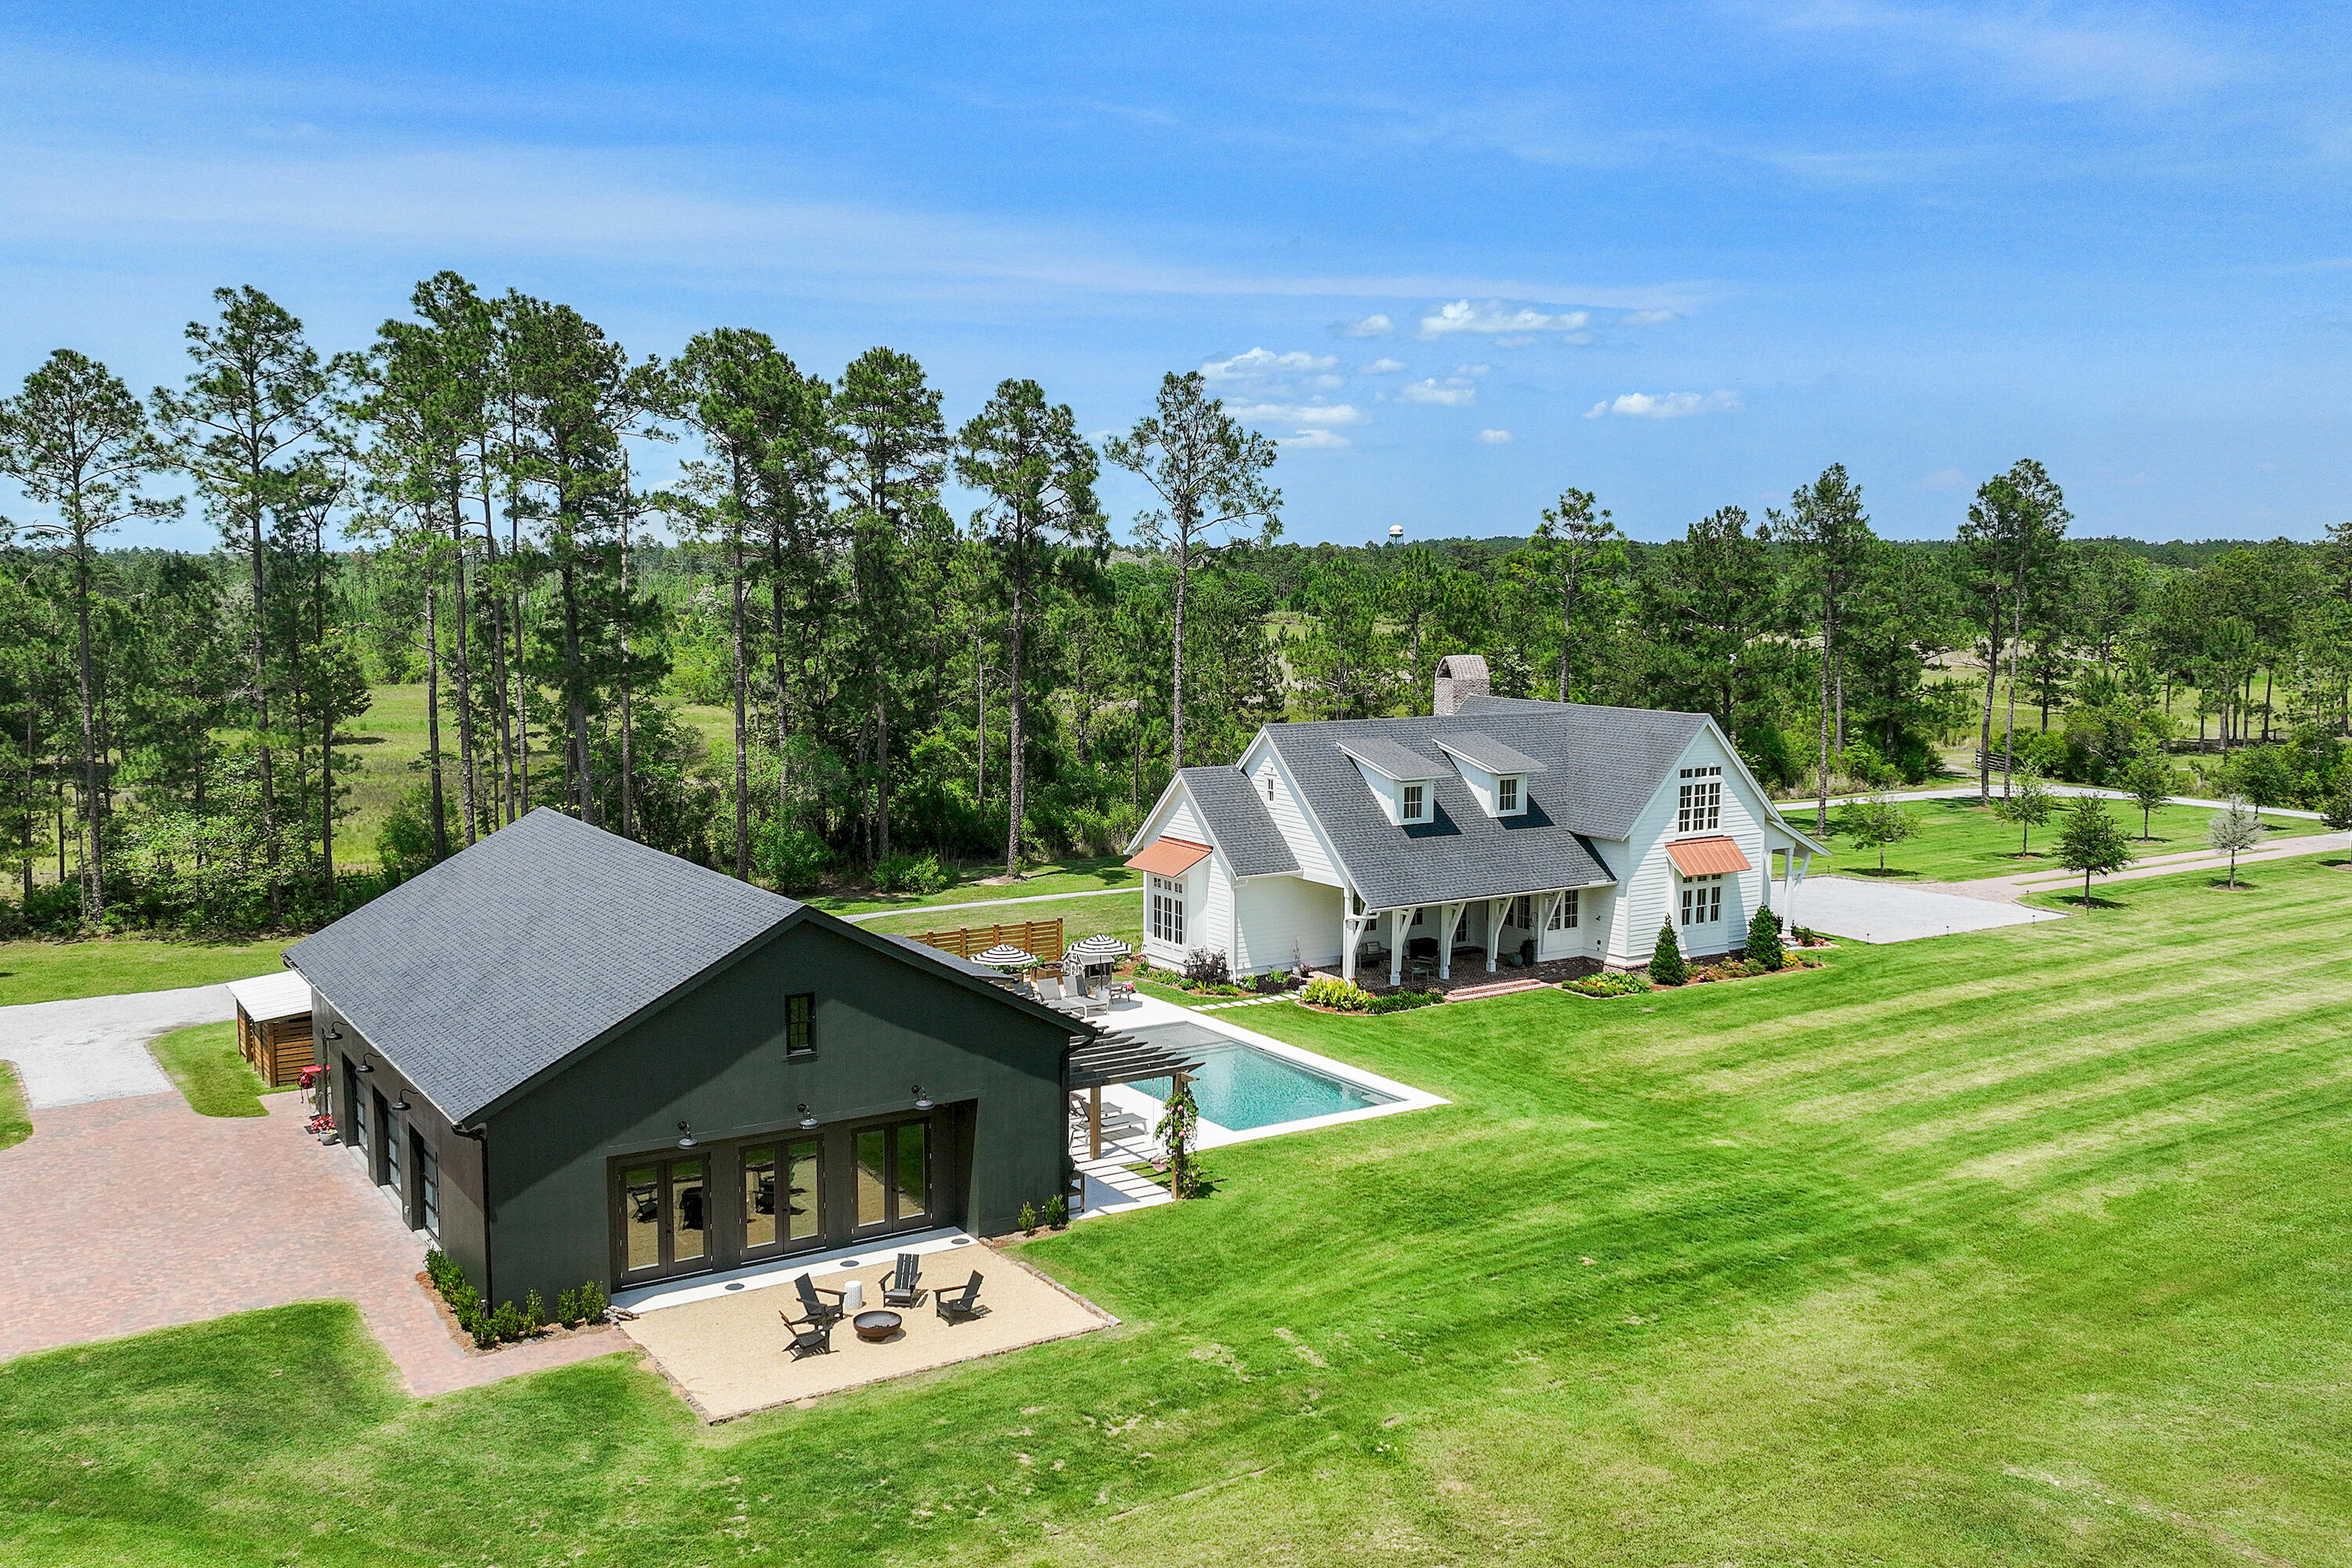
A Truly Rare and Unmatched Opportunity in Freeport, FL. For those dreaming of being close to the beach—yet far from the crowds—this extraordinary 5-acre estate offers the perfect blend of privacy, space, and future potential. Nestled just 5 miles east of Hwy 331 on scenic Hwy 20, this beautifully crafted homestead is a one-of-a-kind retreat in the heart of fast-growing Freeport. Subdivided into four platted 2.5-acre lots, this estate also features 2 additional lots for sale if you're looking to expand for your kids to have houses next door, build additional homes to sell on individual parcels, or simply enjoy the privacy and acreage all to yourself. With approximately 8 acres cleared, a picturesque pond, and a tree-lined entrance, this land is as usable as it.. is stunning. The 3,382 sq ft custom-built main residence is a showpiece, featuring 4 bedrooms, 4.5 bathrooms, wide-plank white oak floors, shiplap walls, Sierra Pacific windows/doors with white oak interiors, and two oversized porches overlooking serene pasture views. The open-concept kitchen, living, and dining areas include a breakfast nook and a spacious butler's pantrydesigned for everyday comfort and elegant entertaining. Step outside to find a 16'x32' resort-style pool with shellstone decking, raised garden beds, a fire pit, and ample room for play, relaxation, or gatherings. This is the kind of place where memories are made. A 2,581 sq ft fully climate-controlled 40'x60' detached garage/workshop offers serious bonus space with a 12'x24' guest suite and full bath, ninja-coated floors, retractable batting cage, workout zone, storage mezzanine, and Sonos sound systemideal for hobbies, hosting, or multi-generational living. Plus, a separate 36'x48' metal pole barn provides plenty of storage for equipment, boats, or recreational gear. Surrounded by upscale equestrian properties and family homesteads, this property supports a lifestyle of gardening, livestock, recreation, or just peace and quietall with no HOA and only minutes to Freeport amenities and the white-sand beaches of South Walton. Whether you're looking for a legacy property, a private family compound, or a unique investment with room to growthis is the one that rarely comes along.
#980553

Freeport

181 Jonathan Drive

5 Beds

5 Baths

5,963 Sq.Ft.

$2,750,000

MLS#: 980553
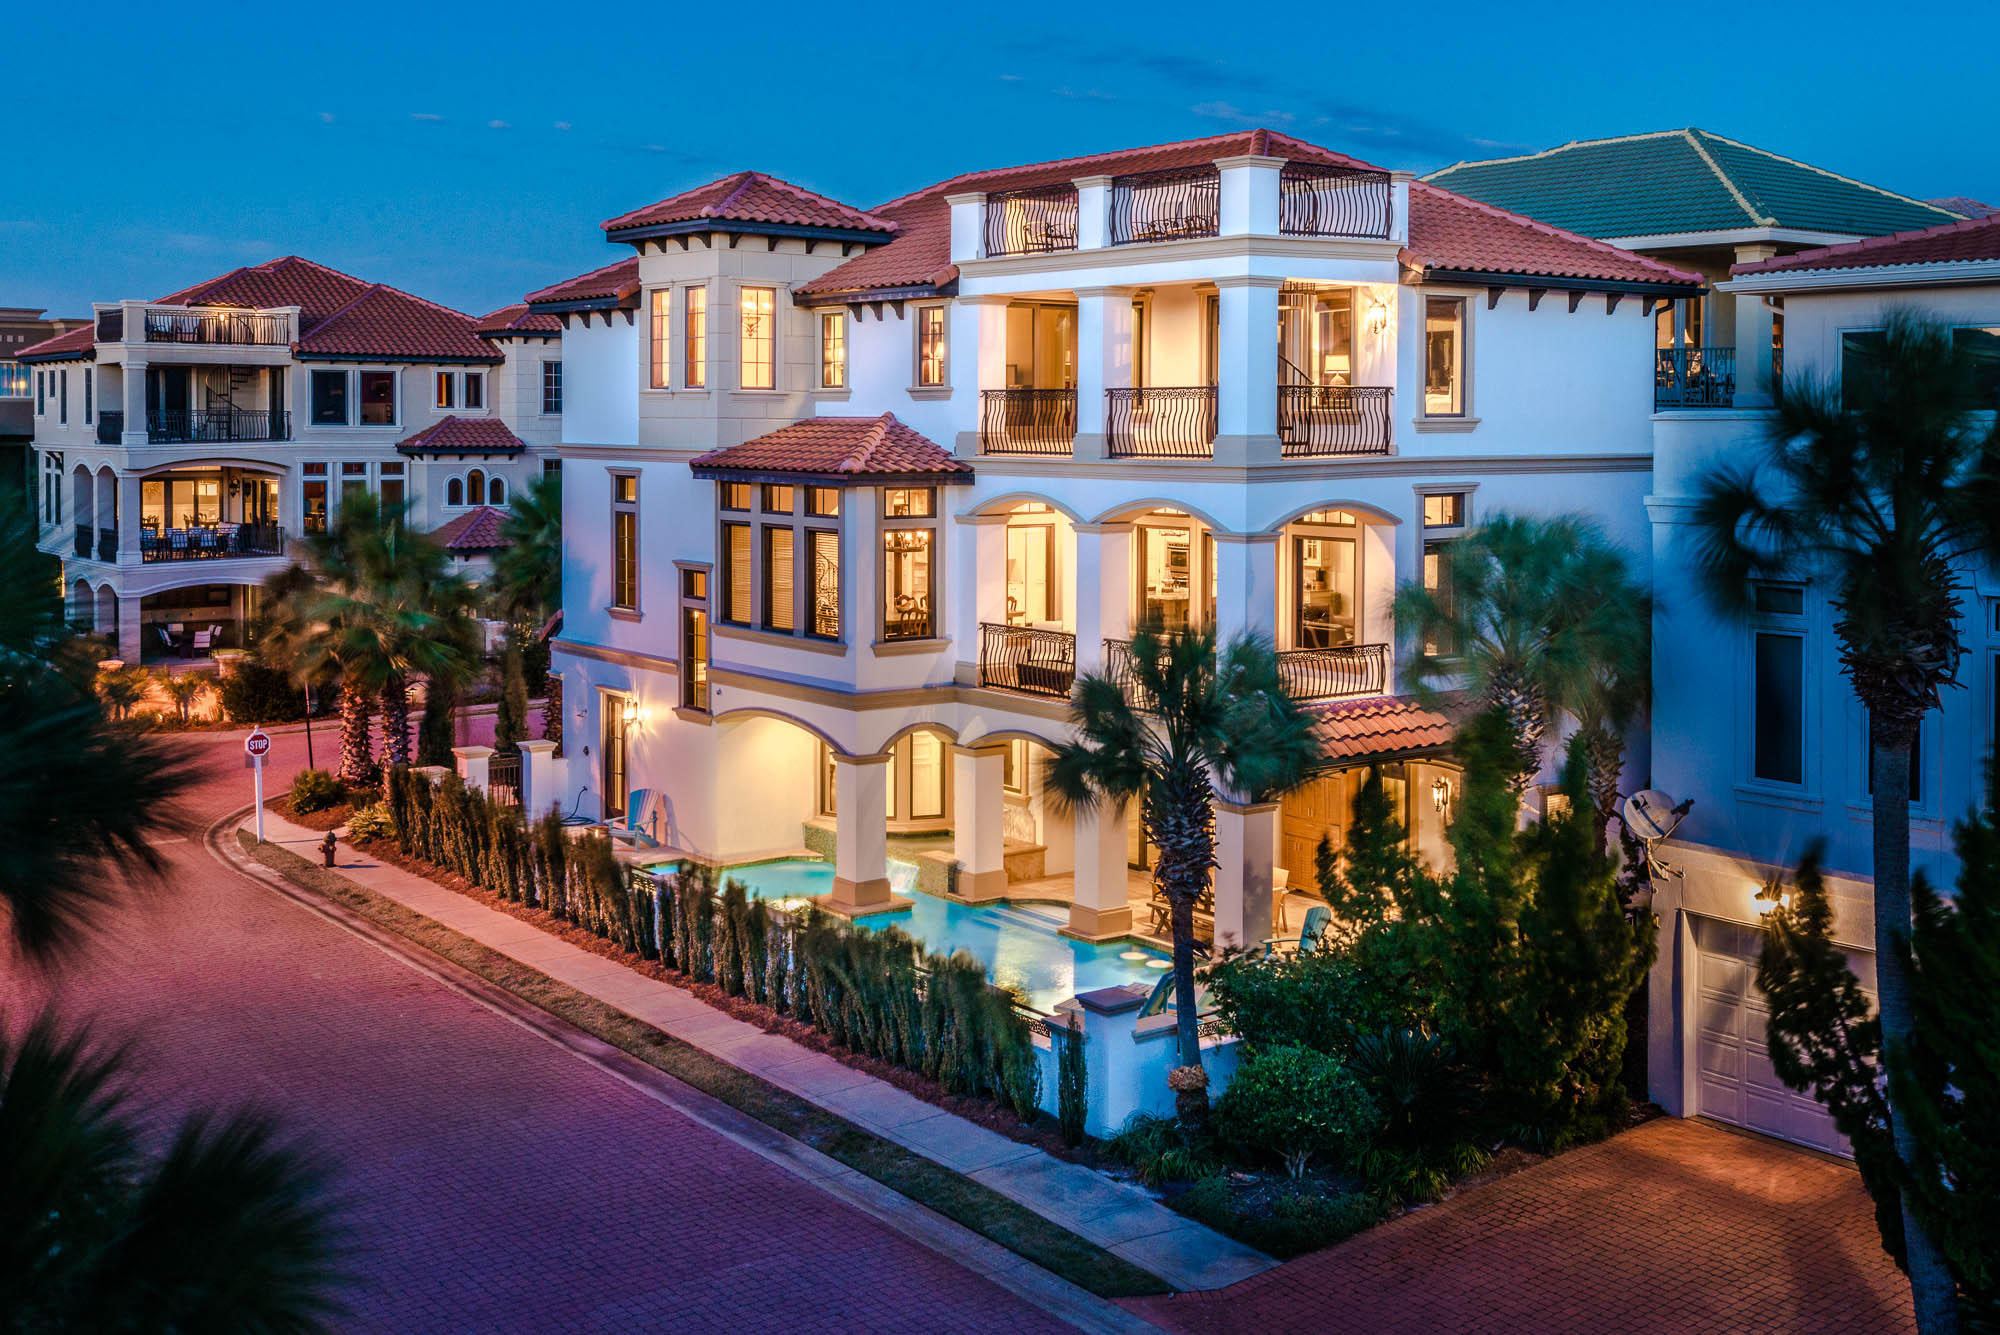
Great established rental property. 2015 rentals of 289k, and 2016 rentals of 264k. Wahoo Yahoo is one of the premier vacation rentals in the Destin area with an established rental history and carefully laid out to accommodate large groups in luxurious fashion. This exceptional home boasts an over the top private pool, rooftop deck with incredible Gulf views, large, open gathering spaces, elevator, and incredible detail throughout the home. The first floor billiard and foosball room lead out to the pool for a recreation area unmatched in the Destiny by the Sea community. Neighborhood beach access is conveniently located just a few houses down, and the privacy this gated community affords to homeowners and renters alike is unmatched in the Destin area. Entering the home, the billiard room and wet bar area are just around a small bend from the foyer. There is a half bath to service the play area, and sliding doors that lead out to one of the finest pools in the neighborhood. There is a bunk room with sleeping space for up to 6, and a full bath with shower that also leads out to the pool area. There is a first floor laundry area great for pool or beach towels.

Take the stairs or elevator to an expansive living room and kitchen area that is definitely one of the focal points of the home. The gourmet kitchen offers all the bells and whistles a home chef could desire, and the oversized kitchen island and dining room table offer enough seating for the whole family to enjoy a meal together. There is another bunk room sleeping 4 with a full shower/tub combination bath, as well as a bedroom with King bed and full shower bath. The porch off of the living room provides a Gulf view, but the views only get better as you move to the next floor.

The third floor offers 4 bedrooms with 3 King beds and 1 Queen, as well as a living room area and additional laundry space. The porch off of the living room offers a great Gulf view, and stairs up to the rooftop deck. From the rooftop, the Gulf views are amazing on the south side of the home. The perfect spot for a nice bottle of wine and an evening sunset! 

This home is being offered fully furnished, with exclusion of the rental linens. Please inquire for rental projections and rental history.
#770864

Destin

4789 Ocean Boulevard

7 Beds

7 Baths

4,273 Sq.Ft.

$2,750,000

MLS#: 770864
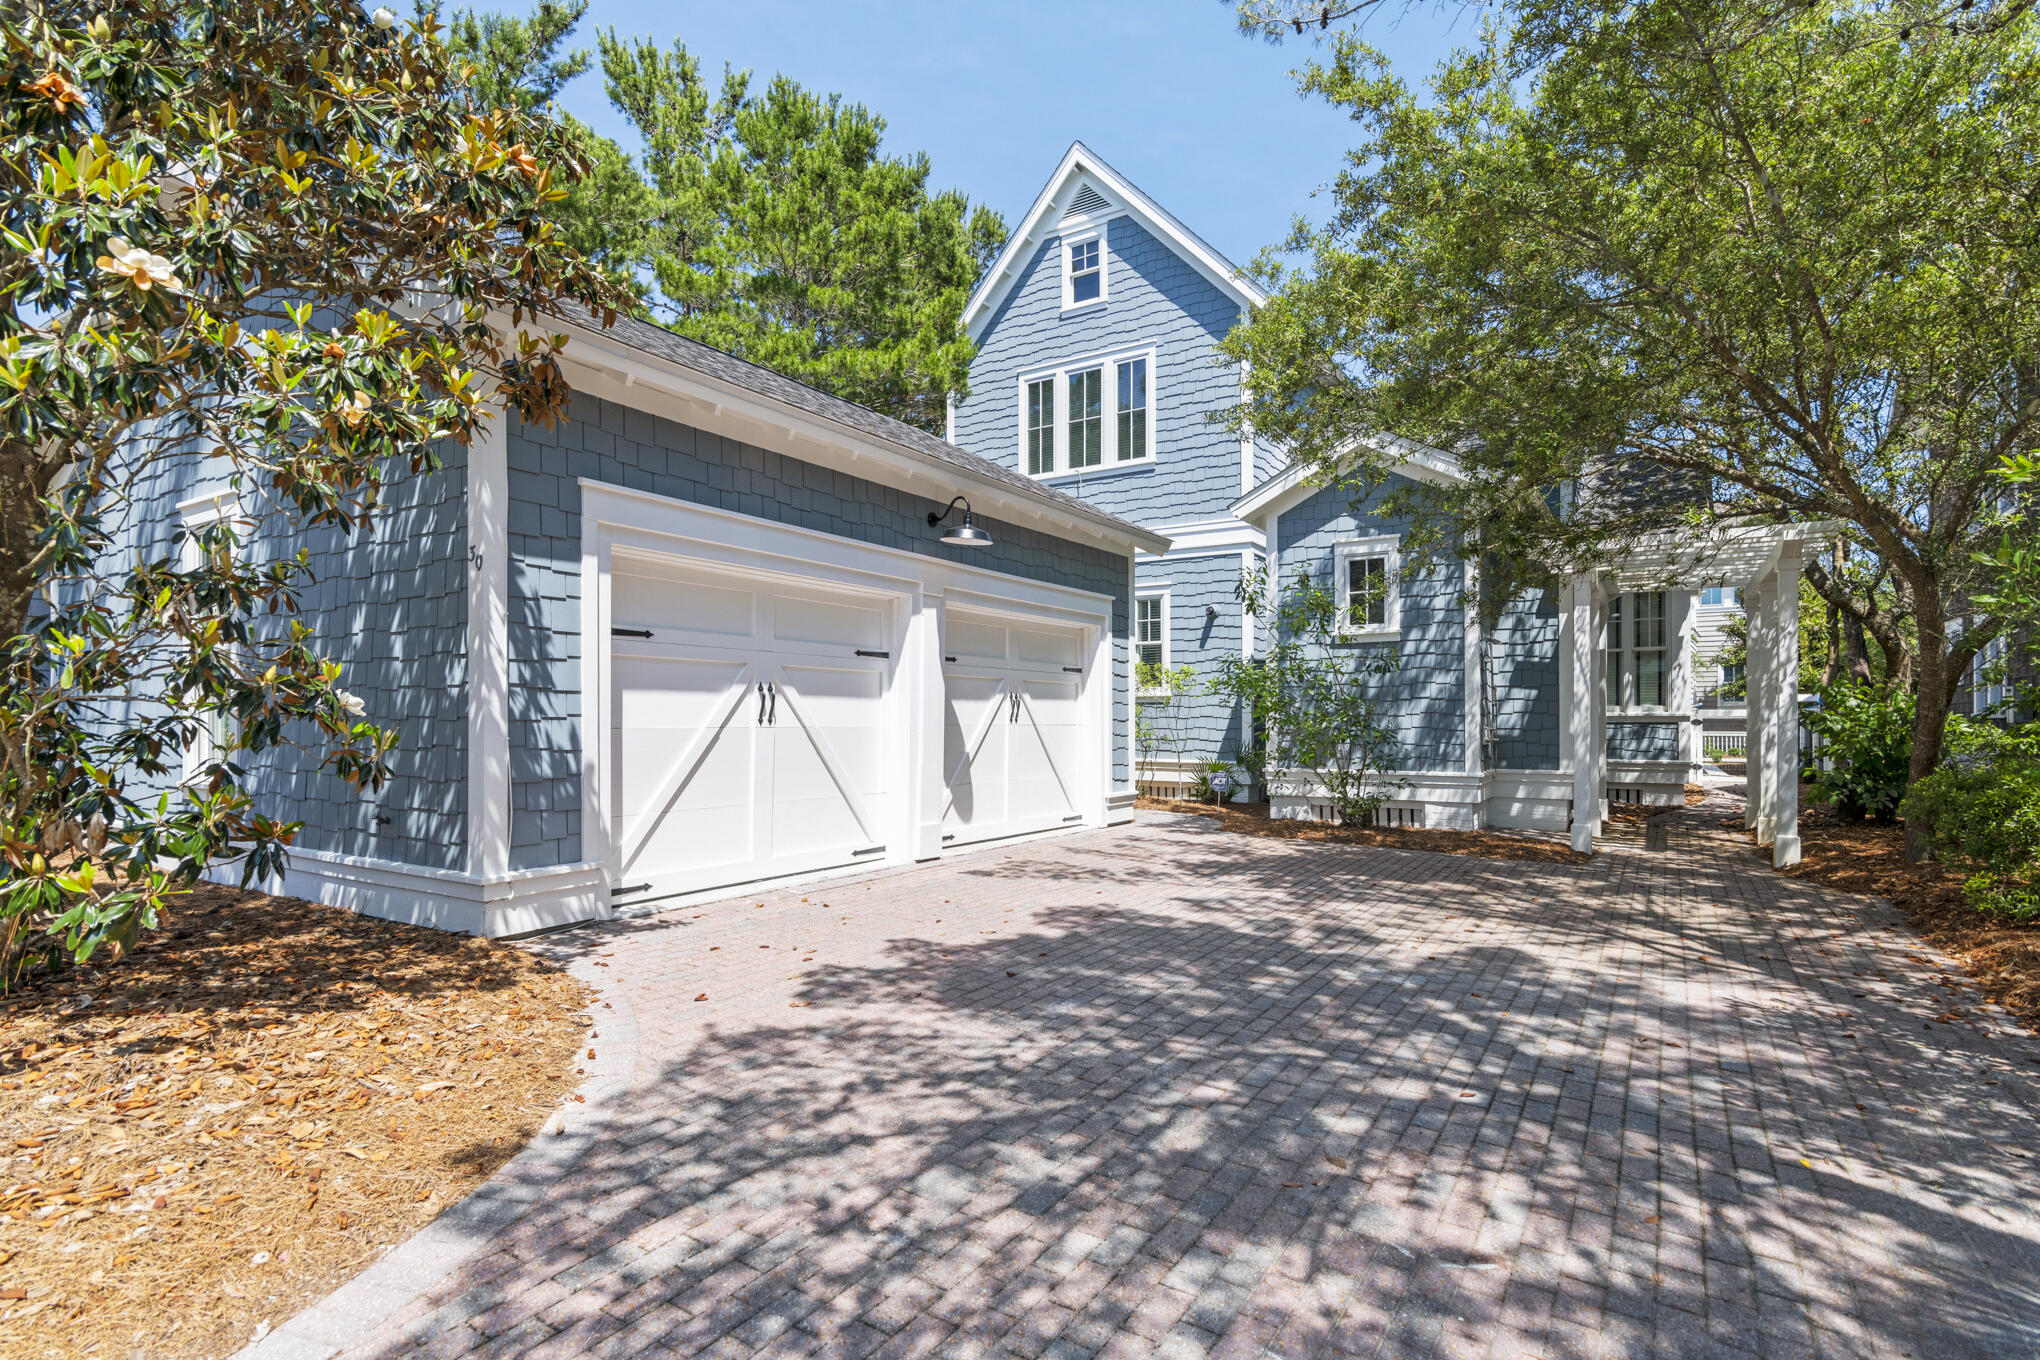
Welcome to 30 North Shingle Lane, a beautifully designed 4-bedroom, 3.5-bathroom home in the heart of WaterSound Beach, featuring a new roof, private pool and packed with style, charm, and modern comforts. Forget cookie-cutter architecture, this Gulf-blue shingle-clad cottage behind a white picket fence has instant curb appeal and classic WaterSound character. A paved driveway leads to a spacious two-car garage and a welcoming footpath to the front porch. Inside, the home features thoughtfully updated décor, stylish lighting, and curated artwork, along with traditional wainscoting, gleaming wood floors, and a cozy fireplace--perfect for family gatherings or relaxed entertaining. he open-concept layout flows seamlessly from the dining area to the gourmet kitchen, equipped with white Shaker-style cabinets, black granite countertops, stainless steel KitchenAid appliances, and a Sub-Zero refrigerator. A central butcher-block island adds both prep space and charm. The spacious first-floor primary suite includes a soaking tub, walk-in shower, and double vanity, while the additional bedrooms upstairs provide comfort and style for guests or family. Screened-in porches on both levels and a landscaped backyard with cozy seating create multiple outdoor living spaces to enjoy the Florida sunshine. The private pool is a standout feature, perfect for cooling off or unwinding after a beach day. This home is ideally located inside the main gates of WaterSound, just a short walk or bike ride to the private beach access, the Dunesider pool, and all of WaterSound's resort-style amenities--including a fitness center with sauna, dog park, children's playground, Puttering Park, Linear Park, and seven miles of scenic boardwalks and walking trails. Don't miss this opportunity to own one of the most charming homes in WaterSound--complete with your own private pool.
#994973

Watersound

30 N Shingle Lane

4 Beds

3 Baths

2,430 Sq.Ft.

$2,750,000

MLS#: 994973
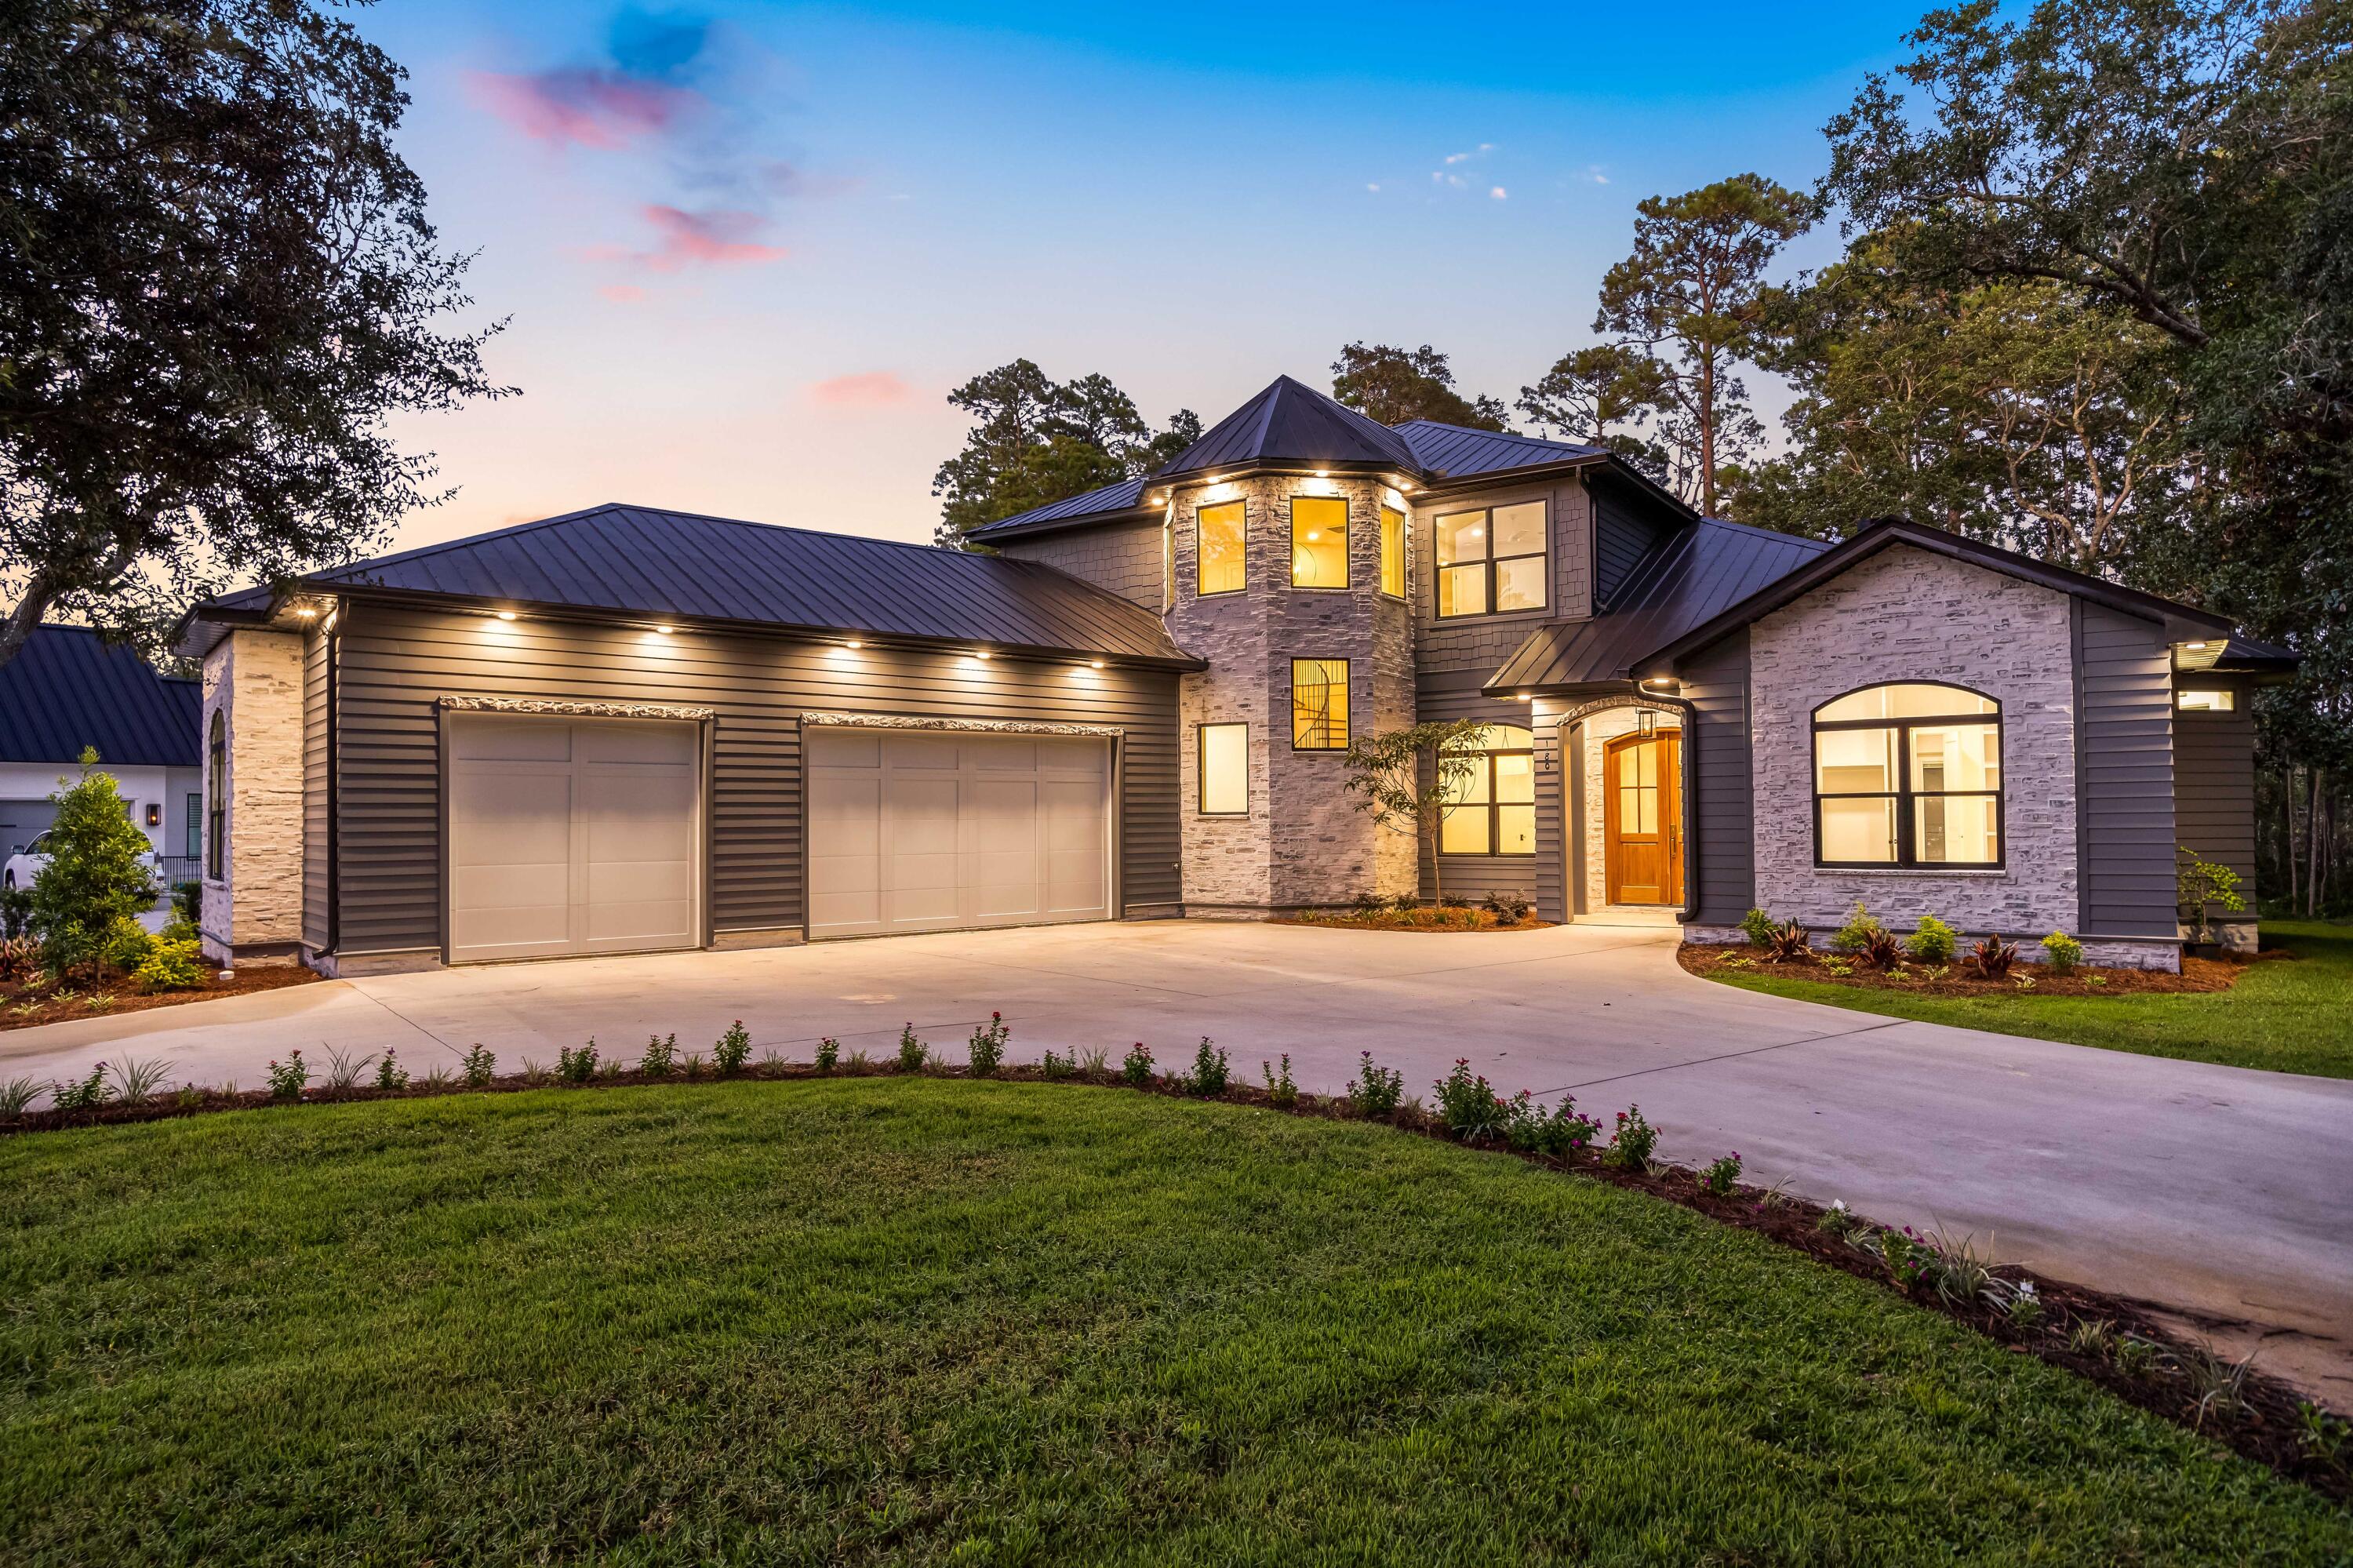
Introducing 180 Grand Flora Way, a brand new waterfront residence in the prestigious Botany Bay Subdivision of Santa Rosa Beach, Florida. The 5-bedroom home offers 3,657sf of living with over 5000sf under roof including the garage and the outdoor patio area. Inside the gates of Botany Bayou you'll find a mature neighborhood of local renown with majestic oaks lingering endlessly. Upon arrival step through the custom Mahogany French doors adorned with brass Emtek handle set and be greeted by the warm glow of a gas lantern, a preview of the elegance that lies within. As you enter, you'll be embraced by the timeless beauty of engineered hardwood flooring that stretches throughout the home, creating a seamless flow from room to room. The foyer beckons with continuous vertical shiplap that extends floor to ceiling, setting the tone for the exquisite craftsmanship found throughout.

The master suite exudes luxury with marble mosaic floors and dolomite shower walls. A custom double vanity and storage towers provide convenience and style, topped with a marble counter. Kohler plumbing fixtures, including digitally controlled shower heads, a rainhead, and handheld in the walkthrough shower, offer personalized luxury. The custom built-in closet features a marble-topped vanity table. Doors lead outside to the marble-paved porch, where a bronze outdoor shower awaits.

The outdoor patio boasts an inviting atmosphere for outdoor living. The outdoor kitchen is a culinary paradise with a 32-inch four-burner gas grill, undercounter refrigerator, pull-out trash bin, stainless steel storage drawers, doors, sink, and faucet. A quartz countertop adds elegance. An outlet for a TV, a 48-inch concrete gas firepit, and comprehensive lawn irrigation complete the outdoor oasis.

The office space / bedroom boasts a hidden closet discreetly tucked behind a built-in bookshelf, offering both style and practicality.

The living room is adorned with Visual Comfort brass picture lights, accentuating the custom cast fireplace surround by DreamCast.

The large sliding doors connect the indoors with the outdoors, creating a harmonious blend of spaces.

The heart of the home, the kitchen, is a chef's dream. Painted and white oak custom cabinets provide ample storage, while the 11-foot island becomes a gathering place.

Leathered Taj Mahal Quartzite countertops and backsplash exude luxury, perfectly complemented by brass and seeded glass island pendants. A 48-inch Dacor professional gas range, Dacor panel front freezer and refrigerator, and Bosch panel front dishwasher offer top-tier functionality. The 45-inch undermount workstation sink with a natural stone apron front is both functional and stylish, accompanied by a Newport Brass unlacquered brass faucet.

The butler's pantry is a treasure trove of convenience, featuring floor-to-ceiling custom cabinets, a Dacor dual-temperature wine refrigerator, and panel front KitchenAid icemaker and refrigerator drawers. Brass and glass pendants by Generation Lighting illuminate LED-lit shelves and glass cabinets.

The laundry room is designed for efficiency with custom cabinets built to accommodate a full-size stacked washer/dryer, a laundry chute from the second floor, a sink, and a Brizo faucet in a LuxSteel finish. Quartz countertops add a touch of modern to this functional space.

The powder bath boasts marble mosaic tiles and a custom reeded floating vanity with a concrete vessel sink and marble countertop.

In the three-car garage, practicality meets luxury with a dog bath, utility sink, and ample space for storage.

Ascend the custom steel handrail by Saltwater Steel in the stairwell, accompanied by custom-built and stained stair treads. A beautiful antique gold chandelier adds a just the right touch to a true staple area within the home.

The landing upstairs provides additional storage in a built-in shelved closet, a laundry chute, and extra unconditioned storage space above the garage.

Guest bathrooms upstairs are adorned with marble mosaic tile floors, custom painted vanities, and lighting by Visual Comfort. Quartz countertops complete the picture of refinement.

Guest bedroom #1 features an ensuite bath with a walk-in shower adorned with glass doors and a spacious custom built-in closet.

Guest bedrooms #2 and #3 share a bath boasting a custom double vanity and a bath tub with glass doors. Built-in closets offer organized storage solutions.

A large upstairs den/media room provides versatile space for relaxation and entertainment.

The new owner of this home will have the opportunity to finish out the dock of their dreams to accommodate watercraft of their liking. A standard dock was previously permitted but the seller has decided to allow the next purchaser to build what they prefer rather than settling for a simple design. Some pilings are already in place and others are already on-site and ready to be placed upon new design and approval.

The landscaping surrounding the residence completes the picture of coastal luxury. Flower beds showcase Eagleston Hollies, Sunshine Ligustrum, Sun Hostas, and Triostar Stromanthe. The bed at the front door features a Loquat tree, Loropetalum, and Agapanthus. The mailbox area is a symphony of Asiatic jasmine vine and Podocarpus, creating a warm welcome for residents and guests alike.

180 Grand Flora Way encapsulates the essence of sophisticated coastal living, inviting you to indulge in a lifestyle of luxury and comfort. Explore this exceptional property in the exclusive Botany Bay Subdivision and experience the epitome of Santa Rosa Beach living.
#946089

Santa Rosa Beach

180 Grand Flora Way

5 Beds

3 Baths

3,657 Sq.Ft.

$2,750,000

MLS#: 946089

1 ... 314 315 316 317 318 ... 666
* Listings identified with the FMLS IDX logo come from FMLS and are held by brokerage firms other than the owner of this website. The listing brokerage is identified in any listing details. Information is deemed reliable but is not guaranteed. If you believe any FMLS listing contains material that infringes your copyrighted work please click here to review our DMCA policy and learn how to submit a takedown request. © 2024. First Multiple Listing Service, Inc.

Send a message

Message successfully sent.

Your message

What is 3 + 4 ?

Reason for contacting?

I agree to receive email communication and understand I can unsubscribe at any time.

I agree to be contacted by Gulf Life Real Estate via call, email, and text for real estate services. To opt out, you can reply 'stop' at any time or reply 'help' for assistance. You can also click the unsubscribe link in the emails. Message and data rates may apply. Message frequency may vary. Privacy Policy

Sign Out

Virtual Assistant

Would you like to take the next step with this property? We can help you schedule a showing or virtual tour, or send you more details.

Yes, I would like more information.

Thank You for Your Reply, One of Our Agents will contact you as soon as possible

No, maybe later.

Thank you, you can always contact me via email, phone number or through the contact form.

Realhub AI

Lucy - Your AI-Powered Realtor

Update Your Temporary Password

Personalize your search

Enter your email and we'll notify you immediately when new listings match what you're looking for.

or enter email address

Already have an account ? Login here

Continue your home search

I agree to receive communications and understand I can unsubscribe at any time.

I agree to be contacted by Gulf Life Real Estate via call, email, and text for real estate services. To opt out, you can reply 'stop' at any time or reply 'help' for assistance. You can also click the unsubscribe link in the emails. Message and data rates may apply. Message frequency may vary. Privacy Policy

Already have an account ? Login here

We use cookies

We use cookies primarily for analytics to enhance your experience. By accepting, you agree to our use of these cookies. You can manage your preferences or learn more about our cookies policy.
