Properties

Browse or get in touch to schedule a walkthrough.

  • Nearby me
Price range

Popular Features

Community Features

Association

Property Features

Waterfront

View

Exterior Features

Interior Features

Style

10000 properties match your criteria

Updated 1 minute ago

E-Alert name

Welcome to 70 Hibiscus Lane in the desirable Bayside neighborhood of Miramar Beach! With over $140,000 in recent quality renovations, this beautifully updated 2BR/2BA home offers approximately 1,690 sq ft with the feel and convenience of a much newer property. The spacious, open layout could easily be converted to include a 3rd bedroom if desired.

Walls and dated architectural elements were removed to create bright, open living spaces and connect the redesigned kitchen featuring 42'' solid-plywood cabinetry, quartz countertops and backsplash, breakfast bar, and new KitchenAid/GE Profile appliances. Both baths were completely renovated, while new LifeProof LVP flooring, solid-wood trim, lighting and window treatments complete the interior.

Improvements go well beyond cosmetics with a new Trane HVAC, water heater, attic insulation, plumbing updates and replacement dual-pane insulated glass. See attached upgrades list for the full scope of this extensive renovation.

Outside, enjoy a widened paver driveway, refreshed exterior and a slight peek-a-boo bay view. HOA-provided lawn care and irrigation add convenience. Enjoy Bayside's pool, tennis, bayfront fishing pier and waterfront park, just minutes from the beach, shopping and dining. Furnishings were thoughtfully selected for the home and may be available separately, with a few exceptions. Move in and enjoy--the work has already been done!
#1011342

Miramar Beach

70 Hibiscus Lane

2 Beds

2 Baths

1,690 Sq.Ft.

$539,000

MLS#: 1011342

Located in desirable West Destin, this charming 3 bedroom with flex room  home offers an oversized 0.29 acre lot with a large, private, fully fenced backyard. The meticulously landscaped yard is a serene haven with mature trees and paver patio space just off the back of the home. The Hardie board siding, installed in 2021, adds beachy curb appeal, while the 2024 roof and 2022 water heater provide added peace of mind. The concrete driveway is newly poured and a new vinyl white fence has been installed. Inside, the home features vaulted ceilings, updated flooring and cabinetry, and was remodeled within the last 5 years. The interior was recently painted (2026) in the popular Sherwin Williams Greek Villa and the home was professionally deep cleaned prior to listing. Features split bedroom plan with office/flex room. The master bathroom features an updated soaking tub with tiled shower walls and a glass door, and updated vanities. The enormous master closet offers custom organization with shelving and drawers. The spacious laundry room provides an abundance of storage and counter space, plus a built in washer and dryer that convey with the home. Ideally located just minutes from Destin's beaches, HarborWalk Village, Destin Commons, dining, shopping, and everything that makes Destin such a sought after place to call home. This is one you'll want to see in person!
Termite control provided by Arrow exterminators and currently services the termite bait stations annually.
#1011340

Destin

1111 Quail Circle

3 Beds

2 Baths

1,456 Sq.Ft.

$399,900

MLS#: 1011340
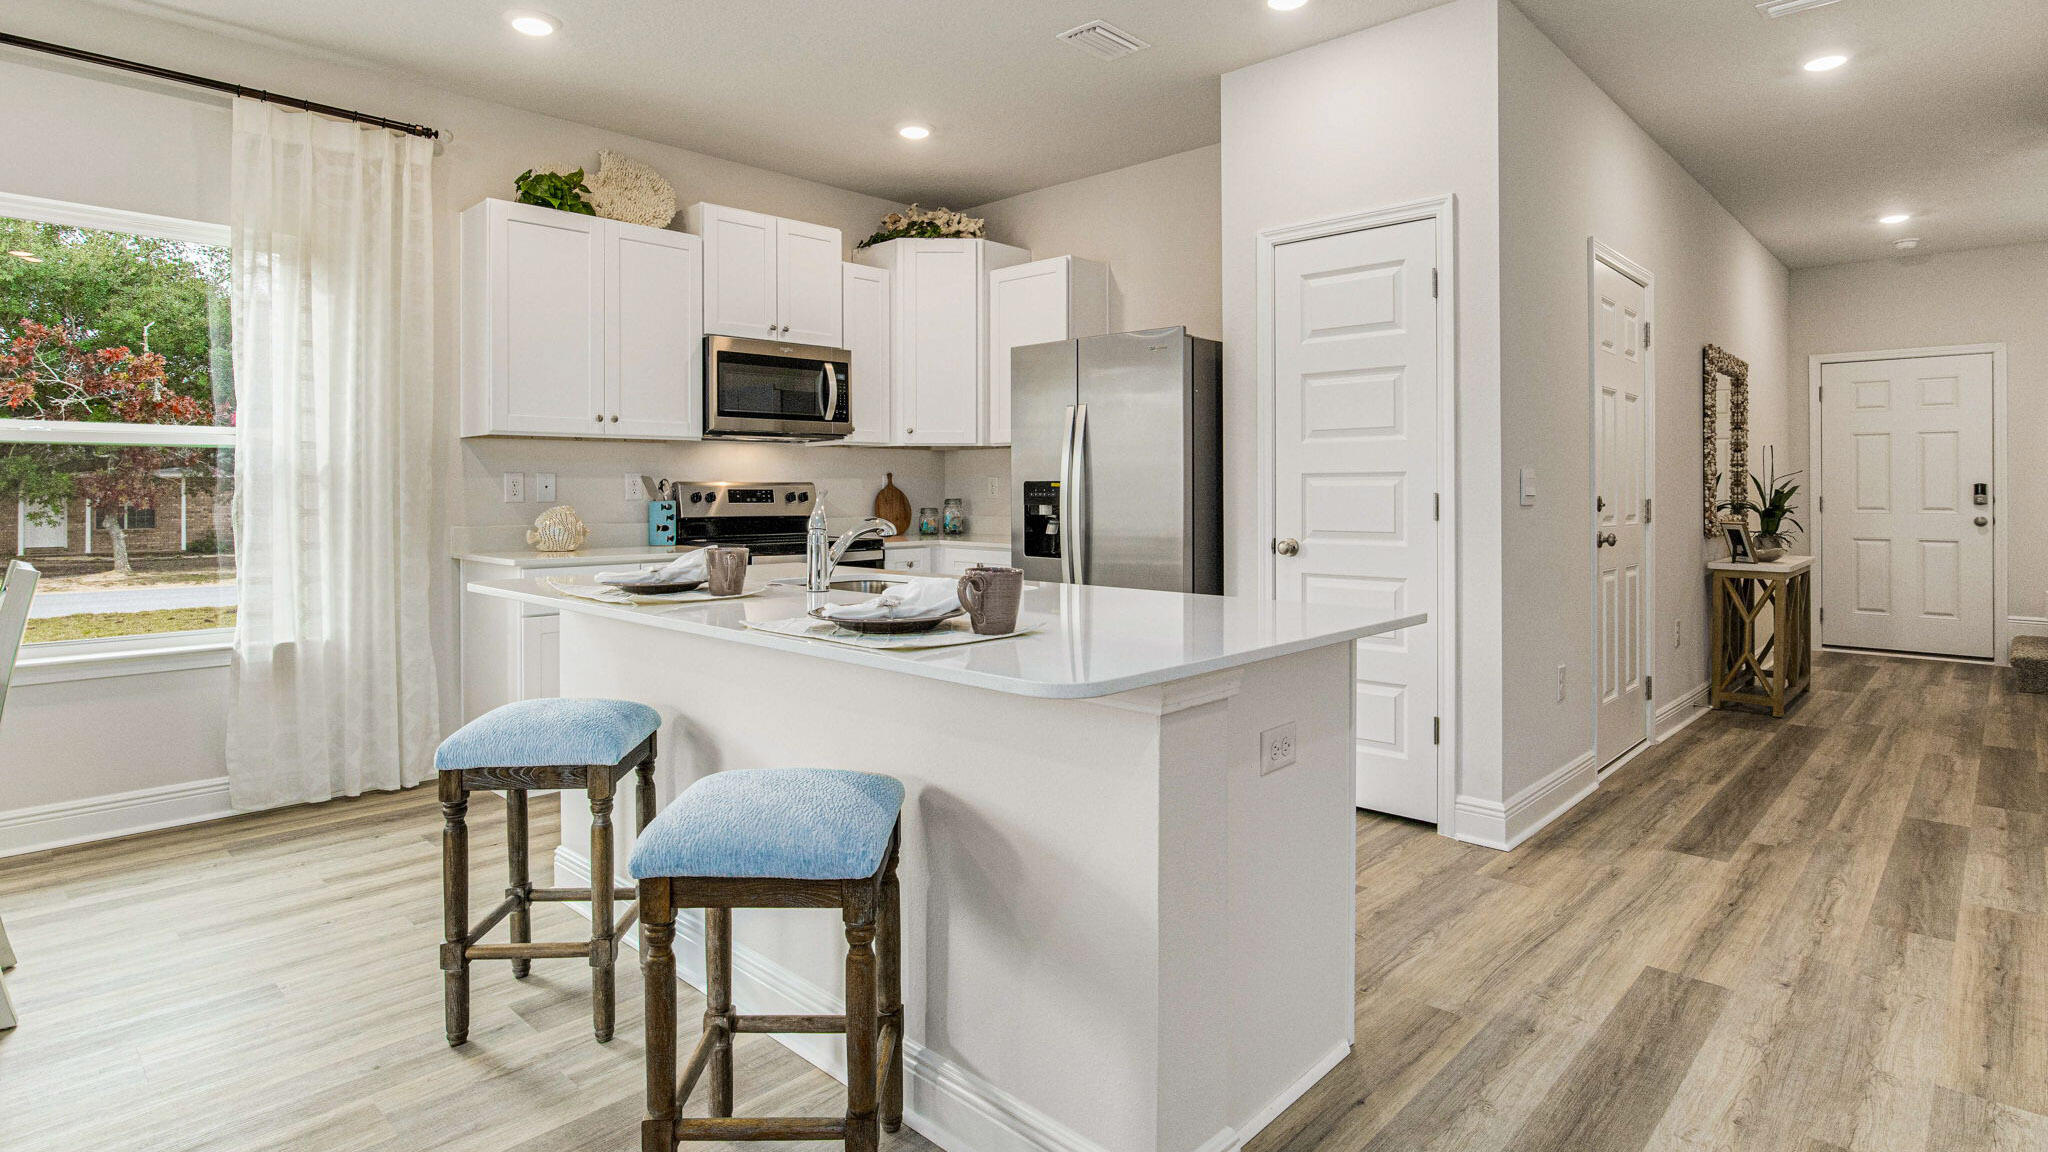
Welcome to The Enclave at Midtown!

The Palm Interior Unit is a 2-story townhome that boasts 3 bedrooms, 2.5 baths with an open design that is perfect for entertaining. The kitchen is presented with quartz countertops, a large island bar, pantry and all stainless-steel appliances offering style and functionality. Bedroom 1 is located on the second floor as a private retreat with a spacious walk-in closet and a beautiful adjoining bath. Interior features also include EVP flooring with frieze carpet in the bedrooms. ALL LISTING pictures, colors, features, and size may vary. Square footages are approximate.
#997400

Navarre

8535 Midtown Court

3 Beds

2 Baths

1,449 Sq.Ft.

$294,900

MLS#: 997400
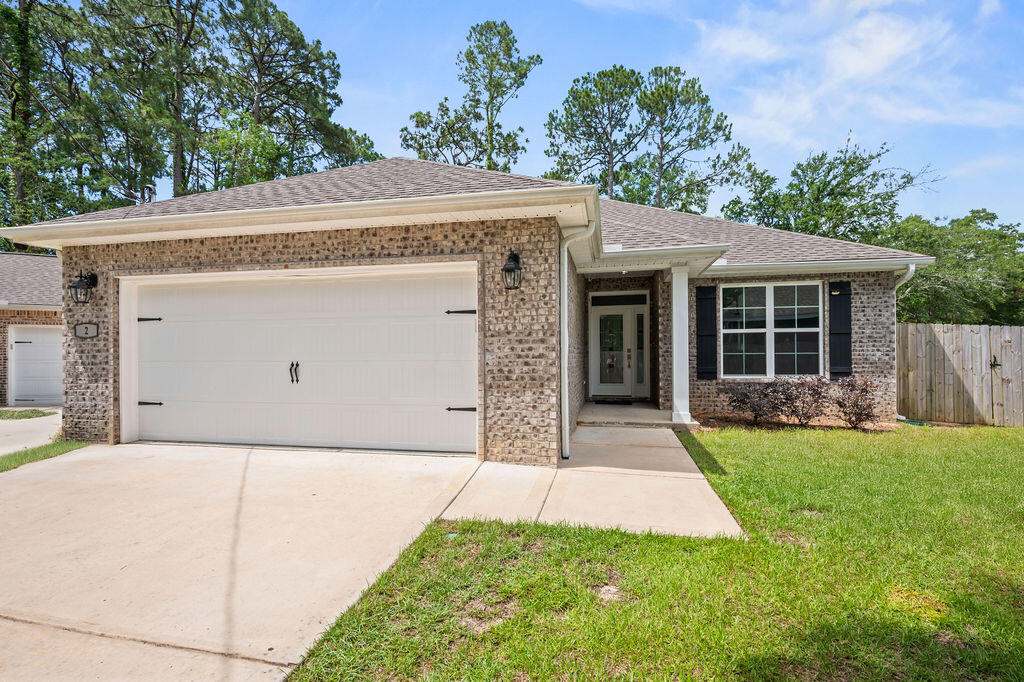
Motivated Seller, Bring an offer!  This move in ready home is centrally located, close to shopping/restaurants, Hurlburt Field, Eglin Air Force Base, and the beautiful white sandy beaches of the Emerald Coast. This spacious 2 year old home host an split open floor plan, living room open to a beautiful kitchen with granite counter tops, white cabinetry and stainless steel appliances. Separate dining room off the kitchen for entertaining. Spacious master bedroom with walk-in closet. Unwind from the day on the covered patio. New Carpet in the additional bedrooms. Don't miss out on this fabulous home.
#977569

Fort Walton Beach

2 Marty Ln Lane

4 Beds

2 Baths

1,968 Sq.Ft.

$436,000

MLS#: 977569

109 Norman Court is a statement of sophistication and scale within the gates of Watersound Camp Creek. Spanning 6,700 square feet, this six-bedroom, seven-bathroom estate accentuates refined elegance and everyday comfort. Stepping into the home, you're met with a dramatic sense of arrival as the foyer showcases a striking floating staircase beneath soaring 24-foot ceilings. The expansive great room, anchored by a custom marble mantle with venetian plaster accent and gas cannonball fireplace, offers a welcoming space for both relaxation and entertaining, flowing seamlessly into the chef's kitchen. Here, an oversized island pairs with professional-grade appliances, including a gas range with custom hood, while a scullery provides a prep sink and wine refrigerator. Floor-to-ceiling sliders in the great room and dining area blur the boundary between indoors and out, inviting in natural light and opening directly to the covered lanai. A fully equipped summer kitchen invites warm-weather gatherings, while the outdoor hearth creates a cozy retreat in cooler months. Beyond, the backyard features a private pool and spa with a soothing water feature, a dedicated seating area, and a fire pit an inviting haven for year-round enjoyment.

The first-floor primary suite is a private retreat, offering a grand walk-in closet, a spa-caliber bath with an oversized soaking tub, and sliding glass doors that frame serene views of the pool. 

Upstairs, four spacious guest suites offer privacy and comfort, each with its own bath. Throughout the home, every bedroom is finished with tray ceilings for a subtle architectural touch that underscores the attention to detail. A flexible bonus space above the three-car garage provides endless potential for a media room, private gym, or home office.

Set toward the front of the neighborhood where construction is nearly complete, the property enjoys both a peaceful pond backdrop and convenient access to world-class amenities. Watersound Club membership is included, granting access to three premier golf courses, the Gulf-front Beach Club with over a mile of private shoreline, resort-style pools and lazy river, a state-of-the-art wellness center, tennis and pickleball courts, and acclaimed dining venues.

109 Norman Court is a rare opportunity to experience the very best of 30A living in one of its most exclusive private communities
#1011323

Inlet Beach

109 Norman Court

6 Beds

6 Baths

6,707 Sq.Ft.

$6,095,000

MLS#: 1011323
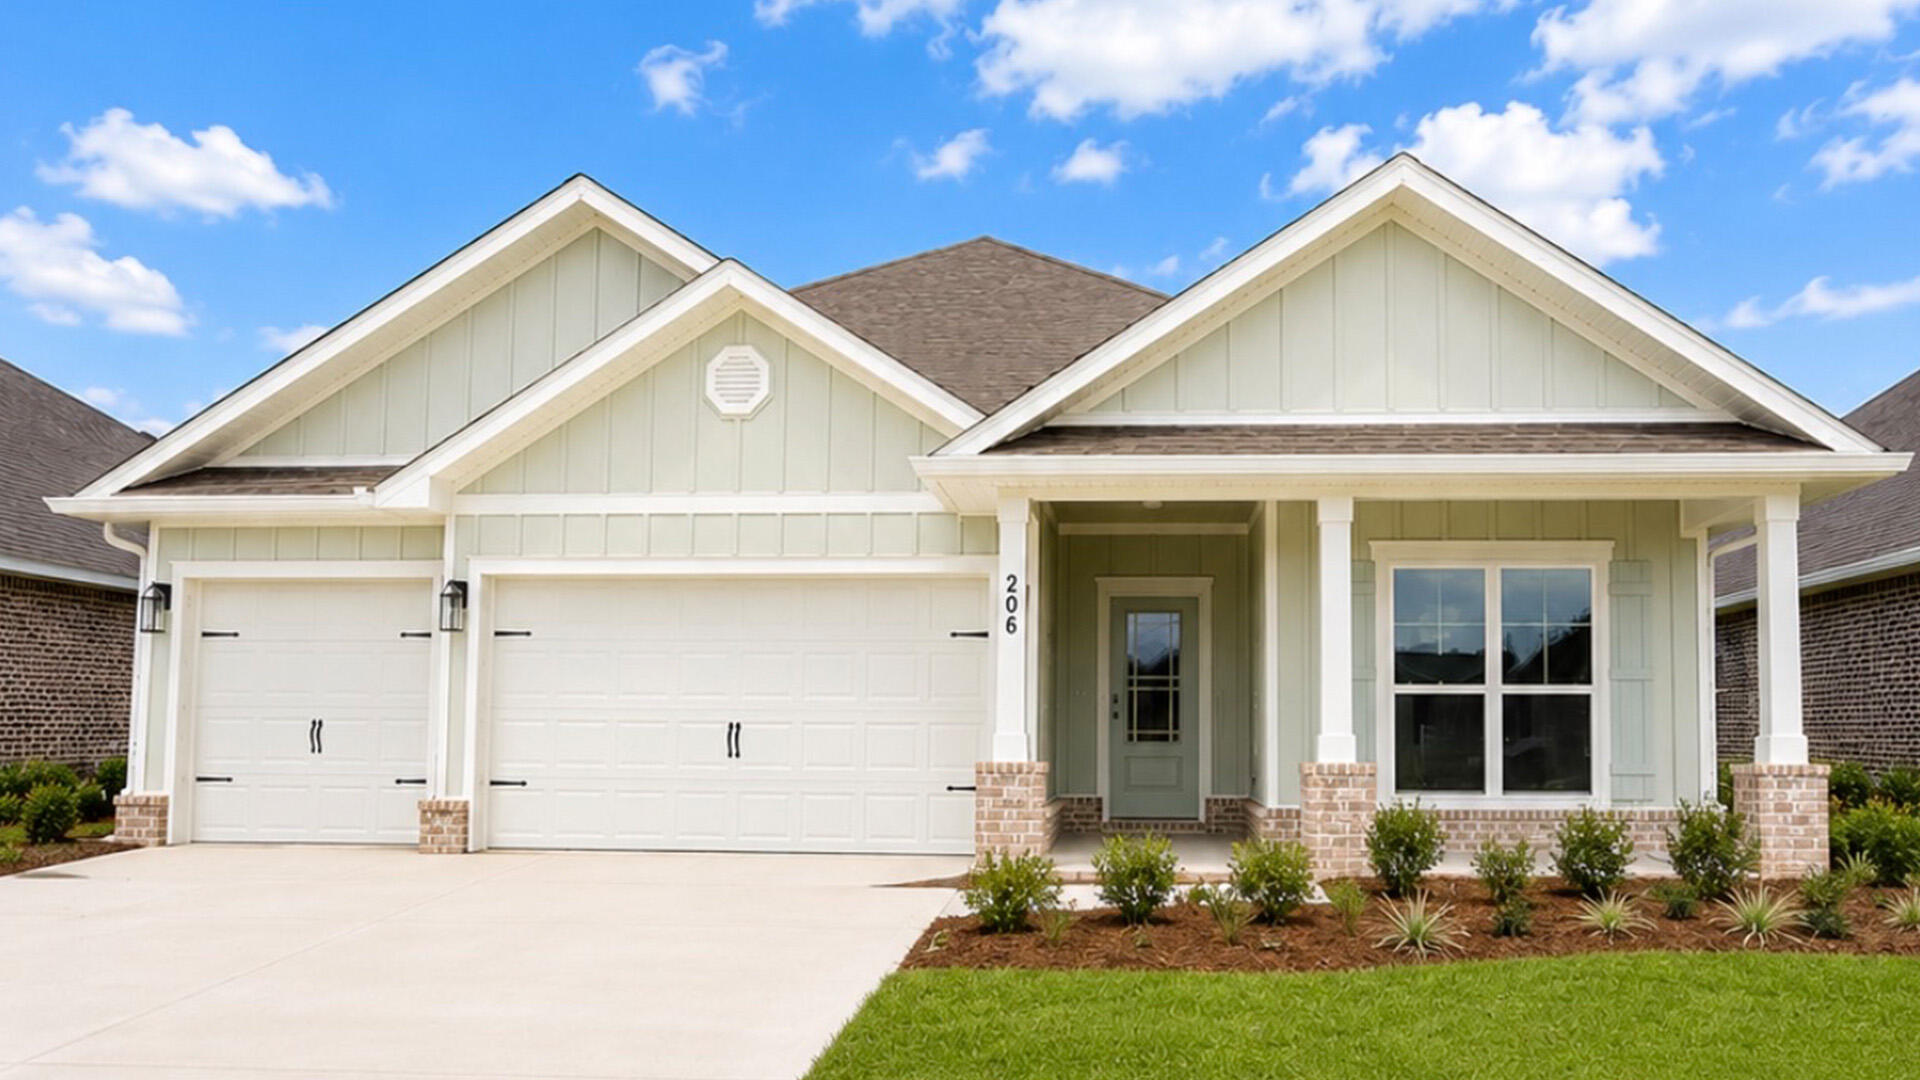
Welcome to 206 Farm Owl Drive, a new move in ready home at Owl's Head Farms in Freeport Florida. As you enter this floorplan, you are immediately drawn into the expansive great room, where the open concept design showcases 9' ceilings with additional tray ceilings in the open living room.  As you enter the open living space there is an appointed dining room allows for a formal dining option. The kitchen is designed with an open concept and features elegant quartz countertops with white cabinetry to complement. A tile backsplash finishes out this space along with matte black plumbing fixtures.
#998330

Freeport

206 W Farm Owl Drive

4 Beds

3 Baths

2,377 Sq.Ft.

$422,836

MLS#: 998330

A rare combination of privacy, charm, and future potential awaits in this beautifully furnished cottage tucked along Salt Box Lane in the coveted WaterSound Beach community. Situated on one of the largest and most private cottage lots in the neighborhood, this 2-bedroom plus loft residence offers an exceptional opportunity to enjoy the home as it is today while preserving intriguing possibilities for the future.

Inside, soaring vaulted ceilings and abundant natural light create an airy, welcoming atmosphere. The open great room is anchored by a gas fireplace and flows seamlessly into the dining area and well-appointed kitchen featuring stainless steel appliances and granite countertops. The main-level primary suite offers vaulted ceilings and a private en-suite bath, while upstairs, a spacious guest suite and versatile loft provide flexible space for additional sleeping, a media room, home office, or reading retreat.

Outdoor living is equally inviting, with a welcoming front porch, screened porch, and pergola-covered patio surrounded by mature, lush landscaping. The oversized homesite provides a wonderful sense of separation and privacy that is increasingly difficult to find within WaterSound Beach.

Beyond its current appeal, the generous lot may also offer opportunities to expand or enhance the property in the future, subject to WaterSound Beach ARC approval and all applicable community and governmental requirements. For buyers who appreciate the intimacy and character of a cottage today but want the flexibility to create additional living space in the future, this added potential brings another compelling dimension to the property.
WaterSound Beach is one of 30A's most distinctive gated, Gulf-front communities, celebrated for its winding boardwalks through the dunes, resort-style pools, fitness center, parks, dog park, Puttering Park, and more than a mile of private white-sand beach.
Offered fully furnished and surrounded by natural beauty, this special Salt Box Lane cottage presents a rare opportunity to enjoy the relaxed WaterSound Beach lifestyle with privacy, flexibility, and room to envision what comes next.
#1011359

Watersound

260 Salt Box Lane

2 Beds

3 Baths

1,717 Sq.Ft.

$2,025,000

MLS#: 1011359

Welcome to 417 Chickadee Street, a beautifully maintained home in Redstone Commons where thoughtful upgrades shine throughout. From the moment you arrive, you'll notice the refreshed landscaping and inviting covered front porch, setting the stage for an equally impressive interior.

Inside, upgraded Lifeproof luxury vinyl plank flooring flows throughout the home, creating a cohesive and stylish look. The entry is accented with wainscoting and fresh trim details, while updated Harbor Breeze ceiling fans and lighting add a polished finishing touch. The kitchen is equipped with a Samsung Wi-Fi refrigerator, smart stove, dishwasher, and enhanced wood pantry shelving, with additional shelving added throughout the bathrooms and primary linen storage for even more functionality.

The upgrades continue outside, where the landscaping has been completely refreshed with new plants, rock accents, and shrubs. Backyard sprinklers make maintaining the outdoor space easier, while an added storage shed provides extra room for tools and equipment. The garage is made even more versatile with its own mini-split system, offering a comfortable space for hobbies, a workshop, home gym, or additional flex space.

Located in Redstone Commons with convenient access to shopping, dining, schools, and everything Crestview has to offer, this home combines everyday functionality with upgrades that have already been done for you. Come see what makes 417 Chickadee Street stand out!
#1011398

Crestview

417 Chickadee Street

4 Beds

2 Baths

2,353 Sq.Ft.

$440,000

MLS#: 1011398

Welcome to Garden Villas in Crestview, FL! This Townhome community features a gorgeous community pool.  

The Palm Exterior Unit is a 2-story townhome that boasts 3 bedrooms, 2.5 baths, and single car garage with an open design that is perfect for entertaining. The kitchen is presented with quartz countertops, a large island bar, pantry and all stainless-steel appliances offering style and functionality. Bedroom 1 is located on the second floor as a private retreat with a spacious walk-in closet and a beautiful adjoining bath. Interior features also include EVP flooring with frieze carpet in the bedrooms. Our Home is Connected package also offers a Smart Home 'Connect' system with several convenient devices you are sure to enjoy. ALL LISTING pictures, colors, features, and size may vary. Square footages are approximate.
#1011383

Crestview

320 Callie Drive

3 Beds

2 Baths

1,471 Sq.Ft.

$249,900

MLS#: 1011383

Here's the chance of a lifetime that you don't want to miss out on! Get your hands on 27 cleared homesites with a county development order and engineering plans in hand, ready for paving. The plat has already been recorded and the Auburn water deposit has been paid. Located at 6 Lots on Hwy 393 in Pawnee Heights, this property offers easy access to the County Mega Site Industrial Park, as well as schools, shopping centers, and beaches. Act now and seize the opportunity in this prime location!
#1011343

Crestview

27 Lots Highway 393

None Beds

None Baths

15.82 acres

$759,900

MLS#: 1011343

A standout value in Redstone Commons! Welcome to 652 Teal Street, a beautifully maintained 4-bedroom home offering the space, upgrades, location and energy-saving features today's buyers are looking for- without giving up the neighborhood amenities that make Redstone Commons so desirable. 
Step inside to an inviting open-concept floor plan where the kitchen, dining area and great room come together for easy everyday living and entertaining. The kitchen features granite countertops, a decorative tile back splash, and a breakfast bar. The living area is highlighted by a double trey ceiling and wood-burning fireplace, creating a warm focal point. 
The spacious primary suite offers its own trey ceiling and a comfortable private retreat. The primary bathroom features a double vanity, soaking tub, and separate tiled walk-in shower. Just what you need for the start and end of each day.
Outside, the privacy-fenced backyard provides a great space for pets, play, entertaining, or simply enjoying your own outdoor oasis.  Additional features include an oversized driveway, upgraded LED lighting and a 2-car garage with beautifully epoxied floors.
And then there is a feature that truly sets this home apart: Solar panels that are owned- nothing owed on this solar system. The sellers have reported receiving a check back from the power company almost every year since installation. This is even with running the mini split unit in the garage all summer. Located in the popular Redstone Commons community enjoy access to a neighborhood swimming pool, clubhouse, and playground, while the location puts you close to schools, shopping, restaurants, medical care, I-10, and everyday conveniences. Riverside Elementary and Shoal River Middle School are nearby, and Eglin Air Force Base is approximately 25 minutes away. 
This home offers an exceptional combination of value, upgrades, privacy, community amenities, and owned solar in a convenient Crestview loacation.
If you are searching for a well-cared for home in Crestview that gives you more than just four walls, this one deserves a closer look.
#1011356

Crestview

652 Teal Street

4 Beds

2 Baths

1,988 Sq.Ft.

$338,500

MLS#: 1011356

Conveniently located near grocery stores, shopping centers and Sacred Heart Hospital, this townhome is nestled in a small 12 unit development. You have immediate access to the community pool and are a short drive from the beautiful Emerald Coast beaches. Will need some work and TLC. Property is being sold AS IS.
#1011325

Santa Rosa Beach

732 E Mack Bayou Drive APT 8

3 Beds

3 Baths

1,456 Sq.Ft.

$300,000

MLS#: 1011325

Welcome to one of the most coveted stacks at The Palms of Destin! Unit 2515 is a beautifully positioned 5th-floor, fully furnished 2-bedroom, 2-bath coastal retreat offering something truly special--panoramic Gulf views from every room and a front-row view overlooking The Palms' spectacular zero-entry, lagoon-style pool. Step inside and you'll immediately understand why the 15 stack is so highly sought after.

Whether you're searching for a vacation home, income-producing short-term rental, long-term investment, or your own coastal escape, this turnkey condo offers an incredible opportunity in the heart of Destin. The spacious open layout is designed for relaxed coastal living, while the furnishings make it ready to enjoy or rent from day one.

And then there's the pool! The sprawling zero-entry lagoon-style pool is truly what vacation dreams are made of, complete with five dancing waterfalls, walking bridges, a splash pad, hot tub, and expansive pool deck. It's a paradise for families, with plenty to keep the kids entertained while adults relax and soak up the Florida sunshine. The amenities at The Palms extend well beyond the pool. Residents and guests enjoy a state-of-the-art fitness center, indoor pickleball and basketball courts, two lighted tennis courts, a fully fenced children's playground, sports lounge, and complimentary seasonal beach shuttle to public Gulf beach access. Grab a coffee in the morning or enjoy food and refreshments at the on-site bistro, restaurant, and outdoor bar--you may find there's little reason to leave!

Just minutes from Destin's famous sugar-white sand beaches and surrounded by some of the area's best dining, shopping, and entertainment, the location is hard to beat. Walk to popular destinations including Joe's Crab Shack, Bubba Gump Shrimp, The Back Porch, Ruth's Chris Steak House, and Fudpuckers. Destin Commons, with more than 75 shops, restaurants and an AMC theater, as well as Bass Pro Shop and HarborWalk Village, are just a short drive away. Henderson Beach State Park, featuring 6,000 feet of pristine Gulf-front shoreline, is also nearby.

The HOA fee includes electricity, water, cable TV, high-speed Wi-Fi, and access to the impressive collection of on-site amenities, adding tremendous convenience for both owners and rental guests.
With its highly desirable 15 stack location, unobstructed Gulf views, incredible pool views, full furnishings, resort-style amenities, and prime Destin location, Unit 2515 is an exceptional opportunity to own a piece of the Emerald Coast at The Palms of Destin. Come see for yourself why this is one of the building's most coveted locations!
#1011288

Destin

4207 Indian Bayou Trail 2515

2 Beds

2 Baths

1,175 Sq.Ft.

$449,900

MLS#: 1011288

Welcome to Garden Villas in Crestview, FL! This Townhome community features a gorgeous community pool.  

The Palm Interior Unit is a 2-story townhome that boasts 3 bedrooms, 2.5 baths, and single car garage with an open design that is perfect for entertaining. The kitchen is presented with quartz countertops, a large island bar, pantry and all stainless-steel appliances offering style and functionality. Bedroom 1 is located on the second floor as a private retreat with a spacious walk-in closet and a beautiful adjoining bath. Interior features also include EVP flooring with frieze carpet in the bedrooms. Our Home is Connected package also offers a Smart Home 'Connect' system with several convenient devices you are sure to enjoy. ALL LISTING pictures, colors, features, and size may vary. Square footages are approximate.
#1011379

Crestview

316 Callie Drive

3 Beds

2 Baths

1,460 Sq.Ft.

$239,900

MLS#: 1011379

Alys Beach is pleased to announce the offering of our new Somerset Home, YY7. The home is designed by Miller Architecture and Design Studio and features 4 bedrooms, 4 baths, 2 half baths, a gracious courtyard with a pool, and an entry zaguan. The first floor features an open concept for the kitchen, living, & dining room. The second floor offers a primary suite, a covered loggia, and a sitting room that opens to a private terrace. The third level completes the home with a playroom, beverage station and a rooftop terrace.
#1011382

Inlet Beach

36 Sea Garden Street

4 Beds

4 Baths

4,323 Sq.Ft.

$9,011,790

MLS#: 1011382

1 ... 282 283 284 285 286 ... 666
* Listings identified with the FMLS IDX logo come from FMLS and are held by brokerage firms other than the owner of this website. The listing brokerage is identified in any listing details. Information is deemed reliable but is not guaranteed. If you believe any FMLS listing contains material that infringes your copyrighted work please click here to review our DMCA policy and learn how to submit a takedown request. © 2024. First Multiple Listing Service, Inc.

Send a message

Message successfully sent.

Your message

What is 3 + 4 ?

Reason for contacting?

I agree to receive email communication and understand I can unsubscribe at any time.

I agree to be contacted by Gulf Life Real Estate via call, email, and text for real estate services. To opt out, you can reply 'stop' at any time or reply 'help' for assistance. You can also click the unsubscribe link in the emails. Message and data rates may apply. Message frequency may vary. Privacy Policy

Sign Out

Virtual Assistant

Would you like to take the next step with this property? We can help you schedule a showing or virtual tour, or send you more details.

Yes, I would like more information.

Thank You for Your Reply, One of Our Agents will contact you as soon as possible

No, maybe later.

Thank you, you can always contact me via email, phone number or through the contact form.

Realhub AI

Lucy - Your AI-Powered Realtor

Update Your Temporary Password

Personalize your search

Enter your email and we'll notify you immediately when new listings match what you're looking for.

or enter email address

Already have an account ? Login here

Continue your home search

I agree to receive communications and understand I can unsubscribe at any time.

I agree to be contacted by Gulf Life Real Estate via call, email, and text for real estate services. To opt out, you can reply 'stop' at any time or reply 'help' for assistance. You can also click the unsubscribe link in the emails. Message and data rates may apply. Message frequency may vary. Privacy Policy

Already have an account ? Login here

We use cookies

We use cookies primarily for analytics to enhance your experience. By accepting, you agree to our use of these cookies. You can manage your preferences or learn more about our cookies policy.
