Properties

Browse or get in touch to schedule a walkthrough.

  • Nearby me
Price range

Popular Features

Community Features

Association

Property Features

Waterfront

View

Exterior Features

Interior Features

Style

10000 properties match your criteria

Updated 1 minute ago

E-Alert name

Welcome to this exceptional custom-built 3-bedroom, 2-bath home, perfectly situated on a quiet street in the heart of Lynn Haven. Built to current elevation standards, this thoughtfully designed residence blends timeless style with modern functionality and showcases high-end craftsmanship at every turn.

From the moment you arrive, you'll appreciate the striking curb appeal featuring durable Hardie siding, classic brick accents, and a welcoming front porch with a partial water view--the perfect place to enjoy your morning coffee or take in Lynn Haven's spectacular Fourth of July fireworks.

Inside, every detail has been carefully curated. The open-concept living space is highlighted by soaring ceilings, 8-foot interior doors, and a stunning tray ceiling in the great room featuring a stained wood inlay that adds warmth and character. The custom-designed kitchen is a true showpiece with designer cabinetry, floating wood shelves, a statement range hood, and beautiful finishes that make it equally suited for everyday living and entertaining.

The private primary suite is a luxurious retreat with cathedral ceilings accented by exposed wood beams, creating a bright and inviting atmosphere. The spa-inspired ensuite bath features a freestanding soaking tub, offering the perfect place to unwind after a long day.

Completing the property is a detached two-car garage, providing additional storage and flexibility while maintaining the home's charming architectural appeal. Located just minutes from Lynn Haven's parks, schools, restaurants, shopping, and waterfront, this one-of-a-kind custom home offers the perfect combination of quality, comfort, and location.
#793648

Lynn Haven

809 Carolina Avenue

3 Beds

2 Baths

2,028 Sq.Ft.

$499,000

MLS#: 793648

Welcome to Riverbend Run, Lennar's newest community in Southport, offering thoughtfully designed homes with modern finishes in a peaceful location just minutes from everyday conveniences.

The Gehrig floor plan features 4 bedrooms, 2 bathrooms, and a spacious single-story layout designed for comfortable living. Three secondary bedrooms are situated near the front of the home, providing flexibility for family, guests, or a home office.

The open-concept design seamlessly connects the kitchen, dining area, and family room, creating an inviting space for entertaining and everyday life. The kitchen is beautifully appointed with quartz countertops, stainless steel appliances, 42-inch cabinetry, and ample workspace.

Privately located at the rear of the home, the owner's suite offers a relaxing retreat with a spacious walk-in closet and a well-appointed en-suite bath.

This home is currently under construction. Photos are for illustrative purposes only. Actual colors, finishes, features, options, and layout may vary.

Schedule your private tour today and learn about available homes and current builder incentives.

Information is deemed reliable but not guaranteed. Buyer or buyer's agent should verify all information. Prices, specifications, features, and availability are subject to change without notice.
#795055

Southport

12255 Rylann Street HS 92

4 Beds

2 Baths

1,732 Sq.Ft.

$270,990

MLS#: 795055

Experience true Gulf-front living with this rare 3-bedroom, 2.5-bath beachfront townhome with Hall
bunks located directly on the sand in the heart of Panama City Beach  and with NO HOA. 

Forget elevators, parking garages, and hauling beach gear across a resort. Here, you can simply step off your private back deck and onto the sugar-white sand of the Gulf of Mexico.

This property has been used as a second home and has been exceptionally well cared for, offering buyers a move-in-ready coastal retreat with the added potential to become an amazing short-term rental investment. The spacious three-bedroom layout provides plenty of room for family, guests, or vacationers.

Enjoy morning coffee with the sound of the waves, spend your afternoons soaking up the Florida sunshine, end the day with sunset walks along the beach or a glass of wine and hot tub time just steps from your door. Centrally located along Front Beach Road, you are convenient to some of Panama City Beach's favorite restaurants, shopping, entertainment, and attractions while still enjoying the privacy and character of a true beachfront home.

Whether you are looking for a second home, full-time beach residence, or a property with strong vacation-rental appeal, this one checks some very hard-to-find boxes. Direct Gulf frontage, private beach access, three bedrooms, NO HOA, and the opportunity to create an incredible PCB short-term rental.
#795051

Panama City

10999 Front Beach Road 6

3 Beds

2 Baths

1,545 Sq.Ft.

$1,199,999

MLS#: 795051

3BR/3BA Gulf-front condo at Sterling Beach in Panama City Beach. 34 feet of floor-to-ceiling glass, 12-foot ceilings and covered parking #15. From the moment you arrive at Sterling Beach, the winding paver drive, Royal Palms and Gulf-front setting create a memorable introduction. Unit 1401 is a 2,274-square-foot Gulf-front condominium where approximately 34 feet of floor-to-ceiling glass showcases expansive Gulf and coastline views. Large rooms, abundant natural light and oversized crown molding complement the spacious interior.  The completely upgraded kitchen gives this residence a distinctive look of its own, with new cabinetry, backsplash, tile flooring, laundry room cabinetry and black stainless steel appliances. The centerpiece is the Vetrazzo countertop surface, where colorful recycled-glass pieces create an artisanal, mosaic-like appearance reminiscent of sea glass and the emerald-toned Gulf beyond the windows. An oversized open enamel sink completes the updated kitchen.  Updates continue throughout the baths with new granite countertops and tile flooring. The primary suite offers a large walk-in closet, private balcony and bath with double vanities, walk-in shower, jetted tub and private water closet. The second primary bedroom serves as the lockout suite and features its own private balcony and a completely remodeled bath with a custom tiled walk-in shower with bench, vessel sinks and a beautiful handcrafted barn door. Tile flooring also enhances both the main entry and separate lockout entry.  One of Unit 1401's most versatile features is this second primary suite and lockout configuration. With the addition of an interior door in the foyer area, the residence can function as a full 3-bedroom condominium or allow the second primary suite to be separated, providing flexibility for personal use or rentals. Short-term rentals are allowed. The residence was also wired for surround sound during construction, and water heaters were replaced in 2021 and 2023.  Unit 1401 includes covered garage parking space #15. Sterling Beach offers approximately 400 feet of Gulf frontage along with a heated free-form pool and expansive deck areas, spa/hot tub, Gulf-front fitness center, high-speed elevators, bike and kayak racks, owners lounge and meeting room, 44-seat theater, BBQ and picnic area, covered pergola and beach access. Onsite HOA and rental offices provide additional convenience.  Located on Thomas Drive in Panama City Beach, Sterling Beach provides convenient access to restaurants, grocery shopping, marinas, fishing, diving and sightseeing operations, with St. Andrews State Park toward the east end of Thomas Drive. Built in 2003, Unit 1401 combines panoramic Gulf views, extensive interior upgrades, a second primary lockout suite, covered parking and resort-style amenities. Monthly HOA dues are currently listed at $1,191.98. Schedule a showing to experience the space, finishes and Gulf-front setting of Sterling Beach Unit 1401.
#795046

Panama City

6627 Thomas Drive 1401

3 Beds

3 Baths

2,274 Sq.Ft.

$1,250,000

MLS#: 795046

Rare 75-Foot-Wide Homesite on the East End of Panama City Beach
Opportunities like this are becoming increasingly difficult to find on the East End of Panama City Beach. This cleared 75' x 100' lot offers an impressive 75 feet of frontage, providing the extra width and flexibility that can make a significant difference when designing a custom home, second home, or vacation rental.
Located on a quiet section of Long John Drive near Beach Drive and Thomas Drive, the property is ideally positioned between the white-sand beaches of the Gulf and Grand Lagoon, while remaining tucked away from the heavier tourist traffic.
With no HOA, short-term rentals allowed, and a golf-cart-friendly neighborhood, you'll have the freedom to create a property that fits your plans--whether that's a full-time coastal residence, a personal beach getaway, or an income-producing vacation rental.
The property is already cleared, and a boundary survey is available. Sewer is located nearby at the corner of Long John Drive and Benbow Street. Buyer to verify utility availability and connection requirements, building requirements, zoning, and intended use.
The combination of a 75-foot-wide lot, quiet East End location, no HOA, and flexible use makes this a standout opportunity to build in one of Panama City Beach's established residential areas.
#795033

Panama City Beach

0 Long John Drive

None Beds

None Baths

0.17 acres

$289,000

MLS#: 795033

Escape to 32 private wooded acres in the gated community of Canopy Crossing offering the ideal setting for a hunting retreat, recreational getaway, or future dream home.
The property features a beautiful mixture of  mature trees, abundant signs of deer, turkey, and other wildlife, and an established network of trails for walking, horseback riding, ATVs, and easy access to the permanent hunting stand already in place.
A cleared homesite provides a head start for building a home or cabin, with underground power available along the road.  Located within a gated, horse-friendly community that permits site-built homes only, the property offers exceptional privacy and peaceful country surroundings.  With approximately 1,700 acres of undeveloped land nearby, a few homesites, and convenient access to surrounding towns, this is a rare opportunity to enjoy outdoor living without giving up everyday conveniences.
#795041

Bonifay

1745 Turkey Oak Trail

None Beds

None Baths

32.46 acres

$189,900

MLS#: 795041

LOW FLOOR. LEASED PARKING SPACE. FRONT DOOR BY THE ELEVATOR. Shores of Panama 510 is a furnished, fifth-floor Type F floor plan in Panama City Beach featuring one bedroom, a bunk area, one full bathroom, and one half bathroom. The balcony offers views over the resort pool and out to the Gulf.
The recently painted interior is decorated in a light coastal style and features tile flooring throughout. The kitchen includes granite countertops, stainless steel appliances, and a stackable washer and dryer. Near the entry, the bunk area provides additional sleeping accommodations, with the half bathroom conveniently located nearby. The primary bedroom includes a king-size bed and access to the full bathroom.
The unit also has a leased parking space on the 6th floor (658), and the front door is positioned immediately near the elevator. Additional updates include a 2020 HVAC system and a 2019 water heater.
Shores of Panama is a Gulf-front resort centered around an expansive zero-entry lagoon-style pool with palm-lined islands, fountains, and a large outdoor hot tub. Additional amenities include private beach access, an indoor heated pool and hot tub, a 24-hour fitness center, a seasonal poolside Tiki bar, and covered parking.
Located in the heart of Panama City Beach, Shores of Panama is adjacent to Pineapple Willy's and directly across from Laketown Wharf, offering nearby dining, shopping, and entertainment. Additional Panama City Beach attractions include Pirates Voyage Dinner & Show, Topgolf, McGuire's Irish Pub, and Tootsie's Orchid Lounge.
HOA dues are currently $3,507.11 per quarter. One special assessment installment remains in the amount of $1,218.04, due in the fourth quarter of 2026. All information is deemed reliable but not guaranteed; buyer to verify if important.
#795063

Panama City Beach

9900 S Thomas Drive 510

1 Beds

1 Baths

911 Sq.Ft.

$295,000

MLS#: 795063

Some homes simply check the boxes. Others make you immediately picture your life there.

Pull up to 116 Wellington Road and you get that feeling right away. The brick exterior, welcoming front porch, and quiet residential setting create the kind of first impression that feels established, comfortable, and easy to come home to. Step inside, and the home opens into a thoughtfully designed one-story layout where everyday living feels effortless.
The heart of the home is the spacious great room. Raised ceilings, crown molding, recessed lighting, and hardwood floors create an inviting setting for everything from slow mornings with coffee to evenings gathered with family and friends. There is room to spread out without losing that comfortable sense of connection.

Move into the kitchen and you'll find a space designed for someone who actually enjoys being at home. The gas range, granite countertops, maple cabinetry, stainless appliances, breakfast bar, and pantry provide both the style and functionality needed for everyday meals or entertaining. The natural flow between the kitchen, dining area, and great room means the cook never has to miss the conversation. When the day winds down, the primary suite offers a quieter place to retreat. The spacious bedroom provides plenty of room to create your own comfortable sanctuary, while the private bath features a double vanity, garden tub, separate shower, and walk-in closet. The split-bedroom design gives additional rooms their own sense of privacy, making the home equally suited for a growing household, guests, a home office, or whatever life calls for next.
Then step outside.

The covered patio leads to a privacy-fenced backyard that gives you something increasingly valuable -- your own outdoor space. Picture weekend barbecues, kids or pets playing in the yard, or simply sitting outside at the end of the day while enjoying a little fresh air. The irrigation system and lawn pump help make maintaining the yard easier, while the covered patio gives you another place to enjoy it.

The home's practical features are just as appealing as its aesthetics. A two-car attached garage provides everyday convenience, while natural gas, a tankless gas water heater, central air, double-pane windows, and a functional laundry area add comfort and efficiency to the daily routine.
And then there's the location.

Set within Colonial Estates in the Ocean City area of Fort Walton Beach, 116 Wellington Road offers a convenient home base for enjoying everything the area has to offer. The property is positioned off Eglin Parkway with access toward the surrounding Fort Walton Beach community, while the broader area is closely connected to both Eglin Air Force Base and Hurlburt Field, making it especially appealing for military families, defense professionals, and others who want to stay connected to the region's major employment centers.

The neighborhood itself offers the feeling of an established residential community rather than a home tucked away from everything. Daily conveniences, schools, shopping, dining, and the beaches and attractions of the Emerald Coast are all part of the lifestyle that comes with calling Fort Walton Beach home.
Maybe you're relocating to the area and want a home that feels comfortable from the moment you arrive. Maybe you're looking for a one-story layout that gives everyone their own space without unnecessary stairs. Or maybe you've simply reached the point where you want a home that feels finished, functional, and easy to enjoy.

Walk through the front door and imagine your mornings in the kitchen. Picture dinner conversations flowing into the great room. Imagine opening the back door on a beautiful Florida afternoon and stepping onto the covered patio. Think about having a private backyard, a comfortable primary suite, a practical garage, and a home designed around the way people actually live.

116 Wellington Road isn't just a place to live. It's a place to settle in, make it your own, and enjoy the everyday lifestyle that makes Fort Walton Beach such a special place to call home.
#1011394

Fort Walton Beach

116 Wellington Road

4 Beds

2 Baths

2,228 Sq.Ft.

$479,900

MLS#: 1011394

OPEN HOUSE 9.26.2026 FROM 12-2 pm. Cottage charm meets coastal vibes in the heart of Shalimar! This adorable 3-bedroom, 2-bath home is the kind of place that just feels welcoming the moment you pull up. Nestled beneath beautiful mature trees, this home offers a fresh, updated interior with gorgeous LVP flooring, a stylish kitchen with modern cabinetry, granite countertops, stainless steel appliances and a beautiful tile backsplash.
The open living space features charming shiplap accents, a brick-inspired feature wall and barn doors that add just the right amount of character. Step outside and you'll find even more to love, a screened-in patio that's perfect for morning coffee, evening wine or enjoying the Florida weather without all the bugs. The large, fully fenced in backyard gives you plenty of room to entertain, let the pups run, garden or simply enjoy your own little slice of outdoor space. And for the modern homeowner, a 220 volt outlet was added for convenient EV charging. And the location is hard to beat! You're just a short drive to the beautiful Emerald Coast beaches, 6 miles to Eglin AFB and 9 miles to Hurlburt Field. This home is also conveniently located near grocery stores, shopping, restaurants and everything you need for everyday living.  Cute, updated, comfortable and incredibly convenient--this beachy cottage is ready to welcome you home!
#1011179

Shalimar

66 Sixth Avenue

3 Beds

2 Baths

1,416 Sq.Ft.

$335,000

MLS#: 1011179

Here is your opportunity in the sought after west end community of Whisper Dunes! This well maintained home is waiting for your personal touches as a primary residence or second home in a community that does not allow short term rentals. Outstanding location close to the beach, and 5 miles to Pier Park to the east, and 5 miles to 30A to the west. The community has a beautiful pool in the back of the community that backs up to conservation land. This Beazer home has quality construction with concrete block on the first floor and hardie siding on the second floor. Exterior was painted in 2025. New roof in 2023. A/C unit was replaced in 2022. Open floor plan with tile flooring on the main level with the kitchen, living and dining area. Kitchen has stainless appliances and solid surface counters. There is a powder bath off the living area. An open patio off the living area offers private outdoor space and extends your living and entertaining space.
#1011346

Panama City Beach

127 Sand Oak Boulevard

3 Beds

2 Baths

1,560 Sq.Ft.

$315,000

MLS#: 1011346

Discover this stunning new 5,908 sq ft home offering 5 bedrooms, 5 baths plus 3 half baths on a prime corner lot filled with natural light. The residence features two expansive primary suites on the second floor, two guest rooms, and an additional bedroom on the first level.
Inside, the thoughtfully designed open floor plan seamlessly connects the kitchen to the dining area, while offering both a formal living area and a casual sitting space. Elegant arched doorways flow throughout the first floor, enhancing the spacious feel. The home showcases a warm, organic aesthetic with natural stone tiles, wood beams, white oak ceilings, natural wood cabinetry, and signature Venetian plaster walls.
Step outside to a beautiful courtyard with fireplace, grill, wet bar, and pool area--perfect for entertaining. The third-floor rooftop deck is truly exceptional, complete with living and dining space, an outdoor fireplace, wet bar, half bath, and sweeping Gulf views overlooking Alys Beach to the west. Sunsets here are unforgettable.
Additional highlights include a two-car garage with potential car lifts and a convenient 3-stop elevator to the rooftop terrace. 
A rare blend of luxury, views, and livability in the heart of Alys Beach. Delivery date of early Spring 2027
#1011344

Alys Beach

23 Buggy Whip Lane

5 Beds

5 Baths

5,908 Sq.Ft.

$14,495,000

MLS#: 1011344

Welcome to this beautifully maintained brick home featuring 3 bedrooms, 2 full bathrooms, and 1,962 square feet of thoughtfully designed living space on a .15-acre lot in the desirable Waterford Sound community. From the moment you arrive, you'll appreciate the inviting curb appeal and attention to detail throughout.

Inside, the open and welcoming floor plan features rounded arch entryways, detailed tray ceilings, and thoughtfully selected finishes. The spacious kitchen is ideal for everyday living and entertaining, offering a center island, elegant quartz countertops, breakfast bar, and dedicated eat-in area that flows seamlessly into the main living space.

The primary living area offers comfort and character with a beautiful trey ceiling accented by wood detailing. A cozy fireplace creates a warm focal point, while integrated surround sound is perfect for movie nights, entertaining, or relaxing at home.

The well-appointed primary suite provides a peaceful retreat, while the additional bedrooms offer flexibility for guests, a home office, or other needs. Two full bathrooms add convenience and functionality.

Step outside to the fully fenced backyard, offering privacy and plenty of room for outdoor activities, pets, gardening, or unwinding. The covered patio extends the living space outdoors and is perfect for morning coffee, weekend gatherings, or relaxing evenings.

Waterford Sound offers a welcoming neighborhood atmosphere with  with community amenities including a neighborhood park and basketball hoops, providing opportunities for recreation and outdoor enjoyment. Community events also create opportunities to connect with neighbors and enjoy the neighborhood year-round. Underground utilities add to the community's convenience and appeal.

With its brick exterior, beautiful architectural details, comfortable living spaces, and inviting outdoor area, this home offers a wonderful blend of style, functionality, and everyday comfort in a community designed for enjoyment
#1011318

Gulf Breeze

1740 Brantley Drive

3 Beds

2 Baths

1,962 Sq.Ft.

$480,000

MLS#: 1011318
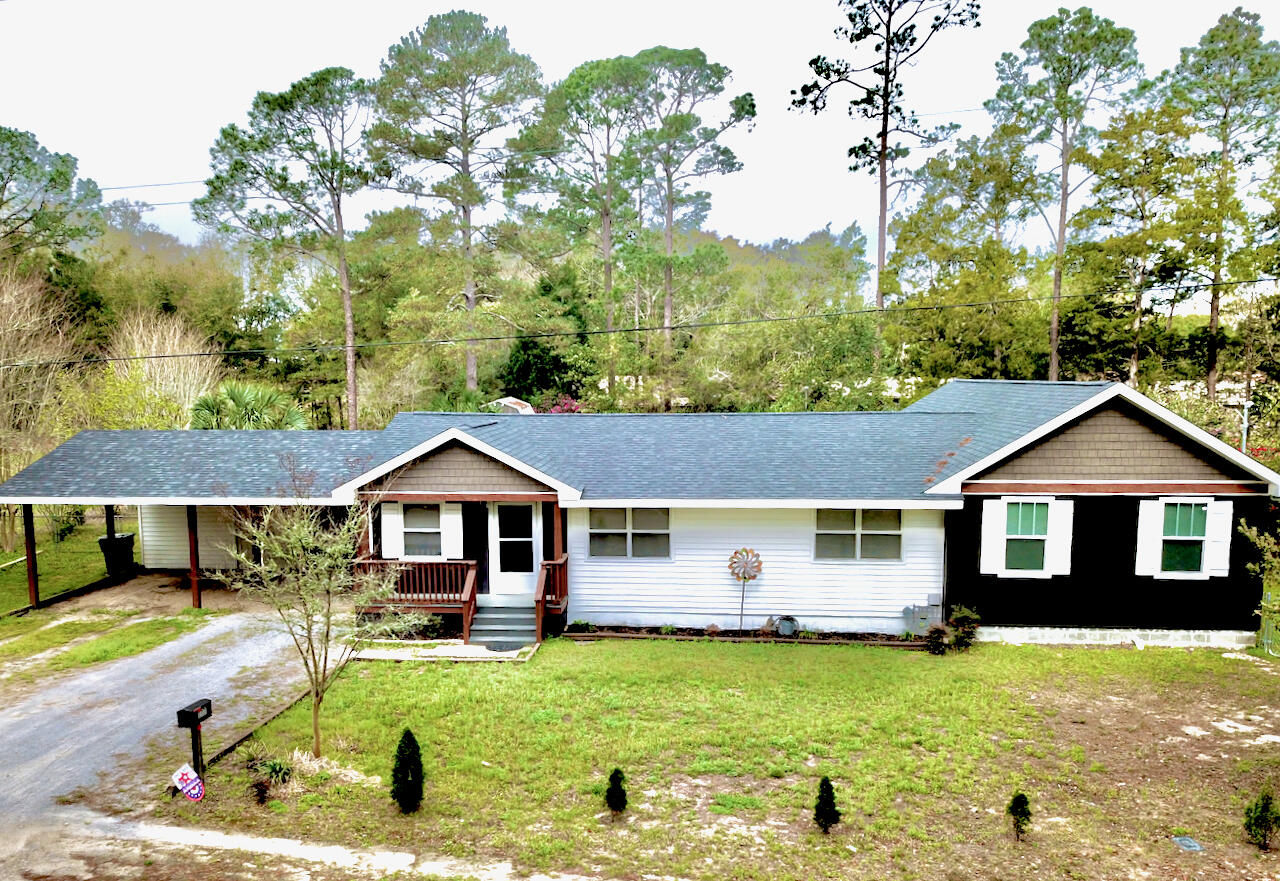
Welcome to 177 Twin Lakes Dr in DeFuniak Springs, where space, versatility, and country living come together on approximately one acre. This 3-bedroom, 2-bath home offers approximately 2,056 square feet of living space with LVP flooring throughout and a floor plan designed for comfortable everyday living.

A spacious addition completed in 2022 added even more room to spread out, including a generous primary suite, an additional bedroom with a large closet, and an expansive second living area. The home also features a dedicated office space, providing the perfect spot for working from home, studying, or managing everyday life.

The main living area is warm and inviting with a gas fireplace, creating a cozy gathering place for family and friends. A tankless gas water heater adds convenience and efficiency.

Outside, you'll find approximately an acre of property with most of the yard enclosed by chain-link fencing, offering plenty of room for outdoor activities, pets, gardening, or simply enjoying your own space. Storage is certainly not lacking--this property includes three storage buildings as well as a climate-controlled storage room, providing exceptional space for tools, hobbies, seasonal décor, and more.

With over 2,000 square feet, multiple living areas, an office, spacious bedrooms and closets, abundant storage, a gas fireplace, and approximately an acre of land, 177 Twin Lakes Dr offers the room and flexibility to truly make it your own. Come experience all this DeFuniak Springs property has to offer!
#998725

DeFuniak Springs

177 Twin Lakes Drive

3 Beds

2 Baths

2,056 Sq.Ft.

$347,995

MLS#: 998725

Welcome to 70 Hibiscus Lane in the desirable Bayside neighborhood of Miramar Beach! With over $140,000 in recent quality renovations, this beautifully updated 2BR/2BA home offers approximately 1,690 sq ft with the feel and convenience of a much newer property. The spacious, open layout could easily be converted to include a 3rd bedroom if desired.

Walls and dated architectural elements were removed to create bright, open living spaces and connect the redesigned kitchen featuring 42'' solid-plywood cabinetry, quartz countertops and backsplash, breakfast bar, and new KitchenAid/GE Profile appliances. Both baths were completely renovated, while new LifeProof LVP flooring, solid-wood trim, lighting and window treatments complete the interior.

Improvements go well beyond cosmetics with a new Trane HVAC, water heater, attic insulation, plumbing updates and replacement dual-pane insulated glass. See attached upgrades list for the full scope of this extensive renovation.

Outside, enjoy a widened paver driveway, refreshed exterior and a slight peek-a-boo bay view. HOA-provided lawn care and irrigation add convenience. Enjoy Bayside's pool, tennis, bayfront fishing pier and waterfront park, just minutes from the beach, shopping and dining. Furnishings were thoughtfully selected for the home and may be available separately, with a few exceptions. Move in and enjoy--the work has already been done!
#1011342

Miramar Beach

70 Hibiscus Lane

2 Beds

2 Baths

1,690 Sq.Ft.

$539,000

MLS#: 1011342

Located in desirable West Destin, this charming 3 bedroom with flex room  home offers an oversized 0.29 acre lot with a large, private, fully fenced backyard. The meticulously landscaped yard is a serene haven with mature trees and paver patio space just off the back of the home. The Hardie board siding, installed in 2021, adds beachy curb appeal, while the 2024 roof and 2022 water heater provide added peace of mind. The concrete driveway is newly poured and a new vinyl white fence has been installed. Inside, the home features vaulted ceilings, updated flooring and cabinetry, and was remodeled within the last 5 years. The interior was recently painted (2026) in the popular Sherwin Williams Greek Villa and the home was professionally deep cleaned prior to listing. Features split bedroom plan with office/flex room. The master bathroom features an updated soaking tub with tiled shower walls and a glass door, and updated vanities. The enormous master closet offers custom organization with shelving and drawers. The spacious laundry room provides an abundance of storage and counter space, plus a built in washer and dryer that convey with the home. Ideally located just minutes from Destin's beaches, HarborWalk Village, Destin Commons, dining, shopping, and everything that makes Destin such a sought after place to call home. This is one you'll want to see in person!
Termite control provided by Arrow exterminators and currently services the termite bait stations annually.
#1011340

Destin

1111 Quail Circle

3 Beds

2 Baths

1,456 Sq.Ft.

$399,900

MLS#: 1011340

1 ... 281 282 283 284 285 ... 666
* Listings identified with the FMLS IDX logo come from FMLS and are held by brokerage firms other than the owner of this website. The listing brokerage is identified in any listing details. Information is deemed reliable but is not guaranteed. If you believe any FMLS listing contains material that infringes your copyrighted work please click here to review our DMCA policy and learn how to submit a takedown request. © 2024. First Multiple Listing Service, Inc.

Send a message

Message successfully sent.

Your message

What is 3 + 4 ?

Reason for contacting?

I agree to receive email communication and understand I can unsubscribe at any time.

I agree to be contacted by Gulf Life Real Estate via call, email, and text for real estate services. To opt out, you can reply 'stop' at any time or reply 'help' for assistance. You can also click the unsubscribe link in the emails. Message and data rates may apply. Message frequency may vary. Privacy Policy

Sign Out

Virtual Assistant

Would you like to take the next step with this property? We can help you schedule a showing or virtual tour, or send you more details.

Yes, I would like more information.

Thank You for Your Reply, One of Our Agents will contact you as soon as possible

No, maybe later.

Thank you, you can always contact me via email, phone number or through the contact form.

Realhub AI

Lucy - Your AI-Powered Realtor

Update Your Temporary Password

Personalize your search

Enter your email and we'll notify you immediately when new listings match what you're looking for.

or enter email address

Already have an account ? Login here

Continue your home search

I agree to receive communications and understand I can unsubscribe at any time.

I agree to be contacted by Gulf Life Real Estate via call, email, and text for real estate services. To opt out, you can reply 'stop' at any time or reply 'help' for assistance. You can also click the unsubscribe link in the emails. Message and data rates may apply. Message frequency may vary. Privacy Policy

Already have an account ? Login here

We use cookies

We use cookies primarily for analytics to enhance your experience. By accepting, you agree to our use of these cookies. You can manage your preferences or learn more about our cookies policy.
