Properties

Browse or get in touch to schedule a walkthrough.

  • Nearby me
Price range

Popular Features

Community Features

Association

Property Features

Waterfront

View

Exterior Features

Interior Features

Style

10000 properties match your criteria

Updated 1 minute ago

E-Alert name

Mediterranean Villa | Panoramic Golf Views | One-of-a-Kind Floor Plan!

A truly exceptional Villa Lago residence where panoramic golf views, an oversized private lot, and one of the community's most unique floor plans come together to create an extraordinary Sandestin retreat.

This beautifully appointed 4-bedroom,
 4-bath Mediterranean-style villa offers 2,286 square feet of refined yet comfortable living space and an unparalleled sense of privacy. Set on an oversized private lot overlooking Baytowne Golf Course, the property offers a rare combination of space, serenity, and resort convenience.

One of the most distinctive floor plans in Villa Lago, the home was designed to offer versatility, privacy, and an effortless flow between living spaces. Wall-to-wall windows capture abundant natural light and showcase beautiful panoramic golf course views throughout the home. A private downstairs bedroom provides exceptional flexibility for guests, family members, or those desiring convenient first-floor accommodations.

Polished travertine floors enhance the Mediterranean character of the residence, while the open-concept kitchen with stainless steel appliances creates a sophisticated yet inviting setting for entertaining. The living spaces open naturally to a covered patio, where expansive golf course views provide the perfect backdrop for morning coffee, afternoon relaxation, or evening gatherings. Adding to the effortless resort lifestyle, the property includes a private golf cart garage and golf cart, making it easy to enjoy the many amenities throughout Sandestin Golf and Beach Resort.

Villa Lago residents enjoy an exclusive community pool, while the broader Sandestin resort offers an extraordinary collection of amenities and experiences, including world-class beaches, golf, tennis, boating, and resort activities. The Sandestin Marina and the shopping, dining, and entertainment of Grand Boulevard are just minutes away.

Rarely does a property offer this combination of a truly unique floor plan, panoramic golf views, an oversized private lot, a downstairs bedroom, and the exceptional lifestyle of Sandestin. This is a special opportunity to own a distinctive piece of one of the Emerald Coast's most sought-after resort communities.
#1011319

Miramar Beach

1872 Boardwalk Drive

4 Beds

4 Baths

2,324 Sq.Ft.

$1,175,000

MLS#: 1011319

Welcome to the brand new Grove at Seascape with gorgeous tropical pools and a lazy river!  This brand new construction short term rental friendly beach condo offers nearly 2,400 square feet of space, featuring 4 spacious bedrooms and 4.5 baths, each bedroom with its own private ensuite for comfort and privacy. Inside, you'll find 9 foot ceilings, luxury vinyl plank flooring, quartz countertops, soft close cabinets, gas range, and high end Bosch appliances. Designer touches like decorative barn doors add character, oversized closets and abundant storage included. This is truly turn key and comes fully furnished.  Featuring an oversized balcony overlooking the stunning tropical pools, palm trees, and lazy river.  Seascape Resort is one of Miramar Beach's popular resort communities, offering owners and guests the beach lifestyle with the added bonus of resort amenities and entertainment. Beautiful white-sand Gulf beaches plus a wide variety of amenities, including multiple pools, golf, tennis, pickleball, dining, and convenient access to shopping and entertainment. One of Seascape's unique attractions is Moon Crush, a popular live-music experience that brings nationally recognized artists to the resort for unforgettable concert weekends to enjoy or benefit from shoulder season rentals. For homeowners and investors, the combination of Gulf-front access, extensive amenities, dining and entertainment, and a strong vacation atmosphere makes Seascape an especially appealing destination for both personal enjoyment and short-term rental opportunities.
#1011354

Miramar Beach

56 N The Grv Drive 131

4 Beds

4 Baths

2,394 Sq.Ft.

$1,150,000

MLS#: 1011354

Country charm located just a few blocks from Laurel Hill School (K-12), this newer 4-bedroom, 2-bath manufactured home offers the space, comfort, and convenience you've been looking for. Sitting on approximately 1.5 acres in the heart of Laurel Hill, the property gives you room to enjoy a quieter pace of life while still being close to everyday necessities. Step inside to a welcoming, farmhouse-inspired interior filled with natural light and finished in neutral tones. Durable LVP flooring flows throughout the main living areas, while the open-concept floor plan creates an easy space for both everyday living and entertaining. The spacious kitchen is the heart of the home, featuring a large center island, attractive pendant lighting, ample cabinetry, and a dining area that opens to the main living room. Just beyond, a second living space provides even more versatility--perfect for a family room, movie room, home office, playroom, or hobby area. The primary bedroom offers a peaceful retreat with a spacious layout and an ensuite bathroom featuring a relaxing garden tub, dual vanities, separate shower, and plenty of closet space. Three additional bedrooms provide flexibility for family, guests, work-from-home needs, or hobbies. Outside, the approximately 1.5 acres provide plenty of possibilities. Create a garden, add outdoor entertaining areas, let the kids or pets enjoy the extra room, or simply take advantage of the peaceful country setting. If you're looking for a newer home with plenty of space in a convenient Laurel Hill location, this one is worth a look! Please note: Seller will retain approximately 2 acres, including the older white home located on the north portion of the property. Sale is contingent upon successful completion of the lot split.
#1011392

Laurel Hill

3984 1st Avenue

4 Beds

2 Baths

1,612 Sq.Ft.

$229,900

MLS#: 1011392

Entered for comp purposes.
Located on a water-view homesite in Arborview Park, this single-level Brigette plan offers 2,200 square feet with four bedrooms, three-and-a-half baths and a two-car garage. From the foyer, the home opens into a spacious kitchen, dining and living area designed for easy everyday living and entertaining. The kitchen features quartz countertops, soft-close cabinetry, under-cabinet lighting, additional cabinetry along the back of the island with an extended countertop, and a stainless appliance package highlighted by a 36-inch dual-fuel gas range, vented hood and microwave drawer.

The primary suite is privately positioned toward the rear of the home and includes a walk-in closet and well-appointed bath, while three additional bedrooms provide flexible space for family, guests or a home office. Upgraded melamine-wrapped wood shelving enhances storage throughout the pantry and closets, and the laundry room includes upper cabinetry above the washer and dryer along with lower cabinetry and countertop space.

Outdoor living extends to the screened rear porch overlooking the water, with rear property fencing and a gas grill stub already incorporated into the home. Interior finishes include 10-foot ceilings, 8-foot solid-core doors, crown molding in the main living areas, luxury vinyl plank flooring, quartz countertops throughout, tiled showers and porcelain tile flooring.

Arborview Park is a recently released neighborhood located west of the established Watersound Origins community, with convenient access to community amenities including Origins Golf Course, Village Commons, fitness and sports courts, and an extensive network of walking and biking trails.
#1011310

Watersound

1091 Suwannee Drive Lot 5

4 Beds

3 Baths

2,200 Sq.Ft.

$939,900

MLS#: 1011310

Welcome to 8 Lovegrass Way, a beautifully maintained and never-rented home offering exceptional privacy in the sought-after NatureWalk at Seagrove community. Situated on a desirable corner homesite and surrounded by mature trees, the home creates a peaceful, elevated treehouse-like setting. The front of the property overlooks green space, providing the perfect place for children or four-legged family members to play.
One of the home's most distinctive features is the rare extended two-car garage, offering generous space for vehicles, golf carts, bicycles, beach gear, and additional storage. Recently painted inside and out, the home feels fresh, inviting, and ready to enjoy. It is offered furnished, making it an ideal primary residence, second home, or turnkey beach retreat. Adding even more value, the CDD bond has been paid in full, resulting in lower annual property taxes for the new owner.
NatureWalk is known for its resort-style amenities and relaxed, family-friendly atmosphere. At the heart of the community is The Gathering Place, featuring a beach-entry pool, heated lap pool, hot tub, kiddie pool, shaded lounge areas, playground, firepit, and grilling stations. Residents can also enjoy pickleball courts, fitness stations, scenic walking and biking trails, and peaceful green spaces throughout the neighborhood. The community's popular Lily Lane beach trail provides convenient access toward the white-sand beaches of the Gulf, while nearby pathways make it easy to bike or golf cart to Seaside, WaterColor, shopping, dining, and everything that makes the 30A lifestyle so special. With its rare garage, private setting, paid-off CDD bond, beautiful surroundings, and exceptional community amenities, 8 Lovegrass Way offers a truly special opportunity in NatureWalk at Seagrove.
#1011384

Santa Rosa Beach

8 Lovegrass Way

4 Beds

3 Baths

2,234 Sq.Ft.

$1,250,000

MLS#: 1011384

Set on a quiet, private homesite in the Seagrove community of Mar-a-Lago with three balconies overlooking Tresca Lake, this three-story coastal retreat is one of only fifteen homes in the neighborhood, offering a level of privacy rarely found so close to 30A.  The home is offered fully furnished for turnkey convenience.
On the ground level, a newly reimagined bunk suite anchors the floor, one of the centerpieces of a recent $100,000 renovation. Two full-over-full bunk beds, a wall-mounted TV, and classic arcade games Pac-Man and Ms. Pac-Man bring a spirited, nostalgic energy to the space. The adjoining bathroom has been fully renovated, with herringbone tile carried to the ceiling, a lighted niche, and designer mirrors adding a polished, boutique feel. Just beyond the back door, you'll find a patio, a private gas grill, and access to the community pool. A one-car garage rounds out the ground level.
Upstairs, the second floor unfolds as the heart of the home, with windows on two sides framing sweeping views of the lake and grounds. The living area centers around a fireplace and opens to a balcony, while a dining table for eight makes the space equally suited to quiet mornings or full house gatherings. A kitchen finished with granite countertops, stainless steel appliances, a farmhouse sink, and a bar with seating for four add another level of elegance. A laundry room and a half bath with an owner's closet complete this level. The third floor is reserved for rest, with two king suites offering distinct perspectives of the property. The primary suite commands the best view in the home, paired with thoughtful design touches including a desk alcove, a private balcony overlooking the water, including peek-a-boo Gulf views, and private bathroom. A second king suite offers its own balcony, tall windows, and a private bathroom.
The Mar-a-Lago community offers 400 feet of frontage on Tresca Lake, along with an impeccably-maintained pool and manicured common grounds. Natural gas service has been extended to the street and is available for connection to the home. Enjoy easy beach access at nearby Walton Dunes, where 400 feet of county-owned sand stretches wide, deep, and flat along the Gulf.
#1011317

Santa Rosa Beach

10 Mar-a-Lago Boulevard

3 Beds

3 Baths

1,938 Sq.Ft.

$1,099,000

MLS#: 1011317
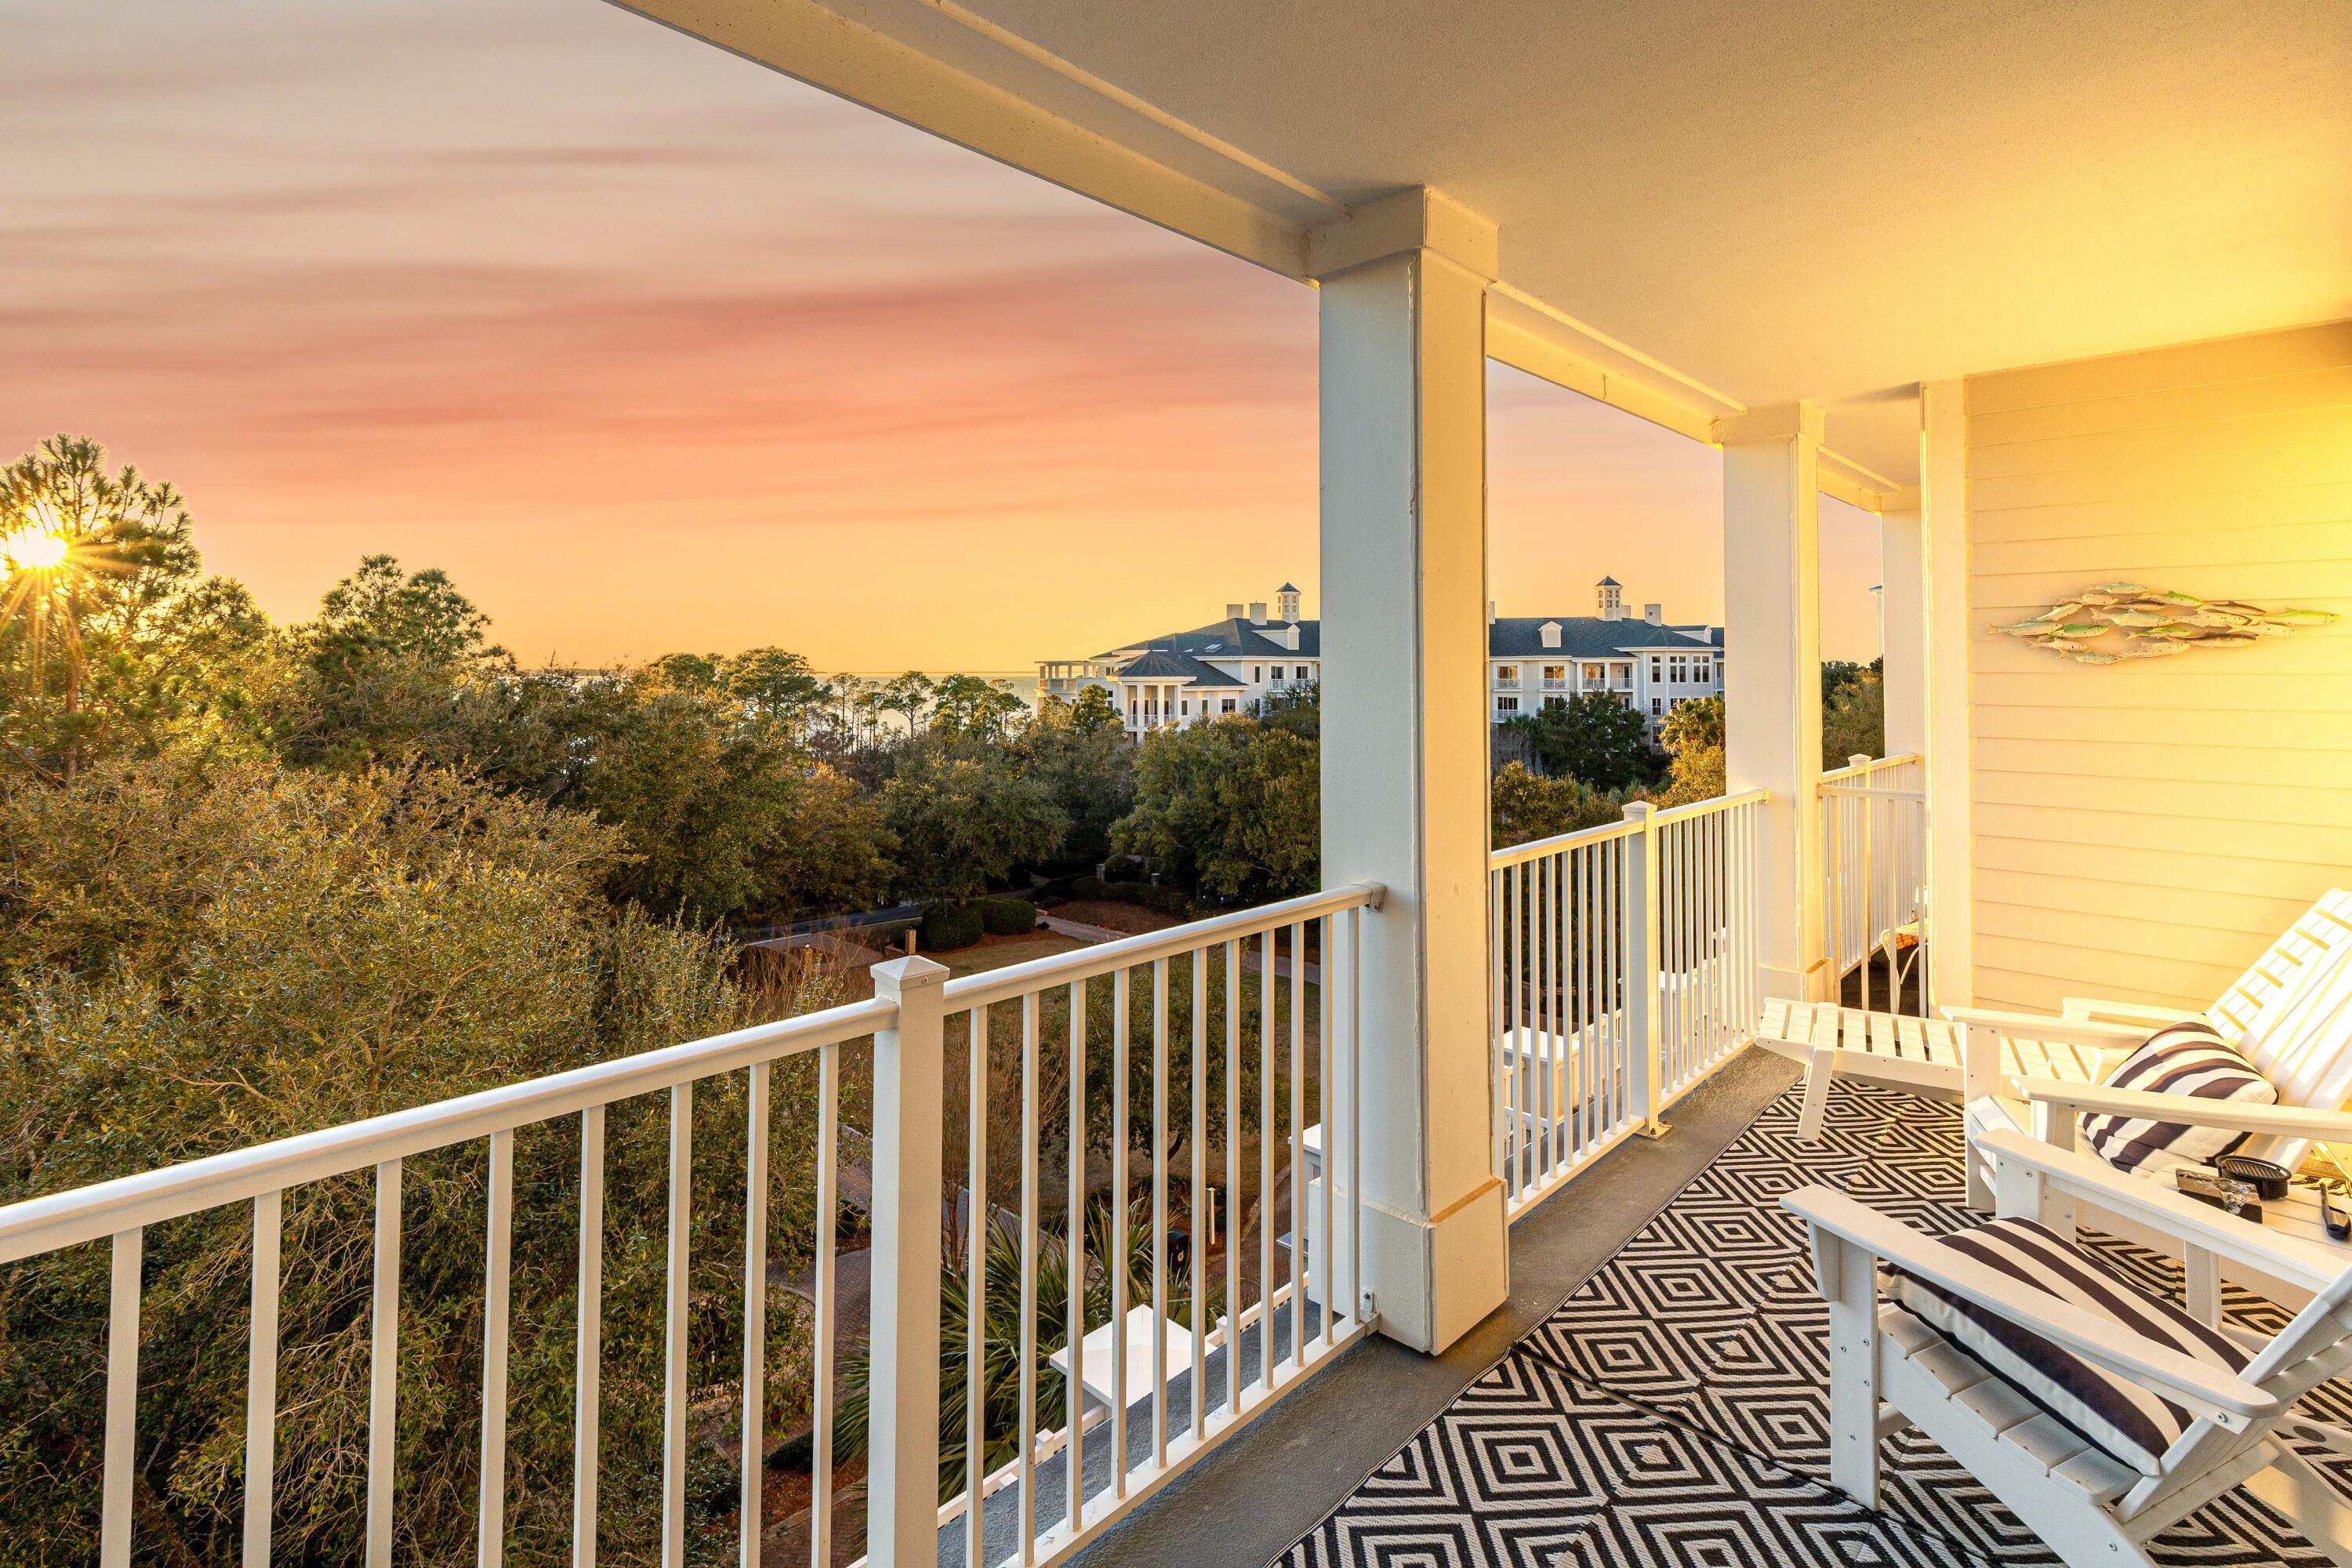
Beautifully remodeled, turn key unit that is west facing.  Enjoy views of the Bay, from the living room, bedroom and deck, affording lovely sunsets to enjoy your favorite beverage.  Updated features include new furniture, fixtures, appliances, and HVAC.  Modern kitchen boasts stainless appliances, new quartz countertops, & backspash with every detail well thought out.   Open living and kitchen area has direct Bay views while you prepare your favorite meal, or entertain guests with plenty of space to enjoy.   The Grand Sandestin is in the center of Baytowne Wharf.  Walk out your door to numerous shops and restaurants, live music, or to enjoy the large private pool and take in some sun.  This unit is sold ready to rent, with every convenience your short term or long term or personal use.
#995612

Miramar Beach

9500 Grand Sandestin Boulevard UNIT 2524

1 Beds

2 Baths

737 Sq.Ft.

$359,000

MLS#: 995612
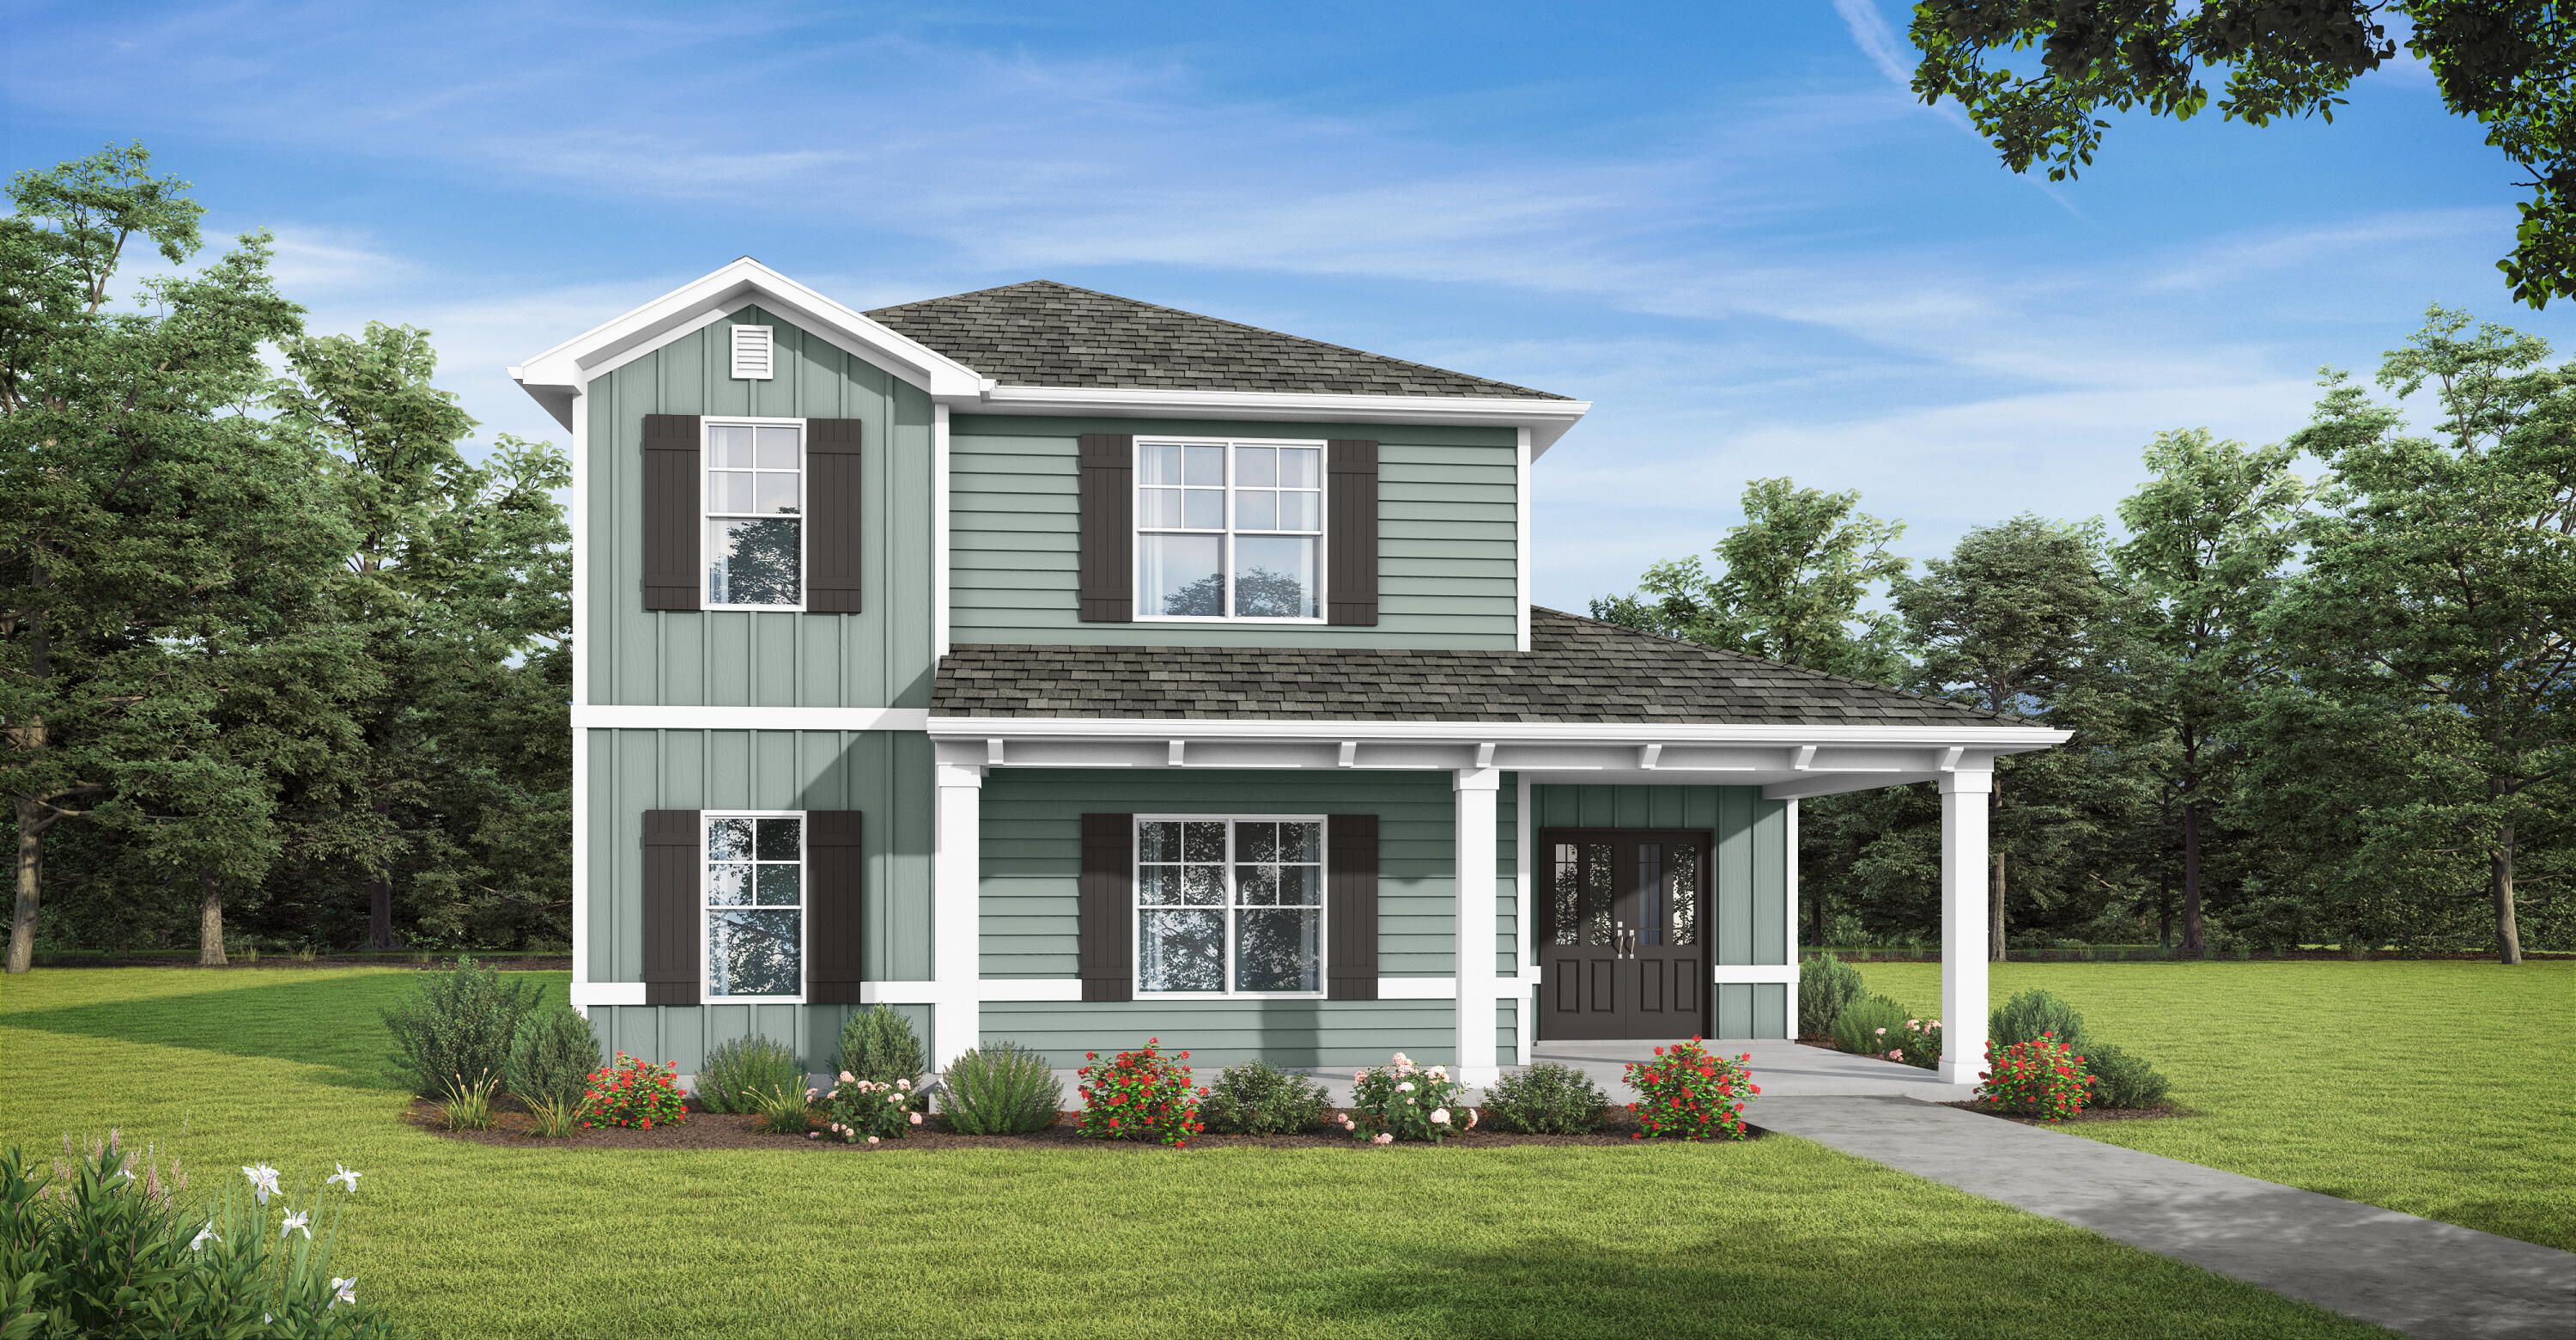
Welcome to the Glendale! Sip some afternoon tea on your covered front porch and welcome guests into your spacious home with natural lighting and an open plan perfect for entertaining. With a large bedroom on the main level & a full bath, you have all the space you need for a home office or multi-generational living. Head upstairs to your private oasis in the primary bedroom with 2 walk-in closets, dual vanities, and a sitting room. You'll enjoy extra living space or a game room in the loft area next to another full bath and 2 more bedrooms. Need storage? We have you covered w/a 3 car garage on an oversized lot! Features include quartz countertops, trey ceilings, hardi-board siding, & more! Owl's Head has a beautiful spring-fed lake and open park area with paved walking path. 
Home depicted may have different options and features.
#1000779

Freeport

325 Bluebeech Street

4 Beds

3 Baths

2,532 Sq.Ft.

$429,850

MLS#: 1000779

Exquisite Gulf-front living meets a fresh, thoughtfully updated interior in this custom residence designed by renowned architect Tom Christ. Perfectly positioned along the white sand beaches of 30A, just adjacent to Seaside, this seven-bedroom, eight-and-a-half-bath home offers an exceptional combination of location, scale, Gulf views, and recent improvements, all with no HOA dues. Designed to make the most of its Gulf front setting, five of the home's seven bedrooms are Gulf front, while expansive decks across all three levels create multiple places to take in the water and coastline. The main level brings the living, kitchen, and dining spaces together in an open layout that flows directly to the Gulf-facing deck. A junior primary suite and separate bonus room, ideal for a media or game space, complete the first floor. The kitchen has been refreshed with new countertops, painted cabinetry, updated hardware, a new vent hood, and some new appliances. Throughout the home, new LVP flooring, recessed LED lighting, chandeliers, furnishings, and a complete interior paint refresh have created a lighter, more cohesive feel. Most of the bathrooms have also been renovated. Upstairs, the spacious primary suite is positioned directly on the Gulf, with oversized windows spanning the back wall and a private balcony that puts the water front and center. Three additional bedrooms and more Gulf-facing outdoor space complete the second level. The third floor offers two additional en-suite bedrooms and additional deck space with panoramic views along the coastline. Outside, the updates continue with Trex decking and walkway, new landscaping with marble rock accents, landscape lighting, exterior paint, added shutters, and a new rear sliding door. Even the home's entry has been refreshed with a new stairway, handrails, and spindles. With seven bedrooms, generous gathering spaces, extensive outdoor living, and direct access to the Gulf, the home is well suited for hosting family and guests while still providing privacy across three levels. All of this sits in one of 30A's most coveted locations, placing Seaside and Seagrove's dining, shopping, and entertainment just moments away while offering the rare freedom of Gulf-front ownership without HOA dues.
#1011332

Santa Rosa Beach

2708 E County Highway 30A

7 Beds

8 Baths

5,562 Sq.Ft.

$14,999,900

MLS#: 1011332

Nice 0.229 acre lot. Sunny Hills is an established subdivision with over 20K lots and is currently being developed with several national builders. Subdivision offers an 18 hole golf course with Clubhouse, numerous lakes with white sandy beaches for recreational activities such as swimming, boating, and fishing, churches, best of all with NO HOA fees! Need city life? Panama City Beach. Northwest Florida Beaches International Airport, and Pier Park shopping are approximately a 45 minutes drive. Approx. 20 miles from local shopping, medical, and other local amenities in Chipley. Electricity is on the road in front of lot according to county.
#1011313

Chipley

LOT 23 Pinehurst Avenue

None Beds

None Baths

0.23 acres

$13,000

MLS#: 1011313

Located between DeFuniak Springs and Mossy Head with easy access to the interstate this lot have tons of protentional! If you are looking for an investment to build spec home on or to put in new mobile homes to sell, what more could you ask for than a completely cleared lot with Mossy Head water available along with power on the street. This property also offers you your own personal homestead at an amazing price. Additional lot available
#1011367

DeFuniak Springs

Lot 11 W Violet Lane

None Beds

None Baths

0.23 acres

$15,900

MLS#: 1011367

Set within a private gated community in the heart of Blue Mountain Beach, 2228 W County Highway 30A presents a refined expression of coastal living, pairing Gulf views and generous outdoor spaces with thoughtfully appointed interiors. Spanning 3,507 square feet, this four-level residence offers five bedrooms, five-and-a-half bathrooms, an elevator, multiple balconies, and a rooftop retreat designed to make the most of its exceptional 30A setting.

Inside, a sense of understated elegance unfolds through light-filled living spaces and a floor plan created for effortless connection between gathering, dining, and relaxation. The custom kitchen serves as a sophisticated centerpiece, featuring beautifully crafted cabinetry, a Thermador range, Sub-Zero refrigerator, and elevated finishes that balance form with everyday function. Each of the five bedrooms is an en suite, offering a private, well-appointed retreat on every level.

Outdoor living is woven throughout the home. Multiple balconies invite fresh Gulf breezes and views toward the water, while the fourth-floor rooftop deck creates a memorable setting above it all. Complete with a grilling area and dedicated spaces for dining and lounging, it is equally suited to morning coffee, sunset dinners, and evenings beneath the coastal sky. The property extends its thoughtful design beyond the interiors with a fenced yard, two-car garage, and separate storage garage, providing valuable space for beach gear, bicycles, and the essentials of life along 30A. An elevator connects the home's levels with ease.

Community amenities further enhance the experience, including a large resort-style pool and hot tub complemented by a private owner cabana--an inviting extension of the home's outdoor lifestyle.

Perhaps most compelling is the location. From this coveted stretch of Blue Mountain Beach, dining, shopping, and public beach accesses are all within walking distance, placing the rhythm of 30A just beyond your door while providing a private setting to return to at the end of the day.

With its Gulf views, expansive rooftop living, sophisticated kitchen, en suite accommodations, and exceptional proximity to the best of Blue Mountain Beach, 2228 W County Highway 30A captures a polished yet relaxed approach to life on the coast--where thoughtful design and a remarkable sense of place come together beautifully.
#1010496

Santa Rosa Beach

2228 W County Hwy 30A

5 Beds

5 Baths

3,507 Sq.Ft.

$2,765,000

MLS#: 1010496

Welcome to Garden Villas in Crestview, FL! This Townhome community features a gorgeous community pool.  

The Palm Interior Unit is a 2-story townhome that boasts 3 bedrooms, 2.5 baths, and single car garage with an open design that is perfect for entertaining. The kitchen is presented with quartz countertops, a large island bar, pantry and all stainless-steel appliances offering style and functionality. Bedroom 1 is located on the second floor as a private retreat with a spacious walk-in closet and a beautiful adjoining bath. Interior features also include EVP flooring with frieze carpet in the bedrooms. Our Home is Connected package also offers a Smart Home 'Connect' system with several convenient devices you are sure to enjoy. ALL LISTING pictures, colors, features, and size may vary. Square footages are approximate.
#1011378

Crestview

314 Callie Drive

3 Beds

2 Baths

1,460 Sq.Ft.

$239,900

MLS#: 1011378

PREMIER HOMESITE | STEAMBOAT LANDING AT HAMMOCK BAY

A rare opportunity to build a truly custom home on one of the most desirable remaining homesites in Steamboat Landing, Hammock Bay's premier gated bayfront community.

At approximately 0.31 acres, this homesite is significantly larger than many lots available in today's new-construction market--offering valuable space for a more substantial home, outdoor living, and a design that doesn't feel constrained by the lot. Even more compelling, the property is high and dry in Flood Zone X, with favorable site conditions expected to require considerably less preparation than many homesites before construction can begin.

The wooded lot backs directly to a tranquil pond, creating beautiful water views, privacy, and a peaceful natural backdrop, with direct access for fishing right from the back of the property. Utilities are already in place, and unlike many new-construction opportunities in the area, you have the freedom to select your own builder and create a home entirely your own.

The location within Steamboat Landing is exceptional--just a short walk to the Bay Clubhouse and Choctawhatchee Bay, where residents can enjoy the bayfront dock and spectacular coastal surroundings.

As part of Hammock Bay, owners also enjoy an extraordinary resort-style amenity offering, including multiple pools and clubhouses, fitness facilities, miles of walking and biking trails, pickleball, and basketball courts, playgrounds, a kayak launch, green spaces, and convenient access to community favorites including Props Brewery, Abide Coffee, neighborhood shops, and more.

All of this is just a short drive from the white-sand beaches of the Emerald Coast and 30A.

Oversized. High and dry. Water views. Fishing from your backyard. Choose your builder. Premier gated bayfront community. Opportunities combining all of these attributes are increasingly difficult to find.

Build the custom home you've envisioned in one of Freeport's most distinctive communities--and secure a homesite that stands apart before the opportunity is gone.

Buyer to verify all dimensions, zoning, flood zone, utilities, building requirements, HOA requirements, and other information deemed important.
#1011309

Freeport

Lot 22 W Captain Fritz Way

None Beds

None Baths

0.31 acres

$199,900

MLS#: 1011309

THE BEST OF BOTH WORLDS!! A free standing condo that can enjoy a golf cart on day 1, no shared walls, nobody above you and the association maintains, insures and repairs all of the exterior! We have a whopping 1543 sq ft of living space all over ONE LEVEL!  Travertine tile throughout the entire home provides a seamless flow room to room. The conversion of the rear screened porch  into a glassed Florida sunroom off the living area expands the living space, is vented so is heated and cooled.and provides a 3rd sleeping area. It   Bathrooms have been updated with a walk in tiled shower in the guest room and updated tiled shower with tub in the master bath. Additionally, the  front porch was taken  to add square footage into the master bedroom and a large walk in storage closet. New hurricane sliders in stalled in 2026, all duct work replaced 2021, re-roofed in 2022 and replaced 2.5 ton Trane A/C in 2021. Offered completely furnished! Short term rental are permitted and there are not any pet restrictions
#1011364

Miramar Beach

530 Augusta Court 530

2 Beds

2 Baths

1,543 Sq.Ft.

$535,000

MLS#: 1011364

1 ... 278 279 280 281 282 ... 666
* Listings identified with the FMLS IDX logo come from FMLS and are held by brokerage firms other than the owner of this website. The listing brokerage is identified in any listing details. Information is deemed reliable but is not guaranteed. If you believe any FMLS listing contains material that infringes your copyrighted work please click here to review our DMCA policy and learn how to submit a takedown request. © 2024. First Multiple Listing Service, Inc.

Send a message

Message successfully sent.

Your message

What is 3 + 4 ?

Reason for contacting?

I agree to receive email communication and understand I can unsubscribe at any time.

I agree to be contacted by Gulf Life Real Estate via call, email, and text for real estate services. To opt out, you can reply 'stop' at any time or reply 'help' for assistance. You can also click the unsubscribe link in the emails. Message and data rates may apply. Message frequency may vary. Privacy Policy

Sign Out

Virtual Assistant

Would you like to take the next step with this property? We can help you schedule a showing or virtual tour, or send you more details.

Yes, I would like more information.

Thank You for Your Reply, One of Our Agents will contact you as soon as possible

No, maybe later.

Thank you, you can always contact me via email, phone number or through the contact form.

Realhub AI

Lucy - Your AI-Powered Realtor

Update Your Temporary Password

Personalize your search

Enter your email and we'll notify you immediately when new listings match what you're looking for.

or enter email address

Already have an account ? Login here

Continue your home search

I agree to receive communications and understand I can unsubscribe at any time.

I agree to be contacted by Gulf Life Real Estate via call, email, and text for real estate services. To opt out, you can reply 'stop' at any time or reply 'help' for assistance. You can also click the unsubscribe link in the emails. Message and data rates may apply. Message frequency may vary. Privacy Policy

Already have an account ? Login here

We use cookies

We use cookies primarily for analytics to enhance your experience. By accepting, you agree to our use of these cookies. You can manage your preferences or learn more about our cookies policy.
