Properties

Browse or get in touch to schedule a walkthrough.

  • Nearby me
Price range

Popular Features

Community Features

Association

Property Features

Waterfront

View

Exterior Features

Interior Features

Style

10000 properties match your criteria

Updated 1 minute ago

E-Alert name
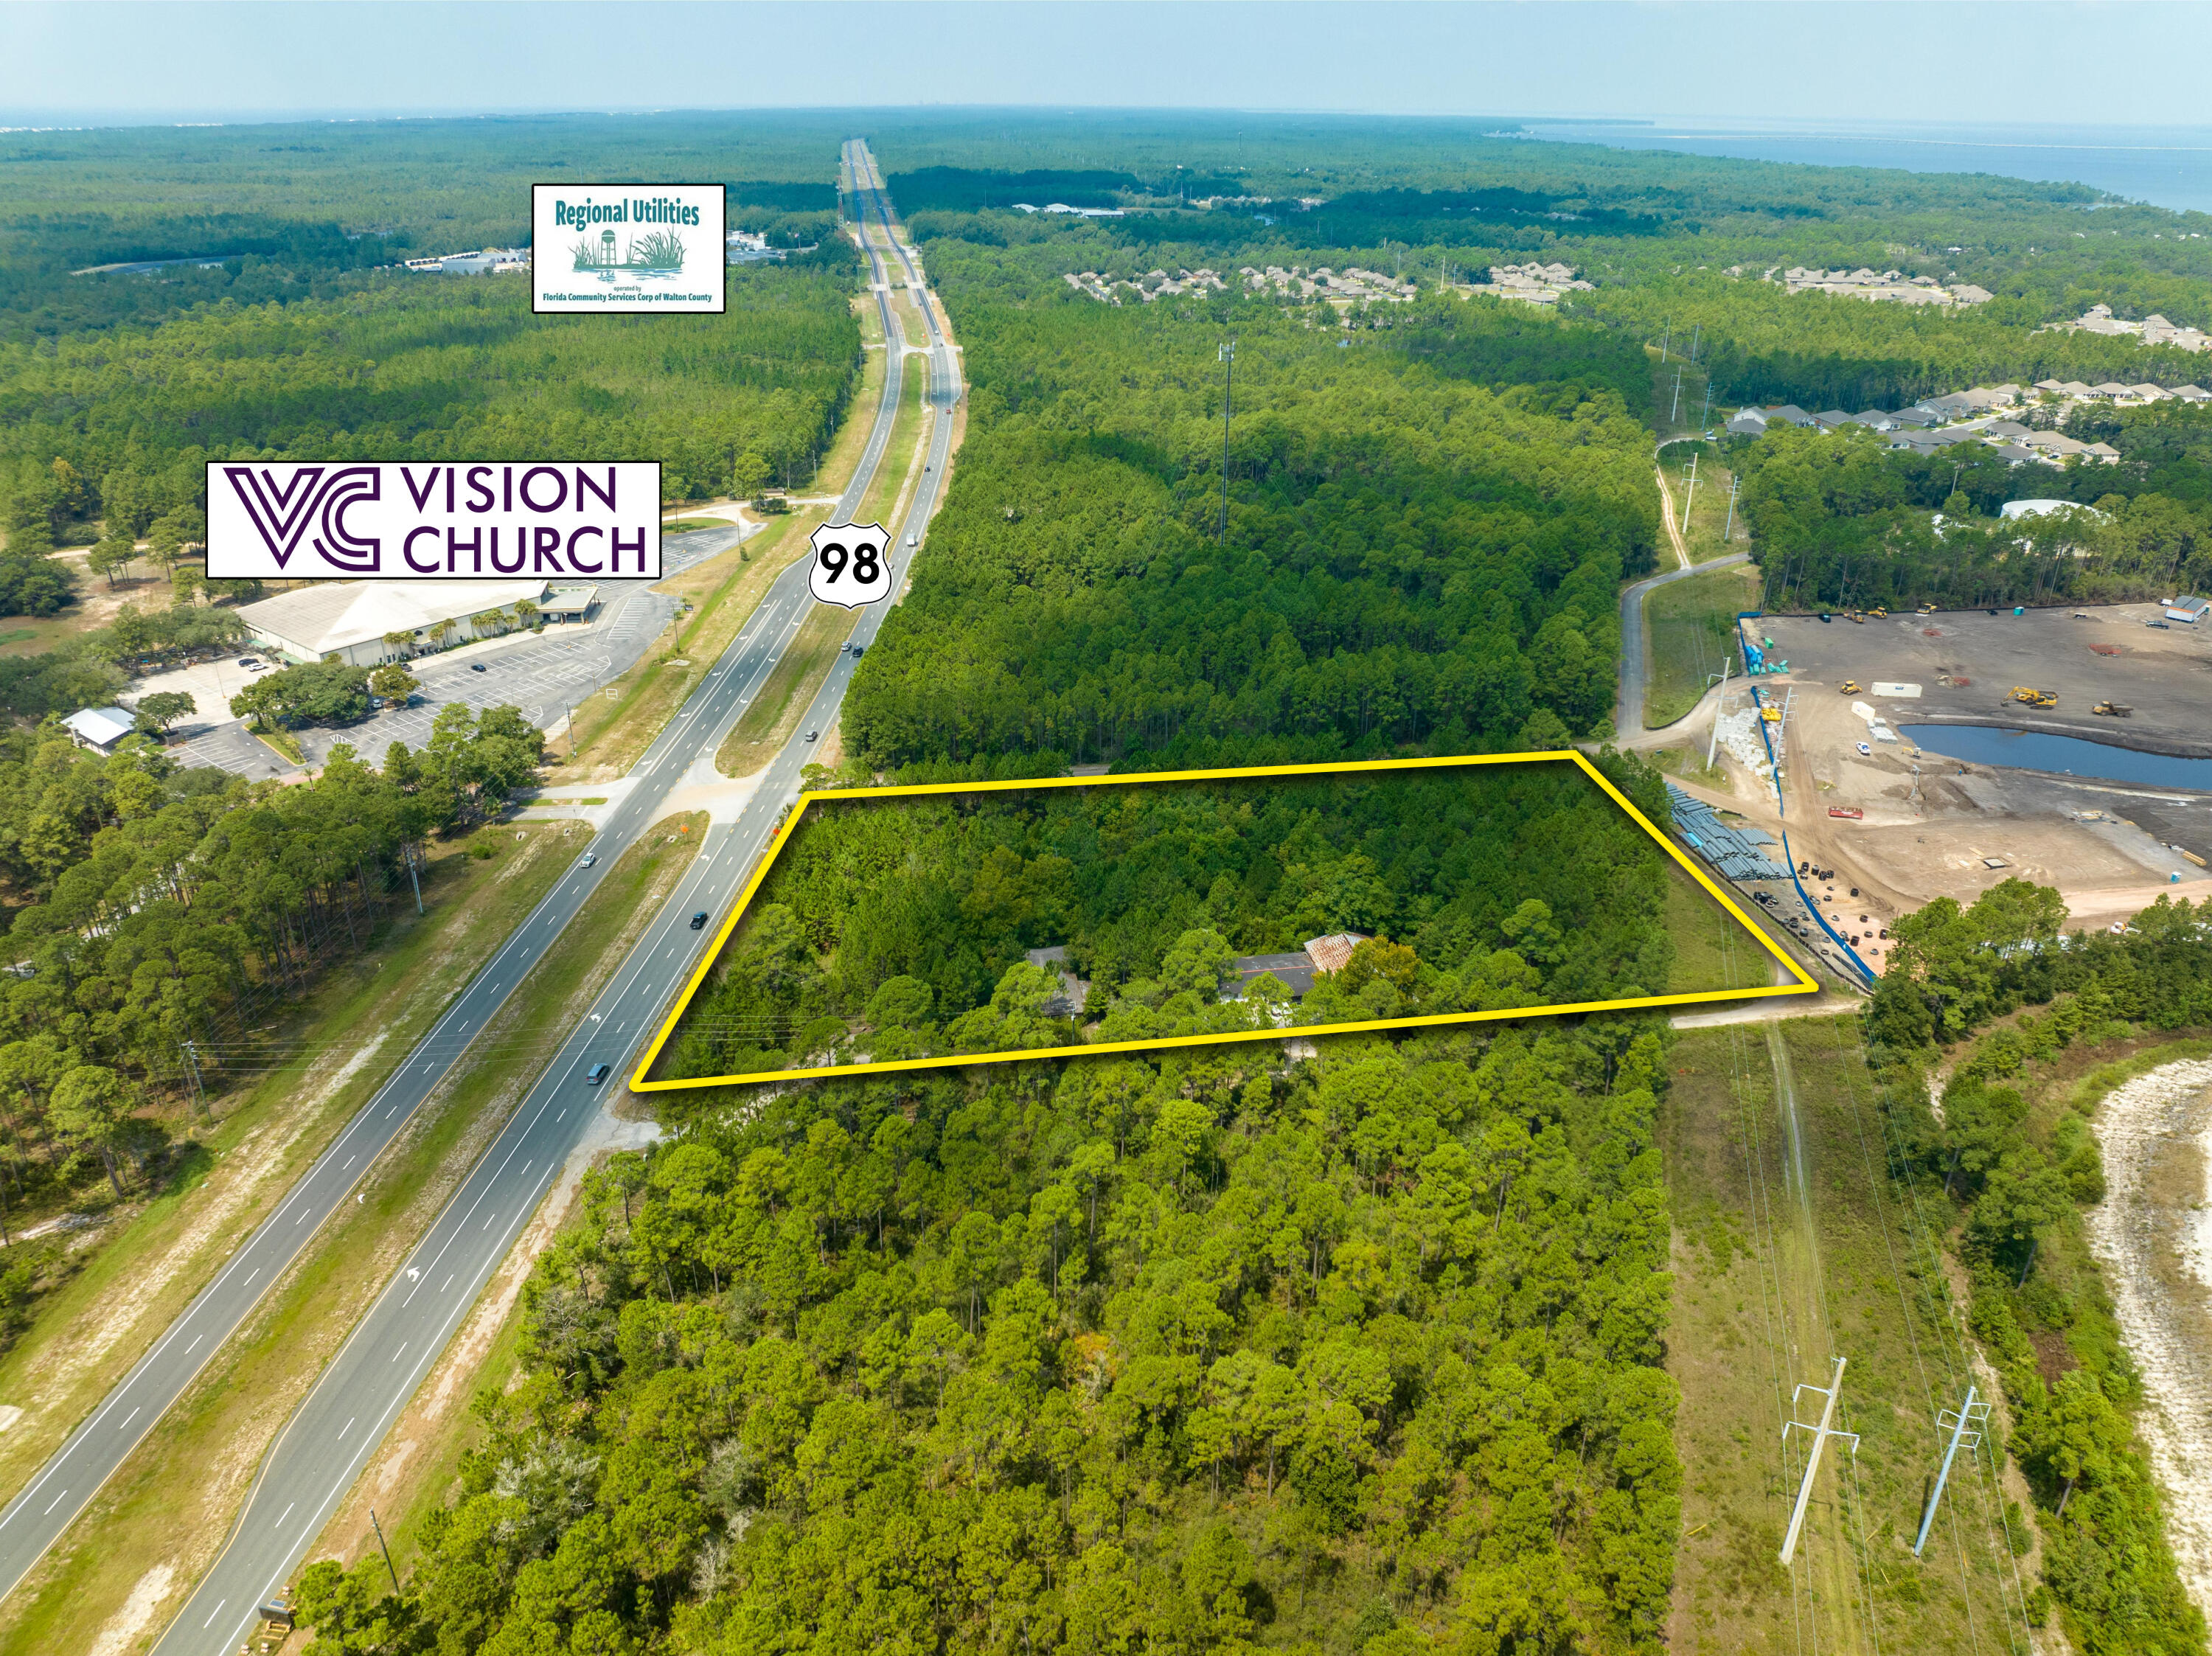
A rare, select parcel containing approximately 341' along Highway 98 in Santa Rosa Beach, Florida with an expanse of approximately 4.68 acres and coveted zoning classification of Village Mixed Use (VMU), according to the Walton County Land Development Code.  A former environmental study indicated no wetlands; rather, all upland acreage.  Please refer to the uploaded excerpt from the Walton County FLUM, as well as the boundary survey.  This site is surrounded by protected State Forest.  A host of mixed-use development scenarios would be plausible.  Please inquire for further details.
#930899

Santa Rosa Beach

5283 US-98

None Beds

None Baths

N/A

$2,995,000

MLS#: 930899
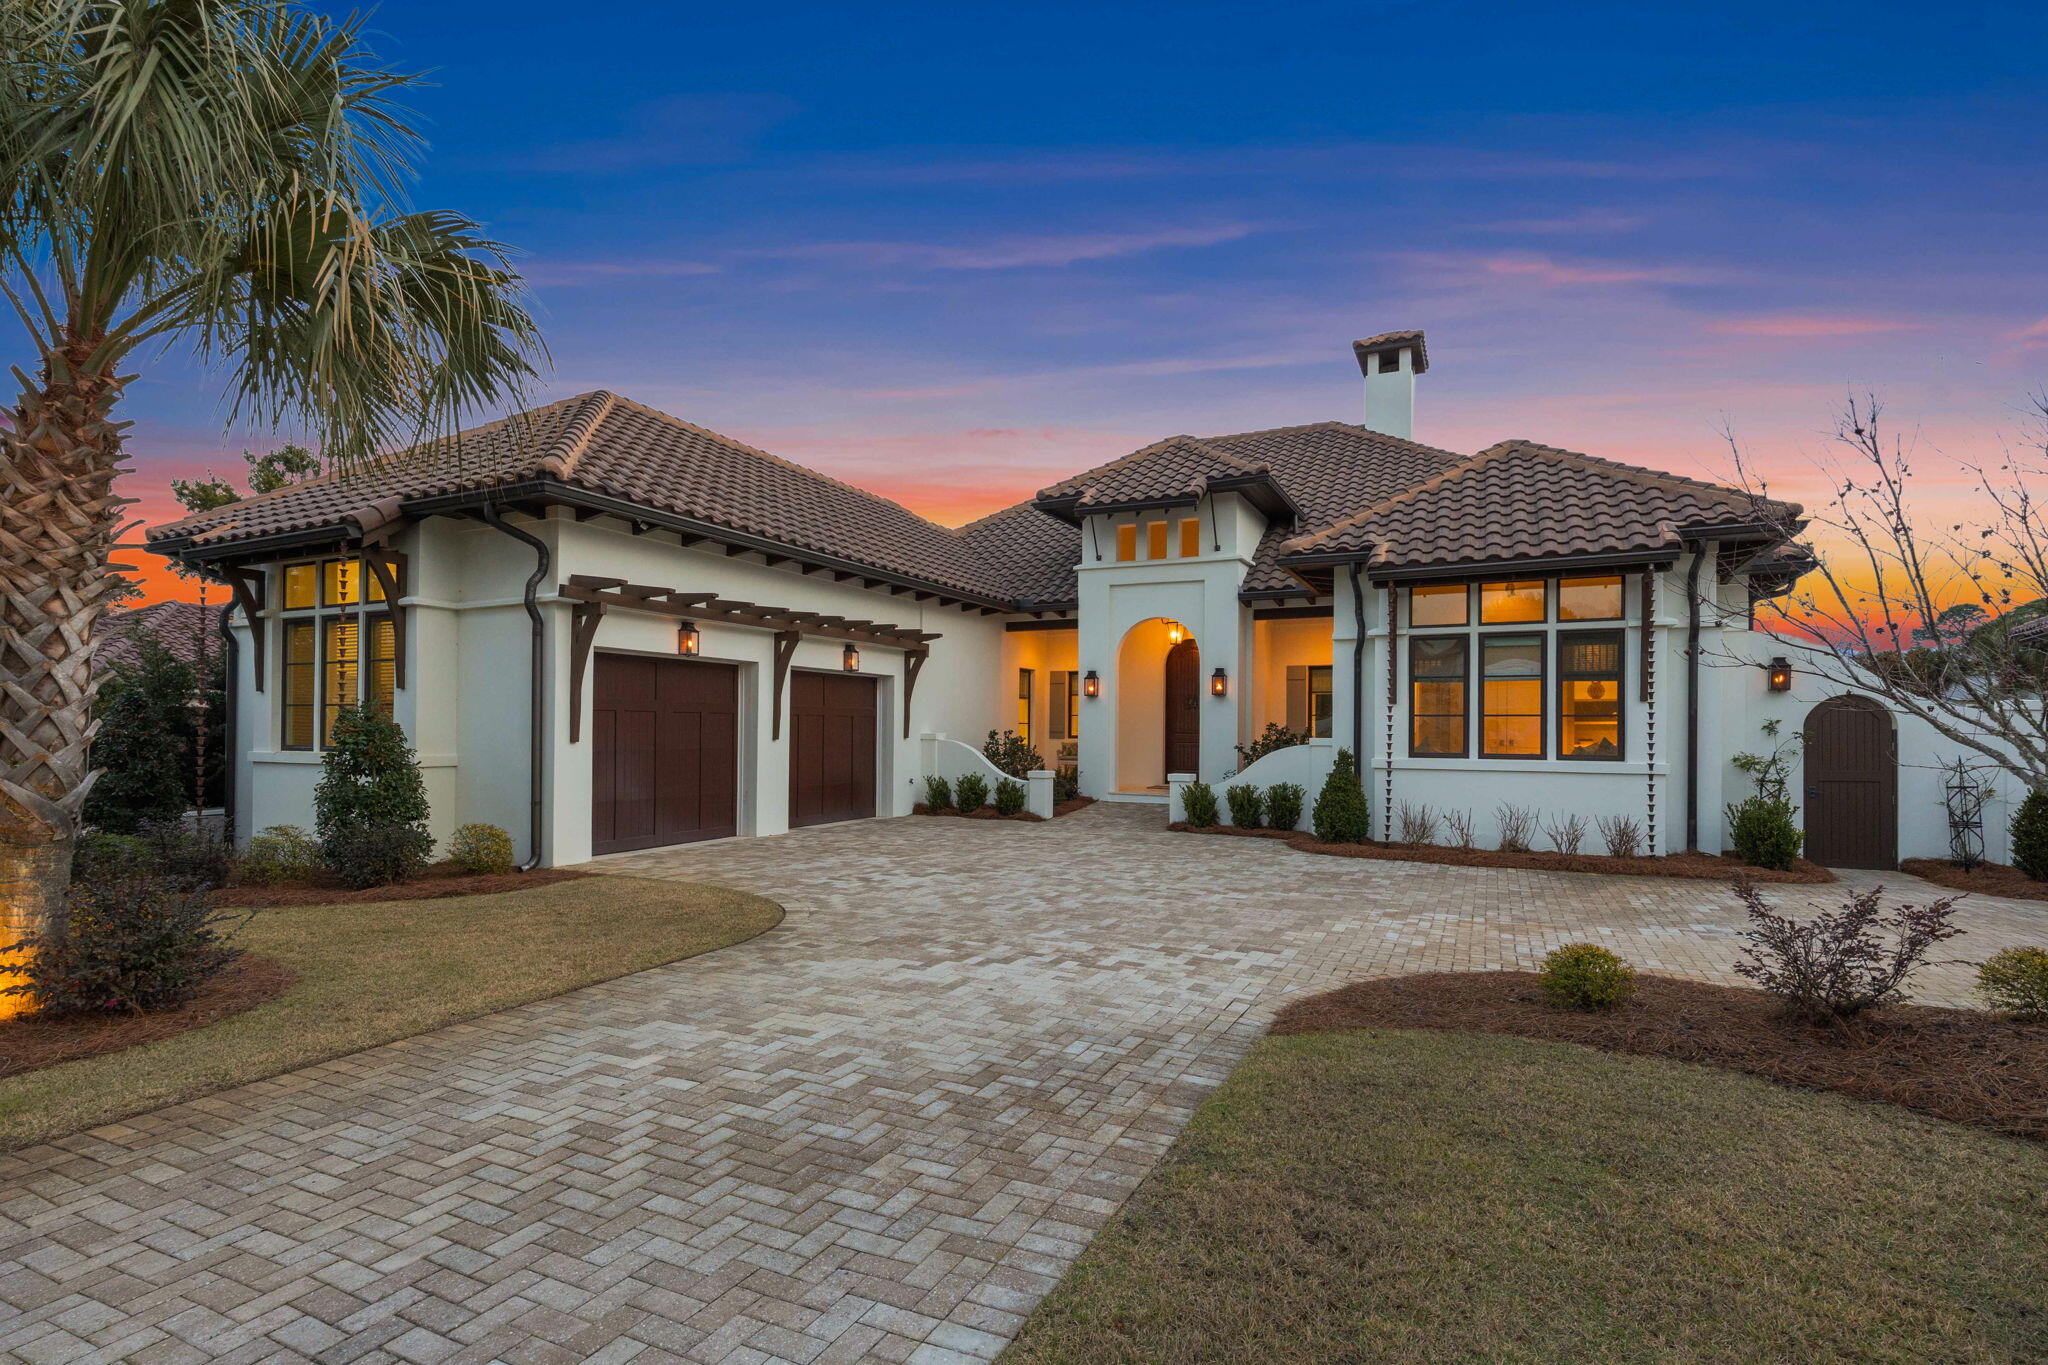
Nestled within the exclusive BellaMar at Gulf Place, this newly constructed coastal retreat offers unparalleled luxury and serenity. Set on a private .36-acre lot in a gated, rental-restricted community, this ICF block home features 4 bedrooms and 4 bathrooms across 2,927 square feet of thoughtfully planned living space. The home sits approximately 35 feet above sea level, providing a sense of prominence on the lot and contributing to the overall expansive feel of the property. Enjoy a 5-minute walk along the neighborhood's walking path to Gulf Place restaurants and Ed Walline Beach, the perfect spot for watching breathtaking 30A sunsets.

As you step through the custom curved wood front door, you are welcomed into a bright and airy foyer, leading into the expansive great room with soaring 18' cathedral ceilings featuring stunning pine tongue and groove paneling. This room is defined by the warm, textured backdrop, capturing the essence of coastal elegance. The updated lighting throughout adds a refined touch, highlighting the natural beauty of the space and creating a welcoming ambiance.

An impressive 18-foot, 6-panel stacked glass slider opens up from the great room, offering breathtaking views of your private heated pool and hot tub. The seamless transition between the indoor and outdoor spaces invites relaxation and effortless entertaining, with lush landscaping and cypress trees creating a peaceful, secluded oasis.

The home's interior is thoughtfully furnished by Cindy McCarley Designs, bringing a coastal, gracious, and laid-back feel throughout. Each room is carefully styled with elegant textures, natural materials, and hand-selected furnishings, creating a harmonious balance of comfort and sophistication. The furnishings can be negotiated as part of the sale, ensuring a seamless transition for the new owners.

The master suite and poolside guest bedroom both feature vaulted pecky cypress ceilings, adding a touch of luxury and natural beauty to these private retreats. The updated lighting continues to accentuate the warmth of the wood and the elegance of each space, ensuring comfort and tranquility.

The open-concept kitchen is a chef's dream, featuring a 5-burner gas range, double oven, walk-in pantry, separate appliance storage, farmhouse sink, custom Venetian plaster range hood, wine refrigerator, and a generous 10' island - the perfect setting for cooking and entertaining.

Step outside to your private heated pool, complete with a hot tub, outdoor kitchen with built-in grill and cabinetry, and a cozy gas fireplace, ideal for both relaxation and lively gatherings. Surrounded by white hydrangea, cypress trees, and native landscaping, this outdoor space feels like a personal retreat. The front and back porches further enhance the home's coastal charm, each featuring stunning pecky cypress tongue and groove ceilings that match the interior paneling, creating seamless flow and providing the perfect setting to enjoy the outdoors in style.

This home also offers the convenience and peace of mind of a whole-house generator, ensuring you're prepared for any weather conditions or power outages, and providing uninterrupted comfort for you and your family.

Additional features include a large covered front porch, climate-controlled storage, a two-car garage. Designed by Greg Jazayeri and built by Coastal Custom Builders of NWF, this home showcases the highest level of craftsmanship and attention to detail.

Located just steps away from deeded beach access and in close proximity to local shopping, dining at Vue on 30A, and community walking trails, this property offers the best of coastal living.

This home is a true gem in Santa Rosa Beach, FL - a blend of luxury, comfort, and natural beauty, offering a perfect retreat for those seeking the ultimate coastal lifestyle. Furnishings are negotiable.
#971732

Santa Rosa Beach

525 Sea Winds Drive

4 Beds

4 Baths

2,927 Sq.Ft.

$2,995,000

MLS#: 971732
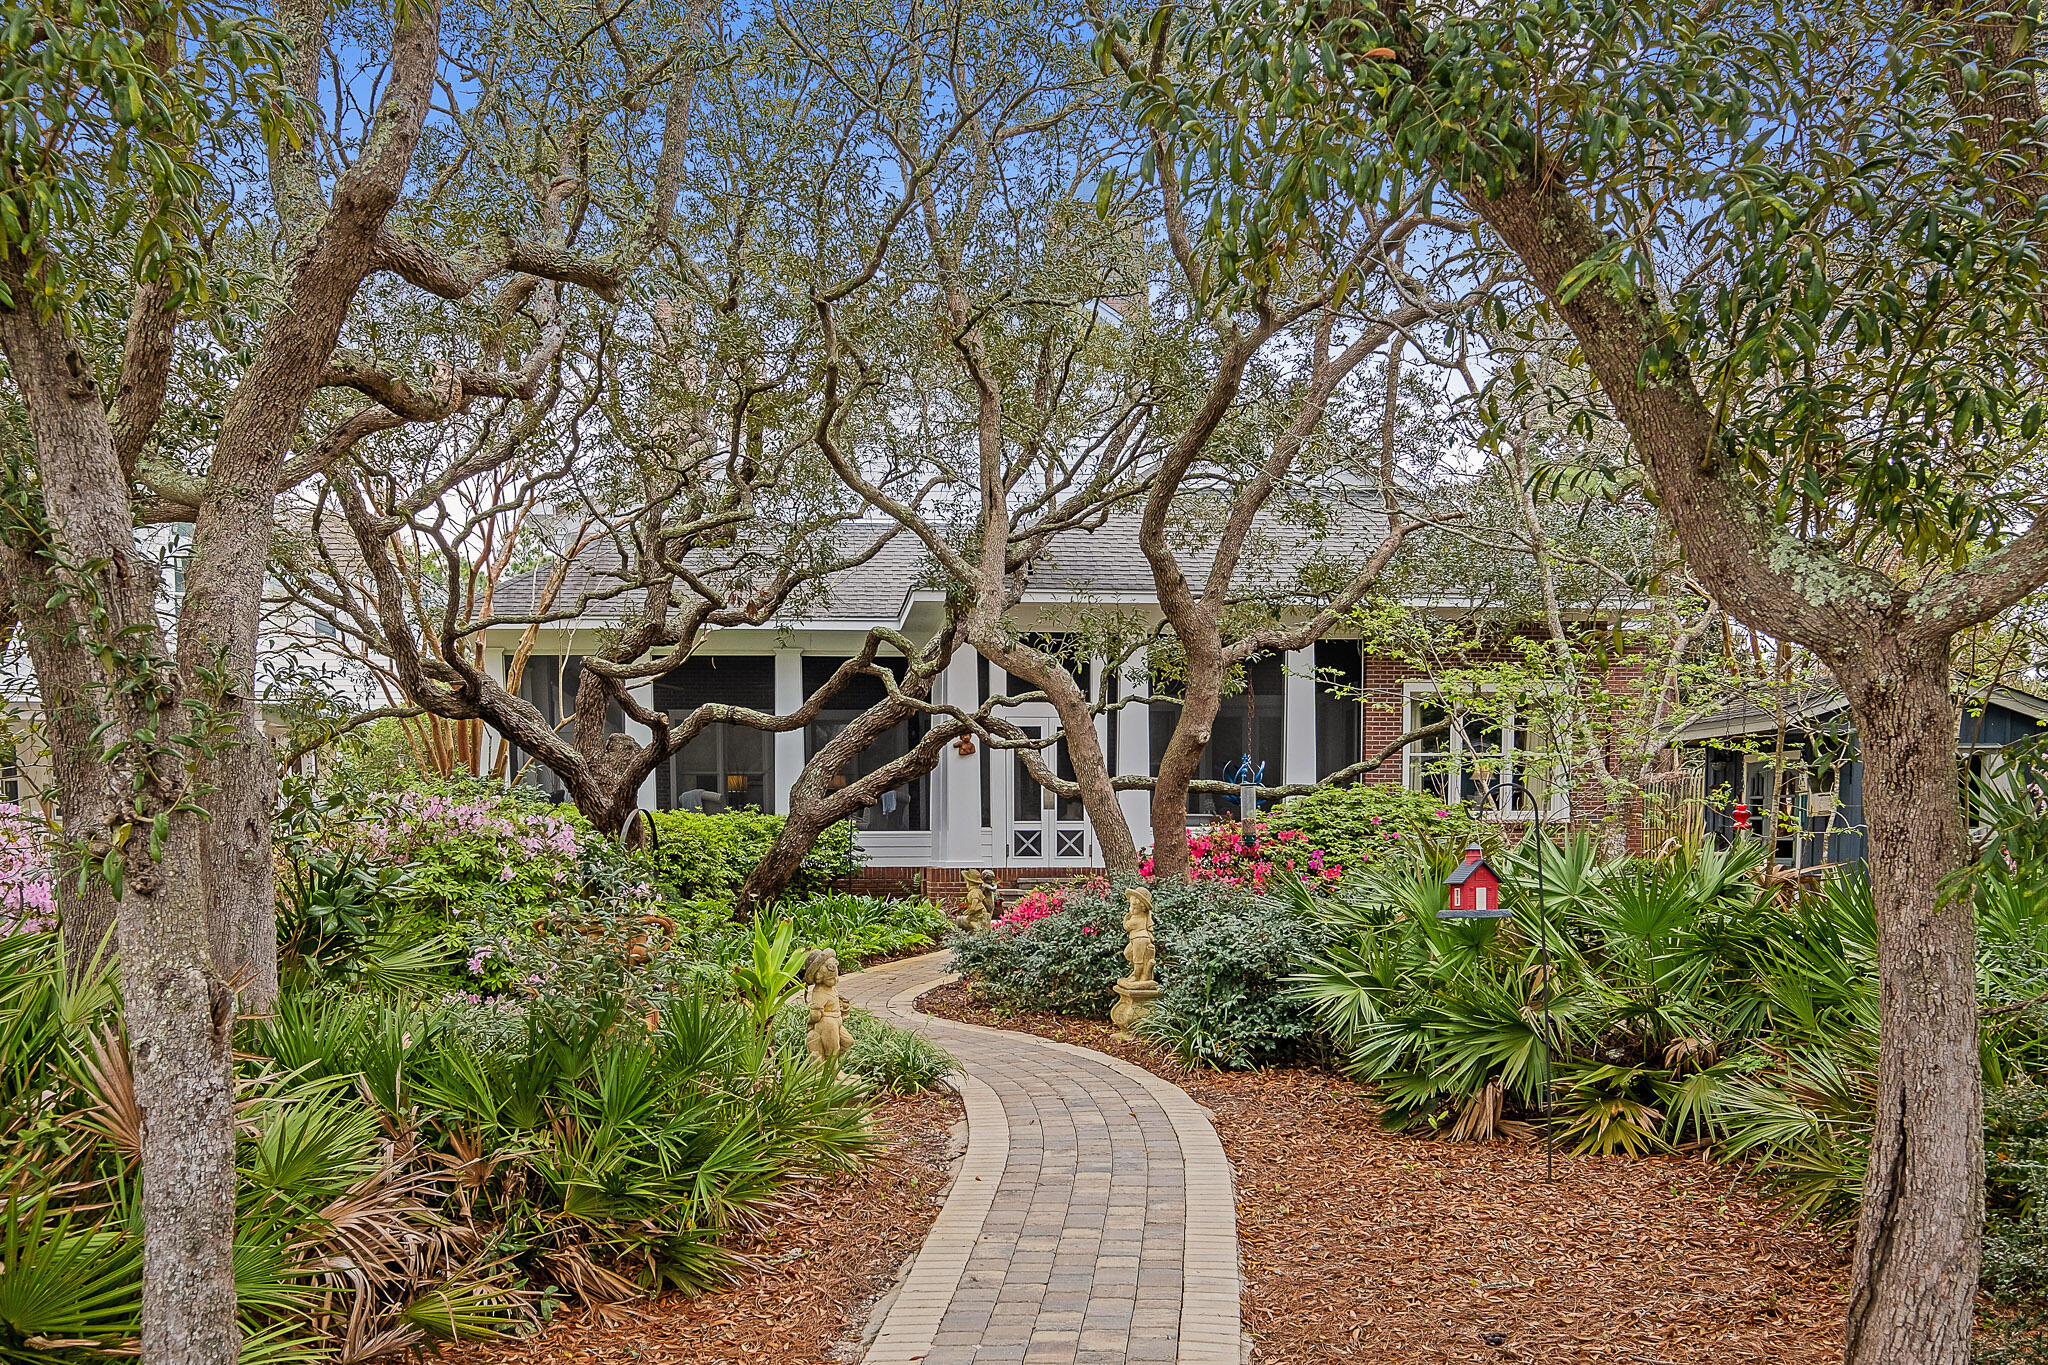
The true epitome of bayfront living awaits you in this stunning New Orleans inspired home off of Mack Bayou. Surrounded by the serenity of the live oak canopy, the backyard sets the stage for westward facing sunsets overlooking the peaceful waters. Ideal for boaters and fisherman alike, Mack Bayou has some of the deepest water available in South Walton, allowing for the mooring of larger boats than most of the surrounding bayous.  The dock includes an approx. 20' covered slip with lift, fish cleaning station, multiple jet ski lifts, and pilings in place on the side slip for a larger vessel. While entering the property, you are greeted with a 3 car garage that includes a large finished carriage/apartment above with spacious open floorplan kitchen/living room, plus a large Bedroom and bath. Moving to the main dwelling you are welcomed with a columned wrap-around porch, reminiscent of old southern living. Designed to impress, the entry door is a reclaimed wooden door from France adding to the character of the home. The main level invites you in with high ceilings, reclaimed wood flooring and a spacious floor plan. The main level contains a waterfront master suite, complete with a living area/office area plus a fireplace. Speaking of fireplaces, there are 4 in this gorgeous home! In addition to the master suite, you will also enjoy an additional guest bedroom, formal living room facing the water, spacious kitchen, den (can be formal dining), powder room, laundry area, and office nook complete with a doggie door and dog washing station. The main level is accented by solid wood doors and the reclaimed wood floors. Making your way upstairs can be via the 2 stop elevator, or the beautiful stairs. Heart of pine flooring greets you upstairs and compliments the 2 bedrooms, connecting bath, and exterior covered deck. (note: one of the bedrooms is currently being utilized as a study and the closet for this room is a huge walk-in just outside the door entry). Enjoy the easy maintenance of owning an all brick home. The back porch is truly a place you will never want to leave. The screened porch for shelter from the sun, rain, and year-round enjoyment all while maintaining the ambiance of lush landscaping overlooking the water. You will also find an outdoor shower and gardening shed in the back yard. Mack Bayou feeds in to Hogtown Bayou which opens to the Choctawhatchee Bay. It provides a year round fishery for redfish, trout, and other species. From Baytown to Crab Island, other boating activities are within short to reasonable distance. This home is located just minutes from Sacred Heart Hospital, Grand Boulevard, Topsail Hill State Park, and the beaches of 30A.
#918465

Santa Rosa Beach

827 E Mack Bayou Drive

5 Beds

4 Baths

5,468 Sq.Ft.

$2,995,000

MLS#: 918465
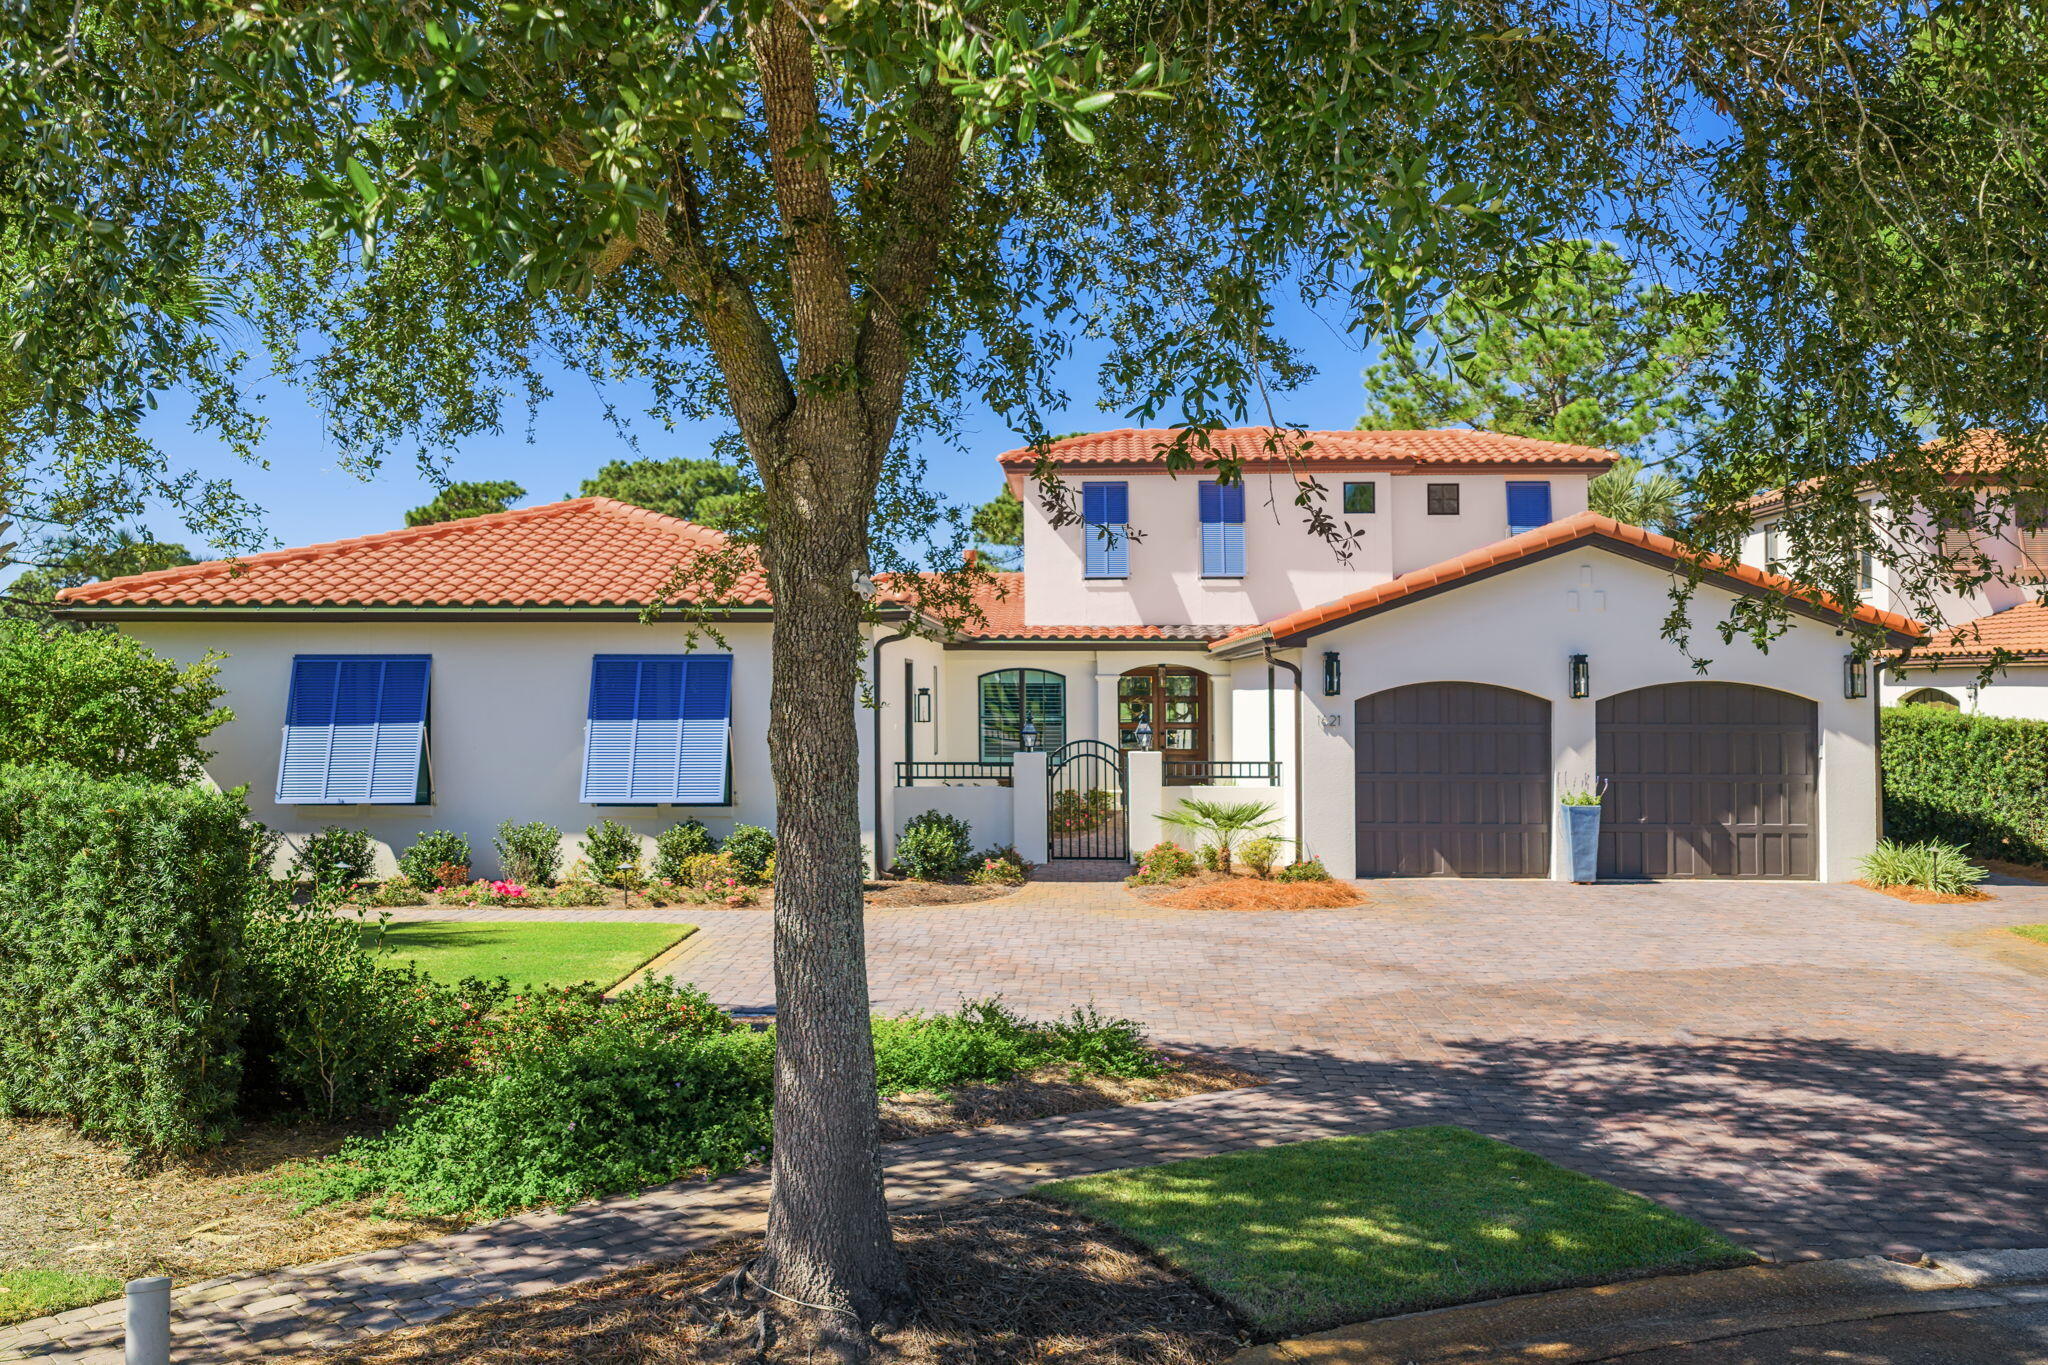
STUNNING MULTI-GENERATIONAL LIVING HOME ON A SPECTACULAR LOT! This fabulous property just underwent a complete renovation, including a new roof and windows, 2 new HVAC units, 2 new tankless hot water heaters, new landscaping and pavers as well as a new addition including a MIL suite with its own separate entrance. As you enter through the private courtyard, you will be amazed by the bright, open living area with floor to ceiling windows, giving you breathtaking views of the resort-style pool, lake, and golf course. The oversized chef's kitchen is an entertainer's dream. It includes plenty of storage, high-end appliances from Thermador and Wolf as well as an expansive 15 ft island, separate built-in bar area and a large walk-in climate controlled wine cellar. A convenient home office with  plenty of natural light overlooks the courtyard. The primary suite, located on the first floor boasts amazing storage with 4 walk-in closets and a bathroom beyond compare with his and her vanities, a huge low curb shower and a luxurious soaking tub. The mother-in-law suite with a gorgeous oversized bathroom with separate shower and soaking tub has a large, attached room that can be used as a separate living space or additional storage area. Also on the main floor is a third bedroom, which is currently being used as an office and exercise room. Upstairs, you will find 2 additional bedrooms with amazing natural light and private baths. Plenty of parking is available for your guests with the 2.5 car garage and large paver driveway. A convenient EV charger makes charging electric vehicles quick and easy. The fabulous backyard is a wonderful setting to entertain your guests and enjoy beautiful sunsets and the Baytowne fireworks. In addition to the pool and hot tub, an outdoor kitchen includes a built-in gas grill, refrigerator and Green Egg. There is even a turf area outside the master bath for your furry friends. Come see this amazing, move-in ready dream home!
#988212

Miramar Beach

1621 San Giovanni Drive

5 Beds

5 Baths

5,028 Sq.Ft.

$2,995,000

MLS#: 988212
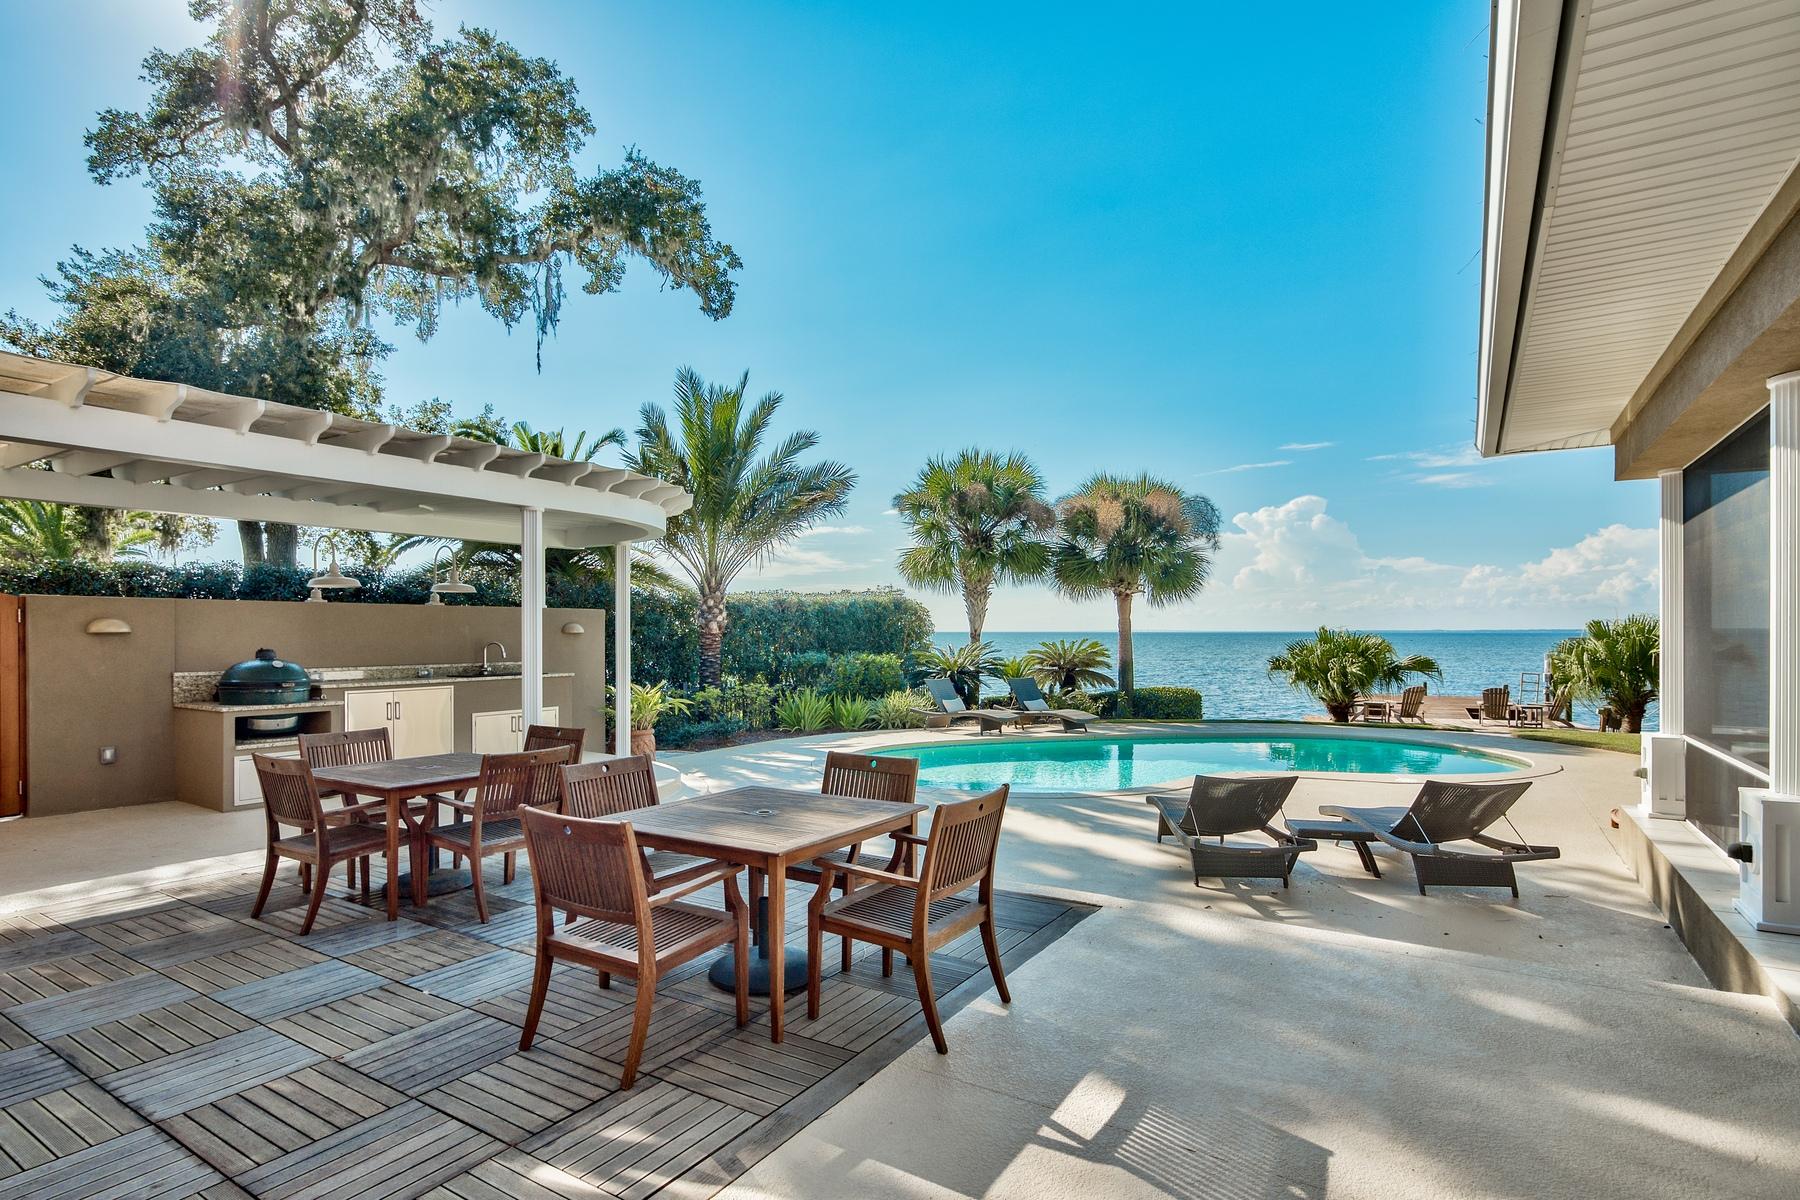
Stunning Bayfront Home in Burnt Pine with Sophisticated Style and Amenities for a distinguished boating and beach lifestyle only available in the Sandestin Resort. The open living spaces flow seamlessly inside and comfortably to the outside through multiple walls of mahogany and glass doors that position this home for unrivaled entertaining. Striking architectural features include exotic Timborana flooring, vaulted wood ceilings, custom lighting, and wrap-around porches. A gourmet chef's kitchen features premium appliances and a butler's pantry. The master suite showcases His and Hers ensuite bathrooms, a large sitting room, a home office, and private balcony. Each of the three guest suites is tastefully decorated and has its own bathroom. The latest technology including LED lighting, Sonos sound system inside and out, and Wi-Fi boosters add to the convenience and efficiency of this custom home. The swimming pool, hot tub, outdoor kitchen, patio spaces, and dock with boat lift are all incredible, plus the western water views will captivate your mind and soothe your soul from sunrise to sunset and on moonlit nights.

Burnt Pine is the most prestigious community in the Sandestin Resort - a 2,400-acre resort with beautiful white sand beaches, four championship golf courses, a world class tennis complex, a 98 slip marina, and the pedestrian Village of Baytowne Wharf with shopping and restaurants.
#785124

Miramar Beach

3038 The Oaks

4 Beds

5 Baths

4,310 Sq.Ft.

$2,995,000

MLS#: 785124
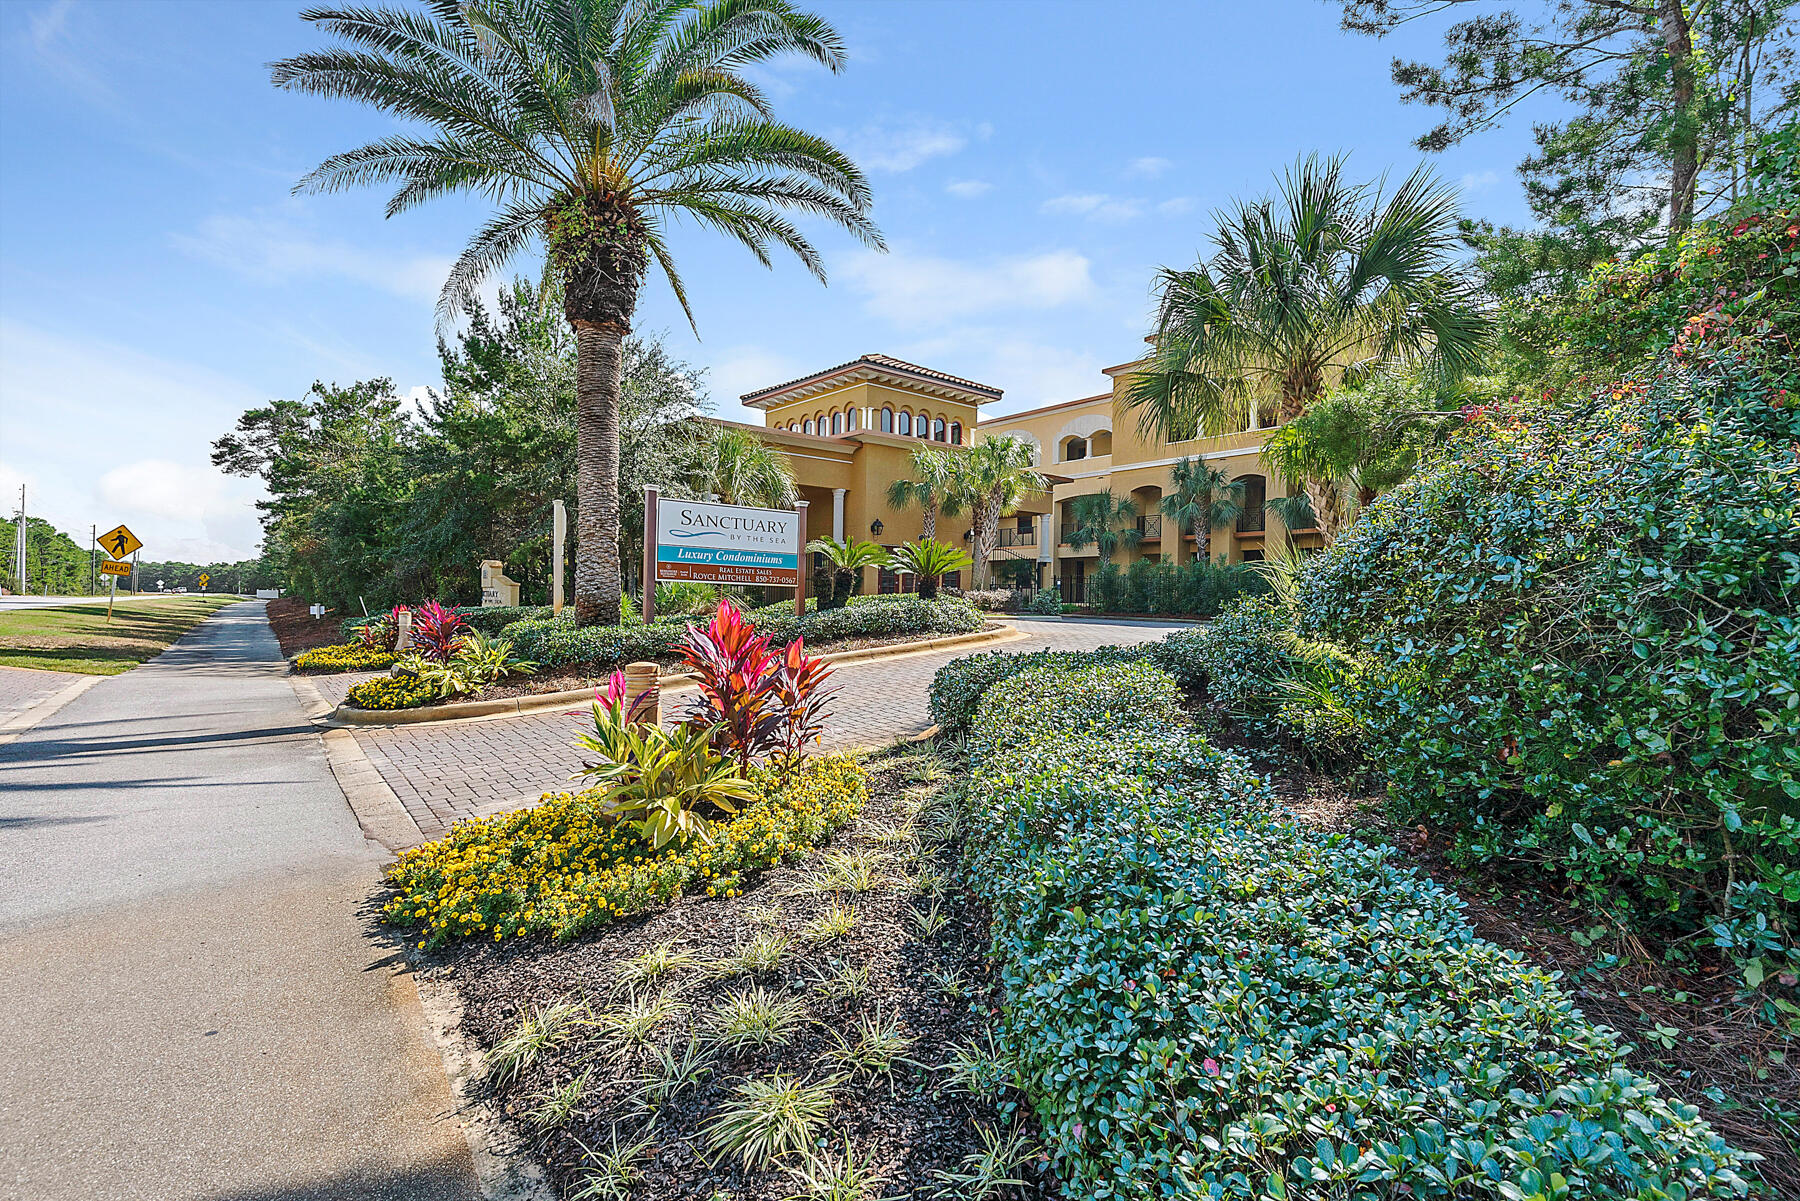
Welcome to Sanctuary by the Sea, a true sanctuary for owners and visitors. This gated 4 story, 82 unit condo is positioned on 23 acres overlooking the Gulf of Mexico and Big Redfish Lake. The over 600 feet of private beach is one of the most unique features providing forever privacy and preservation. Amenities include 24/7 security, pools and hot tubs, an owners lounge and gulf front patio, fitness center, seasonal beach chair set ups, movie theater, kayak and paddleboard storage, lakefront dock, virtual golf, parking garage , open air lounge areas, and dedicated owners storage. Blue Mountain Beach is a mile to the west and Grayton Beach is a mile to the east making biking to shops and restaurants quick and easy.

 The uniqueness of this unit is its position perched just above the coastal .. dune lake with expansive views of Big Red Fish Lake and the Gulf of Mexico. Its westerly facing patios are perfect for watching sunsets. Walk out the door, and you are just steps away from the private beach, the pool and the parking garage downstairs, making coming and going a breeze. This unit has been impeccably maintained and is offered fully furnished. Unit 1119 boasts 3 bedrooms, 3 full bathrooms, sliding glass doors, Viking appliances, a wet bar, granite countertops and travertine floors .

**Buyer is responsible for personally verifying details about this property. All information contained on the listing is believed to be accurate but not guaranteed. **
#894147

Santa Rosa Beach

1363 W County Hwy 30A 1119

3 Beds

3 Baths

2,396 Sq.Ft.

$2,995,000

MLS#: 894147
None
#933440

Santa Rosa Beach

2334 E Co Highway 30A

1 Beds

1 Baths

672 Sq.Ft.

$2,995,000

MLS#: 933440
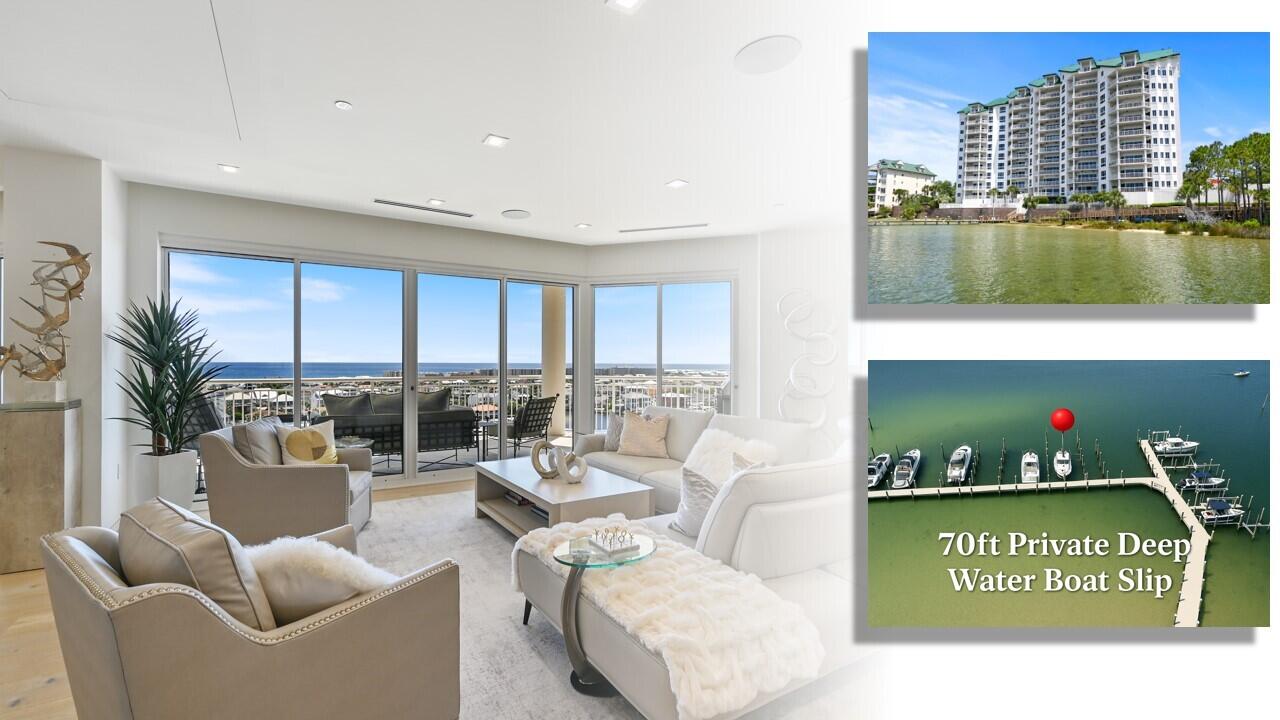
This Grand Harbor Penthouse, the crown jewel of Scenic Harbor in Destin, is a masterpiece of meticulous design and functionality, spanning two floors, with an elevator, including breathtaking views of the Gulf of Mexico, Destin Harbor, East Pass, as well as the Choctawhatchee Bay. Included with the condo is your private deep-water 70' boat slip with a 30,000 lb. capacity boat lift, allowing convenient and easy access to the beautiful clear emerald waters of the Gulf and the Bay. Relax on one of your private balconies while enjoying the most beautiful sunset views anywhere! This beautifully furnished, completely renovated property is also complete with top-of-the-line Miele kitchen appliances...refrigerator/freezer, double oven, two dishwashers, steamer oven, built-in coffee maker, and warming drawers. It also offers exquisite interior decor by a local high-end designer. Beautiful accessories, and state-of-the-art Control-4 electronics fill the home. Exquisitely renovated and completely redesigned, this Grand Harbor penthouse is elevated to even greater heights of luxury, making it the most sought-after residence in the area
#960015

Destin

662 Harbor Boulevard UNIT 1020

4 Beds

4 Baths

4,158 Sq.Ft.

$2,995,000

MLS#: 960015
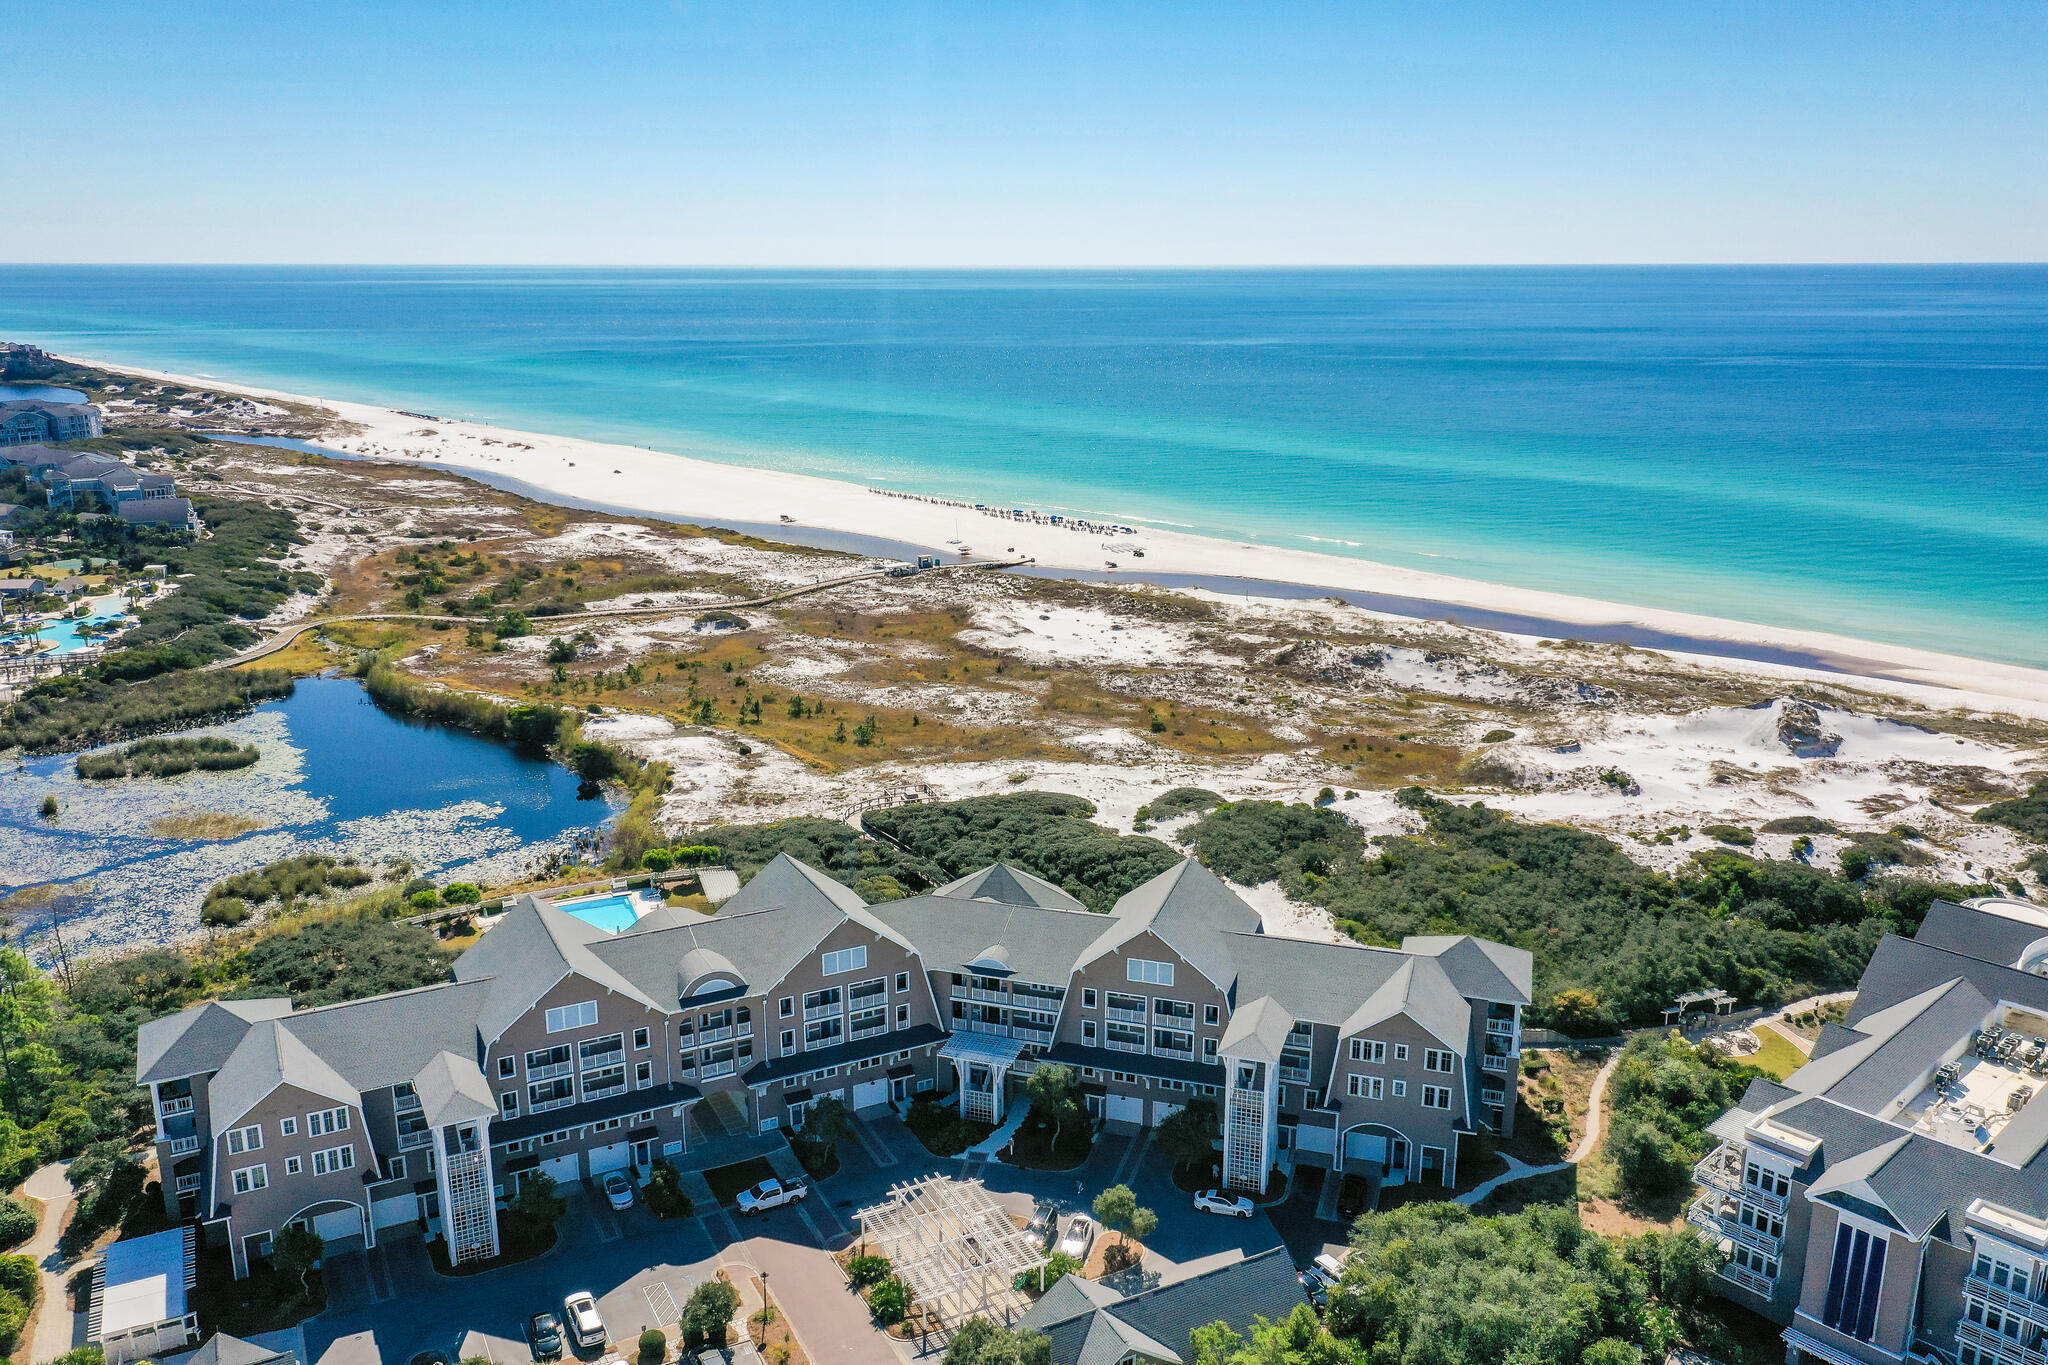
This stunning, recently remodeled and beautifully decorated coastal Nantucket style condo is 1 of only 25 condos. Architect, Graham Gund, designed and perfectly positioned it on the white sandy dunes and beaches of the Emerald Coast. This two story Gulf front condo lives large with a 1st floor single car garage, master suite with attached screened porch, a cozy bunk room and laundry room. The 2nd level has spacious living and dining areas leading to the most incredible covered porch offering stunning views. In addition there are 2 ensuite bedrooms and a office nook. Compass Pointe II captures so many details and special touches, such as antique gutters and shiplap accents and dedicated parking for golf carts and bikes.  Just a short stroll to the beach on your quaint boardwalk down to the crystal clear waters of the Gulf of Mexico.  Owners enjoy a private community pool and have the option of joining the exclusive Watersound Beach Club. Come see for yourself why Compass Point II is an excellent primary residence, vacation home or short term rental investment property!
#910899

Inlet Beach

37 S Compass Point Way UNIT 108

3 Beds

3 Baths

2,280 Sq.Ft.

$2,995,000

MLS#: 910899
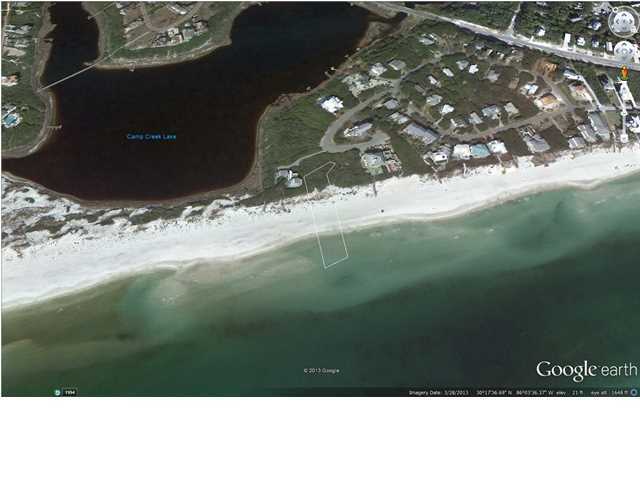
This lot is simply a ''must see.'' Located in Camp Creek Point, this community is situated on the point of Camp Creek Lake, a rare coastal dune lake. A unique community with 664 feet on the beach located minutes from Alys Beach and Rosemary Beach. Lot offers magnificent views of both the gulf and camp creek lake. Tap fee paid. Dungan Nequette plans included. Under contract. Accepting back-up contracts.
#606663

Santa Rosa Beach

9 Camp Creek Point Drive

None Beds

None Baths

0.77 acres

$2,995,000

MLS#: 606663
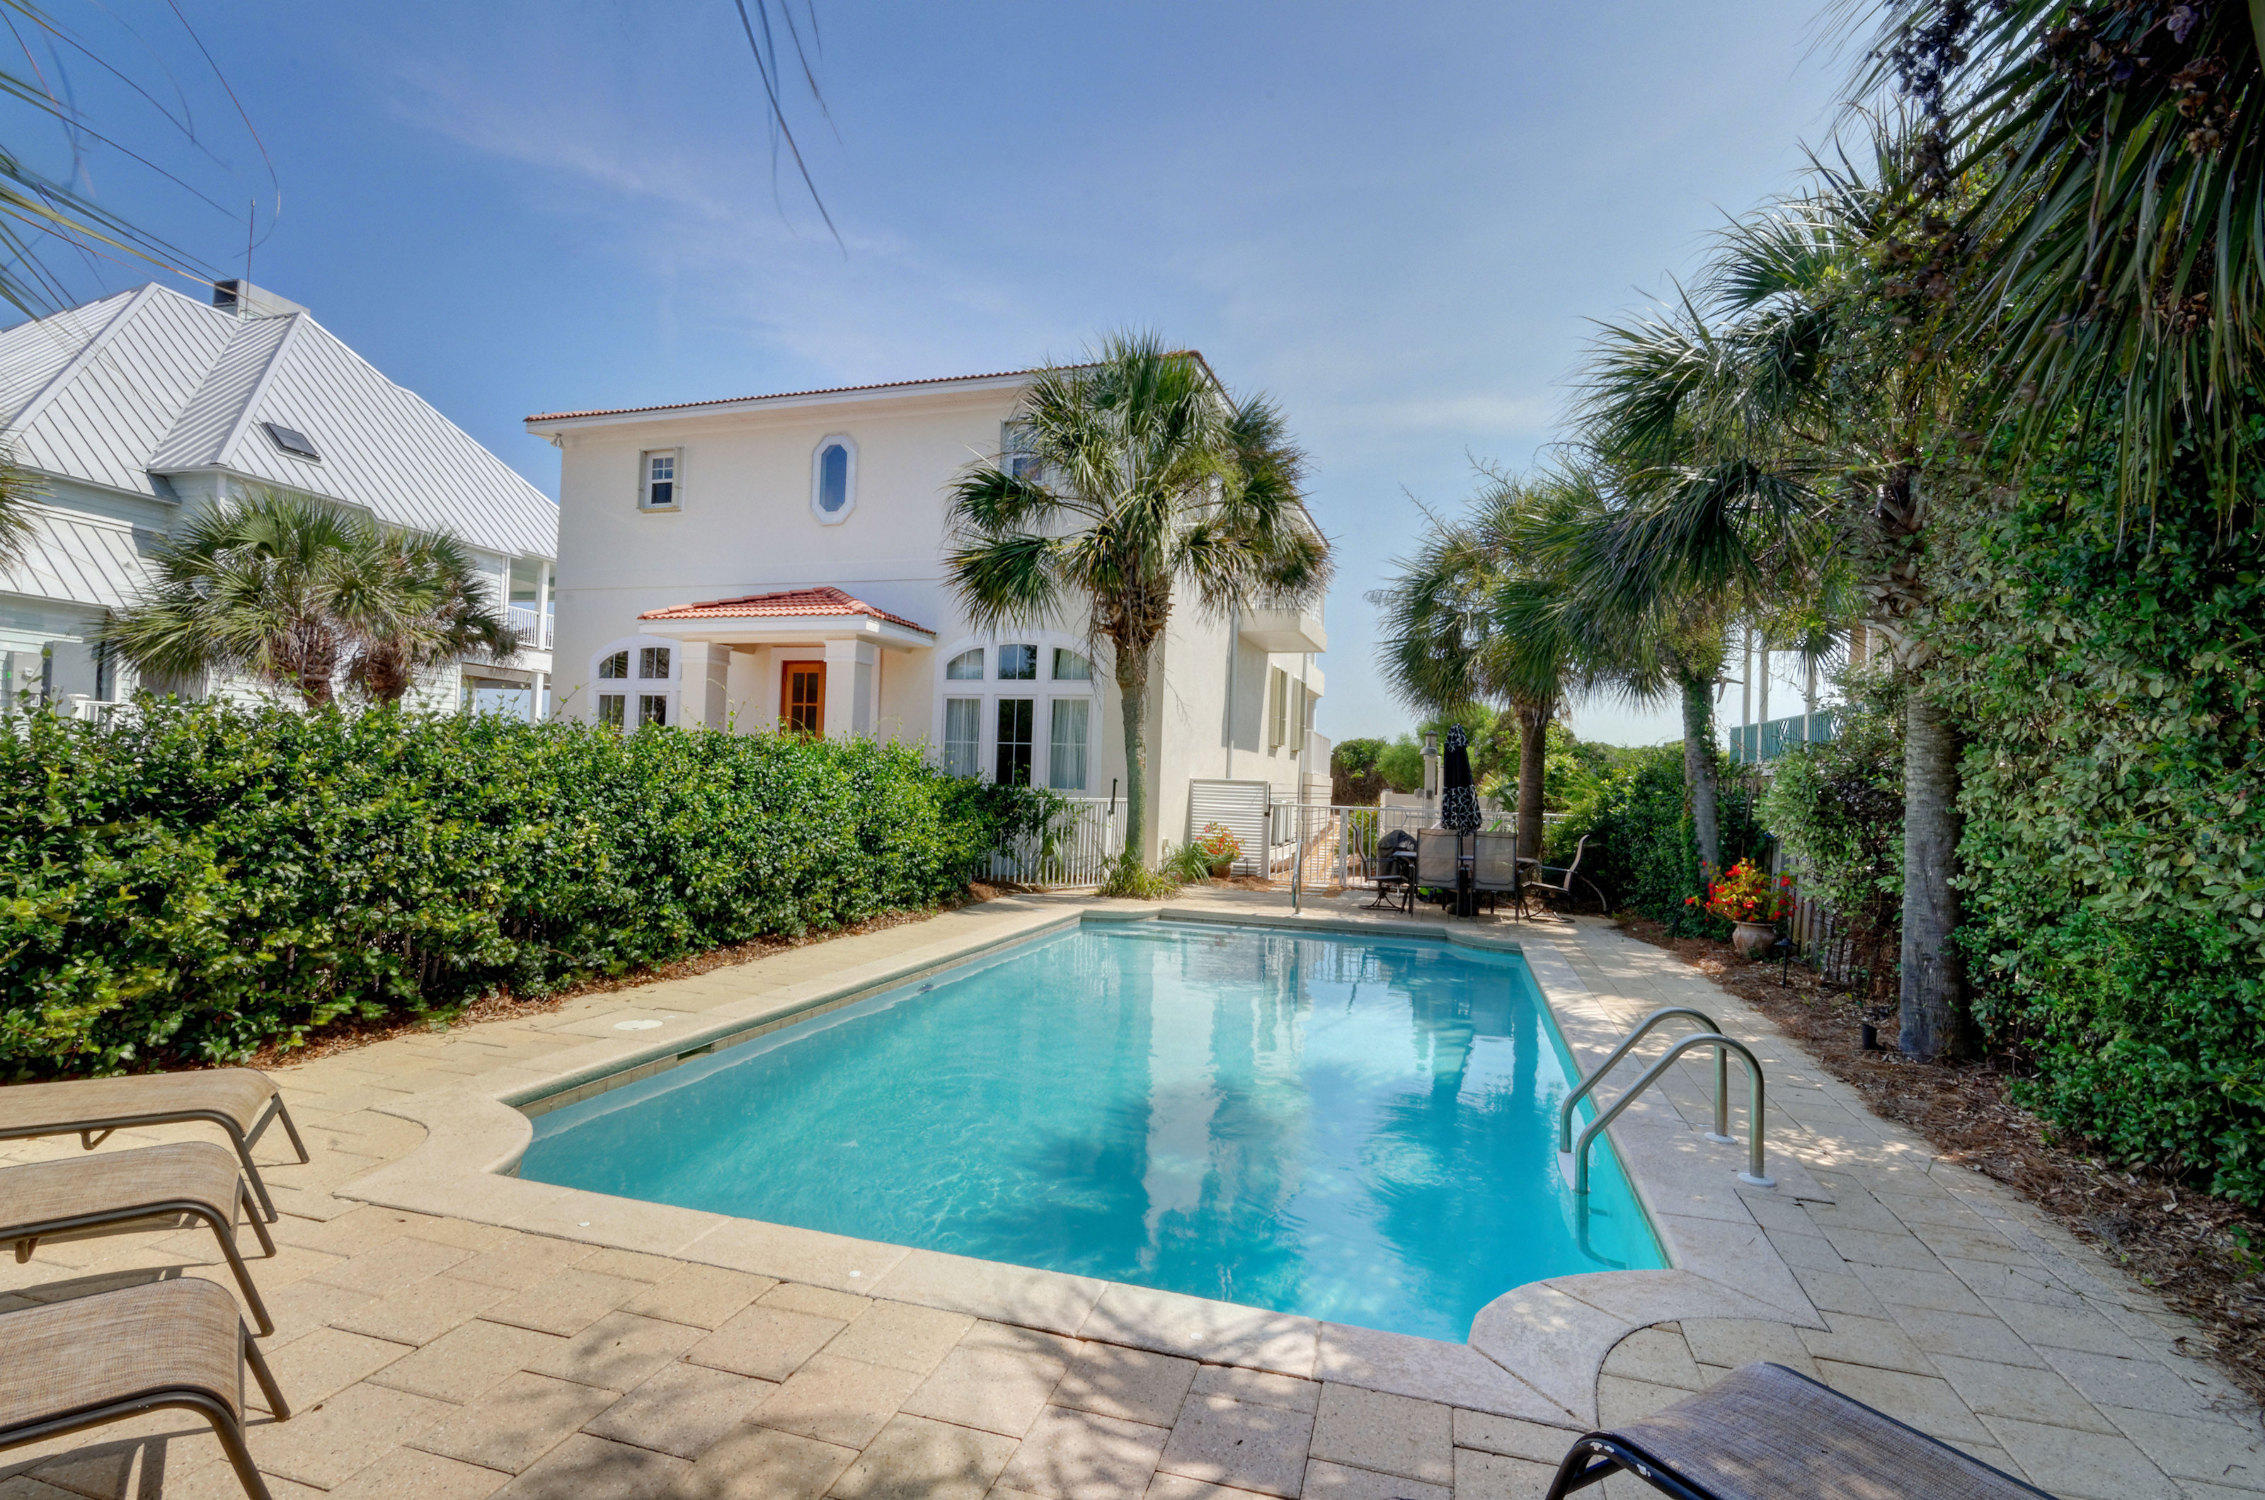
Drastically reduced well below a recent Appraisal! This Gulf Front Pool Home offers stunning Gulf views from the main living area and three Master suites that open onto expansive deep balconies. Recently renovated, this
elevated Beach home is located on a 75 feet of private, pristine beach frontage measuring 395' deep. A seawall was installed to protect the dune. The privacy and abundance of interior and outdoor space combine to make this house the ideal family home or rental investment.
The spacious, open floor plan with warm wood floors, crown molding and gas fireplace on the main level is a perfect compliment to the wall of glass windows that offer mesmerizing Gulf views. The gourmet kitchen with glass door cabinets, stainless steel appliances, two refrigerators, icemaker
and large breakfast bar are convenient to a side porch with grilling area.
This 5 bedroom, 5 1/2 bath home is truly spectacular with its expansive covered balconies, private beach walkover, outdoor grilling area, shower and a 15' x 30' backyard heated pool surrounded by ample patio space and lush landscaping. There is even room to add a Carriage house over a garage! One of the three Master suites  features a gas fireplace. Two additional large  bedrooms and  baths are located on the first floor. You can live your life in the luxury of your own secluded paradise. 
Recent renovations include a new roof, new exterior stucco, balconies, new baths, new flooring and front door and interior paint. All three AC units have been replaced in last 1 to 3 years..

This 30A treasure is ideally located to the miles of jogging and biking trails, a short drive from the Santa Rosa Beach Golf Course, Sandestin and Seaside and just a short walk  from the quaint town center of Gulf Place with dining, eclectic shops, tennis and outdoor amphitheater.
#734104

Santa Rosa Beach

4579 W County Highway 30A

5 Beds

5 Baths

2,982 Sq.Ft.

$2,995,000

MLS#: 734104
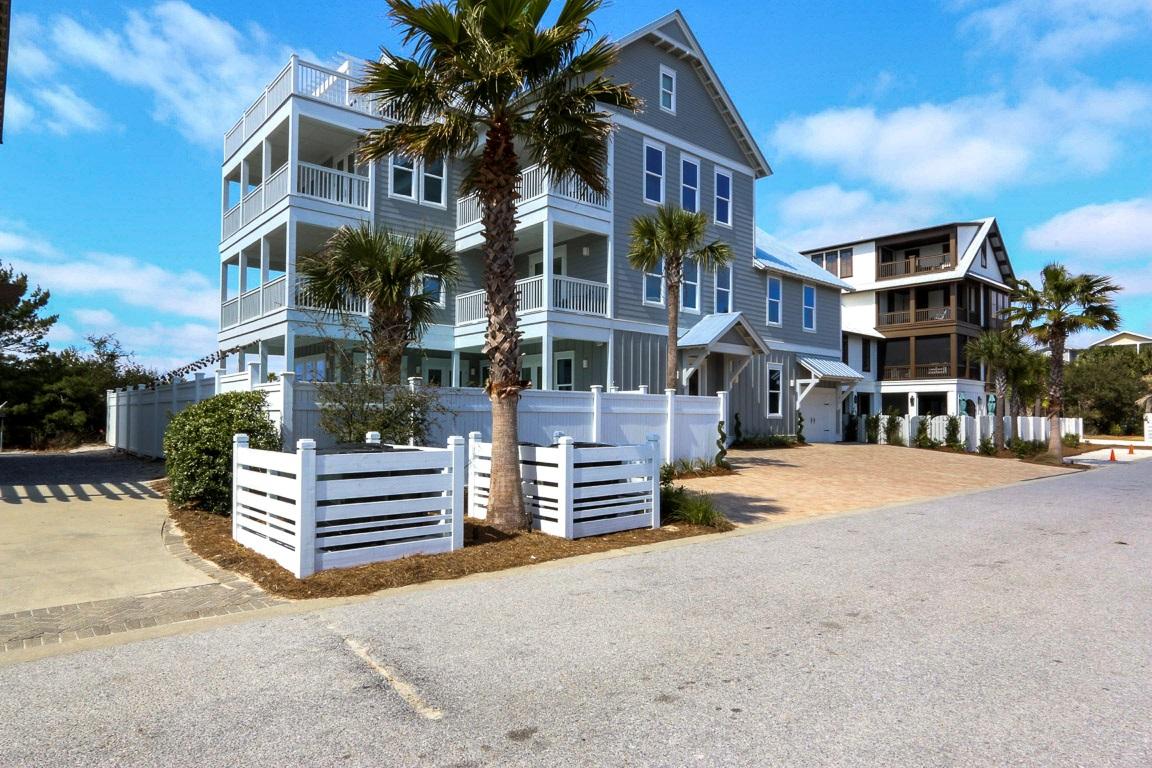
This one-of-a-kind, 30A beach house masterfully combines luxury and functionality in an exquisitely designed plan with high end finishes and flowing spaces. Located in the newly updated, private gated community of Sandy Shores, this 6,000 sq ft home is less than 400 feet to the sugar sands of the Emerald Coast. Sandy Shores is conveniently located between Rosemary Beach and Alys Beach, close enough to walk to all the shops and wonderful restaurants, yet secluded from traffic and crowded streets.
Boasting 10 bedrooms, 10.5 bathrooms, a movie theater, multiple living spaces, 2 chefs' kitchens, a game room, and garage and elevator. Outdoor living features include, a resort style pool, hot tub, fire pit, over 1500 sq ft of porches and boundless outdoor seating and dining space. The fourth floor sky deck is a spectacular feature with lounge chairs, 2 seating areas, and panoramic views of the turquoise waters of the Gulf and the surrounding rooftops. With rental projection of over $250,000, 44 Sandy Shores will make the perfect second home and real estate investment property.
#732020

Seacrest

44 SANDY SHORES

10 Beds

10 Baths

6,000 Sq.Ft.

$2,995,000

MLS#: 732020
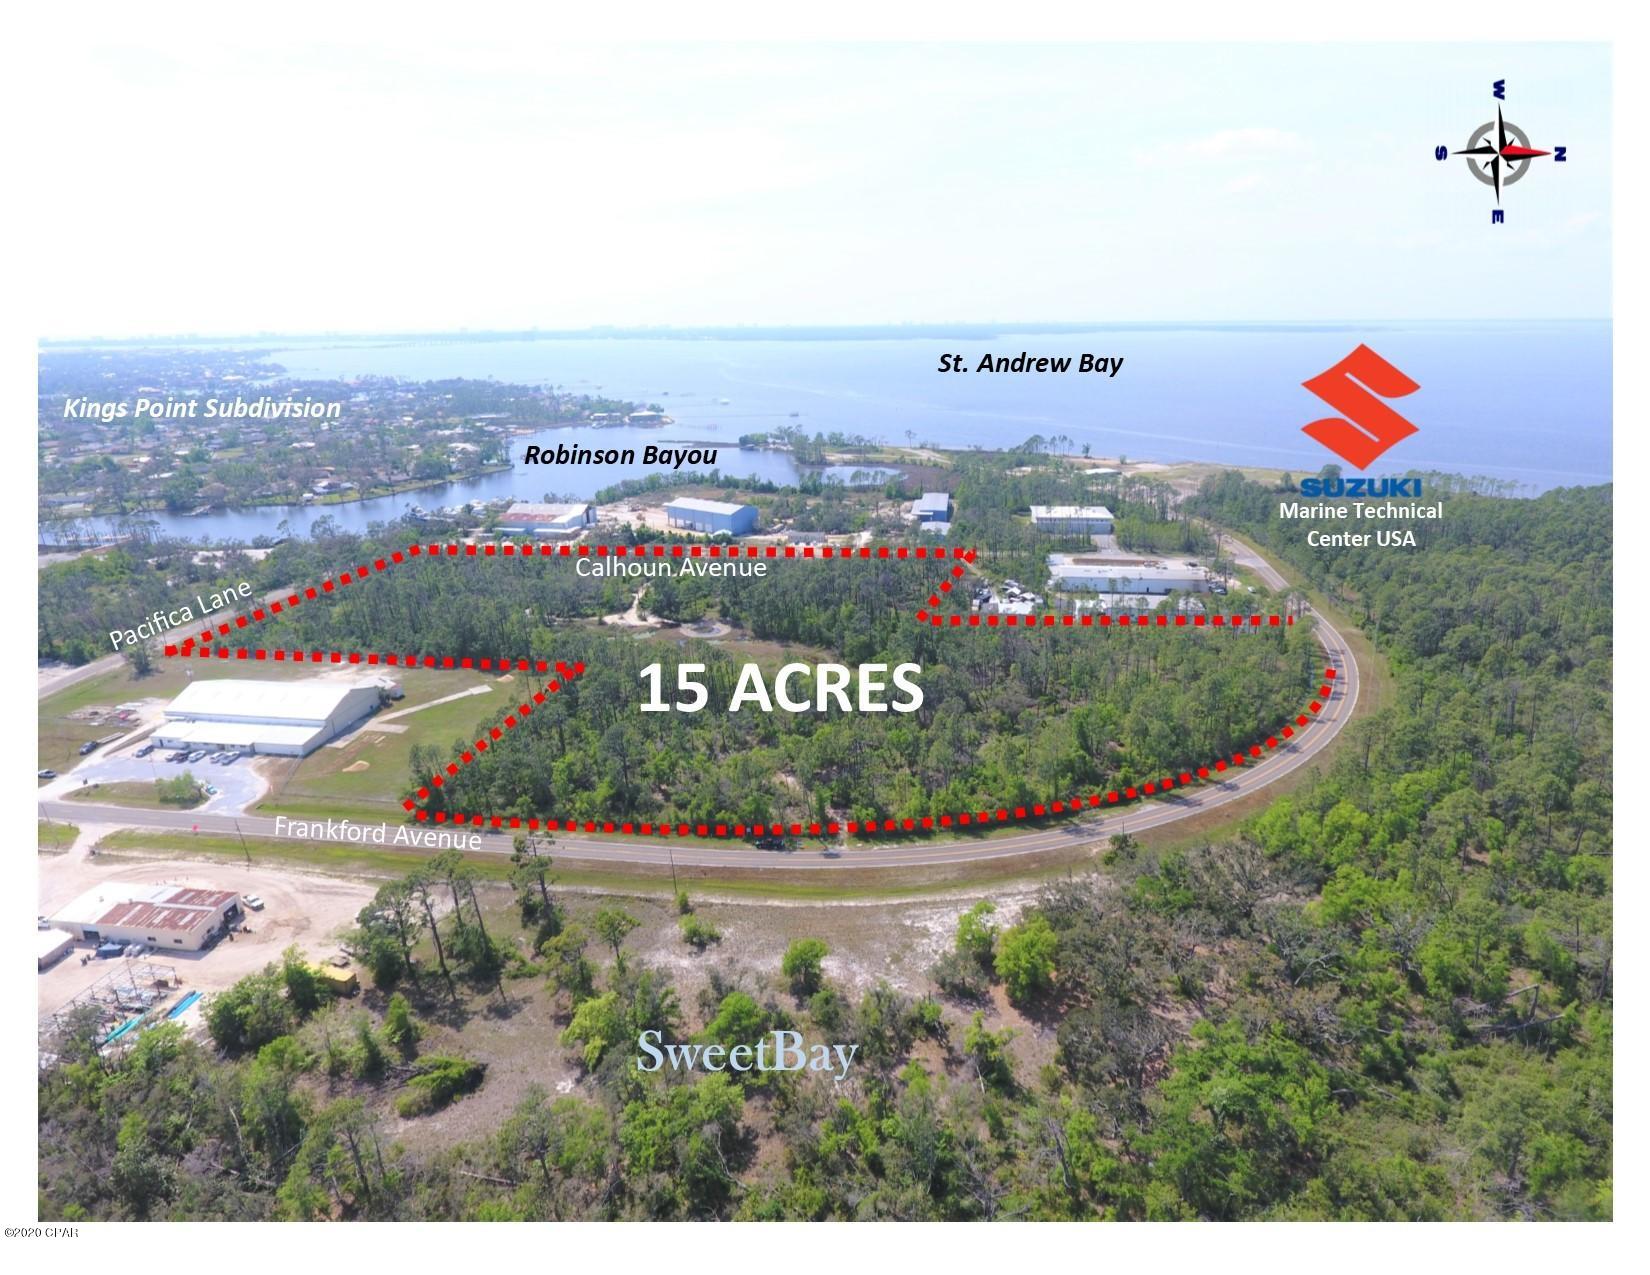
15  acre site located at the North-end of Frankford Avenue in Panama City, between Sweet Bay to the east and the established neighborhoods of Kings Point and Kings Harbor across Robinson Bayou. The property was recently re-zoned to MIxed-Use 3 (MU3), which allows up to 20 units per acre (#300 units) within the City of Panama City.  The conceptual site plans attached include 150 unit townhome developments. The site is located across the street from Phase 2 and 3, and future marina, of the Sweet Bay community and University Academy, a top ranking K-8  free public charter school. Recent area announcements include a new Suzuki Marine Technical Center to be built at the north-end of Frankford Avenue on St. Andrew Bay as well as within Sweet Bay an 11 acre marina and commercial town center
#696266

Panama City

3500 Frankford Avenue

None Beds

None Baths

15.0 acres

$2,995,000

MLS#: 696266
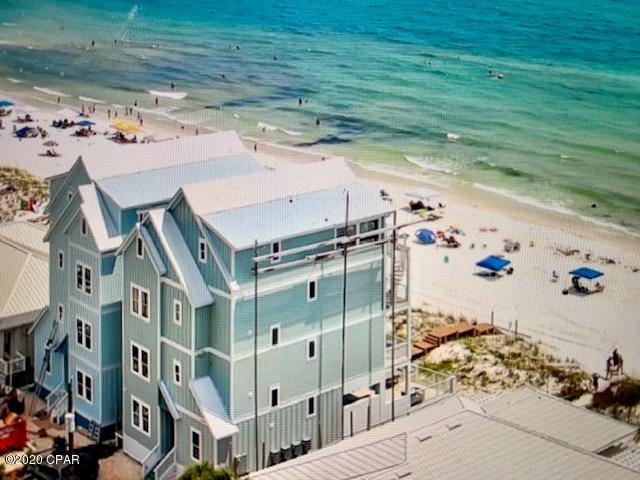
CURRENTLY UNDER CONTRACT. SELLER ACCEPTING BACK-UP OFFERS''Beach Happy'' is an exquisitely constructed 4-level beachfront home. This unique dream home features 8-bedrooms, 9-bathrooms, a private pool, recreational room, and open-concept kitchen/living/ dining all on the 4th floor with walkout balcony. As you first walk through your front door you will come upon the first two bedrooms, to your left is a king master suite with connected single vanity/shower bathroom and to your right is a double twin room featuring two twin over twin bunks which sleep up to 4 people; also with a connected single vanity/shower bathroom. As you keep the tour moving towards the beachside of the home you will find the quaint recreational room leading out to the private outdoor pool/spa with amazing beachfront vi view!  Head upstairs to the second floor where there is another bunk bedroom featuring a full over queen bunk set which sleeps up to 4 people, a single vanity/shower is connected as well. As you make your way to the beachside of the second level, you are coming up on the supreme master king suite! The master bedroom that awaits you offers stunning ocean views with its walkout balcony and the ocean experience follows through into your exquisitely built en-suite bathroom featuring a separate soaking tub located right on the stained glass window overlooking the Gulf (the en-suite also has a double vanity and walk-in shower). Also included on the second floor is the first washer and dryer set.

The third floor also offers the same master king quite experience on the beach side of the home; same stunning views, same en-suite set up, everything! This floor also has two more bedrooms (one king master with a street view and one twin room featuring 2 bunk sets sleeping 4) each with connected bathrooms. The second washer and dryer set are also located on the third floor.

The fourth floor has a new and unique layout with an open-concept main kitchen, dining and living area. Imagine wining and dining with the World's Most Famous Beaches' sun setting just behind you. Feel free to slide open your glass balcony doors and let the fresh salt air in while you listen to the waves rolling by. These are the memories you will take home with you. This floor also features the last king master bedroom, also with a connected single vanity/shower. 
All levels are connected with an elevator for ease of movement throughout! There is no better place to Be Happy than in "Beach Happy".......Come see us today and explore this wonderful investment opportunity!
#699481

Panama City

6707 Gulf Drive

8 Beds

9 Baths

4,935 Sq.Ft.

$2,995,000

MLS#: 699481
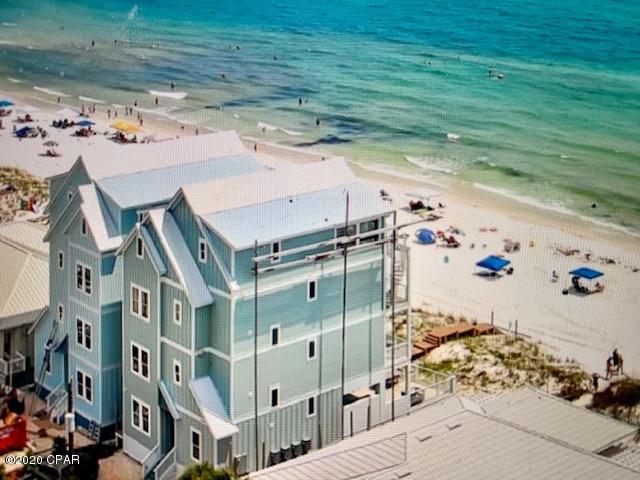
UNDER CONTRACT. SELLER ACCEPTING BACK UP OFFERS. ''Don't Worry'' is a brand-new beachfront vacation home. This unique dream home has 8 bedrooms, 9 bathrooms and features a private outdoor pool, recreational room, beachfront access, indoor elevator and open-concept living area.


As you first walk through your front door you will come upon the first two bedrooms, to your left is a king master suite with connected single vanity/shower bathroom and to your right is a double twin room featuring two twin over twin bunks which sleep up to 4 people; also with a connected single vanity/shower bathroom. As you keep the tour moving towards the beachside of the home you will find the quaint recreational room leading out to the private outdoor pool/spa with amazing beach views Head upstairs to the second floor where there is another bunk bedroom featuring a queen over king bunk set which sleeps up to 4 people, a single vanity/shower is connected as well. As you make your way to the beachside of the second level, you are coming up on the supreme master king suite! The master bedroom that awaits you offers stunning ocean views with its walkout balcony and the ocean experience follows through into your exquisitely built en-suite bathroom featuring a separate soaking tub located right on the stained glass window overlooking the Gulf (the en-suite also has a double vanity and walk-in shower). Also included on the second floor is the first washer and dryer set.


The third floor also offers the same master king suite experience on the beach side of the home; same stunning views, same en-suite set up, everything! This floor also has two more bedrooms (one king master with a street view and one twin room featuring 2 bunk sets sleeping 4) each with connected bathrooms. The second washer and dryer set are also located on the third floor.


The fourth floor has a new and unique layout with an open-concept main kitchen, dining and living area. Imagine wining and dining with the World's Most Famous Beaches' sun setting just behind you. Feel free to slide open your glass balcony doors and let the fresh salt air in while you listen to the waves rolling by. These are the memories you will take home with you. This floor also features the last king master bedroom, also with a connected single vanity/shower.
All levels are connected with an elevator for ease of movement throughout!  There is no place better to be "Worry Free" than "Don't Worry"......Come see us today and explore this wonderful investment opportunity!
#699479

Panama City Beach

6705 Gulf Drive

8 Beds

9 Baths

4,935 Sq.Ft.

$2,995,000

MLS#: 699479

1 ... 264 265 266 267 268 ... 666
* Listings identified with the FMLS IDX logo come from FMLS and are held by brokerage firms other than the owner of this website. The listing brokerage is identified in any listing details. Information is deemed reliable but is not guaranteed. If you believe any FMLS listing contains material that infringes your copyrighted work please click here to review our DMCA policy and learn how to submit a takedown request. © 2024. First Multiple Listing Service, Inc.

Send a message

Message successfully sent.

Your message

What is 3 + 4 ?

Reason for contacting?

I agree to receive email communication and understand I can unsubscribe at any time.

I agree to be contacted by Gulf Life Real Estate via call, email, and text for real estate services. To opt out, you can reply 'stop' at any time or reply 'help' for assistance. You can also click the unsubscribe link in the emails. Message and data rates may apply. Message frequency may vary. Privacy Policy

Sign Out

Virtual Assistant

Would you like to take the next step with this property? We can help you schedule a showing or virtual tour, or send you more details.

Yes, I would like more information.

Thank You for Your Reply, One of Our Agents will contact you as soon as possible

No, maybe later.

Thank you, you can always contact me via email, phone number or through the contact form.

Realhub AI

Lucy - Your AI-Powered Realtor

Update Your Temporary Password

Personalize your search

Enter your email and we'll notify you immediately when new listings match what you're looking for.

or enter email address

Already have an account ? Login here

Continue your home search

I agree to receive communications and understand I can unsubscribe at any time.

I agree to be contacted by Gulf Life Real Estate via call, email, and text for real estate services. To opt out, you can reply 'stop' at any time or reply 'help' for assistance. You can also click the unsubscribe link in the emails. Message and data rates may apply. Message frequency may vary. Privacy Policy

Already have an account ? Login here

We use cookies

We use cookies primarily for analytics to enhance your experience. By accepting, you agree to our use of these cookies. You can manage your preferences or learn more about our cookies policy.
