Properties

Browse or get in touch to schedule a walkthrough.

  • Nearby me
Price range

Popular Features

Community Features

Association

Property Features

Waterfront

View

Exterior Features

Interior Features

Style

10000 properties match your criteria

Updated 1 minute ago

E-Alert name
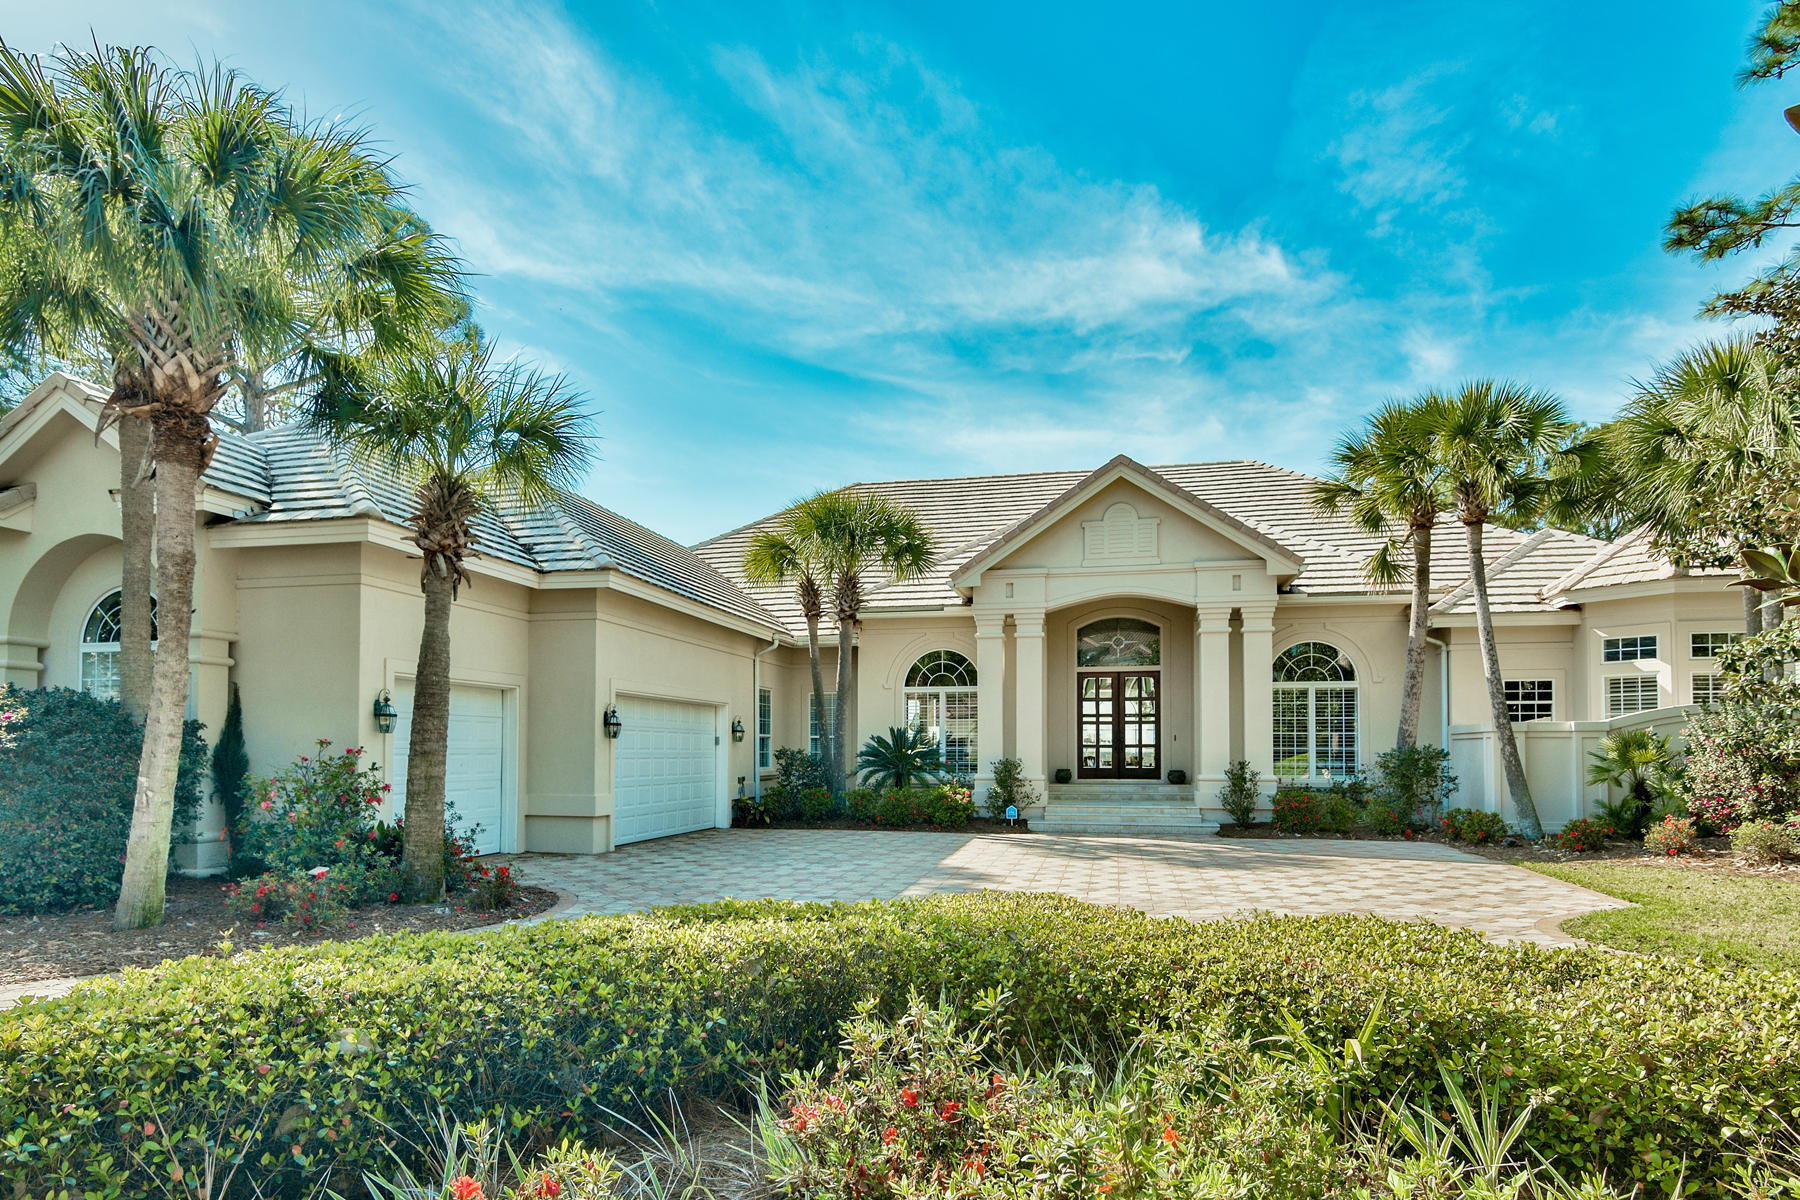
Welcome to an exquisite offering for one of the prestigious waterfront homes in Burnt Pine. This open floor plan includes 4 bedrooms with 4 1/2 baths offering expansive views of the bay while overlooking your private swimming pool with spa and lanai on 108 feet of water frontage. As you enter the driveway of this 4,364 square foot residence, you are greeted with curb appeal galore, including a circular driveway with landscaping and a 3 car garage. Step inside to discover a light and open floor plan, with generous 10 - 14 foot ceilings, a wall of windows facing west boasting unparalleled front row bay views, distinctive architectural detailing and thoughtful appointments throughout. The floor plan is well laid out with formal living and dining areas, spacious chef's kitchen with center island, double oven, granite countertops and breakfast bar that open to the large family room complete with a fireplace and wet bar. Stylish entertaining is guaranteed with the decadent outdoor screen enclosed heated swimming pool, spa and outdoor kitchen all facing the bay and your own dock with boat lift and two jet ski lifts. The striking master bedroom has a sitting area, fireplace and oversized bathroom, along with french doors that lead to the pool area. Three additional guest rooms, including bunk room, make this an ideal home for family living. 

Located in Burnt Pine, described as "The Crown Jewel of Florida Golf," by Golf Magazine, this awe inspiring property is a fine example of Florida living with close proximity to all amenities including top restaurants and shopping.
#793102

Miramar Beach

3221 Bay Estates Circle

4 Beds

3 Baths

4,364 Sq.Ft.

$2,995,000

MLS#: 793102
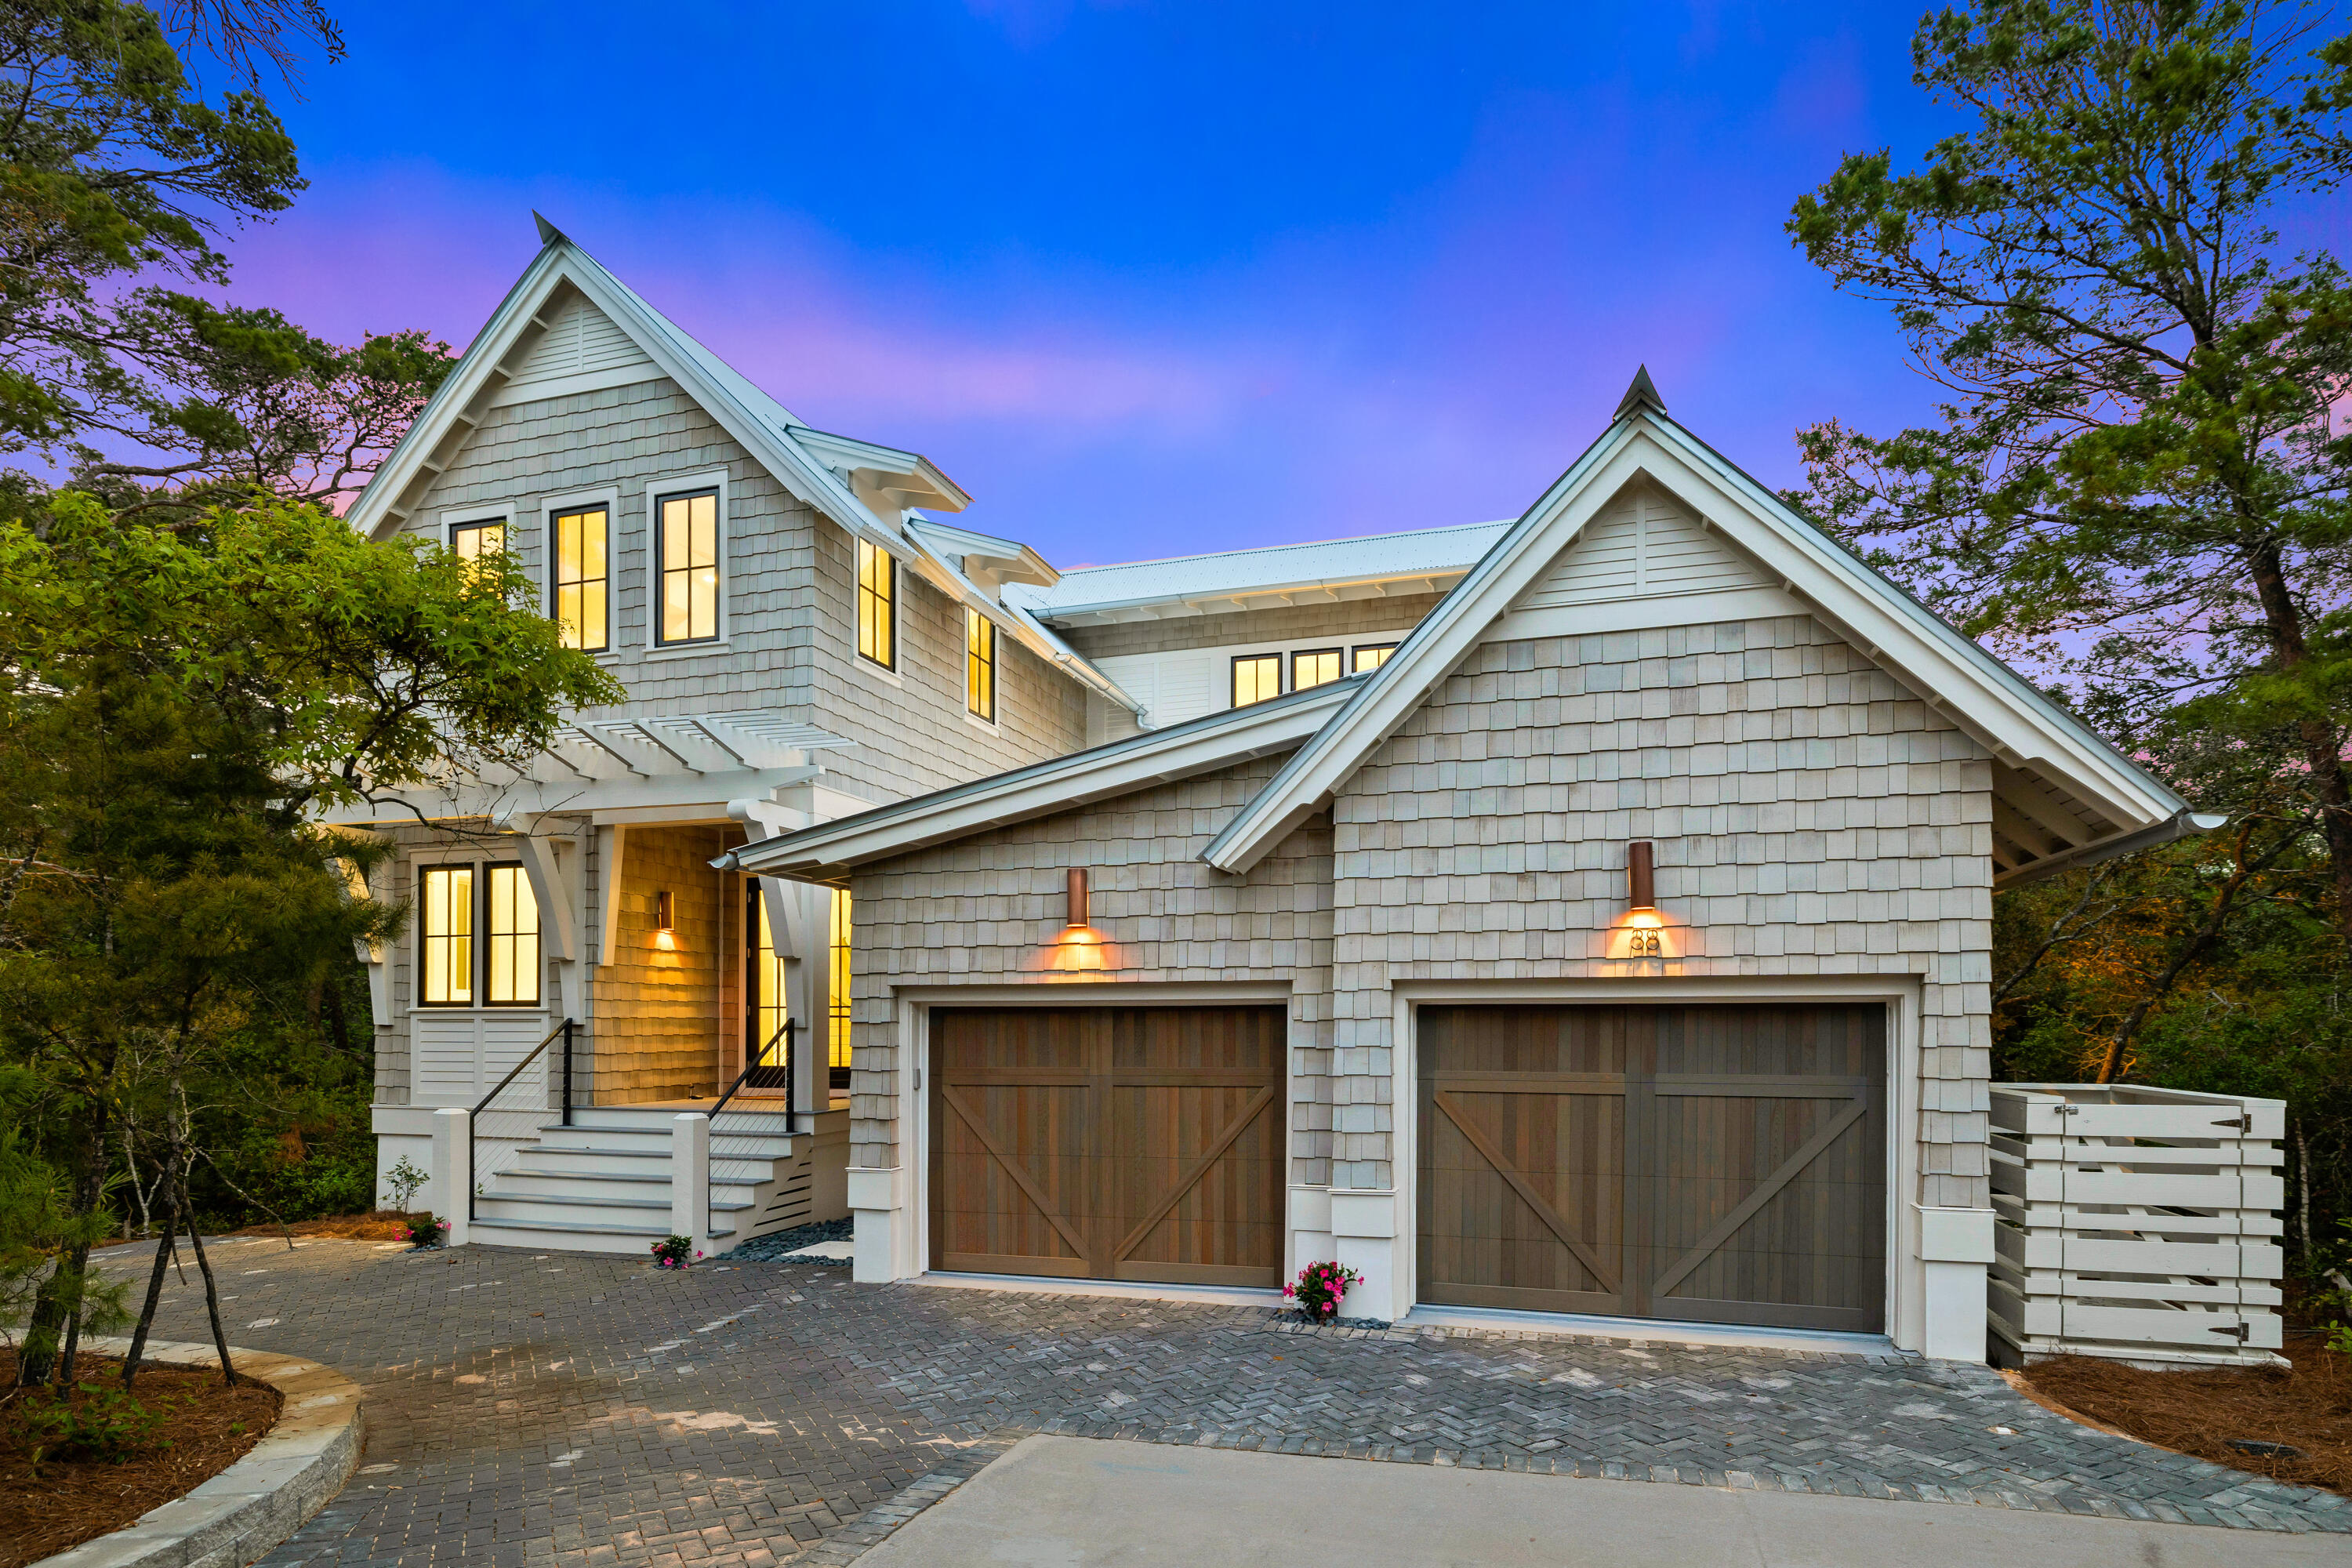
Indulge in the ultimate luxury living experience with this exquisite new construction home, designed by renowned architect Geoff Chick, in the highly sought-after Draper Lake community. This stunning residence features 3,997 square feet of impeccable living space, offering ample room for relaxation and entertainment.

As you enter this magnificent home, you'll be greeted by Venetian plaster walls, soaring ceilings with pecky cypress acents, and beautiful hardwood floors that flow throughout. Multiple living spaces, offer plenty of room for guests and loved ones to gather and enjoy each other's company.

The gourmet kitchen is a chef's dream, featuring high-end appliances, custom cabinetry, and a large center island perfect for culinary creations. The outdoor kitchen is ideal for hosting barbecues and enjoying meals al fresco.

The master suite is a true oasis, complete with a spa-like ensuite bath, private balcony, and ample closet space. The additional bedrooms are spacious and comfortable, providing plenty of room for guests or a growing family. This home also features a two-car garage, multiple open air balconies for enjoying the natural landcape  views. 

The community amenities include two pools, a boathouse with kayak and paddleboard storage, a beach cabana for easy beach access, and an observation tower. 

Draper Lake is a coveted community offering residents privacy and the ultimate coastal lifestyle. Come experience the luxury and serenity of this magnificent Geoff Chick-designed home and community.
#919441

Santa Rosa Beach

38 Thistle Lane

4 Beds

3 Baths

3,997 Sq.Ft.

$2,995,000

MLS#: 919441
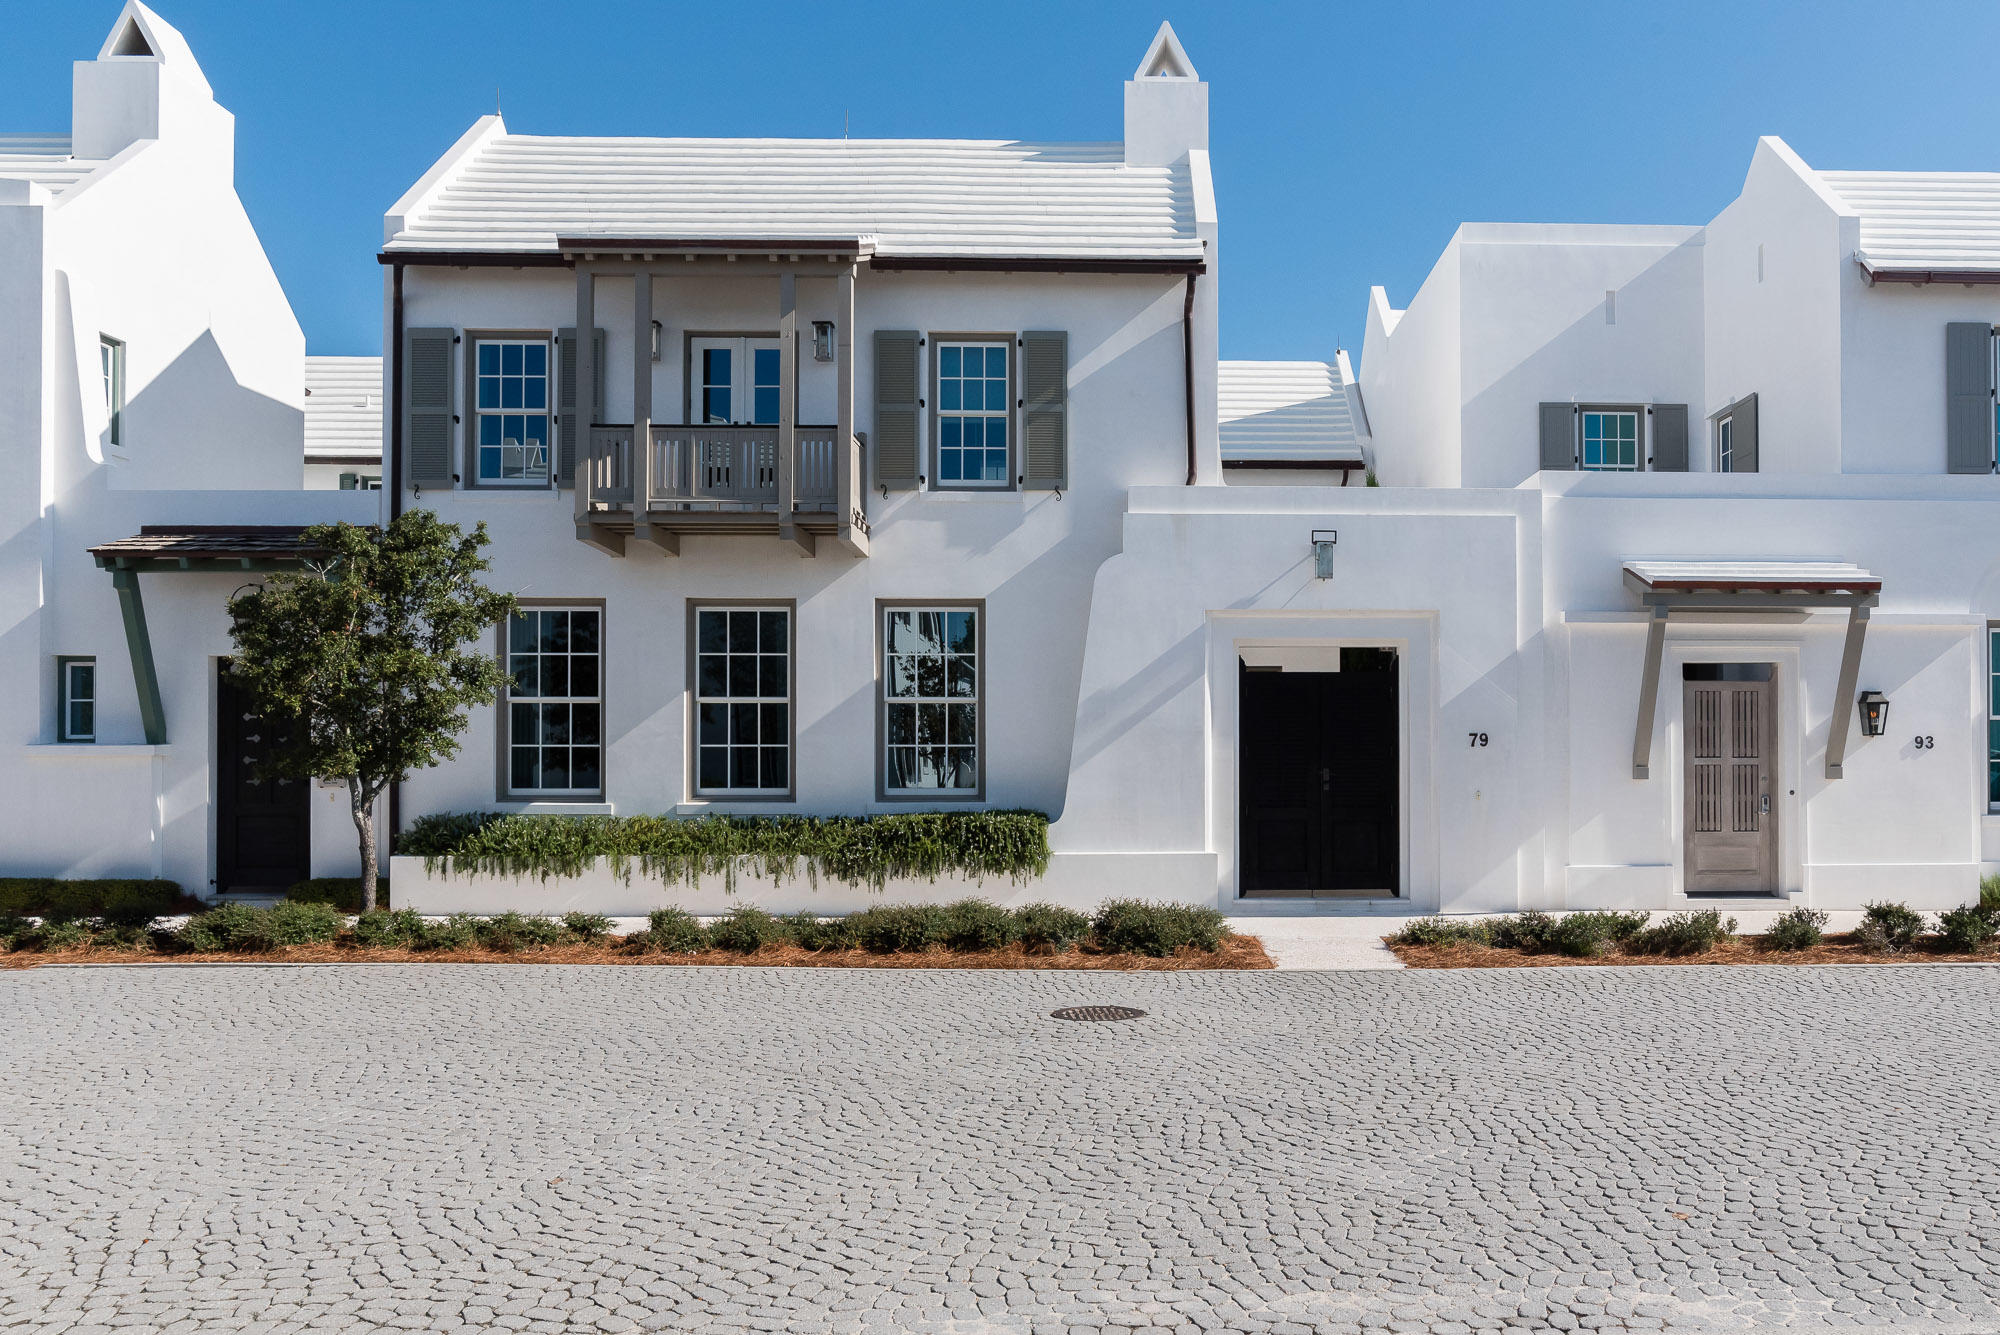
Eric Watson P.A. Architecture delivers Alys Beach lifestyle at its finest in this 3,145 square foot design. Ideally located on Nonesuch Way at Mark Twain Lane, this home reveals one of a kind architecture showcasing the beautiful elevations of the home. This custom home personifies the Bermudan, Antiguan, and Guatemalan design influence Alys Beach has captured.
This stunning residence is strategically nestled steps away from the emerging Town Center, Caliza Pool & Restaurant, and the 15,000 square foot Zuma Wellness Center. Placement of this home is kept within the heart of Alys Beach allowing for ease of access to all amenities. Entertaining & livability is not questioned with this property. The private owners Beach Club is now under construction scheduled to open early Fall 2020 which you can see from the balcony of the master suite.  

The home allows for full-time residency with the generous living aspects the home offers both indoors & out.  This 4 bedroom property plus bunk room hosts 4 full bathrooms plus a powder room.  Custom interior wood doors hand crafted by E. F. San Juan are seamlessly set into the walls of Venetian Plaster from floor to ceiling.  

The home's 4 bedrooms provide one guest master suite on the 1st floor having the main master suite on the 2nd floor.  The 2nd floor main master has north & south windows carrying natural light throughout having its own balcony leading to Town Center & private owner's Beach Club.  Each of the master suites provide dual vanities paired with Calacatta Gold Select marble with the main master suite having a soaking tub and separate shower.  

The 1st floor carries Rice White Peacock Paver flooring throughout which continues to the courtyard surrounding the pool.  The 2nd level floors are warmed by natural White Oak transitioning to the various natural stone floors of the bathrooms.  All rooms of the home receive cascading natural light. 

Saving the best for last is the magnificent kitchen, dining, and living area open to all.  This space is occupied with tall ceilings hosting gorgeous double hung windows running opposite of each other allowing for amazing transitional light.  The northern window wall looks upon the lush courtyard and its heated pool.  The gourmet kitchen surrounds the home's large Calacatta Gold Select island outlined with Rift Sawn Oak cabinetry looking through to the dining & living rooms back dropped by a fireplace.  Stainless Sub Zero & Wolf appliances add to the homes clean, modern lines which include a full height wine refrigerator.  

Additionally, the home offers a two-car garage with ample storage.  This home is offered turnkey inclusive of all furnishings professionally selected by Chelsea Robinson Interiors, Nashville.  This property is a must see.
#834427

Alys Beach

79 Nonesuch Way

4 Beds

4 Baths

3,300 Sq.Ft.

$2,995,000

MLS#: 834427
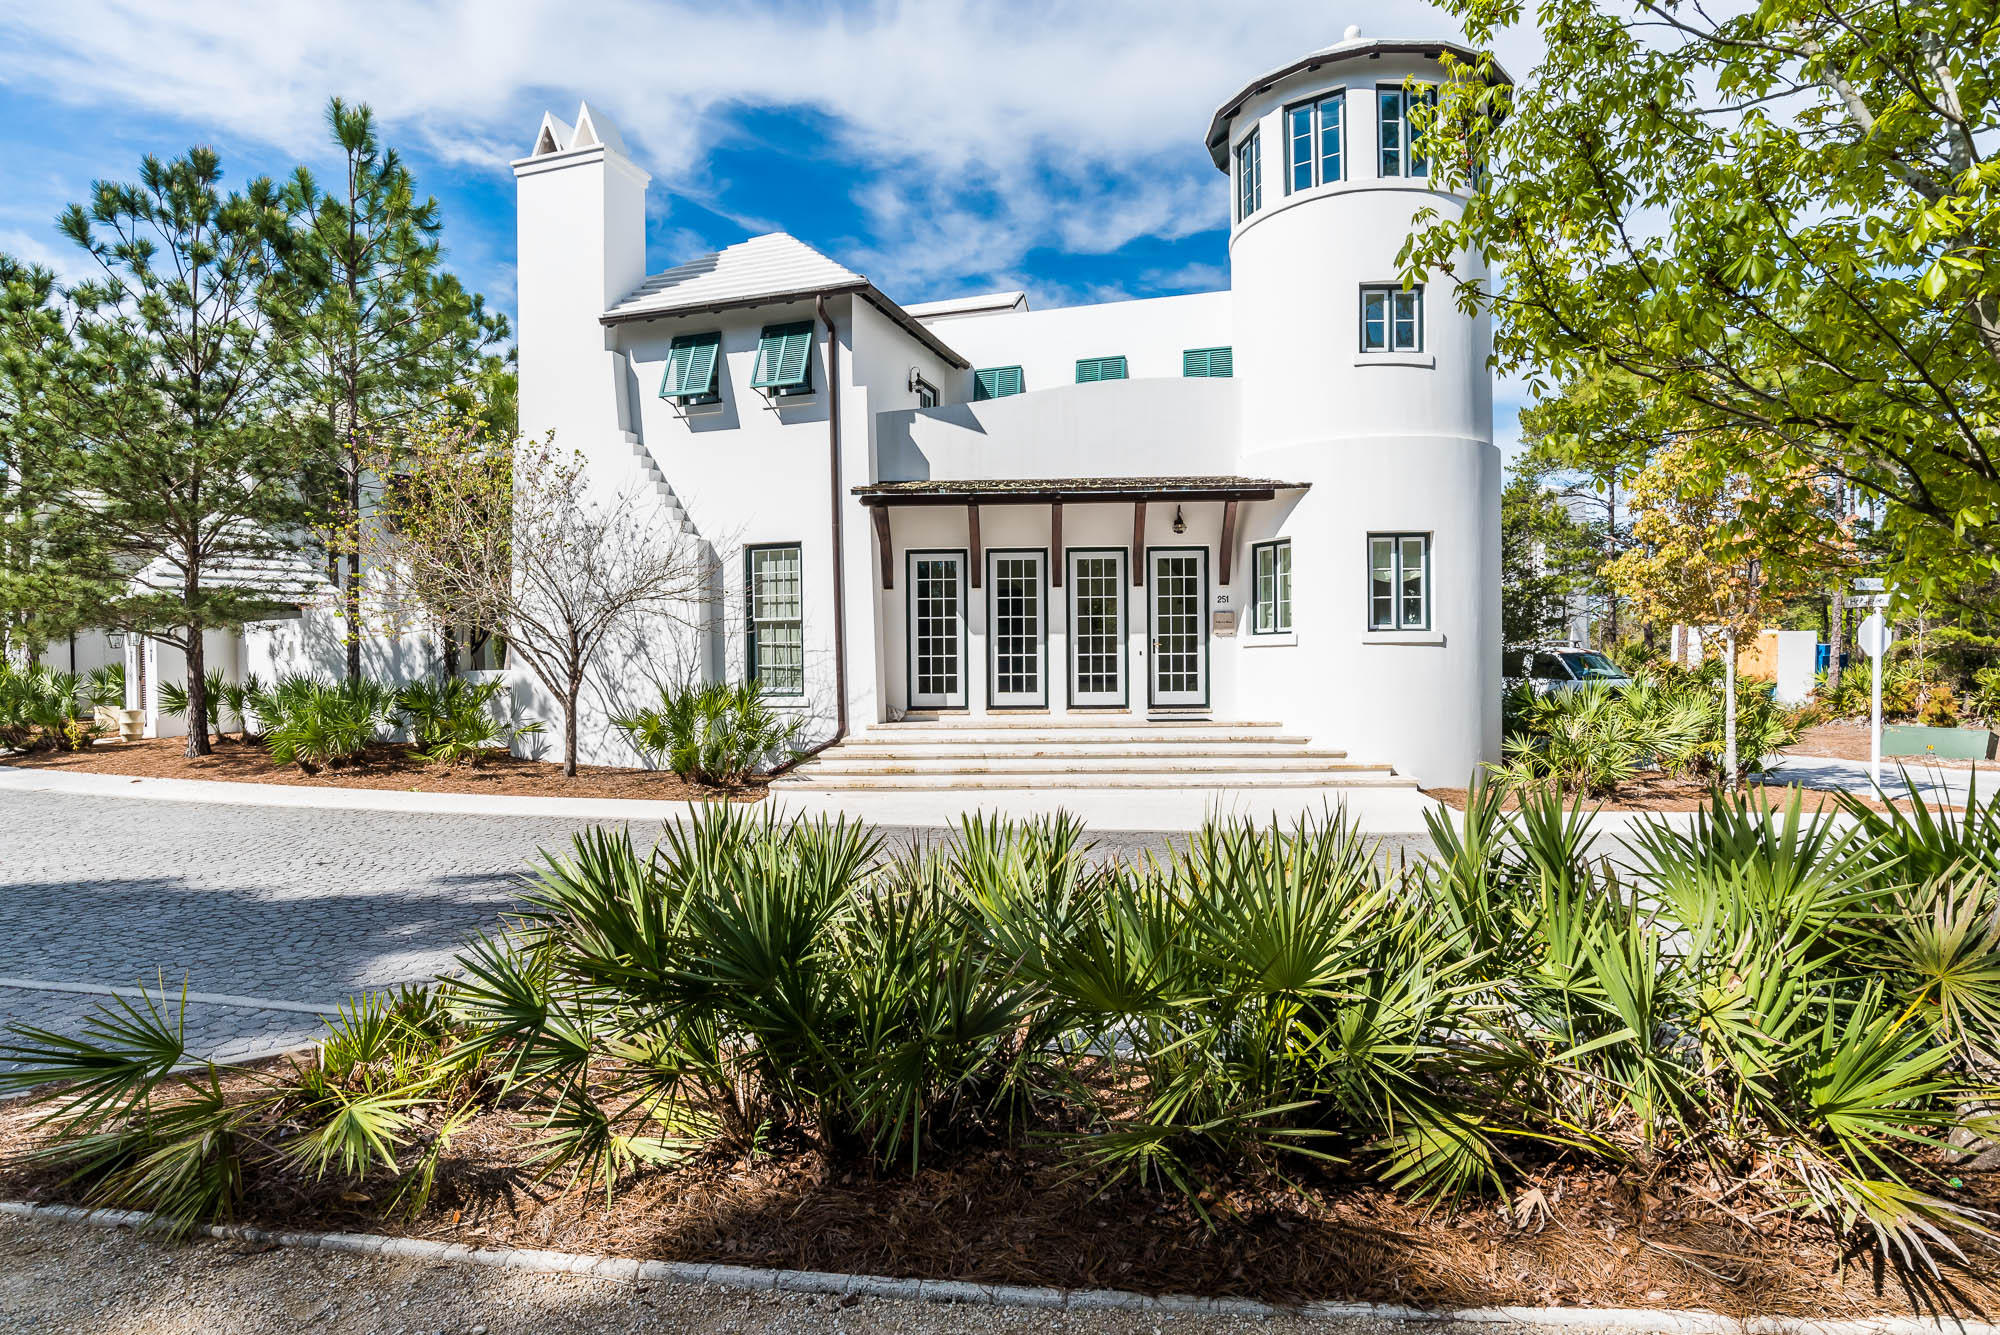
Villa Le Blanc is a beautiful and spacious 5-bedroom, 5.5-bath villa in the gorgeous community of Alys Beach. Surrounded on two sides by pristine parkland, the home is located across the street from the breathtaking Caliza Pool and Restaurant and is an easy walk to The Gulf Green beach access. The kitchen has an open floor plan and featuring Wolf & Sub-Zero appliances. The bright and open living room is aligned with a gas fireplace. Just steps away, through large French doors, is the beautiful private courtyard complete with dining banquette, sparkling pool and fountain, and plenty of outdoor seating for lounging and relaxing. The first floor also features a one-bedroom suite with private bath, bright entry gallery and a cozy reading nook. On the second floor, the master bedroom features a gorgeous shellstone bath complete with soaking tub and double vanity and a terrace that overlooks the private pool, with views of Central Park and Caliza Pool. Also, upstairs is a guest bedroom with a private bath and a bunk room with a private bath. A large detached guest suite features a sitting area, fire place, full bathroom with soaking tub, and a wet bar.
#792211

Alys Beach

251 N Somerset Street

5 Beds

5 Baths

3,452 Sq.Ft.

$2,995,000

MLS#: 792211
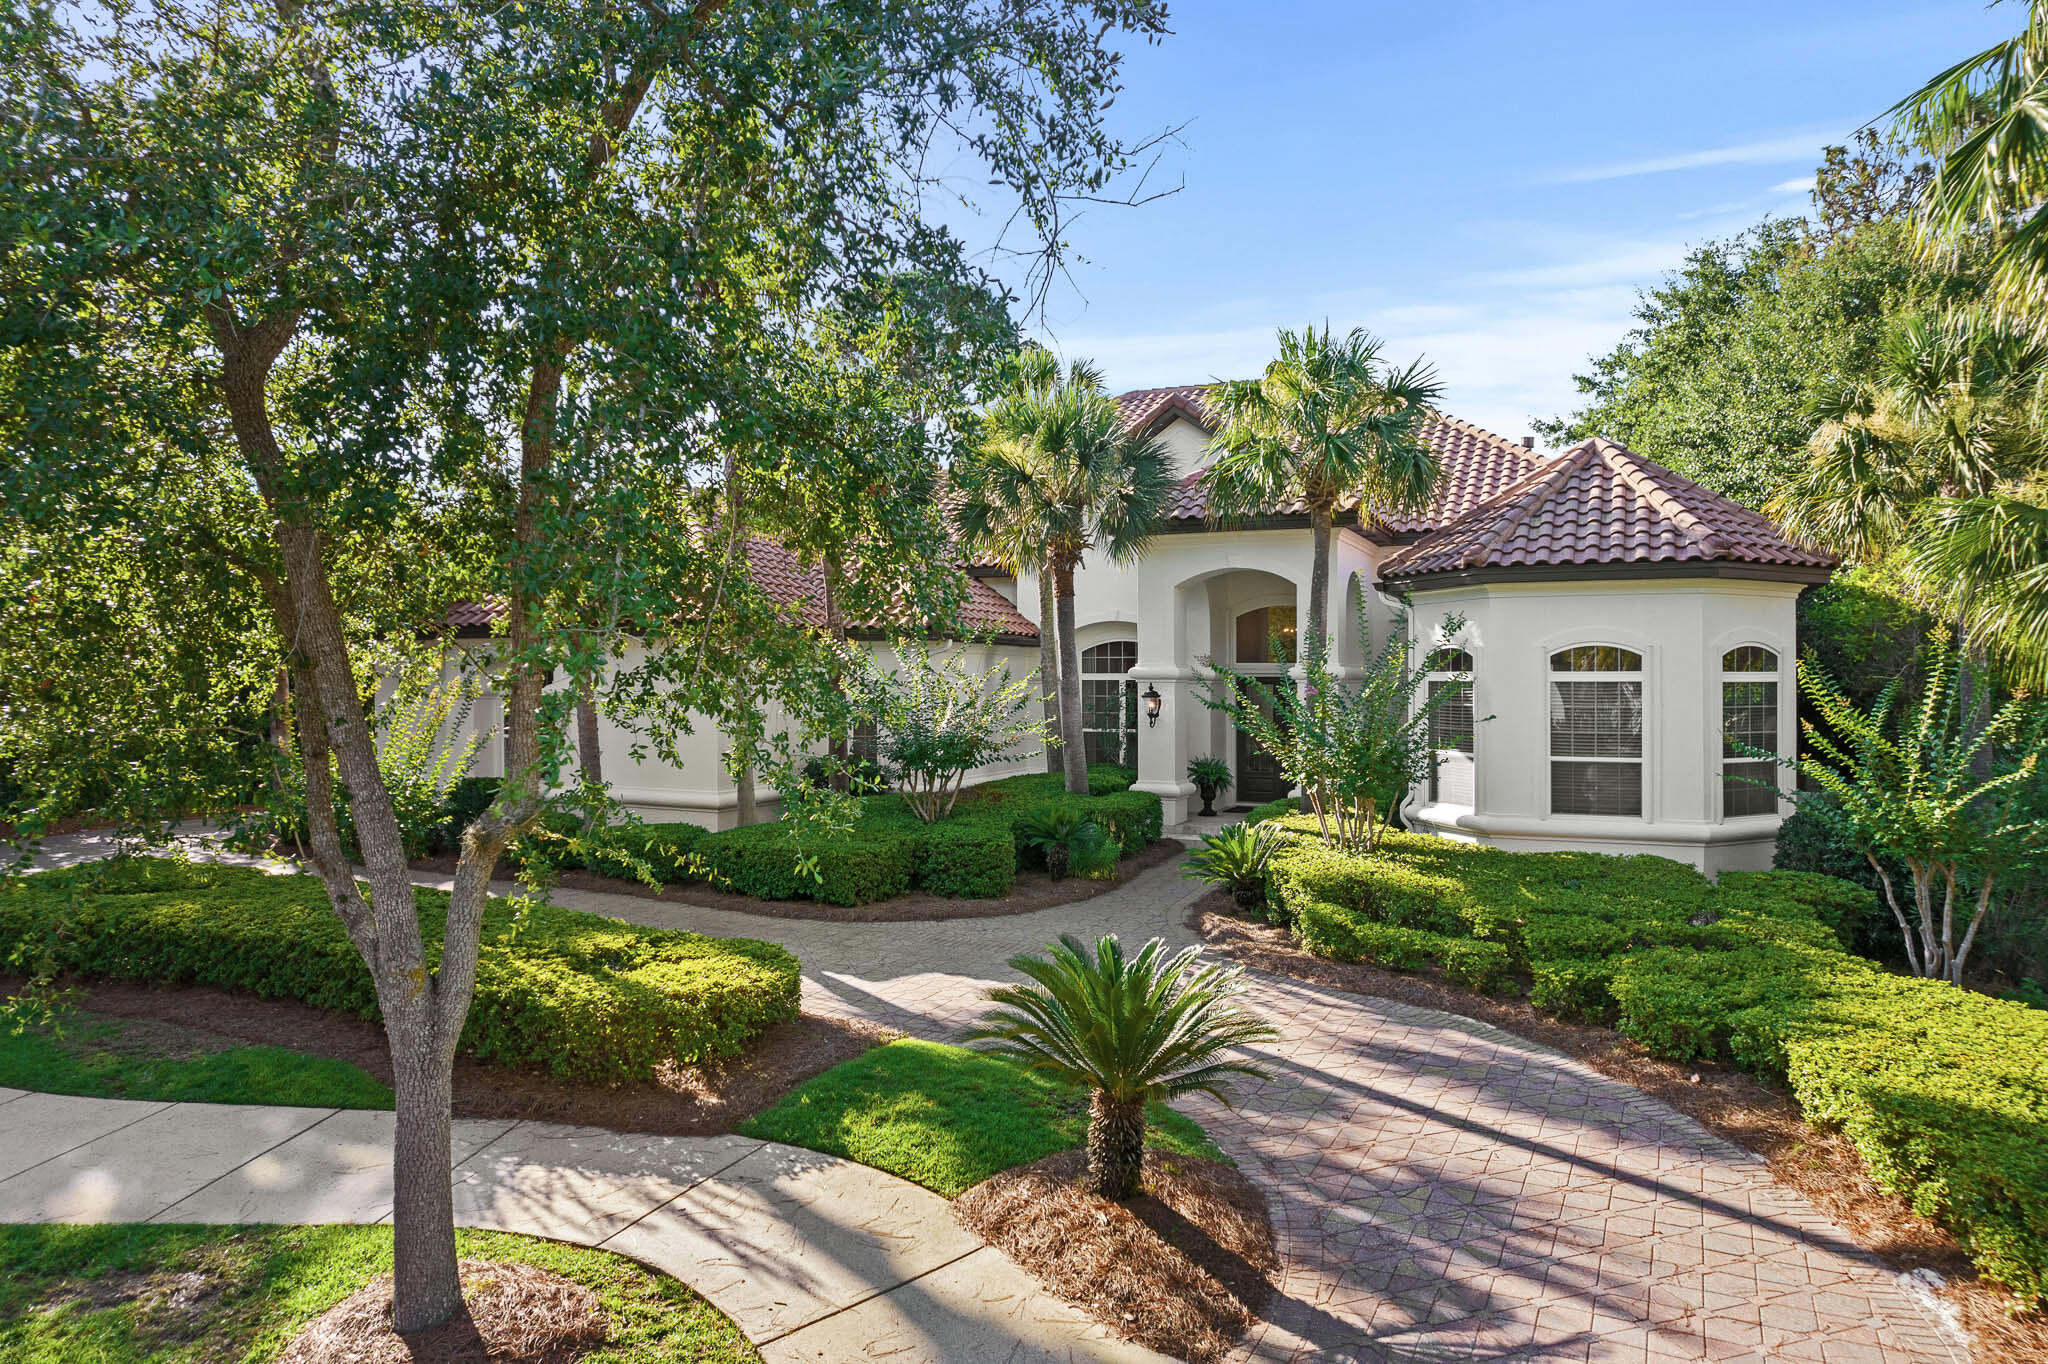
Overlooking the 5th fairway of Burnt Pine beyond the largest lake at the Rees Jones course is this custom built, fully renovated Boswell home. With an open floor plan suited for today's lifestyle, this 4,981 square foot home offers thoughtfully designed and furnished spaces that flow easily for entertaining and an oversized three car garage.  The lakefront location and outdoor swimming pool provide peaceful views through floor to ceiling windows. A full renovation was completed in 2020 reflecting timeless details and finishes in each room.  
The main level features a formal living entrance, formal dining room, custom Wolf-Sub Zero kitchen, spacious master bedroom suite, two guest bedroom suites, laundry room, mud room, and access to the covered outdoor living area and pool with screened enclosure.  The upstairs living space offers complete privacy for guests with a full living area and wet bar, screened balcony, guest bedroom suite with cathedral beamed ceiling and separate nursery.  As a bonus, there is also a stylish movie room upstairs with a Bose sound system.  Other features: antique heart pine wood flooring, marble and stone baths, whole house generator, built-in cabinetry throughout, custom light fixtures, tankless water heaters, custom draperies, exterior paint 2022, outdoor gas fire table., new pool filter and pump, new upstairs A/C in 2019.  Furnishings are negotiable.
#901559

Miramar Beach

2951 Pine Valley Drive

4 Beds

4 Baths

4,981 Sq.Ft.

$2,995,000

MLS#: 901559

Discover unparalleled luxury on a private island in northwest Florida, where contemporary architecture meets serene tropical beauty. This extraordinary masterpiece was recently featured on HGTV House Hunters Amazing Water Homes in January 2025 and is even more stunning in person than on international TV! 

As you approach Northshore Islands, you're greeted by only a few homes and this home exudes privacy, exclusivity and remarkable architecture. Built by Rita Jones with the design team of Architect Michael Hunnicutt, and Katie Fisher Design, Interior Design, this exceptional three-story contemporary, modern estate spans over 5,000 square feet, offered fully furnished with NEW furnishings and offers breathtaking waterfront views from every room. Enjoy expansive outdoor living with bay-view covered porches on each level, perfect for soaking in the tranquility of the surroundings on the island. 

Imagine leaving your dock for Shell Island or heading out for a sunset cruise. Picture yourself with the kids by the pool while watching the sun sink into the horizon. This is one of the very few locations in Panama City, Florida that has been built based on the picturesque views and was designed to maximize views of the water from all angles. This private island is a truly a waterfront dream come true! 

For boating and fishing enthusiasts, the property features a private, recently renovated, 350' dock with deep water access to the Gulf of Mexico, which is just 10 nautical miles away with no idle speeds zone in between, offering endless opportunities for fishing and adventure. The dock also holds a 2021 Barletta Pontoon boat on lift and a NEW 40,000 LB boat lift, ALL of which will convey to the new owner to be able to enjoy the waterfront lifestyle from day one! Not looking for boating adventure? This home offers zero entry into the Bay which is perfect for kayaks, paddleboards and swimming as you watch the picturesque sunset set in the West each day. The island's natural landscaping and soothing bay sounds welcome you to this peaceful retreat, where indoor and outdoor spaces blend seamlessly with a saltwater pool and spa. 

Upon approach to the circular cobblestone paver driveway, you're greeted by sea breezes and a travertine marble tile entry and a foyer framed with a custom Mahogany wood door with artistic blown glass. Entering the main level, the stunning waterfront views stand out as you sit at 23' elevation and enjoy a great room that offers views of the island from all angles. The family room area is framed by custom millwork and a modern linear fireplace surrounded with marble and slate tile creates warmth in the space while framing a wall of full-glass French doors that lead out onto a covered patio overlooking both pool and Bay. From here you can take in gorgeous year-round sunsets as they sink into the horizon each evening. This level also features a light-filled dining room overlooking the natural landscape of the island and a powder room with Onyx walls and custom pedestal sink for guests, and a junior suite overlooking Bay and pool complete with full bath, walk in closet, and Juliet balcony. Luxurious polished travertine tile is consistent throughout the main floor in the great room for a seamless look. 

The open kitchen is fully-equipped and features a custom slab walnut cabinetry, 48'' Thermador Professional convection microwave oven, warming drawer, Viking range hood and full-size Electrolux refrigerator and freezer. A Caesarstone Quartz waterfall countertop island is a showpiece and the oversized island seats 4. The bar and new wine refrigerator are excellent for entertaining and just off the kitchen and adjacent to the 16'x10' walk-in pantry and laundry room with stunning granite countertops, custom cabinetry, washer and dryer and the most perfect views of the island!

The primary suite, just off the kitchen, is a haven of luxury, offering radiant heated Italian porcelain tile floors, a spa-like Grohe walk-in shower with 3 body jets and 2 hand showers, new freestanding tub overlooking the Bay, slab walnut cabinetry with Swarovski crystal knobs and direct access to a waterfront patio with a fireplace. This retreat also features a large 14'x9' closet in the primary suite featuring fully enclosed cabinetry.

The lower level outdoor summer kitchen is an entertainer's dream, overlooking the Bay and pool, is equipped with new luxury appliances, Caesarstone quartz countertops, and custom walnut cabinetry. The pool is framed with luxurious custom tile, Travertine decking and offers new equipment for easy maintenance. With an 18' deep covered patio, your entertaining dreams will become a reality in this world-class outdoor living area. Overlooking the Bay, your boat and the best sunsets that Panama City has to offer - you can't wait to call this one home.

The third level provides a 19"x16" loft living area with remarkable barreled tongue and groove ceiling, waterfront office filled with floor to ceiling glass and doors, and two en suite guest bedrooms, each with walk-in closets and recently renovated luxurious private en suite bathrooms with marble and custom tile finishes.

The lower level includes a 35"x24" 4-car tandem garage, 15"x10" workshop space, media-game room with full kitchenette, full bathroom and a walk-in wine room, ideal for entertaining being just off the outdoor summer kitchen and pool area.

The home's robust construction features cement-filled concrete block walls, hurricane-rated Anderson windows, 150-mph wind rated garage doors, safe room and a 1/2" tempered, frameless glass railing system for unobstructed Bay views. A built-in generator fully powers the second and third floors of the home and there are high-efficiency heat pumps for each floor providing comfort and convenience. A solid, standing seam aluminum roof was installed in 2019. The home has a 500-gallon underground propane tank and infrastructure on the island includes high speed internet, city water and sewer.

This exclusive waterfront home offers a rare opportunity to live the coastal life you've always desired.
#973595

Panama City

4200 Northshore Islands Road

4 Beds

5 Baths

5,167 Sq.Ft.

$2,995,000

MLS#: 973595
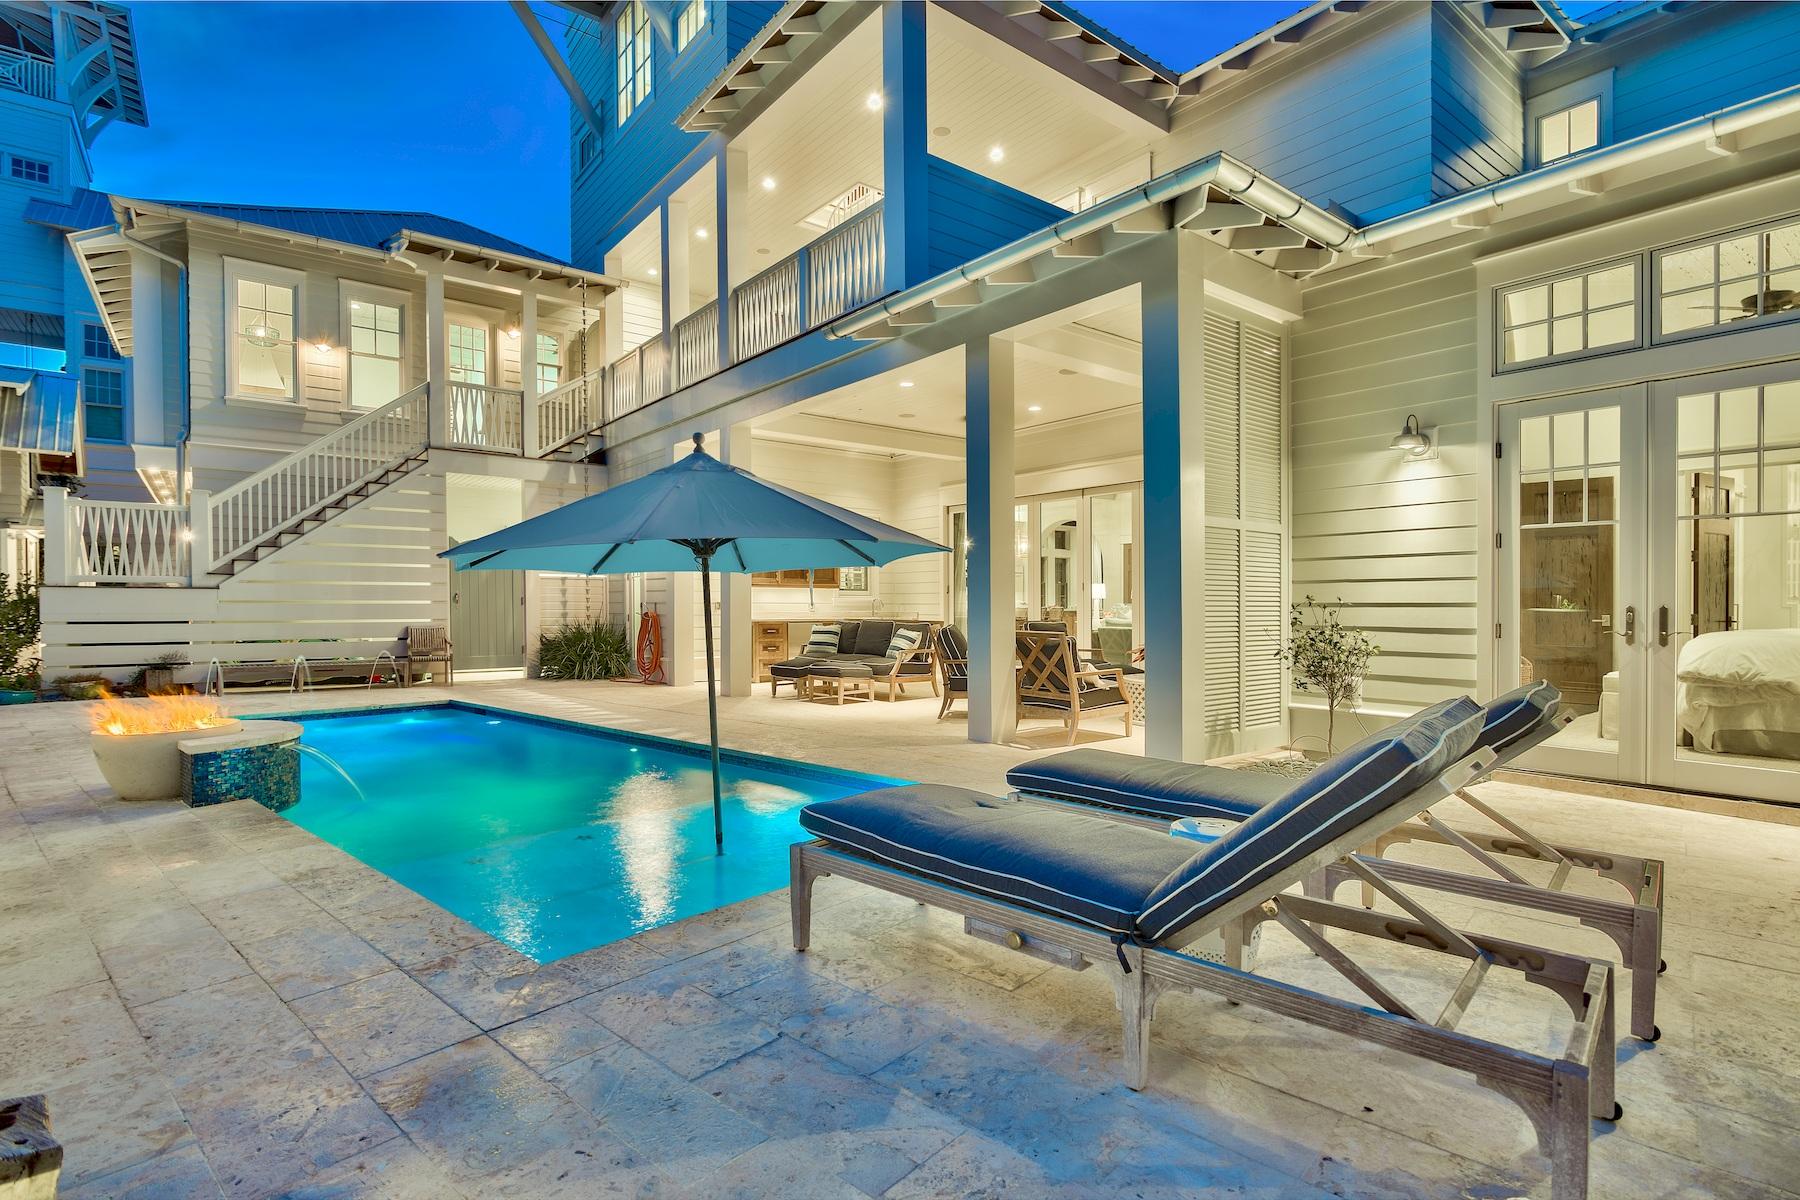
Exemplary coastal design juxtaposed ample privacy characterize this extraordinary beach side retreat ideally located in the heart of Old Seagrove within excellent proximity to beach access and centered between the neighboring communities of Seaside & Watercolor. Situated on an oversized quarter-acre lot, this beautiful custom-built home is finely appointed with professional interiors & decor curated by Alex & Cynthia Rice of Old Seagrove Homes. This elegant compound is comprised of six bedrooms & six and a half bathrooms including an attached carriage house outfitted with a full kitchen, living room, king suite and ensuite bathroom. Extreme attention to detail was taken while crafting this artisan home which exudes sophistication and style with notable features including a private elevator for access to 4 vertical levels, locally milled civil war era pecky cypress ceilings and accent walls, oversized two car garage and a white-washed courtyard surrounded by concrete privacy walls interlaced with planter boxes filled with a beautiful assemblage of coastal plant varieties that provide perfect contrast in the tranquil outdoor living area. This exceptional open floorplan provides a perfect balance of indoor and outdoor living maximizing the primary level of the home. The entry foyer is defined by natural light with floor to ceiling windows and ample space for storage. There is a study and in-home library that is currently utilized as an office space just off the entry foyer. The spacious first floor living room is characterized by a tabby shell gas fireplace, soaring beamed ceilings juxtaposed pecky cypress accents and is open to the chef's kitchen which is anchored by an impressive oversized island complete with a single slab of quartzite, hand built by local craftsmen out of aged cypress. The Wolf range is accentuated by a custom built cypress hood flanked by two windows to let in ample natural light as well as showcasing the hand crafted tile backsplash imported from New York City. The professional grade kitchen also features a SubZero refrigerator and stainless appliances. The living room and kitchen area flow seamlessly out to the rear patio and subsequent courtyard accessible through expansive floor-to-ceiling glass accordion doors allowing easy indoor/outdoor living. The courtyard is centered around a beautiful salt water pool complete with laminar jets and a gas fire feature. The gorgeous outdoor space also offers a fully equipped outdoor kitchen and bar complete with a gas grilling area and a brand new green egg. The master suite is located on the first level with easy access to the outdoor courtyard and pool area; it featured light, coastal colors including a white washed pecky cypress ceiling, sprawling ensuite master bathroom highlighted by floor to ceiling calcutta marble, dual vanities, oversized soaking tub, walk-in shower, water closet and a spacious walk-in closet complete with a stacked washer-dryer combo. 

The second level is well defined by beautiful pecky cypress wainscoting in the stairwell and offers four bedroom suites each featuring complete ensuite bathrooms fully equipped with luxurious marble tile and quartzite countertops as well as ample closet space. There is a second floor living room and fully stocked wet bar that leads out to an expansive oversized covered porch space. The carriage house is accessible on the second floor and also features it's own private entry with private access point. The third floor is accessible by elevator and spiral staircase and is defined by a heated and cooled fitness room/flexible living space. The fourth level is a soaring tower offering beautiful gulf views while presiding over the southern facing elevation which allows a western sunset view corridor towards Seaside. This heated and cooled space is accessible both by stairs and private elevator and is complete with a wet bar and spacious living room to soak in the panoramic orientation. 

Other notable features include a separate, custom built and architecturally significant year structure tucked away in the courtyard and could be defined as a kids playhouse, private art studio or additional space for storage. Seagrove Village is perfectly located in the heart of Seagrove Beach central to all of the new urbanism communities on 30A while being a golf cart ride away from Seaside, Watercolor and all of the subsequent world class shopping, dining and entertainment that these family friendly communities are known for.
#816263

Santa Rosa Beach

92 Seagrove Village Drive

6 Beds

6 Baths

5,687 Sq.Ft.

$2,995,000

MLS#: 816263

Exceptional 75 x 150 homesite on Highland Avenue in Santa Rosa Beach offering Gulf views beginning at approximately 30 feet and expanding through 40 and 50 feet. Located just steps from deeded Beach Highlands beach access, the property combines elevation, meaningful width, and proximity to the Gulf -- a combination that is increasingly rare along the 30A corridor.

Parcels of this size and topography provide a compelling foundation for architecturally significant new construction. The depth and natural grade of the lot allow for a thoughtfully designed coastal residence with protected view corridors and meaningful water views from multiple living levels. Building from the ground up affords full control over orientation, layout, scale, and long-term functionality -- advantages that cannot be replicated through renovation or resale acquisition.

Surrounded by established homes and positioned just north of the Gulf, the setting offers both privacy and the flexibility to create a legacy property tailored to today's standards. As remaining buildable Gulf-proximate land continues to be absorbed, opportunities of this caliber are becoming finite. Once improved, homesites with this width, elevation, and deeded access rarely return to the vacant land market.

A rare opportunity to secure an irreplaceable foundation for a generational coastal residence in one of Santa Rosa Beach's most sought-after locations.
#996548

Santa Rosa Beach

TBD Highland Avenue

None Beds

None Baths

0.25 acres

$2,995,000

MLS#: 996548
WOWZA! BIG PRICE REDUCTION! 
Amazing bay front home in Burnt Pine.
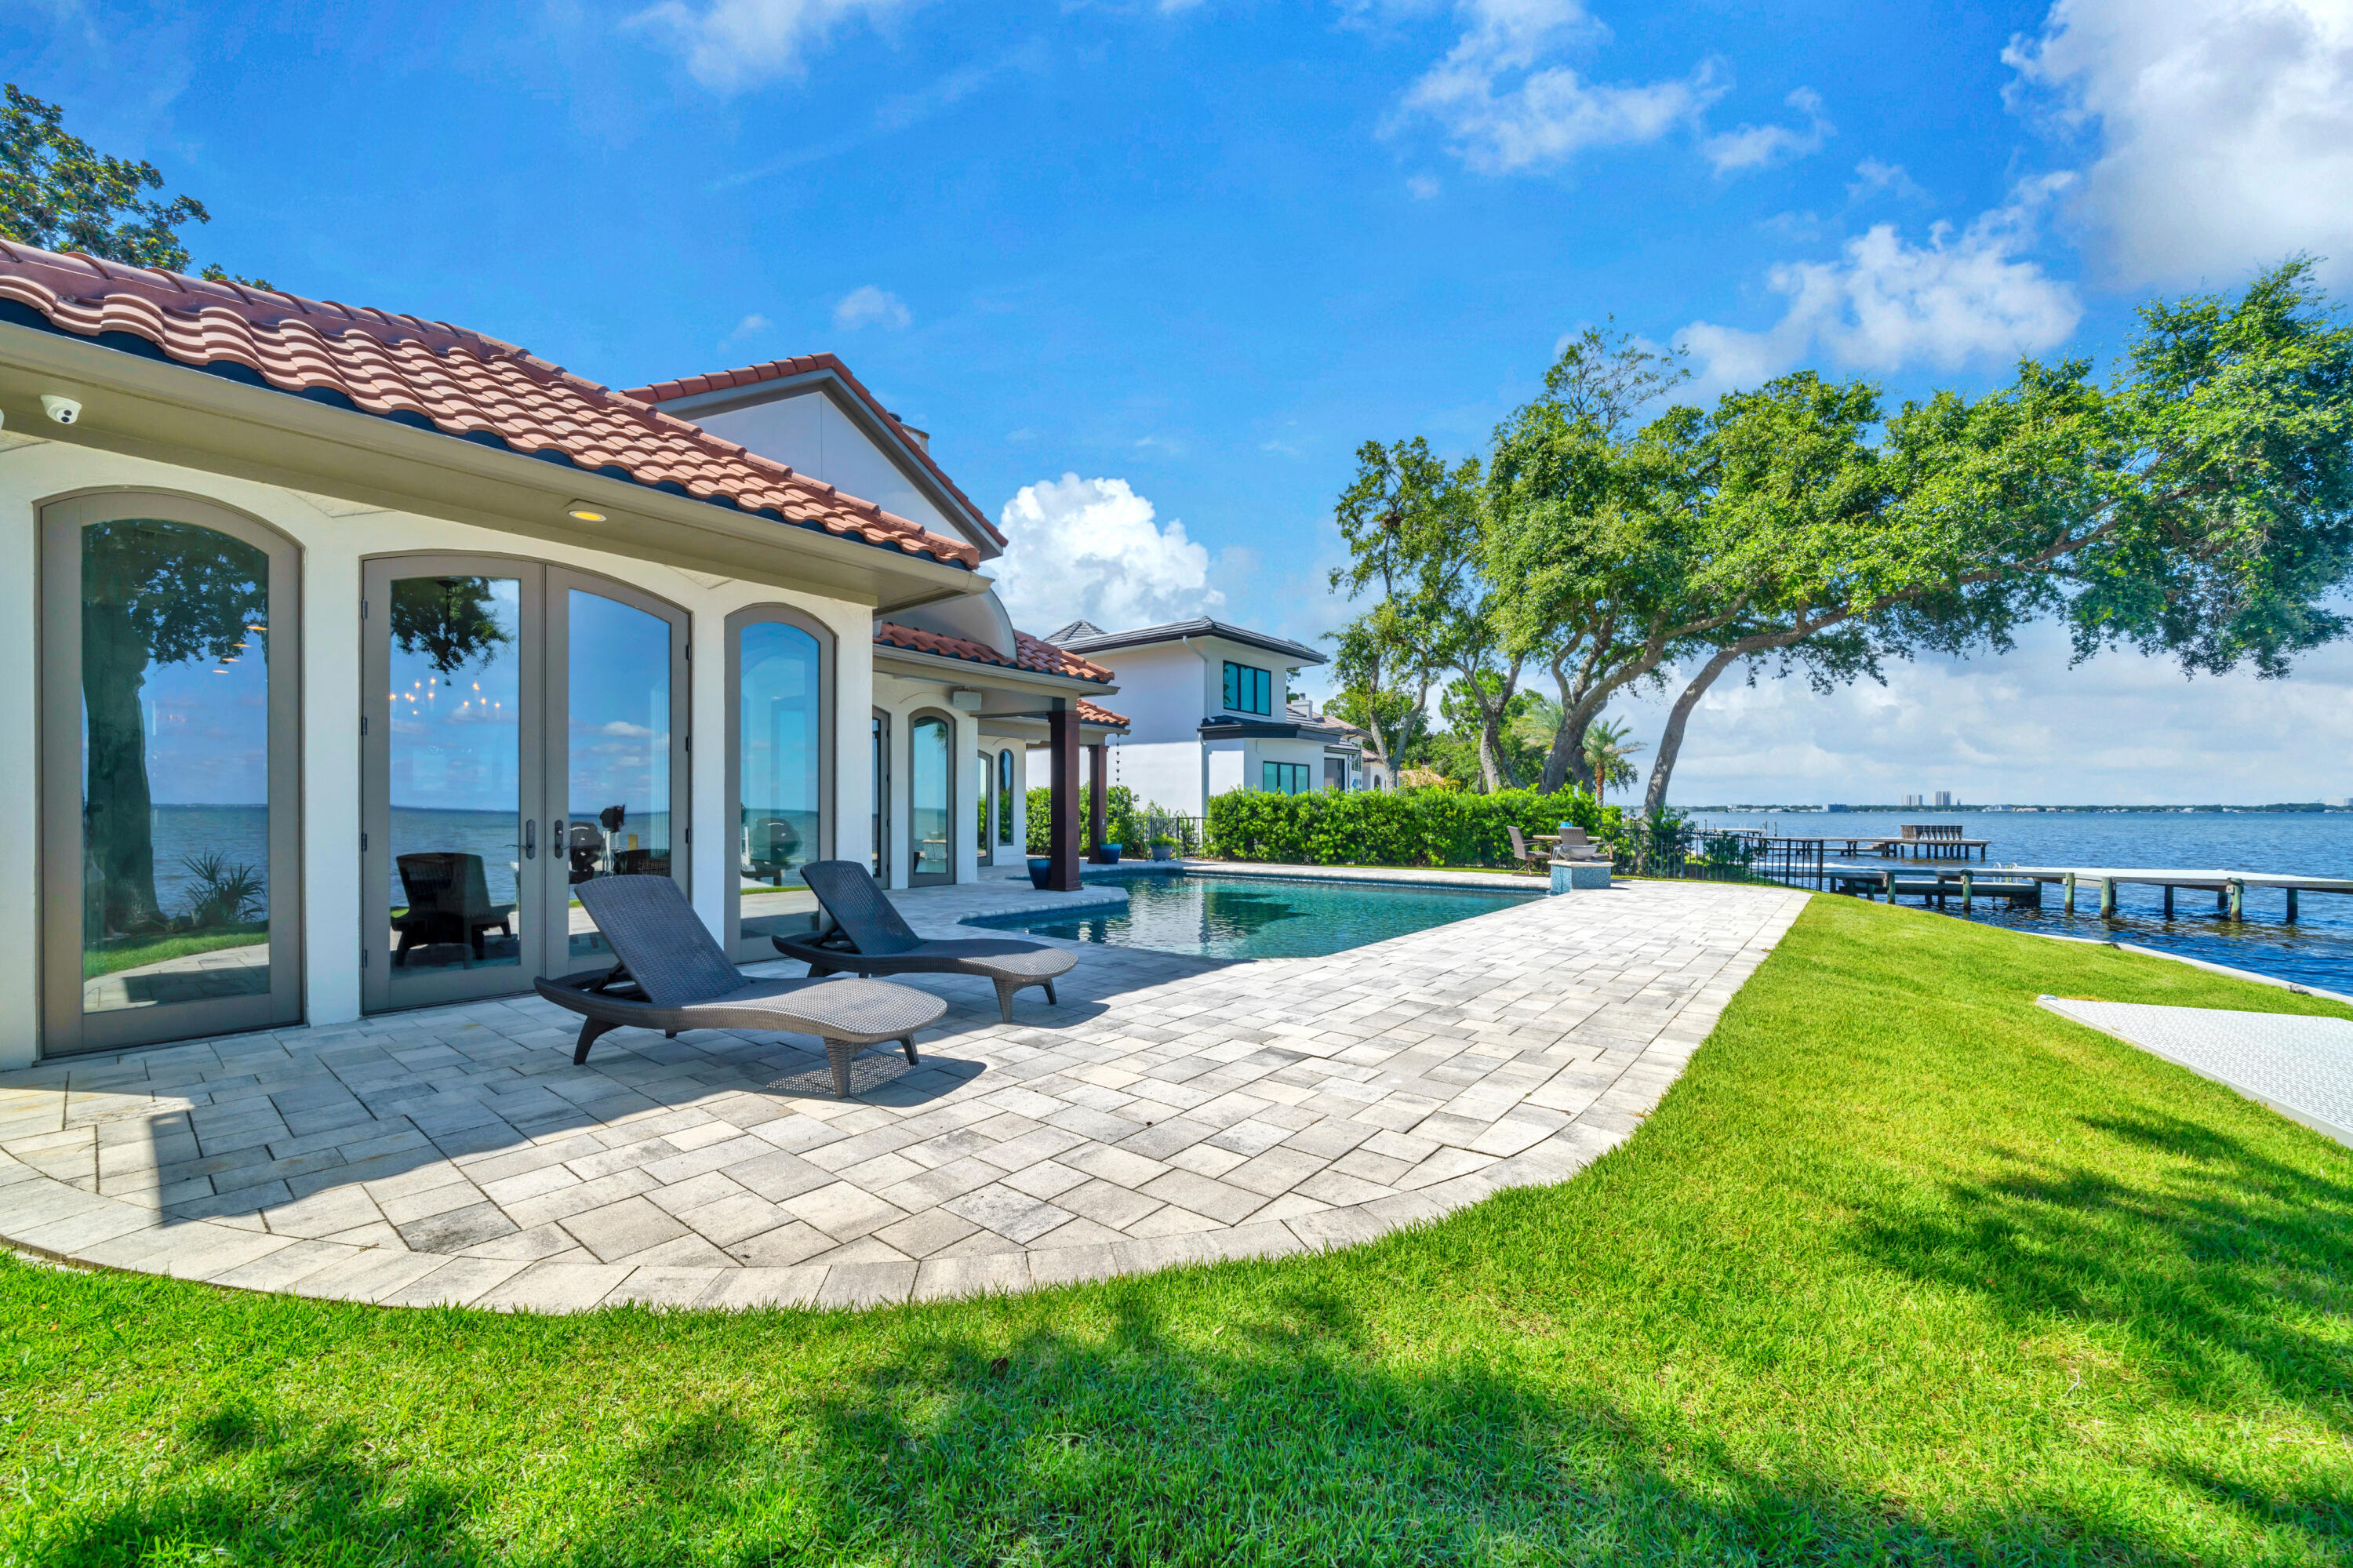
Don't miss your chance to own this extraordinary bayfront luxury home in the exclusive Burnt Pine community at Sandestin Golf & Beach Resort.  This single-level luxury home features 4 bedrooms (Plus a bunkroom) 4 full baths, 2 half baths, and 3,313 square feet of beautifully designed living space. Roof replaced in 2008.
Set on 70 feet of serene waterfront, the property boasts a private dock with two boat lifts, a renovated pool, and fresh, professional landscaping. The home's open-concept layout is enhanced by vaulted ceilings, a custom fireplace, and a wall of windows that flood the living spaces with natural light and frame breathtaking western sunset views over the bay. The heart of the home is the spacious, designer kitchen, featuring a massive island, top-of-the-line stainless steel appliances, and plenty of room to entertain. Each of the four main bedrooms offers a private en-suite bathroom, while the bonus bunkroom is perfect for guests or kids. The seamless indoor-outdoor flow makes this home ideal for both full-time living and luxurious vacationing.
Located in Burnt Pine, Sandestin's most exclusive gated community, residents enjoy access to world-class golf, tennis, a full-service marina, private beach access, and an array of shopping and dining options within the resort.
Don't miss this once-in-a-lifetime opportunitybayfront homes in Sandestin rarely come available.
#994230

Miramar Beach

3015 Bay Villas Drive 3015

4 Beds

4 Baths

3,313 Sq.Ft.

$2,995,000

MLS#: 994230
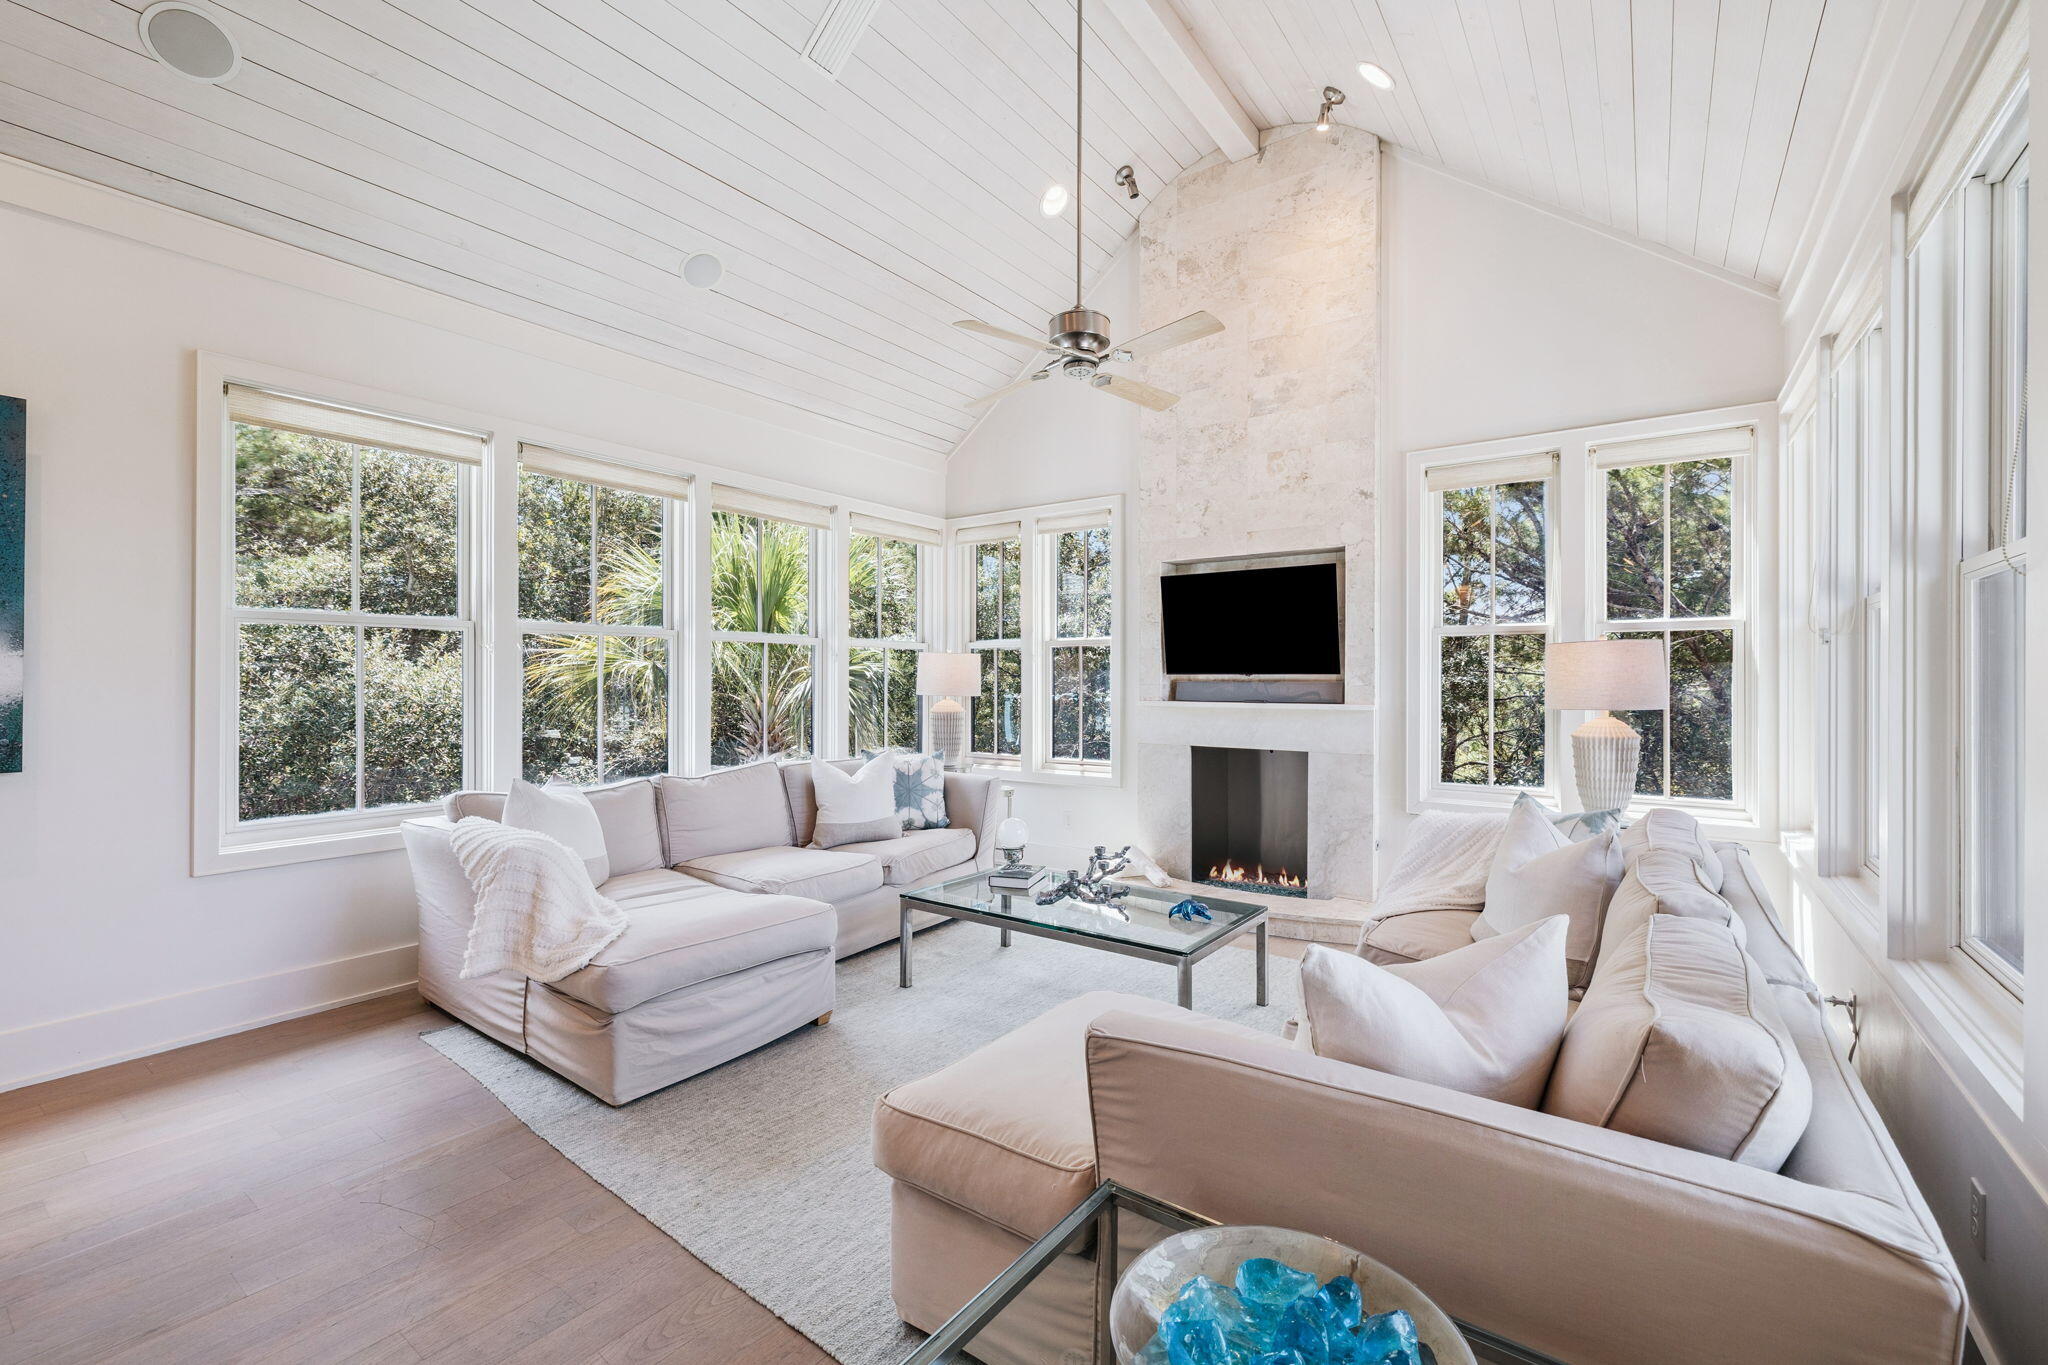
Welcome to a coastal modern masterpiece where the serene beauty of the beach meets sophisticated design. This one-of-a-kind Richard Fouquet and Dawn Thurber collaborative creation is nestled in the exclusive Peninsula section of WaterSound Beach, boasting only 35 home sites for ultimate privacy. Step inside to an open-concept layout featuring gracefully elevated ceilings and a stunning living room with vaulted accents highlighted by a cozy gas fireplace. With hardwood flooring, a state-of-the-art Sonos system, and interiors inspired by the tranquil hues of nature, every detail invites the outdoors in for an unparalleled living experience. The gourmet kitchen dazzles with top-tier Viking appliances, exquisite St. Charles cabinets, and a dramatic 10-ft island that serves as the heart of culinary adventure. Striking Murano glass pendant lights add an artisanal touch overhead, perfect for both cooking and entertaining. This innovative reverse floor plan offers the unique option of an upstairs or first-floor primaries both offering king suites featuring dual vanities. The upstairs primary suite further impresses with vaulted ceilings, creating a serene retreat for rest and relaxation. Every bedroom in this residence is designed for ultimate comfort, with all four bedrooms boasting their own ensuite bathrooms. Outside, enjoy 1,400 square feet of expansive covered porches that seamlessly blend indoor and outdoor living, an exterior shower perfect for rinsing off after a day at the beach, and an outdoor shed ideal for storing bikes and gear. There's even room for a garage and a pool to complete this exceptional property. Experience coastal living redefined where the beauty of the beach becomes an integral part of your home.
#985344

Watersound

22 Creek Bridge Lane

4 Beds

4 Baths

2,966 Sq.Ft.

$2,995,000

MLS#: 985344
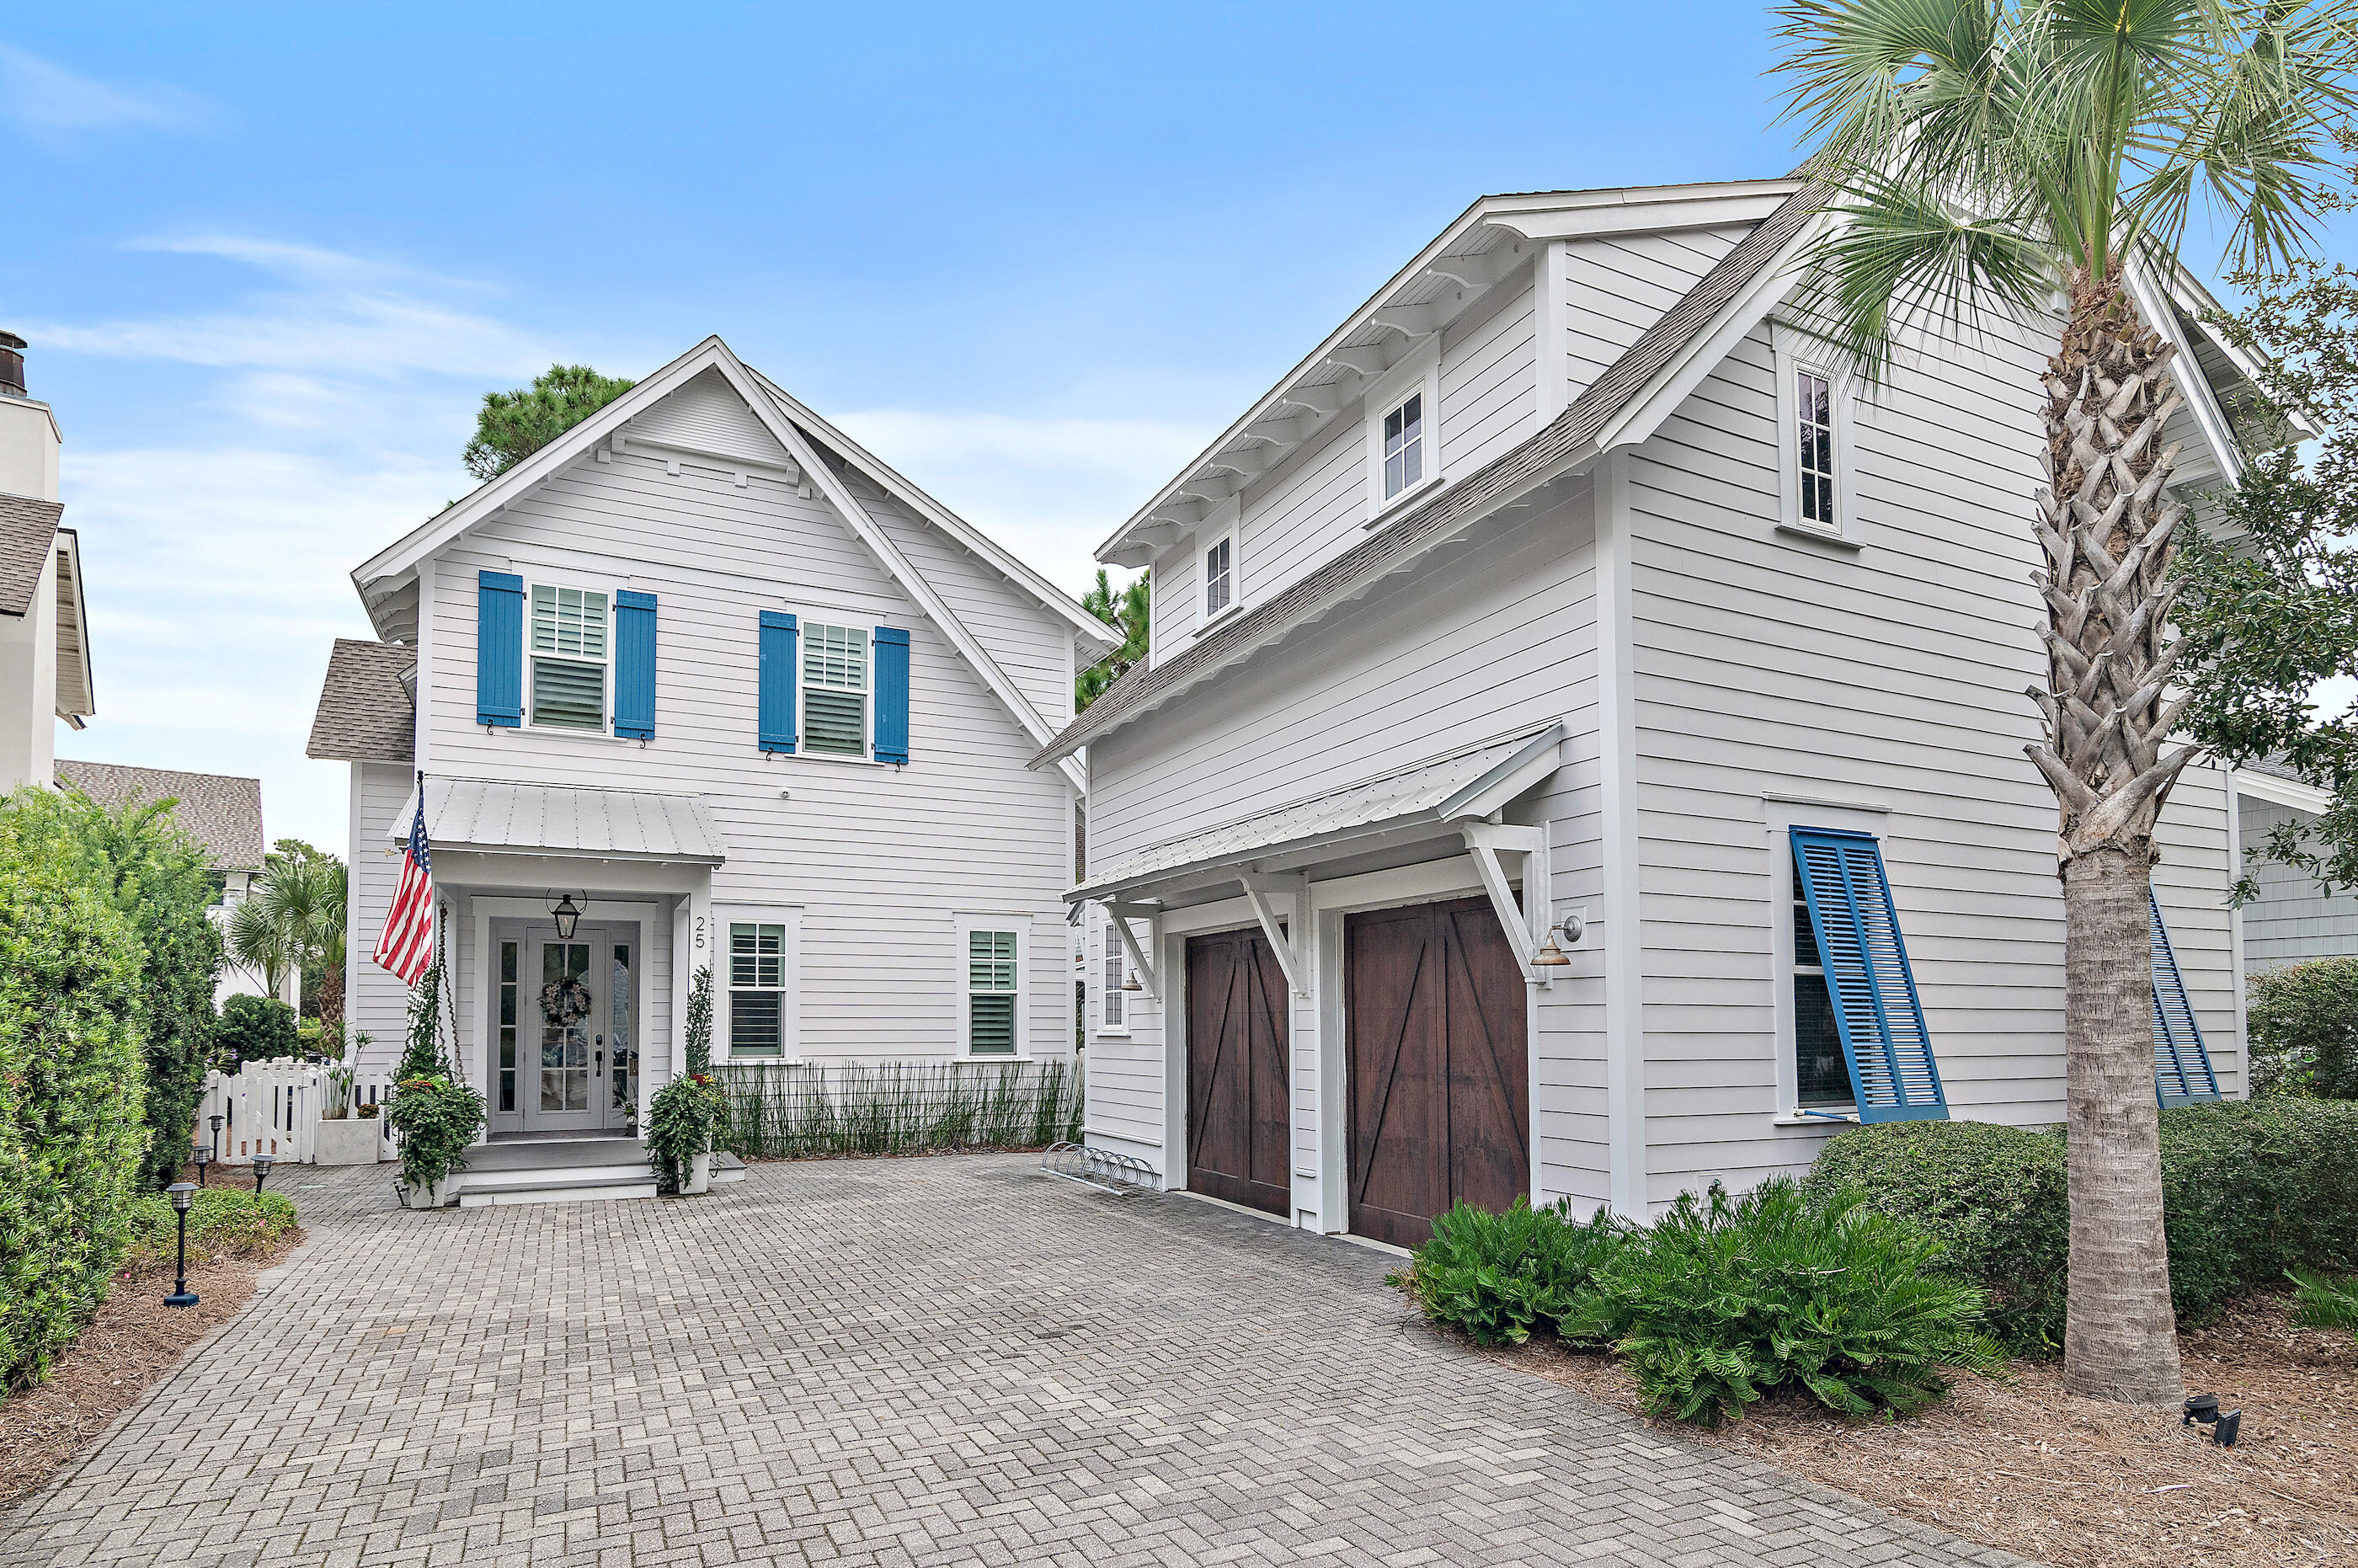
Experience the best of 30A living in this stunning Watersound West Beach home, featuring a private pool and separate carriage house. Perfectly positioned in a serene location, this residence offers an exceptional blend of luxury, comfort, and privacy within one of 30As most sought-after BEACH ACCESS  gated communities. Step inside the main home, where an open-concept design seamlessly connects the living, dining, and kitchen areas.  Beautiful decor, custom millwork, and abundant natural light enhance the coastal charm. The gourmet kitchen boasts high-end stainless appliances, marble countertops, and an oversized island, perfect for entertaining. The primary suite offers a spa-like ensuite bath, while the additional 4 bedrooms with ensuite baths provide ample space for family and guests. The separate carriage house with a private entrance offers flexibility for guests, a home office, or mother-in-law suite. Outside, the private pool and expansive outdoor living area create a perfect oasis for relaxation after a day at the beach. Recent interior upgrades include new light fixtures, new furniture and rugs, new smart TVs, designer wallpaper in laundry and bath, cabinet painting, Coastal Protection app controlled home monitoring, and much more!  In addition, the entire main level wood floors have been refinished as well as the stairs.

The outdoor living area of this home is incredible! In addition to a lovely screened porch, there is an expansive side yard that the owners have used to recently create a gorgeous oasis with a paver patio and walkways, fountain, quality outdoor furnishings, fire bowl, and all new landscaping. Owners have recently installed a new salt water POOL that features a heater/chiller, app controls, bench & tanning ledge, and water feature. On the other side of the house there is a fenced yard that is perfect for pets! The two car garage has A/C, large screen smart TV, freezer, and fridge.

Watersound West Beach features a heated & cooled community pool, boardwalks & trails, two parks, boardwalk to the beach with bike parking, putting green, entrance gate with security, and fitness center at Watersound Beach. The BEACH ACCESS is a private perpetual easement through Deer Lake State Park. No crowds and no Customary Use worries! Don't miss this rare opportunity to own a luxury home with a private pool and carriage house in Watersound West Beach! Schedule your private showing today.
#986682

Santa Rosa Beach

25 Sextant Lane

5 Beds

5 Baths

3,387 Sq.Ft.

$2,995,000

MLS#: 986682
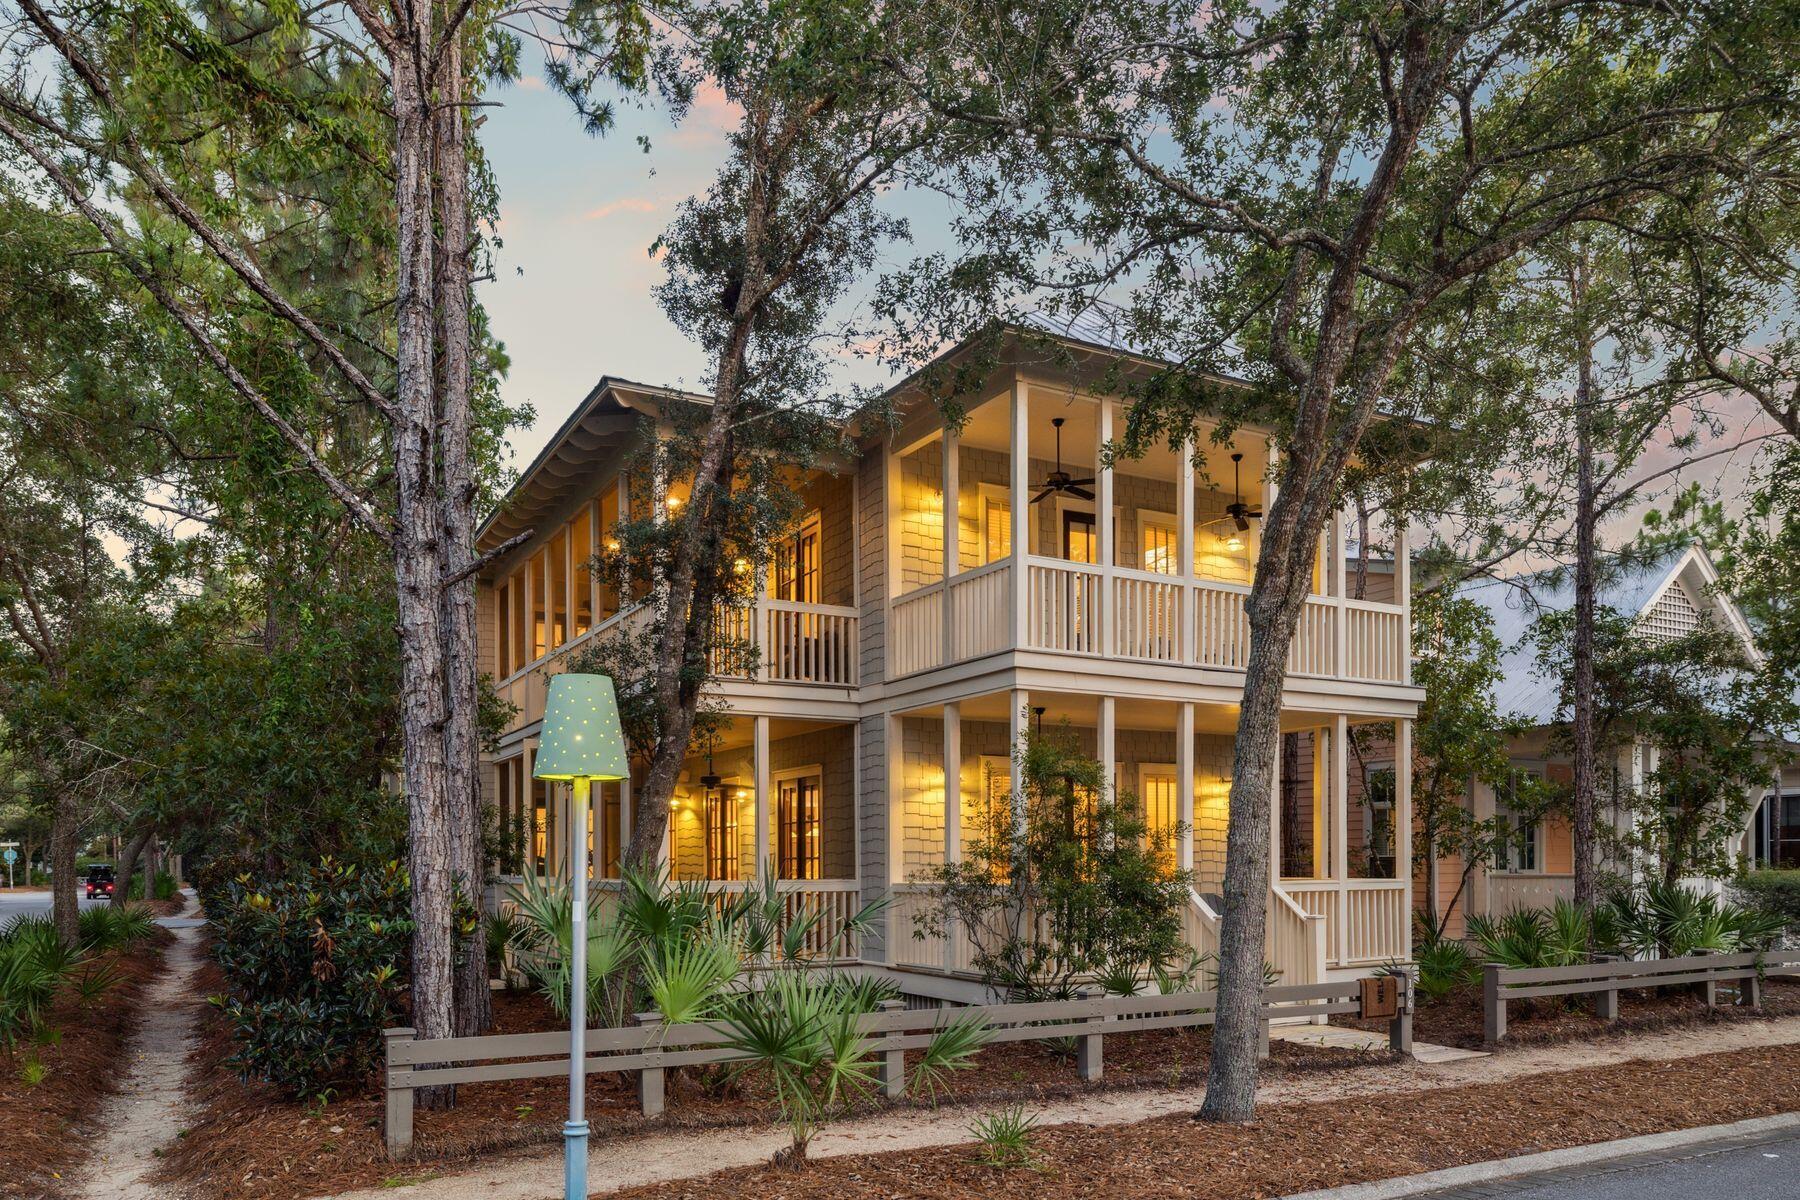
Tucked in the vibrant heart of WaterColor, this stunning 5 bedroom home is the epitome of laid-back luxury and timeless coastal charm. Set on a lushly landscaped corner adjacent to Camp Watercolor, it offers a rare sense of privacy in one of Watercolor's most sought after locations. With 5 bedrooms and 5 full baths including the carriage, the home offers flexibility for different groups. Enjoy three covered and screened porches complete with porch swings and rocking chairs. You'll love soaking in the breeze and embracing the resort-style living that makes WaterColor so special. Inside, the open-concept design blends the spacious kitchen and island with a welcoming dining and living area on either side. All flow seamlessly to a large screened porch, perfect for outdoor dining and family game nights. Each bedroom features its own ensuite bath, and the separate carriage house offers its own living space and bedroom suite. Beneath the carriage house are two covered parking spaces as well as a third uncovered space. From wide plank wood flooring and shiplap walls to custom tile baths and showers, every detail has been thoughtfully crafted. Whether you're looking for a full-time residence, an income-producing rental, or a vacation home next to one of Watercolor's best amenities, this property delivers the best of the Watercolor lifestyle.
#981116

Santa Rosa Beach

106 Spartina Circle

5 Beds

5 Baths

2,922 Sq.Ft.

$2,995,000

MLS#: 981116
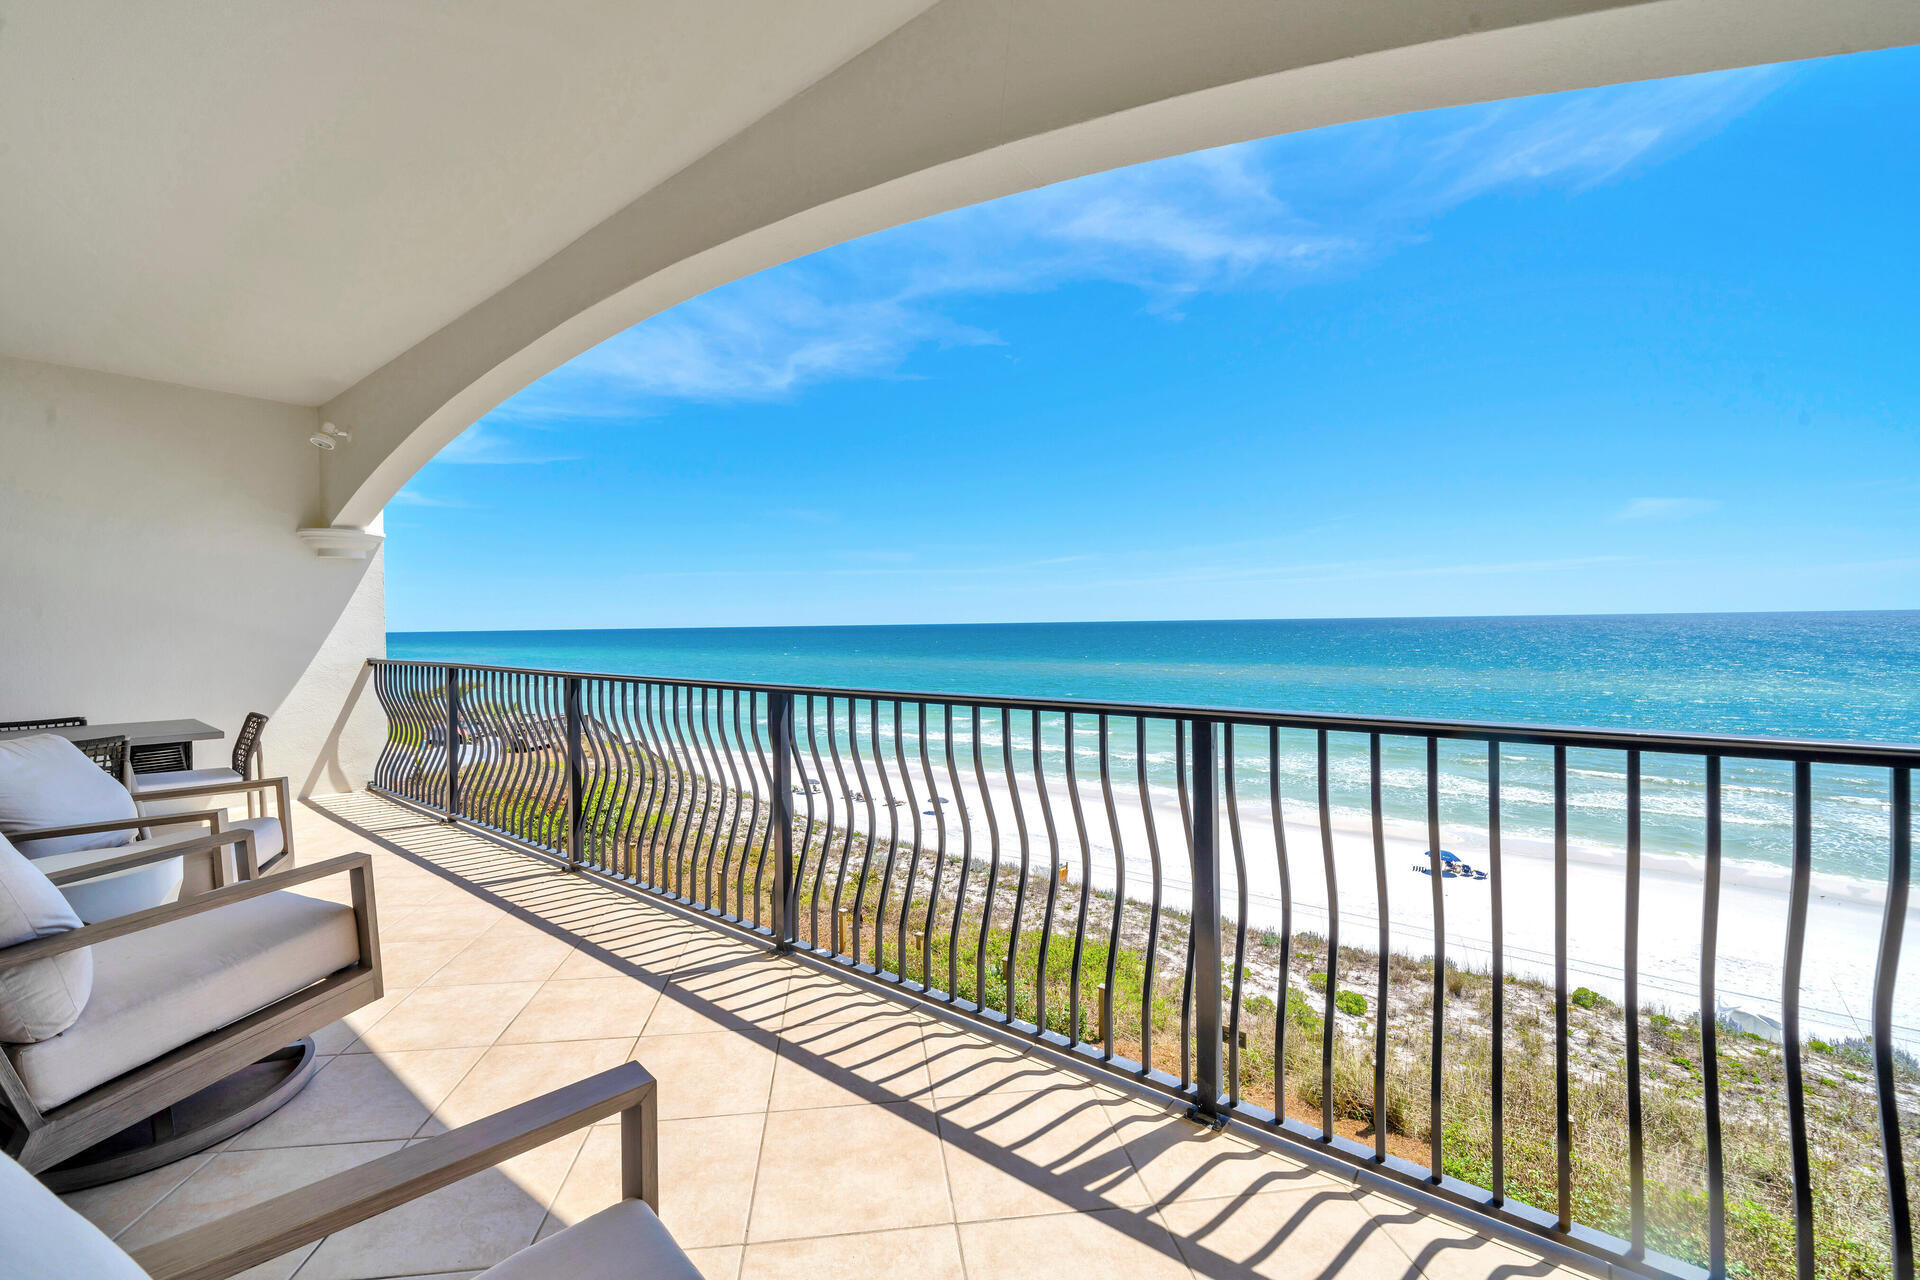
Adagio has long been the standard of gulf front gated communities along 30A. Four bedroom units like A302 only very rarely change hands. Adagio sits on one of the highest points along the Gulf of Mexico. The amenities are second to none with a huge lagoon style pool, whirlpool, gulf front pool and workout center; not to mention a large private beach area. A302 is steps away from it all. The oversized balcony offers spacious outdoor living and amazing views. Inside the condo, four bedrooms provide ample sleeping accommodations.  All new furniture was recently added. The master bedroom opens up onto the gulf front balcony. The spacious living area features a wall of glass overlooking the gulf and a gas fireplace for cooler nights. The kitchen is well equipped for all cooking needs.
#996802

Santa Rosa Beach

2421 W County Highway 30A UNIT A302

4 Beds

3 Baths

2,200 Sq.Ft.

$2,995,000

MLS#: 996802
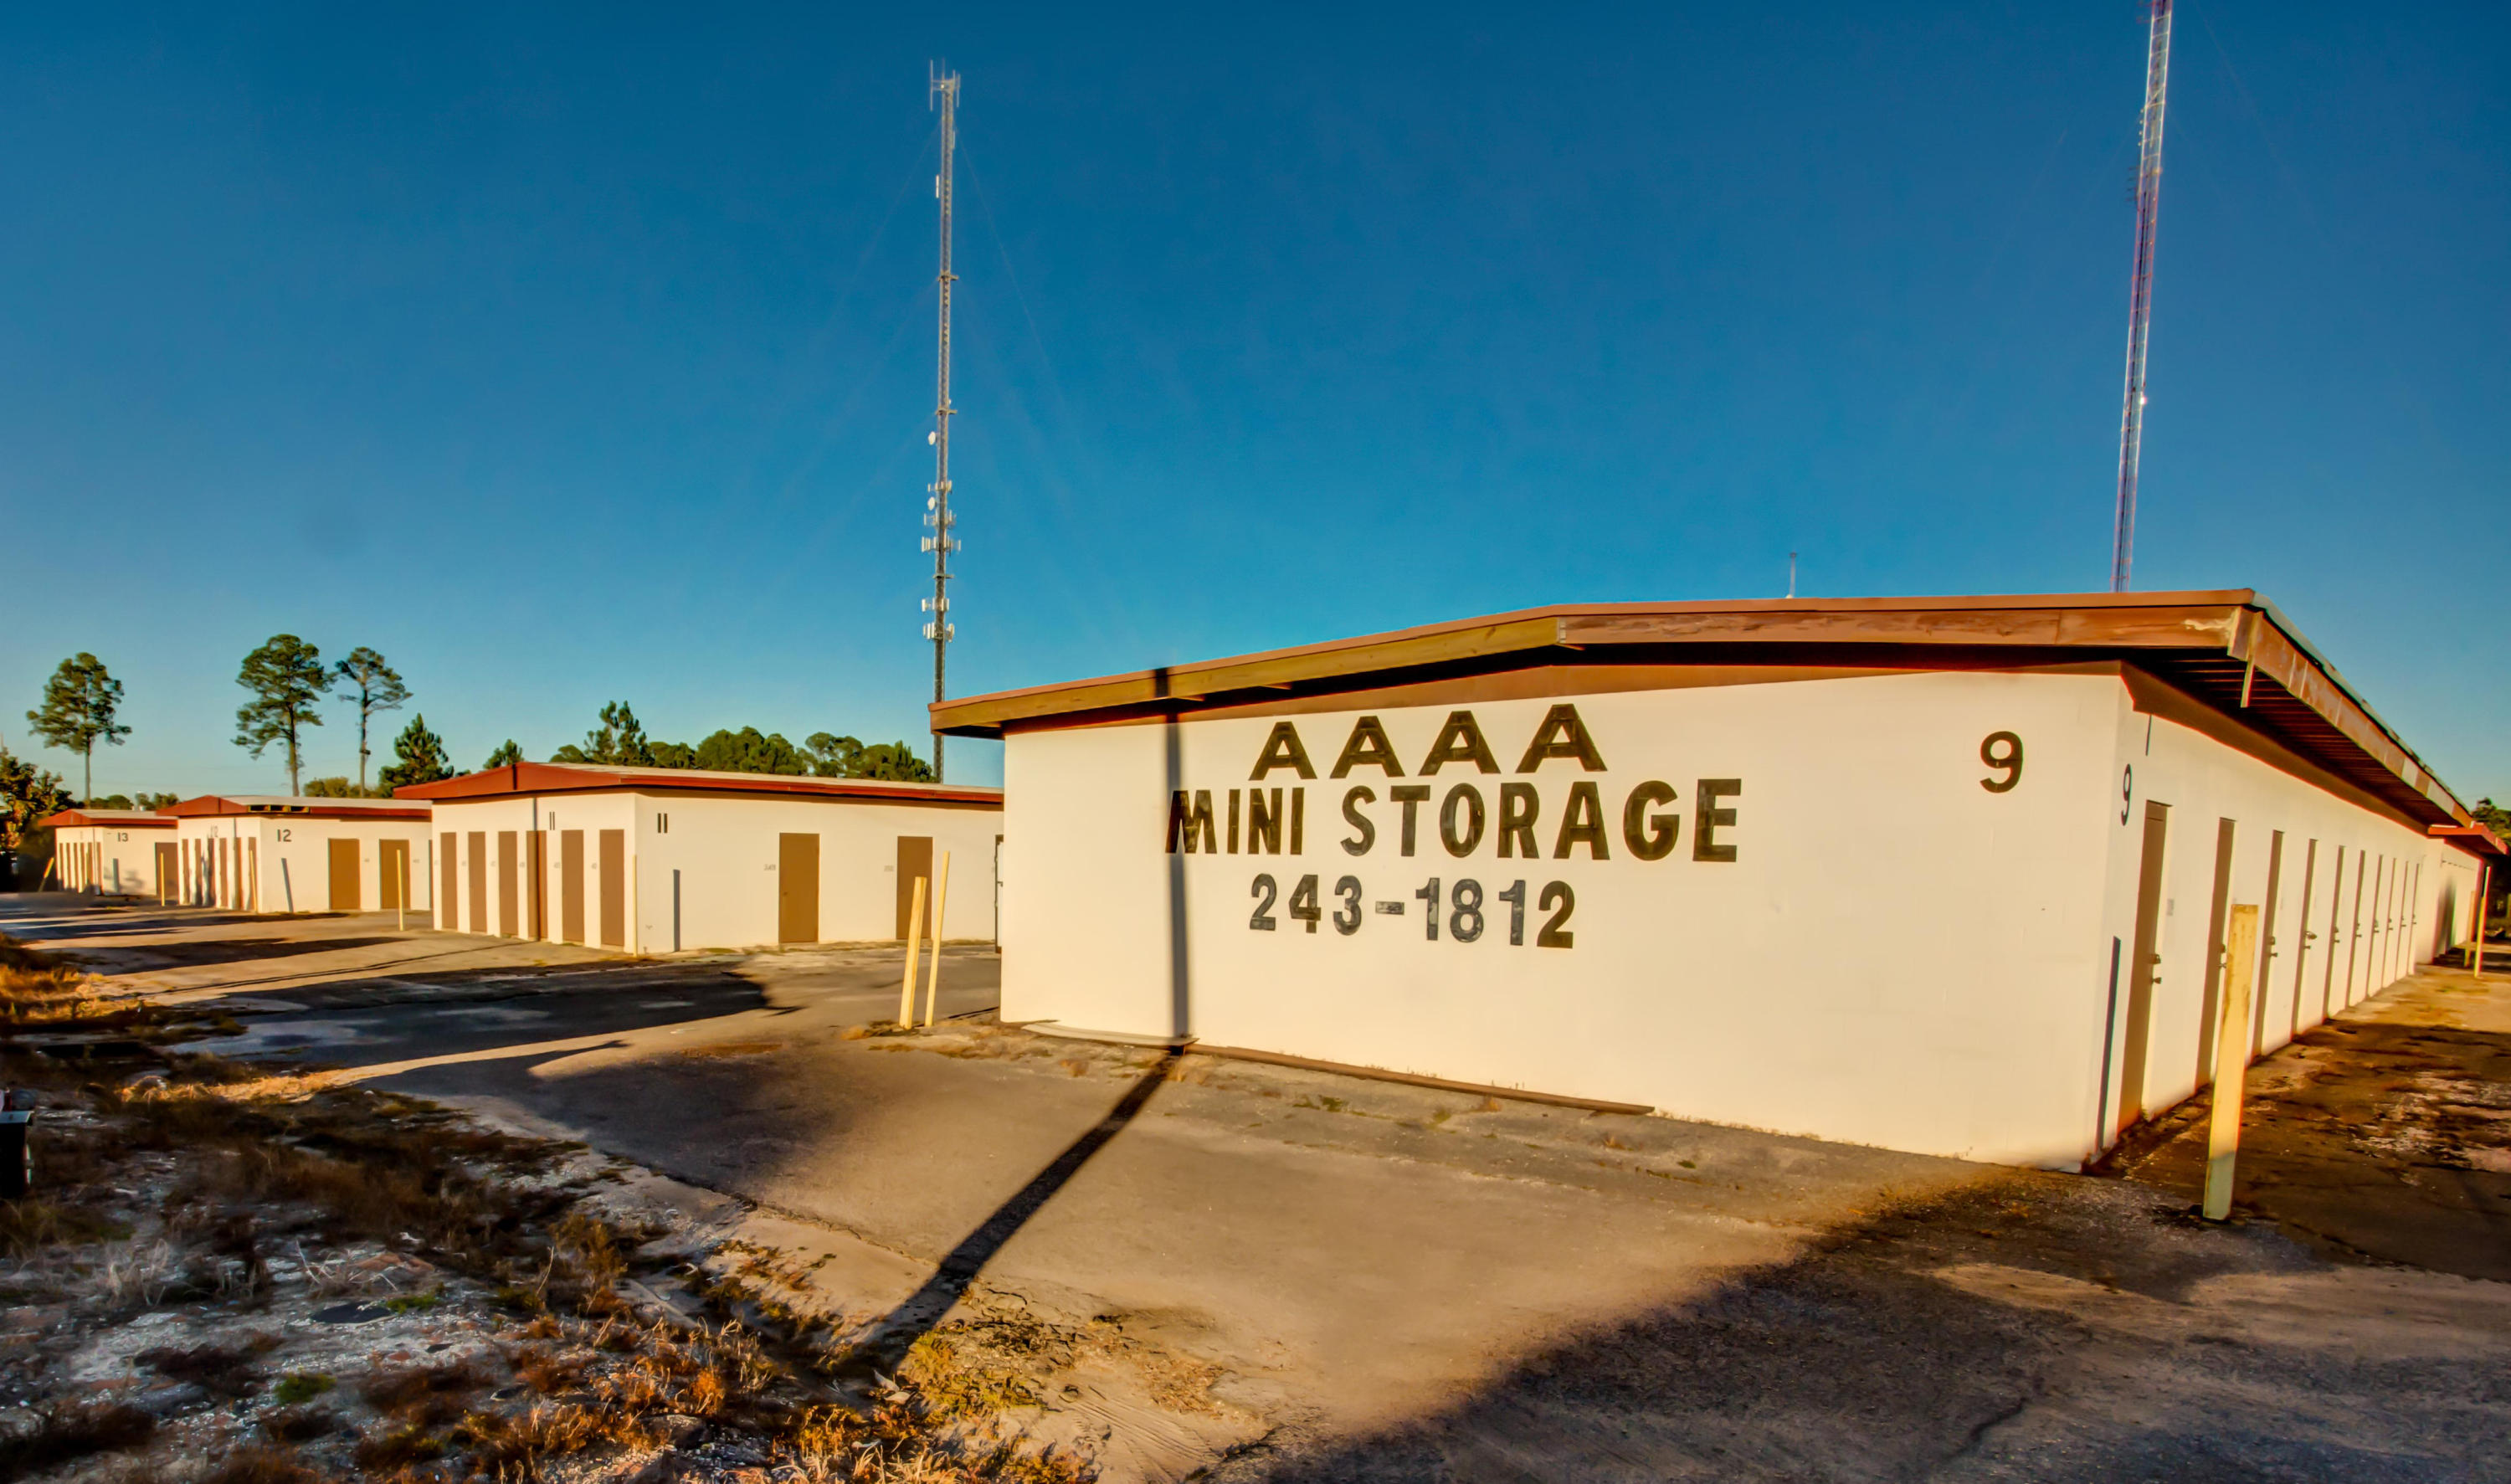
(533) mini-storage units constructed of masonry block, contained in (13) buildings on 5.82 acres, offered for sale in Ft. Walton Beach, Florida! Located adjacent to Preston Hood Chevrolet, Gulf Power, and the UPS distribution facility. Please inquire for further details. Recent appraisal is available.
#764852

Fort Walton Beach

220 SW SANTA ROSA Street

None Beds

None Baths

N/A

$2,995,000

MLS#: 764852
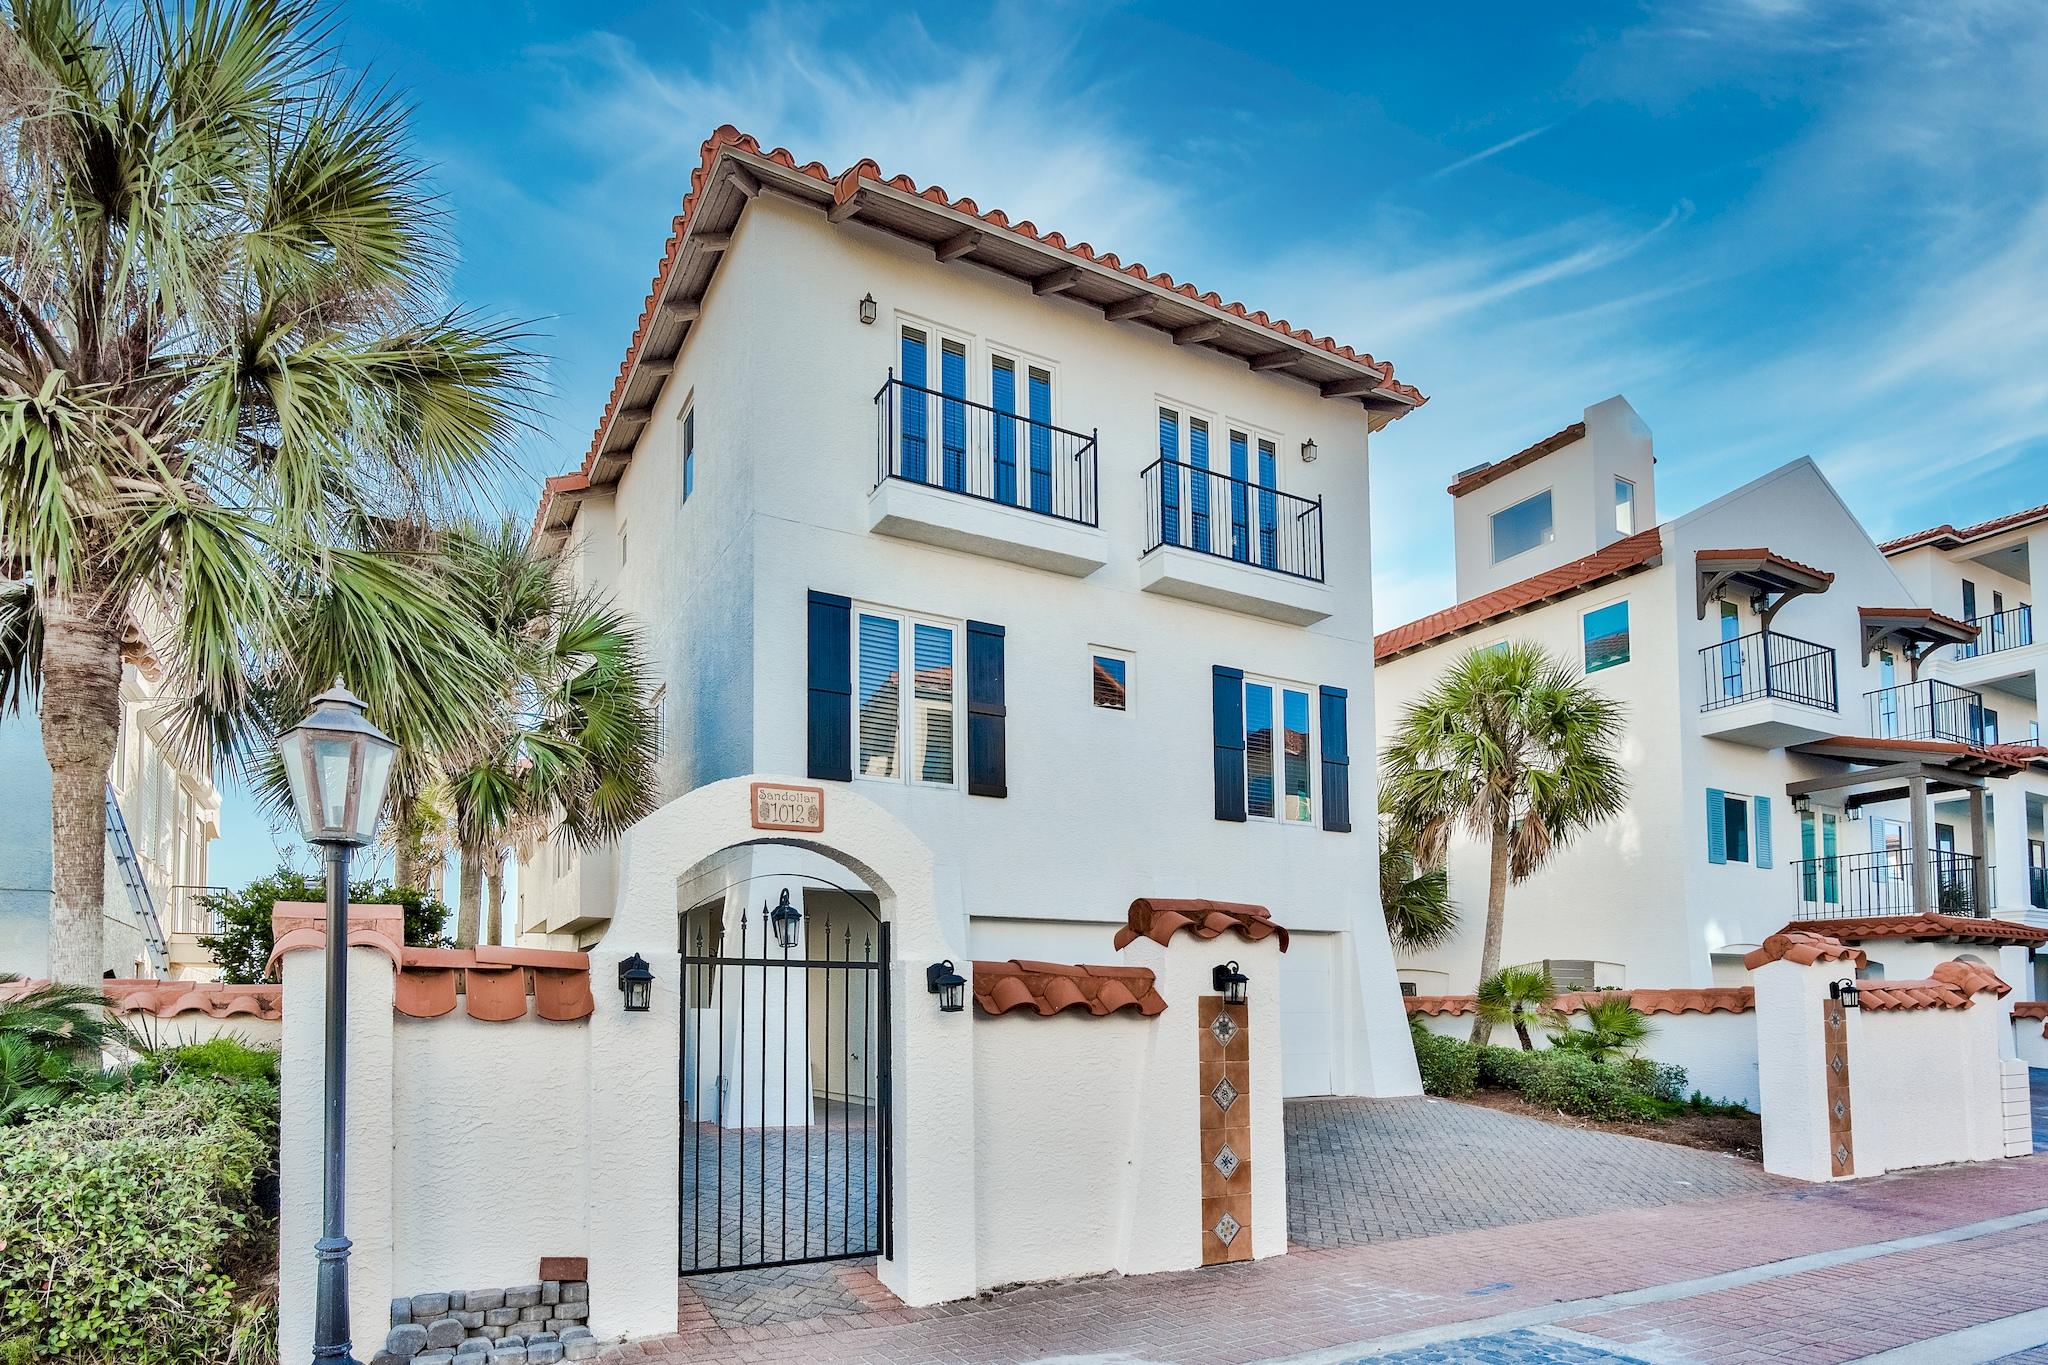
Luxury beach living at Vizcaya with views that will take your breath away! This home has everything that you would want in a beach retreat.  The expansive porches boast stunning views from multiple levels of this three story beach home.  A built-in grill on the upper deck with a propane grill & a ceramic egg smoker provide for optimal grilling. The home has a total of 4 bedrooms, all with en-suite baths, as well as a bonus room that would be an easy bunk room conversion.  You will also find a 1/2 bath on the first & second levels. The 2nd floor has an open floor plan which connects the kitchen to the dining and living area. The living room has stunning gulf views with a cozy fireplace for the winter months. New flooring recently installed along with decorative updates...move-in ready! Vizcaya at Dune Allen is a gated Gulf front community perched on sugar white dunes overlooking the emerald waters of the Gulf of Mexico. This quiet oasis with only 32 residences offers a private community pool with bar area, pool cabanas and three beach walk overs providing easy access to 1,000 feet of beach frontage for your personal enjoyment. 

This is a phenomenal opportunity to own your own piece of paradise.    *All dimensions are approximate and should be verified by the buyer*
#859533

Santa Rosa Beach

5055 W Co Highway 30-A Drive 1012

4 Beds

4 Baths

3,304 Sq.Ft.

$2,995,000

MLS#: 859533

1 ... 263 264 265 266 267 ... 666
* Listings identified with the FMLS IDX logo come from FMLS and are held by brokerage firms other than the owner of this website. The listing brokerage is identified in any listing details. Information is deemed reliable but is not guaranteed. If you believe any FMLS listing contains material that infringes your copyrighted work please click here to review our DMCA policy and learn how to submit a takedown request. © 2024. First Multiple Listing Service, Inc.

Send a message

Message successfully sent.

Your message

What is 3 + 4 ?

Reason for contacting?

I agree to receive email communication and understand I can unsubscribe at any time.

I agree to be contacted by Gulf Life Real Estate via call, email, and text for real estate services. To opt out, you can reply 'stop' at any time or reply 'help' for assistance. You can also click the unsubscribe link in the emails. Message and data rates may apply. Message frequency may vary. Privacy Policy

Sign Out

Virtual Assistant

Would you like to take the next step with this property? We can help you schedule a showing or virtual tour, or send you more details.

Yes, I would like more information.

Thank You for Your Reply, One of Our Agents will contact you as soon as possible

No, maybe later.

Thank you, you can always contact me via email, phone number or through the contact form.

Realhub AI

Lucy - Your AI-Powered Realtor

Update Your Temporary Password

Personalize your search

Enter your email and we'll notify you immediately when new listings match what you're looking for.

or enter email address

Already have an account ? Login here

Continue your home search

I agree to receive communications and understand I can unsubscribe at any time.

I agree to be contacted by Gulf Life Real Estate via call, email, and text for real estate services. To opt out, you can reply 'stop' at any time or reply 'help' for assistance. You can also click the unsubscribe link in the emails. Message and data rates may apply. Message frequency may vary. Privacy Policy

Already have an account ? Login here

We use cookies

We use cookies primarily for analytics to enhance your experience. By accepting, you agree to our use of these cookies. You can manage your preferences or learn more about our cookies policy.
