Properties

Browse or get in touch to schedule a walkthrough.

  • Nearby me
Price range

Popular Features

Community Features

Association

Property Features

Waterfront

View

Exterior Features

Interior Features

Style

10000 properties match your criteria

Updated 1 minute ago

E-Alert name
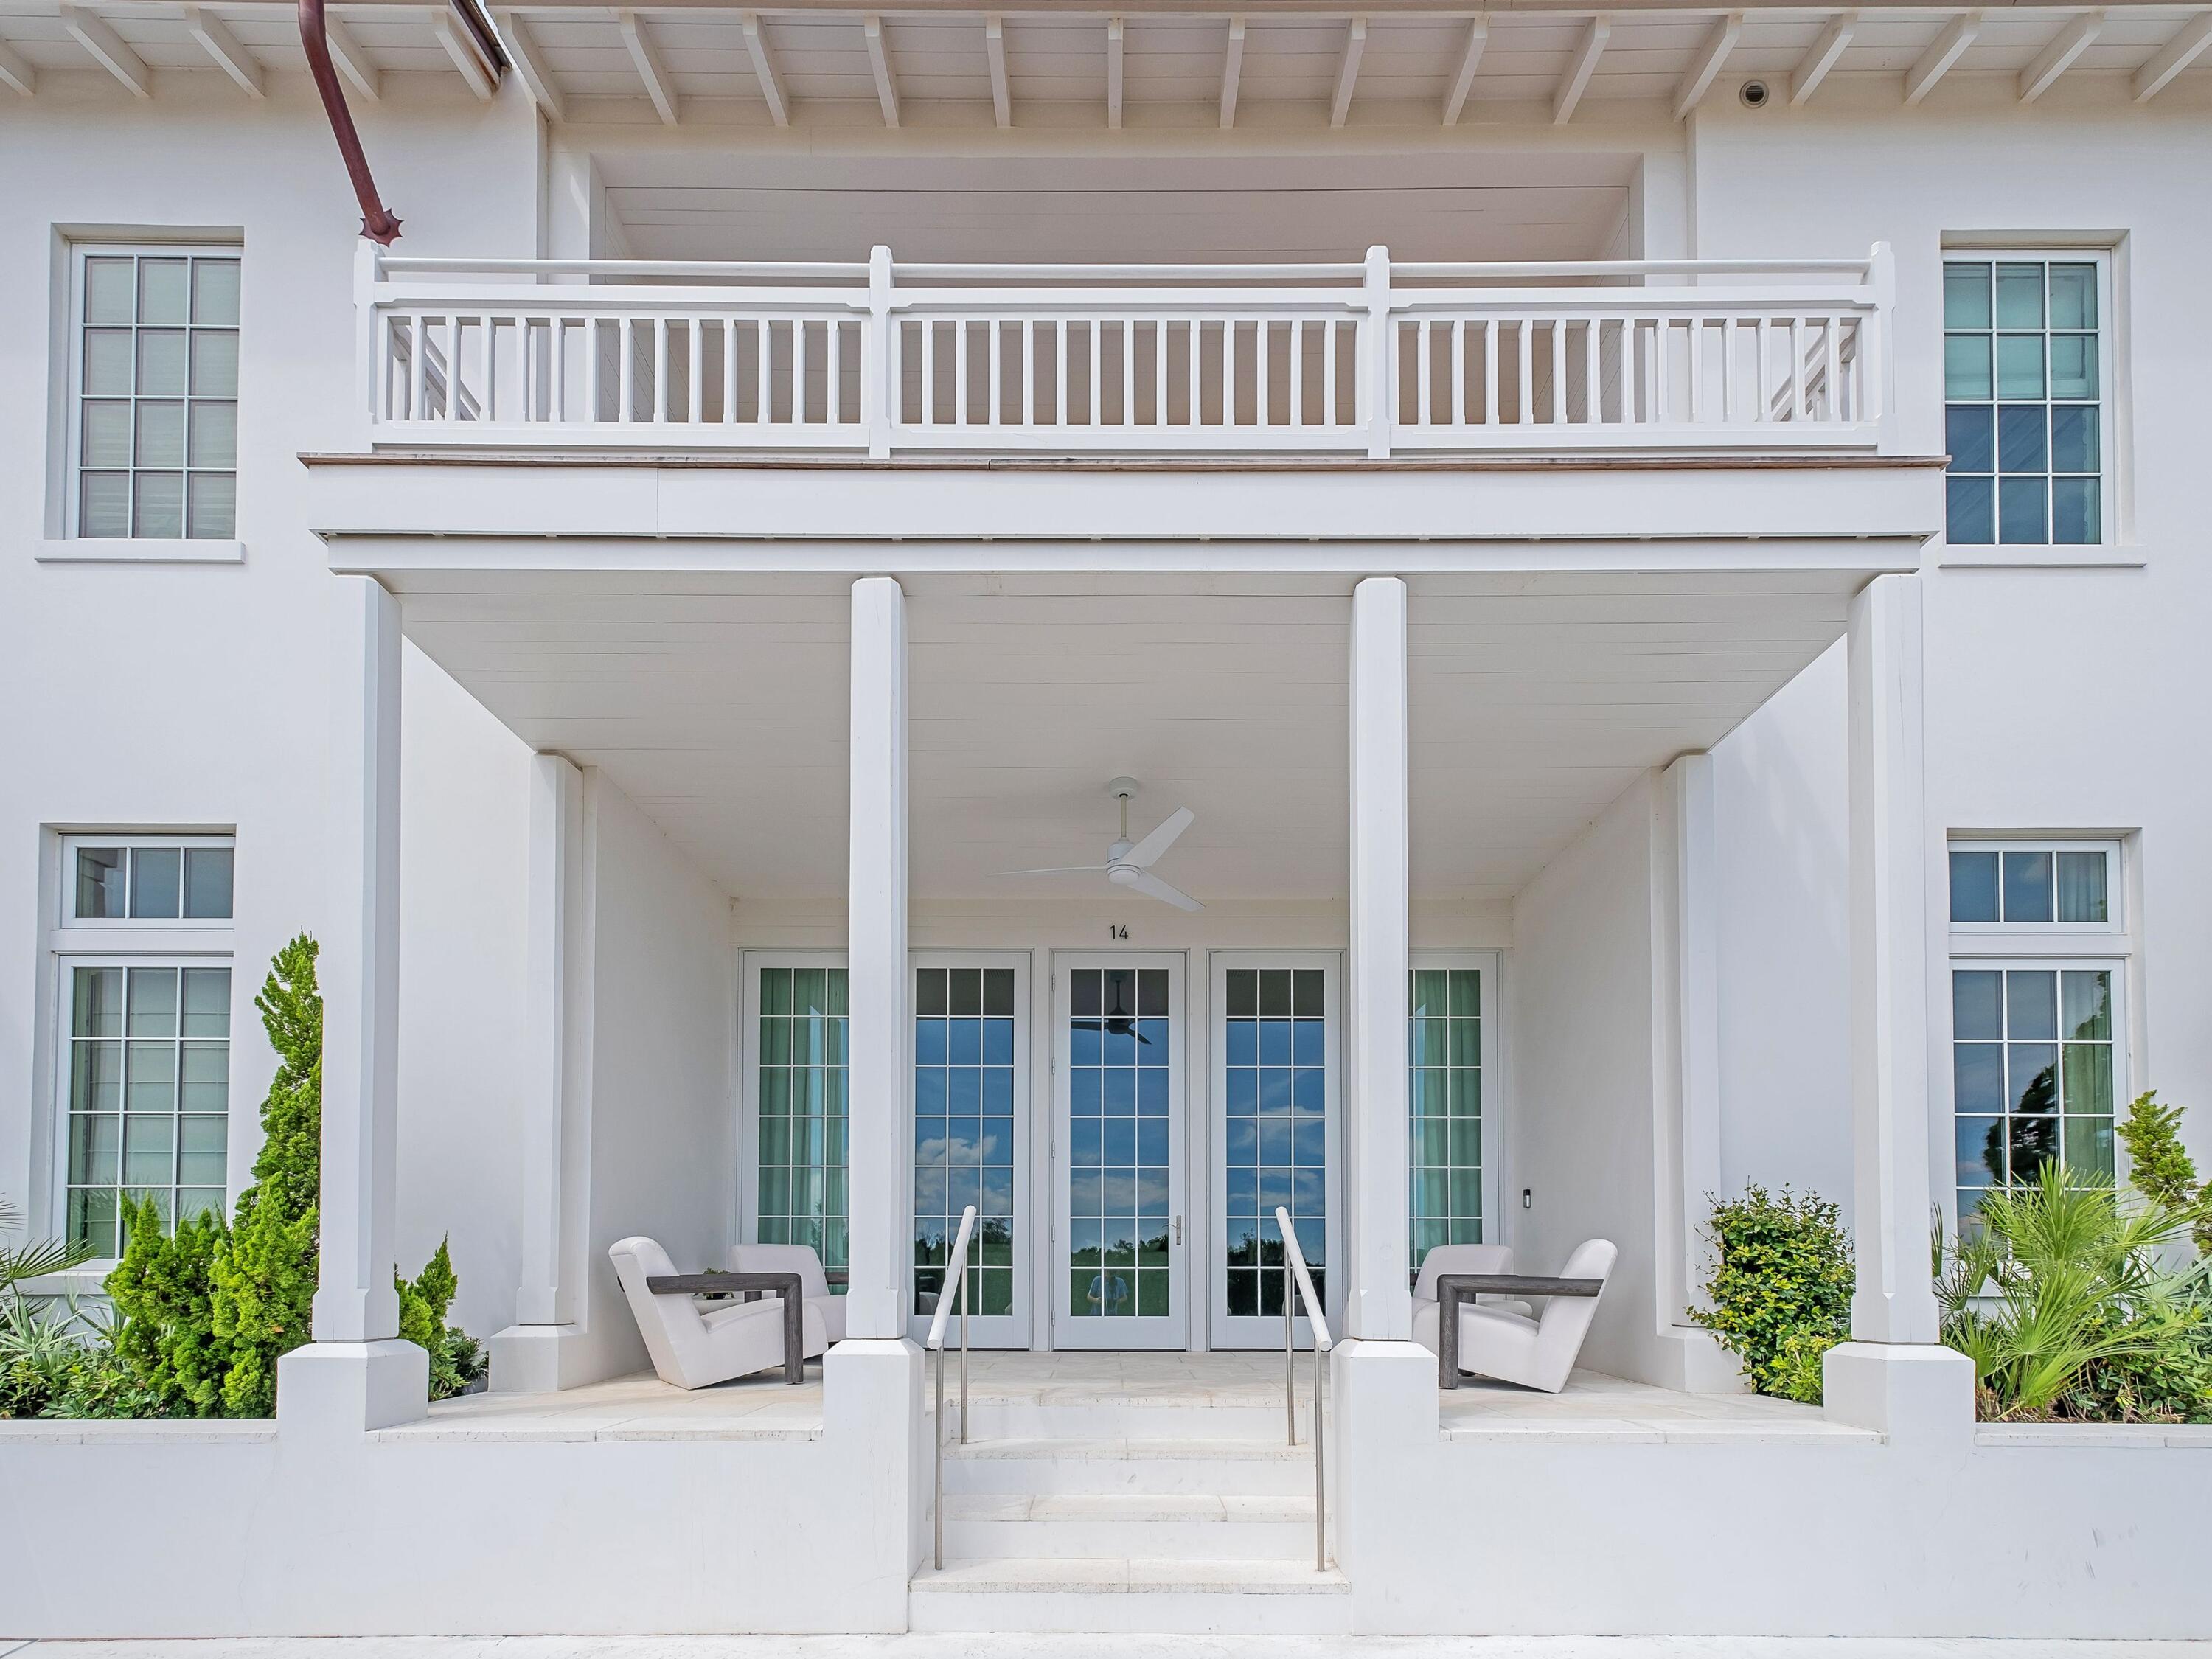
Built-in 2022, this gorgeous Mews-style townhouse in Kaiya Beach Resort brings a sophisticated elegance to the beach. Stone, tile and white oak flooring add a touch of luxury to each room, along with accent wallpaper and pristine white decor. A wall of windows and French doors connect the bright, open living room with a deep outdoor porch, providing a tranquil spot for quiet reading, sunset cocktails and social entertaining. The adjoining kitchen of this luxury retreat features a long island with bar seating and full-height cabinetry with under-lighting. Caesarstone counters and high-end Sub-Zero and Wolf appliances complete this custom space. Tucked away in the corner is the dining nook with comfy bench seating, shiplap walls and a gorgeous outlook. A neat coffee station completes this upscale culinary space. The first floor is completed with a beautifully decorated guest bathroom and a two-car garage. Head upstairs to the landing, which features a built-in desk with ample natural light from the skylight above. Guests can sleep soundly in the guest bedroom or the bunk room, which is furnished with two custom twin-over-full bunks. The primary suite has ample space for a king-sized bed and an additional seating area. Doors open onto the second-floor balcony, where sea breezes playfully embrace the generous outdoor sitting area. Attractive oversized tile showers, marble vanities, designer wallpaper and Waterworks fixtures grace all three luxury bathrooms. This exclusive coastal haven has equally upscale amenities, including a beautiful community pool, spa, exercise room and pavilion. The soft white sandy and emerald gulf waters provide further delights at this sought-after beach retreat. This property is fully furnished and turnkey, equipped with all furnishings, linens, dishware, and essentials for seamless rental use.
#959277

Inlet Beach

19 Astra Way M14

3 Beds

3 Baths

2,496 Sq.Ft.

$3,150,000

MLS#: 959277
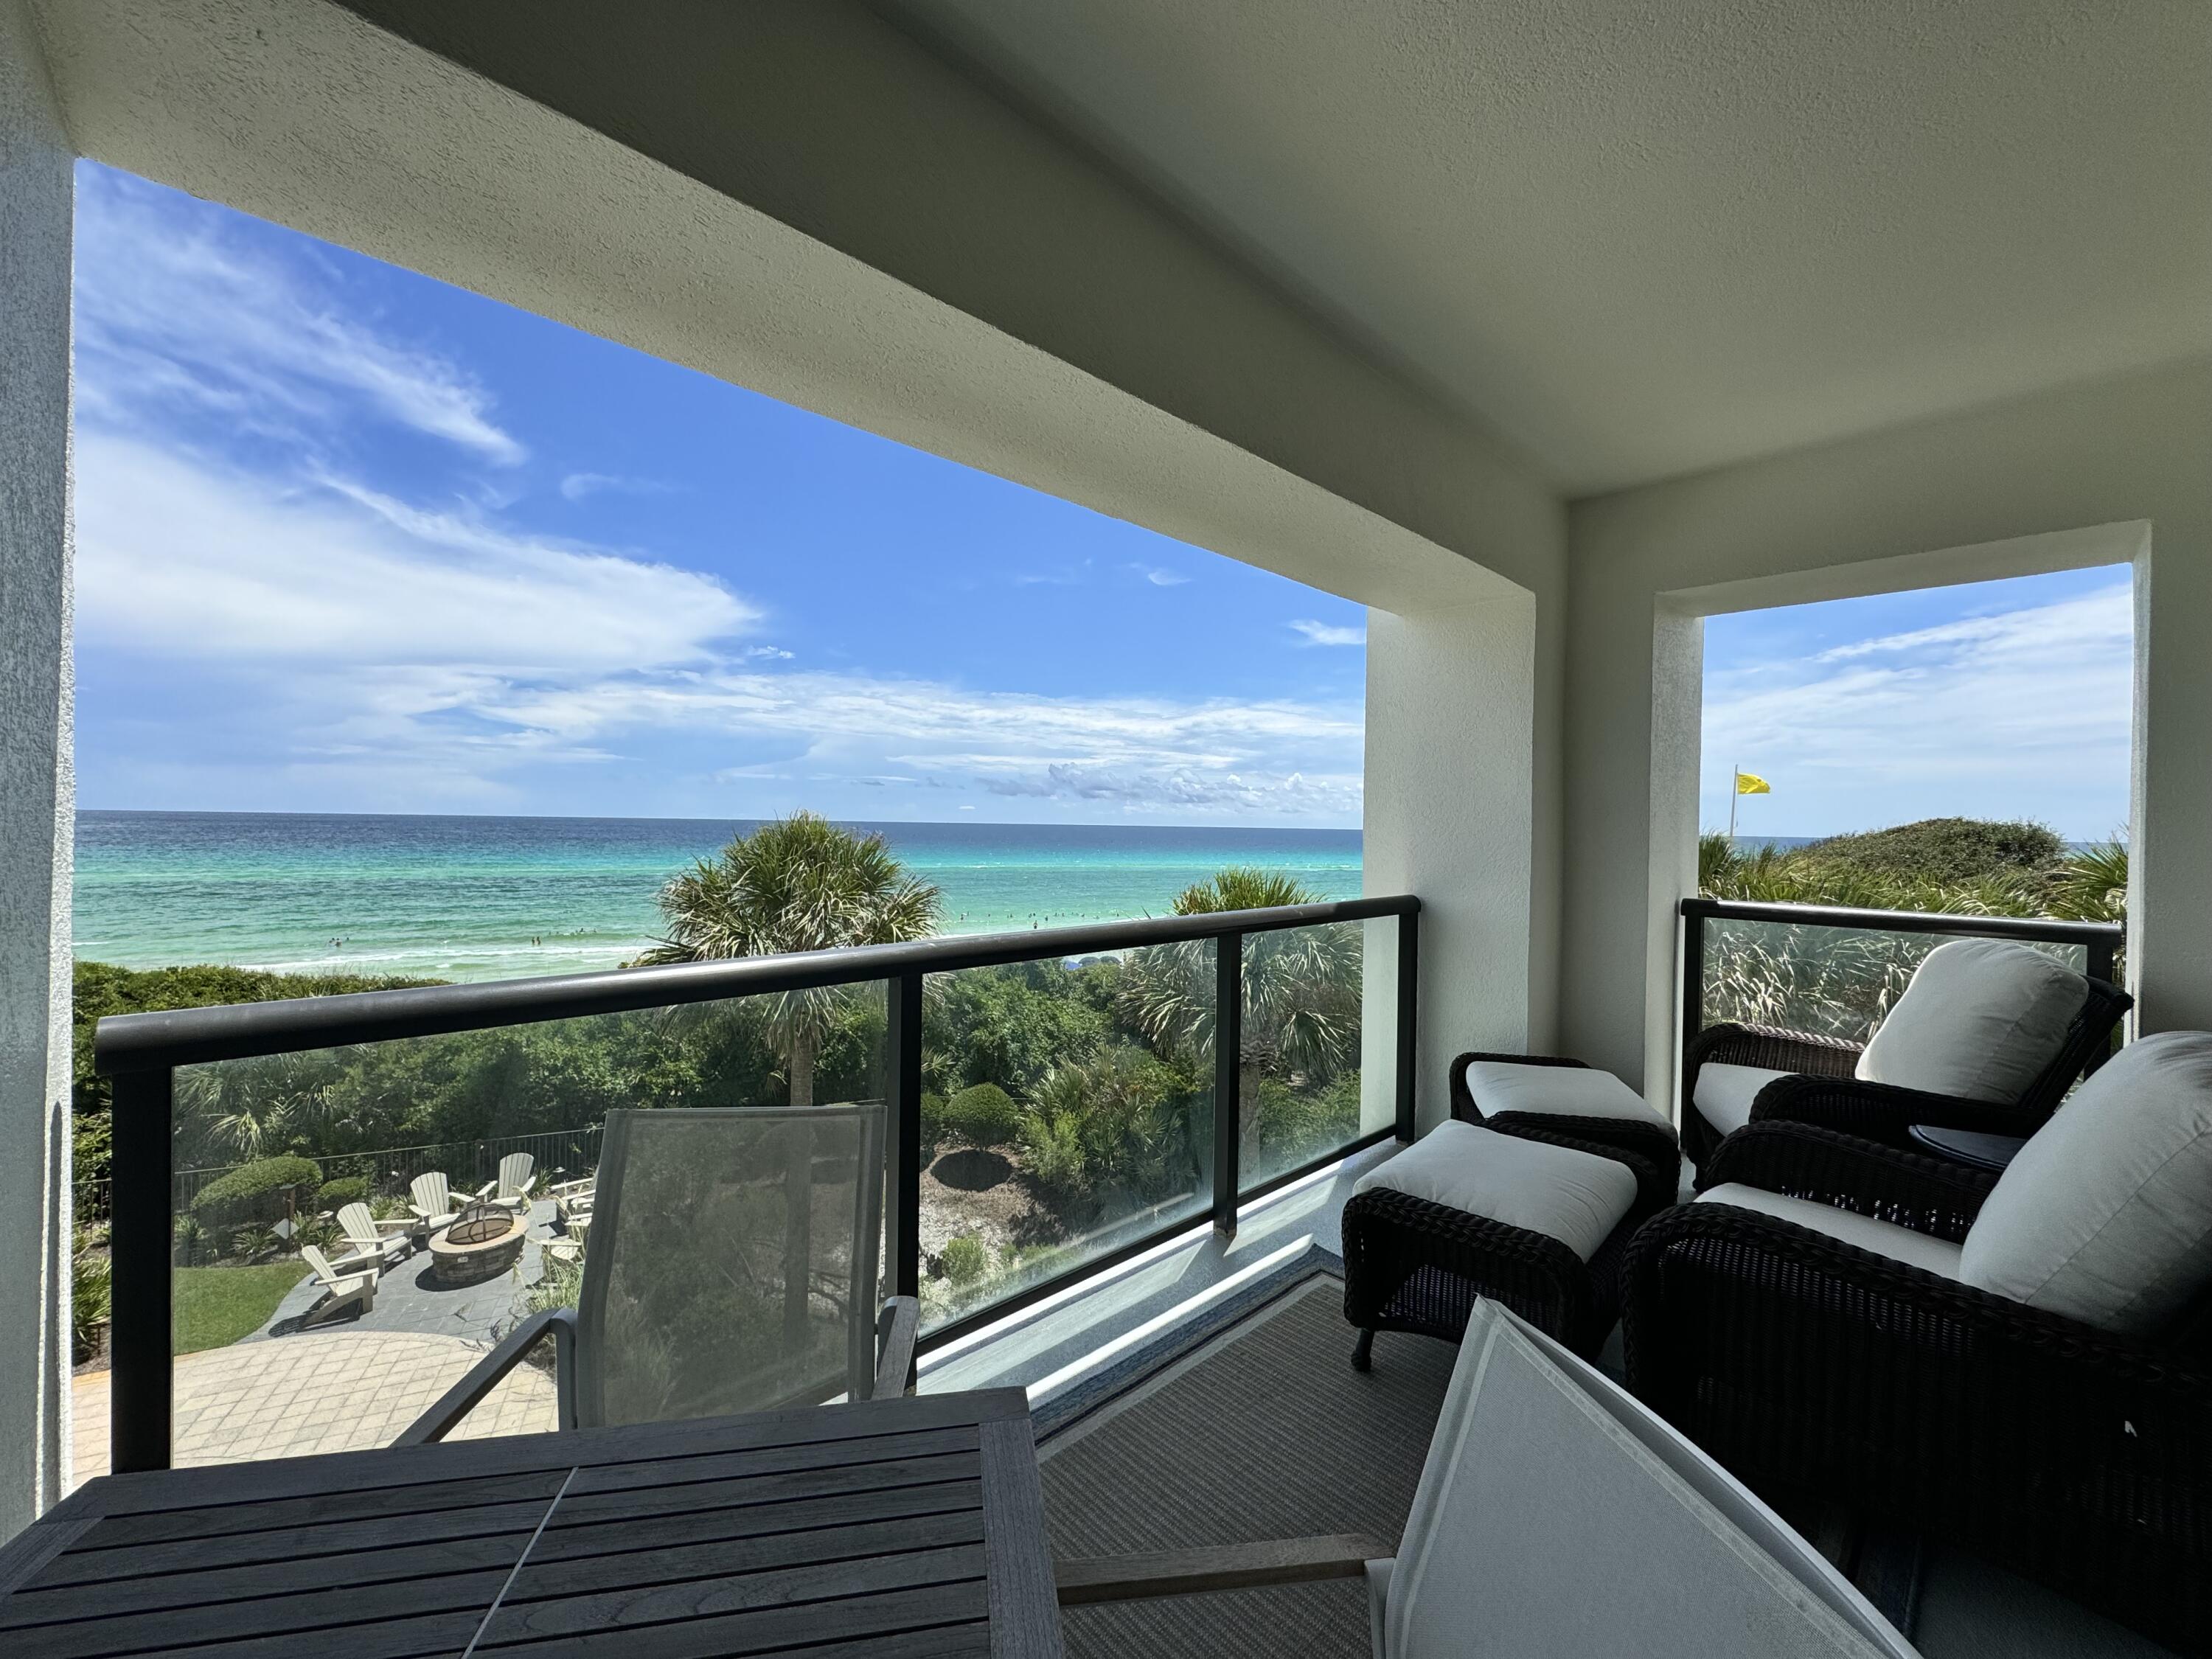
Entered for Comp Purposes Only
#957127

Santa Rosa Beach

4128 E County Highway 30A 204

4 Beds

3 Baths

2,209 Sq.Ft.

$3,150,000

MLS#: 957127
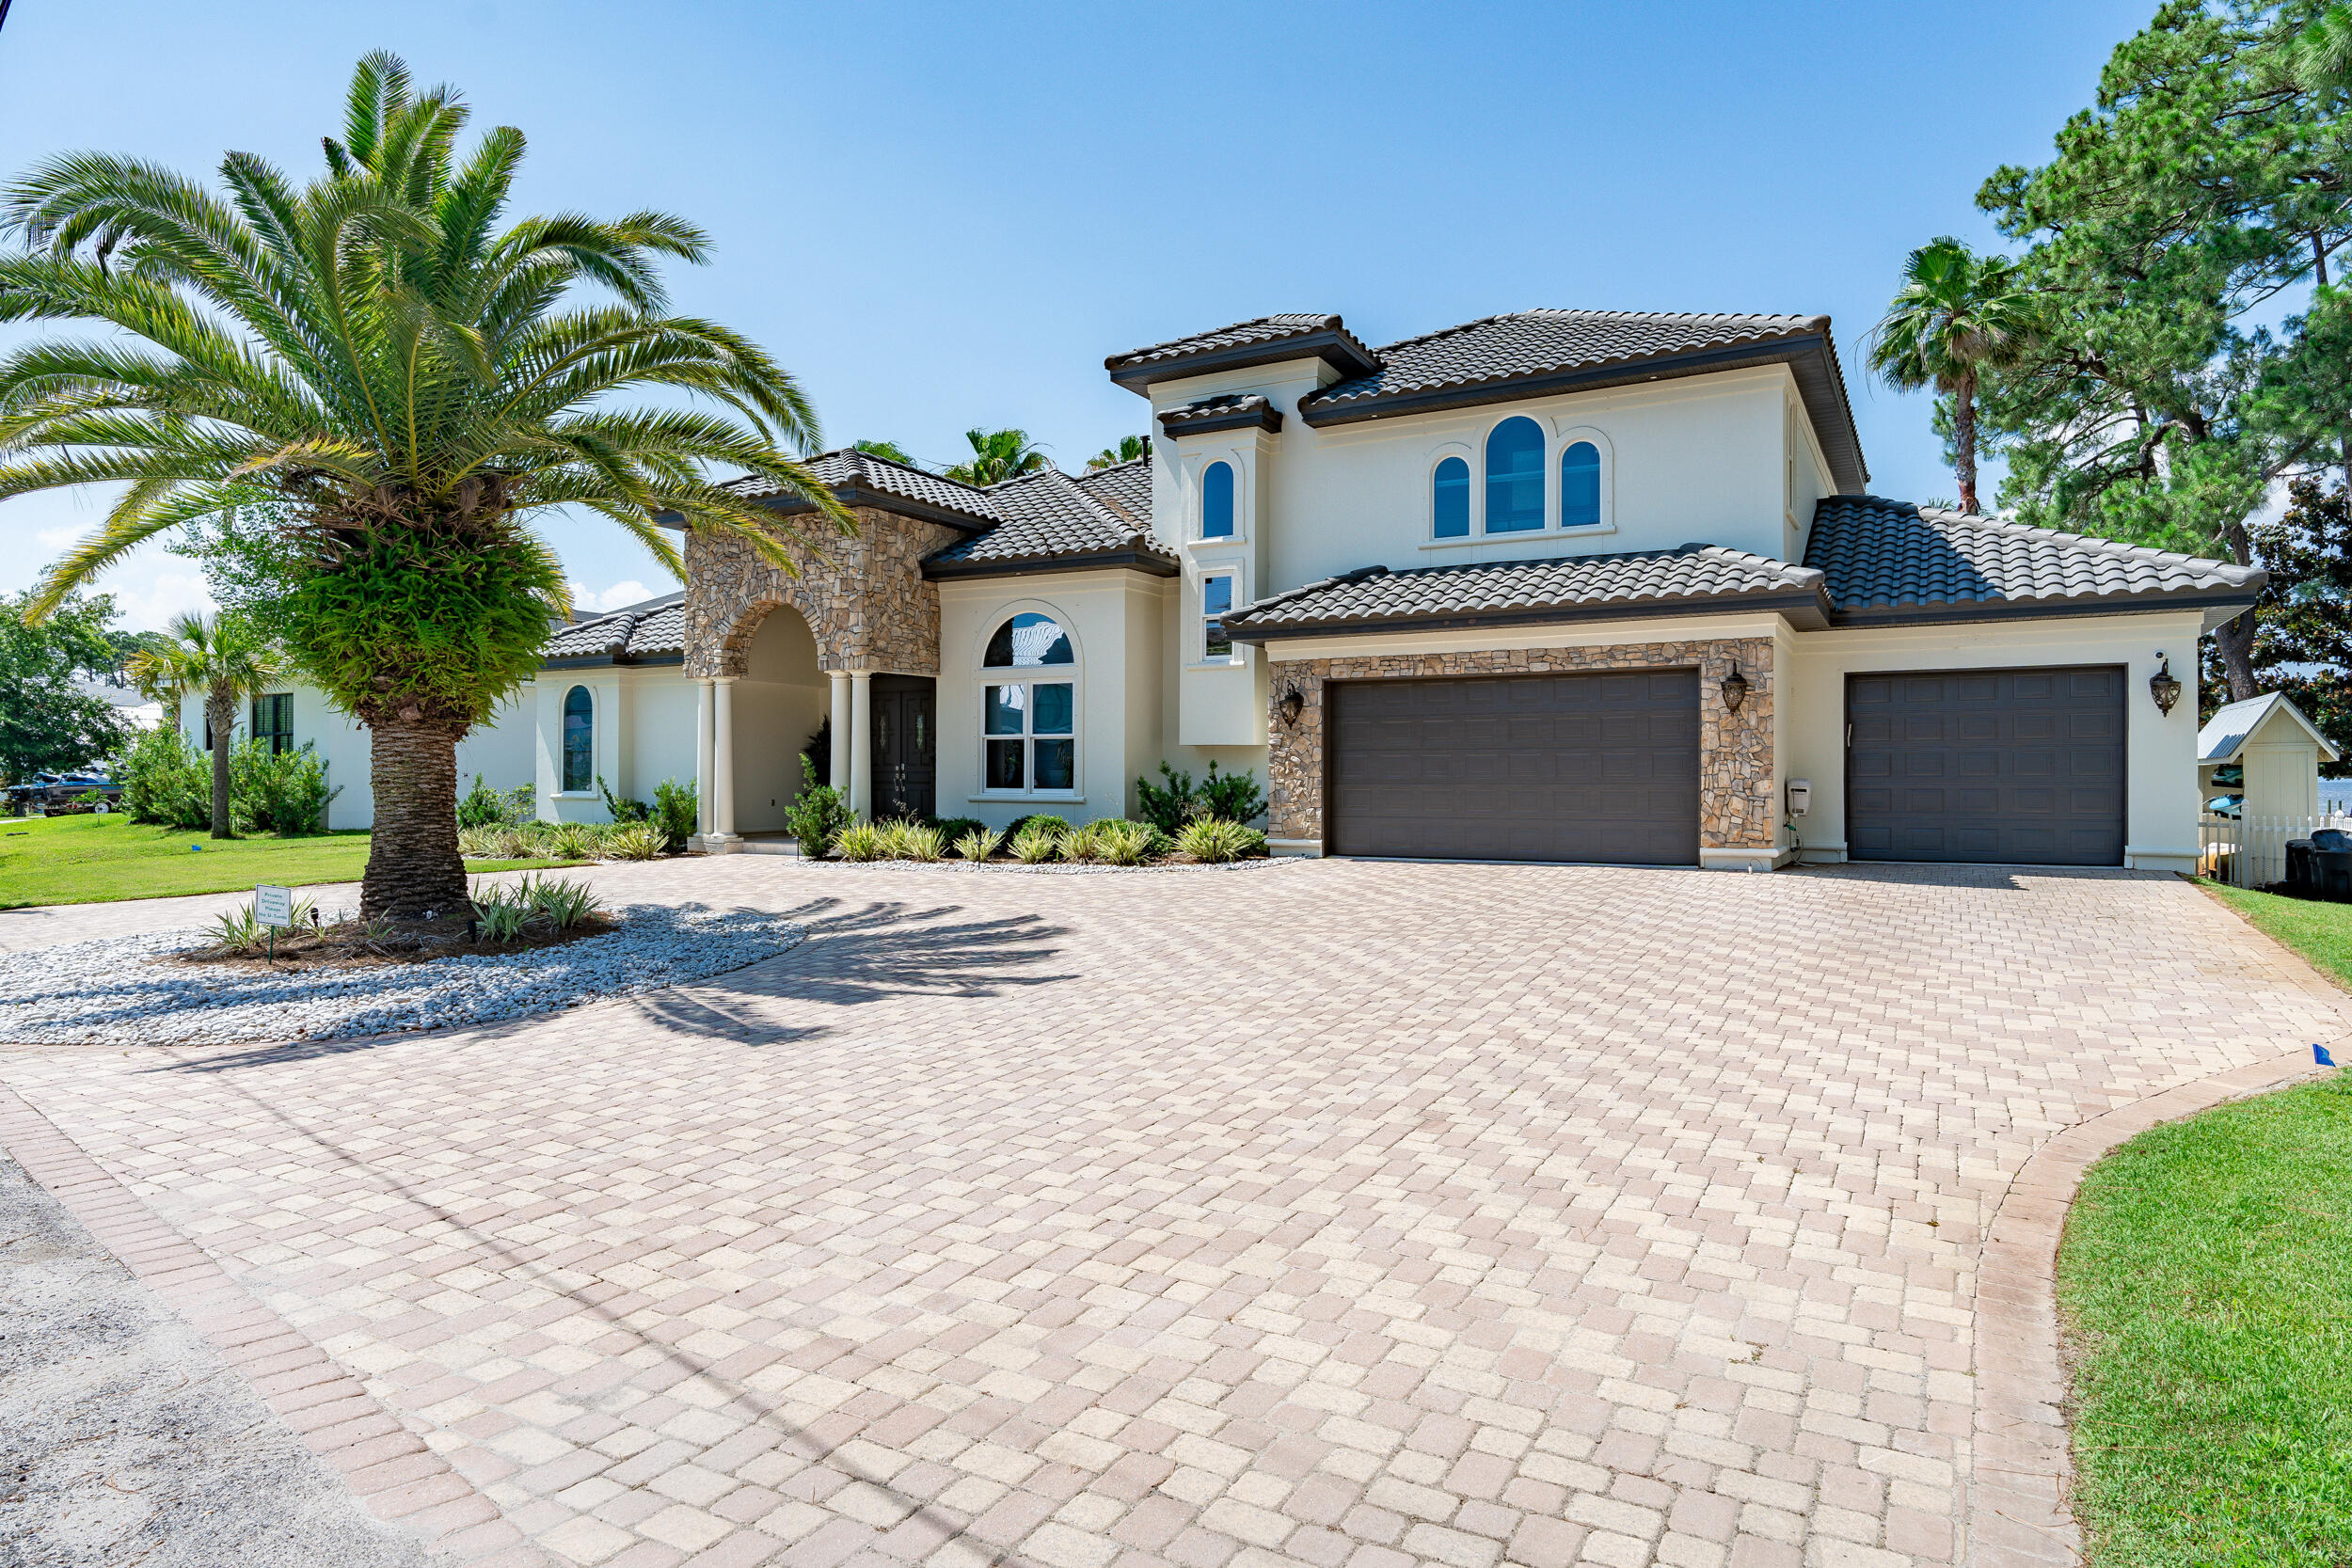
Listed below a recent appraisal, this stunning property includes a pontoon and jet skis for ultimate waterfront living.Welcome to 136 Casa Grande Lane, an exquisite Mediterranean-style residence that seamlessly blends luxury with the serenity of bayfront living. Situated on an expansive ½ acre lot, this home offers unparalleled sunset views over the tranquil bay, creating a picturesque backdrop for your daily life. Designed as an entertainer's paradise, the property features a screened-in lanai that overlooks a backyard oasis complete with a putting green, a custom firepit, and a private dock and boathouse. The boathouse comes equipped with a Pontoon and jet skis, all with convenient lifts, and even includes a mat off the dock for practicing your golf drives into the sunset.
Step inside to discover a home where elegance and comfort meet. The living room is a cozy retreat, with a gas fireplace flanked by built-in bookcases adorned with beautiful tile accents. Adjacent to this is the formal dining room, featuring a built-in wine nook that is perfect for hosting intimate dinners. The gourmet kitchen is a chef's delight, boasting detailed cabinetry, a stunning backsplash, and a quartzite breakfast bar. The paneled refrigerator blends seamlessly with the cabinetry, giving the kitchen a custom, polished look, and a built-in desk adds convenience for your daily routines.

The primary wing is a true sanctuary. It includes a private fireplace, built-in cabinets, and a sitting area that offers views of the lush backyard. Walk-in closets with custom built-ins provide ample storage, while the spa-like bathroom, featuring a separate shower, soaking tub, and dual sinks, adds to the luxury. The main floor also includes a guest suite with a full bath that opens to the pool, perfect for accommodating guests or serving as a pool bath.

Upstairs, you'll find three additional bedrooms and one and a half baths, ensuring plenty of space for family or guests. The media room on this level is ideal for family entertainment, complete with a bar area for movie snacks or cocktails. From here, you can step out onto the screened porch to enjoy the stunning bay views.

Parking is effortless with a stately horseshoe driveway and a 4-car garage that offers ample space for vehicles. The garage also includes a golf simulator, providing a fun and engaging space for gatherings with friends. This home has undergone extensive updates in recent years, including new paint inside and out, repainted and sealed roof tiles, new wood flooring on the first floor, updated countertops, new decking and plumbing to the dock, and over $100k invested in enhancing the backyard.

With its meticulous updates and luxurious amenities, 136 Casa Grande Lane is ready for its next owner to move in and enjoy. Schedule your private tour today and experience a home where every detail is crafted to offer the ultimate in relaxation and entertainment.
#963875

Santa Rosa Beach

136 Casa Grande Lane

5 Beds

3 Baths

4,055 Sq.Ft.

$3,150,000

MLS#: 963875

Positioned within the Mews collection at Kaiya Beach Resort, 19 Astra Way M12 presents a rare opportunity to own a fully furnished, never-lived-in residence that captures both architectural intention and effortless coastal living.

Designed by Khoury Vogt Architects, this 3-bedroom, 3.5-bathroom townhome offers nearly 2,500 square feet of thoughtfully curated interiors, complemented by over 800 square feet of covered outdoor living and a private two-car garage. The Mews floor plan is among the most sought-after within Kaiya, pairing the privacy of a single-family home with the ease of a refined, lock-and-leave residence.

Inside, the home unfolds with a quiet sense of sophistication. Large-format concrete pavers anchor the main living level, where the kitchen serves as both centerpiece and gathering space. Custom painted cabinetry, Caesarstone surfaces, and a full Sub-Zero and Wolf appliance suite are elevated further by a built-in coffee system, wine refrigeration, and nugget ice maker--details that speak to both daily living and effortless entertaining. A bespoke dining nook adds warmth and intimacy, while the open layout flows seamlessly toward the rear of the home and into the private garage. Be sure to check out the fully restored 1984 Defender 190 currently living in the garage as well -- which the sellers may be open to parting with. Upstairs, white oak flooring introduces a softer palette, with natural light guiding you through a skylit landing and built-in workspace before arriving at two well-appointed guest suites. The primary suite is a true retreat, offering generous scale, a private balcony, and a marble-clad bath designed with fluted white oak cabinetry and Waterworks fixtures. At the top level, a custom-built midnight kitchen creates an additional layer of convenience, ideal for early mornings or evenings unwinding.

Beyond the interiors, the craftsmanship continues with Marbletite stucco over masonry construction, impact-rated wood-clad doors and windows, cedar shake roofing, and copper detailing--elements that ensure both durability and timeless appeal.

Ownership within Kaiya extends beyond the residence itself. A short walk connects you to the beach, while the community offers a curated lifestyle centered around wellness, design, and connection. From the Kaiya Beach House and Oyom Spa to the fitness pavilion, art gallery, and upcoming retail and dining experiences, every detail has been considered to create a setting that feels both elevated and intentional. The neighboring communities of Alys Beach and the broader Hamptons of the South corridor are just moments away, further enhancing the lifestyle and long-term value.

Turnkey, meticulously finished, and positioned within one of the most architecturally distinct communities along the coast, 19 Astra Way M12 offers a rare balance of design, location, and ease--ready to be enjoyed immediately or introduced as a premier luxury rental opportunity.
#1003598

Inlet Beach

19 Astra Way UNIT 12

3 Beds

3 Baths

2,730 Sq.Ft.

$3,150,000

MLS#: 1003598
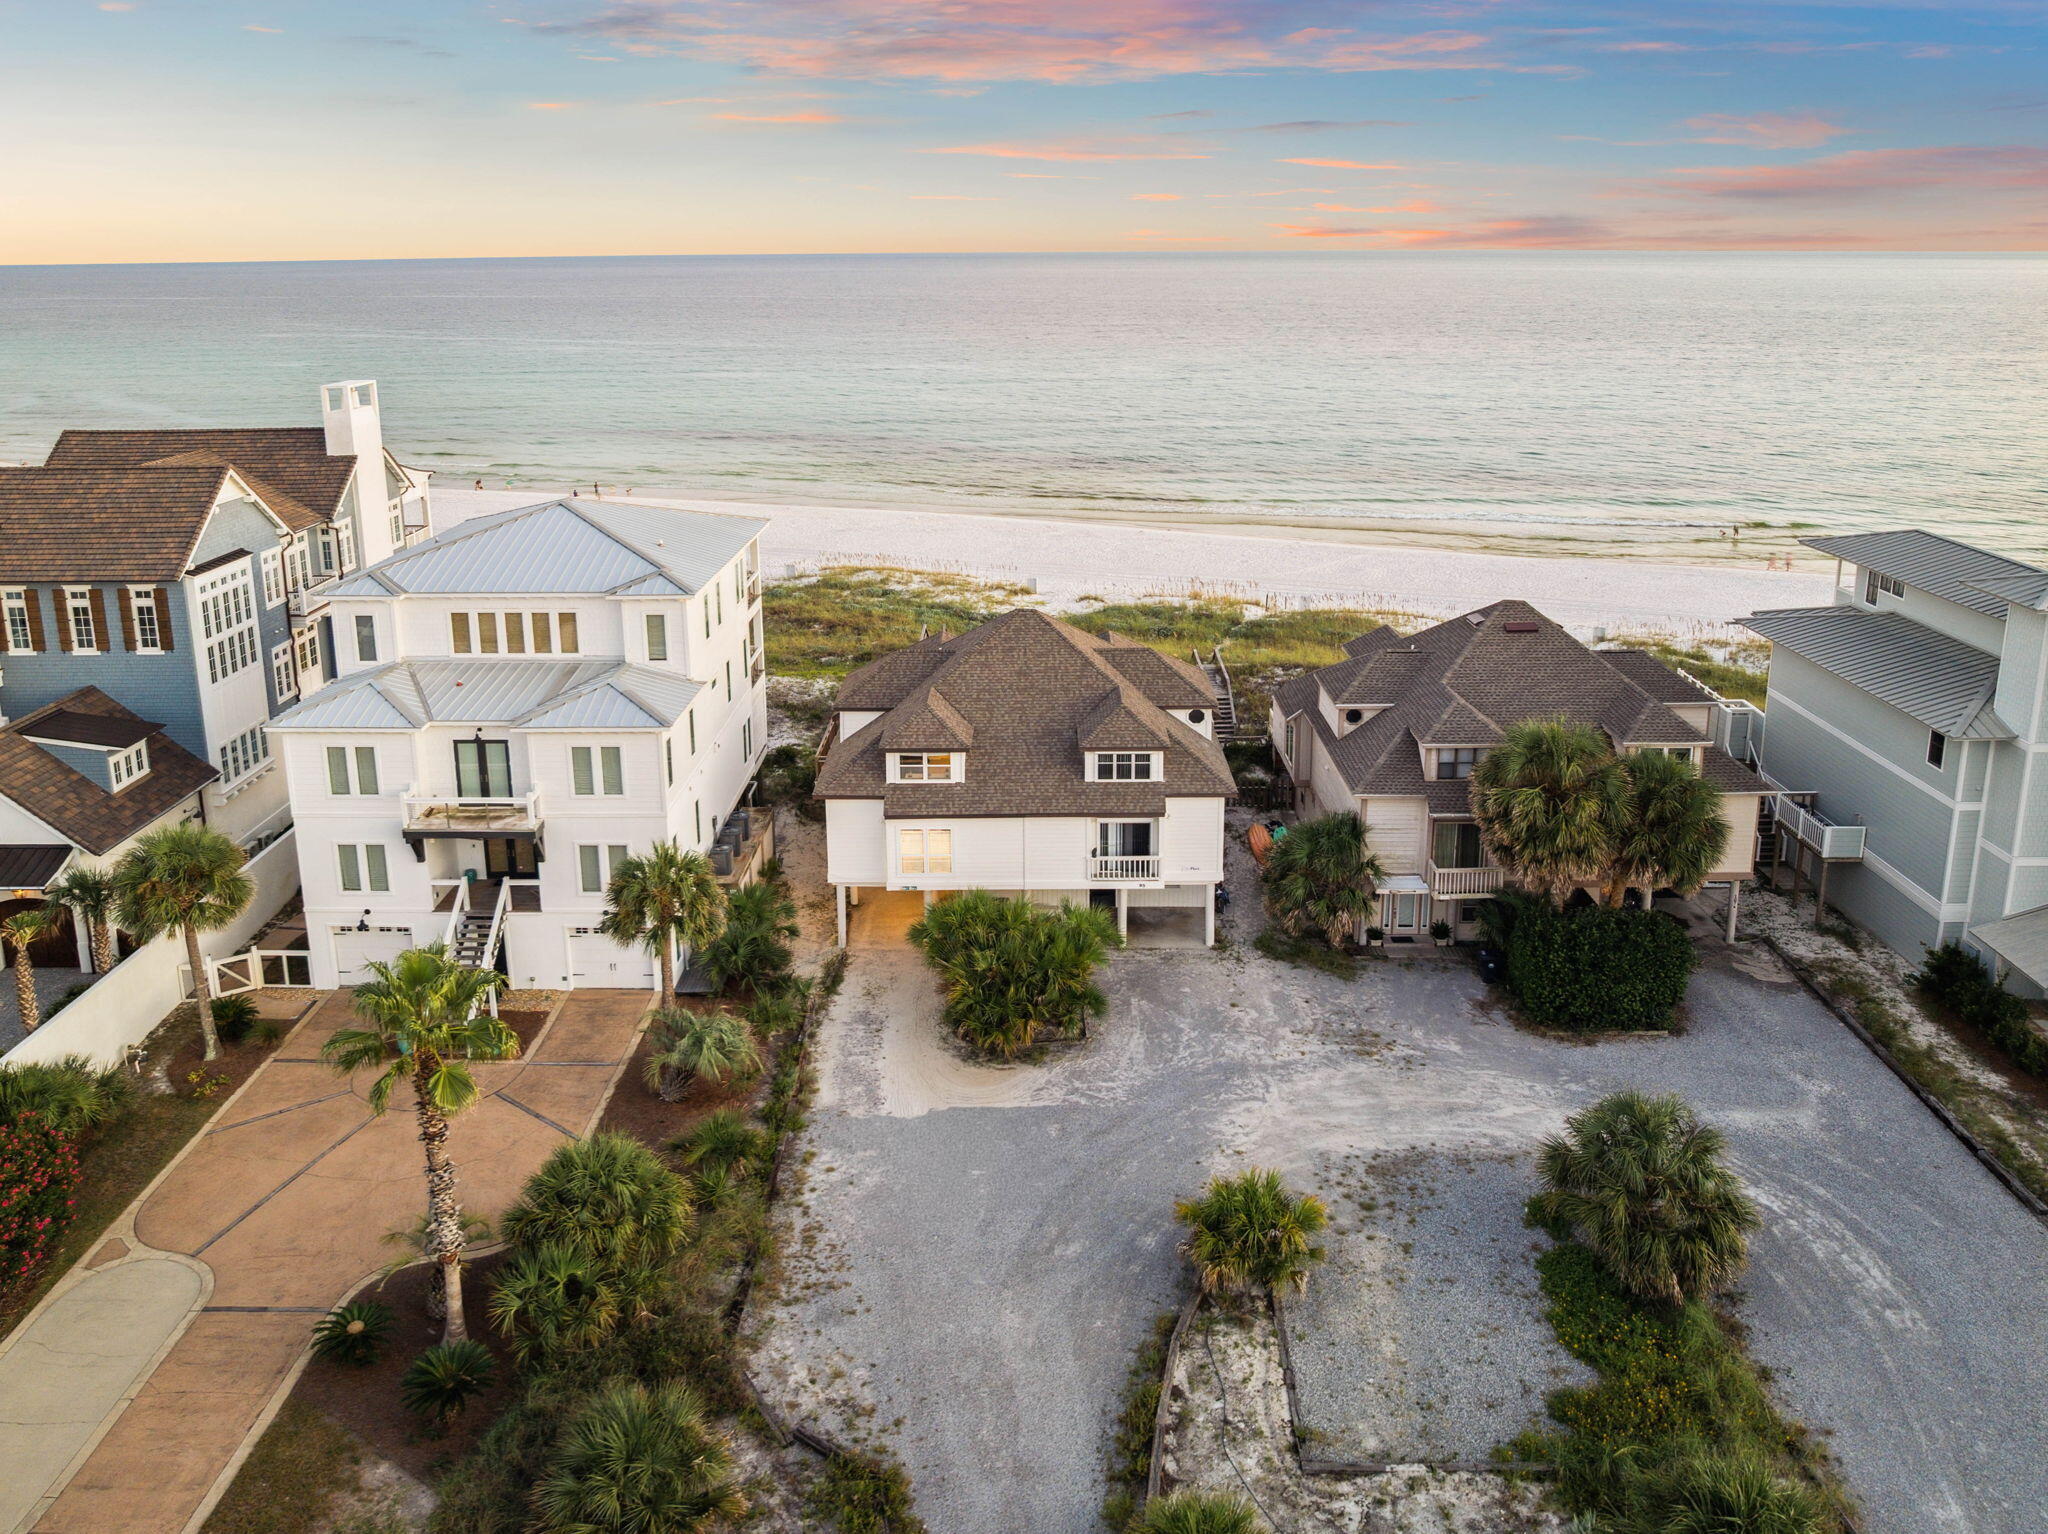
Rare Gulf front opportunity on pristine beachfront with private beach access. This oversized homesite is perfectly positioned on San Roy Road, a quiet dead-end street offering the unique advantage of being situated between the emerald waters of the Gulf of Mexico and the tranquil Eastern Lake.

The property includes a charming 3-bedroom, 2-bathroom townhome with 2,145 square feet of comfortable living space. The open concept design seamlessly connects the kitchen, dining, and living areas, all enhanced by beautiful Gulf views. Step outside to the covered Gulf-facing patio where you can enjoy morning coffee with sunrise views or evening gatherings with spectacular sunsets as your backdrop. Conveniently located on the south side of 30A in the heart of Seagrove Beach, you'll find yourself perfectly positioned between some of the coast's most sought-after destinations. Seaside's charming shops and restaurants are just minutes to the west, while the luxury of Alys Beach and Rosemary Beach await to the east, putting world-class dining, boutique shopping, and coastal entertainment at your fingertips.

The generous lot size presents exciting possibilities for those dreaming of a custom coastal estate. Current county regulations allow one parking space per 900 square feet, providing ample opportunity for a substantial home. Recent construction in the area showcases the potential for luxury residences exceeding 9,000 square feet, demonstrating the remarkable development possibilities this site offers.

What truly sets this property apart is its extraordinary dual water access between the Gulf and Eastern Lake, creating endless recreational opportunities right at your doorstep. The private dead-end street ensures peaceful surroundings while the exclusive beach frontage means no crowded public access points to navigate.

Whether you envision this as your coastal retreat, a vacation getaway, or a sound investment opportunity, the existing townhome provides immediate enjoyment while you plan your next chapter. This rare combination of location, privacy, and development potential makes 95 San Roy Road a truly special offering in one of Florida's most desirable coastal communities.
#985364

Santa Rosa Beach

95 San Roy Road A

3 Beds

3 Baths

2,145 Sq.Ft.

$3,150,000

MLS#: 985364
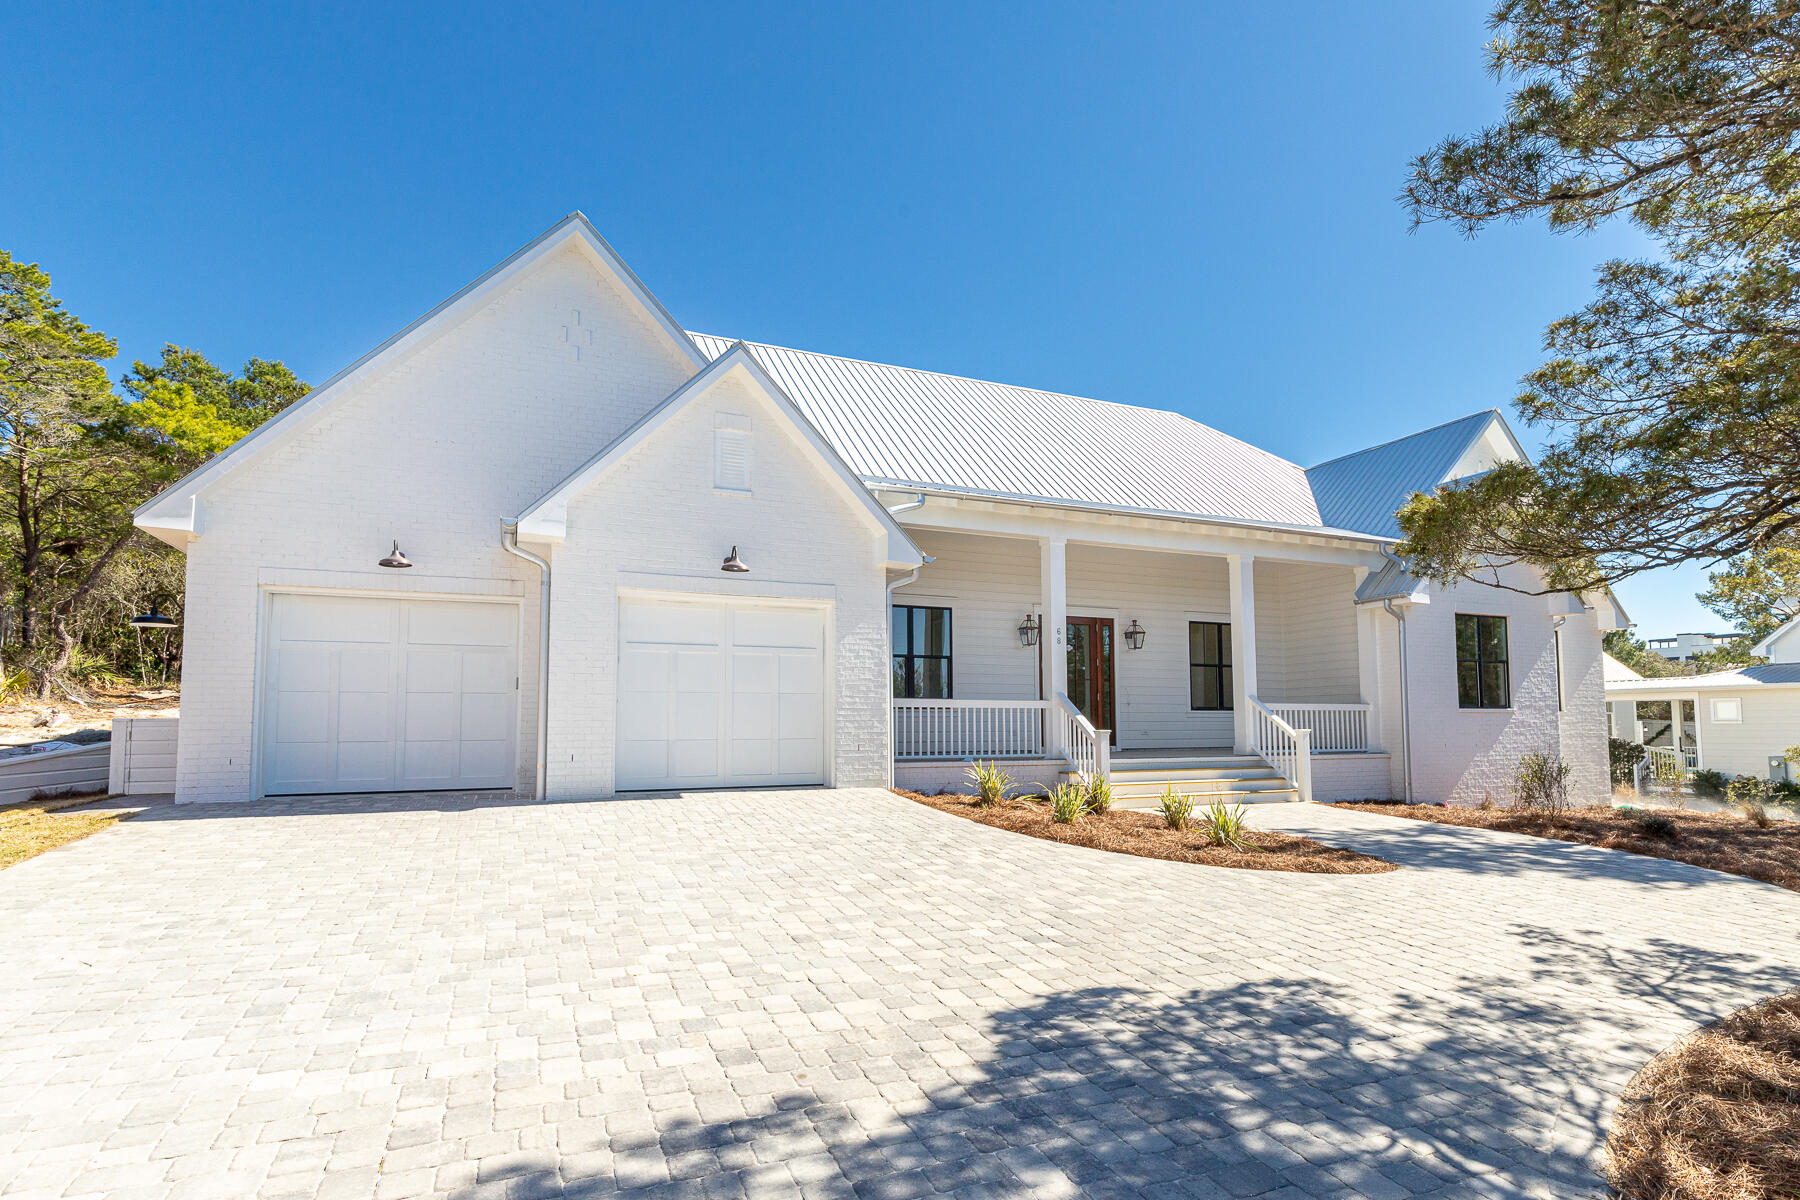
This new construction home is designed with the primary resident in mind, yet it would serve well as a second home or rental property. Completion is expected around end of this year. Built on a half-acre lot, this 3232 sqft single level home has 5 bedrooms and an office, with everything you need to enjoy life in the heart of Blue Mountain Beach. The layout and quality finishes throughout are evident as you enter through the foyer into the great room. The luxury master wing is set on the north side of the home while the 4 guest bedrooms and 4 bathrooms wrap around the great room.  A two-car garage, curated lighting and plumbing packages, shiplap accent walls, gas fireplace and gourmet kitchen with butler's pantry will delight. A carefully planned backyard offers a 24' x 12' pool with hot tub and gazebo for shaded lounging, watching ballgames, or cozying up to the fireplace. For your outdoor enjoyment, the spacious lanai with 12' ceilings, is partially screened for grilling and dining while ceiling fans provide that extra breeze. Should you ever want to leave your home, there are several public beach accesses available within half a mile as well as nearby restaurants, health food grocery store, bakery, live music at Redfish Taco as well as shops, art galleries, the bike path on Scenic Hwy 30A and State Forest Trails.
#909168

Santa Rosa Beach

68 Mountain Top Dune Drive

5 Beds

4 Baths

3,232 Sq.Ft.

$3,150,000

MLS#: 909168
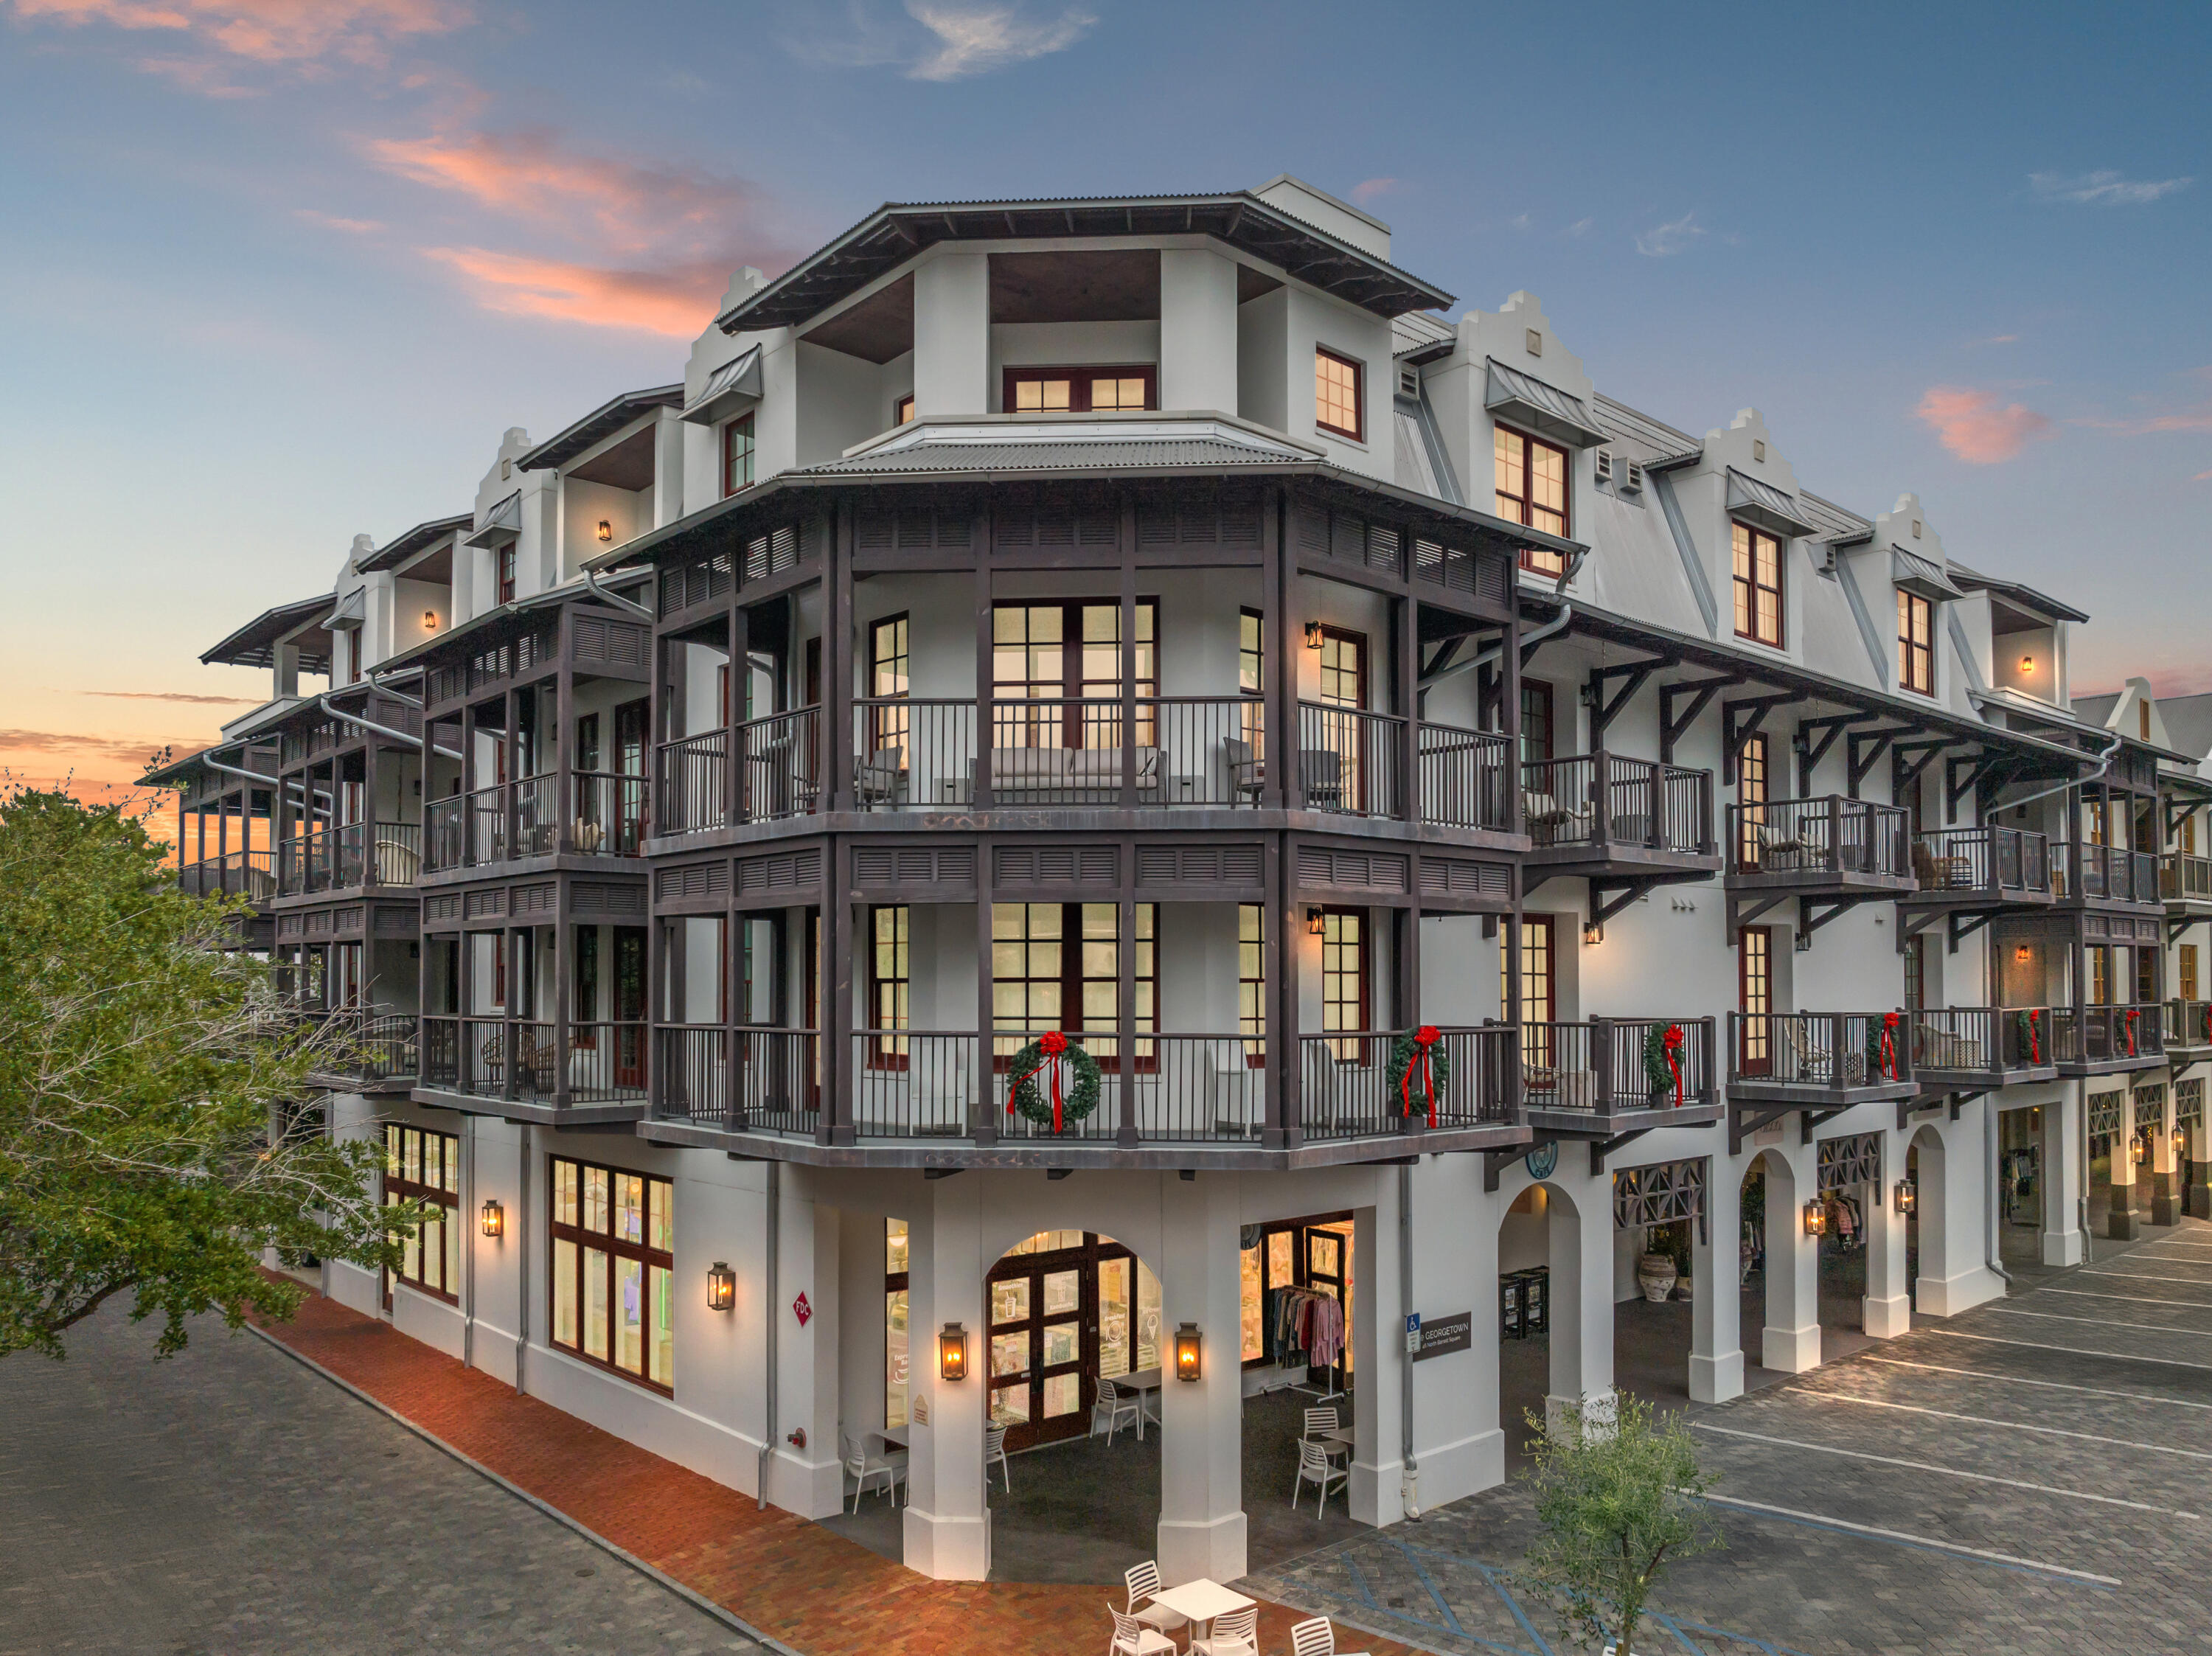
Welcome to Unit 401 at The Georgetown, where luxury living meets the charm of Rosemary Beach. Perched on the top floor, this beautifully refreshed 3-bedroom + bunk room, 3-bath residence exudes elegance with thoughtful updates like fresh paint, new furnishings, and upgraded vanities in the master bath.

From the moment you step inside, the high-end details shine—wire-brushed oak hardwood floors, frameless glass showers, and gorgeous Calacatta Gold marble countertops throughout. The chef's kitchen is a dream, featuring a Wolf 36' dual-fuel range, a Sub-Zero French door refrigerator, and a wine cooler, perfect for both cooking and entertaining in style.

Two private balconies offer tranquil spots to unwind, while the spacious, open layout creates a welcoming yet sophisticated vibe.
#965458

Inlet Beach

46 N Barrett Square 401

3 Beds

3 Baths

1,992 Sq.Ft.

$3,150,000

MLS#: 965458
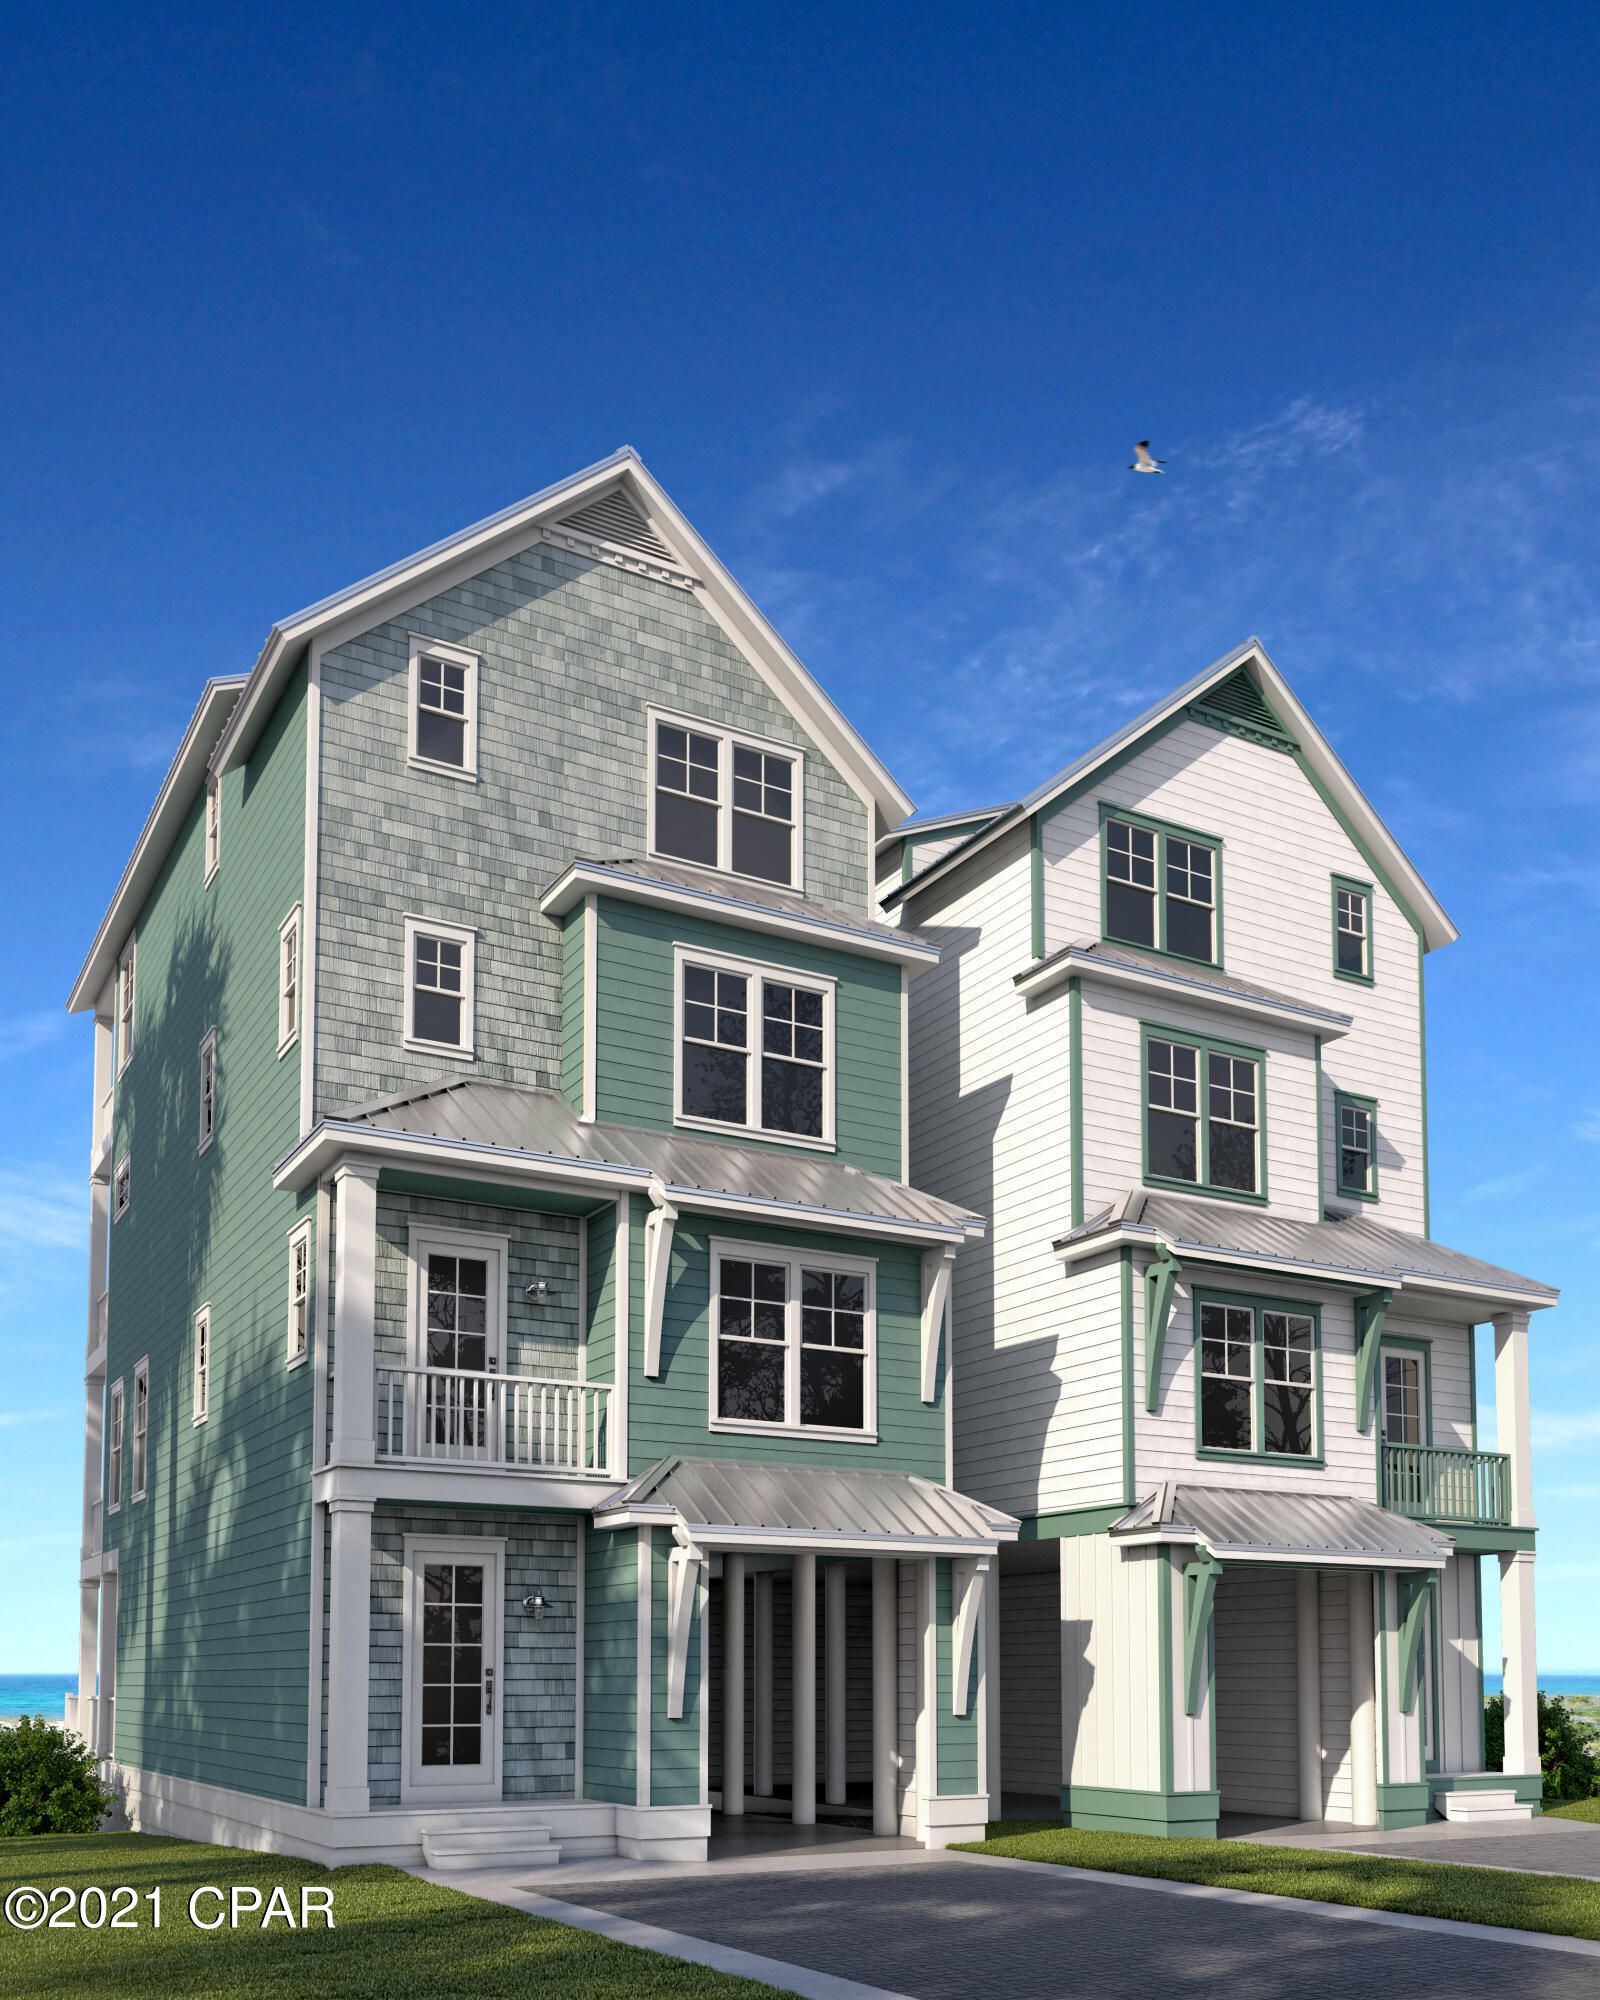
Brand new beachfront home currently under construction from Holiday Beach Development. Set for completion in spring '22. This home will feature 6 BRs and 7 full baths, comfortably sleeping up to 16 guests. First floor features a full bathroom, one of two laundry rooms, and access to the private beachfront pool and deck area. Second floor is where you'll find the main living and dining area, kitchen, the first bedroom as well as a fully furnished beachfront balcony looking out over the Gulf of Mexico. Third floor will have the second laundry room, 3 bedrooms including the beachfront king master suite with private en-suite and private balcony. Finally, the fourth floor will have two more bedrooms and recreational room with balcony access.
#717336

Panama City Beach

4803 Spyglass Drive

6 Beds

7 Baths

3,448 Sq.Ft.

$3,150,000

MLS#: 717336
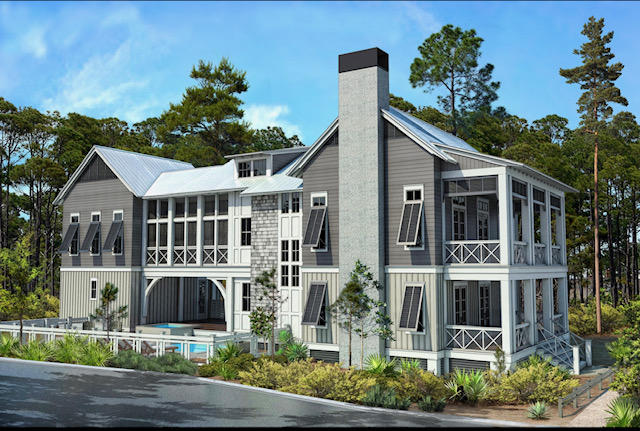
Off market sale, entered for comp purposes.
#838965

Santa Rosa Beach

32 Wiregrass Way

5 Beds

5 Baths

4,678 Sq.Ft.

$3,150,000

MLS#: 838965
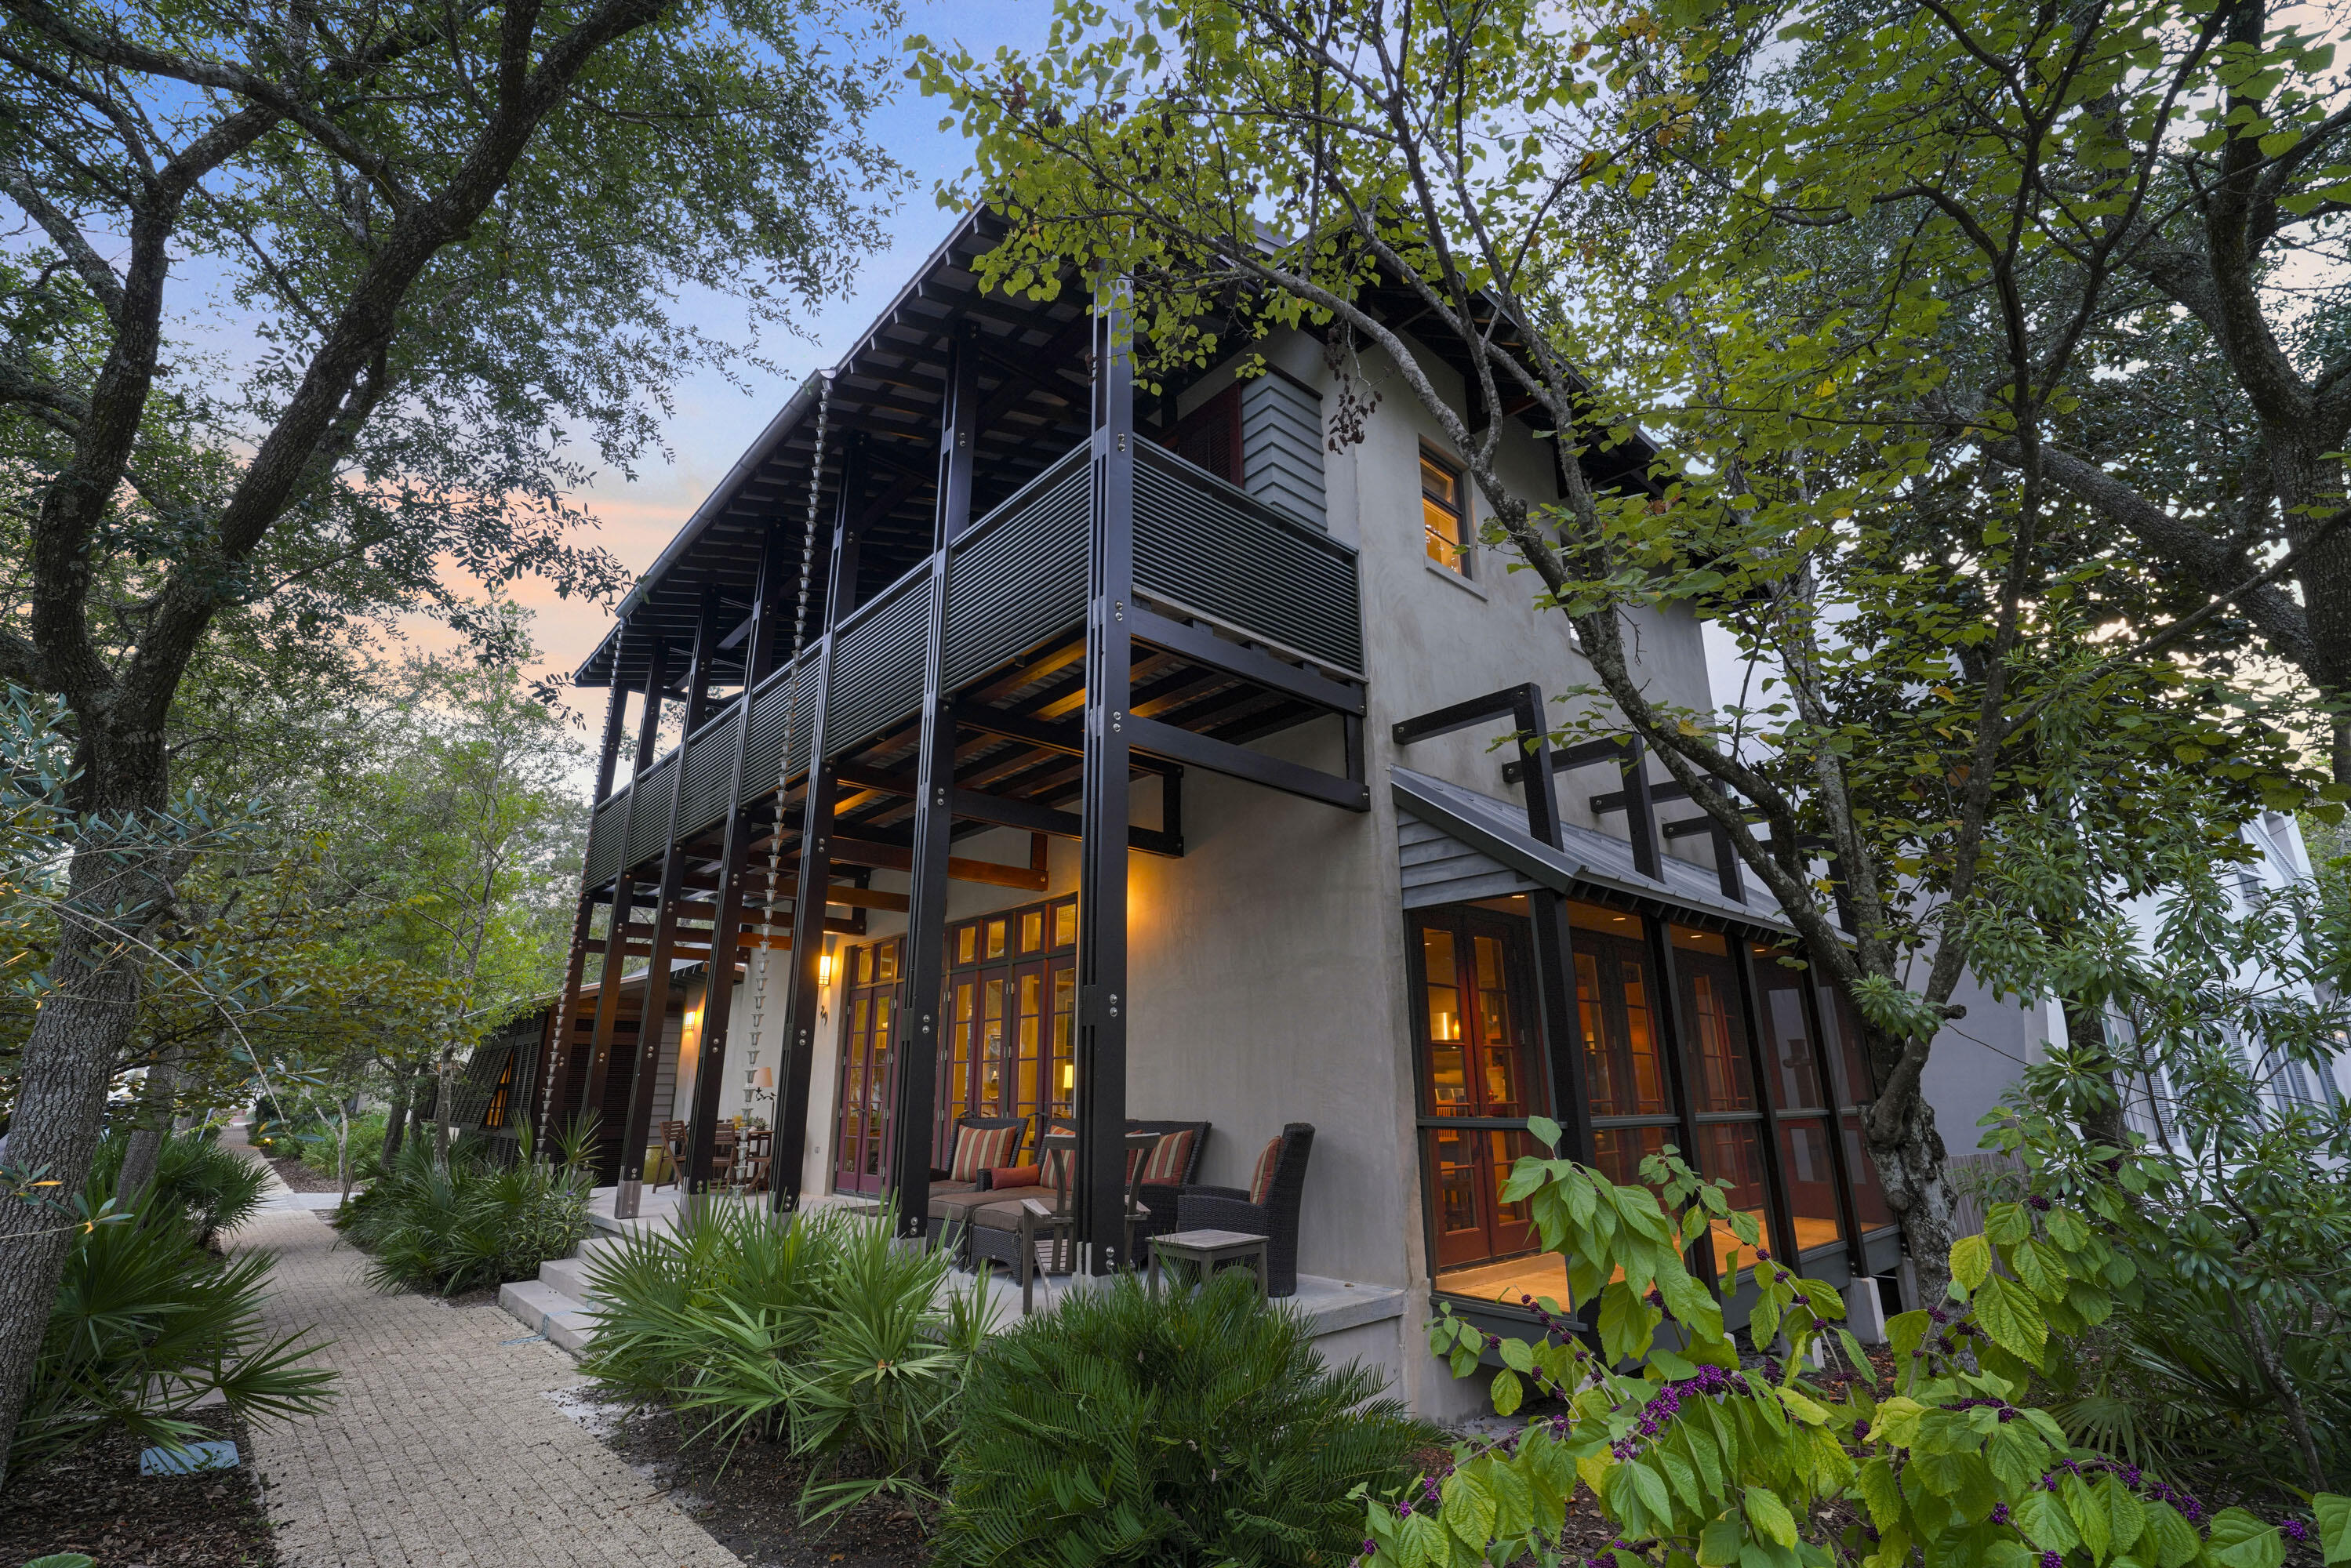
This one-of-a-kind home in Rosemary Beach was designed by Jonathan Lawrence and Bret Azzarelli of Elements Architects in Tampa. Sitting beautifully between Tuckers Lane and West Water Street, it offers over 80 feet of frontage on Georgetown Avenue. With an open floor plan, it's perfect for entertaining family and friends.

The owner's suite is a private bungalow with Australian Cypress floors, two walk-in closets, and a bathroom featuring dual vanities and a granite-topped shower. The bungalow can also be locked off for exclusive use. 

The main house's first floor boasts Black Terrazzo and Australian Cypress flooring, along with mahogany doors. The living, dining, and kitchen areas flow together, making it great for gatherings. The kitchen features granite countertops, a Wolf 6-burner stove, Bosch dishwasher, wine cooler, and a large island with seating for three. The dining space has a table for 10, and the living area includes a cozy gas-assist wood-burning fireplace and a charming library nook.

Upstairs, you'll find three bedrooms, two full baths, and a half bath, all opening to a spacious porch with views of Georgetown Avenue. A laundry area is also conveniently located on this level.

The third floor houses a media area with a wet bar, bonus room, and a half bath, along with another gas-assist wood-burning fireplace.

Outside, enjoy the enclosed courtyard with seating and an outdoor shower. The garage and parking pad accommodate two cars, with additional street parking available. Built with stucco over concrete block, IPE siding, and cedar trim, this home is both durable and stylish.

The home is sold furnished. Don't miss the chance to see this truly unique home.
#960531

Rosemary Beach

89 Georgetown Avenue

5 Beds

3 Baths

2,939 Sq.Ft.

$3,150,000

MLS#: 960531
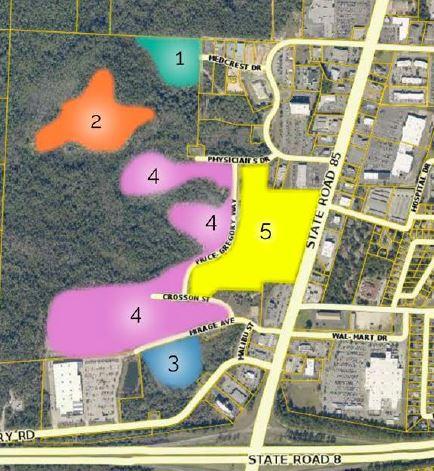
36.56 +/- acre tract located in the south and eastern central, interior portion of a large interior commercial tract. The area is located at the southwest and west end of Physician's Dr, west side of Price Gregory Wy, northwest/westend and southside of Crosson St and along the north side of Mirage Ave (west end). See Flyer in documents for parcel location.
#810093

Crestview

1000 Crosson Street

None Beds

None Baths

N/A

$3,150,000

MLS#: 810093
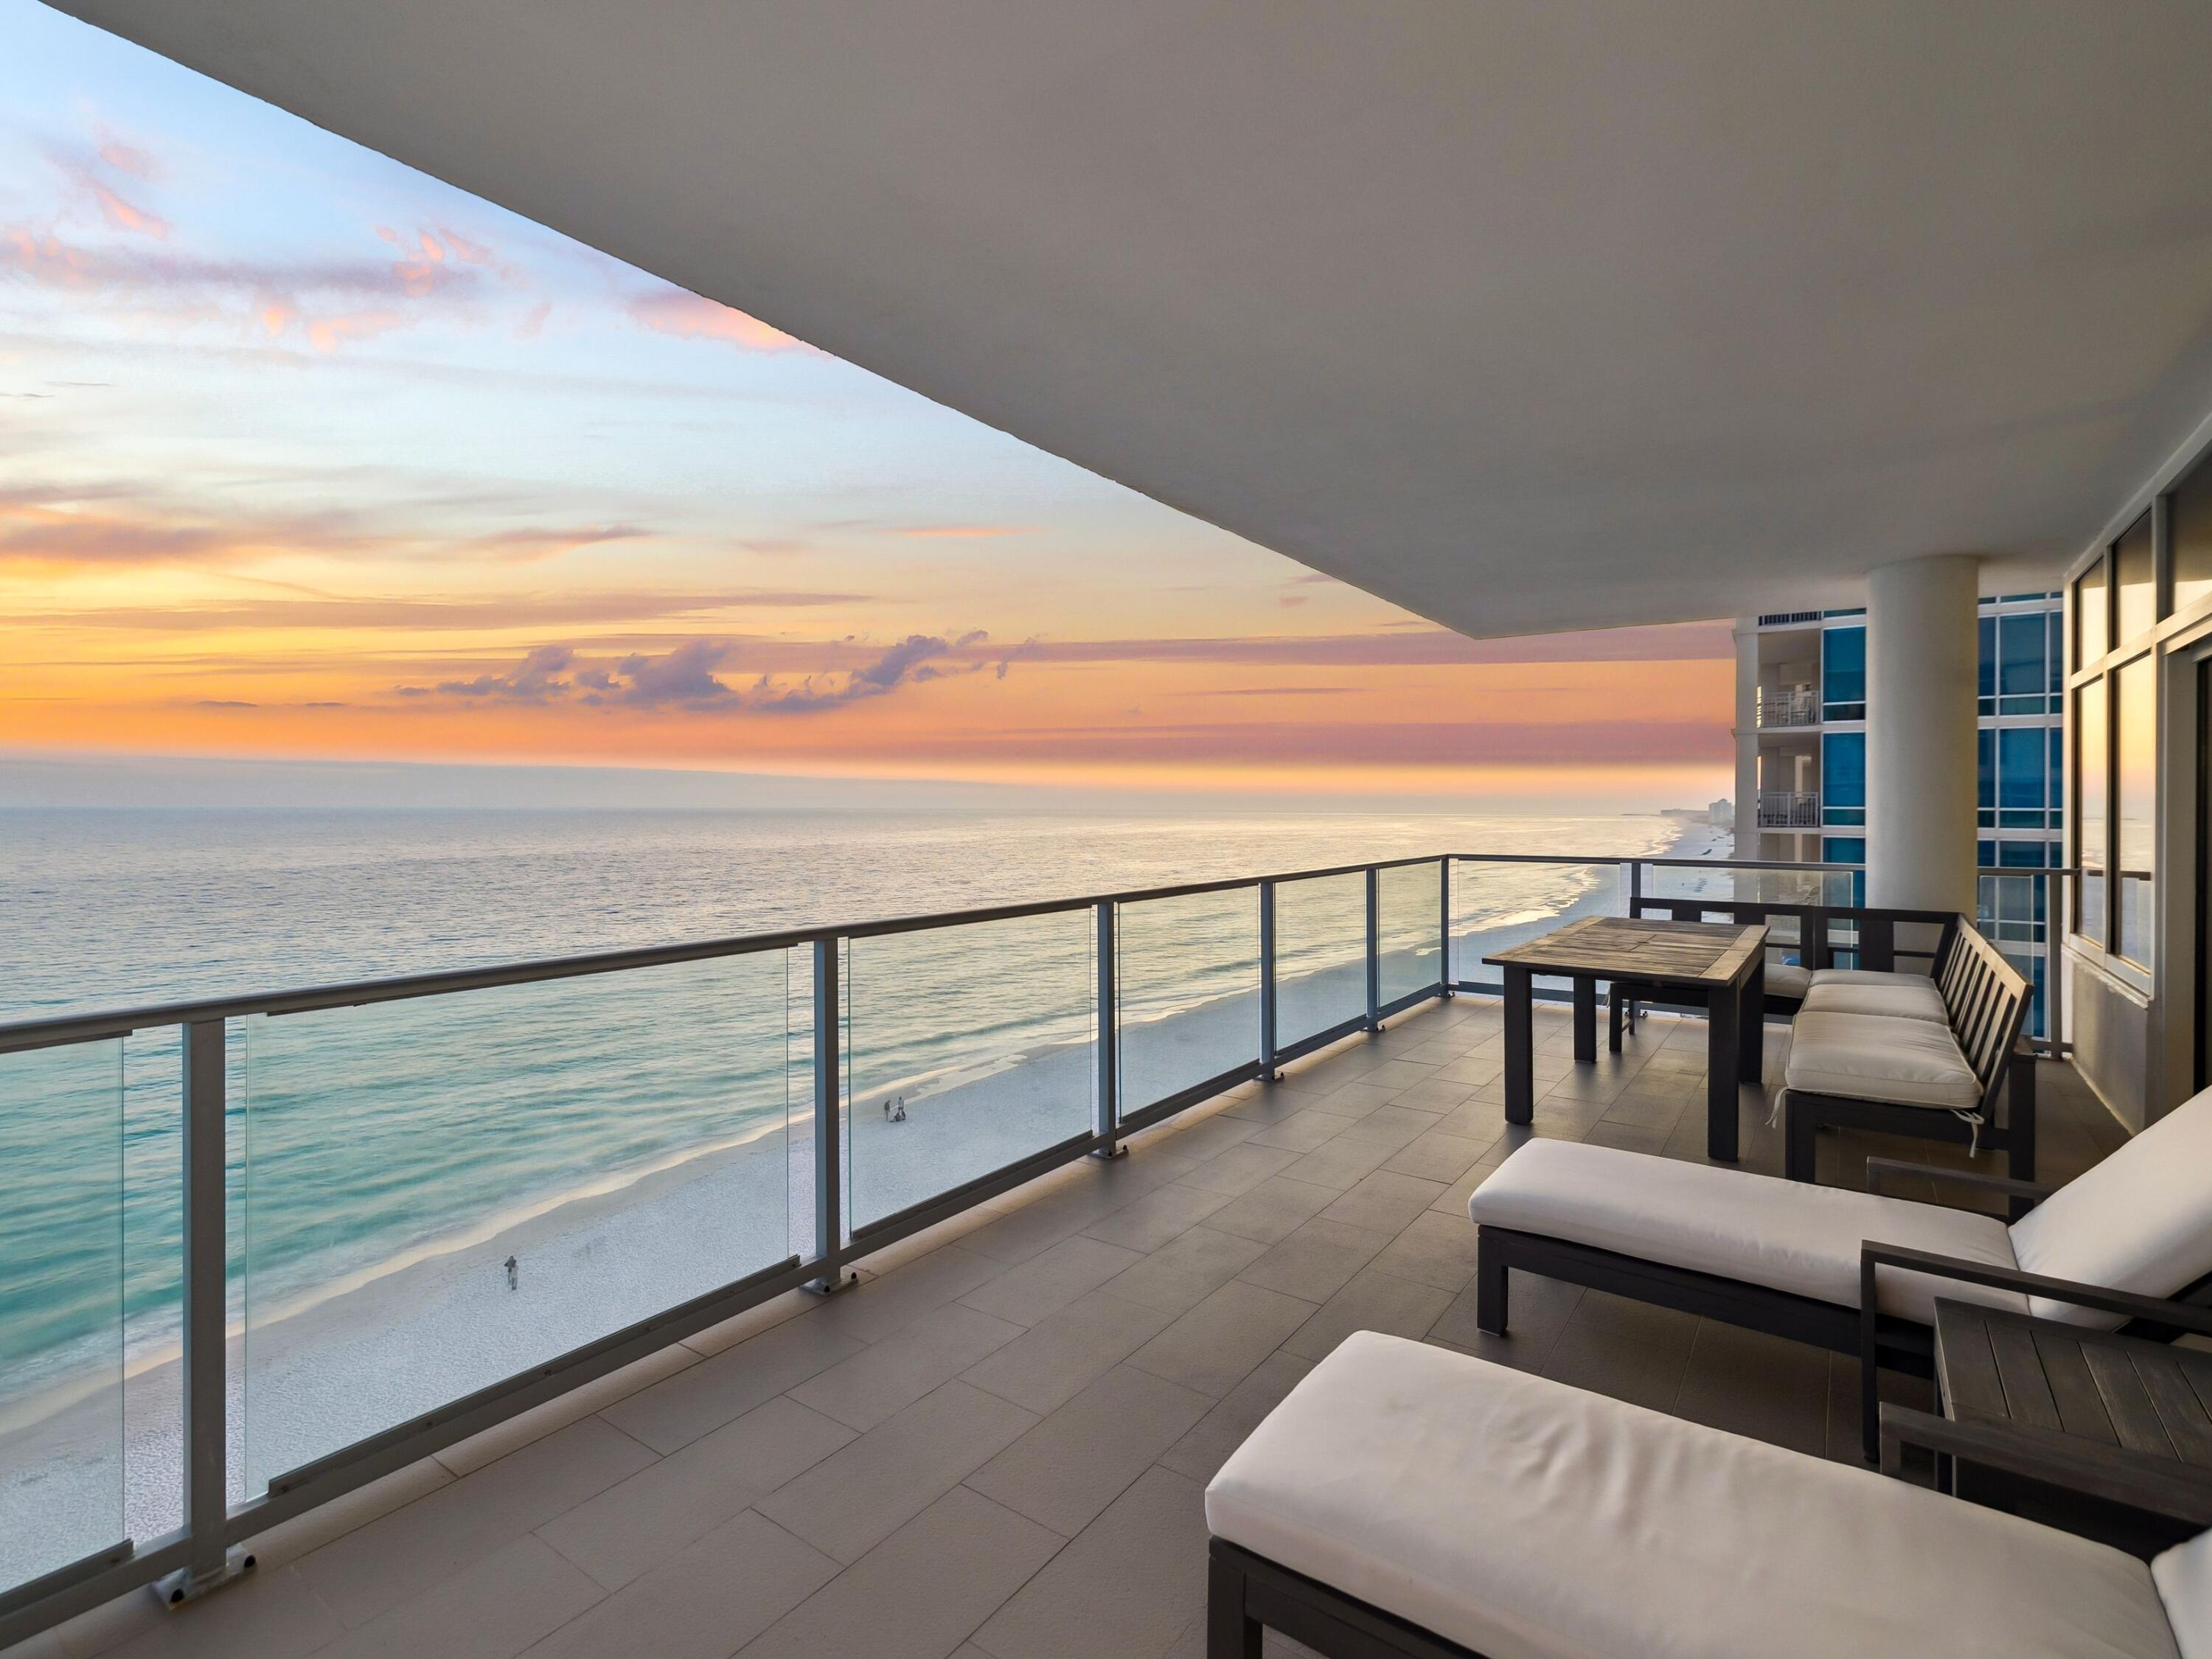
Perched along the pristine shores of the Emerald Coast, 1900 Ninety-Eight redefines modern coastal luxury as Destin's newest gulf-front condominium development since 2007. Designed for the discerning homeowner, this exclusive residence offers breathtaking, unobstructed gulf views, seamlessly blending contemporary elegance with the tranquility of beachfront living. This west-end unit on the ninth floor is a stunning three-bedroom, three-bath residence professionally designed to capture panoramic gulf views from nearly every room. The open-concept layout is bathed in natural light, with a striking wall of floor-to-ceiling windows that frame the breathtaking coastline. A private, 12-foot-deep balcony extends the living space outdoors, complete with an electric grill, making it the perfect setting for al fresco dining and sunset cocktails.

No detail has been overlooked in the custom-designed interiors, where tile flooring flows seamlessly throughout for a sophisticated, low-maintenance coastal aesthetic. The state-of-the-art kitchen, outfitted with premium Thermador appliances, quartz countertops, and custom cabinetry, delivers beauty and functionality for culinary enthusiasts. Thoughtfully designed custom closets provide exceptional storage, while automated Lutron shades in the primary suite and living/dining area offer effortless light control and privacy at the touch of a button.

Beyond the exquisitely curated interiors, 1900 Ninety-Eight offers an exceptional array of resort-style amenities for ultimate relaxation and convenience. Residents enjoy a rooftop oasis featuring a sparkling pool and rejuvenating spa, all set against the backdrop of the breathtaking coastline. A state-of-the-art fitness center provides an inspiring space to stay active while soaking in panoramic gulf views. Gated entry, climate-controlled elevators and lobbies and two levels of covered parking ensure privacy, security and effortless access.

Offering an unparalleled fusion of luxury, exclusivity and prime gulf-front living, 1900 Ninety-Eight is more than a residence  it's a lifestyle. Experience the pinnacle of modern coastal elegance in the heart of Destin.
#993034

Destin

1900 Scenic Hwy 98 902

3 Beds

3 Baths

2,619 Sq.Ft.

$3,150,000

MLS#: 993034

Perched above the dunes at the southern end of Watersound Beach, Compass Point 308 captures the gulf from an especially beautiful vantage point. This single-level corner residence is defined by sweeping water views from every room, with expansive curved rotunda windows drawing the shoreline, rolling dunes and beach boardwalk into the living spaces. 

Inside, the 1,818-sq.-ft. residence has been thoughtfully refreshed with a renovated kitchen and bathrooms, creating a polished backdrop for easy coastal living. The open living, dining and kitchen spaces flow naturally toward the gulf, while the primary suite enjoys both east and west water views and direct access to its own balcony. Two additional ensuite guest suites including a queen-sized bunk room allow the residence to comfortably accommodate family and guests.

Just beyond the building, Watersound's boardwalks lead through the dunes to the beach, with golf-cart-friendly access that makes trips to the sand effortless. Owners and guests of Compass Point have their own private pool, while the Dunesider pool is also steps away. Watersound's trails, parks, fitness center and more than a mile of gulf-front coastline further extend the experience beyond the residence.

A dedicated covered parking space, covered golf cart parking, private storage, elevator access and in-residence laundry make coming and going as effortless as the setting itself. With its corner position, uninterrupted gulf views and immediate connection to the beach, Compass Point 308 is a rare expression of gulf-front living within Watersound.
#1012304

Watersound

99 Compass Point Way 308

3 Beds

3 Baths

1,818 Sq.Ft.

$3,150,000

MLS#: 1012304
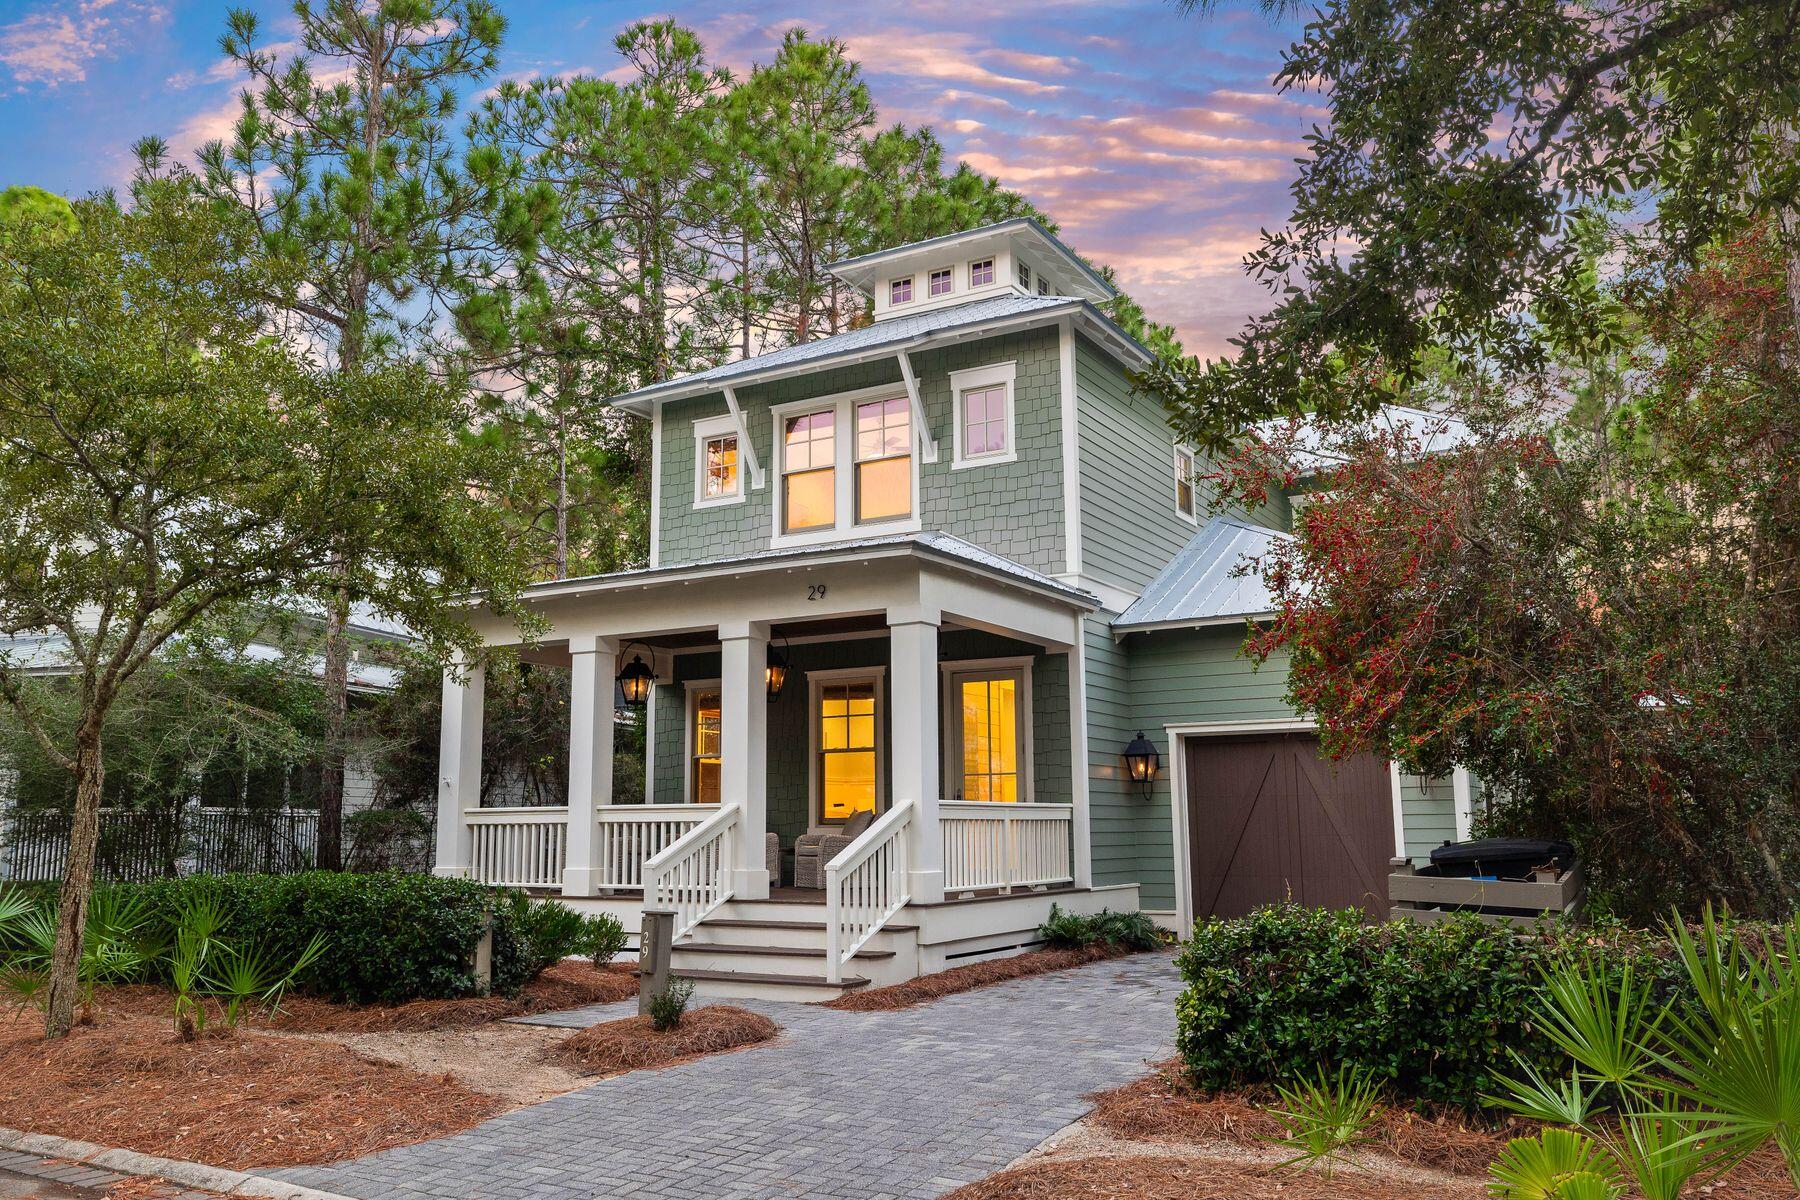
Perfectly positioned in the heart of WaterColor, this beautifully designed home offers space, style, and versatility—ideal for hosting, relaxing, or enjoying the beach lifestyle with family and friends. With four bedrooms, four-and-a-half baths, a dedicated bunk room, and a separate office that could easily be converted into an additional bedroom or bunk room, the layout provides flexibility for a variety of living arrangements. A charming paver walkway leads you to the welcoming front porch, where gas lanterns set the tone for the timeless coastal design found throughout. Inside, a soaring 25-foot foyer makes a striking first impression, flanked by a private study behind French doors and a staircase leading to the upper level. The open-concept living and dining space showcases high ceilings, hardwood floors, shiplap accents, and walls of windows that frame serene views of the lush natural landscapeoffering both privacy and beauty.

The gourmet kitchen is a showstopper, outfitted with Thermador appliances, white custom cabinetry, quartz countertops, and a coastal tile backsplash that flows into a convenient built-in desk nook. A spacious center island is ideal for entertaining, while the formal dining area is anchored by a bold statement light fixture. Just off the main living space, a large screened porch invites relaxed evenings and effortless indoor-outdoor living.

The first-floor primary suite offers a peaceful retreat with shiplap detailing, a coffered ceiling, and a spa-inspired ensuite featuring dual vanities, a soaking tub, and a walk-in shower. Upstairs, a cozy loft provides a second living area perfect for movie nights or quiet reading, while each guest bedroom has its own private bath for added comfort and privacy.

Additional highlights include a single-car garage ideal for storing a golf cart or beach gear, plus off-street parking for 2-3 vehicleswith the potential to extend the pavers to meet additional parking requirements if desired.

Enjoy all that WaterColor has to offer with easy access to the community's many amenities: multiple pools, the WaterColor Beach Club, Camp WaterColor's lazy river, tennis courts, nature trails, and nearby shops and restaurants. With the Gulf of Mexico just minutes away, this home is your gateway to the ultimate 30A lifestyle.
#981269

Santa Rosa Beach

29 Royal Fern Way

4 Beds

4 Baths

3,489 Sq.Ft.

$3,150,000

MLS#: 981269
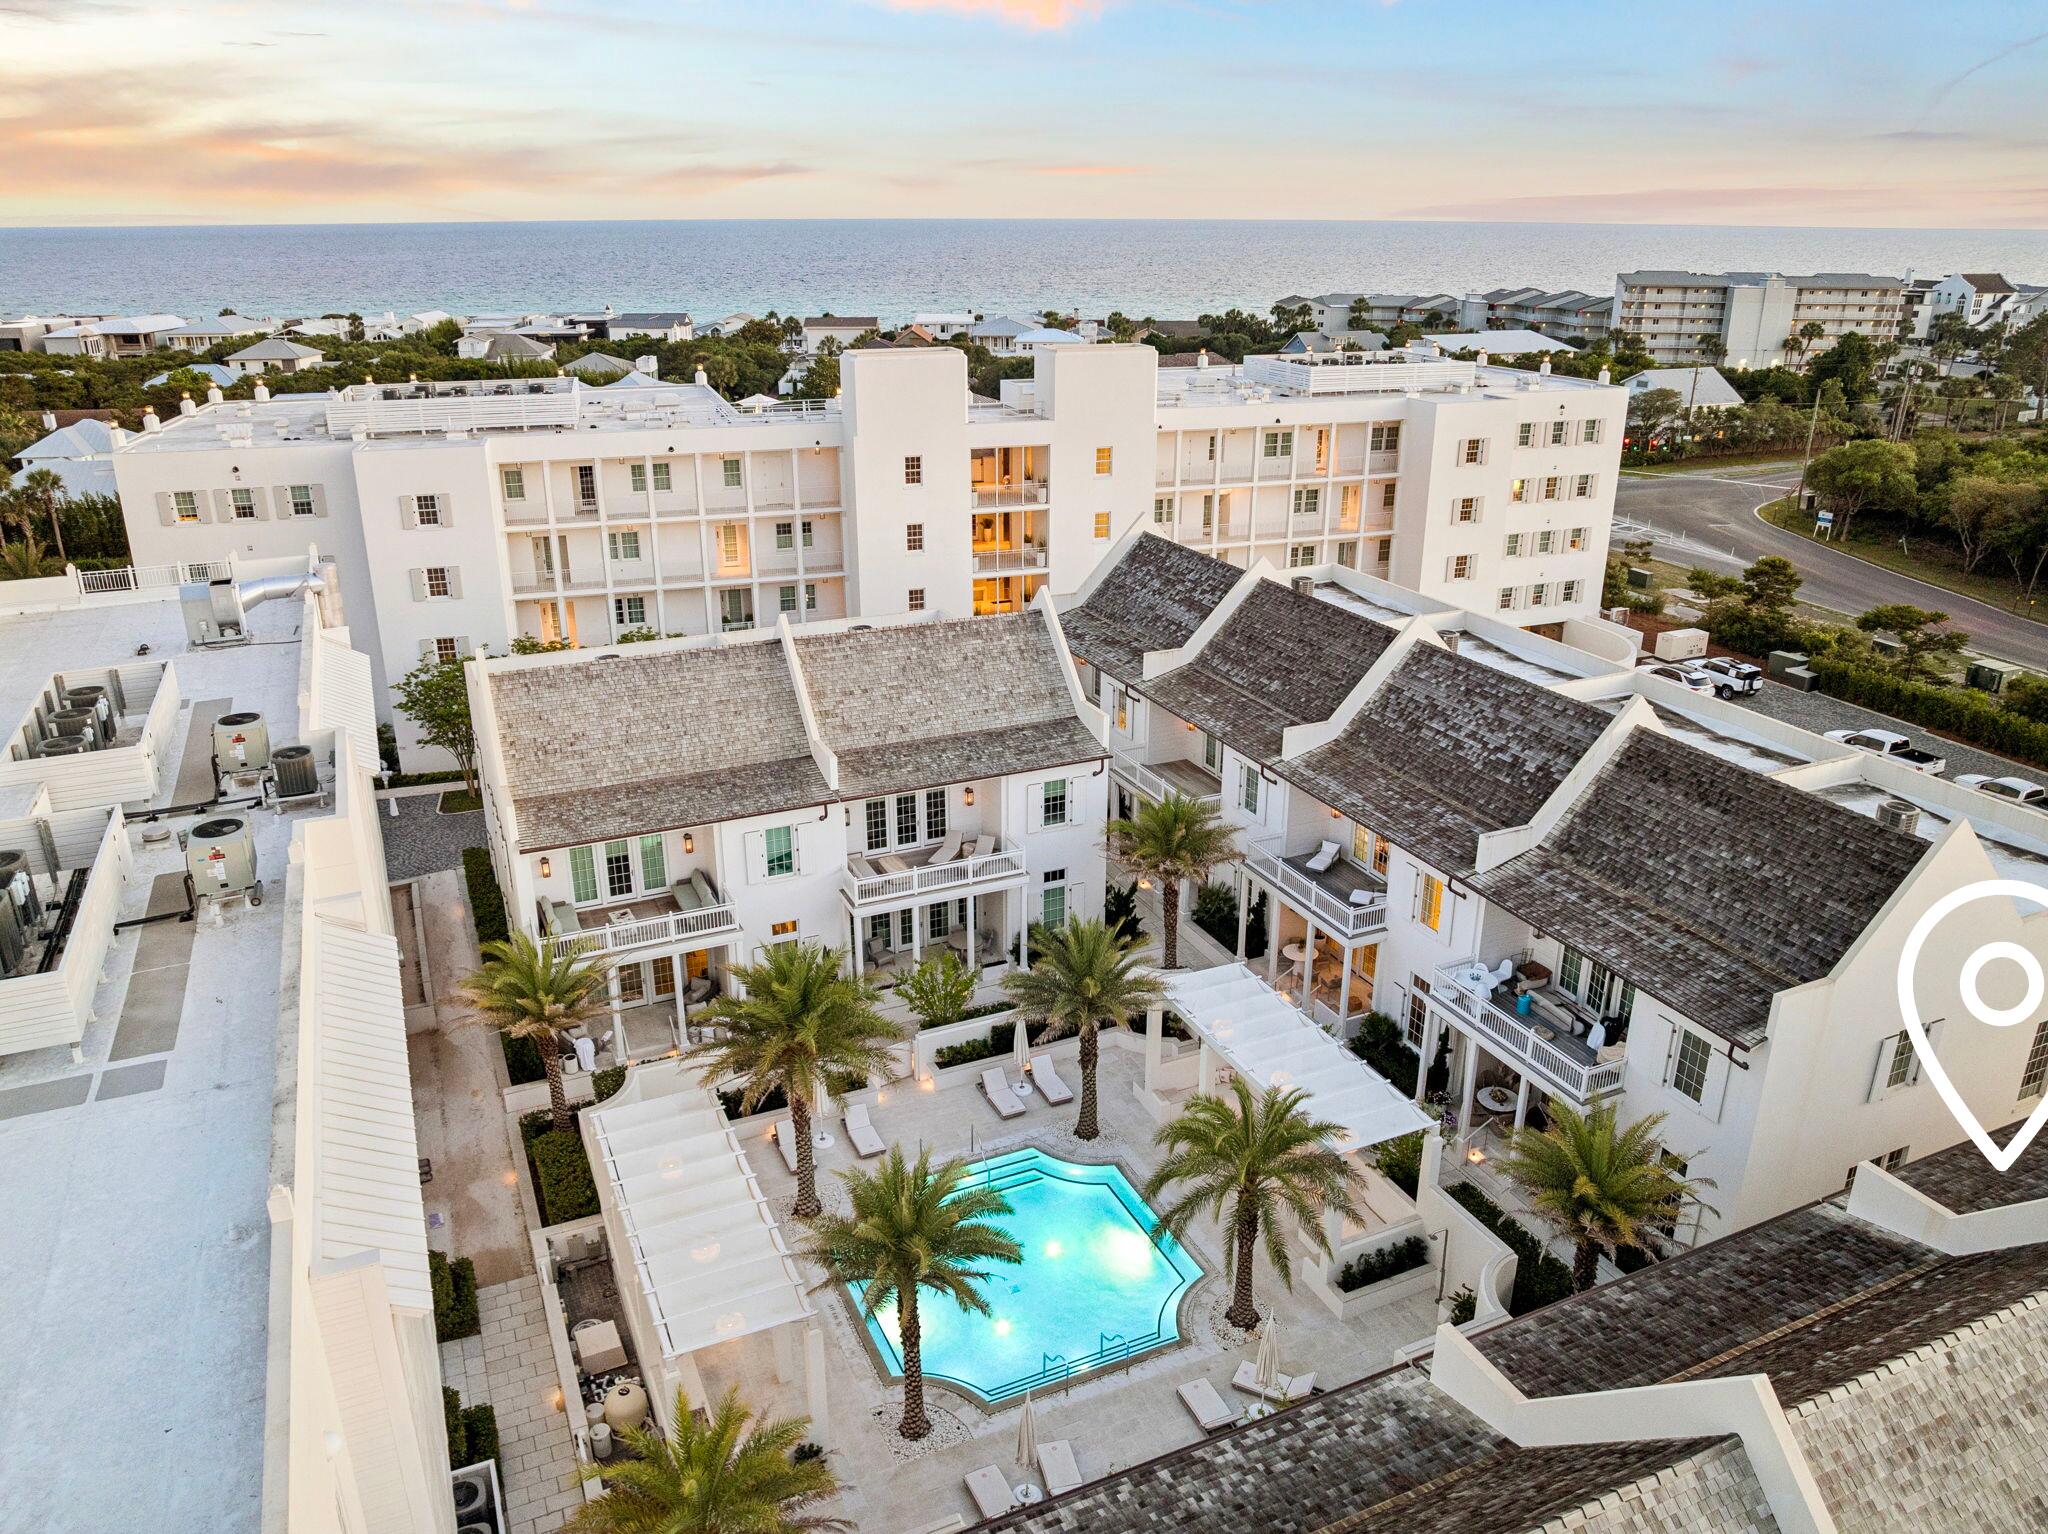
There is one unit at The Mews in Kaiya where the sun sets over the Gulf from your own private balcony. This is it. M7 sits at the western edge, a position no other home in the community shares with open, unobstructed views that greet you every evening. Designed by Khoury-Vogt Architects and built in 2020, the home is 2,496 square feet finished with genuine care. The main level features 11-foot ceilings, large format concrete floors, a kitchen appointed with Sub-Zero, Wolf, and Caesarstone, and a powder room. White oak flooring, Waterworks fixtures, and custom finishes continue upstairs through three bedrooms with three full bathrooms that match the quality of everything below. Nearly 900 square feet of covered terraces extend the living space outdoors which, on 30A, is where life happens anyway. As an end unit, M7 receives natural light from two sides, all day long. It feels quieter and more spacious than its footprint suggests, buffered by a coastal tree canopy to the south and open green space to the east.
The home arrives fully furnished and ready. It is equally suited as a primary residence, a second home, or an income-producing property in one of 30A's most sought after communities. Kaiya's amenities include a Gulf-front infinity pool and concierge beach service, onsite art gallery. Coming soon: 5,000 sq foot spa and fitness center, and Lamuse d'OR café. Alys Beach and Rosemary Beach are minutes away on foot. The 30A bike path begins at the community's edge. There is one west-facing end-unit at The Mews in the Kaiya collection.
This is it. Offered at $3,150,000.
#1003449

Inlet Beach

25 Stella Way M7 Way M 7

3 Beds

3 Baths

2,496 Sq.Ft.

$3,150,000

MLS#: 1003449

1 ... 246 247 248 249 250 ... 666
* Listings identified with the FMLS IDX logo come from FMLS and are held by brokerage firms other than the owner of this website. The listing brokerage is identified in any listing details. Information is deemed reliable but is not guaranteed. If you believe any FMLS listing contains material that infringes your copyrighted work please click here to review our DMCA policy and learn how to submit a takedown request. © 2024. First Multiple Listing Service, Inc.

Send a message

Message successfully sent.

Your message

What is 3 + 4 ?

Reason for contacting?

I agree to receive email communication and understand I can unsubscribe at any time.

I agree to be contacted by Gulf Life Real Estate via call, email, and text for real estate services. To opt out, you can reply 'stop' at any time or reply 'help' for assistance. You can also click the unsubscribe link in the emails. Message and data rates may apply. Message frequency may vary. Privacy Policy

Sign Out

Virtual Assistant

Would you like to take the next step with this property? We can help you schedule a showing or virtual tour, or send you more details.

Yes, I would like more information.

Thank You for Your Reply, One of Our Agents will contact you as soon as possible

No, maybe later.

Thank you, you can always contact me via email, phone number or through the contact form.

Realhub AI

Lucy - Your AI-Powered Realtor

Update Your Temporary Password

Personalize your search

Enter your email and we'll notify you immediately when new listings match what you're looking for.

or enter email address

Already have an account ? Login here

Continue your home search

I agree to receive communications and understand I can unsubscribe at any time.

I agree to be contacted by Gulf Life Real Estate via call, email, and text for real estate services. To opt out, you can reply 'stop' at any time or reply 'help' for assistance. You can also click the unsubscribe link in the emails. Message and data rates may apply. Message frequency may vary. Privacy Policy

Already have an account ? Login here

We use cookies

We use cookies primarily for analytics to enhance your experience. By accepting, you agree to our use of these cookies. You can manage your preferences or learn more about our cookies policy.
