Properties

Browse or get in touch to schedule a walkthrough.

  • Nearby me
Price range

Popular Features

Community Features

Association

Property Features

Waterfront

View

Exterior Features

Interior Features

Style

10000 properties match your criteria

Updated 1 minute ago

E-Alert name

Experience the energy of The Village of Baytowne Wharf from this beautifully appointed 2-bedroom, 2-bath lock-off residence in Pilot House. Offering 1,128 square feet of comfortable living space, this versatile floor plan provides the flexibility to enjoy the entire residence as a spacious two-bedroom retreat or separate it into a one-bedroom residence and private studio-an attractive feature for owners looking to maximize rental potential while maintaining flexibility for personal use. Inside, the residence feels light, inviting, and effortlessly coastal, with warm flooring, neutral finishes, and comfortable furnishings throughout. The open living and dining area flows into a well-equipped kitchen with a generous breakfast bar, while both bedrooms offer plenty of room for guests. Multiple outdoor spaces provide a peaceful place to relax among the lush surroundings, a welcome retreat just moments from the excitement of Baytowne Wharf. The location is truly at the heart of the Sandestin lifestyle. Step outside and enjoy an incredible collection of restaurants, boutiques, nightlife, seasonal events, family entertainment, and the Baytowne Marina without ever needing to get in the car. Sandestin's resort transportation also makes it easy to venture throughout the property, from the sugar-white sand beaches of the Gulf to golf, tennis, dining, and additional resort amenities. Pilot House owners and guests enjoy access to an impressive private amenity terrace featuring resort-style swimming pool, kiddie pool, hot tub, and grilling area. Additional access to the Founders Club offers a comfortable gathering space complete with a full kitchen, lounge seating, big-screen TV, pool table, and balcony overlooking the lively events plaza. Whether you're searching for a second home, vacation getaway, or rental investment, 219/221 Pilot House offers a rare combination of flexibility, location, and resort lifestyle--all in the heart of one of Sandestin's most desirable destinations.

As an introduction to the Sandestin lifestyle, we invite our new owners to explore amenities that make Sandestin special. The listing brokerage and seller(s) are presenting the buyer(s) of this property with (2) 90-minute rounds of Tennis court time, a golf foursome at one of our three championship courses, and a round of golf for up to four (4) players at the unrivaled Burnt Pine Golf Club.

Sandestin Golf and Beach Resort features more than seven miles of beaches and pristine bay front, four championship golf courses, 15 world-class tennis courts, a 226-slip marina, a fitness center, spa and celebrity chef dining. Shop, dine and play at the charming pedestrian village, The Village of Baytowne Wharf and more. Inside the gates of the resort, residents enjoy a balanced lifestyle of high-class living, spanning the 2,400 acres from the beach to the bay. Everything within the gates of the resort is accessible by golf cart or bicycle. The entire resort is interconnected by miles of pedestrian, bike and golf cart paths that weave through groves of live oaks, meandering past natural lagoons, fountains, man-made lakes, and meticulously landscaped fairways.
#1011959

Miramar Beach

9300 Baytowne Wharf Boulevard 219-221

2 Beds

2 Baths

1,128 Sq.Ft.

$425,000

MLS#: 1011959

Opportunity to acquire a well-established mobile home park offering a strong combination of consistent income, long-term tenant stability, and potential for future revenue growth.

The property has demonstrated a solid operating history with steady occupancy and an established tenant base. Current rental rates provide attractive income while also presenting potential opportunity for future rate adjustments as market conditions allow, giving an investor the ability to enhance performance over time.

Many of the individual units have benefited from renovations, upgrades, and ongoing improvements during the current ownership. The property has been professionally maintained and managed, with an emphasis on preventative maintenance, responsible operations, and preservation of the asset.

One of the property's greatest strengths is its relatively straightforward operating structure. With limited common-area requirements and manageable ongoing upkeep, the community offers an appealing expense profile compared with many other residential investment properties.

Detailed ownership records have been maintained, including income history, maintenance schedules, unit improvements, and renovation records, providing prospective investors with valuable insight into the property's historical operations and performance.

For an investor seeking long-term residential income, this property offers an attractive combination of established cash flow, proven operating history, manageable expenses, a and potential for additional income growth.

Financial information, rent rolls, renovation history, and additional property details are available to qualified prospective purchasers.
#1011925

Fort Walton Beach

208 Casper Drive

None Beds

None Baths

N/A

$875,000

MLS#: 1011925

Welcome home to this beautifully designed split-bedroom floor plan offering comfort, functionality, and plenty of space to enjoy everyday living. The main living areas feature 10-ft ceilings and laminate wood-plank flooring, creating a bright and open feel throughout. The kitchen is well-appointed with granite countertops, a large island, stainless steel appliances, and soft-close cabinetry throughout the home. The spacious primary suite offers a relaxing retreat with a large walk-in closet and a beautifully appointed bath featuring a all-tile walk-in shower with two shower heads, a separate soaking tub, and double vanity. Tile flooring and granite countertops are featured in all bathrooms, while ceiling fans are in the main living areas and all bedrooms. Step outside to the covered rear back porch, perfect for enjoying your morning coffee, relaxing in the evening, or entertaining guests. The irrigation system helps keep the outdoor spaces looking their best. A 3-car garage provides ample room for vehicles, storage, and recreational equipment. Additional features include a built-in entertainment system, a $2,500 alarm system, and convenient access to nearby outdoor recreation. With the home located near the lake, fishing and nearby trails are easily accessible, offering opportunities to enjoy the outdoors and make the most of the surrounding area. This home combines thoughtful design, desirable amenities, and outdoor enjoyment to create a place you'll be proud to call home.
#1009554

Crestview

6071 Walk Along Way

4 Beds

3 Baths

2,565 Sq.Ft.

$439,900

MLS#: 1009554

Great opportunity for developer or builder on this parcel of four town home lots located in a well-established and popular Navarre waterfront community on the Navarre end of East Bay Blvd. 

These are the only remaining four lots in this highly sought after waterfront development offering private community beach access, swimming pool, kayak racks, a low HOA of only $140 per lot, per month, and a championship 18-hole golf course just across the street. 

These lots already have water and sewer tap fees paid for each lot, along with access to underground utilities throughout neighborhood. 

Easy to work with HOA board with multiple building options for style, size, and two to four bedroom options for your particular build. 

Seller will also include previously approved town home plans with full price offer. 

Jump on this opportunity today and start building your next project without a lot of the wait time associated without other properties.
#1011916

Navarre

7271 Majestic Boulevard

None Beds

None Baths

0.03 acres

$229,000

MLS#: 1011916

Recently developed residential lot available for sale, located along 10th Street. All lots are situated in Flood Zone X (no flood insurance required) and come with public water and sewer connections already in place. Water tap fees have been paid, saving future owners thousands in upfront costs.
#1011905

Shalimar

118 SW 10th Street

None Beds

None Baths

0.1 acres

$100,000

MLS#: 1011905

Closing cost concessions available. Welcome to a piece of Crestview history, where classic craftsmanship meets modern comfort. This beautifully renovated 3-bedroom, 1-bathroom home is a 1946 gem, perfectly situated just a short stroll from Historic Downtown Main Street.

Step inside and discover a space that has been thoughtfully updated while preserving its vintage charm. The home offers 1,125 square feet of comfortable living space, with an intelligent layout that includes a spacious master bedroom, a cozy dining area, and a separate laundry room. The property's systems have also been updated for peace of mind, with a new HVAC and roof both installed in 2018. The lot also features a convenient workshop and yard building for all your projects and storage needs. A unique bonus is the existing half-bath and plumbing ready for a second bathroom, offering future owners the opportunity for easy expansion.

This property is a perfect blend of old-world character and modern convenience, ready to become your next home. Don't miss this opportunity to own a piece of Crestview's charmschedule your private tour today!
#982782

Crestview

383 N Booker Street

3 Beds

1 Baths

1,125 Sq.Ft.

$185,000

MLS#: 982782

PRIVATE CUL-DE-SAC WATERFRONT LIVING!
Designed for today's lifestyle, this beautifully appointed waterfront home offers the perfect blend of comfort, functionality, and timeless style. Nestled on a private cul-de-sac, the thoughtfully designed floor plan provides exceptional space for both everyday living and effortless entertaining. The inviting open-concept living area centers around a cozy fireplace and flows seamlessly into the gourmet kitchen, featuring elegant quartz countertops, a large island with prep sink, abundant cabinetry, and a spacious corner pantry. The private primary suite serves as a peaceful retreat with a spa-inspired bath and generous walk-in closet. A separate guest wing includes its own living area and full bath, making it ideal for multi-generational living, long-term guests, a home office, or a private retreat. Two additional bedrooms are connected by a convenient Jack-and-Jill bath, while the formal dining room provides the perfect setting for holiday meals and special celebrations. Throughout the home, you'll appreciate luxury EVP flooring, crown molding, tray ceilings, fresh interior paint, and quality finishes that create a warm, welcoming atmosphere. Step outside to enjoy the tranquility of waterfront living, where peaceful views and the privacy of a cul-de-sac create an exceptional place to call home. Combining flexible living spaces with beautiful finishes and a highly desirable setting, this move-in-ready home is ready to welcome you home! to a covered patio, open yard, and peaceful water views that add a sense of calm to your everyday routine.
#997788

Freeport

48 Hammock Circle

4 Beds

3 Baths

2,785 Sq.Ft.

$564,900

MLS#: 997788

Staging area/laydown yard site across from Bob Sikes Airport near HWY 90, I-10, 393, and Hwy 850 Corridors!  Approximately 50x50 of gravel-surface outdoor space available within a fully secured facility. More available! The lot features a 2'' layer of milled asphalt, providing a durable surface for equipment and storage use. Access to the lot is provided by a 40' wide internal roadway constructed with 6'' milled asphalt, offering ample room for maneuvering and access to the individual site. The facility is secured with a 12' sliding chain-link access gate and features LED lighting and CCTV surveillance. A practical option for businesses needing secure, accessible outdoor space for equipment and storage.
#1011960

Crestview

Site 1 Fairchild Road

None Beds

None Baths

N/A

$1,000

MLS#: 1011960

Some houses hold the light. 4555 Village Way is one of them.

Behind the gates of Villages of Crystal Beach, six bedrooms unfold across two calm, sun-washed levels. The primary suite rests on the main floor, private and quiet, while five more bedrooms gather above, so a full house never feels like a crowded one. Two living areas give everyone somewhere to land.

Outside, a lagoon-style pool curves through the yard, zero-entry at the shallows, waterfalls breaking the quiet, a hot tub waiting for the hour after sunset. Wide covered porches run deep enough to hold a long afternoon.

Inside, the finishes are honest and built to last: hard-surface floors throughout, updated cabinetry, refreshed baths, dual HVAC. The main level flows without friction from kitchen to gathering room to porch, the way a great rental week is supposed to move.

The Gulf, Henderson Beach State Park, Destin Commons, and the coast's best tables are all minutes away. Delivered turnkey in one of Destin's proven rental corridors.
#1011931

Destin

4555 Village Way

6 Beds

3 Baths

2,600 Sq.Ft.

$1,150,000

MLS#: 1011931

Recently developed residential lot available for sale, located along 10th Street. All lots are situated in Flood Zone X (no flood insurance required) and come with public water and sewer connections already in place. Water tap fees have been paid, saving future owners thousands in upfront costs.
#1011902

Shalimar

112 SW 10th Street

None Beds

None Baths

0.1 acres

$100,000

MLS#: 1011902

**OPEN HOUSE HELD IN MODEL HOME AT 8 CABA COVE TUE-SAT 10:00-4:00**
To-Be-Built 4-Story Luxury Home with Private Pool, Elevator & Walk-Out Basement in The Reserves in Serenity at Dune Allen.
Introducing an exceptional opportunity to own a brand-new, four-story coastal retreat in the highly desirable Reserves in Serenity at Dune Allen, a boutique community located across 30A from Dune Allen Beach Access. Offering over 4,400 square feet of thoughtfully designed living space, this impressive home combines luxury coastal design with incredible flexibility and includes a private heated pool, elevator servicing all four levels, including the basement, and multiple indoor and outdoor living spaces.
Because this home is to be built, buyers have the opportunity to make it their own by selecting colors, finishes, kitchen and bathroom design elements, and even modifying or opening certain spaces to better accommodate their lifestyle.
The walk-out basement level is designed for entertaining and versatility, featuring a spacious open flex area, secondary kitchen, full bathroom, and dedicated storage room. From this level, step directly outside to a beautifully finished covered porch and your private heated pool, creating an ideal outdoor entertainment space.
The second level, which serves as the home's main entrance, features an open-concept layout with a large living room, spacious dining area, chef's kitchen, guest suite with private en-suite bathroom, laundry room, and half bath. On the third level, a loft with wet bar provides an additional gathering space. The primary suite features a walk-in closet and spa-inspired bathroom with a double vanity, garden tub, and separate custom-tiled frameless glass shower. Two additional bedrooms are also located on this level, each with its own private en-suite bathroom.
The fourth level is designed for fun and relaxation, with a large bunk/game room, wet bar, and full bathroom featuring a double vanity and shower/tub combination. A large, covered balcony overlooks the private pool and preservation area behind the home, providing an impressive setting for enjoying the coastal surroundings.
Located less than half a mile from public beach access and the popular Stinky's Fish Camp, with Topsail Hill Preserve State Park and additional 30A shopping and dining just a short distance away, this home offers an exceptional combination of location, luxury, and customization.
Build a coastal retreat designed around the way you want to live--just moments from the beach in one of Dune Allen's most desirable communities.
#1011912

Santa Rosa Beach

120 Charming Way

5 Beds

6 Baths

4,451 Sq.Ft.

$2,450,000

MLS#: 1011912

Welcome to this charming Florida cottage in the heart of Fort Walton Beach! This fully updated 1-bedroom, 1-bathroom home offers a comfortable and inviting living space with modern touches and plenty of character. Conveniently located near local shopping, dining, entertainment, and the beautiful Emerald Coast beaches, this home puts you close to everything Fort Walton Beach has to offer. Residents will enjoy water, landscaping, and on-site laundry facilities at no additional cost, providing added convenience and value. With its cozy atmosphere, updated finishes, and desirable location, this delightful cottage is the perfect place to call home! Pets considered with application. Contact us today for a showing!
#1011958

Fort Walton Beach

718 NE Eglin Parkway 3

1 Beds

1 Baths

572 Sq.Ft.

$1,375

MLS#: 1011958

PRICE REDUCED! Welcome to a beautifully maintained two story townhome nestled inside a secure gated community with a relaxed elevated lifestyle. This home offers an open layout designed for both comfort & style. Wood plank tile floors make a statement, as well as the wooden stairs. The main level features a spacious living area that flows effortlessly into the dining space with eat in bar for 4. French doors go from DR to outside patio. The modern kitchen has stainless appliances including a flat surface stove, granite counter tops & tile backsplash. A convenient half bath downstairs for guest.  Upstairs, the bedrooms provide a peaceful retreat. The master BR ensuite has double vanities & a walk in closet. Both full baths have gorgeous custom tile, with thoughts of the water, making it very relaxing. The one car garage is perfect for storage or escaping from the rain into the house.
#795365

Panama City Beach

1860 Annabellas Drive

3 Beds

2 Baths

1,532 Sq.Ft.

$269,000

MLS#: 795365
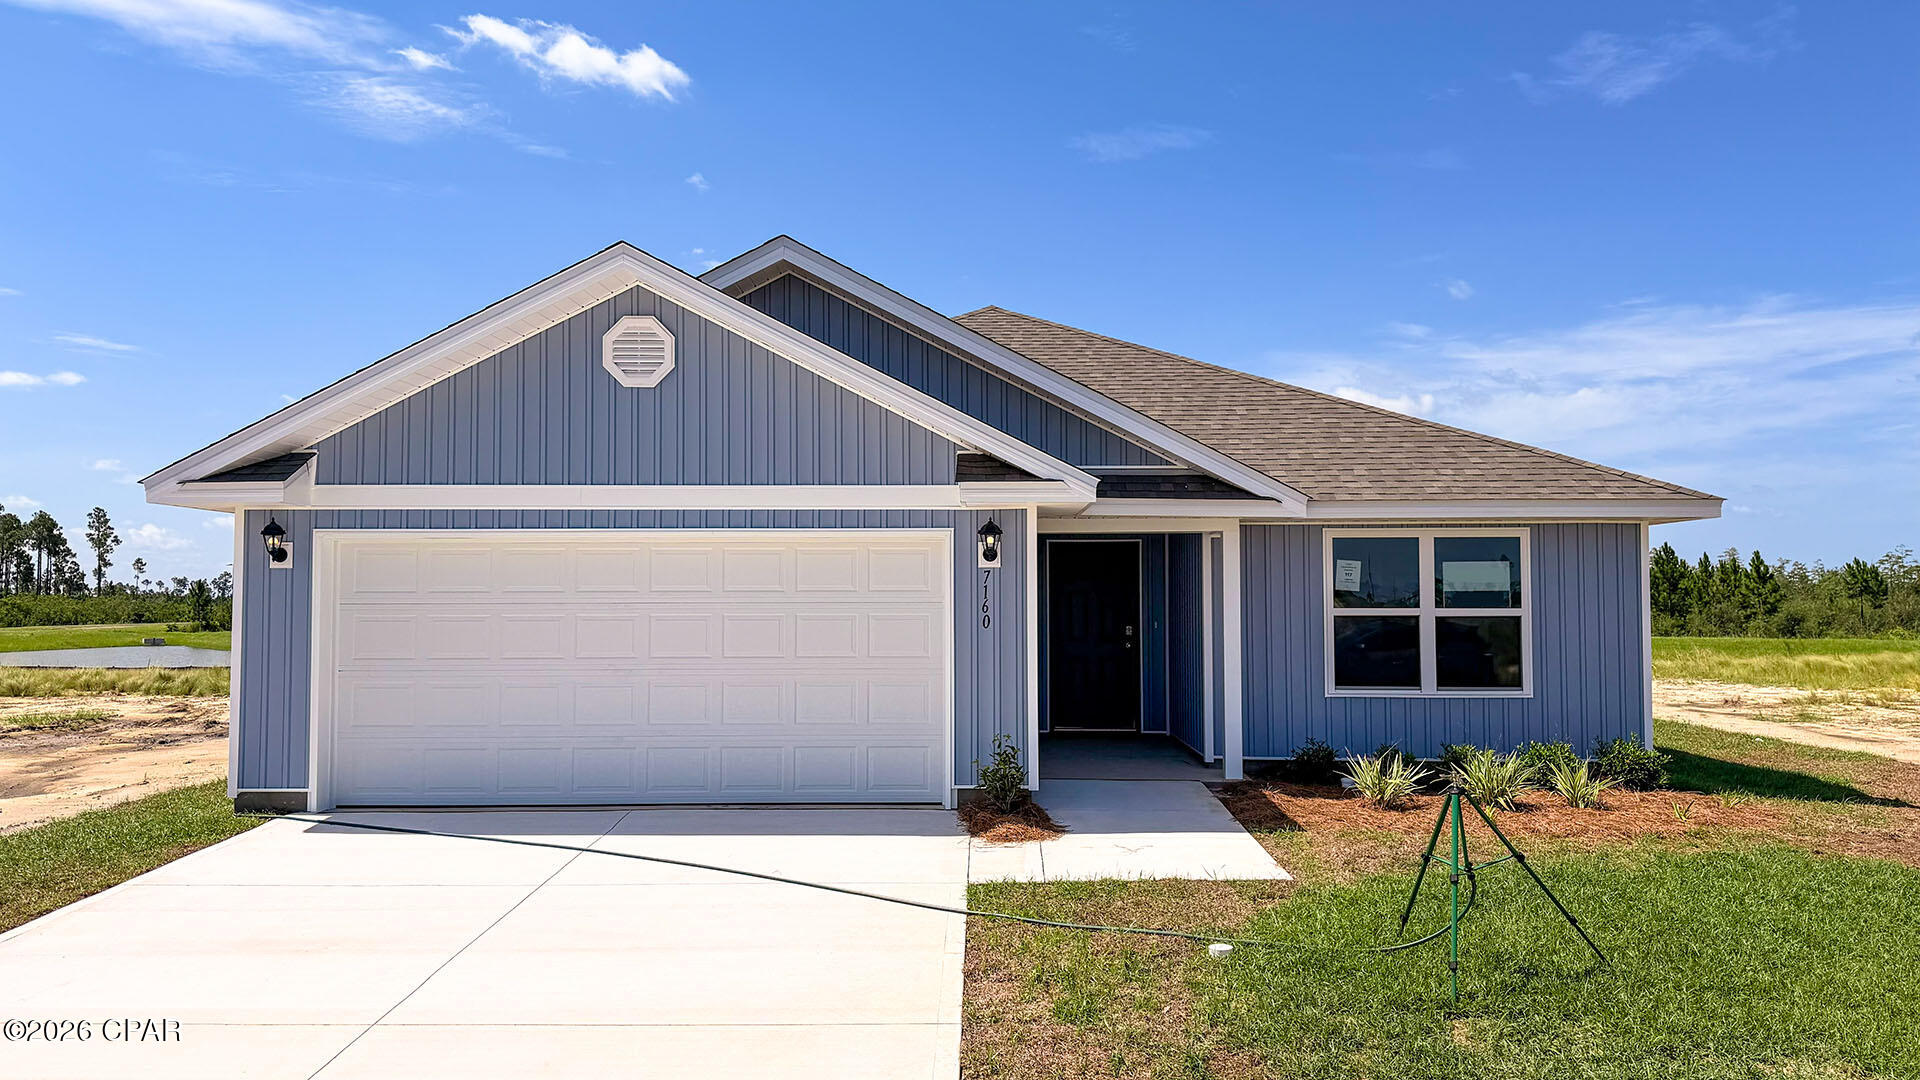
Welcome to the Lismore, a new home floor plan located at Liberty in Panama City, Florida. The Lismore is thoughtfully designed 3-bedroom, 2 bathroom, one-story home with 1.580 square feet of modern living. On the outside of your home, you will see durable vinyl siding, a spacious two-car garage with an opener and a fully sodded yard to the property lines. This home comes equipped with dimensional shingles with a limited lifetime warranty, electronic deadbolts on all exterior doors, weatherproof outlets, and hose bibs. Sidewalks line the neighborhood streets for you to enjoy the beautiful Florida weather at Liberty. Inside you will see 8' ceilings throughout, engineered vinyl plank flooring throughout the home and carpet in the bedrooms. The front bedrooms, bathroom, and garage are close to the front door and welcome you into an open living room and kitchen, perfect for having guests over and enjoying the lovely water views. Granite countertops, white cabinetry with soft-close are in the kitchen and bathrooms, and the kitchen island make hosting or serving dinner at the bar a breeze. Complete with a pantry, and stainless-steel appliances including smooth top range, microwave, and dishwasher means your kitchen is fully equipped. The living room has plenty of windows for natural lighting and leads right to the back door. Each bedroom comes with soft carpet floors and spacious closets. The Primary Bedroom features a bathroom with a detached shower and double vanity with granite countertops. The walk-in closet is adjacent to the bathroom, meaning more space in your bedroom. As with all the homes in Liberty, your home is outfitted with the latest Smart Home technology allowing you to manage your home right from your phone, making your comfort easy and exceptional. Our Liberty community features underground utilities making it less susceptible to damage from severe weather leading to fewer outages and more reliable service. Residents of Liberty can enjoy exclusive access to two amenity centers, complete with two pools, a children's splash pad, two playgrounds for endless fun, a well-equipped gym, poker room, yoga room, two pickle ball courts, basketball court, and a well-equipped fitness center. Embrace the lifestyle you deserve where every detail is curated for your ultimate enjoyment.
#787931

Panama City

7160 Merlyn Dethlefsen Road

3 Beds

2 Baths

1,580 Sq.Ft.

$314,900

MLS#: 787931

This beautifully renovated 3-bedroom, 2-bathroom home is packed with upgrades and situated on a generous ¼ acre lot — offering comfort, space, and peace of mind.

Inside, you'll find fresh luxury vinyl plank (LVP) flooring, new carpet and a bright, open layout perfect for everyday living. The kitchen is equipped with brand-new appliances, while both bathrooms have been updated to reflect modern tastes and convenience.

Major upgrades include all-new PEX plumbing, new septic, new electrical wiring with a new sub panel, brand-new roof and front deck.

Buyer to verify all measurements
#785695

Panama City

7923 Santa Rosa Avenue

3 Beds

2 Baths

1,248 Sq.Ft.

$199,500

MLS#: 785695

1 ... 214 215 216 217 218 ... 666
* Listings identified with the FMLS IDX logo come from FMLS and are held by brokerage firms other than the owner of this website. The listing brokerage is identified in any listing details. Information is deemed reliable but is not guaranteed. If you believe any FMLS listing contains material that infringes your copyrighted work please click here to review our DMCA policy and learn how to submit a takedown request. © 2024. First Multiple Listing Service, Inc.

Send a message

Message successfully sent.

Your message

What is 3 + 4 ?

Reason for contacting?

I agree to receive email communication and understand I can unsubscribe at any time.

I agree to be contacted by Gulf Life Real Estate via call, email, and text for real estate services. To opt out, you can reply 'stop' at any time or reply 'help' for assistance. You can also click the unsubscribe link in the emails. Message and data rates may apply. Message frequency may vary. Privacy Policy

Sign Out

Virtual Assistant

Would you like to take the next step with this property? We can help you schedule a showing or virtual tour, or send you more details.

Yes, I would like more information.

Thank You for Your Reply, One of Our Agents will contact you as soon as possible

No, maybe later.

Thank you, you can always contact me via email, phone number or through the contact form.

Realhub AI

Lucy - Your AI-Powered Realtor

Update Your Temporary Password

Personalize your search

Enter your email and we'll notify you immediately when new listings match what you're looking for.

or enter email address

Already have an account ? Login here

Continue your home search

I agree to receive communications and understand I can unsubscribe at any time.

I agree to be contacted by Gulf Life Real Estate via call, email, and text for real estate services. To opt out, you can reply 'stop' at any time or reply 'help' for assistance. You can also click the unsubscribe link in the emails. Message and data rates may apply. Message frequency may vary. Privacy Policy

Already have an account ? Login here

We use cookies

We use cookies primarily for analytics to enhance your experience. By accepting, you agree to our use of these cookies. You can manage your preferences or learn more about our cookies policy.
