Properties

Browse or get in touch to schedule a walkthrough.

  • Nearby me
Price range

Popular Features

Community Features

Association

Property Features

Waterfront

View

Exterior Features

Interior Features

Style

10000 properties match your criteria

Updated 1 minute ago

E-Alert name

*Eligible for a VA assumption with a 5.25% rate*

Move-in ready in the heart of Shalimar! Welcome to 39 9th Street, a beautifully updated 3-bedroom, 2-bath brick home offering an open floor plan, stylish finishes, and an unbeatable location just minutes from Eglin Air Force Base, Hurlburt Field, shopping, dining, parks, and the Emerald Coast's white-sand beaches. Filled with natural light, the spacious living area flows seamlessly into the kitchen and dining space, creating the perfect layout for everyday living and entertaining.
Recent improvements provide peace of mind, including a new HVAC system (2025) and roof (2022). Luxury vinyl plank flooring, updated finishes, and a fresh, modern feel make this home truly move-in ready.
Step outside to enjoy the newly screened back porch, an ideal space for morning coffee, outdoor dining, or relaxing after a long day while overlooking the large, fully fenced backyard with plenty of room for pets, gardening, or entertaining. An attached two-car garage adds convenience and additional storage.
Whether you're searching for your first home, looking to downsize, or simply want an updated home in one of Shalimar's most convenient locations, this property offers comfort, functionality, and lasting value. Don't miss your opportunity to own a move-in ready home with major system updates and easy access to Eglin Air Force Base, local parks, shopping, dining, and everything the Emerald Coast has to offer. Back on market due to no fault of seller
#1003277

Shalimar

39 9th Street

3 Beds

2 Baths

1,414 Sq.Ft.

$344,000

MLS#: 1003277

Live the 30A lifestyle in this beautifully remodeled long-term rental, ideally located just two blocks from beach access and minutes from some of the best dining, shopping, and entertainment along 30A.

This home has been completely remodeled with fresh interior paint, brand-new LVP flooring throughout, quartz countertops, and a newly renovated primary suite with a beautiful en-suite bathroom.

Enjoy peaceful lake views from the living room, private porch, and primary suite--a rare feature that makes this home feel like a true retreat.

Located within a gated community surrounded by mature scrub oaks, residents enjoy access to two community pools, covered gazebos, and beautifully maintained common areas. Landscaping is included, making this an easy, worry-free place to call home.

Highlights:
-Prime location on 30A
-Just 2 blocks to beach access
-Completely remodeled
-Fresh interior paint
-LVP flooring throughout
-Quartz countertops
-Brand-new primary en-suite
-Lake views from living room, porch & primary suite
-Gated community
-Two community pools
-Covered gazebos
-Mature scrub oak setting
-Landscaping included
-Parking available
-Detached storage
 Enjoy being close to Shunk Gulley, Gulf Place, Ed Walline Beach Access, restaurants, shopping, and everything that makes 30A such a sought-after place to live.

A Rental Application Fee of $70 for each applicant will be collected to initiate a credit screening and criminal background check as part of the application evaluation process. Beach Sunsets Inc charges a Tenant fee of $25 per month payable with rent. Renter's Insurance is required; Option available for $11.95 per month. Pet Security Deposits are $500 PER PET and refundable if there is no damage at lease end. Pet Rent is $25 PER PET per month. At lease execution, security deposit(s), pet security deposit(s), and any lease required prepaid rent are due and payable. Your first rent payment is made the day you move in and due the 1st to 5th of each month thereafter.
#1012035

Santa Rosa Beach

228 Hidden Lake Way

3 Beds

3 Baths

1,716 Sq.Ft.

$3,700

MLS#: 1012035

This stunning 4-bedroom, 2-bathroom home offers an expansive 1855 square feet of living space, ideal for creating lasting memories. Step inside to find a beautifully designed interior, featuring elegant granite countertops that add a touch of luxury to your culinary adventures. The open floor plan seamlessly connects the inviting living spaces, perfect for entertaining family and friends. Large windows throughout the home fill each room with an abundance of natural light, creating a warm and welcoming atmosphere. Unwind in the spacious bedrooms, each offering comfort and tranquility after a day of coastal adventures. Lawn Service is included! With an approved pet application, owner will allow fully grown dogs or cats up to 25 lbs or less with a $350 non-refundable pet fee for each pet. Residents are enrolled in the Coastal Realty Services Resident Benefits Package (RBP), which includes renters' insurance, HVAC air filter delivery, a resident rewards program, and more!
#1011985

Fort Walton Beach

150 Richpien Road

4 Beds

2 Baths

1,855 Sq.Ft.

$2,725

MLS#: 1011985

Welcome to 305 Seclusion Boulevard! Freshly painted throughout with brand-new carpet, this well-maintained 4-bedroom, 2-bath home offers a great opportunity for those looking for the value of four bedrooms in a convenient Crestview location.

The open, split-bedroom floor plan makes great use of the home's layout, with a comfortable living area and kitchen with pantry. The primary suite features a walk-in closet, and the home also includes a two-car garage for additional parking and storage.

Centrally located in Crestview with convenient access to shopping, dining, area military bases, and the beaches of Northwest Florida.

No smoking inside the home. Pets may be considered with owner approval and a $500 non-refundable pet fee.
#1011971

Crestview

305 Seclusion Boulevard

4 Beds

2 Baths

1,244 Sq.Ft.

$1,725

MLS#: 1011971

Updated home on over a quarter-acre lot in the heart of Santa Rosa Beach on a quiet dead-end street with no through-traffic. Wonderful open-concept living with an especially large primary bedroom, attached garage, and great yard space.

Conveniently located just 2 minutes to Walmart, approximately 5 minutes to Publix, the shops and restaurants at Grand Boulevard, and Sacred Heart Hospital. Easy access to Hwy 98 via the traffic light at West Hewett Road, which makes getting in and out much easier than many nearby areas without a signal.

The home is currently occupied through October 31st and is expected to be available for move-in around mid-November. Prior to the next tenancy, the property will be professionally cleaned and refreshed, including scheduled maintenance, paint touch-ups, landscaping, and exterior improvements.

One-year minimum lease. $2,000 security deposit. No pets. Washer and dryer are not included.

Owner is responsible for lawn maintenance. Tenant is responsible for utilities, including electric, water/sewer, internet/Wi-Fi, and any other desired services.

Applications are being accepted in advance, and qualified applicants may be able to schedule a showing prior to the current tenant's move-out.
#1011956

Santa Rosa Beach

102 Lauren Lane

3 Beds

2 Baths

1,439 Sq.Ft.

$3,300

MLS#: 1011956

Beautiful single-story home located in Parkwood Estates, one of Bluewater Bay's premier gated communities, this home offers comfortable, everyday space with 3 bedrooms and 2 bathrooms across 2,268 sf, and 10-foot ceilings.

The large family room has a hardwood floor and vaulted ceiling that flows into the kitchen.  The kitchen includes oak cabinets, stainless steel appliances, and a walk-in pantry.

The spacious master suite has a vaulted ceiling, sitting room, walk-in closet and a beautiful bath with spa tub, dual vanities, and a walk-in shower.

Features include a 780 sf newly screened lanai, a new privacy fence that backs up to the wooded range, and a 2-car garage with work bench and mud room.

**Major Upgrades this year include a new AC, water heater, privacy fence, and screened lanai
#1011984

Niceville

1667 Northridge Road

3 Beds

2 Baths

2,268 Sq.Ft.

$579,900

MLS#: 1011984

This inviting 3-bedroom, 2-bath home offers a comfortable open floor plan designed for easy everyday living and entertaining. The spacious layout creates a seamless flow between the living, dining, and kitchen areas, providing plenty of room to gather with family and friends.

The large master bedroom offers a relaxing retreat with plenty of space to unwind. Step outside and enjoy the expansive backyard, offering endless possibilities for outdoor activities, gardening, entertaining, or simply enjoying the Florida sunshine. The screened-in patio provides the perfect spot for morning coffee, evening relaxation, or year-round outdoor dining without the worry of the elements.

With its open living spaces, generously sized master bedroom, screened-in patio, and large backyard, this Gulf Breeze home is ready to welcome its next owners.  Special features include;  GRANITE COUNTER TOPS tops in the kitchen and bathrooms with under mount sinks, STAINLESS STEEL APPLIANCES in the kitchen, UPGRADED FLOORING in the common and wet areas and carpet in the bedrooms. Separate TILE SHOWER in the master bathroom, covered back porches and much more.
#1012032

Gulf Breeze

2427 Privet Berry Drive

3 Beds

2 Baths

1,535 Sq.Ft.

$354,900

MLS#: 1012032

Entered for comp purposes.
The Lucas plan offers 1,418 square feet, 2 bedrooms, 2 bathrooms, and a 1.5-car garage in the Villas at Longleaf Park within the Watersound Origins community. Situated on corner homesite overlooking a retention pond, this paired patio home enjoys an open water view from the rear covered patio, enhanced by a professionally engineered retaining wall that creates a more defined outdoor living space. 

Designed for easy, low-maintenance living, the open floor plan brings together the kitchen, dining, and family room beneath 10-foot ceilings with 8-foot interior doors throughout. Large rear windows and direct access to the covered patio maximize natural light. The spacious kitchen features upgraded soft-close cabinetry, quartz countertops, tile backsplash, a walk-in pantry, and an upgraded GE appliance package with built-in appliances, a 5-burner gas cooktop, and upgraded hood. Luxury vinyl plank flooring extends throughout the home, complemented by impact-rated windows, a tankless water heater, craftsman-style trim with 5¾-inch baseboards, and a Smart Home package.

Located in the Longleaf Park neighborhood of Watersound Origins, residents are just minutes from Watersound Town Center, Publix, restaurants, medical offices, and convenient access to Hwy 98. Community amenities include the Origins Golf Course, Village Commons pool and fitness center, sports courts, and an extensive network of walking and biking trails.
#1011974

Watersound

555-B Suwannee Drive #38B

2 Beds

2 Baths

1,418 Sq.Ft.

$529,330

MLS#: 1011974

SELLER OFFERING $5,000 CREDIT TO BUYER AT CLOSING! Experience the best of Rosemary Beach ownership at the Private Residence Club, an exceptional opportunity to own a deeded 1/6 interest in a beautifully appointed two-bedroom, two and a half bath residence in Rosemary Beach. This unique ownership model offers the benefits of a luxury beach residence without the expense and responsibilities of full-time ownership. Owners enjoy seven weeks of use each year, including one winter week, two spring weeks, two summer weeks, and two fall weeks, with additional time available on a space-available basis. Owners also have the opportunity to exchange their weeks through the Elite Alliance network, providing access to an exceptional collection of luxury residences in sought-after destinations.

During your ownership weeks, enjoy access to the exclusive PRC amenities, including the private rooftop pool, rooftop grills and lounge areas, owner lockers, and convenient underground parking. Owners also enjoy access to the exceptional amenities of Rosemary Beach, including private beach access and the community's pools, owners pool, along with the shops, restaurants, fitness center, tennis, and vibrant 30A lifestyle just outside your door. The residence features approximately 1,300 square feet with two bedrooms, two full bathrooms, a half bath, a well-appointed kitchen, spacious living areas, and a fireplace. Professionally managed and maintained, the PRC provides an effortless ownership experience with housekeeping, on-site management, reservations support, maintenance, utilities, insurance, property taxes, and operation of the facilities covered through the annual assessments.

This is a rare opportunity to own a real estate interest in one of 30A's most sought-after communities while enjoying the luxury, convenience, and amenities of Rosemary Beach without the commitment of a full-time second home. Make Rosemary Beach part of your lifestyle year after year, with the added flexibility of exchanging select ownership weeks through Elite Alliance.  Information contained within this listing such as lot dimensions, is deemed to be accurate but is not guaranteed. Buyer to verify.
#1012002

Inlet Beach

136 Georgetown Avenue 3A-1

2 Beds

2 Baths

1,300 Sq.Ft.

$155,000

MLS#: 1012002

Perfectly positioned between Western Lake and the Gulf. 114 Sunset Ridge Lane offers an exceptional location in WaterColor's highly sought-after Phase I Park District. Enjoy an easy stroll or golf cart ride to the WaterColor Beach Club, the beach, the Boathouse, and the shops and restaurants of WaterColor and neighboring Seaside.

Overlooking picturesque Crimson Park and the Rose Garden Mews, this beautifully curated coastal cottage features more than 1,700 square feet with two bedrooms, a bunk room, and two-and-a-half baths. Serena & Lily furnishings complement the home's relaxed yet refined design, while soaring cathedral and beamed ceilings, oversized windows, and multiple French doors fill the interiors with natural light. The first-floor primary suite includes a spacious ensuite bath and direct access to a private screened porch. Upstairs, a generous loft with two queen beds provides comfortable accommodations for family and guests.

Offered fully furnished with a six-seat golf cart, this turnkey retreat includes access to WaterColor's outstanding amenities, including multiple pools, tennis and pickleball courts, a fitness center, scenic trails, and paddleboarding and kayaking on Western Lake. With its prime location, flexible sleeping arrangements, and strong rental potential, this is a rare opportunity to enjoy the best of the WaterColor lifestyle.
#1012000

Santa Rosa Beach

114 Sunset Ridge Lane

2 Beds

2 Baths

1,732 Sq.Ft.

$2,395,000

MLS#: 1012000

Awesome builder rate plus FREE window blinds! Restrictions apply. 

The KLEIN III G in Starburst at Hammock Bay community offers a 4BR/3BA, open design. Upgrades added (list attached). Features: double vanity, garden tub, separate custom tiled shower, and walk-in closet in master bath, tray ceiling in master bed, double vanity in 2nd bath, kitchen island, walk-in pantry, boot bench in mudroom, covered porches, undermount sinks, custom kitchen backsplash, crown molding, LED lighting, smart connect WIFI thermostat, framed mirrors in all baths, landscaping package, architectural 30-year shingles, flood lights, and more! Energy Efficient Features: water heater, electric kitchen appliance package, vinyl low E windows, and more! Energy Star Partner.
#1011996

Freeport

83 Perch Place

4 Beds

3 Baths

2,211 Sq.Ft.

$517,519

MLS#: 1011996

A true Craftsman style custom home. LVP floors throughout the entire home.  $93,000 of paid off solar panels was installed in 2020.  Reroof was done at the same time as solar panels. Professional landscaping was completely replaced in 2024 along with irrigation system and lawn pump on timers. The fenced back yard boasts newer horizontal fencing, heated swimming pool &spa with waterfall, and plenty of patio space. From the cozy front porch, with sunset views across Garnier's Bayou, you enter into the massive living room with 22' ceilings, a beautiful custom staircase, and Craftsman columns. The living area opens into the dining room and kitchen for a grand space to entertain. The dining room has crown molding and custom walnut panels on lower half of walls.  The open sunken kitchen has abundant counter space in addition to an island with sink, 2-drawer dishwasher and bar seating. Custom Craftsman kitchen cabinets have beadboard inserts in doors.  Stainless steel gas stove, new in 2024, built-in microwave, and French door SS refrigerator. Adjacent to the kitchen is a ''butler's pantry'' with more cabinets, a prep sink & disposal, a second stove (electric) and another refrigerator, both new in 2026. It connects to a laundry room with more cabinets. A set of French doors leads into a second living area with large windows facing the morning sun. The primary bedroom suite is spacious and will accommodate large furniture. A second bedroom/office and bathroom complete the first floor The open Craftsman style staircase leads to a guest suite on the second floor with ensuite bathroom, skylights, and a small loft featuring a triple dormer with views across the bayou. HVAC & a gas tankless water heater are located in the "attic" space on the 2nd floor. A 2 car garage, with a 3rd bay for workshop/craft area completes the property. Two separate driveways offer parking for up to 10 cars for those family gatherings. This home is full of warmth and unique design.
#1011993

Shalimar

16 Shalimar Drive

3 Beds

3 Baths

2,631 Sq.Ft.

$769,000

MLS#: 1011993

Welcome to The Crossings at Freeport, Lennar's newest community offering beautifully designed homes in a convenient location near shopping, dining, recreation, and the Emerald Coast's stunning beaches.

The DiMaggio floor plan features a thoughtfully designed single-story layout that combines comfort, functionality, and low-maintenance living. Three spacious secondary bedrooms are located near the front of the home, providing privacy and flexibility for family, guests, or a home office.

The open-concept living area creates an inviting space where the kitchen, dining area, and family room connect seamlessly, making it perfect for entertaining or relaxing with family. The well-appointed kitchen features quartz countertops, stainless steel appliances, 42-inch cabinetry, and modern finishes designed for everyday convenience.

Privately tucked away in the rear corner of the home, the owner's suite offers a peaceful retreat with a spacious walk-in closet and a large en-suite shower.

Experience the comfort and quality of Lennar living at The Crossings at Freeport. Schedule your private tour today and learn about available homes and current builder incentives.

Information is deemed reliable but not guaranteed. Buyer or buyer's agent should verify all information. Prices, specifications, features, and availability are subject to change without notice.
#1012037

Freeport

48 Lago Lane HS 5

4 Beds

2 Baths

1,810 Sq.Ft.

$311,990

MLS#: 1012037

This immaculately kept single-owner home located in Peach Creek is a must see. Never been rented, ''The Graham'' floor plan has everything you need for your family featuring 3 bedrooms, two bathrooms, a garage, and several owner upgrades throughout the home. The Seller upgraded to tile flooring in the kitchen, living, and dining area. Additionally, the Seller selected to have a screened in back patio with fan, window treatments throughout the home, a new irrigation pump in 2023, and a custom accent wall in the primary bedroom. Peach Creek is situated directly off of Highway 98 North near excellent schools, dining, shopping, and quick access to Scenic highway 30A and the famous sandy white Emerald Coast Beaches. Home to be sold unfurnished.
#1012049

Santa Rosa Beach

117 Wayne Trail

3 Beds

2 Baths

1,881 Sq.Ft.

$485,000

MLS#: 1012049
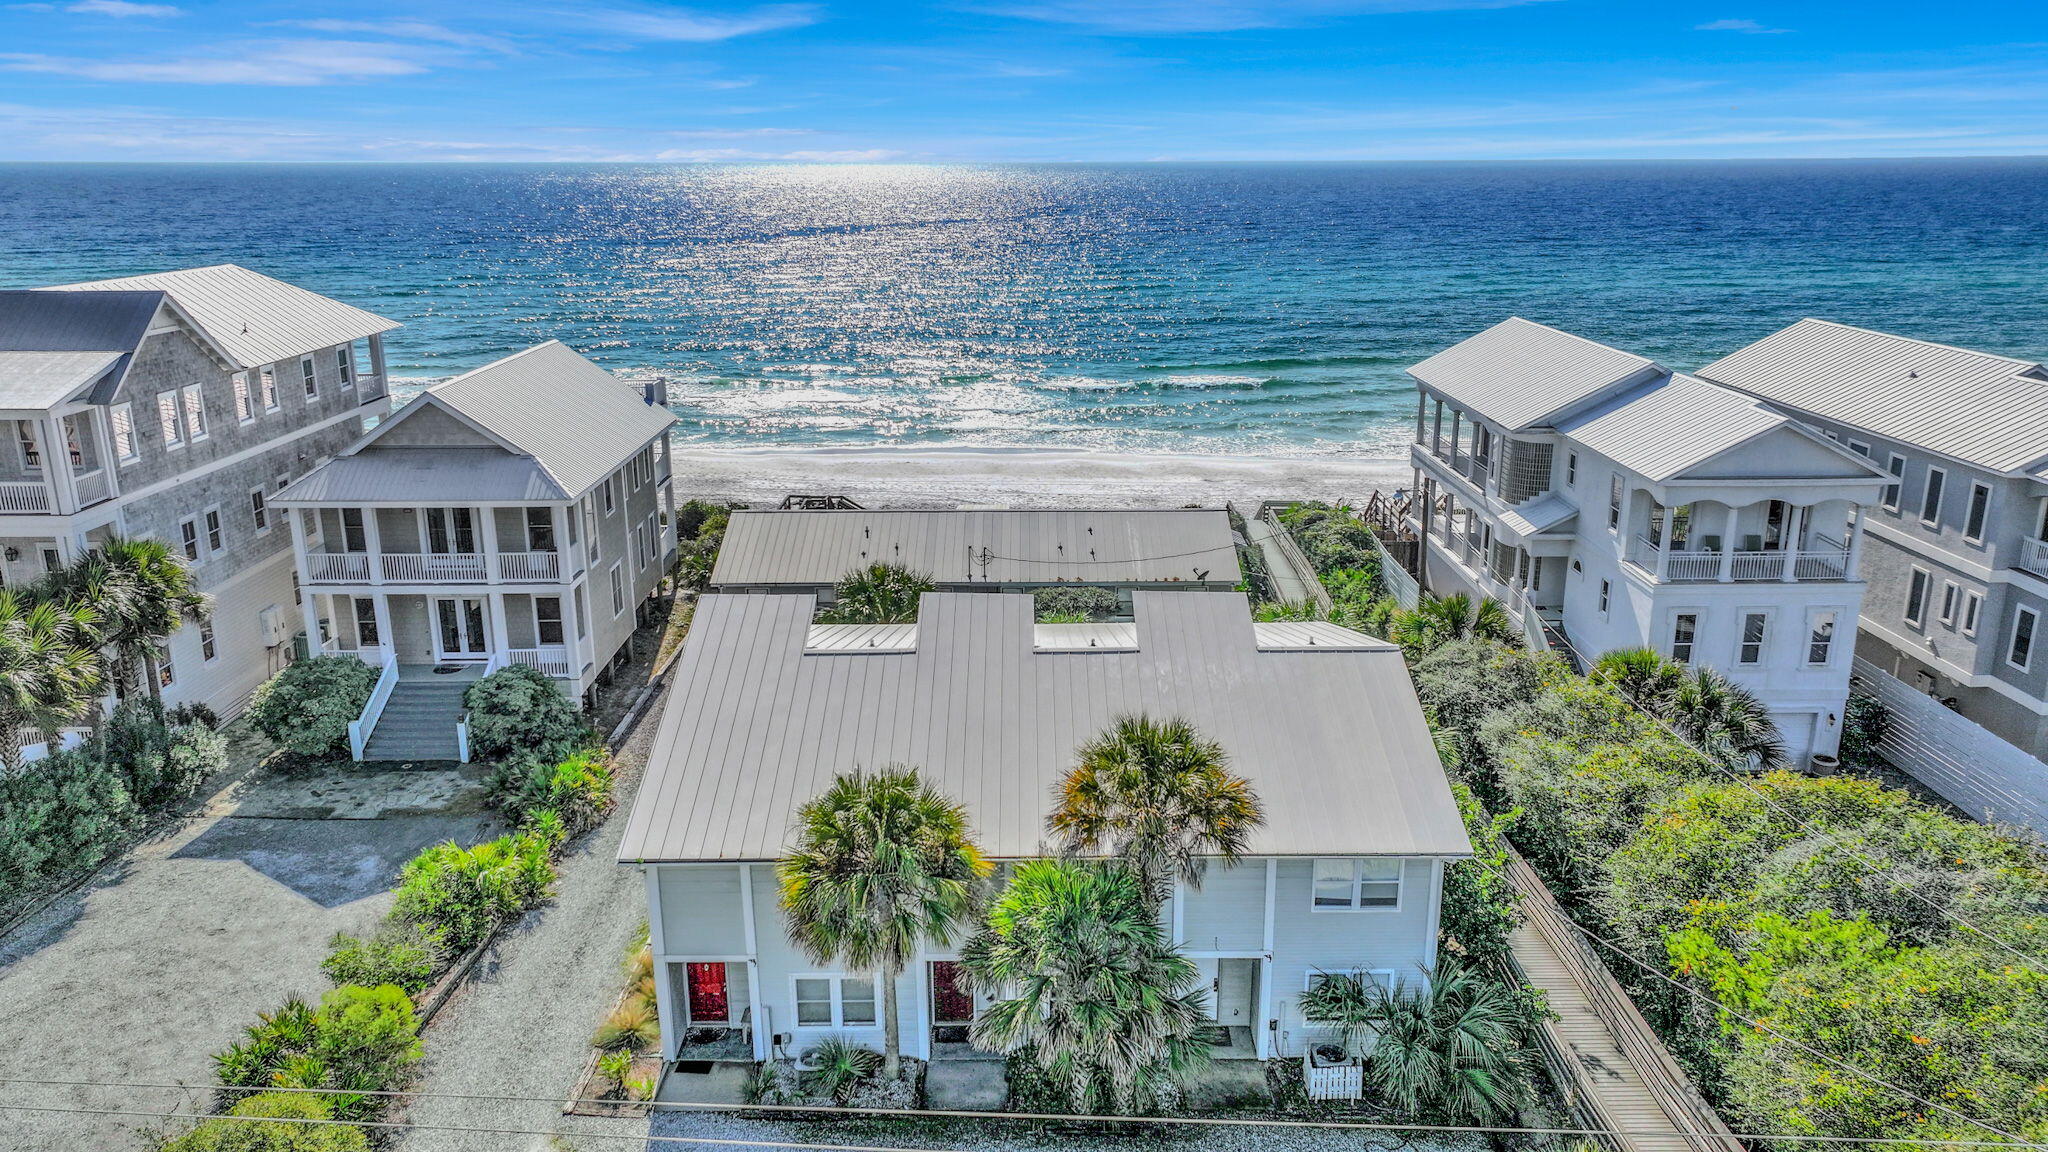
Price Adjustment!! Welcome to your Southside 30A retreat, ideally positioned just steps from the Gulf with private beach access via a dedicated boardwalk, no HOA, and short-term rental flexibility. This thoughtfully updated 3-bedroom, 3-bath residence offers a rare combination of coastal privacy, modern comfort, and lifestyle versatility. The home features granite countertops, stainless steel appliances, and new luxury vinyl plank flooring throughout, blending durability with understated coastal style. A functional layout provides abundant storage and comfortable living spaces designed for both everyday use and hosting guests. Outdoor living is enhanced by multiple inviting spaces, including a newly built deck with Gulf views, ideal for morning coffee or sunset evenings, along with a screened-in porch perfect for enjoying coastal breezes year-round. Ample parking adds everyday convenience for owners and guests. Located on the south side of Scenic Highway 30A, this residence places you moments from the sugar-white sand and emerald waters, with easy access to Seaside, Alys Beach, Rosemary Beach, and Watersound, as well as nearby boutique shopping, casual cafés, and renowned local dining. Offering private beach access, thoughtful updates, no HOA, and a coveted Southside 30A setting, this home delivers a seamless blend of coastal lifestyle, convenience, and flexibility.
#992650

Inlet Beach

8046 E Co Highway 30A 2

3 Beds

3 Baths

1,590 Sq.Ft.

$1,050,000

MLS#: 992650

1 ... 205 206 207 208 209 ... 666
* Listings identified with the FMLS IDX logo come from FMLS and are held by brokerage firms other than the owner of this website. The listing brokerage is identified in any listing details. Information is deemed reliable but is not guaranteed. If you believe any FMLS listing contains material that infringes your copyrighted work please click here to review our DMCA policy and learn how to submit a takedown request. © 2024. First Multiple Listing Service, Inc.

Send a message

Message successfully sent.

Your message

What is 3 + 4 ?

Reason for contacting?

I agree to receive email communication and understand I can unsubscribe at any time.

I agree to be contacted by Gulf Life Real Estate via call, email, and text for real estate services. To opt out, you can reply 'stop' at any time or reply 'help' for assistance. You can also click the unsubscribe link in the emails. Message and data rates may apply. Message frequency may vary. Privacy Policy

Sign Out

Virtual Assistant

Would you like to take the next step with this property? We can help you schedule a showing or virtual tour, or send you more details.

Yes, I would like more information.

Thank You for Your Reply, One of Our Agents will contact you as soon as possible

No, maybe later.

Thank you, you can always contact me via email, phone number or through the contact form.

Realhub AI

Lucy - Your AI-Powered Realtor

Update Your Temporary Password

Personalize your search

Enter your email and we'll notify you immediately when new listings match what you're looking for.

or enter email address

Already have an account ? Login here

Continue your home search

I agree to receive communications and understand I can unsubscribe at any time.

I agree to be contacted by Gulf Life Real Estate via call, email, and text for real estate services. To opt out, you can reply 'stop' at any time or reply 'help' for assistance. You can also click the unsubscribe link in the emails. Message and data rates may apply. Message frequency may vary. Privacy Policy

Already have an account ? Login here

We use cookies

We use cookies primarily for analytics to enhance your experience. By accepting, you agree to our use of these cookies. You can manage your preferences or learn more about our cookies policy.
