Properties

Browse or get in touch to schedule a walkthrough.

  • Nearby me
Price range

Popular Features

Community Features

Association

Property Features

Waterfront

View

Exterior Features

Interior Features

Style

257658 properties match your criteria

Updated 1 minute ago

E-Alert name

New on site 3 days ago
Built in 2024 by acclaimed Shiloh Construction, this stunning 3-story coastal residence in the Village at Navarre offers refined design, quality craftsmanship, and an exceptional lifestyle just moments from the beach. Featuring a tile roof, Hardiplank and stucco exterior, wide vinyl plank flooring, quartz countertops throughout, and crisp white subway tile, the home blends timeless coastal style with modern luxury. The open-concept living, dining, and kitchen areas are designed for effortless entertaining, with stainless electric appliances and generous prep space. The versatile floor plan includes 2 bedrooms, 2 full baths, and a half bath on the first level, 3 additional bedrooms and 3 full baths on the second level, plus an office/bonus room with a full bath that can serve as a study, guest suite, or bunk room. Outside shower!  Dual HVAC systems and two electric water heaters enhance comfort throughout. Enjoy a private grilling terrace with room for a custom pool, plus access to the community pool and private boat dock on the Sound. Set on a 50' x 98' homesite with a one-car garage and ample guest parking, this property is ideal as a primary residence, second home, or investment opportunity with 2025 bookings already in place.
#991817

Navarre

1421 Sonata Court

6 Beds

6 Baths

2,500 Sq.Ft.

$1,299,900

MLS#: 991817

6 ACRES, HORSES ALLOWED, RURAL RESIDENTIAL ZONING, SCREENED-IN POOL & 30X60 WORKSHOP! Welcome to 5852 Deermont Drive in Crestview, Florida, where country living meets comfort, privacy, and endless possibilities! This well-maintained, established 4-bedroom, 2-bath home offers approximately 2,104 square feet of living space on 6 beautiful acres.  Built with durable concrete block exterior walls covered in brick, this home offers solid construction and a spacious, functional layout. Step inside to discover a bright, oversized living room featuring. attractive wood looking Luxury Vinyl Plank (LVP) flooring throughout, recessed lighting, ceiling fans, and neutral finishes. The adjoining dining area provides a comfortable gathering space and flows into the kitchen through a charming arched opening. The refreshed kitchen features white shaker-style cabinetry, stainless steel appliances, attractive quartz countertops, a white brick stylish backsplash, and generous storage space. Additional flexible living areas provide room for a home office, playroom, or hobbies.  OUTDOOR LIVING AT ITS BEST! Enjoy your own private backyard retreat featuring an impressive 40x20 in-ground swimming pool surrounded by a screened enclosure, offering the perfect setting for swimming, relaxing, and entertaining. A 12x9 covered patio provides additional shaded outdoor living space. Need room for your vehicles, equipment, tools, or hobbies? The oversized 25x25 attached two-car garage and massive 30x60 detach workshop provides exceptional storage and workspace opportunities. With 6 acres of rural residential-zoned land where horses, livestock, poultry and beekeeping are permitted, along with its large workshop, and a private pool retreat, 5852 Deermont Drive offers an exceptional combination of space and possibilities! The garden has mature Pecan trees, 6yr old Muscadine grapevine and fruit trees planted throughout the property. The 2 large chicken coops have a secure run for the chicks safety. All this next to a spring feed stream. MAJOR IMPROVEMENTS INCLUDE: New insulation (2026), new hurricane-rated windows (2026), HVAC (2023), pool liner (2023), and a well with whole-house filtration system installed in (2025). Roof (2013)-Approx. 2 Acres Fenced - These valuable updates add to the appeal of this well-kept older home. Schedule your private showing today and discover everything this 6-acre Crestview property has to offer!
#1014663

Crestview

5852 Deermont Drive

4 Beds

2 Baths

2,104 Sq.Ft.

$550,000

MLS#: 1014663
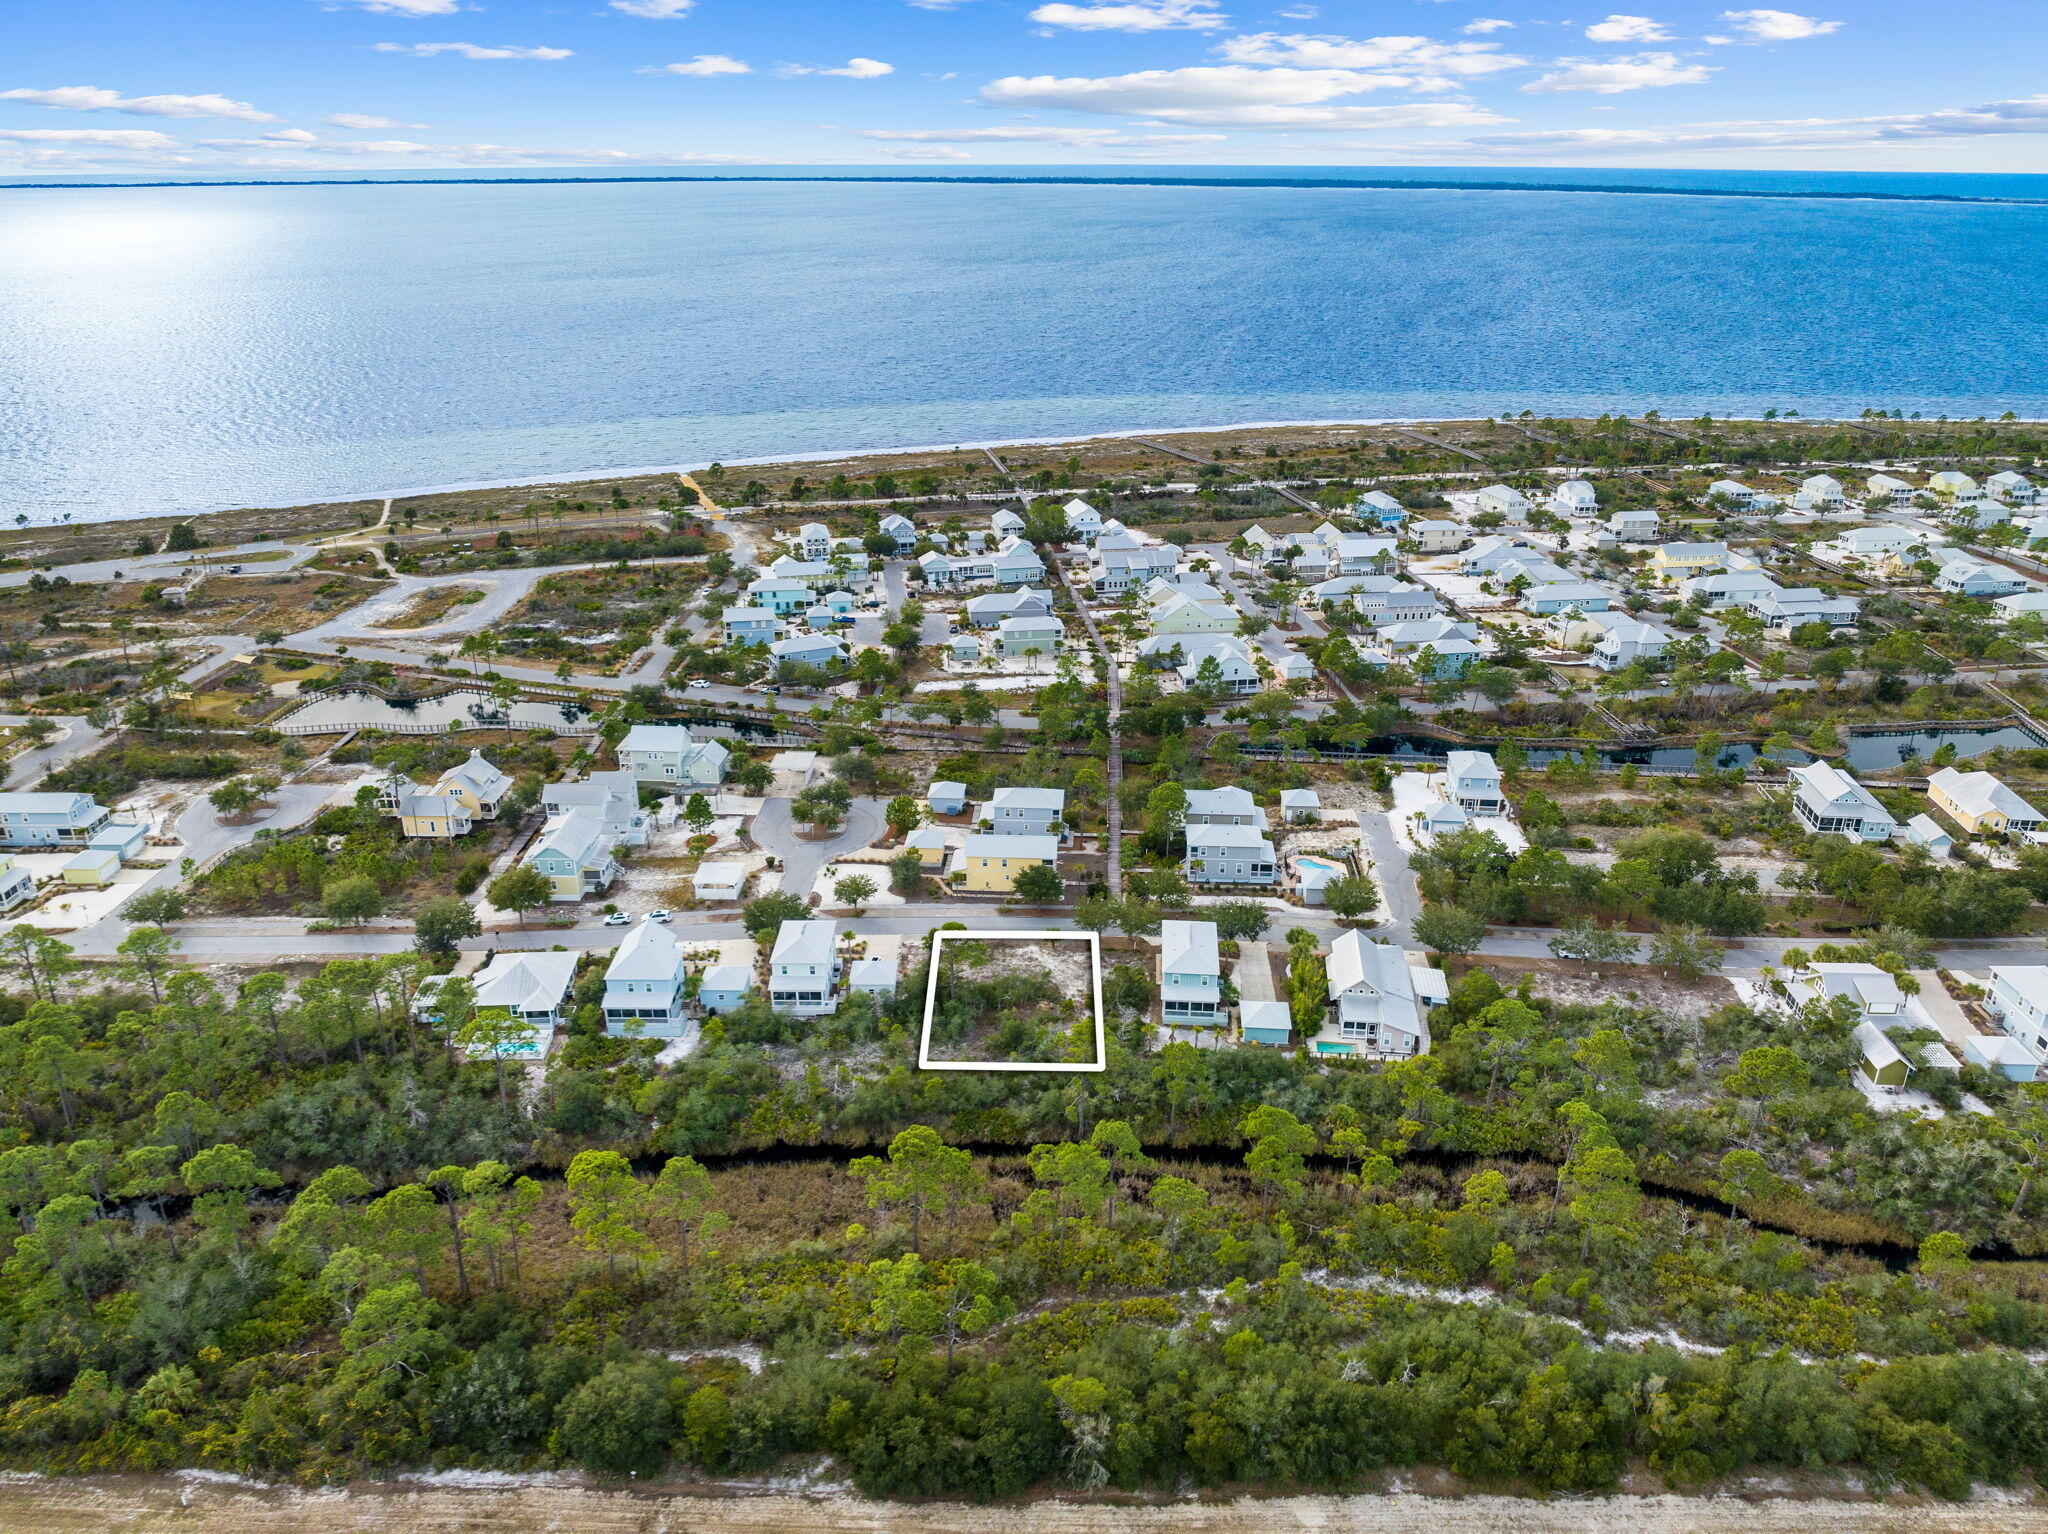
Incredible opportunity to own a homesite located in the highly sought after Windmark Beach community. The development of Windmark is showing an influx of interest and rightfully so with its deeded beach access and Village Center complete with a community pool, restaurants and shops. From Windmark Beach, you are also just a short drive away from the Historic town of Apalachicola, Cape San Blas and Port St Joe.
#996756

Port St. Joe

604 Tide Water Drive

None Beds

None Baths

0.21 acres

$90,000

MLS#: 996756

LOT FINANCING OPTIONS AVAILABLE! RARE GOLF COURSE LOT in the heart of Destin in Calusa Bay! It also sits across from the neighborhood pool, the mailbox room, and the gated entrance! This could be your future retirement home or a second family beach home.

This exceptional homesite backs directly to the 5th hole, offering beautiful golf course views and a peaceful setting surrounded by beautiful lakes.

Opportunities to purchase a vacant homesite in this established community are limited--bring your builder and create a custom coastal home designed around the view. Calusa Bay offers a convenient Destin location close to the beaches of the Emerald Coast, shopping, dining, golf, entertainment and everything that makes the Destin lifestyle so sought after.

Whether you're planning a full-time residence, second home or future investment, this lot offers the opportunity to build new in an established gated community without sacrificing location.

Imagine relaxing on your future patio or balcony overlooking the golf course and enjoying the Florida lifestyle right from home. Don't miss this rare opportunity to secure your piece of Destin and build the home you've been envisioning.
#1011159

Destin

222 Calusa Boulevard

None Beds

None Baths

0.09 acres

$222,000

MLS#: 1011159

Live on the 18th green of the Baytowne Golf Course in this 2025-built home inside Sandestin Golf and Beach Resort in Miramar Beach, Florida.. The home sits on a 0.42-acre cul-de-sac lot across the street from the first tees of Baytowne and Raven. It faces west over the fairway and lake, so evenings end with sunsets and fireworks viewed from your own lanai.
The main living area opens through a wall of sliding glass doors to the screened lanai, pool and green beyond. The kitchen sits at the center of the home. It has a large quartzite island, Sub-Zero refrigeration, Wolf appliances, a Cove dishwasher, custom cabinetry and a walk-in pantry. The dining area has windows framing the course.
Everyday living is on the main level. The primary suite, a guest bedroom with full bath, a private office and a powder room are all steps from the kitchen. The primary suite opens directly to the lanai, just steps from the spa, has two walk-in closets with custom built-ins, double vanities plus a separate seated vanity, and a generously sized walk-in shower. Upstairs, [a guest bedroom, full bath and] a bonus room with a large balcony overlooking the course give family and friends space of their own.
The outdoor space is built for entertaining. A covered dining area sits under a tongue-and-groove ceiling. The screened enclosure holds a heated pool with a sun ledge, deck jets, and a raised spa that spills into the pool. The outdoor kitchen has a built-in grill, side burner, stainless vent hood & sink and granite bar seating facing the course. Beyond the screen are a fenced yard and a private dock on the lake.
Other features include 12-foot ceilings on the main level, impact-rated windows and doors, a Generac whole-home generator, and a heated and air-conditioned three-car garage with epoxy floors.
Beyond your door, Sandestin Golf and Beach Resort offers a full resort lifestyle. You can play the Raven and Baytowne golf courses from your own street, with the clubhouse moments away. The resort's tennis and pickleball courts are close by, and the full-service Baytowne Marina sits on Choctawhatchee Bay for boating. A short golf cart ride takes you to the shops, dining and evening entertainment of Grand Blvd and the Village of Baytowne Wharf, then on to the resort's white-sand beaches about a mile away, all within the gates.
#1013819

Miramar Beach

1146 Troon Drive

4 Beds

3 Baths

3,452 Sq.Ft.

$2,650,000

MLS#: 1013819

NO HOA and located south of Scenic Highway 30A, just a short walk, bike ride, or golf-cart trip from the beach! This unique Florida beach cottage offers two separate residences under one roof with plenty of space for family and guests. Recent improvements include new flooring, fresh interior paint, and an upgraded outdoor living area.

The main residence features three bedrooms, two baths, a spacious family room, and a full kitchen. The secondary residence offers two bedrooms, one bath, and an open-concept living, dining, and kitchen area. Each side has its own washer and dryer for added convenience and privacy.

The expansive paver patio is designed for outdoor enjoyment with a spa, putting green, and grilling area. Live in one residence and rent the other, or enjoy the entire property as a primary residence, second home, or investment property. With public beach access, restaurants, shopping, and the Timpoochee Trail nearby, this is 30A beach living at its best!
#1011453

Santa Rosa Beach

84 Vicki Street

5 Beds

3 Baths

1,765 Sq.Ft.

$1,295,000

MLS#: 1011453

Welcome to 3015 Stanford Rd in Panama City -- a beautifully maintained and thoughtfully updated brick home that combines timeless construction with modern upgrades, all in a convenient and highly desirable central location.

Inside, you'll find a bright and welcoming open living and dining area designed for comfortable everyday living and easy entertaining. Large windows allow natural light to flood the space, creating a warm and airy atmosphere throughout the home. Durable flooring runs throughout the house with no carpet, providing a clean, modern look and low-maintenance lifestyle.

The spacious primary bedroom offers a relaxing retreat and features a generous walk-in closet along with a convenient private half bath. One additional bedroom provides comfortable space for family, guests,
#1014226

Panama City

3015 Stanford Road

2 Beds

1 Baths

1,109 Sq.Ft.

$299,000

MLS#: 1014226

Welcome to coastal living at its finest. Tucked away at the end of a picturesque cul-de-sac draped with centuries-old live oaks, this 2,531 sq ft all-brick home in the sought-after Plantation Oaks community embodies what life along the Gulf Coast is all about--relaxation, beauty, and effortless entertaining.

Built in 2013 and meticulously maintained, this 3-bedroom, 2.5-bath home also offers a loft and dedicated office space. Its thoughtful layout was designed with gathering in mind: the living room, kitchen, and primary suite all overlook the serene backyard, where a sparkling pool and brand-new enclosure set the stage for unforgettable moments.

The primary suite is a true retreat, featuring a spacious en-suite with a whirlpool tub, separate shower, double vanities, and private toilet room. Step directly from your sanctuary onto the pavered patio that wraps around the pool, complete with a built-in fire pit and a stand-alone hot tub and spa-your own private resort after a day on the water.

Inside, the kitchen is a chef's delight with a commercial-grade side-by-side refrigerator and freezer, double ovens, gas cooktop, walk-in pantry, granite countertops, and a generous island. Upstairs, guests will love the bar area with mini-fridge and the large balcony offering peaceful water views.

This home is truly move-in ready, boasting upgrades such as two newer HVAC systems (2021), a tankless water heater, whole-house water filtration, custom closets, lush landscaping with Bluetooth-controlled lighting, newly refinished pool, and natural gas features including lanterns and a cozy fireplace. Ceiling speakers run throughout for seamless entertaining.

Storage is abundant with a spacious two-car garage (with two garage doors), ample attic space, and a stand-alone backyard shed.

As a resident of Plantation Oaks, you'll enjoy deeded water access with a neighborhood lookout offering tranquil views of the Intracoastal Waterway and Santa Rosa Sound a perfect spot to watch the cotton-candy Gulf Coast sunsets or let your dogs splash in the water.

All of this is just minutes from the sugar-white sands of Okaloosa Island, shopping, dining, Hurlburt Field, Eglin AFB, and a short drive to Destin.
#990612

Mary Esther

16 Plantation Oaks Drive

3 Beds

2 Baths

2,531 Sq.Ft.

$762,200

MLS#: 990612

Welcome to 6634 Yellow Hill Drive -- a fully renovated, move-in ready home offering 3 bedrooms, 2 bathrooms, plus an office/flex space across 1,848 square feet. Built in 2007, this home features a desirable split floor plan with thoughtful updates throughout.

Recent improvements include fresh interior paint, brand new flooring, updated plumbing and lighting fixtures, a timeless kitchen backsplash, stainless steel appliances, and a 2026 hot water heater. The kitchen and bathrooms feature granite countertops, while the living spaces offer durable LVP flooring with tile in all wet areas. There is no carpet in the home. The HVAC system was replaced in 2020 for added peace of mind & has been recently serviced & well maintained (May 2026).

Situated on a spacious .34-acre lot, this property offers privacy with neighbors not in close proximity, along with mature trees that create a peaceful setting in both the front and back yard. Step outside to enjoy the backyard deck directly off the rear entrance, a new double gate for easy access, and a 6x12 storage shed complete with a loft for additional storage space.

Just minutes away from the heart of Milton & 10 minutes from Pace. Located in flood zone X with no HOA, this property combines comfort, functionality, and freedom -- all while being completely move-in ready.
#1004109

Milton

6634 Yellow Hill Drive

3 Beds

2 Baths

1,848 Sq.Ft.

$329,000

MLS#: 1004109

Open house
Welcome home to the Oxford in Myrtle Wood, a new community in Crestview! With 4 bedrooms, 2 bathrooms, and 1,707 square feet of thoughtfully designed living space, this single-story home brings comfort and style together. The open kitchen, dining, and living areas offer an inviting space to gather, whether you're hosting friends or enjoying a quiet evening at home. Quartz countertops, shaker-style cabinetry, and stainless steel appliances complement the kitchen, while vinyl plank flooring flows throughout the main living areas. Set apart in a private rear corner, the owner's suite offers a relaxing retreat with an adjoining bathroom and spacious walk-in closet. Three additional bedrooms provide room for guests, hobbies, or a home office, and a 2-car garage adds everyday convenience. With internet service included through the HOA and convenient access to Highway 85, US 90, and I-10, Myrtle Wood is a wonderful place to settle in and make yourself at home!
#1014195

Crestview

5005 Myrtle Loop HS 17

4 Beds

2 Baths

1,707 Sq.Ft.

$292,990

MLS#: 1014195

Welcome to Cross Creek, Lennar's desirable community offering thoughtfully designed new homes with modern finishes, quality craftsmanship, and exceptional value.

The Walsh floor plan features 4 bedrooms, 2 bathrooms, and 1,845 square feet of beautifully designed living space. The open-concept layout seamlessly connects the kitchen, dining, and living areas, creating an inviting setting for entertaining and everyday living.

The stylish kitchen features quartz countertops, stainless steel appliances, a tile backsplash, and ample workspace. The private owner's suite offers a relaxing retreat with dual vanities, a private water closet, and a generous walk-in closet. Three spacious secondary bedrooms provide flexibility for family, guests, or a home office.

Step outside to the large covered rear porch, perfect for relaxing, entertaining, and enjoying Florida sunsets. With modern finishes, a functional layout, and exceptional value, the Walsh offers the perfect combination of comfort and style.

Schedule your private tour today and ask about current builder incentives.

Information is deemed reliable but not guaranteed. Buyer or buyer's agent should verify all information during due diligence. Prices, features, and availability are subject to change without notice.
#1009641

Freeport

27 Free Point Circle HS B3

4 Beds

2 Baths

1,845 Sq.Ft.

$344,990

MLS#: 1009641

Welcome to Cross Creek, a desirable new home community in Freeport offering thoughtfully designed homes with modern finishes, functional layouts, and exceptional value.

The Joplin floor plan features 3 bedrooms, 2 bathrooms, a versatile office/flex room, and 1,891 square feet of beautifully designed single-story living. The open-concept layout seamlessly connects the kitchen, dining area, and family room, creating an inviting space for entertaining and everyday living.

The stylish kitchen features quartz countertops, white shaker-style cabinetry, stainless steel appliances, and an oversized pantry. The private owner's suite offers a spacious walk-in closet and an en-suite bath with dual vanities and a beautifully tiled walk-in shower. Two additional bedrooms feature generous closet space, while the flex room is perfect for a home office, playroom, or hobby space. A 2-car garage adds convenience and storage.

This home is currently under construction. Photos and renderings are for illustrative purposes only; actual finishes, features, and options may vary.

Schedule your tour today and ask about current builder incentives!

Information is deemed reliable but not guaranteed. Buyer or buyer's agent should verify all information. Pricing, features, and availability are subject to change without notice.
#1013698

Freeport

74 Old Bridge Road HS D3

3 Beds

2 Baths

1,891 Sq.Ft.

$349,990

MLS#: 1013698

**Model Home Now Open!** Welcome to The Crossings at Freeport, Lennar's newest community offering thoughtfully designed homes with modern finishes, functional layouts, and exceptional value.

The Mays floor plan features a smart single-story design created for comfortable, modern living. Spacious secondary bedrooms are located near the front of the home, providing privacy and flexibility for family, guests, or a home office.

At the heart of the home, the open-concept kitchen, dining area, and family room flow seamlessly together, creating a bright and inviting space perfect for entertaining or everyday relaxation. The stylish kitchen features quartz countertops, stainless steel appliances, 42-inch cabinetry, and ample workspace.

Privately situated at the rear, the owner's suite offers a peaceful retreat with a well-appointed en-suite bath and generous walk-in closet.

Come experience The Crossings at Freeport for yourself! Visit our new model home today, schedule a private tour, and ask about current builder incentives.

Information is deemed reliable but not guaranteed. Buyer or buyer's agent should verify all information. Prices, specifications, features, and availability are subject to change without notice.
#1013568

Freeport

374 Lago Lane HS 36

3 Beds

2 Baths

1,569 Sq.Ft.

$290,990

MLS#: 1013568

Open house
Welcome to The Crossings at Freeport, Lennar's newest community offering beautifully designed homes in a convenient location near shopping, dining, recreation, and the Emerald Coast's stunning beaches.

The DiMaggio floor plan features a thoughtfully designed single-story layout that combines comfort, functionality, and low-maintenance living. Three spacious secondary bedrooms are located near the front of the home, providing privacy and flexibility for family, guests, or a home office.

The open-concept living area creates an inviting space where the kitchen, dining area, and family room connect seamlessly, making it perfect for entertaining or relaxing with family. The well-appointed kitchen features quartz countertops, stainless steel appliances, 42-inch cabinetry, and modern finishes designed for everyday convenience.

Privately tucked away in the rear corner of the home, the owner's suite offers a peaceful retreat with a spacious walk-in closet and a large en-suite shower.

Experience the comfort and quality of Lennar living at The Crossings at Freeport. Schedule your private tour today and learn about available homes and current builder incentives.

Information is deemed reliable but not guaranteed. Buyer or buyer's agent should verify all information. Prices, specifications, features, and availability are subject to change without notice.
#1014129

Freeport

319 Lago Lane HS 47

4 Beds

2 Baths

1,810 Sq.Ft.

$312,990

MLS#: 1014129

Welcome to Yellow River Plantation, a desirable new home community offering beautifully crafted all-brick homes with modern finishes, spacious layouts, and exceptional value.

The Hendrix floor plan features 4 bedrooms, 3 full bathrooms, a versatile flex room, and a 2-car garage. The thoughtfully designed open-concept layout seamlessly connects the kitchen, dining area, and family room, creating a bright and inviting space perfect for entertaining and everyday living.

The stylish kitchen features quartz countertops, white shaker-style cabinetry, stainless steel appliances, and ample workspace. The private owner's suite offers a relaxing retreat, while three additional bedrooms provide comfort and flexibility. A versatile flex room is ideal for a home office, playroom, fitness space, or hobby room.

Step outside to the spacious covered rear porch, perfect for relaxing and enjoying outdoor living. The durable four-sided brick exterior offers timeless curb appeal and low-maintenance convenience. A builder warranty provides added peace of mind.

This home is currently under construction. Photos and renderings are for illustrative purposes only; actual finishes, features, and options may vary.

Schedule your tour today and ask about current builder incentives!

Information is deemed reliable but not guaranteed. Buyer or buyer's agent should verify all information. Pricing, features, and availability are subject to change without notice.
#1013703

Laurel Hill

6281 Buccaneer Way HS 5F

4 Beds

3 Baths

2,142 Sq.Ft.

$313,490

MLS#: 1013703

1 2 3 4 ... 666
* Listings identified with the FMLS IDX logo come from FMLS and are held by brokerage firms other than the owner of this website. The listing brokerage is identified in any listing details. Information is deemed reliable but is not guaranteed. If you believe any FMLS listing contains material that infringes your copyrighted work please review our DMCA policy and learn how to submit a takedown request. © 2024. First Multiple Listing Service, Inc.

Send a message

Message successfully sent.

Your message

What is 3 + 4 ?

Reason for contacting?

I agree to receive email communication and understand I can unsubscribe at any time.

I agree to be contacted by Gulf Life Real Estate via call, email, and text for real estate services. To opt out, you can reply 'stop' at any time or reply 'help' for assistance. You can also click the unsubscribe link in the emails. Message and data rates may apply. Message frequency may vary. Privacy Policy

Sign Out

Virtual Assistant

Would you like to take the next step with this property? We can help you schedule a showing or virtual tour, or send you more details.

Yes, I would like more information.

Thank You for Your Reply, One of Our Agents will contact you as soon as possible

No, maybe later.

Thank you, you can always contact me via email, phone number or through the contact form.

Realhub AI

Lucy - Your AI-Powered Realtor

Update Your Temporary Password

Personalize your search

Enter your email and we'll notify you immediately when new listings match what you're looking for.

or enter email address

Already have an account ? Login here

Continue your home search

I agree to receive communications and understand I can unsubscribe at any time.

I agree to be contacted by Gulf Life Real Estate via call, email, and text for real estate services. To opt out, you can reply 'stop' at any time or reply 'help' for assistance. You can also click the unsubscribe link in the emails. Message and data rates may apply. Message frequency may vary. Privacy Policy

Already have an account ? Login here

We use cookies

We use cookies primarily for analytics to enhance your experience. By accepting, you agree to our use of these cookies. You can manage your preferences or learn more about our cookies policy.
