Properties

Browse or get in touch to schedule a walkthrough.

  • Nearby me
Price range

Popular Features

Community Features

Association

Property Features

Waterfront

View

Exterior Features

Interior Features

Style

10000 properties match your criteria

Updated 1 minute ago

E-Alert name
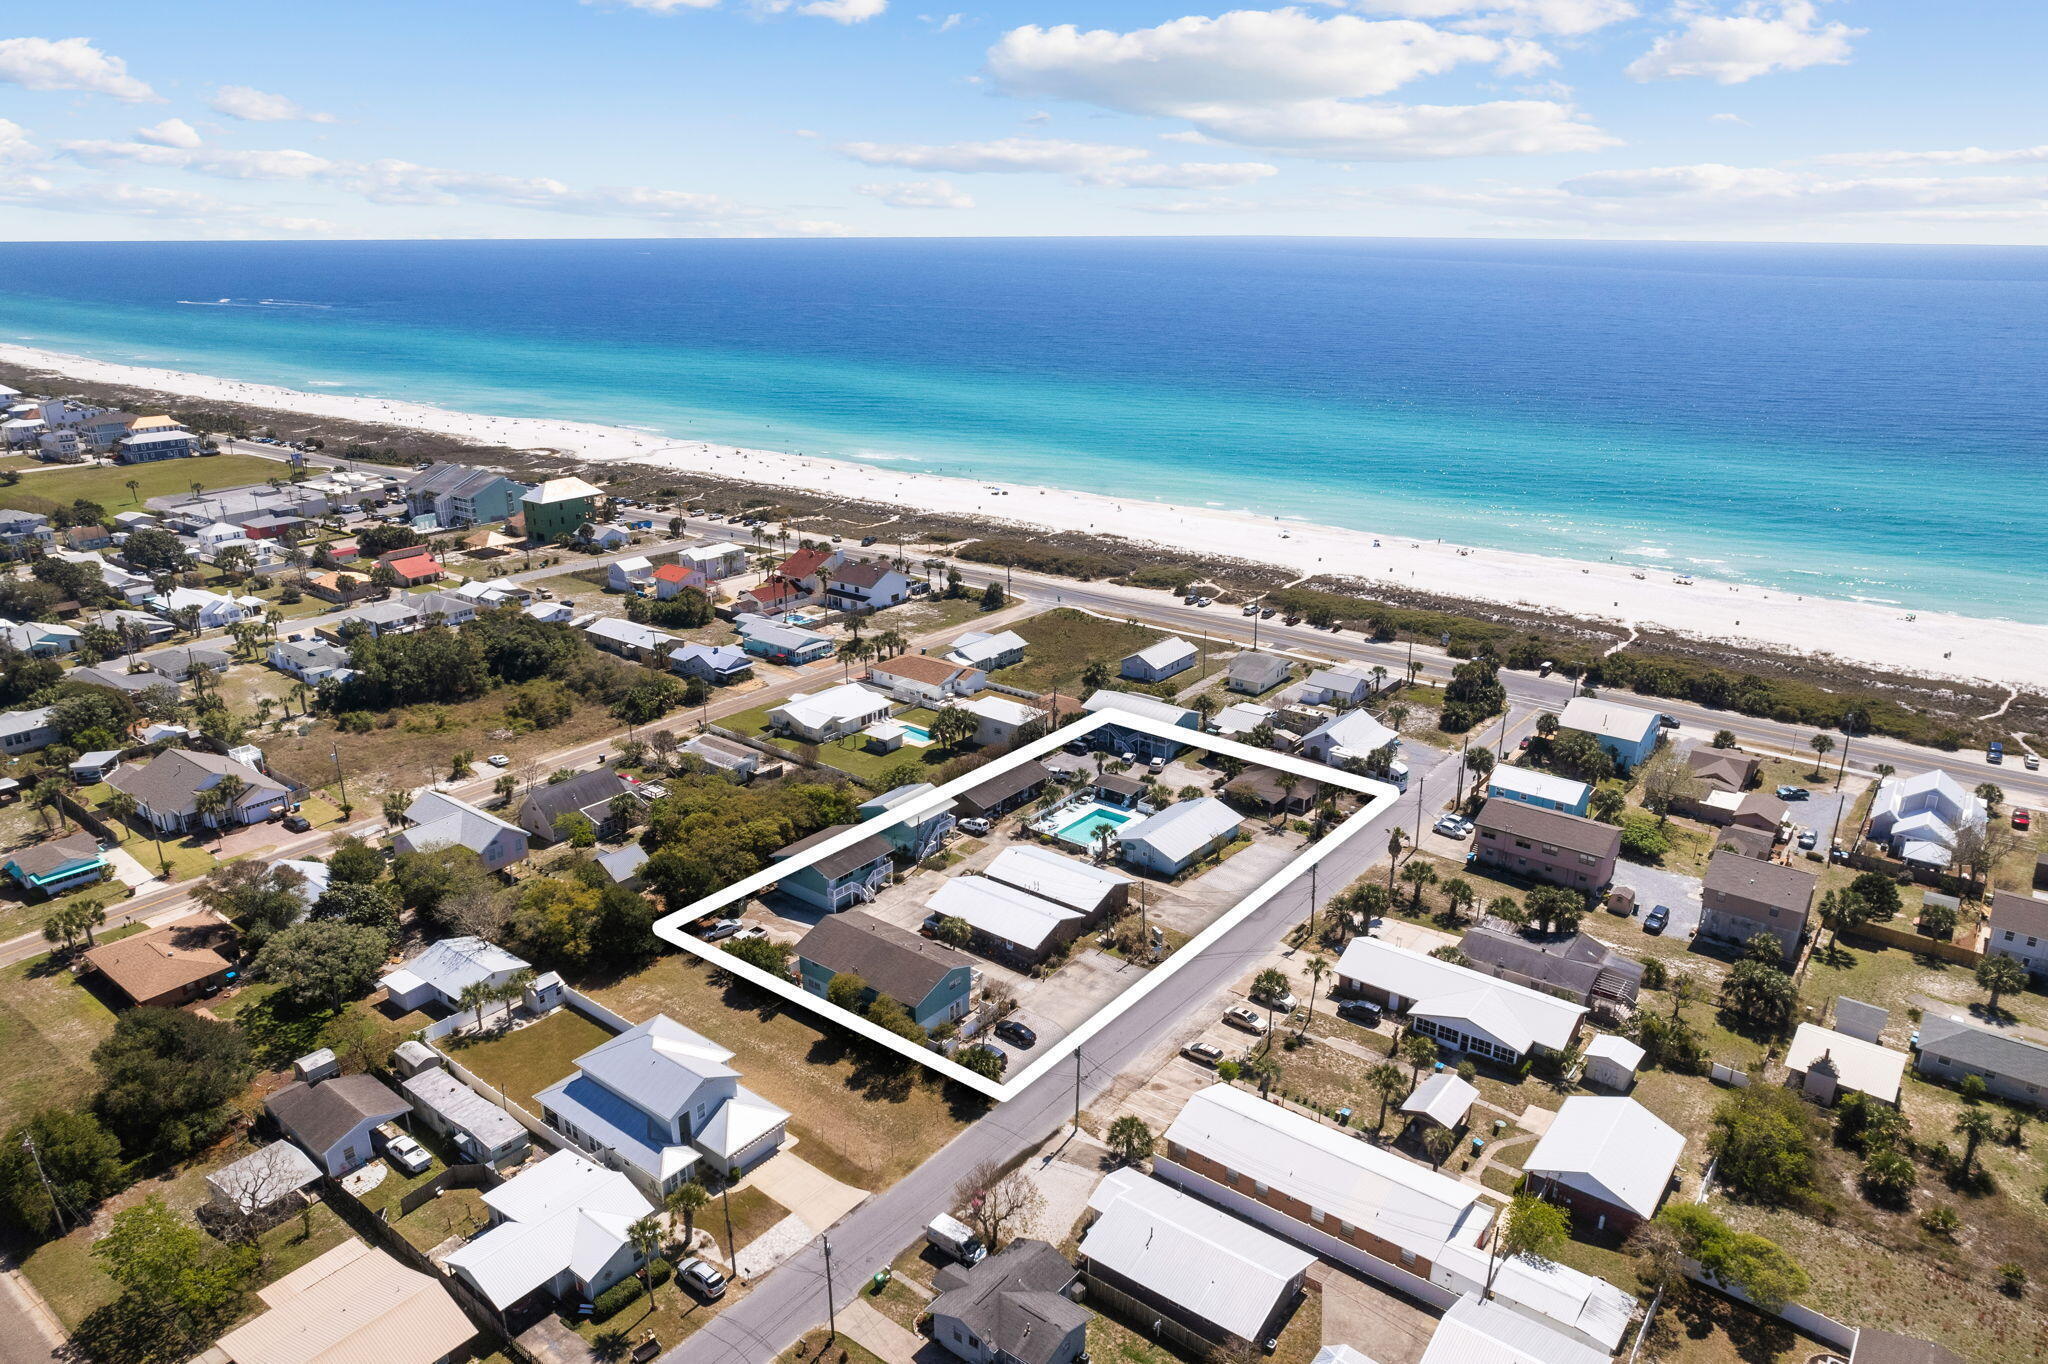
Rare multi-family opportunity situated in the heart of Laguna Beach steps from the sugar white sands of the emerald coast. 100% leased, the Sandman Community showcases 21 units: 16 - 2 Bedroom Apartments | 3 - 1 Bedroom Apartments | 1 - 2 Bedroom Residence | 1 - 1 Bedroom Studio. 

Additional structures included are a community pool, pavilion, laundry facility and overflow parking. Many of the units have recently been remodeled to bring a modern touch to this classic development. 

Offering over $428K in annually income, Sandman is a sound investment boasting instant cash flow with long term re-development prospects. Opportunities of this nature are rare along the Gulf of Mexico. Do not miss the chance to add this Panama City Beach multi-family complex to your investment portfolio.
#995030

Panama City Beach

108 Casa Place

None Beds

None Baths

N/A

$3,515,000

MLS#: 995030

The Mirabelle brings a distinctive architectural presence to Lafayette Park, with whitewashed brick, layered rooflines, prominent gables and dormers creating the character of a home designed to feel established from the start. Set on a 75' x 164' x 75' x 167' corner homesite, this 4,670-square-foot residence offers five bedrooms, five full baths, one half bath and a three-car garage and private pool, with an estimated completion of July 2027.

Inside, the two-story plan unfolds around generous gathering spaces and a natural connection between the kitchen, living room and outdoor areas. The kitchen anchors the center of the home with a substantial island, stained white oak inset cabinetry, stacked uppers and quartz countertops, complemented by a walk-in pantry and separate scullery with sink. A dedicated dining room sits just beyond, while slider doors extend the living room directly onto the screened rear porch. Overhead, 12'+ ceilings and a tongue-and-V-groove ceiling with European white oak-stained beams bring warmth and scale to the main living area, joined by a wood-burning fireplace with gas logs, Venetian plaster chimney and stone surround.

The first-floor primary suite is positioned privately at the rear of the home and includes its own gas fireplace, a large walk-in closet with built-in shelving and direct access to the laundry room. The primary bath features dual vanities, a freestanding tub, separate water closet and frameless glass shower. At the opposite end of the first floor, a guest suite with ensuite bath and walk-in closet creates meaningful separation for visitors, while a dedicated office near the foyer provides a quiet workspace away from the main living areas.

Upstairs, three additional guest suites-each with an ensuite bath-surround a central den that serves as a secondary gathering space. A built-in desk area adds functionality to the den, Bedroom 3 incorporates an additional built-in desk, and a second laundry room makes the upper level especially practical for family and guests.

Outdoor living continues the scale of the interior. The expansive screened porch spans the rear living area and opens toward the 26'x12' heated pool and paver deck, creating an easy progression from living room to porch to pool. Prewired speakers in both the living room and rear porch, a gas grill stub and fenced rear yard support everyday outdoor use without allowing the pool itself to become the entire story.

The three-car garage is finished with an epoxy floor and includes an EV plug and dedicated refrigerator outlet. Above it, a conditioned interior stairwell leads to substantial unfinished walk-in storage with plywood flooring-valuable usable storage while preserving the Mirabelle's elevated roofline and architectural composition. *Option to add a 526 sf Carriage House above the garage that includes, 1 bedroom, 1 bathroom, a kitchenette and sitting area with a Juliet balcony accessed by French doors.

Located within Lafayette Park in Origins West at Watersound Origins®, residents enjoy access to the Origins Golf Course , Village Commons, community pool, fitness center, tennis and pickleball courts, sports courts, walking and biking trails, and convenient access to shopping, dining and services at Watersound® Town Center.
#1010430

Watersound

TBD Suwannee Drive Lot 1

5 Beds

5 Baths

4,670 Sq.Ft.

$3,510,000

MLS#: 1010430
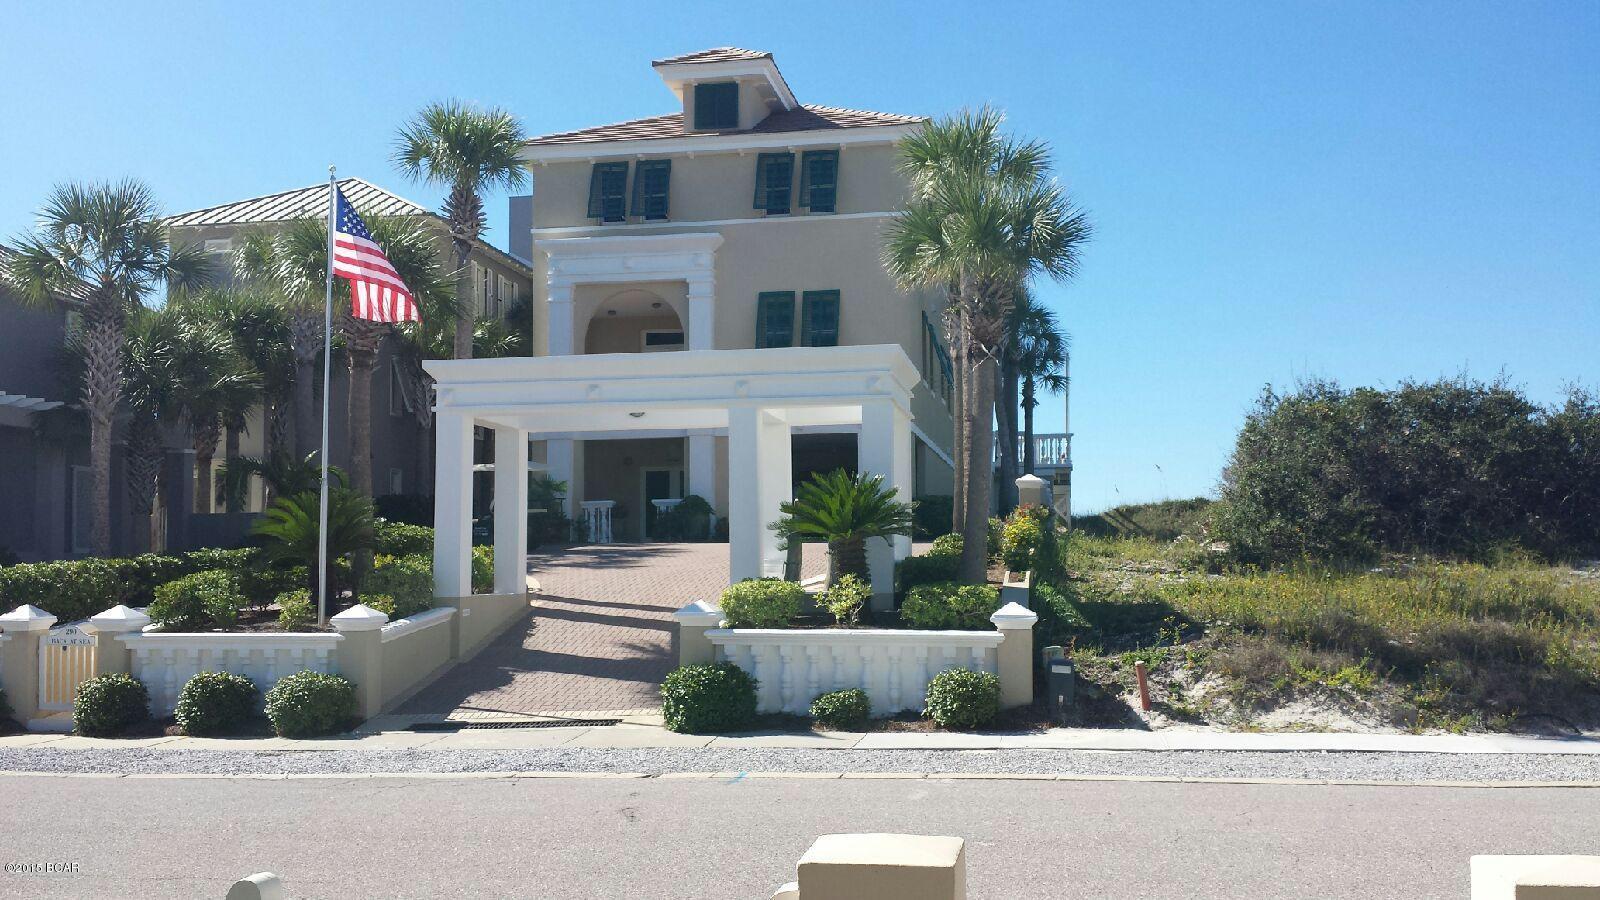
AWESOME BEACH FRONT HOUSE, all Concrete construction with Concrete roof and metal studs. Home is 3650 sq. ft. Has 5 bedrooms, 5 1/2 baths with opportunities for a Bunk Room, additional sleeping areas, or in home office area. It has 2 laundry rooms. HUGE garage area 39X16 ft . Room for that golf cart, plus your favorite vehicle and maybe still have room for wave runners. PLUS A PRIVATE 3 SIDED PARKING CARPORT that is 22X16. Porches galore for entertaining and privacy. Even a hot tub outside on the deck of the Master Suite. ROOM TO BUILD A GUEST HOUSE, IF THIS ISN'T BIG ENOUGH. ELEVATOR - this home is very handicap accessible. Outside Private Shower and Concrete storage facility. Total approximately sq. footage under cover is 5650. Original owners who are full time residents in this home.
#631039

Panama City Beach

290 BEACHSIDE Drive

5 Beds

5 Baths

3,650 Sq.Ft.

$3,500,000

MLS#: 631039
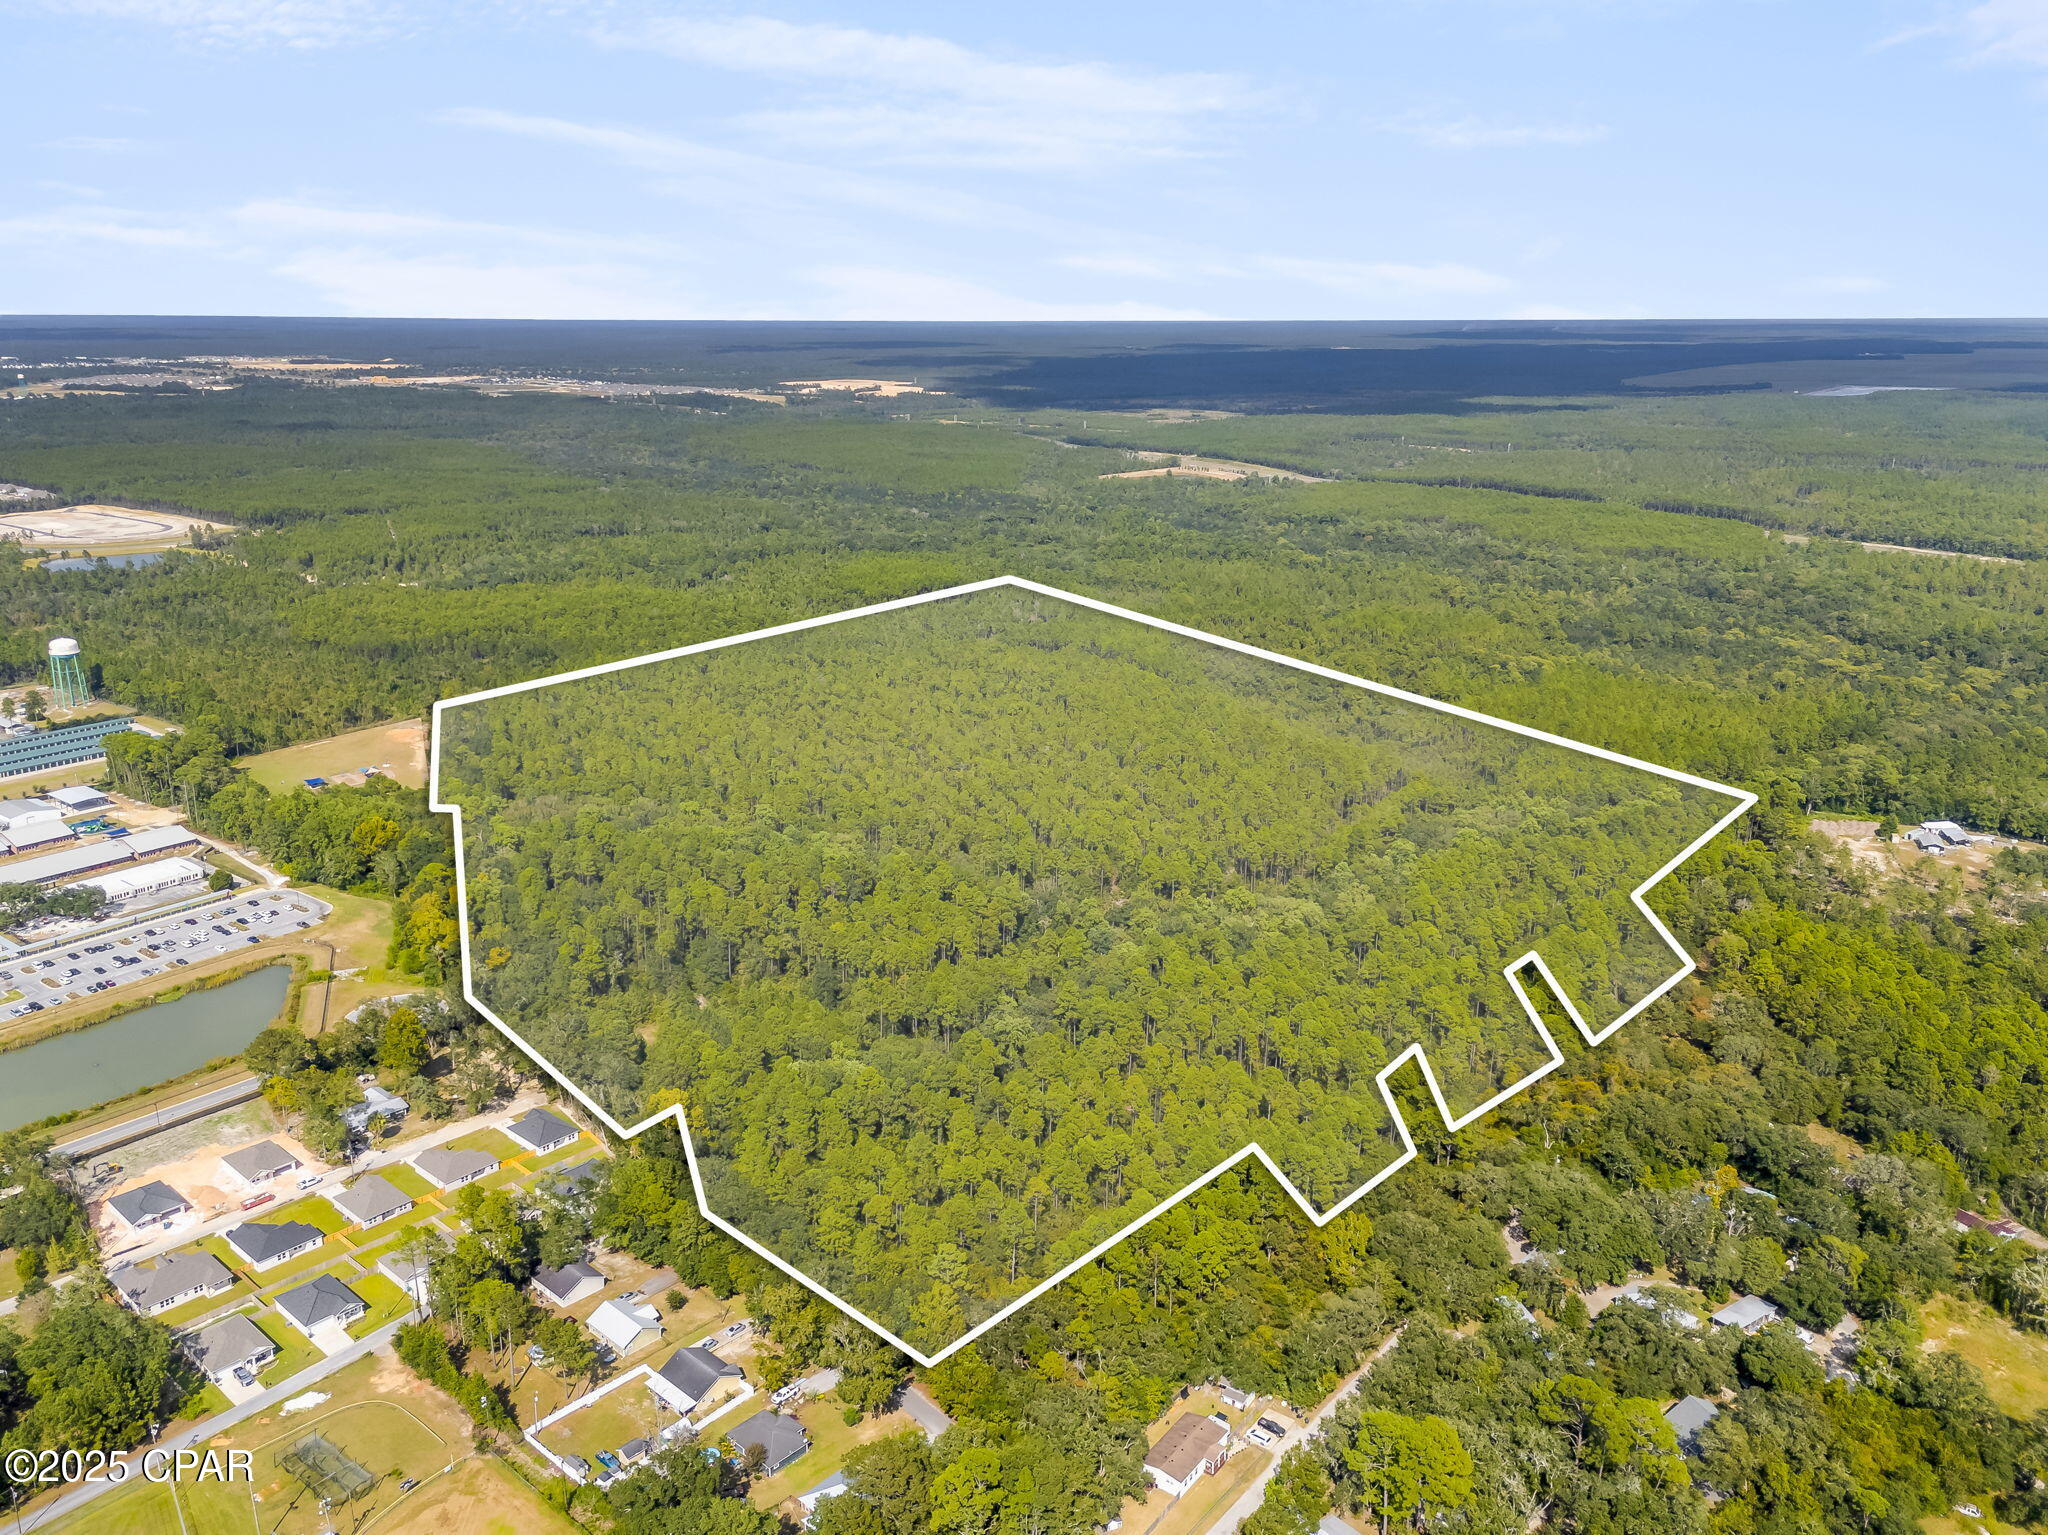
CURRENTLY UNDER CONTRACT, SELLER WILL CONSIDER BACKUP OFFERS: Exceptional opportunity in the heart of Freeport! This expansive 71.93-acre parcel is just minutes from the major intersection of Hwy 331 and Hwy 20, offering quick access to shopping, schools, and regional employers in one of Northwest Florida's fastest-growing communities. The property is well-suited for residential development or estate homesites, surrounded by both established neighborhoods and new growth. Families will appreciate the proximity to Freeport Elementary, Middle, and High Schools, as well as convenient shopping and dining options including Publix, Ace Hardware, and local restaurants. Outdoor and recreational amenities abound—Windswept Dunes Golf Course is just down the road, while Choctawhatchee Bay and the Freeport Regional Sports Complex provide year-round activities. The renowned beaches of Scenic 30-A are less than 20 minutes away, placing world-class Gulf beaches, dining, and shopping within easy reach. Strategically located, the property is only 25 minutes to Niceville, 35 minutes to Destin-Fort Walton Beach Airport (VPS), approximately 20 minutes to Ascension Sacred Heart Medical Center in Miramar Beach, and about 45 minutes to Northwest Florida Beaches International Airport (ECP) in Panama City Beach. According to the City of Freeport Planning and Zoning maps, the property's Future Land Use is designated as Low Density Residential (LDR) and its current Zoning is Residential-1 (R1). For buyer convenience, copies of Freeport's Water Distribution System and Wastewater Collection System maps have been uploaded under the 'Photos' and 'Documents' sections of this listing. With its prime location, acreage, and the continued growth of Freeport, this property presents a rare and strategic opportunity for developers, builders, investors, or those seeking a large private tract near the coast. Thank you for considering this property!
#779270

Freeport

000 Old Eucheeanna Road

None Beds

None Baths

71.93 acres

$3,500,000

MLS#: 779270
629 acres of high and dry land with a +/- 90 acre spring-fed lake (a/k/a Cogburn Pond, Compass Lake, or Lake Helen). The 90 acre lake has an old plat that includes 146 single family lots with 10 acre tracts making up the rest of the property. The spring fed, limestone lake is over 60 feet deep and ringed with large oak trees. The current zoning allows for one unit per ten acres. Rezoning and additional infrastructure could achieve a much higher density. 100' ROW easement from Hwy 20. The location, access and features of this large tract allow for many potential recreational and development opportunities. Call today to setup a tour of this North Florida paradise.
#390787

Chipley

000 HIGHWAY 20 Highway

None Beds

None Baths

629.0 acres

$3,500,000

MLS#: 390787
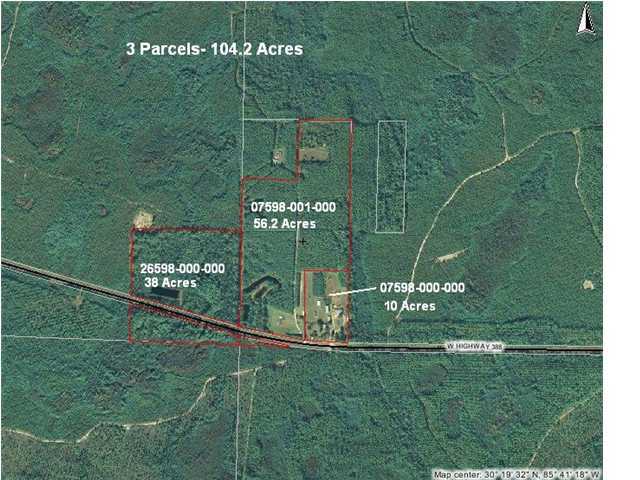
This is one of the few large parcels available in the W Hwy 388 Airport corridor between SR 77 and SR 79. The site is comprised of Three parcels, (Tax ID #'s 07598-000-000, 07598-001-000 and 26598-000-000) totaling approximately 104 acres. The site has over 2,640 ft. of road frontage on North Side of Hwy 388, approximately 2,000 feet of road frontage on South side. This portion of Hwy 388 is part of the West Bay Parkway Project (FDOT Project Number 424464-7) including 4-lane and road modifications to connect W Hwy 388 with E Hwy 388.  Much of the property is cleared.  The intent of this project is to widen and realign approximately six miles of SR 388 and east of Burnt Mill Creek to SR 77. The existing two-lane roadway will be reconstructed as a four-lane divided roadway and will in and will include a 12-foot shared-use path along the south side of the roadway. The eastern 1.5 miles of the project will realign SR 388 northward to intersect with SR 77 at CR 388 and a cul-de-sac will be constructed on existing SR 388 approximately 1 mile west of the existing SR 388 intersection at SR 77 and Edwards Road. Right-of-way and construction are not funded in the current FDOT Five-Year Work Program.  The property is also surrounded by the West Bay Sector Plan adopted in May 2015.  The West Bay Sector Plan, which remains one of the largest and most comprehensive land use plans in the state, encompasses approximately 75,000 acres and includes the Northwest Florida Beaches International Airport, preservation areas as well as opportunities for residential, commercial and light industrial land uses.  This property is primarily zoned Agricultural-Timberland under current county planning,  Elevations are 46-50 ft above sea level (see attached county topo); Portions of the property include Forested Shrub Wetlands (map attached);
#711416

Southport

338 W Highway 388

None Beds

None Baths

104.0 acres

$3,500,000

MLS#: 711416
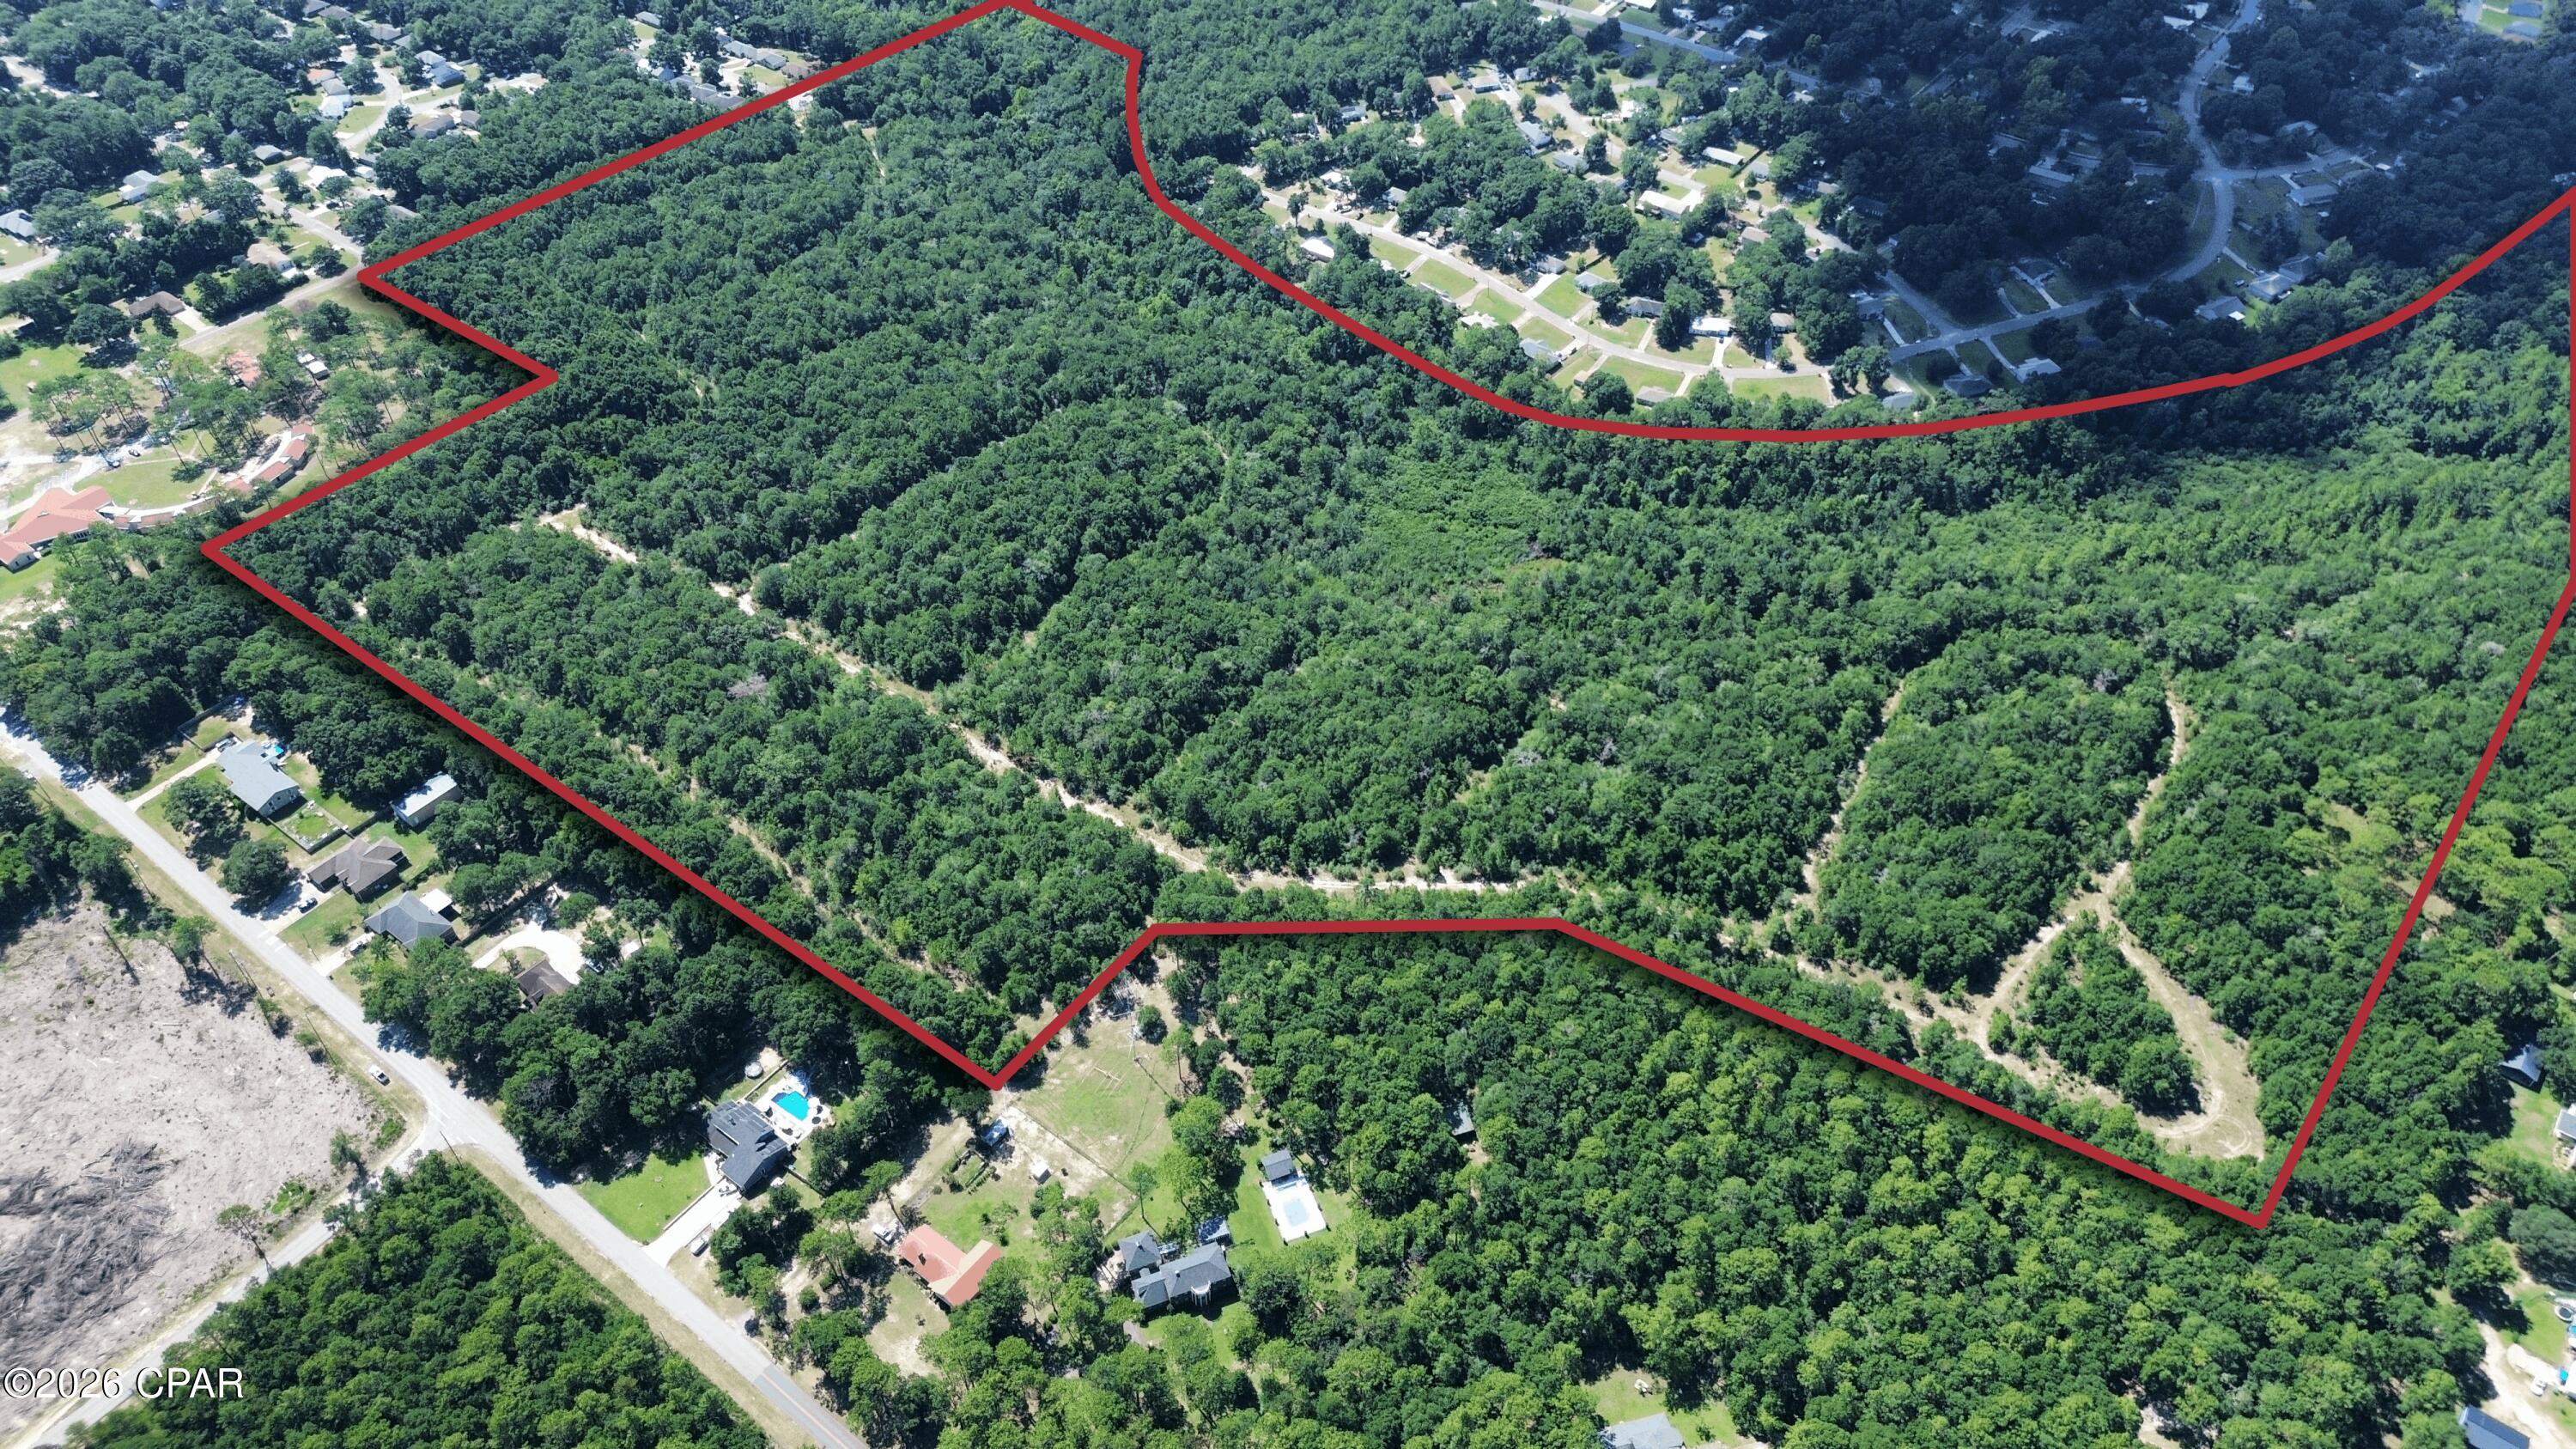
The Phillips Portfolio represents a once-in-a-generation opportunity to invest in one of America's most dynamic growth markets. The Portfolio has been strategically assembled to include an inventory of 43 high-value assets. These assets span across Northwest Florida and include residential, commercial, and industrial assets. Structured with current income-producing, in-process development parcels and greenfield land opportunities. The Phillips Portfolio offers above-market return opportunities across the immediate, medium, and long-term investment horizons. Inquire with Listing Agents for full portfolio information.

Legacy Place offers 81.58 acres of prime
development land in the thriving Crestview market of North west Florida. Ideally situated with access to schools, major roadways, and growing residential communities, this expansive tract is well-positioned for a residential subdivision, mixed-use development, or long-term land investment. With Crestview
experiencing sustained population and economic growth, Legacy Place represents a strategic opportunity for builders and developers to capitalize on high demand in a rapidly expanding region.
#783544

Crestview

00 Adams Lane

None Beds

None Baths

N/A

$3,500,000

MLS#: 783544
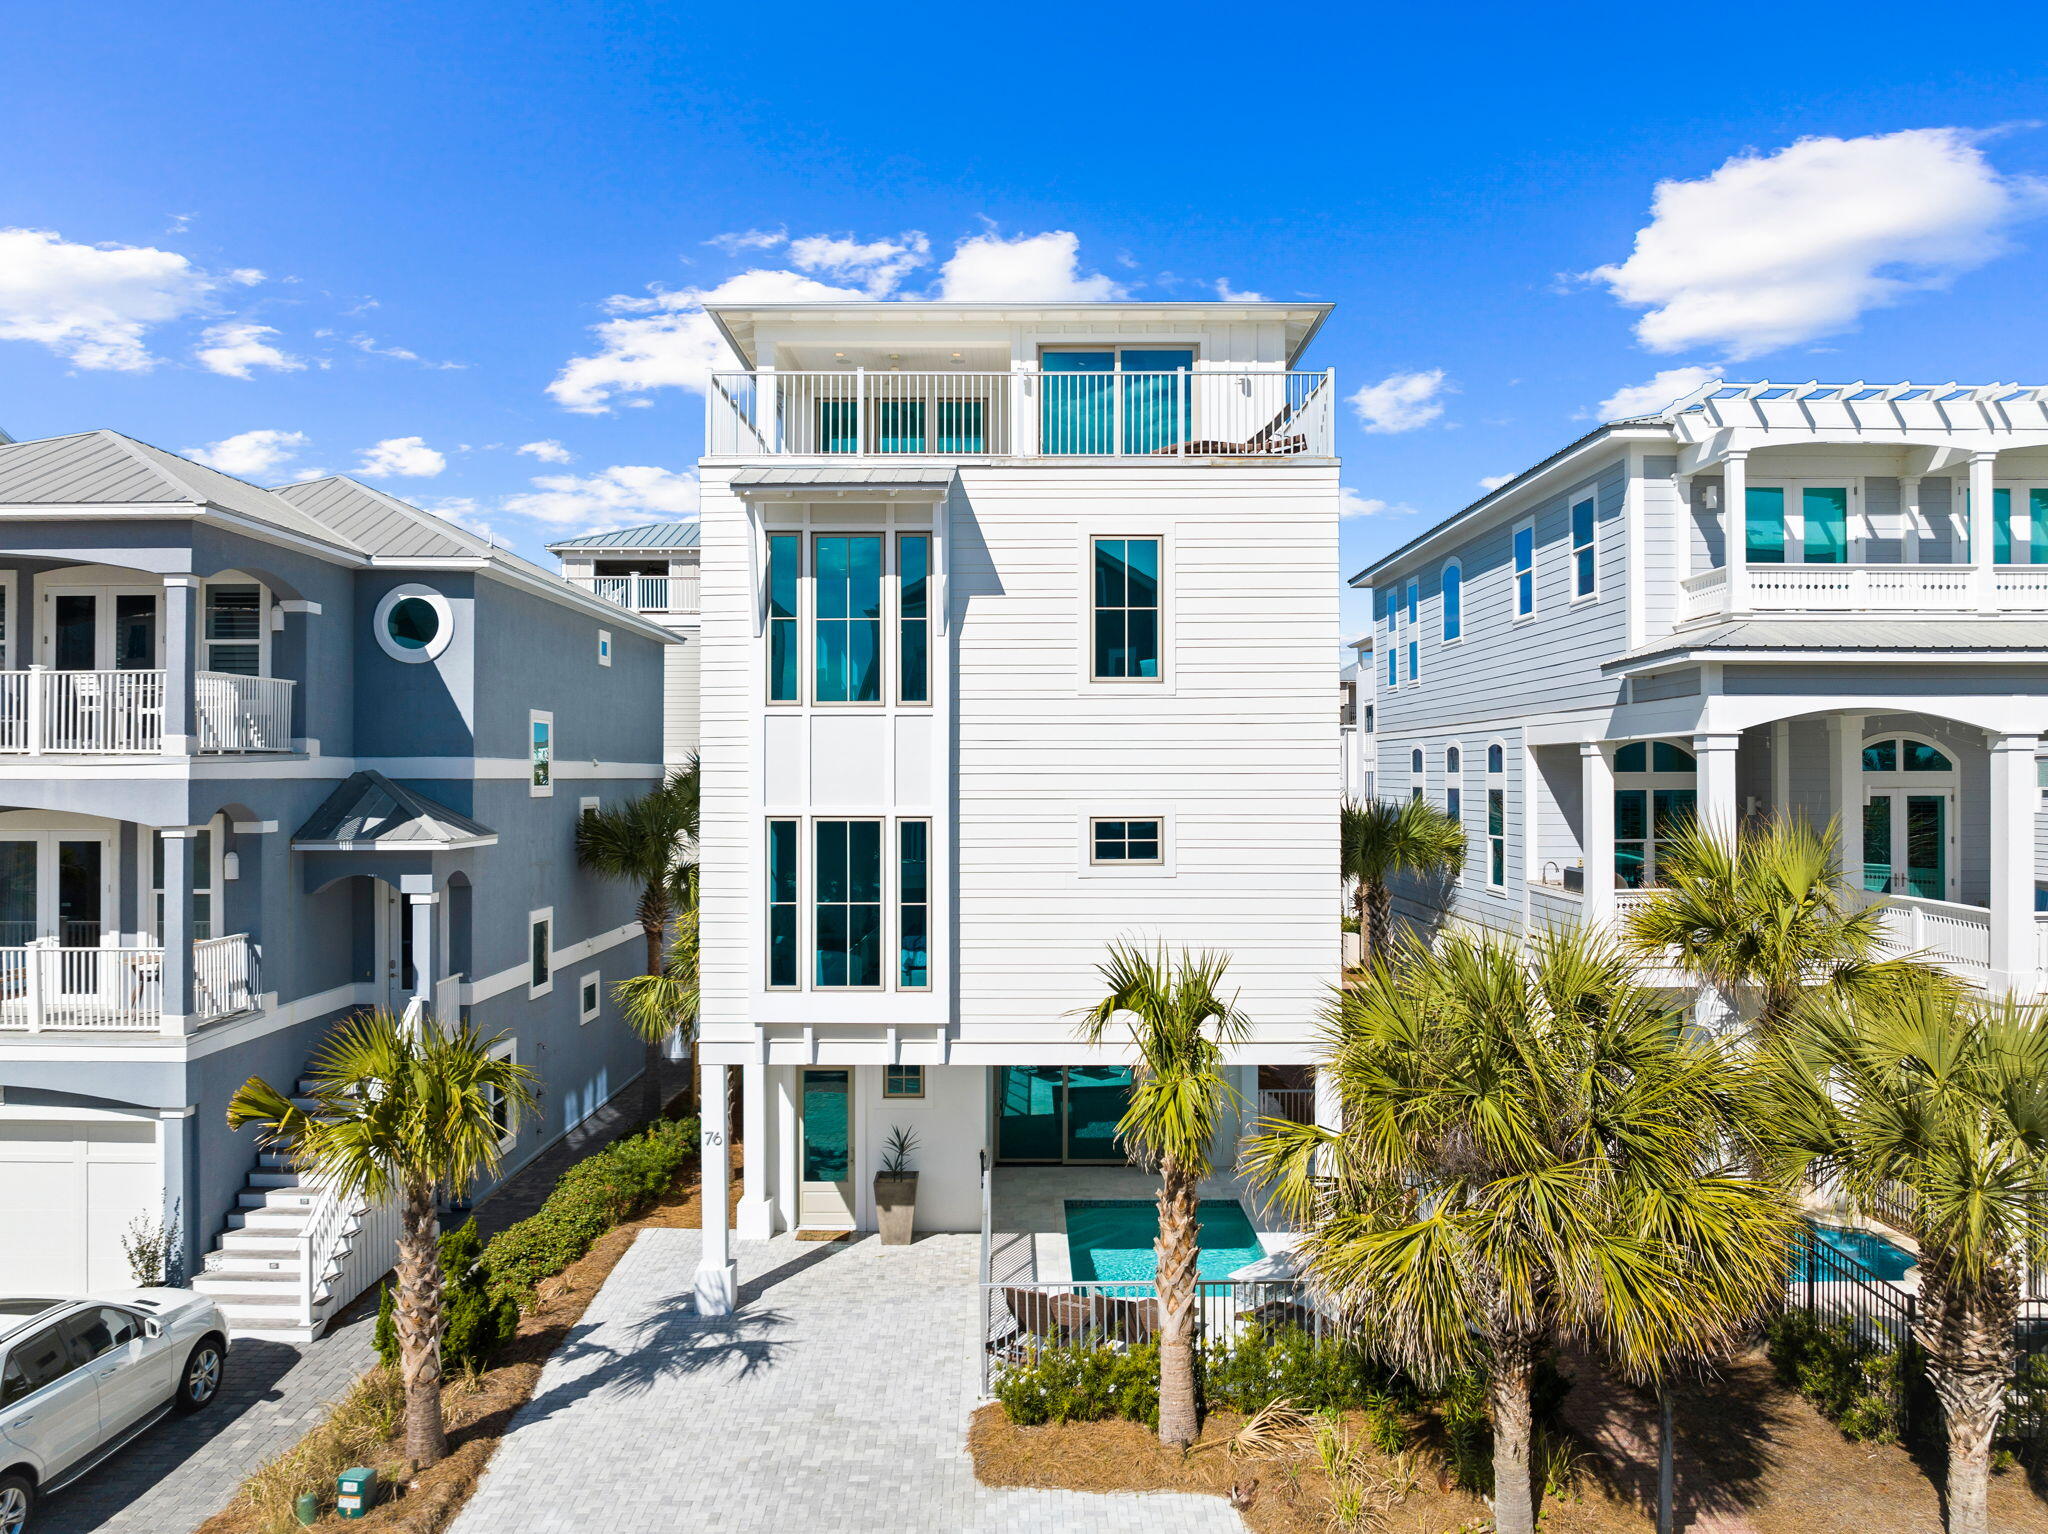
Experience beachfront luxury living in this exquisite, newly constructed home nestled along 30A, boasting unparalleled views of the Gulf of Mexico. With 4 bedrooms, a bunk room, and 6 baths, this residence offers every amenity imaginable for your comfort and enjoyment. Step inside to discover a sprawling entertainment/lounge area on the first level, complete with two bunks and a full bath, opening seamlessly to the inviting pool area. Outdoor indulgence awaits with a convenient outdoor shower and an attached garage for added convenience.

Ascending to the second level, you'll find two guest bedrooms and a primary bedroom, each meticulously designed for relaxation and tranquility. The third level is a culinary haven, featuring a well-appointed kitchen, butler's pantry, dining area, and living room, all adorned with breathtaking views of the Gulf to the southwest.

Ascend to the fourth level to discover the epitome of luxury living, with a primary bedroom boasting an attached lounge/living space, a convenient kitchenette, and a balcony overlooking the Gulf. This level also offers a covered dining table and a gas grill hookup, perfect for entertaining or unwinding while taking in the serene surroundings.

Located just one tier off the Gulf, this home offers direct access to a gated, deeded private beach, ensuring uninterrupted views and endless opportunities for seaside relaxation. Explore nearby attractions like Rosemary Beach or 30 Avenue, where charming boutiques and delectable dining options await. Embrace the convenience and luxury of beachfront living along 30A.

Please contact me for rental projections and cost to own figures.
#960459

Inlet Beach

76 Emerald Cove Lane S

5 Beds

5 Baths

4,518 Sq.Ft.

$3,500,000

MLS#: 960459
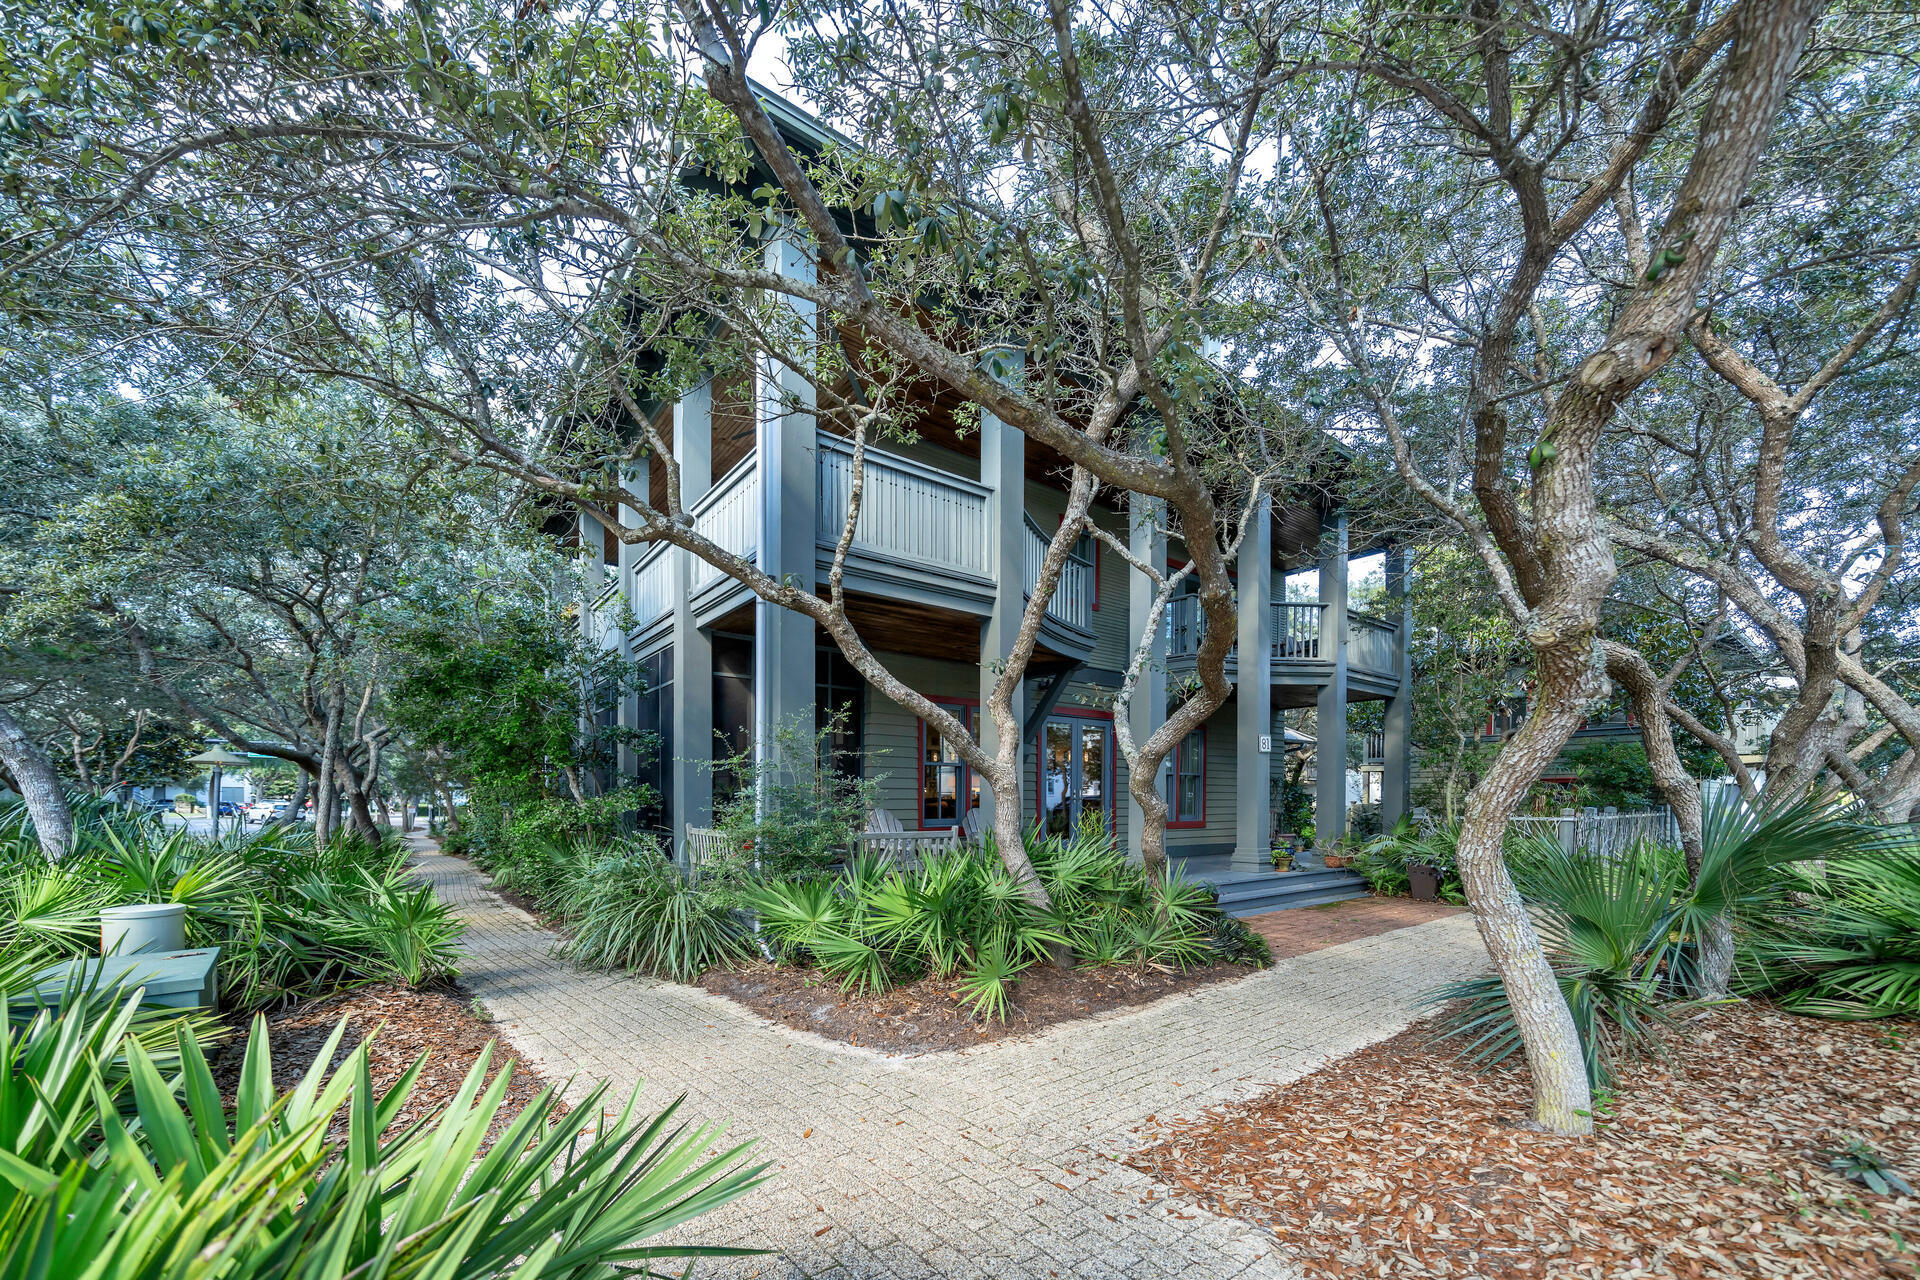
The true history holder & lovingly maintained in Rosemary Beach, the carriage house at 81 Round Road was the first home built (1997) in the community.  The main house followed in 2000.  Outdoor living is the hallmark with a pavered 24' x 22' courtyard, complete with koi pond and lush vegetation.  A gorgeous screened porch off of the first floor living area provides a private haven for enjoying breezes and good conversation.  Open kitchen, living, dining is the focus of the first floor and has been updated with quartz counters and a beautiful marble fireplace.  A first floor bedroom with private bath and laundry make single floor living possible.  The second level contains the true primary bedroom with private bath, a 31' x 6.5' balcony with hot tub.  A second bedroom, (currently used as an office), a sitting room, additional bath and laundry are also on the second floor.  A fun spiral staircase leads to the large 3rd level loft that could be a fantastic bunkroom, though it is currently a studio.  And then, there is the carriage house.  A charming one room studio with murphy bed, kitchen, full bath and laundry - new windows and roof.  So many opportunities to make it your own exist here. The town center shops and restaurants and the beach are just steps from this home. Must see.  Information contained in this listing, such as square footage, is deemed to be correct but should be verified by a buyer.
#903768

Inlet Beach

81 Round Road

4 Beds

4 Baths

2,352 Sq.Ft.

$3,500,000

MLS#: 903768
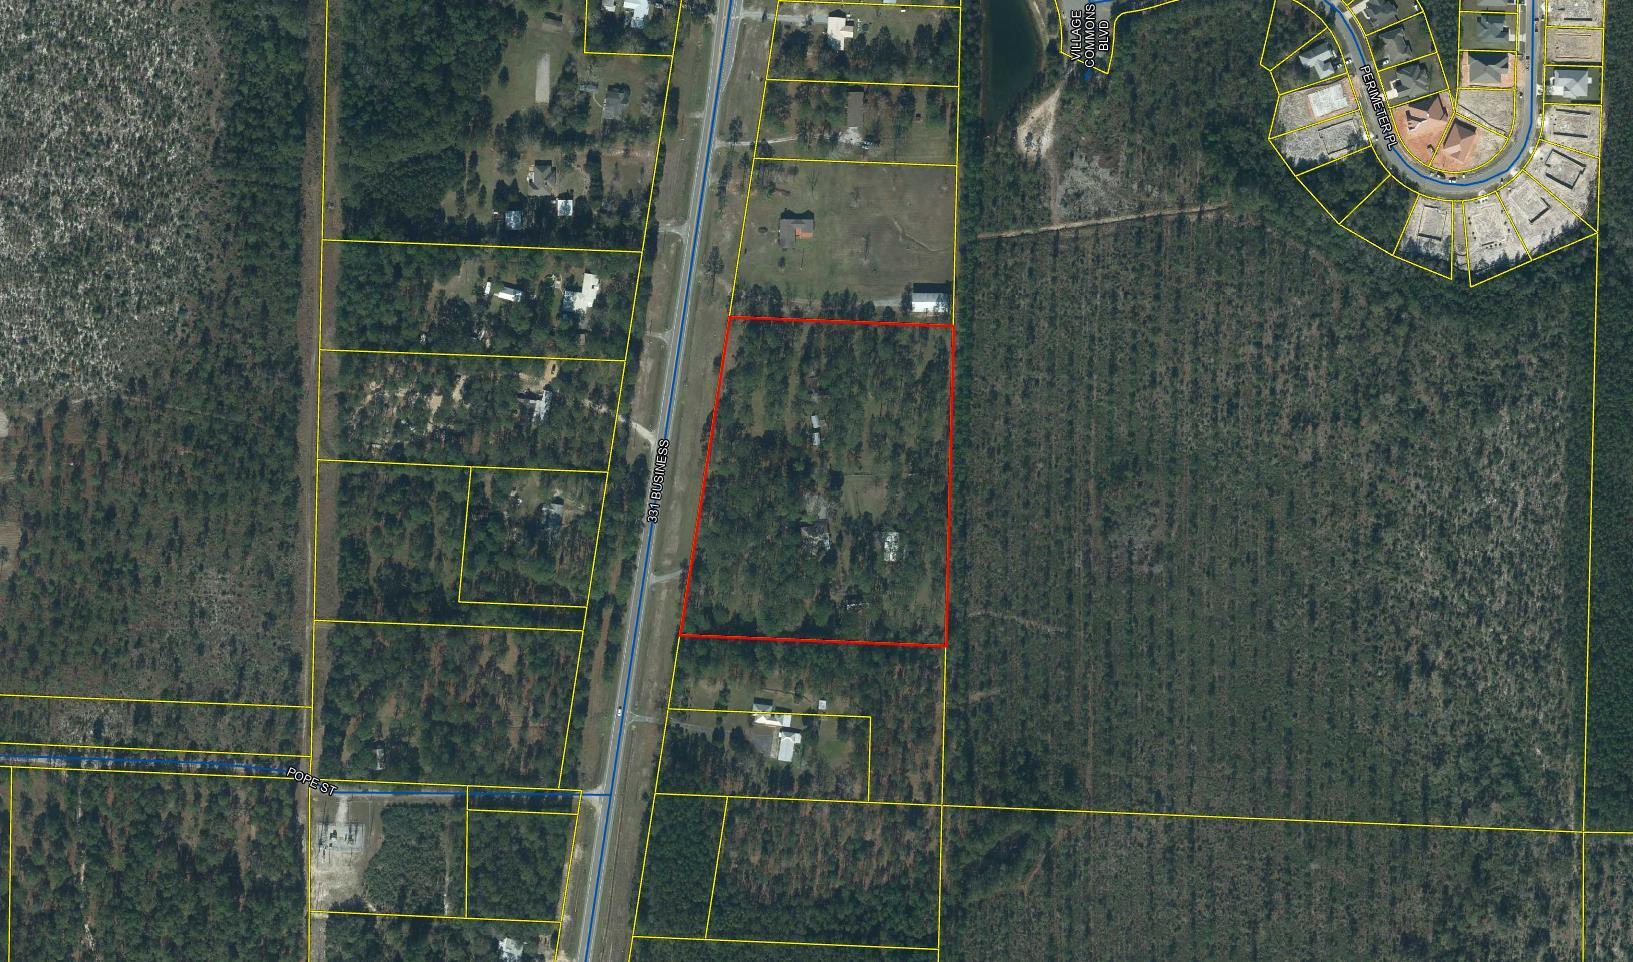
7.91 Acres Zoned R-3 High Density Residential in the city of Freeport with 560 feet or frontage on Hwy 331 Business.  Residential Density is 14 units per acre with Planned Developments allowing Residential - Mobile Home - Commercial - Mixed Use with variances possible for Medical Use.
#961624

Freeport

14703 US-331 BUS

None Beds

None Baths

7.91 acres

$3,500,000

MLS#: 961624
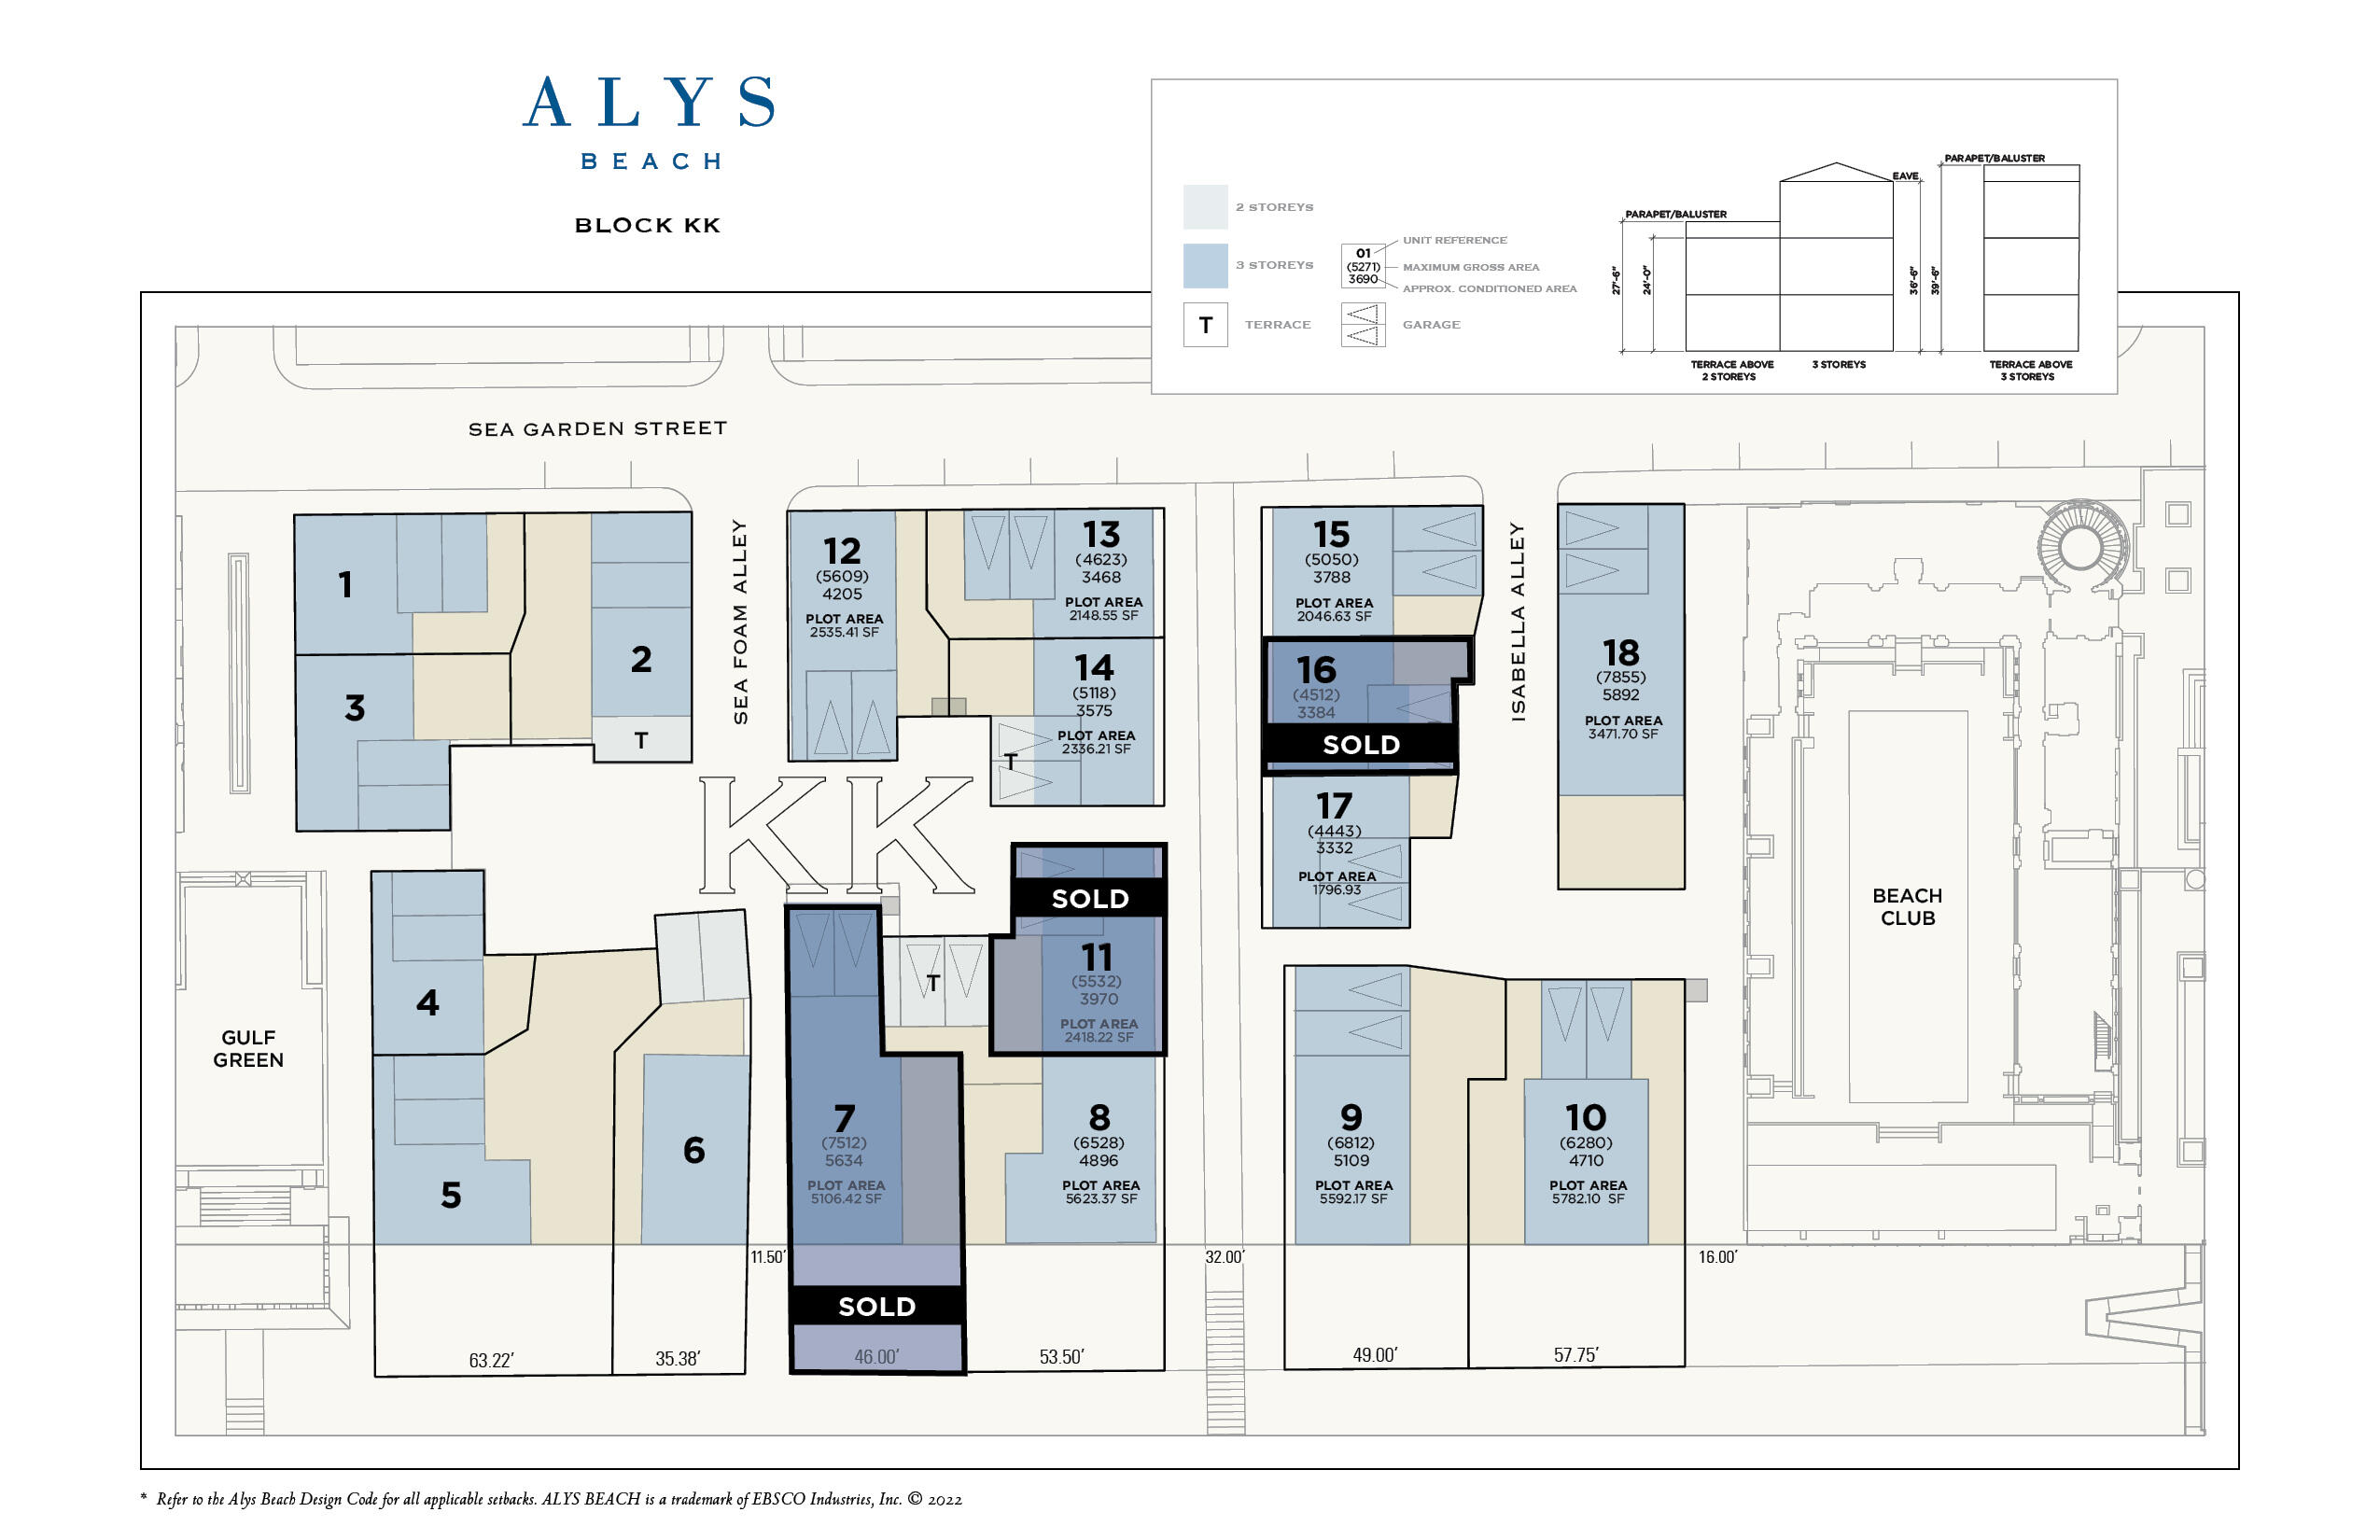
Entered for comp purposes. KK Block homesites located Beach side of Alys Beach offering Gulf Front, 2nd 3rd, and 4th tier homesite locations.
#900598

Alys Beach

KK11 Sea Foam Alley

None Beds

None Baths

0.06 acres

$3,500,000

MLS#: 900598

PRICE SUBSTANTIALLY REDUCED! Rare Opportunity! 2 sizable, adjacent lots of record on premier coastal dune Lake Allen. Private setting totaling .84 acres with 334' lake frontage on pristine natural sanctuary in Dune Allen Beach. Only +-128 yards via private driveway to Fort Panic County Park/Beach Access. No HOA-County code applies.  Zoned 'Neighborhood Infill.' Future Land Use 'Residential.' CDLPZ setback 50' from shoreline; 4 story 50' height limit; all Flood zone 'X' except immediate shoreline. Main & Carriage Houses allowed on each parcel. Panoramic lake views with possible Gulf views from multi-story residence. Adjoining interior lots also for sale.
#989364

Santa Rosa Beach

5750 W County Hwy 30A

None Beds

None Baths

0.84 acres

$3,500,000

MLS#: 989364
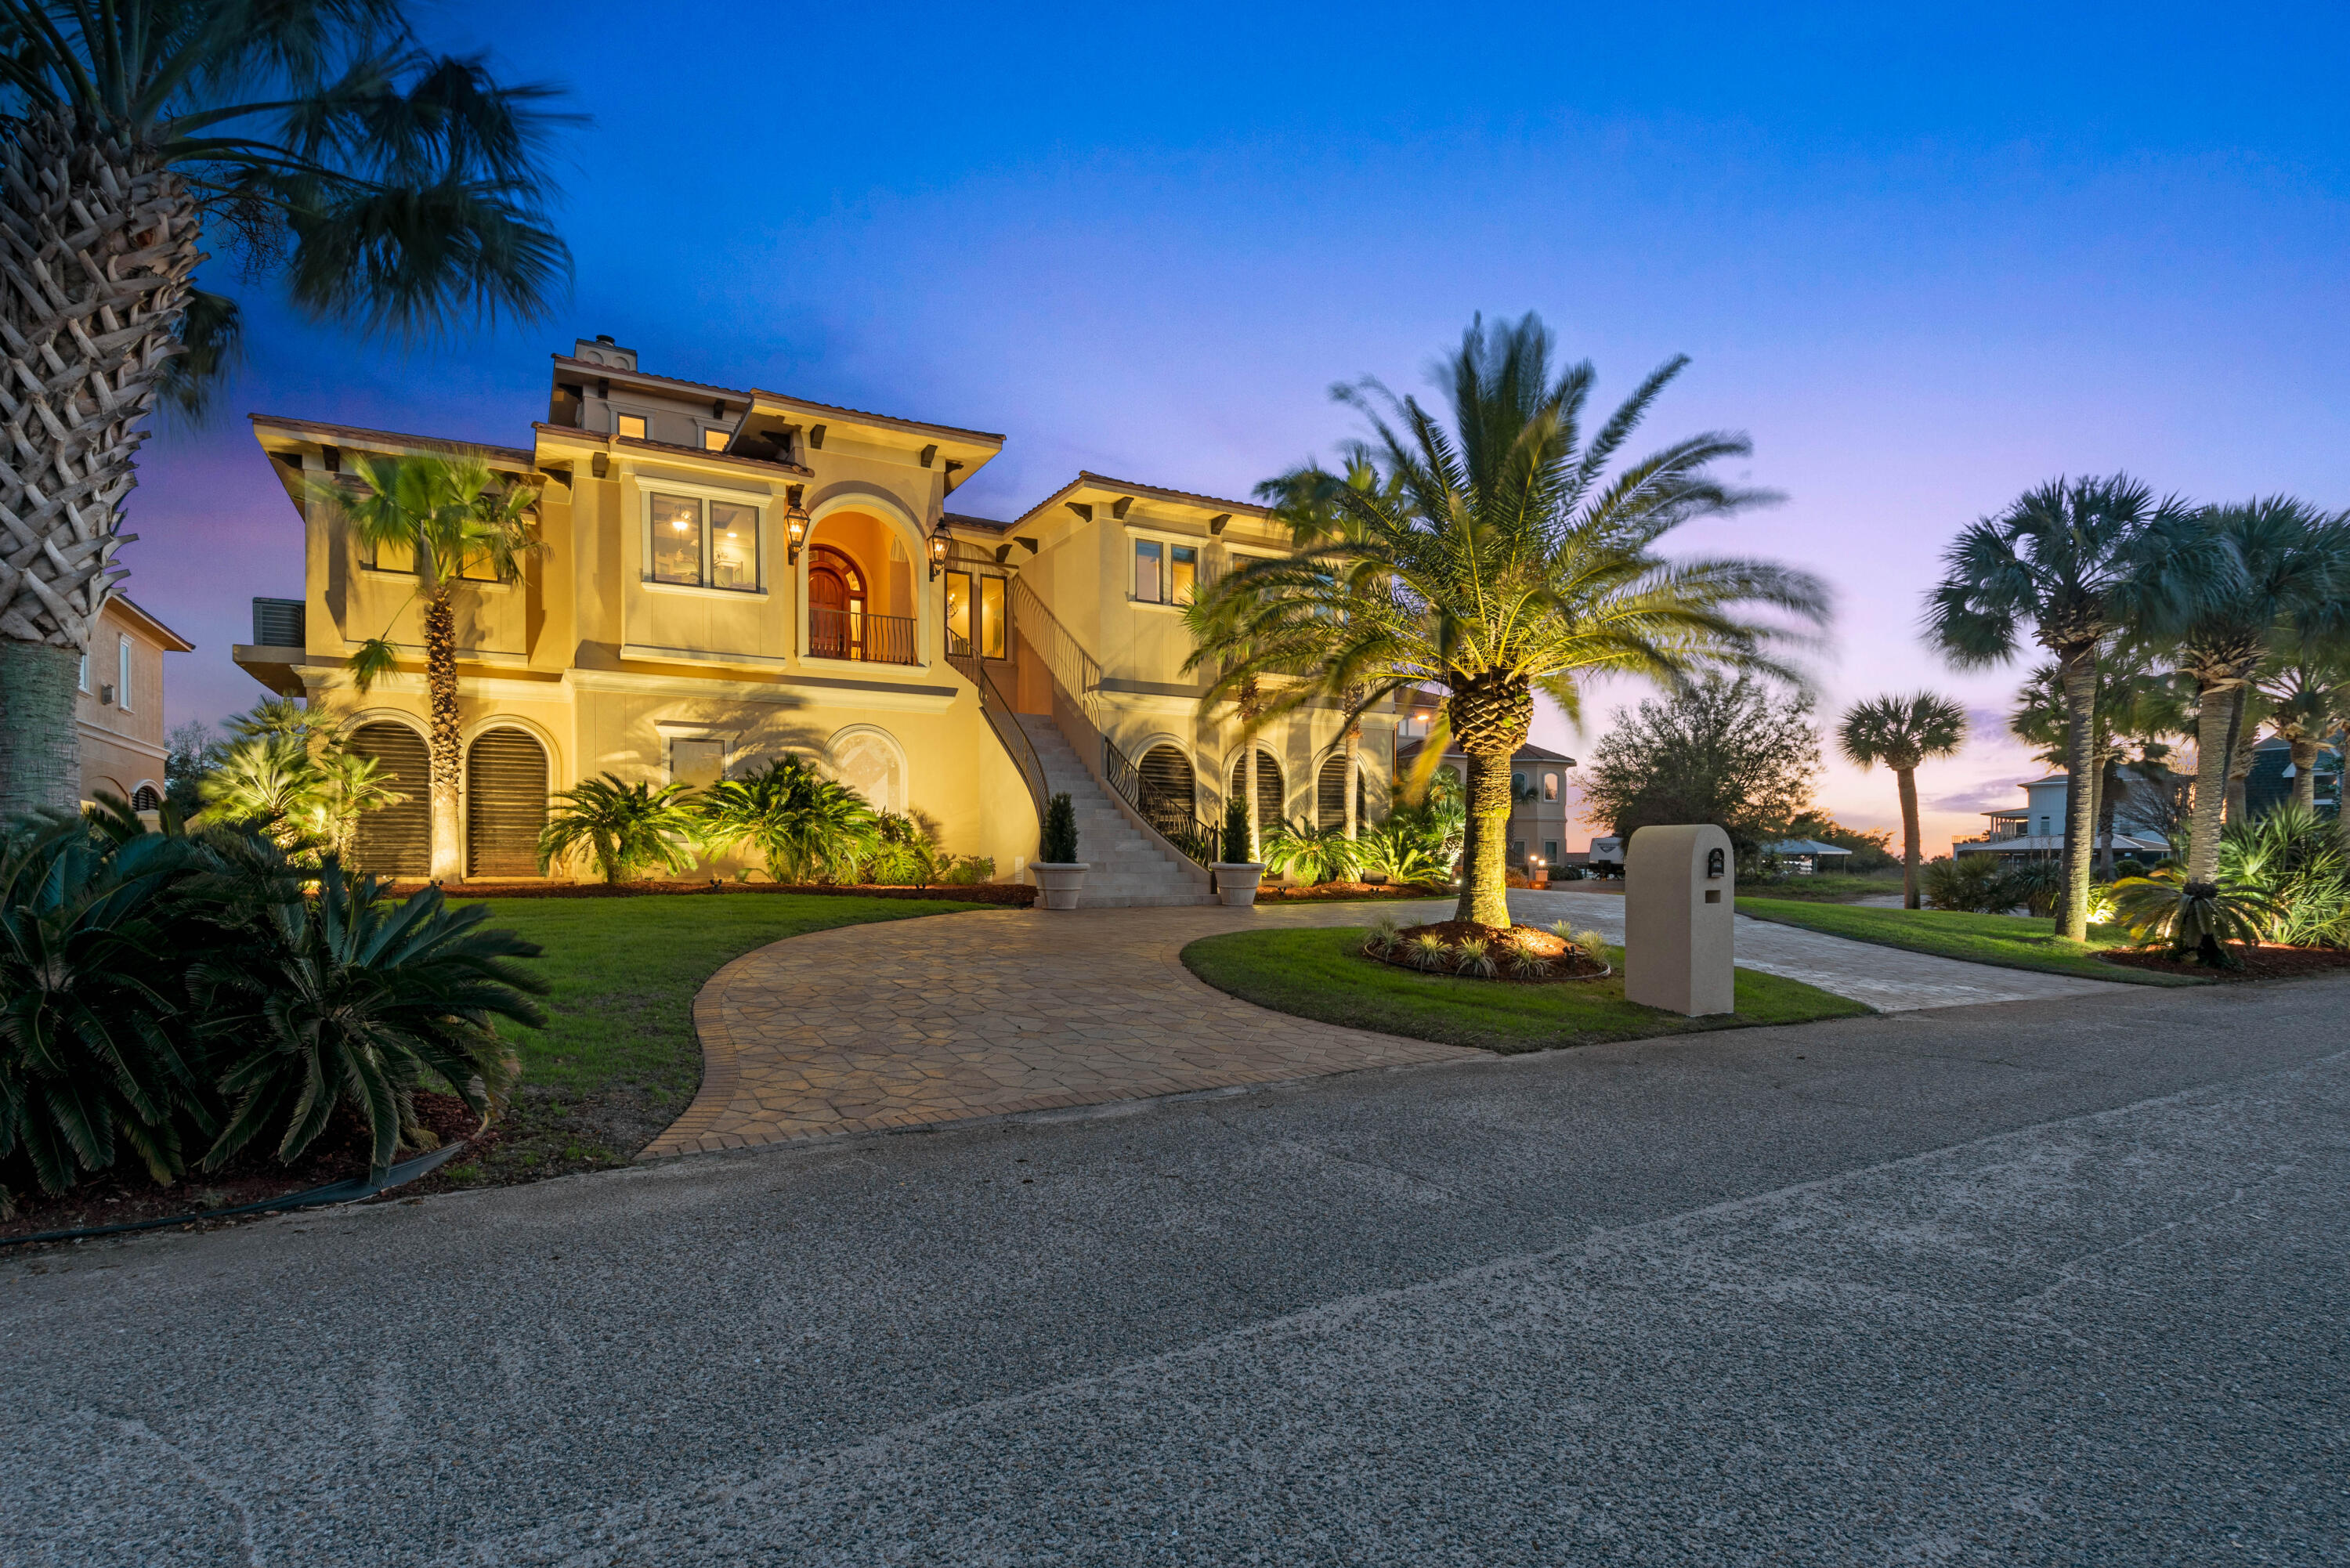
Are you ready to own the lifestyle? This stunning, waterfront gem is a breathtaking combination of superior craftsmanship and tight attention to detail. Not a single expense was spared when constructing this showpiece; using only the highest quality materials on the market, the finest finishes and elevated 12'6' above sea level. The impeccably maintained home features 6 bedrooms, 4 full baths and 2 half baths along with full arcade game room, custom movie theater, full size gym with infrared sauna, whole house generator and sound system, 4 car garage and elevator. The lush, native landscaping showcases the astonishing architecture and just at the top of the staircase rests your custom, mahogany front door. Upon entry you'll notice the beautiful arched tiger wood ceiling followed by the jaw dropping 40ft custom coffered ceilings in the living room. The views are indescribable in words. The entertainer's dream starts in the kitchen with custom cabinets, oversized island, high end appliances including double wolf oven with 8 burner cooktop, Fisher Paykel, Kitchenaid and built in Meile coffee system, walk in pantry, and Butler's bar with wine cooler and custom built in wine cabinet. The kitchen and living flow seamlessly to the outdoor living area featuring a glass fire table, full outdoor kitchen and breathtaking views of the Santa Rosa Sound. If that wasn't enough for entertaining, the downstairs features a custom designed pool with spa, full paver deck, outdoor cabana bar fully equipped with a grill, refrigerator, ice maker, TV and sound system. Enjoy the water from the new 285' dock with 2 separate boat lifts, jet ski lift and 20'x20' platform. The list of top notch features goes on and on making this home a must see for yourself. Call today for your private tour.
#894450

Gulf Breeze

3541 Laguna Court

6 Beds

4 Baths

6,002 Sq.Ft.

$3,500,000

MLS#: 894450
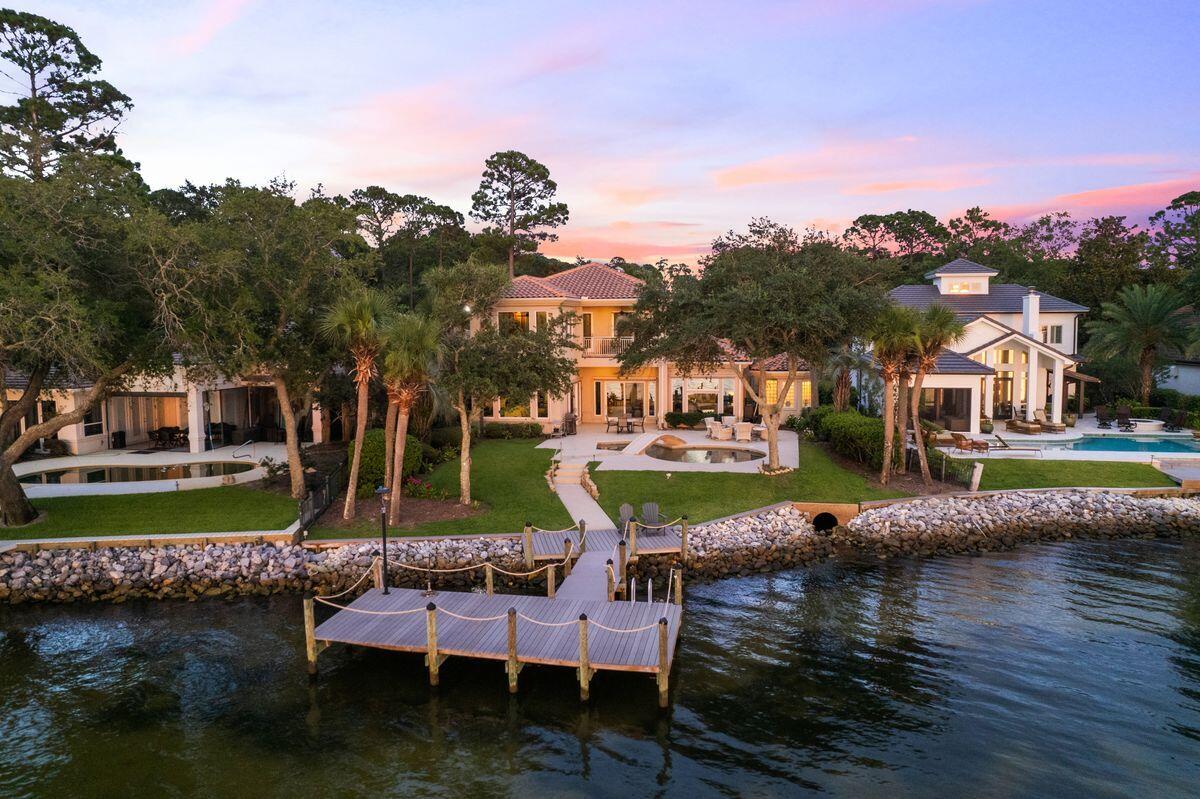
This outstanding bayfront estate is the ideal permanent residence or second home for those who enjoy boating, water sports and sunset vistas. Packed with wonderful design features, it has many luxury amenities including an elevator, remote screens, Lutron lighting and a private Trex dock. The sweeping paved driveway leads to the upgraded garage, golf-cart garage and covered porch entrance. Step inside to admire the expansive open-plan living area with exquisite travertine flooring and streamlined decor. It provides a fresh sunlit space for entertaining, relaxing and enjoying life to the fullest. Doors and windows frame tempting views of the elegant pool, terrace and tranquil bay waters from multiple sitting areas. An eye-catching helix staircase winds upward to the second floor, if you don't want to use the elevator. The generous kitchen with twin islands provides a well-ordered space for serving canapes, cocktails and casual dining. Italian matte leather granite counters, subtle uplighting, a KitchenAid double oven and a butler's pantry complete this well-designed area. The expanded master suite is a self-contained haven with an oversized sitting area and office, perfect for drinking in the breathtaking waterfront views. It's the optimal space to start and end each day. The updated master bath boasts an oversized walk-in glass shower, soaking tub, quartz countertops and an added closet. Four additional guest suites and a theater room complete the outstanding amenities offered by this home. Sandestin is Florida's elite resort, boasting four championship golf courses, a world-class tennis center and 98-slip marina. For true golf cart community living, Grand Boulevard is just a few minutes away, providing access to high-end shopping, restaurants and entertainment.
#909571

Miramar Beach

3013 Bay Villas Drive

5 Beds

6 Baths

4,970 Sq.Ft.

$3,500,000

MLS#: 909571
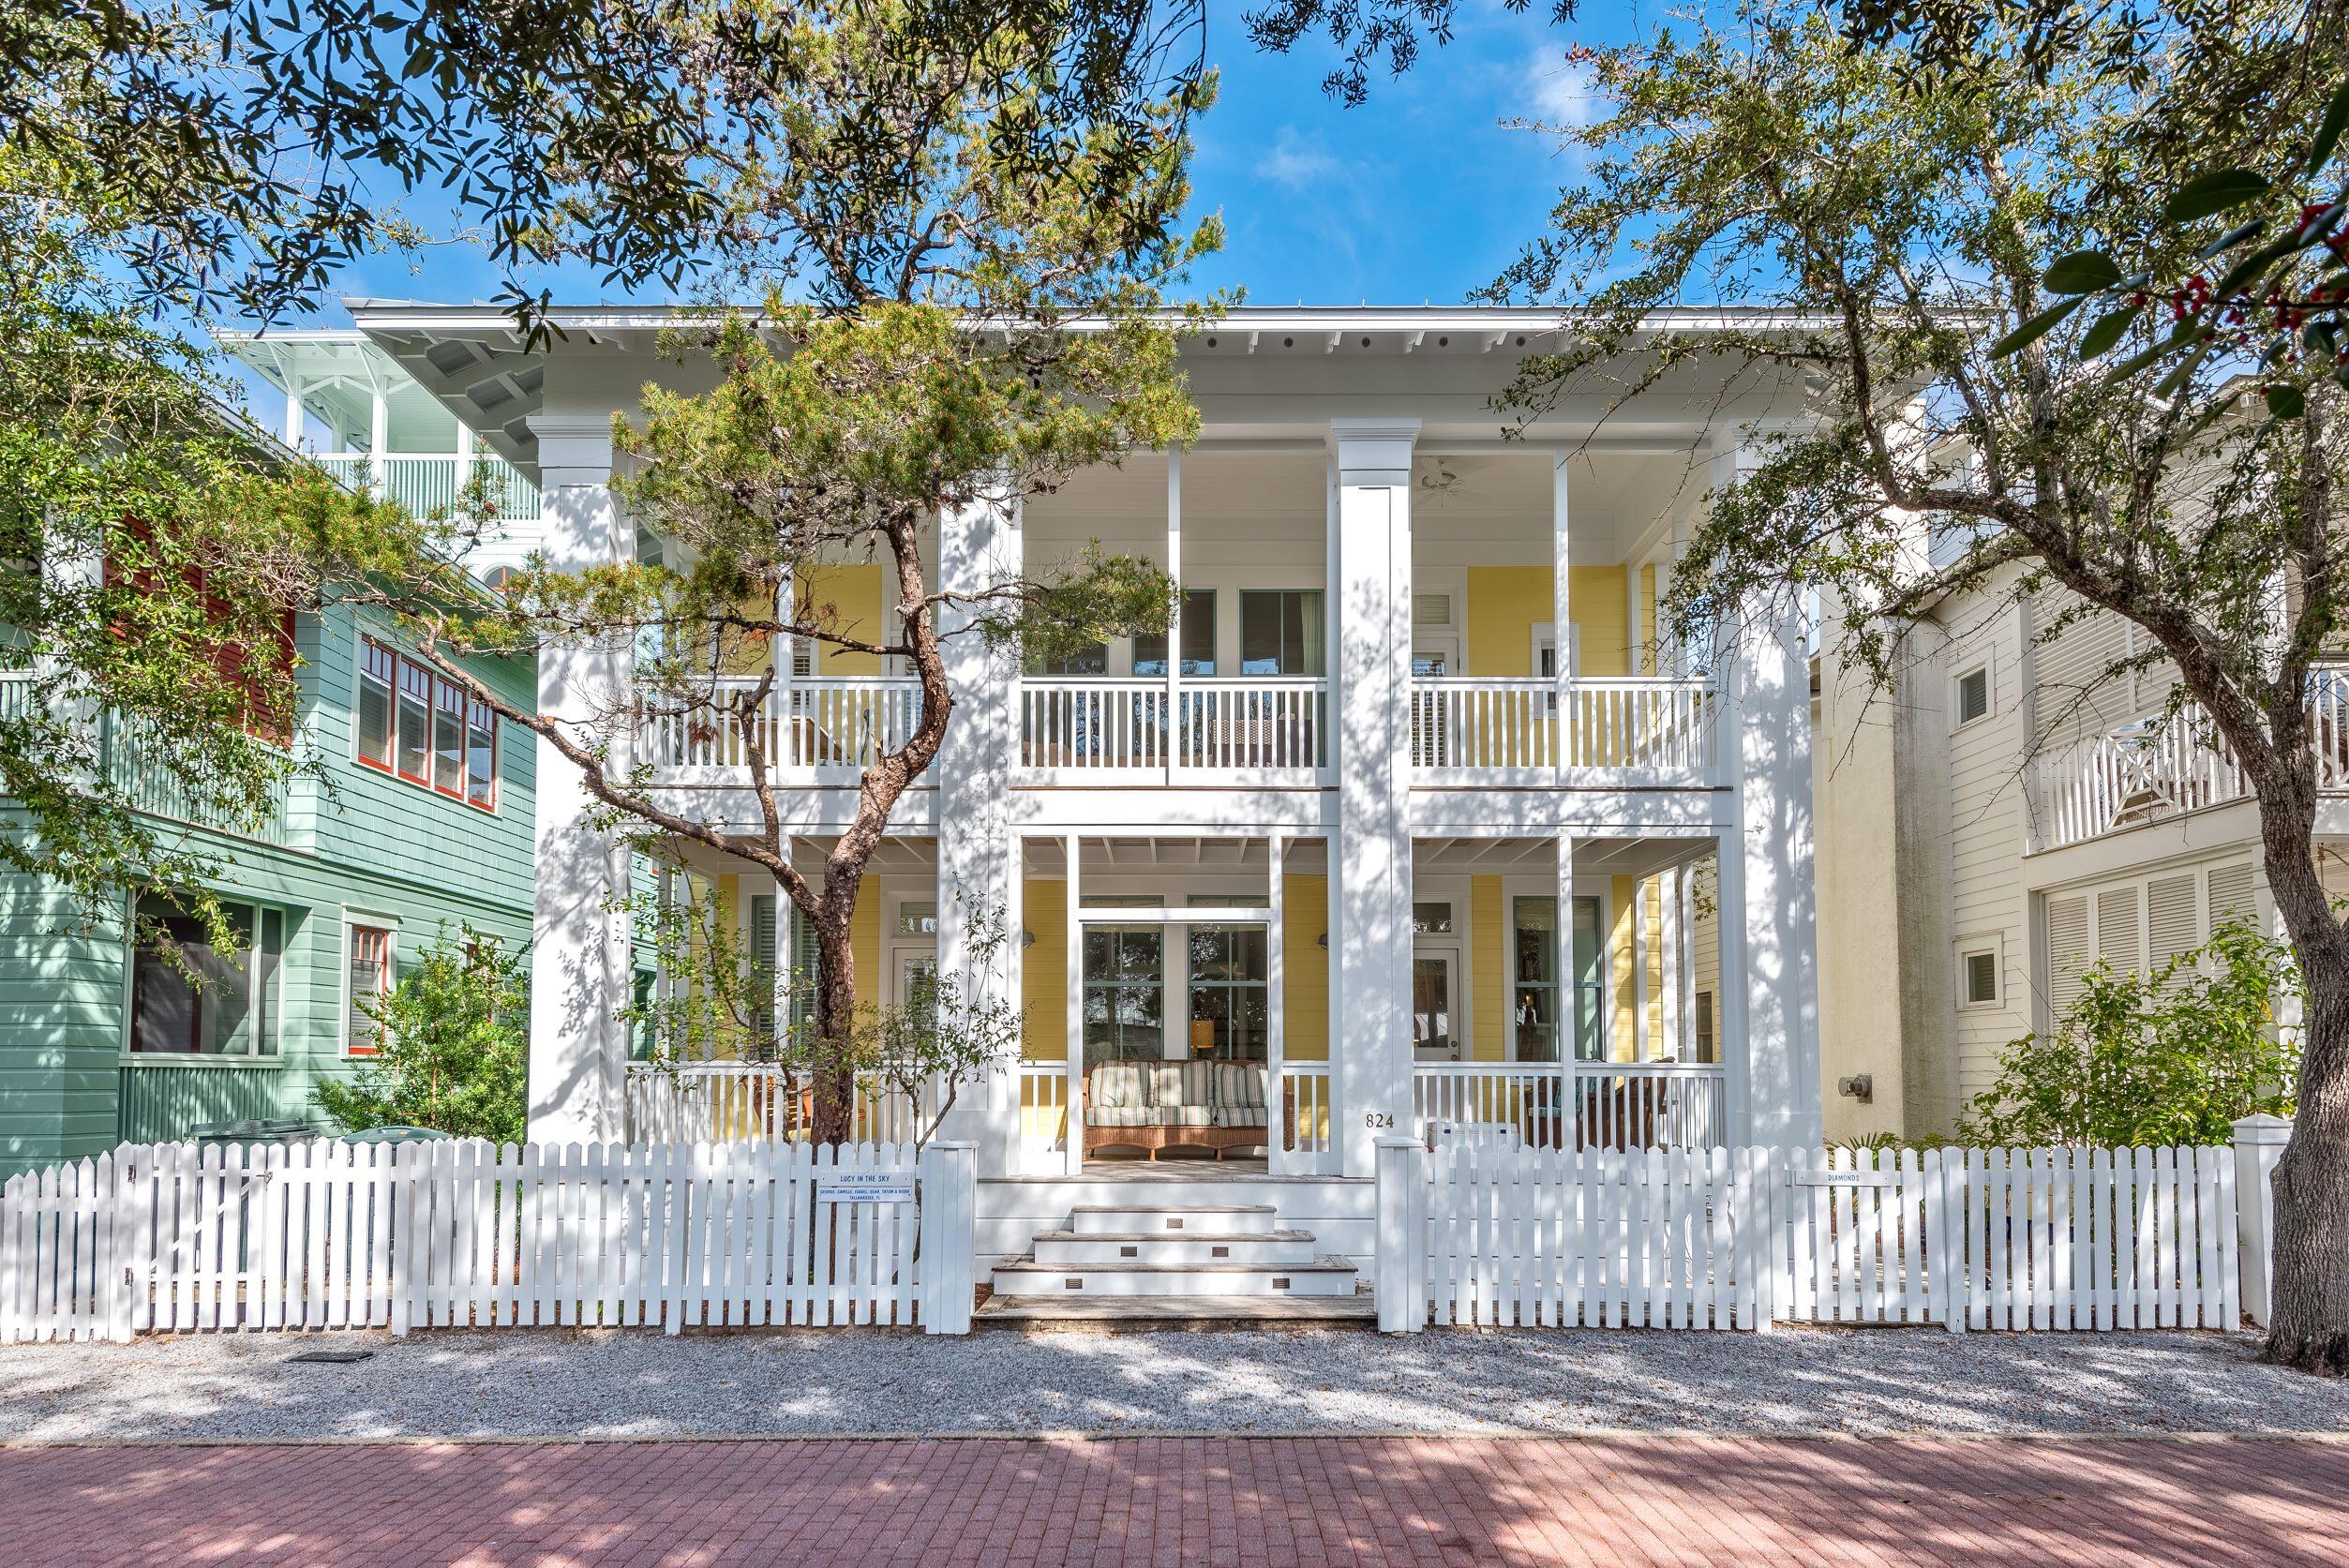
This fabulous beach home is exceptionally functional for a large or extended family and enjoys a prime location!  Overlooking the west-end family pool complex, you could almost relax on your front porch while watching the kiddos splash around.  And being just a stone's throw from the beach, your family can enjoy the best of what Seaside offers!

With a creative design, ''Lucy in the Sky'' and ''Diamonds'' offers a very flexible floor plan depending on your needs.  Because the main and guest houses blend so seamlessly, you can create a variety of options - the guest house could have one bedroom while the main house has four; or the guest house could have two bedrooms while the main house has three; or any combination that works best for your family.  Access to the guest house can be from within the main house or its own exterior entrance, allowing for privacy or use as a separate rental cottage.

The main house offers ample space for everyone.  Conveniently located off the dining room is a large family room accented by a fireplace.  There's a full bath down for convenience, and three bedrooms and two baths are up.  From the second floor you can access the tower for awesome views and sunset watching.  Generous two-story porches anchor the front of the home and allow for plenty of outdoor living.

Recent maintenance items include the exterior having just been repainted, a brand-new roof installed, eight new windows, and a new water heater in the guest house.
#891218

Santa Rosa Beach

824 Forest Street

5 Beds

4 Baths

3,360 Sq.Ft.

$3,500,000

MLS#: 891218

1 ... 196 197 198 199 200 ... 666
* Listings identified with the FMLS IDX logo come from FMLS and are held by brokerage firms other than the owner of this website. The listing brokerage is identified in any listing details. Information is deemed reliable but is not guaranteed. If you believe any FMLS listing contains material that infringes your copyrighted work please click here to review our DMCA policy and learn how to submit a takedown request. © 2024. First Multiple Listing Service, Inc.

Send a message

Message successfully sent.

Your message

What is 3 + 4 ?

Reason for contacting?

I agree to receive email communication and understand I can unsubscribe at any time.

I agree to be contacted by Gulf Life Real Estate via call, email, and text for real estate services. To opt out, you can reply 'stop' at any time or reply 'help' for assistance. You can also click the unsubscribe link in the emails. Message and data rates may apply. Message frequency may vary. Privacy Policy

Sign Out

Virtual Assistant

Would you like to take the next step with this property? We can help you schedule a showing or virtual tour, or send you more details.

Yes, I would like more information.

Thank You for Your Reply, One of Our Agents will contact you as soon as possible

No, maybe later.

Thank you, you can always contact me via email, phone number or through the contact form.

Realhub AI

Lucy - Your AI-Powered Realtor

Update Your Temporary Password

Personalize your search

Enter your email and we'll notify you immediately when new listings match what you're looking for.

or enter email address

Already have an account ? Login here

Continue your home search

I agree to receive communications and understand I can unsubscribe at any time.

I agree to be contacted by Gulf Life Real Estate via call, email, and text for real estate services. To opt out, you can reply 'stop' at any time or reply 'help' for assistance. You can also click the unsubscribe link in the emails. Message and data rates may apply. Message frequency may vary. Privacy Policy

Already have an account ? Login here

We use cookies

We use cookies primarily for analytics to enhance your experience. By accepting, you agree to our use of these cookies. You can manage your preferences or learn more about our cookies policy.
