Properties

Browse or get in touch to schedule a walkthrough.

  • Nearby me
Price range

Popular Features

Community Features

Association

Property Features

Waterfront

View

Exterior Features

Interior Features

Style

10000 properties match your criteria

Updated 1 minute ago

E-Alert name

Welcome home to this beautifully updated 2-bedroom, 2-bathroom townhome, offering modern style, comfort, and easy living. Step inside to discover LVP flooring throughout, soaring ceilings, and modern fixtures that create a fresh and inviting atmosphere. Enjoy the convenience of included yard care, giving you more time to relax and enjoy your home without the hassle of lawn maintenance. The private backyard is enclosed by an 8-foot privacy fence, providing a peaceful outdoor space perfect for relaxing, entertaining, or enjoying your morning coffee. With thoughtful updates throughout and low-maintenance living, this townhome is ready to welcome you home! Pets considered with application. Call us today for a showing!
#1012067

Crestview

445 E Cobb Avenue

2 Beds

2 Baths

1,230 Sq.Ft.

$1,650

MLS#: 1012067

**$500 OFF FIRST MONTH'S RENT! Available Now!** Beautifully kept home in Patriot Ridge featuring 4 bedrooms, 2 bathrooms, and an open split floor plan in South Crestview. Ideally located near Live Oak Church Rd to avoid Crestview traffic, with easy access to Eglin AFB, Duke Field, and 7th SFG, and backing up to a wooded lot for added privacy. Interior features include LVP flooring throughout, 11-foot ceilings, crown molding, quartz countertops, undermount sinks, and upgraded cabinetry. The kitchen is equipped with Frigidaire stainless steel appliances and a Whirlpool refrigerator, a large island, walk-in pantry, and recessed lighting. The primary suite includes a double vanity, garden tub, separate shower, and walk-in closet. Additional highlights include ceiling fans, framed mirrors, and quality finishes throughout. Exterior features include a covered front porch and rear patio, privacy fence, landscaping, and flood lights. Energy-efficient upgrades include Low-E windows and an electric water heater. For your convenience, the home includes window blinds and gutters. **Move-in ready and available now in a desirable South Crestview neighborhood. $500 off first month's rent with move-in before November 1st!** If interested please fill out pre screening questionnaire. https://forms.gle/uJoe1Wh4C5U7k6aw6
#1012061

Crestview

4603 Jayhawk Drive

4 Beds

2 Baths

1,961 Sq.Ft.

$2,150

MLS#: 1012061

OWNER FINANCING AVAILABLE! Peaceful surroundings, thoughtful renovations and an exceptional location between the bay and the gulf create an inviting backdrop for everyday coastal living. Positioned at the end of a quiet cul-de-sac in the sought-after Bayside community, this beautifully updated three-bedroom, two-bath brick residence pairs timeless design with modern comfort, offering a move-in-ready opportunity just minutes from the beaches, shopping, dining and recreation that define life along the Emerald Coast.

Designed for both everyday living and effortless entertaining, the open floor plan features a spacious great room with soaring ceilings, a gas fireplace and beautiful bamboo flooring that extends throughout the home, with tile in the kitchen and bathrooms. The renovated kitchen serves as the heart of the home, showcasing granite countertops, custom soft-close cabinetry, a tiled backsplash and matching black stainless KitchenAid appliances. The functional split-bedroom layout provides privacy, while abundant natural light enhances the home's warm and welcoming atmosphere.

Privately situated at the rear of the residence, the primary suite offers direct access to the screened porch, creating a peaceful retreat overlooking the fenced backyard. The beautifully renovated primary bath features granite countertops, a double vanity, LED mirrors, generous natural light and a spacious walk-in shower. The guest bathroom has also been completely updated with a new vanity and a deep soaking tub with a tiled shower surround.

Outdoor living is equally inviting, with a screened porch, front patio, fenced backyard, gas grill, and additional exterior storage, providing comfortable spaces to relax or entertain year-round. Numerous recent improvements offer lasting peace of mind, including a new roof installed in July 2020, gas water heater replacement in 2020, a new HVAC system with the majority of the ductwork replaced in 2021 and the addition of a whole-home dehumidifier for enhanced efficiency and comfort.

Life in Bayside extends well beyond the front door. Residents enjoy access to a community swimming pool, tennis courts, pavilion, bayfront dock, and waterfront park, where fishing, kayaking, paddleboarding, and sunset walks become part of everyday life. Just outside the neighborhood, a public boat launch, pickleball courts, playgrounds and additional recreational amenities provide even more opportunities to enjoy the outdoors. Conveniently located behind Silver Sands Premium Outlets and only minutes from the sugar-white beaches of the Emerald Coast, this exceptional home offers the rare combination of extensive renovations, outstanding community amenities and an enviable location that is equally well suited for a primary residence, second home or investment property.
#1009901

Miramar Beach

362 Bay Tree Drive

3 Beds

2 Baths

1,733 Sq.Ft.

$499,900

MLS#: 1009901
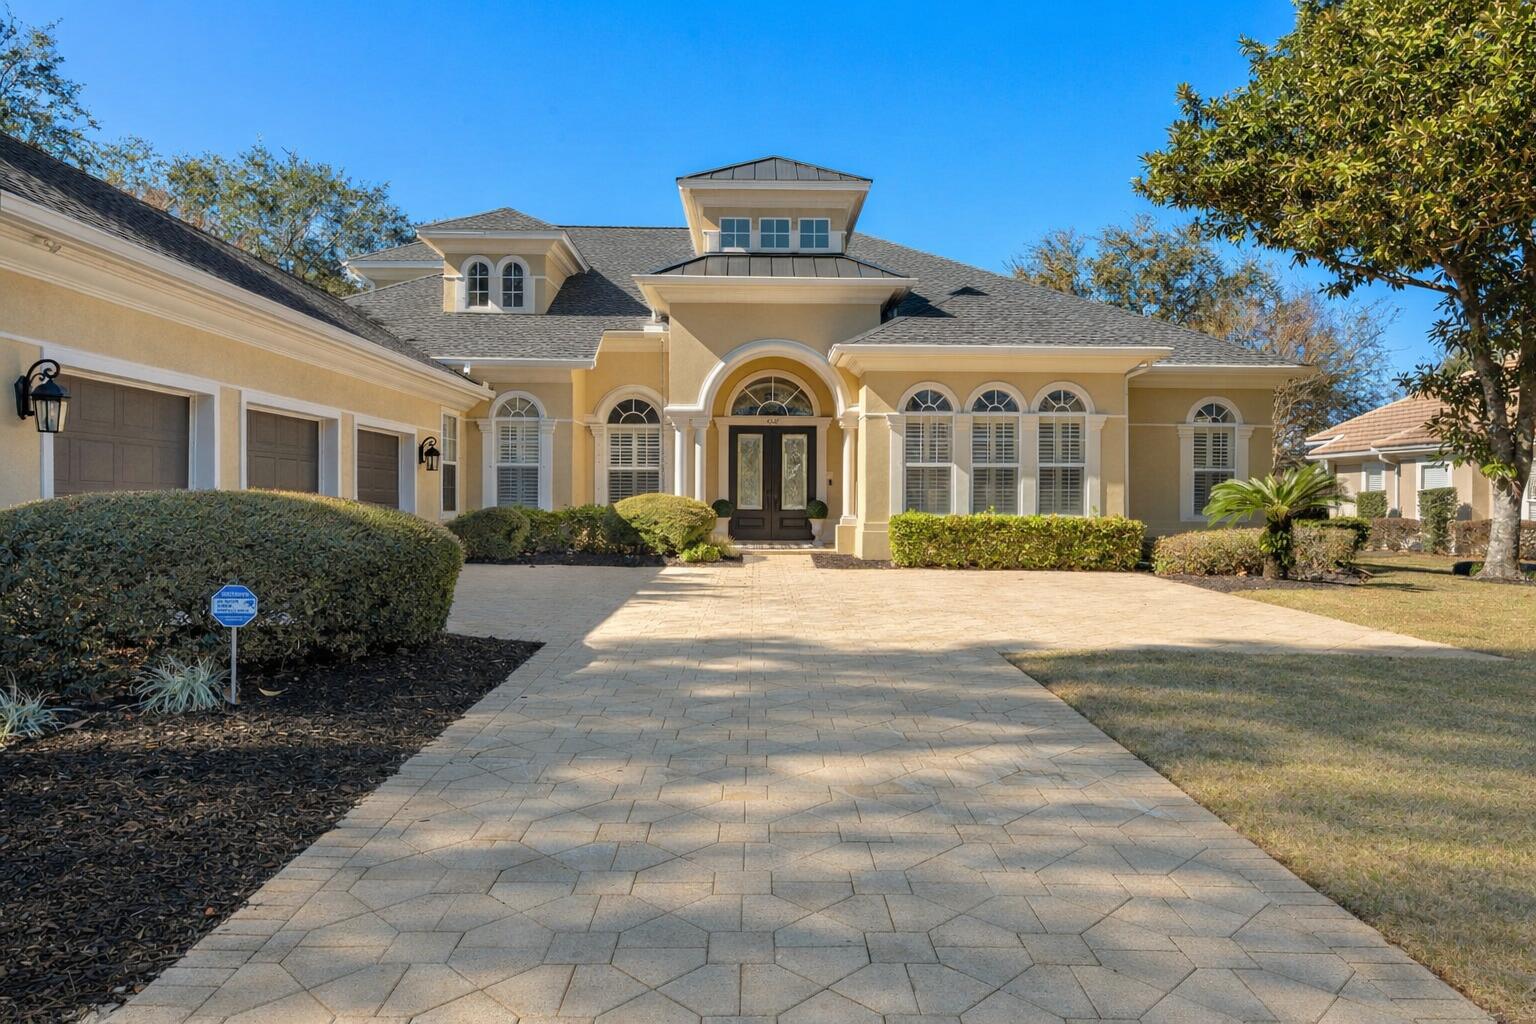
Welcome to exceptional living in Kelly Plantation! This stunning custom-built residence offers an impressive 4,119 square feet of beautifully designed living space, featuring 5 bedrooms, a first-floor primary suite, dedicated office, and an oversized media room--providing the perfect blend of elegance, comfort, and functionality.
Ideally positioned directly on the 17th-hole tee box of the renowned Kelly Plantation Golf Course, this home captures beautiful golf-course views and offers a setting that is both peaceful and picturesque. Inside, 12-foot ceilings, abundant natural light, and plantation shutters throughout create an open, sophisticated atmosphere.
The spacious open-concept design is ideal for both everyday living and entertaining, with the gourmet kitchen flowing seamlessly into the expansive living and dining areas. Beautiful upgraded hardwood flooring in the bedrooms adds warmth and character, complementing the home's refined finishes. 
The first-floor primary suite provides a private retreat, while the additional bedrooms, dedicated office, and large media room offer plenty of space for family, guests, work, and entertainment.
Located within the highly desirable Kelly Plantation community, this exceptional home combines generous living spaces, timeless design, and a premier golf-course setting. A rare opportunity to enjoy the best of Destin living in one of the area's most sought-after communities.
No Flood Insurance Required! Freshly painted inside and out. New roof 2024.
Resurfaced swimming pool with new pool pump.
#993915

Destin

4327 Stonebridge Road

5 Beds

5 Baths

4,119 Sq.Ft.

$1,588,000

MLS#: 993915

Take a closer look at this 66.76+/- acre tract in Bonifay, Florida. With substantial acreage and a location that offers convenient access to the surrounding community, this property is well suited for a variety of potential uses. Whether you're looking for land for investment, recreation, development, or a private rural setting, this tract offers plenty of room and opportunity to make it your own.
#1012122

Bonifay

Tract#6317 N Harris Stevenson Road

None Beds

None Baths

66.76 acres

$194,900

MLS#: 1012122

Fully-furnished Condo. Primary bedroom w/full bath and a Bunkroom w/ 2nd full bath. Great location on Scenic 98 right across from the Gulf with plenty of parking! The spacious open floor plan unit has a private balcony overlooking the pool. Amenities include the tropical landscaped pool with fountain, large pool deck, grills and covered picnic areas, kids splash pad, hot tub. Just a short walk to the private deeded Beach gate access. Several restaurants close by.
#1012076

Miramar Beach

548 Sandy Cay Drive UNIT 209

2 Beds

2 Baths

1,046 Sq.Ft.

$495,000

MLS#: 1012076

Experience breathtaking Gulf views and effortless coastal living from this beautifully updated, top-floor condo in the gated Gulf-front community of Silver Dunes. Ideally positioned just steps from Destin's famous sugar-white sand and emerald waters, this two-story residence offers exceptional views, spacious accommodations, and an impressive collection of resort amenities.

Recently upgraded, the condo features a gorgeous remodeled kitchen with modern cabinetry, granite countertops, tile flooring, upgraded lighting, and plenty of space for preparing meals and entertaining. The adjoining dining area flows seamlessly into the spacious living room, where large glass doors frame stunning views of the Gulf and open to an expansive full-width balcony. Whether enjoying morning coffee, an afternoon sea breeze, or one of Destin's unforgettable sunsets, this outdoor space is the perfect extension of the living area.

The main level also includes a convenient guest half bath. Upstairs, you'll find two generously sized bedrooms, each with its own full ensuite bathroom, along with a laundry area. The Gulf-front primary suite features its own private balcony, creating a peaceful retreat with spectacular views of the coastline. With two queen beds in the primary suite, a double and twin bed in the guest bedroom, and a queen sleeper sofa in the living room, the condo comfortably accommodates up to nine guests. With its desirable Gulf-front location and flexible sleeping arrangements, this property offers excellent potential as a vacation rental, second home, or personal beach retreat.

Silver Dunes offers an outstanding resort experience with a large Gulf-front swimming pool, children's pool, expansive beachfront lawn, fitness center, lighted tennis courts, shuffleboard, arcade/game room, grilling areas, and direct access to the beach.

Located in the heart of Destin, you're just minutes from some of the area's most popular dining, shopping, golf, fishing, boating, and family attractions, including Destin Harbor and Big Kahuna's Water & Adventure Park.

From panoramic Gulf views and multiple balconies to the beautifully remodeled interior and resort-style amenities, this top-floor condo delivers everything you need to enjoy the Destin lifestyle.
#1012097

Destin

1030 U.S. 98 45

2 Beds

2 Baths

1,500 Sq.Ft.

$575,000

MLS#: 1012097

NEW CONSTRUCTION + BUYERS CAN STILL PICK COLORS! SELLER IS OFFERING $5,000 TOWARD BUYER'S CLOSING COSTS! As of now, buyers still have time to make color selections, giving you the opportunity to add your own personal touch before construction is complete. Estimated completion is **the end of November!** This gorgeous 2-bedroom, 1-bathroom home is designed with modern luxury and comfort in mind. From the moment you step inside, you'll be captivated by the sleek luxury vinyl plank (LVP) flooring that flows seamlessly throughout the entire home. The heart of the home is the beautifully designed kitchen, featuring quartz or granite countertops, stainless steel appliances, an undermount sink for added style and convenience, and abundant natural light that enhances the space. With no HOA, you'll have the freedom to personalize your property and truly make it your own! Don't miss your chance to get in early, make your color selections, and watch your new home come together! Photos shown are of a similar completed home. Colors, finishes, and elevation may vary.
#1012055

Crestview

5316 Wright Home Place

2 Beds

1 Baths

966 Sq.Ft.

$159,900

MLS#: 1012055

A newly constructed coastal retreat designed for elevated living along 30A.

Positioned south of Scenic Highway 30A in the coveted Eastern Lake corridor, 86 S Lake Drive is a refined, contemporary coastal residence offered fully furnished. Thoughtfully planned across three levels, the home blends clean architectural lines with warm textures, generous outdoor living, and a private pool and spa, creating a setting equally suited for everyday comfort and memorable gatherings.

Inside, the home's polished yet relaxed character unfolds through hardwood floors, curated tile selections, and a cohesive palette that feels fresh and modern. Five bedrooms, five full bathrooms, and three half bathrooms provide exceptional flexibility, including four private en-suites and a convenient first-floor bedroom offers added ease, while a third-floor bunkroom expands the home's sleeping accommodations. Two laundry rooms, one on the second floor and one on the third, add easy, everyday convenience for guests and beach days. At the heart of the home, the kitchen is designed for connection. A gas range supports both effortless entertaining and daily cooking, while dual refrigerators offer ample storage for longer visits. The kitchen opens seamlessly to the living and dining areas, creating one unified space for gathering. A dedicated game room with a wet bar provides an additional destination ideal for watching a game, hosting after-dinner conversation, or unwinding after a day along the Gulf.

Outdoors, the in-ground pool and spa anchors a fenced backyard crafted for sun-filled afternoons and relaxed evenings. A dedicated exterior pool bathroom enhances convenience, allowing the outdoor area to function as its own living environment. Porches and balconies extend the coastal lifestyle, offering inviting spaces for morning coffee, quiet reading, or ending the day at a slower pace. The gated setting and generous parking further elevate the property an increasingly valuable feature along 30A. With no HOA, the home offers both freedom and flexibility.

Built by Thor Construction and Design, the residence reflects a modern coastal sensibility throughout. Situated in Eastern Lake south of 30A, an area home to one of Walton County's rare coastal dune lakes, the home offers easy access to the Gulf of Mexico through nearby beach access points, along with dining, shopping, and the neighboring communities that define this stretch of the Florida Gulf Coast.

Offered turnkey and fully furnished, 86 S Lake Drive brings together new construction, four private en-suites, two laundry rooms, a private pool and spa, a dedicated pool bathroom, a game room with wet bar, flexible guest accommodations, abundant parking, and short-term rental potential. Designed for both everyday enjoyment and time spent entertaining, this Eastern Lake residence presents a distinctive opportunity to experience coastal living south of Scenic Highway 30A.
#1010944

Santa Rosa Beach

86 S Lake Drive

5 Beds

5 Baths

3,598 Sq.Ft.

$2,695,000

MLS#: 1010944

Experience luxury living in this stunning, newly designed condo accessible via a secure, semi-private elevator from St. Thomas's lobby. As you enter the inviting foyer, you'll immediately appreciate the exquisite finishes tailored for the discerning buyer.  Double doors open to an expansive living and dining area adorned with floor-to-ceiling windows, offering breathtaking direct views of the Gulf. The gourmet kitchen is a chef's dream, featuring Kelvingrove Quartz countertops, custom wood cabinetry, and a premium KitchenAid appliance package. Retreat to the master suite, where you'll find panoramic Gulf views, a private terrace, and an elegant bathroom equipped with quartz countertops, dual sinks, and a luxurious spa shower. The well-designed split-bedroom layout includes two
#1012094

Destin

15400 Emerald Coast Parkway UNIT 406

3 Beds

3 Baths

1,970 Sq.Ft.

$1,750,000

MLS#: 1012094

Spacious 3-bedroom, 2-bath townhome offering over 2,400 sq ft with NO HOA fees! Features a downstairs primary suite, open kitchen with vaulted ceilings, flexible upstairs loft, and 2-car garage. Roof replaced in 2023 and water heater in 2025. Conveniently located near Fort Walton Beach Medical Center, Eglin AFB, Hurlburt Field, shopping, dining, and more. Great layout with plenty of space and potential!
#1012102

Fort Walton Beach

803 Holbrook Circle

3 Beds

2 Baths

2,422 Sq.Ft.

$265,000

MLS#: 1012102

Build your vision on this high and dry, just over one acre corner property In Defuniak Springs!  Located at the corner of Beethoven Rd. and Oakridge Rd. The property features paved road frontage on two sides, offering convenient access and flexibility when planning your future homesite.  

With over an acre of land, there is plenty of room to build while still enjoying space and privacy.  Whether you are ready to build your new home or looking for land to hold for the future, this property offers a great opportunity with a desirable corner location, paved access, and high and dry ground.  

Bring your plans and make this property yours!
#1012103

DeFuniak Springs

1.1 Acres Oakridge Rd

None Beds

None Baths

1.1 acres

$65,000

MLS#: 1012103

Welcome to a thoughtfully designed 4-bedroom, 3.5-bath home in North Crestview that balances everyday comfort with effortless entertaining. Featuring an expansive open-concept living area, this property also offers a 3-car garage, a dedicated front office/flex room, and a formal dining room. At the heart of the home, the kitchen showcases 3 cm granite countertops with beveled edges, stainless steel appliances, a center working island, and an oversized flat breakfast bar ideal for gathering. Throughout the high-traffic and wet areas, 20x20 porcelain tile is set on the diagonal with custom border accents. The primary suite provides a private retreat, while bedrooms two and three share a practical Jack-and-Jill bath. Step outside to the screened covered porch, complete with dual ceiling fans and direct access to an adjacent full bath for ultimate convenience. Enjoy peaceful views across the fully fenced half-acre yard, offering plenty of space and complete perimeter privacy.
#1012079

Crestview

6212 Lapis Lane

4 Beds

3 Baths

3,105 Sq.Ft.

$499,000

MLS#: 1012079

Welcome to Cross Creek, Lennar's desirable community offering thoughtfully designed new homes with modern finishes, quality craftsmanship, and exceptional value.

The Walsh floor plan features 4 bedrooms, 2 bathrooms, and 1,845 square feet of beautifully designed living space. The open-concept layout seamlessly connects the kitchen, dining, and living areas, creating an inviting setting for entertaining and everyday living.

The stylish kitchen features quartz countertops, stainless steel appliances, a tile backsplash, and ample workspace. The private owner's suite offers a relaxing retreat with dual vanities, a private water closet, and a generous walk-in closet. Three spacious secondary bedrooms provide flexibility for family, guests, or a home office.

Step outside to the large covered rear porch, perfect for relaxing, entertaining, and enjoying Florida sunsets. With modern finishes, a functional layout, and exceptional value, the Walsh offers the perfect combination of comfort and style.

Schedule your private tour today and ask about current builder incentives.

Information is deemed reliable but not guaranteed. Buyer or buyer's agent should verify all information during due diligence. Prices, features, and availability are subject to change without notice.
#1009641

Freeport

27 Free Point Circle HS B3

4 Beds

2 Baths

1,845 Sq.Ft.

$358,490

MLS#: 1009641

''WALKER'' ready in mid to late November.  Three car garage plus 4 BR/3 BA.  Over 1/4-acre lot in Southern Charm S/D with no HOA and low county taxes.  Open family/kitchen/dining area for flexible entertaining options with kitchen work island featuring bar seating.  Corner pantry, white shaker style cabinets.  Primary bathroom has double vanities, linen storage, shower + garden tub.  Luxury vinyl plank flooring throughout, recessed lighting, ceiling fans in all bedroom's/family room, covered rear porch for relaxing.
#1012084

Crestview

6132 Mildred's Way

4 Beds

3 Baths

2,098 Sq.Ft.

$353,000

MLS#: 1012084

1 ... 189 190 191 192 193 ... 666
* Listings identified with the FMLS IDX logo come from FMLS and are held by brokerage firms other than the owner of this website. The listing brokerage is identified in any listing details. Information is deemed reliable but is not guaranteed. If you believe any FMLS listing contains material that infringes your copyrighted work please click here to review our DMCA policy and learn how to submit a takedown request. © 2024. First Multiple Listing Service, Inc.

Send a message

Message successfully sent.

Your message

What is 3 + 4 ?

Reason for contacting?

I agree to receive email communication and understand I can unsubscribe at any time.

I agree to be contacted by Gulf Life Real Estate via call, email, and text for real estate services. To opt out, you can reply 'stop' at any time or reply 'help' for assistance. You can also click the unsubscribe link in the emails. Message and data rates may apply. Message frequency may vary. Privacy Policy

Sign Out

Virtual Assistant

Would you like to take the next step with this property? We can help you schedule a showing or virtual tour, or send you more details.

Yes, I would like more information.

Thank You for Your Reply, One of Our Agents will contact you as soon as possible

No, maybe later.

Thank you, you can always contact me via email, phone number or through the contact form.

Realhub AI

Lucy - Your AI-Powered Realtor

Update Your Temporary Password

Personalize your search

Enter your email and we'll notify you immediately when new listings match what you're looking for.

or enter email address

Already have an account ? Login here

Continue your home search

I agree to receive communications and understand I can unsubscribe at any time.

I agree to be contacted by Gulf Life Real Estate via call, email, and text for real estate services. To opt out, you can reply 'stop' at any time or reply 'help' for assistance. You can also click the unsubscribe link in the emails. Message and data rates may apply. Message frequency may vary. Privacy Policy

Already have an account ? Login here

We use cookies

We use cookies primarily for analytics to enhance your experience. By accepting, you agree to our use of these cookies. You can manage your preferences or learn more about our cookies policy.
