Properties

Browse or get in touch to schedule a walkthrough.

  • Nearby me
Price range

Popular Features

Community Features

Association

Property Features

Waterfront

View

Exterior Features

Interior Features

Style

10000 properties match your criteria

Updated 1 minute ago

E-Alert name
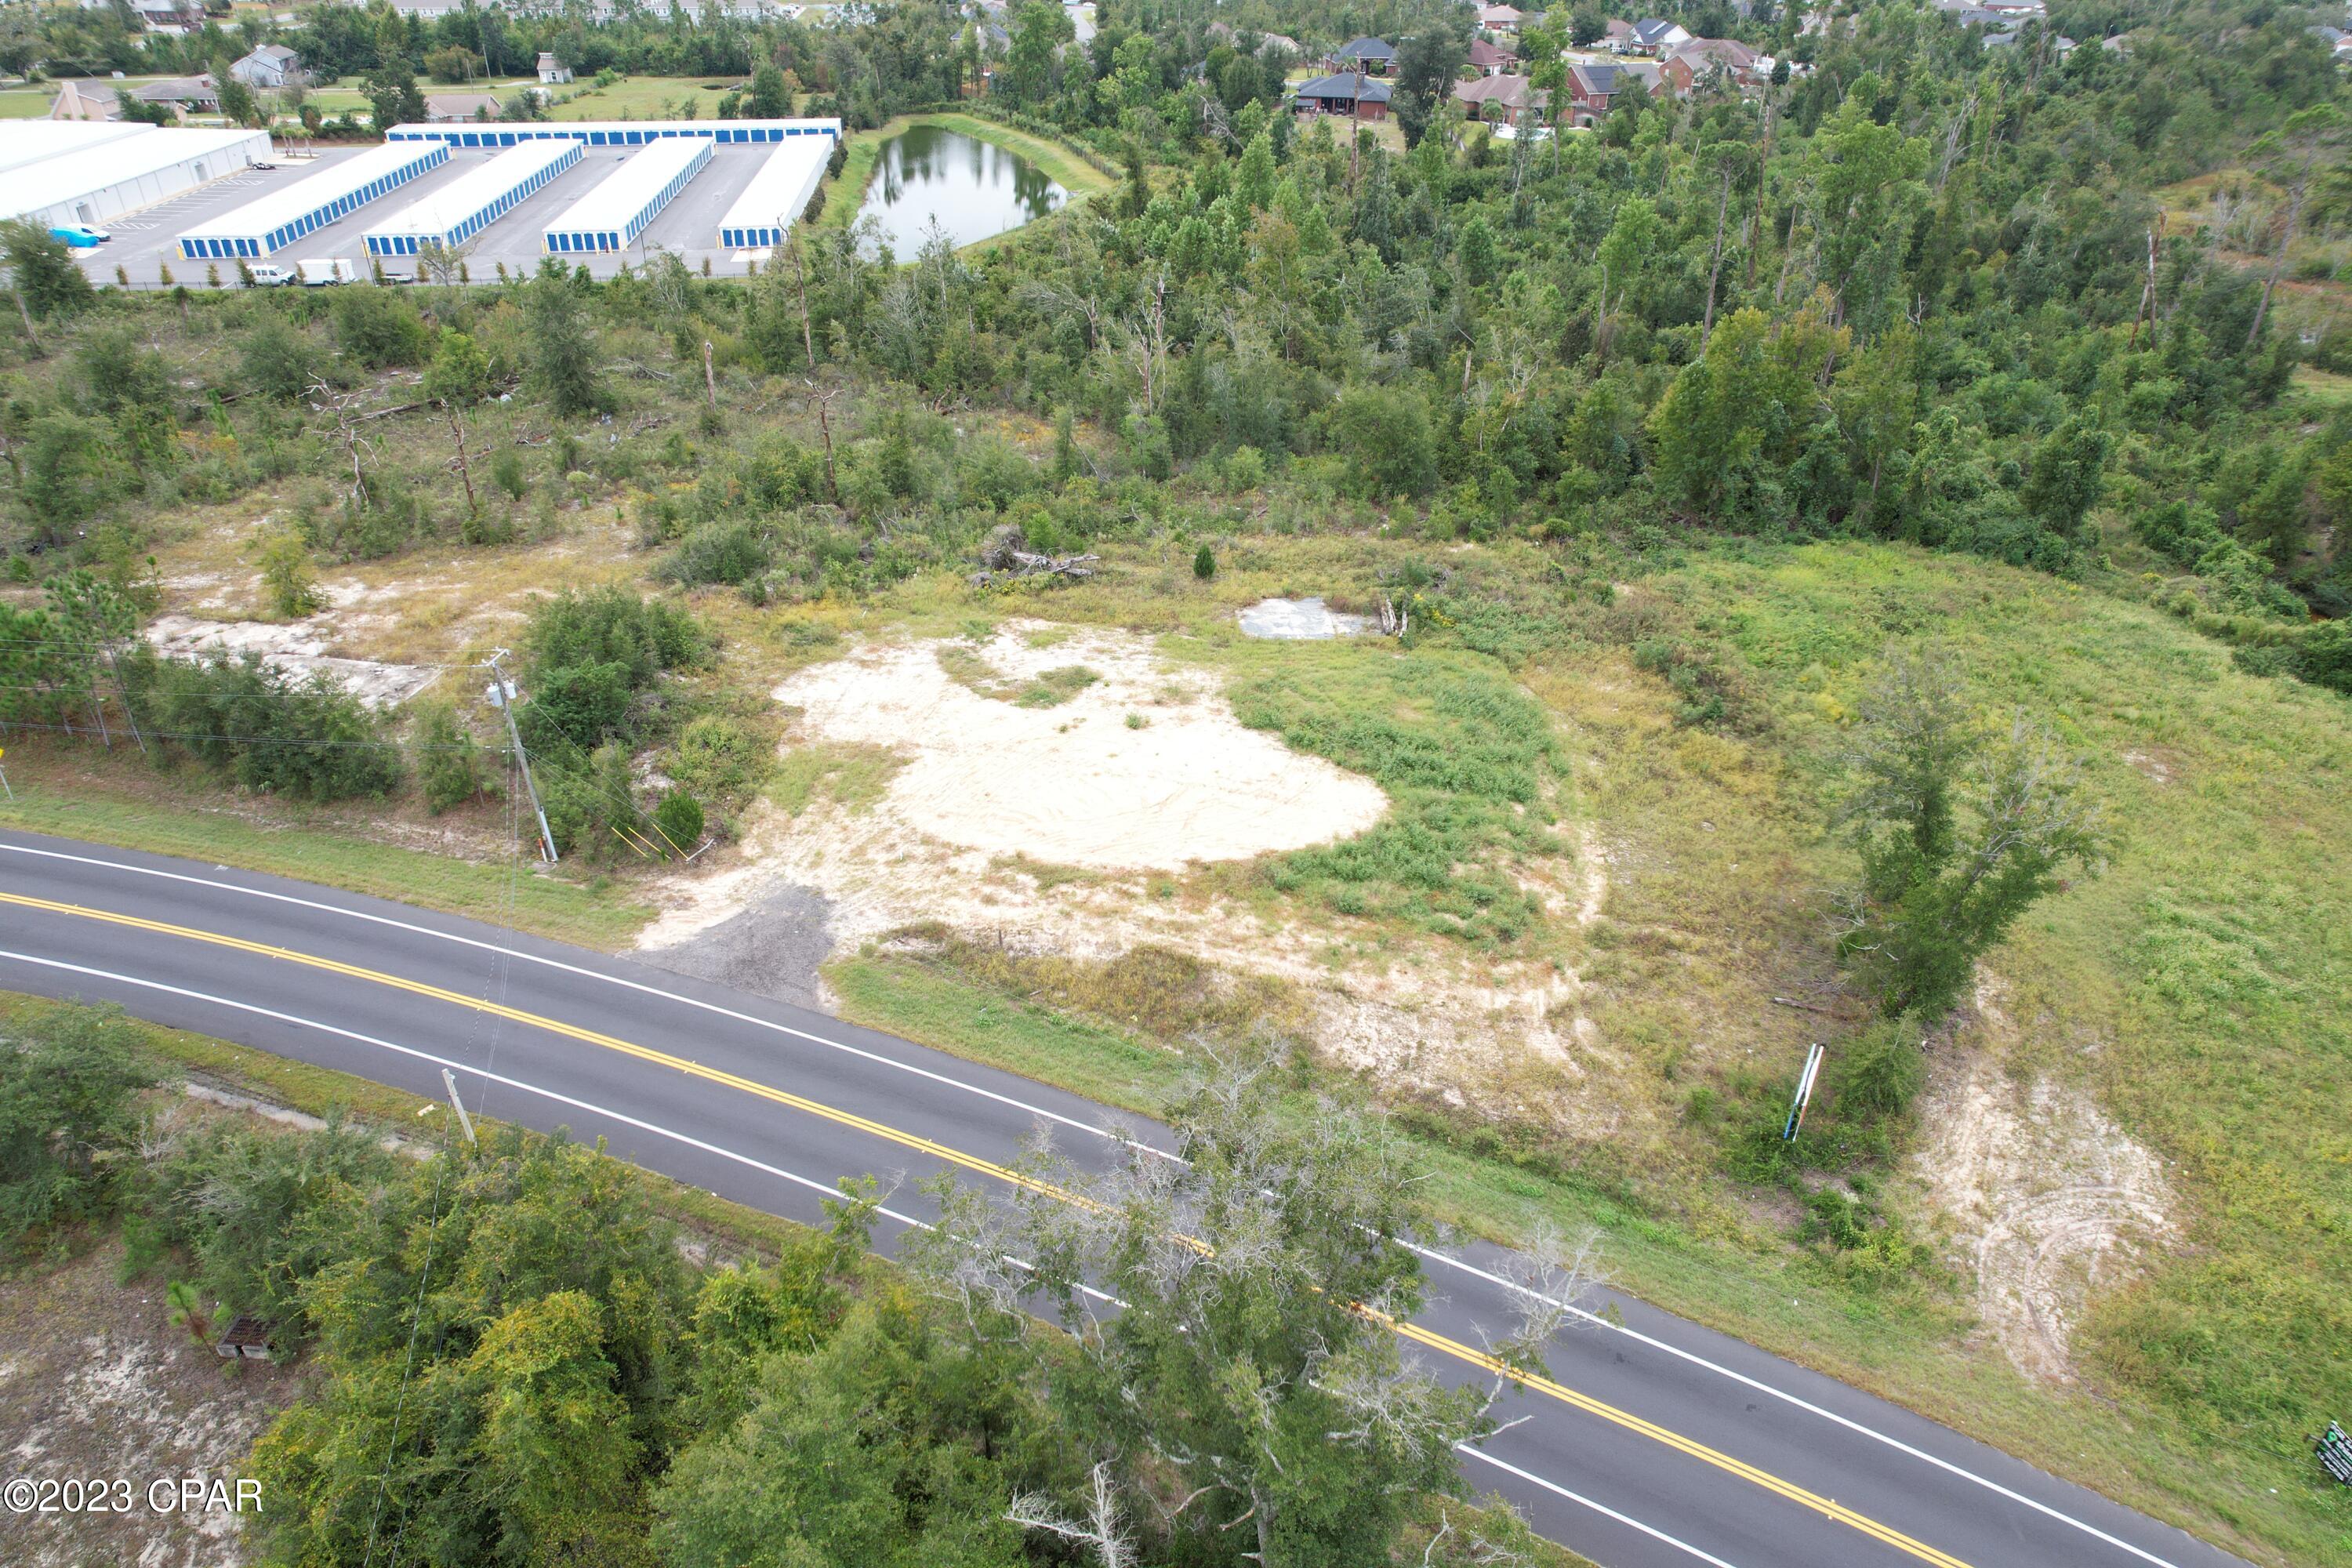
Vacant 0.7-acre residential land opportunity awaits just off Highway 390. This property offers easy accessibility to Highway 390 and close proximity to City of Lynn Haven. All measurements and information are approximate, buyer to verify any important information.
#747930

Lynn Haven

1534 E Highway 390

None Beds

None Baths

0.7 acres

$275,000

MLS#: 747930

Beautifully updated and exceptionally spacious, this 1-bedroom, 1.5-bath end condo offers one of the most desirable and unique layouts! With an impressive 1,588 square feet of living space spanning two levels, this immaculate residence features fresh paint, new LVP flooring, 10-foot ceilings, crown molding, new light fixtures, abundant storage, and two private balconies overlooking the resort-style pool.

Occupying the top two floors of the building, this condo shares only one wall with a neighboring unit, offering added privacy along with beautiful sunset and pool views. The main level features an open and spacious living and dining area, half bath, private balcony, and a well-appointed kitchen with stainless steel appliances, granite countertops, modern backsplash, and solid wood cabinetry.  

Upstairs, you'll find an oversized primary bedroom with added soundproofing, two walk-in closets, and access to a second private balcony. The beautifully updated primary bath features a double vanity and walk-in shower. This level also includes the laundry area with a new washing machine, an oversized owner's closet, and plenty of additional storage throughout.

Located within a gated community, owners and guests can enjoy resort-style amenities including a pool with waterfalls, hot tub, interactive splash pad, fitness center, basketball court, game room, and media center.

Conveniently located on Front Beach Road and just minutes from the sugar-white sands and emerald-green waters of Panama City Beach, this property offers easy access to shopping, dining, entertainment, and everything the beach has to offer. Furniture is negotiable.

Spacious, updated, private, and move-in ready--this is a truly unique property you won't want to miss!
#795490

Panama City Beach

8700 Front Beach Road 6310

1 Beds

1 Baths

1,588 Sq.Ft.

$234,900

MLS#: 795490

Escape to the peace and quiet of country living with this beautiful 10-acre property in Malone, Florida. Located in a quiet rural area near the Florida-Alabama state line, this property offers plenty of space and privacy while still being within easy driving distance of Malone and surrounding communities.


The property features beautiful mature hardwoods, providing natural shade, character, and an ideal setting for a homesite, weekend retreat, or recreational getaway. There is an old well on site, not yet tested. With 10 acres to call your own, there's plenty of room to enjoy the outdoors, wildlife, gardening, or simply the slower pace of country life.


If you've been looking for acreage in North Florida where you can spread out and enjoy some peace and quiet, this property is worth a look. Come see what country living is all about!
#795494

Malone

0 Logan Loop

None Beds

None Baths

10.29 acres

$74,900

MLS#: 795494

Welcome to Magnolia Ridge, a Lennar community in Panama City offering thoughtfully designed new homes with modern finishes, functional layouts, and exceptional value.

The Bonds floor plan features a spacious single-story design created for comfortable everyday living and entertaining. Secondary bedrooms are located near the front of the home, providing privacy and flexibility for family, guests, or a home office.

At the heart of the home, the open-concept kitchen, dining area, and family room flow seamlessly together, creating a bright and inviting gathering space. The stylish kitchen features quartz countertops, stainless steel appliances, 42-inch cabinetry, and ample workspace.

Privately situated at the rear, the owner's suite offers a relaxing retreat with a well-appointed en-suite bath and generous walk-in closet.

This home is currently under construction. Photos, floor plans, and renderings are for illustrative purposes only; actual colors, finishes, features, options, and layout may vary.

Schedule your private tour today and ask about current builder incentives!

Information is deemed reliable but not guaranteed. Buyer or buyer's agent should verify all information. Pricing, features, specifications, and availability are subject to change without notice.
#795464

Panama City

3884 Wall Street HS 79

3 Beds

2 Baths

1,290 Sq.Ft.

$241,990

MLS#: 795464

Welcome home to Hodges Bayou! This beautiful Cali floorplan offers modern comfort, an open-concept layout, and a location that puts you just around the corner from Deer Point Lake, nearby boat ramps, and Lindsey's Crossing, where you'll find Publix, Starbuck's, restaurants, shopping, and more. Enjoy the convenience of being just a short drive to  Northwest Florida Beaches International Airport and approximately 30 minutes from the beautiful beaches of Panama City Beach. 

Inside, you'll find traditional 8-foot ceilings and durable engineered vinyl plank flooring throughout the main living areas, with carpet in the bedrooms. The open-concept design creates an inviting space for everyday living, entertaining, and spending time with family.

The kitchen is the heart of this home, featuring white cabinetry, quartz countertops, a center island, large pantry, and stainless-steel appliances, including a range, dishwasher, and microwave. The thoughtful layout provides plenty of storage and workspace while keeping the kitchen connected to the dining and living areas.

Smart-home features add convenience to everyday life, including Kwikset keyless entry, SkyBell video doorbell, automated front porch lighting, and a Quolsys touchscreen panel that can integrate with your lighting, thermostat, front door, and more.

Enjoy the best of a convenient Bay County location with easy access to Deer Point Lake, boat ramps, schools, restaurants, shopping, beaches, and everything Panama City and Bay County have to offer. Hodges Bayou also offers sidewalks throughout the community, creating the perfect setting for evening walks, bike rides, and enjoying beautiful sunsets!

Whether you're searching for a newer construction home near Deer Point Lake, a home with easy boat-ramp access, or a convenient Bay County location close to Publix and Lindsey's Crossing, this one is worth seeing!

Schedule your private showing today and come see what makes Hodges Bayou home.
#795496

Southport

3147 Rachel Place

4 Beds

2 Baths

1,788 Sq.Ft.

$342,000

MLS#: 795496

Artfully blending contemporary coastal design with everyday functionality, this four-story home currently under construction by 30A Builders delivers 3,728 square feet of inspired living space in the heart of Grande Pointe. Backing up to the protected greenspace of Camp Helen State Park, this home offers a serene setting with no backyard neighbors--and Gulf views from the top floor to complete the experience. The first floor features a private guest suite with a full bath, plus a flexible bonus room ideal as a home office, playroom, or bunk room. Step outside to your private backyard oasis with lush landscaping and, a large fenced yard, -perfect for entertaining or relaxing in total privacy.  Estimated completion is December 2026

The second floor reveals the home's stunning reverse floor plan. A light-filled chef's kitchen is equipped with large pantry, wet bar, and oversized island, all opening to the great room, dining area, and a large covered porch for seamless indoor/outdoor living. This level also includes a guest bedroom and designer full bath.
The third floor hosts the luxurious primary suite with a private balcony, oversized walk-in shower, freestanding tub, dual vanities, and an expansive walk-in closet. Two additional bedrooms, a full bath, laundry room complete this level.
Crowning the home is a fourth-floor flex space and open rooftop deck with built-in summer kitchen and covered dining area an entertainer's dream with sweeping views, including glimpses of the Gulf.
Located in a thoughtfully planned waterside community of Grande Pointe with nearby access to Lake Powell and the Emerald Coast's best beaches, Lot 36 at Grande Pointe is coastal living at its most elevated. Estimated Completion date to be 9 months from contract.
#795481

Inlet Beach

36 Grande Pointe Circle

5 Beds

4 Baths

3,728 Sq.Ft.

$2,250,000

MLS#: 795481

Welcome to Tapestry Park! This 4-bedroom, 3-bath home has so much to offer, starting with a great location beside the park and one of the larger backyards in the neighborhood. There is plenty of room to enjoy the outdoor space, with the potential to add a private pool in the future.

Tapestry Park is such a fun and convenient community, with two neighborhood pools, pickleball and tennis courts, a basketball court, clubhouse, playground, green spaces, and plenty of sidewalks for walking, biking, or cruising around by golf cart. HOA dues also include cable, internet, and trash service.

The location is hard to beat--just two blocks from the beach and convenient to local schools, Pier Park, shopping, dining, entertainment, and the Navy Base.

With 4 bedrooms, 3 full baths, a spacious backyard, park-side location, and so many neighborhood amenities, this home is a great opportunity to enjoy everything Tapestry Park and Panama City Beach have to offer.
#795460

Panama City Beach

308 Columbus Street

4 Beds

3 Baths

2,102 Sq.Ft.

$589,000

MLS#: 795460

Modern Comfort, Move-In Ready & Built for Easy Living!

Looking for a home that checks all the boxes? This beautifully maintained 3-bedroom, 2.5-bathroom townhome in Jakes Landing offers modern finishes, a functional layout, and low-maintenance living in a highly convenient location. Built in 2023, this Craftsman-style home feels fresh, inviting, and ready for you to make it your own.

Step inside to a bright, open main level designed for both everyday living and entertaining. The well-appointed kitchen flows seamlessly into the dining and living spaces, creating a comfortable gathering area for everything from casual dinners to relaxing evenings at home.

Upstairs, you'll find three spacious bedrooms along with a dedicated laundry room, making daily routines simple and convenient. The primary bedroom provides a peaceful retreat with a generous walk-in closet and private en-suite bathroom featuring a dual-sink vanity.

Outside, enjoy your own private patio -- the perfect spot for morning coffee, an evening unwind, or a little outdoor space to call your own. The attached one-car garage provides secure parking and valuable additional storage.

With its newer construction, desirable floor plan, private outdoor space, and convenient access to schools, shopping, restaurants, and everyday amenities, this Jakes Landing townhome is an excellent rental opportunity for anyone looking for comfort without the hassle of extensive upkeep.

Schedule your showing today and see why this home deserves a spot at the top of your list!
#793842

Panama City

1749 Jakes Drive

3 Beds

2 Baths

1,484 Sq.Ft.

$1,850

MLS#: 793842
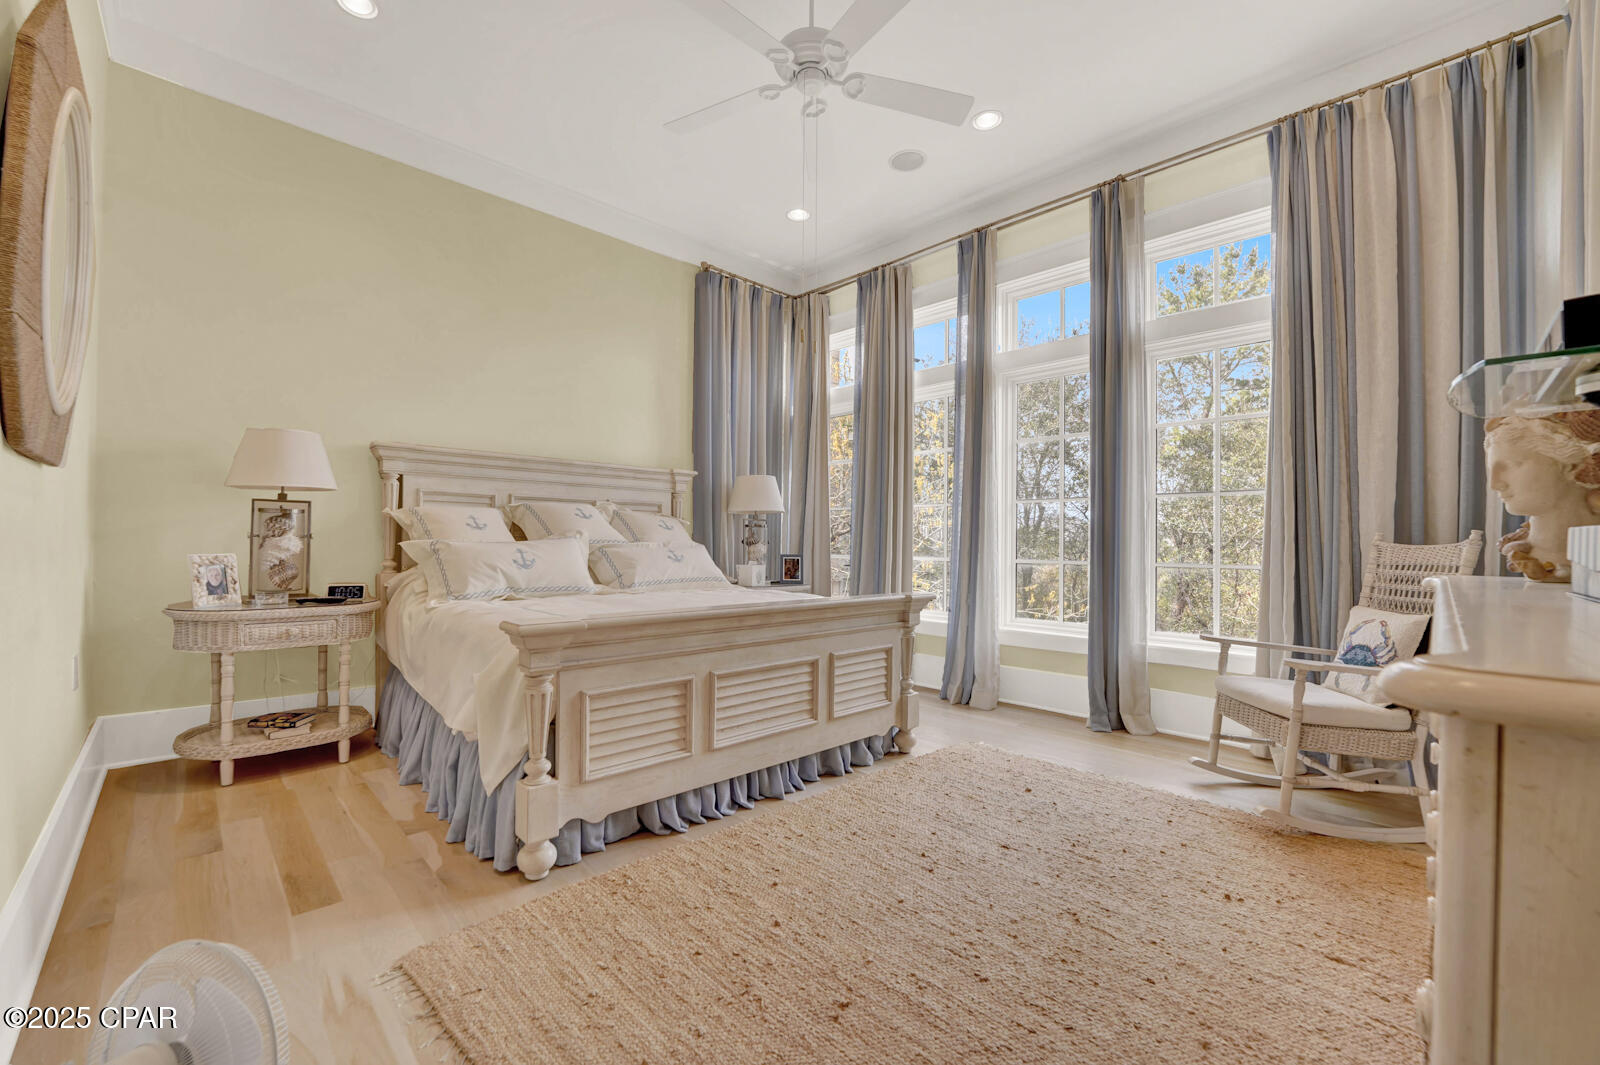
30A   Welcome to this charming luxury home nestled on a beautiful lot overlooking Camp Creek Lake.   Fully furnished and decorated through out supporting the beaches and tranquil atmosphere of the Water Sound ''Peninsula''.  The elevator  compliments this home making it  friendly and easy  for all to enjoy.. There are only 35 lots in this unique , peaceful and secure  neighborhood located in a gated community. This home has a pool, pool side bathroom, outside shower and paved brick walkway.  The Gulf is less than a 10 minute  walk via the  many walkways located on  this property.  There are 2 other larger pools in this community, workout room, meeting room and picnic areas for your enjoyment.
#771153

Inlet Beach

245 Gulf Bridge

5 Beds

4 Baths

2,823 Sq.Ft.

$3,999,000

MLS#: 771153

****SIGNIFICANT PRICE REDUCTION****MOTIVATED SELLER! BRING ALL OFFERS!****

Welcome to your own slice of paradise in Latitude Margaritaville Watersound! Located in highly sought-after Phase 3, this beautifully upgraded Breeze Bay is ideally situated near Town Square and the community's world-class amenities.

Step inside to a bright, open living area featuring architectural ceiling beams and a cozy fireplace--an inviting space for entertaining friends or unwinding after a day in the Florida sunshine. The chef-inspired kitchen is equipped with a gas range, oven, and microwave, while the stunning Mother-of-Pearl half bath adds an unforgettable touch of coastal elegance.

The spacious primary suite offers a private door leading directly to the lanai and pool area. Its spa-like bathroom features a zero-entry shower, custom backlit mirror with an integrated medicine cabinet, and an additional linen tower for convenient storage. At the front of the home, a light-filled room with a sunny bay window provides wonderful flexibility as a third bedroom, home office, or peaceful retreat.

Step outside and experience the Florida lifestyle at its best. The saltwater pool and spa feature a generous tanning shelf and overlook tranquil preserve and pond views--the perfect setting for relaxing, entertaining, or enjoying a refreshing drink as the sun goes down.

Thoughtful finishing touches include a laundry-room sink, washer and dryer with an extended warranty, and an epoxy-coated garage floor.

Life in Latitude Margaritaville Watersound centers around the vibrant Town Square, where neighbors gather, live music fills the air, and every day feels like a celebration. Your island-inspired lifestyle is waiting!

All indoor and outdoor furniture is negotiable, with the exception of the piano.
#786964

Panama City Beach

8530 Lost Shaker Way

3 Beds

3 Baths

2,161 Sq.Ft.

$779,000

MLS#: 786964

305 Montana Avenue, Lynn Haven, FL 32444

Here is your chance to own a spacious vacant lot in the heart of Lynn Haven! Located in an established area near local schools, shopping, dining, parks, and everyday conveniences, this property offers an exciting opportunity to build and create something of your own.

Whether you are looking for a future homesite or an investment opportunity, this property is full of potential!
#795488

Lynn Haven

305 Montana Avenue

None Beds

None Baths

0.26 acres

$110,000

MLS#: 795488

Welcome to 4029 Zinnia Drive, a new home under construction at Sunny Hills in Chipley, Florida. This is the Lismore floor plan with three bedrooms, two bathrooms, and a two car garage. 

As you enter this home you are immediately struck by its clean lines and thoughtful design. The foyer opens to a bright and airy space, with two secondary bedrooms and a full bathroom tucked off to one side. These rooms are perfectly sized with each offering plenty of closet space and easy access to the shared bath.


Continuing into the heart of the home, you will find an open concept living area. Here, the kitchen is open to the living area and has an island with a breakfast bar that creates the perfect spot for casual dining or entertaining. The adjoining dining area is well-positioned for family meals, while the living room offers a comfortable space to relax, complete with views of the backyard. The laundry room is off the kitchen and is complete with extra storage shelves. Privately located at the back of the home, the primary bedroom offers a peaceful retreat. The large bedroom is complemented by an ensuite bathroom, featuring a dual vanity, a large shower, and an expansive closet designed for all your wardrobe needs.
#786637

Chipley

4029 Zinnia Drive

3 Beds

2 Baths

1,580 Sq.Ft.

$238,300

MLS#: 786637

Seller willing to consider a VA loan assumption at a 3.375% interest rate, subject to lender approval and qualification (Veteran to Veteran). Welcome home to this spacious 5-bedroom, 3-bath brick home offering 2,705 sq. ft. of comfortable living space in the desirable Holley by the Sea community of Navarre. Situated on just under half an acre, this move-in-ready home offers plenty of room inside and out. The open living area features high ceilings and a fireplace, while the kitchen offers granite countertops, abundant cabinetry, stainless steel appliances and generous workspace. Enjoy Florida living from the large covered back patio overlooking the spacious backyard. Community amenities include a pool and tennis courts, with Navarre Beach just a quick drive away. Located in a quiet residential setting while remaining convenient to shopping, dining, recreation and the beautiful Gulf Coast. With five bedrooms, three full baths, an attached garage and plenty of outdoor space, this home is ready for its next owner.
#795454

Navarre

6685 Indian Street

5 Beds

3 Baths

2,705 Sq.Ft.

$585,000

MLS#: 795454

Welcome to 40 Tamoka Court, a beautifully upgraded single-story home tucked away on a quiet cul-de-sac in gated NatureWalk at Watersound Origins. Set against a peaceful pond with beautiful sunset views, this Panama floor plan combines thoughtful designer details, exceptional privacy, and seamless indoor-outdoor living. Mature landscaping surrounds the home, while a community common area along the right side creates additional separation from the neighboring residence and enhances the spacious, private setting.

A cozy front porch welcomes you inside to a shiplap foyer and light-filled, open-concept interior featuring wide-plank RevWood flooring, two-piece crown molding throughout, designer wallpaper, custom millwork, and carefully selected finishes. A spacious office or sitting room just off the main living area is tucked behind a barn door, providing a flexible space for working, reading, or relaxing.

The kitchen is designed for both everyday living and entertaining with GE appliances, a gas cooktop, quartz countertops, an oversized farmhouse sink, and cabinetry extending to the ceiling with glass-front upper cabinets. The kitchen opens effortlessly to the dining and living areas, where a sleek linear fireplace creates a warm focal point and a custom dry bar offers the perfect spot for cocktails, serving, and entertaining. Motorized screens transform the covered back porch into an extension of the living space, allowing the indoor and outdoor areas to come together beautifully when entertaining. Beyond the porch, the backyard has been thoughtfully landscaped for privacy and centers around a private pool and spa overlooking the pond. A pool heater and chiller provide the flexibility to adjust the water temperature throughout the seasons, while the tranquil pond setting delivers beautiful sunset views in the evenings.
The primary suite is a retreat of its own, featuring a tray ceiling with a wallpaper accent and a custom wood accent wall. The primary bath offers a freestanding soaking tub, separate glass-enclosed shower with tile extending to the ceiling, quartz countertops, and a spacious walk-in closet.
Guest spaces are equally well appointed, including a bedroom with custom wall detailing and a guest bath with a stylish wallpaper accent. The laundry room offers added cabinetry, storage, and a utility sink, while a convenient drop zone just inside the garage provides a designated place for shoes, bags, and everyday essentials.
An impressive three-car garage provides abundant room for vehicles, a golf cart, and additional storage, a rare and valuable feature for the area.
Residents of NatureWalk at Watersound Origins enjoy access to an exceptional collection of community amenities, including pools, fitness facilities, parks, scenic trails, golf, and convenient access to shopping, dining, and the white-sand beaches of 30A.
With its private cul-de-sac setting, extra breathing room beside the home, mature landscaping, three-car garage, designer interiors, resort-style pool and spa, and peaceful pond sunset views, 40 Tamoka Court offers an exceptional combination of privacy, comfort, and the Watersound Origins lifestyle.
#1012080

Inlet Beach

40 Tamoka Court

3 Beds

3 Baths

2,362 Sq.Ft.

$1,350,000

MLS#: 1012080

Enjoy private lakefront living on beautiful Lake Holley with this 2019 home situated on nearly 4.5 acres across two parcels and offering approximately 650 feet of waterfront! Surrounded by a beautiful canopy of mature trees, the property feels peaceful and secluded while still offering an open backyard with plenty of room to enjoy the lakefront setting.

Inside, you'll find an open-concept living, dining, and kitchen area with a desirable split-bedroom floor plan. All appliances convey, including the washer, dryer, and deep freezer. The screened-in back porch overlooks the lake and offers the perfect place to unwind, enjoy the wildlife, and take in the view, while the covered front porch is made for slow mornings and a cup of coffee.

Lake Holley is an approximately 400-acre fishing lake known for bass, bream, and bluegill. Spend your days fishing from the beautiful private dock, launching a kayak, boating, or simply relaxing by the water. With nearly 4.5 acres and extensive waterfrontage, there's plenty of room to spread out and enjoy the privacy and natural beauty of the property.

Two additional sheds/outbuildings provide plenty of storage and offer possibilities for a workshop, she-shed, man cave, hobby space, or recreational gear.

And while the setting feels tucked away, you're still just minutes from downtown DeFuniak Springs for shopping, dining, and everything MainStreet has to offer and approximately 35 miles from 30A and the beautiful beaches of South Walton. With no HOA, you'll have even more freedom to enjoy the space and make the property your own.

Whether you're looking for a family home, a peaceful lake retreat, or an investment property, this property offers a unique combination of waterfront, acreage, privacy, and convenience. Schedule your private showing and come experience Lake Holley living for yourself!

Listing includes both parcels 07-3N-19-19780-000-0070 & 07-3N-19-19780-000-0071.
#1012112

DeFuniak Springs

119 Lockney Drive

3 Beds

2 Baths

1,456 Sq.Ft.

$399,000

MLS#: 1012112

1 ... 188 189 190 191 192 ... 666
* Listings identified with the FMLS IDX logo come from FMLS and are held by brokerage firms other than the owner of this website. The listing brokerage is identified in any listing details. Information is deemed reliable but is not guaranteed. If you believe any FMLS listing contains material that infringes your copyrighted work please click here to review our DMCA policy and learn how to submit a takedown request. © 2024. First Multiple Listing Service, Inc.

Send a message

Message successfully sent.

Your message

What is 3 + 4 ?

Reason for contacting?

I agree to receive email communication and understand I can unsubscribe at any time.

I agree to be contacted by Gulf Life Real Estate via call, email, and text for real estate services. To opt out, you can reply 'stop' at any time or reply 'help' for assistance. You can also click the unsubscribe link in the emails. Message and data rates may apply. Message frequency may vary. Privacy Policy

Sign Out

Virtual Assistant

Would you like to take the next step with this property? We can help you schedule a showing or virtual tour, or send you more details.

Yes, I would like more information.

Thank You for Your Reply, One of Our Agents will contact you as soon as possible

No, maybe later.

Thank you, you can always contact me via email, phone number or through the contact form.

Realhub AI

Lucy - Your AI-Powered Realtor

Update Your Temporary Password

Personalize your search

Enter your email and we'll notify you immediately when new listings match what you're looking for.

or enter email address

Already have an account ? Login here

Continue your home search

I agree to receive communications and understand I can unsubscribe at any time.

I agree to be contacted by Gulf Life Real Estate via call, email, and text for real estate services. To opt out, you can reply 'stop' at any time or reply 'help' for assistance. You can also click the unsubscribe link in the emails. Message and data rates may apply. Message frequency may vary. Privacy Policy

Already have an account ? Login here

We use cookies

We use cookies primarily for analytics to enhance your experience. By accepting, you agree to our use of these cookies. You can manage your preferences or learn more about our cookies policy.
