Properties

Browse or get in touch to schedule a walkthrough.

  • Nearby me
Price range

Popular Features

Community Features

Association

Property Features

Waterfront

View

Exterior Features

Interior Features

Style

257684 properties match your criteria

Updated 1 minute ago

E-Alert name

WATERFRONT x 2: Welcome to this charming 3-bedroom, 2.5-bathroom home nestled on a picturesque 10.8-acre property boasting tranquility and natural beauty. Just south of DeFuniak Springs, this property is located in the perfect area for easy access to town or only a little further South to Freeport. It is only a short drive south to the beautiful white sandy beaches of South Walton. Situated in a serene country setting, this recently renovated home offers a blend of modern comforts and southern charm. 

Stepping inside you will notice a seamless design meets inviting warmth in this open floor plan kitchen and living room area. As you step into this beautifully appointed space, you'll immediately notice the effortless flow and welcoming atmosphere, perfect for both entertaining and everyday living. The living room serves as the focal point, featuring a stunning fireplace that exudes a cozy ambiance, inviting you to unwind and relax by its gentle glow. Whether it's gathering with loved ones on a chilly evening or simply enjoying a quiet moment alone, the fireplace adds a touch of charm and comfort to the space with French doors opening up into the large screen-in Florida Room with matching tile flooring.
The kitchen has luxury Frigidaire professional appliances, granite countertops, an island, a breakfast bar & a breakfast nook area, creating an ideal space for culinary enthusiasts. Enjoy the scenic views of the backyard and one of the two spring-fed ponds while preparing meals in this lovely kitchen. The oversized master bedroom presents elegance and functionality, featuring French doors that open to the back patio overlooking the waterfront view. Pamper yourself in the master bathroom oasis, complete with double vanities, a custom tile shower, marble countertops, and a luxurious LED lit whirlpool air bathtub with jets and air massage. Additionally, the master suite boasts a large custom walk-in closet with a hidden secure room/safe room constructed of beautiful cedar siding, offering both convenience and peace of mind. Bedrooms 2 and 3 offer ample space and comfort, each equipped with custom-built closets featuring shelving and drawers, providing plenty of storage options. A large open walk-in pantry off the kitchen provides for lots more storage and organization. There's lots of extras in this home and no corners were cut during this renovation. Both bathrooms have marble countertops, custom walk-in tile showers, rain shower heads & glass doors. Huge pantry, large utility room. There really isn't a single thing that was missed for the design of this home. It is an absolute dream!!

Step outside to discover the expansive grounds, featuring two spring-fed ponds stocked with bass and bream, creating a serene backdrop for outdoor enjoyment. The property also includes two pole barns, one with power that is currently used as a parking/carport area. There is a large, enclosed barn as well as a block shed with power, running water, a half bathroom, and an AC unit, offering endless possibilities for hobbies or storage needs. Additional amenities include a sprinkler system, public water access, a large front patio, and a utility room opening to the front patio for added convenience. For pet lovers, a heated and cooled dog kennel off the Florida room provides a comfortable space for furry companions. The fenced backyard area and open patio overlooking the smaller pond offer a perfect spot for relaxation or outdoor entertaining.
Don't miss the opportunity to own this exceptional property, where luxury meets country living. Schedule your showing today and experience the lifestyle this home has to offer.
#948515

DeFuniak Springs

6110 US HWY 331 S

3 Beds

2 Baths

2,786 Sq.Ft.

$705,000

MLS#: 948515

Large wooded parcel, approximately 20 acres. A hunter's paradise, very secluded, ideal for building a secluded retreat or dream home, offering ample privacy. A large path has been cut to the pond and there's a nice creek flowing through the property, but buyer must verify. Additional acreage is available, totaling approximately 69 acres. Please inquire for pricing. Survey available for this parcel.
#977280

Baker

20 acres Canyon Trail

None Beds

None Baths

20.51 acres

$188,700

MLS#: 977280

THIS WILL BE A SHORT SALE. Fully Furnished & Priced to Move!
This beautifully updated townhome in Eagle's Landing is a true turnkey opportunity. Offered fully furnished and sporting a brand-new price, this home is ready for immediate enjoyment—whether you're a first-time buyer, downsizer, or investor. Even better? The special assessment for a brand-new roof in 2025 has already been paid in full by the seller, offering peace of mind and added value.

Step inside and enjoy 1,460 square feet of bright, well-maintained living space with three spacious bedrooms, 2.5 baths, a dedicated laundry room, and a one-car garage. The open-concept main floor is filled with natural light, perfect for hosting guests or winding down after a long day. Upstairs, the oversized primary suite offers a relaxing retreat, while two additional bedrooms provide plenty of flexibility for family, guests, or office space.

A brand-new HVAC system ensures year-round comfort and efficiency, so you can move in with zero hassle.

Located in the sought-after Eagle's Landing community, you'll also enjoy access to a neighborhood pool and playground, all maintained by the HOAideal for low-maintenance living with lifestyle perks.

This one checks all the boxes: fully furnished, updated, worry-free, and in a prime location. Schedule your private tour today and make Eagle's Landing your next home!
#978989

Crestview

789 Majestic Drive

3 Beds

2 Baths

1,460 Sq.Ft.

$185,000

MLS#: 978989

OWNER RELOCATION! Make your dreams come true! Come take a look at this exquisitely and thoughtfully designed home in a gated community near 30A and the beaches of South Walton. This stunning home with an elevator was completely and tastefully renovated within the past year and features light oak hardwood flooring throughout, fresh paint, and designer wallpaper added to the half bath and formal dining room. The brand-new kitchen (2023) is a chef's delight with the Thermador 48-inch dual fuel, oversized double oven, 6 burner range plus griddle as the centerpiece. In addition to the French door Bosch refrigerator, and Fisher Paykel dishwasher drawers, enjoy the luxury of also having two refrigerated drawers in the center island as well as a wine/beverage cooler and an ice maker. An abundance of custom cabinets wrap-around the kitchen with features including pull-outs, appliance garages and a designated coffee bar/wet bar station. There's also a walk-in pantry and a connecting home office. With quartz countertops and marble mother-of-pearl backsplash this kitchen is a showstopper! You'll also enjoy the breakfast bar and large informal dining space which can accommodate a full-sized dining table. Don't forget there's also an adjacent formal dining room with tray ceilings, elegant Brunschwig & Fils wallpaper, new light fixture and plenty of space for your table that seats 10-12 individuals. The spacious living room is filled with natural light and has a gas fireplace and expansive sliding doors opening onto the beautiful tiled and covered balcony. Nature lovers will be delighted by the adjacent preserve with wildlife and birds galore. The master suite is also located on the main (second floor) level and accesses the balcony through oversized sliding doors. Two custom walk-in closets (one with a handy iron-away), an impressive master bath with double vanity, granite countertops, whirlpool tub, huge tiled walk-in shower with multiple shower heads, customized jets, etc. plus a laundry room complete this amazing space. Also located on this level are an owners closet and guest bath. The lower level of the home has two additional bedrooms each with custom walk-in closets and full baths featuring quartz countertops. A large bunk room/ family room provides added living space to be used as you desire. All lower level rooms access the covered patio (epoxy finished floor) through sliding doors which provide a light and bright atmosphere. There's also a gas stub for your gas grill or future outdoor kitchen. The oversized 2 car garage measures 50 x 22 offering unbelievable space for vehicles, storage, beach and pool toys, etc.  Storage abounds with built in cabinets, countertops, a storage room and closets!  This Smart Home has been upgraded to provide outlets for electronic devices, charging stations, etc.  Major home systems are newer - never run out of water with a Rinnai tankless hot water heater (2022), Bryant HVAC (October 2018), all new Toto toilets (4), an elevator in case you prefer not to take the stairs, a whole house central vacuum system, new irrigation and a deep well sourced irrigation. The roof is "tile look" metal. You'll be impressed with the location, quality and value that sets this home apart.
#934397

Santa Rosa Beach

53 N Cypress Breeze Boulevard

3 Beds

3 Baths

3,566 Sq.Ft.

$1,395,000

MLS#: 934397
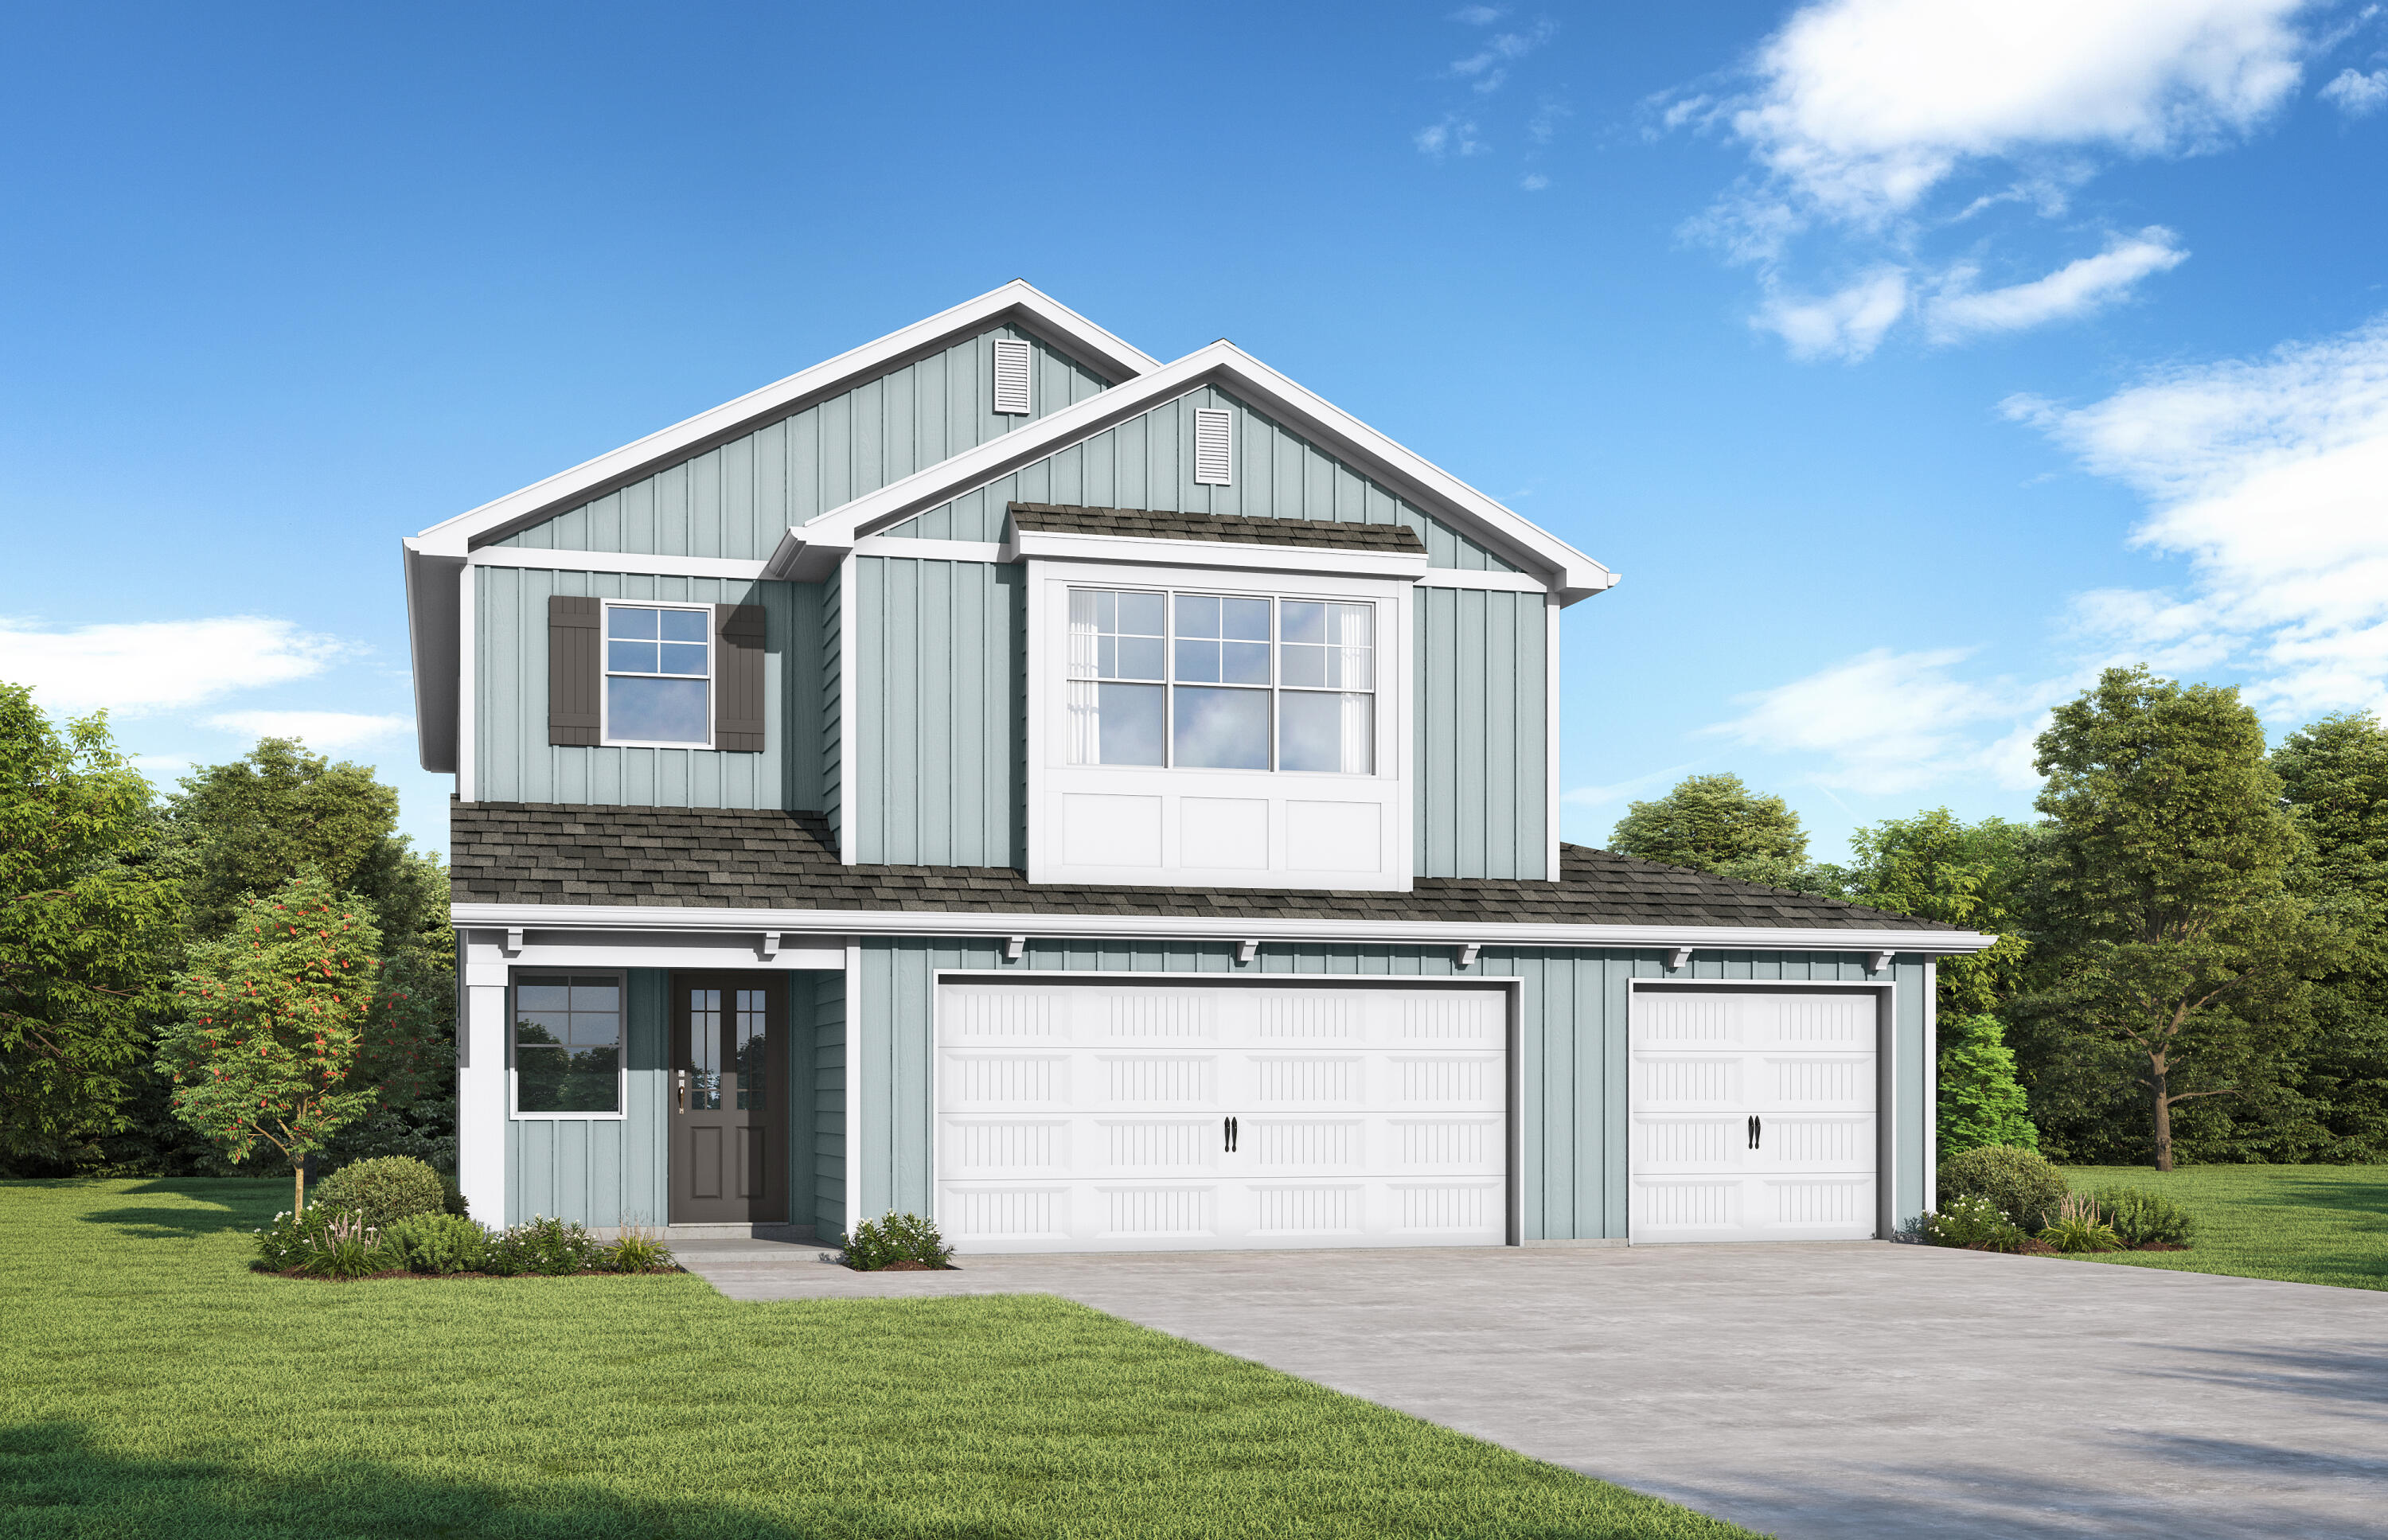
LAKE view and next to resort-style community pool! Experience The Avenir, a bold masterclass in modern living by Valor Communities. Step through the grand two-story foyer into a light-filled social hub where a gourmet kitchen and quartz island anchor your entertaining space. This rare design features dual primary suites. The main-level retreat boasts a lavish Roman bath layout , while the upstairs sanctuary offers a private escape with a soaking tub and separate shower. With an oversized loft, elegant trey ceilings, and a 3-car garage, this home is the ultimate statement of style. Visuals feature a similar home for inspiration. Pricing is the base starting point; final price varies based on features selected.
#1006958

Freeport

319 Sagebrush Drive

4 Beds

3 Baths

2,872 Sq.Ft.

$439,850

MLS#: 1006958

Welcome to Deer Ridge Crossing in Gulf Breeze, FL! The charming Rhett, one of our most popular & highly desirable Open Designs. 4 beds, 2 baths, covered patio & a 2-car garage. The Smart Home Connect System includes several Smart Home convenient devices. BEAUTIFUL, well-designed kitchen offers gorgeous Quartz countertops, relaxed living with a lg. island bar, quiet dishwasher, all stainless appliances, pantry, & spacious dining area. Bedroom 1 & adjoining bath feature a walk-in closet, Quartz double sink vanity, tub AND separate shower. Striking wood-look flooring throughout & Friese carpet in the bedrooms. Upscale home with great curb appeal. Convenient location. Must see! Pictures, colors, features, and size may vary. Square footages are approximate.
#993485

Gulf Breeze

5861 Dove Nest Road

4 Beds

2 Baths

1,856 Sq.Ft.

$392,900

MLS#: 993485

Don't miss out on your opportunity to own this beautiful like new home located conveniently in South Crestview!! This wonderful Springfield plan offers 5 bedrooms and 3 bathrooms! One Bedroom and bathroom is located on the first floor. Up stairs there is a study or bonus area for additional space!!  The beautiful kitchen features a breakfast bar and pantry! This home has beautiful upgrades that the standard newer construction doesn't have, to include custom backsplash, unique lighting and molding. The living room and dining room have a custom arched/column entry. The primary suite features two walk-in closets!! Three additional bedrooms and laundry are located on the second floor. This home has front and back covered porches! Enjoy time in fenced back yard!!
#929186

Crestview

804 N Peoria Court

5 Beds

2 Baths

2,413 Sq.Ft.

$389,000

MLS#: 929186

Two lots in the fast growing area of Town of Santa Rosa.  New homes going up all over.  Don't miss your opportunity to live in an affordable area of Santa Rosa Beach.

AE Flood Zone.
Water and Sewer are available from Regional Utilities.
#932879

Santa Rosa Beach

tbd N 7th Street

None Beds

None Baths

0.29 acres

$150,000

MLS#: 932879

''T L Sea'' is an ideal second home, primary residence, or rental investment with proven rental history. The ''Bahamas'' floor plan is the largest three-bedroom triplex plan available and boasts an open living room, kitchen and dining area on the first floor, perfect for family gatherings and entertaining. The kitchen is fully-equipped with granite countertops, gorgeous backsplash, Electrolux appliances, Moen faucets, farmhouse sink, and soft-close drawers. A generous Master Suite, plus two additional guest bedrooms- one is a bunk room with 3 twins - are found on the second level. The spacious deck on the rear of the home backs up to a private green space and is perfect for enjoying a quiet morning coffee, or grabbing some quick sun. The full 2-car garage is perfect for storing your MORE.. vehicles, golf cart, or all your beach toys! Town of Prominence is located along Scenic 30A between Seagrove and Alys Beach, next to WaterSound Beach. Enjoy easy access to a beautiful Town Center, two resort-style pools, a Fitness Center and a seasonal Private Shuttle Service to the beaches of 30A. The 'HUB', the community's town center, includes restaurants, shops, and an amphitheater with a covered event pavilion, a cinema screen for movies as well as a stage for concerts and events - all within walking distance! The dues include exterior maintenance, exterior insurance, and landscaping. All information contained within this listing is deemed to be accurate, but is not guaranteed. Buyer to verify.
#879513

Inlet Beach

88 W Pine Lands Loop UNIT A

3 Beds

2 Baths

1,747 Sq.Ft.

$945,000

MLS#: 879513

A must see home! Custom built by Boswell Builders of Destin in the prestigious gated golf-community of Emerald Bay, this remarkable 3 bedroom, 2.5 bathroom home, overlooks the 5th fairway and lagoon of this stunning golf course. This open and airy floor plan features a large kitchen with granite counter tops which overlooks 2 large living areas and spacious dining room. A marble fireplace with cozy, gas logs in the living room, built in shelves and cabinets lining the dining room walls, along with high ceilings, crown molding and plantation shutters combine to create a beautiful living space perfect for entertaining. The amazing enclosed lanai & pool provides more space for family or guests to enjoy. The master bedroom and bathroom are a private sanctuary which opens directly onto the lanai and pool area. The master suite also features a whirlpool garden tub, separate shower, twin vanities, two walk-in closets and a linen closet. This home includes a convection oven, hurricane shutters for the entire house and a whole home Generac system with a 5-year warranty was installed approximately 3 years ago. The home has a new paver driveway, new pool pavers, a new garage door motor, and was painted approximately 2 years ago. The lawn and landscaping provide quite a bit of privacy and includes a lawn irrigation with rid-o-rust system. This one won't last long. Contact us today! 

Square footage taken from tax role. All dimensions should be verified by buyer.
#804905

Miramar Beach

623 Indigo Loop

3 Beds

2 Baths

2,161 Sq.Ft.

$525,000

MLS#: 804905

The Owl's Head community is conveniently located off of Highway 331 in Freeport.  We are only 8 miles to Interstate 10, and 16 miles to beautiful beaches and Highway 30 A.  We offer 6 floor plans, 3 and 4 bedrooms.  All homes have rear entry garages.  This community offers a community area with paved walking trails and a spring fed lake.  | The Cary plan is a 2-story 4 bedroom, 3 bath home.  The primary is downstairs, and a second bedroom. There are 2 bedrooms and a bathroom upstairs.  The Cary floorplan offers a covered front and side patio.
#922060

Freeport

51 Woodsorrel Street

4 Beds

3 Baths

2,039 Sq.Ft.

$336,900

MLS#: 922060

Introducing The Grove at Seascape, a gorgeous Mediterranean style resort that will be located within the popular Seascape Golf, Beach, & Tennis Resort in Miramar Beach. Now is your opportunity to purchase these luxury one, two, three, and four bedroom pre-construction condominiums during the release of the first three buildings, the Holly, Juniper, and Dogwood. These mid-rise four story condominiums will overlook the Aquatic Garden amenities featuring multiple pools including a relaxing lazy river, zero entry pool, and much more or the green space and event lawn.
#928533

Miramar Beach

90 Seascape Drive 2107

1 Beds

2 Baths

955 Sq.Ft.

$480,000

MLS#: 928533
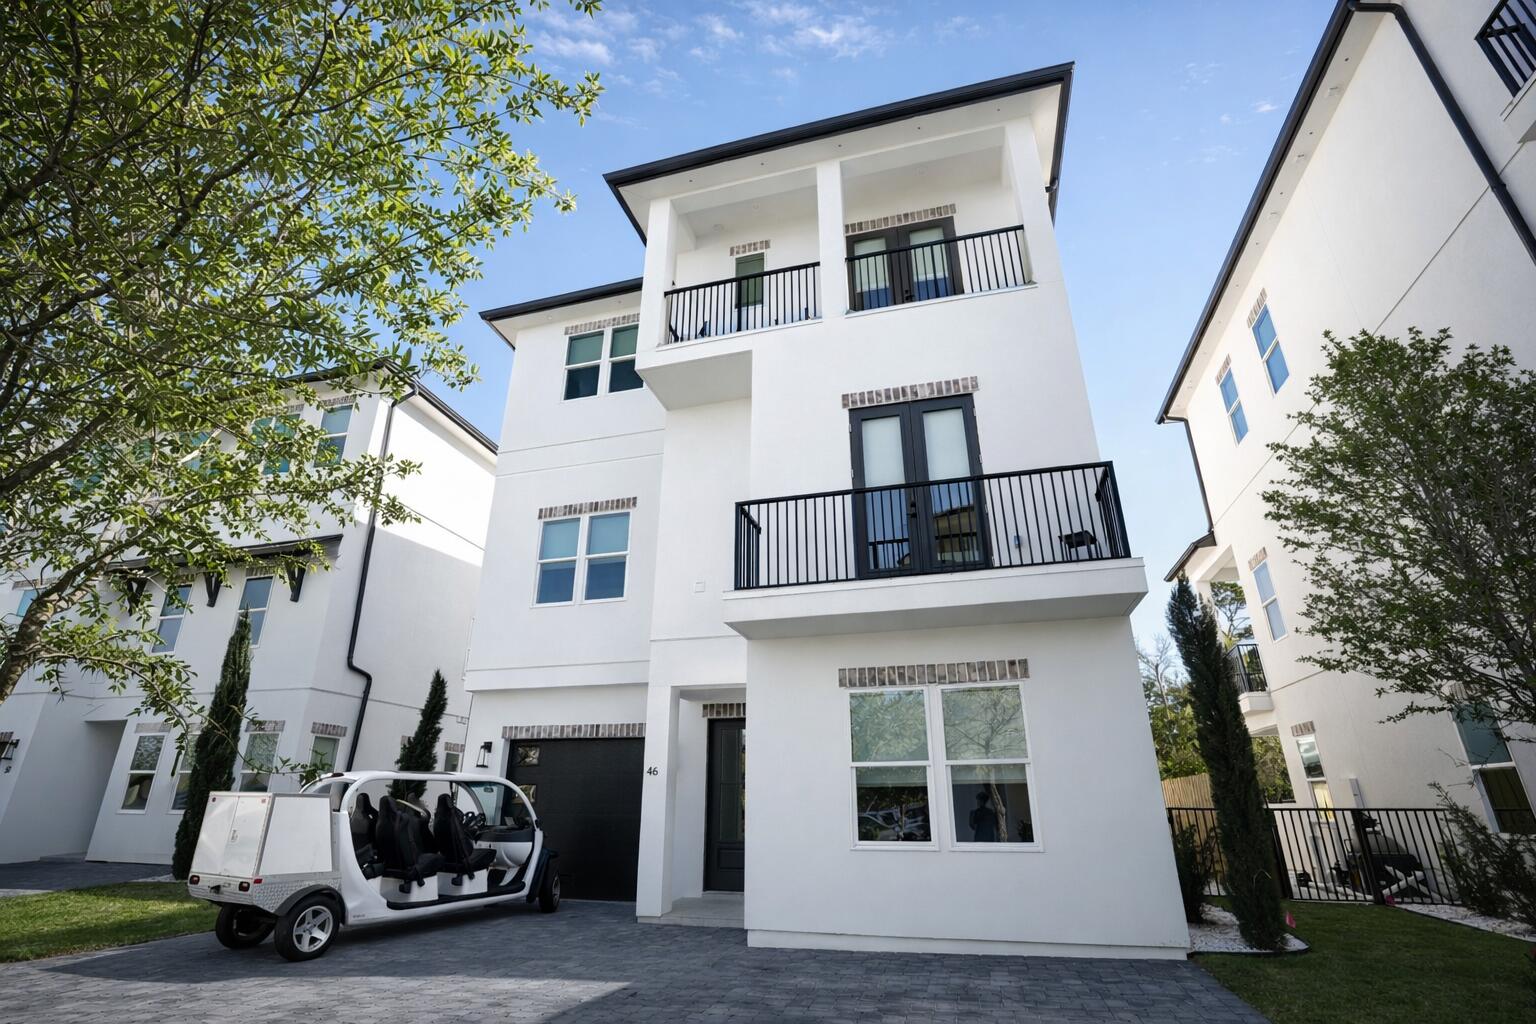
Rare new construction just off 30A. Seacroft Cottages is an exciting new 14 home subdivision tucked just off County Hwy 393 and a short stroll from 30A, ultra-happening Shunk Gulley restaurant, and 30A's widest public beach access at Ed Walline Park. Offered fully and beautifully furnished, this home ''has it all''.
#1005615

Santa Rosa Beach

46 Sea Croft Cove

7 Beds

7 Baths

4,095 Sq.Ft.

$2,285,000

MLS#: 1005615

AVAILABLE... April 10, 2023. 4bed/2.5bth, 2 story home with large front covered porch in the sought after Red Stones Commons. Large open concept Living Area, large granite kitchen island, stainless steel appliances and pantry. Primary suite upstairs with 3 other bedrooms. Master suite with garden tub, separate shower, double vanity and walk in closet. Community pool. NO smoking. Pets allowed upon approval with a non-refundable pet fee. Minimum 600 FICO credit score required in addition to meeting applicant rental criteria
#916641

Crestview

745 Widgeon Way

4 Beds

2 Baths

2,222 Sq.Ft.

$2,395

MLS#: 916641

Exceptional location and beautiful architectural details woven into every space of this 4 Bedroom, 4.5 Bath home make this a rare find. Fall under the spell of sophisticated coastal living in a corner situated light-filled private oasis. Caliza Courts rowhomes are designed by the renowned Khoury-Vogt Architecture team and form a welcome addition to the breathtaking Caliza Pool location.
Impressive scale of the great room awes with 16-foot ceiling,12-foot tall French doors and windows opening to a private courtyard complete with private heated pool, and guest suite beyond. Floor plan offers the utmost in comfort to accommodate friends and families. Venetian Plaster reflects the elegance of the surroundings. The open concept kitchen offers top of the line Thermador appliances, oak cabinetry, and quartz tile accented walls.
The main level Master Suite creates an expansive feel as it occupies the northwest corner above the iconic streetscape.  An elegant soaking tub, shower with Dominican Shellstone tile-surround floor to ceiling and twin vanities complete the Master Bath. Two Guest Suites, each with private baths are perched on the second floor, and enjoy a private Cuban tile accented west facing porch.
Breezes enhance the private courtyard, accentuated by a serene, heated dipping pool, dining area, Dominican Shellstone paving, and easy to maintain espalier landscaping. Across the court, a covered, open-air loggia fronts a much-desired private guest suite (fourth bedroom), both raised above a two-car garage. Adding to the private experience, this suite has the midnight kitchen feature. The loggia offers another area for lounging, watching TV and dining.
Excellent rental history, available upon request. Furnishings and electronics are not included in the price, but may be purchased.
#795329

Alys Beach

138 N Somerset Street

4 Beds

4 Baths

2,586 Sq.Ft.

$2,325,000

MLS#: 795329

1 ... 174 175 176 177 178 ... 666
* Listings identified with the FMLS IDX logo come from FMLS and are held by brokerage firms other than the owner of this website. The listing brokerage is identified in any listing details. Information is deemed reliable but is not guaranteed. If you believe any FMLS listing contains material that infringes your copyrighted work please review our DMCA policy and learn how to submit a takedown request. © 2024. First Multiple Listing Service, Inc.

Send a message

Message successfully sent.

Your message

What is 3 + 4 ?

Reason for contacting?

I agree to receive email communication and understand I can unsubscribe at any time.

I agree to be contacted by Gulf Life Real Estate via call, email, and text for real estate services. To opt out, you can reply 'stop' at any time or reply 'help' for assistance. You can also click the unsubscribe link in the emails. Message and data rates may apply. Message frequency may vary. Privacy Policy

Sign Out

Virtual Assistant

Would you like to take the next step with this property? We can help you schedule a showing or virtual tour, or send you more details.

Yes, I would like more information.

Thank You for Your Reply, One of Our Agents will contact you as soon as possible

No, maybe later.

Thank you, you can always contact me via email, phone number or through the contact form.

Realhub AI

Lucy - Your AI-Powered Realtor

Update Your Temporary Password

Personalize your search

Enter your email and we'll notify you immediately when new listings match what you're looking for.

or enter email address

Already have an account ? Login here

Continue your home search

I agree to receive communications and understand I can unsubscribe at any time.

I agree to be contacted by Gulf Life Real Estate via call, email, and text for real estate services. To opt out, you can reply 'stop' at any time or reply 'help' for assistance. You can also click the unsubscribe link in the emails. Message and data rates may apply. Message frequency may vary. Privacy Policy

Already have an account ? Login here

We use cookies

We use cookies primarily for analytics to enhance your experience. By accepting, you agree to our use of these cookies. You can manage your preferences or learn more about our cookies policy.
