Properties

Browse or get in touch to schedule a walkthrough.

  • Nearby me
Price range

Popular Features

Community Features

Association

Property Features

Waterfront

View

Exterior Features

Interior Features

Style

10000 properties match your criteria

Updated 1 minute ago

E-Alert name

Modern updates meet Old Bethel Road charm! This beautifully refreshed 4-bedroom, 2-bath home offers a private setting on approximately 1/3 acre with a privacy-fenced backyard, oversized detached garage, and no HOA or subdivision restrictions. Conveniently located near local schools, this home offers the space and flexibility you've been looking for without the restrictions of a subdivision.

Inside, the home has been freshly painted and thoughtfully updated with a modern color palette and contemporary design. The kitchen features updated cabinetry, sleek countertops, a stylish modern backsplash, stainless-steel appliances, and updated fixtures and hardware. The kitchen flows naturally into the dining area, creating a comfortable space for everyday meals and entertaining. Luxury vinyl plank flooring adds to the home's modern look while offering easy maintenance.

The living room features a custom electric fireplace that creates a warm and inviting focal point. All four bedrooms are generously sized with ample closet space, and both bathrooms feature updated cultured marble finishes.

There's plenty of room to enjoy the outdoors, entertain, garden, or simply relax in your own private space.

The oversized detached garage offers room for more than two vehicles, plus additional space for storage, hobbies, or a workshop. No HOA. No subdivision restrictions. Modern updates. Four bedrooms. Private fenced backyard. Oversized detached garage. All conveniently located on Old Bethel Road in Crestview and just minutes from local schools.
#1012277

Crestview

6096 Old Bethel Road

4 Beds

2 Baths

1,331 Sq.Ft.

$295,000

MLS#: 1012277

40 Acres with Tiny Home, Flowing Creek
Where the Pavement Ends, Possibility Begins--There is a moment, just beyond the paved road, when the noise of everyday life begins to disappear. The landscape opens, the trees grow taller, and nearly 40 acres of North Baker countryside stretch toward the protected beauty of Blackwater River State Forest.

This is more than acreage. It is the beginning of a life shaped by open land, flowing water, quiet mornings, and room to dream.

Fully fenced and partially cleared, the property offers broad, usable areas that could support cattle, horses, gardens, recreation, equipment, or a future homestead. Along the back boundary, Blackwater River State Forest creates a remarkable natural backdrop--adding privacy, beauty, and the feeling that the wilderness extends far beyond your own property lines.

A flowing creek winds through the land, bringing movement and character to the landscape. Established peach, blueberry, blackberry, and asparagus plantings offer a taste of what this property can become: a place where food grows close to home and each season brings something new.

Tucked into the acreage is a 10' x 20' tiny house with one bedroom, one bathroom, a living area, and a kitchenette. It could serve as a weekend escape, hunting camp, guest quarters, or a comfortable place to stay while bringing plans for a larger home to life.

Electricity is available, and the property is equipped for country living. A substantial 30' x 60' roof-only pole barn provides covered space for tractors, trailers, boats, hay, and equipment. A separate 20' x 20' partially enclosed barn adds even more flexibility for agricultural use, storage, or future projects.

Property Highlights:

Approximately 40 acres in North Baker
Convenient access from a paved road
Fully fenced
Partially cleared with open, usable pasture areas
Potential to support cattle or other livestock
Adjoins Blackwater River State Forest
Flowing creek through the property
Established peach trees
Blueberry and blackberry plants
Established asparagus
Electricity available
10' x 20' tiny house
One bedroom and one bathroom
Living area and kitchenette
30' x 60' roof-only pole barn
20' x 20' partially enclosed barn
Opportunities for farming, recreation, livestock, or a future homestead
Land like this is increasingly difficult to find: spacious, usable, rich with natural beauty, and already improved for the next chapter. Whether you envision a working farm, a private hunting retreat, a family homestead, or simply a quiet place beneath an open sky, this North Baker property offers something rare--the freedom to make it your own.

Schedule your private tour and come walk the land. Some properties must be seen. This one must be experienced.
#1012308

Baker

8056 Yellow River Baptist Church

1 Beds

1 Baths

200 Sq.Ft.

$499,900

MLS#: 1012308

A true architectural treasure on Okaloosa Island, this striking mid-century modern residence was designed to stand apart--and decades later, it remains every bit as distinctive. Perched high above the shoreline with 122 feet of waterfront along the breathtaking Santa Rosa Sound and Intracoastal Waterway, this 2,284-square-foot, 3-bedroom, 3.5-bath home pairs iconic design with panoramic water views and an exceptional coastal lifestyle. Once featured in Southern Living Magazine, the home was undeniably ahead of its time and remains a rare piece of Okaloosa Island architectural history.
The experience begins before you ever step inside. A sweeping canopy of mature ligustrum creates a private, almost enchanted approach, forming a lush natural passage to the home. As you arrive, a distinctive breeze block wall--a hallmark of mid-century design--offers the first glimpse of the architectural character that awaits. Together with the custom, one-of-a-kind front door, these details create an entrance that feels both private and unmistakably original. Step inside and the home's architecture immediately takes center stage, as sweeping views of the Sound draw your eye through the living spaces and toward the water beyond.
Inside, original mid-century character blends effortlessly with contemporary sophistication. Soaring ceilings, an open-concept living, dining, and kitchen area, and dramatic floor-to-ceiling windows create an extraordinary sense of volume, light, and connection to the outdoors. Walls of glass transform the ever-changing beauty of the Sound into living art, while built-in shelving surrounding a striking black granite fireplace provides a dramatic focal point and the perfect backdrop for art, books, and collected treasures.
Thoughtfully designed for both privacy and entertaining, each of the home's three bedrooms features its own private bath, while an additional powder room is conveniently positioned just off the main living area.
The home's connection to the water continues outdoors, where an expansive paver patio sits high above the shoreline, creating a spectacular setting for entertaining, dining alfresco, or simply watching boats glide along the Intracoastal. With 122 feet of waterfront, the property offers abundant space to embrace life on the Sound, from quiet mornings by the water to unforgettable evenings beneath the coastal sky.
A private dock places the best of the Emerald Coast within easy reach. Spend the day boating, fishing, paddleboarding, or cruising to Crab Island and Destin, then return home to the privacy and serenity of your own waterfront retreat.
Architecturally significant, effortlessly sophisticated, and unmistakably one of a kind, this is far more than a waterfront home--it is a piece of Okaloosa Island history. Properties with this combination of design, elevation, waterfrontage, and character are rarely offered. This is a home that simply must be experienced in person to be fully appreciated.
#1012145

Fort Walton Beach

521 Dorado Avenue

3 Beds

3 Baths

2,284 Sq.Ft.

$1,150,000

MLS#: 1012145

Pensacola's beloved Magnolia Manor is officially FOR SALE! 

Now is your opportunity to own this stately Southern Colonial, on a lush 1.6 acre estate, DIRECTLY ACROSS FROM MACKY BAY and the waters of Escambia Bay. DID I MENTION THIS HOME HAS SECRETS? #KeepReading

The owners transformed, restored and redesigned the estate... which now includes 5 bedrooms (3 MASTER SUITES), 4 ½ bathrooms, ROMAN-STYLE GUNITE SALTWATER POOL with tumbled travertine entertainment space, MASSIVE POWERED WORKSHOP (with water), SEPARATE STUDIO APARTMENT (with additional bathroom), new landscaping/drainage infrastructure, NEW ROOF/HVAC SYSTEM/WATER HEATER/ELECTRICAL, $30,000 worth of private paved roads/parking space, designated well installation for workshop, WHOLE HOUSE GENERATOR servicing home/workshop/swimming pool... and that's the short list. 

Welcome to Magnolia Manor! 

Situated on highly sought-after Scenic Highway, the home commands attention with its stately circular drive and dramatic columned design. The herringbone bricked walkway features authentic Chicago brick; maker's mark included. 

Astute buyers will also notice subtle Grecian influences woven into the architecture, and fleur-de-lis embellishments... a nod to previous owners New Orleans roots.

Step inside to elevated ceilings, refurbished hardwood floors, ornate custom millwork, substantial moldings and trim, and specialty architectural details; including a stunning hand-carved, cherry-stained fireplace mantel 

(Continued) with whimsical tile inlay (Formal Living Room). The Formal Dining Room is spacious with more cherry-stained millwork and wall sconces to illuminate artistic treasures.

Magnolia Manor blends formal and informal design well, while also maintaining a few hidden secrets. There's a hidden room beneath the staircase (Secret #1) that owners planned to convert into a safe room, and a hidden tunnel behind the fireplace (Secret #2). Sellers say tunnel leads to the attic. 

The kitchen features warm cherry-stained custom cabinetry with expansive solid surface beveled island, stainless steel appliances (including gas stove), newly designed wall pantry (with built-in wine storage), arched roman windows with palladian-style features, custom breakfast nook with window seating/storage.. and adjoining informal dining area that could easily accommodate kitchen expansion.

The Family Room offers 180-degree views through dramatic arched Roman Palladian-style windows, 5 rustic beams, beautiful millwork, built-in cabinetry, brick fireplace and secret #2 (previously mentioned). Hint: Open cabinet door to find tunnel entrance. 

Two sprawling master suites are conveniently located on the first floor, each offering walk-in closet, jacuzzi tub, custom tiled shower and an array of impressive features. See photo lineup.

The laundry room boasts custom doors adorned with decorative metallic inserts, while the powder room shines with mirrored subway-tile walls and a freestanding marble vanity. Be on the lookout for an original stained-glass window, visible somewhere between these two rooms (Secret #3). 

Ascend the newly refurbished staircase and make your way to one of my favorite rooms in the home-- Primary Suite #3 -- specifically the walk-in closet. More akin to a private dressing room than closet space, buyers will appreciate extensive built-in cabinetry, custom organization, designated granite vanity, jewelry drawers, dedicated shoe wall, window seating, plantation shutters and whimsical chandelier. 

The primary suite also includes hardwood flooring, crown molding, and spacious bathroom that offers the buyer a 3rd jacuzzi tub, 3rd walk-in shower... and untapped equity!

Bedrooms 4 and 5 are equally spacious with serene views, hardwood floors and adjoining guest bath.

Now let's explore the exterior. 

Tumbled travertine leads you to the massive Roman-style saltwater pool area (8 feet deep)... and newly paved roads lead you to various gardens (including a secret garden left in natural state/behind the rear gate), multiple outdoor buildings and the powered workshop/studio apartment.

The current owners are local artisans and the detached powered workshop is their creative space devoted to crafting, woodworking and design. They recently added a 2nd story art studio (with additional half bath), equipped with water for future kitchenette. Endless possibilities for savvy buyers and investors.

My description could continue, but some homes are best experienced in person.. and this legacy estate deserves your tour.

Are you ready to experience Magnolia Manor? Better hurry... because this Pensacola treasure is priced to move!
#1012264

Pensacola

9511 Scenic Highway

5 Beds

4 Baths

4,179 Sq.Ft.

$1,174,476

MLS#: 1012264
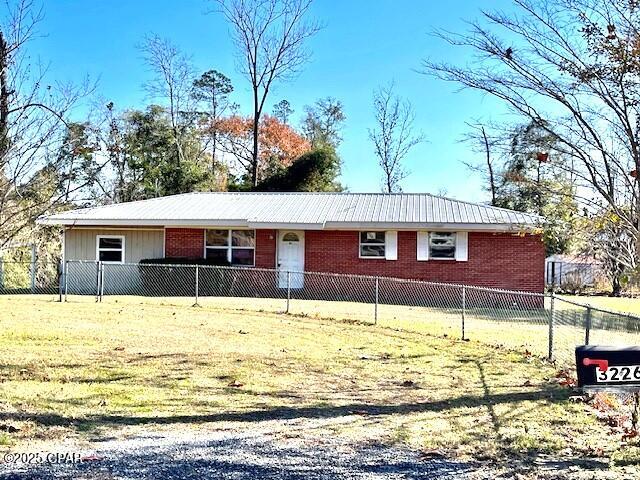
NOW IN AUCTION. through auction.com.   HOME & 2.26 ACS. in Dogwood Heights just north of town.  Home  features a large living room, 3 bedrooms snd 2 baths.  There is a bonus room with exterior and interior access.   A small sun room overlooks the back yard.  The property has chain link fencing and a metal roof.  The location is ideal for the family with children as it is near the new Marianna High School and the new Marianna K-8- school.  Also Sunland, Marianna Industrial Park and the Marianna Airport is just a few minues away.  With some repairs and updaes yu will have a lovely home to enjoy for years.
#782904

Marianna

3226 Paulk Road

3 Beds

2 Baths

1,477 Sq.Ft.

$100,000

MLS#: 782904

Profitable Short-Term Rental - No Milestone Inspections Required!  Looking for an investment property that actually makes financial sense? This turnkey one-bedroom condo in Gulf Terrace rents very well and sits right on the lake.  Located in the heart of Destin, Gulf Terrace offers an unbeatable location with 26 acres of beautifully manicured grounds, featuring three pools, two tennis courts, and a spring-fed lake for a fantastic view. This fully furnished condo comfortably accommodates up to six guests with a king bed in the master and a queen sleeper sofa in the living room. Enjoy lake views from the spacious patio, easy access to the pool, and a bright, open living area. Whether you're looking for a high-performing rental, a second home, or your own affordable home here along the coast, make sure to check this one out!
#1012278

Destin

4000 Gulf Terrace Drive UNIT 131

1 Beds

1 Baths

738 Sq.Ft.

$225,000

MLS#: 1012278
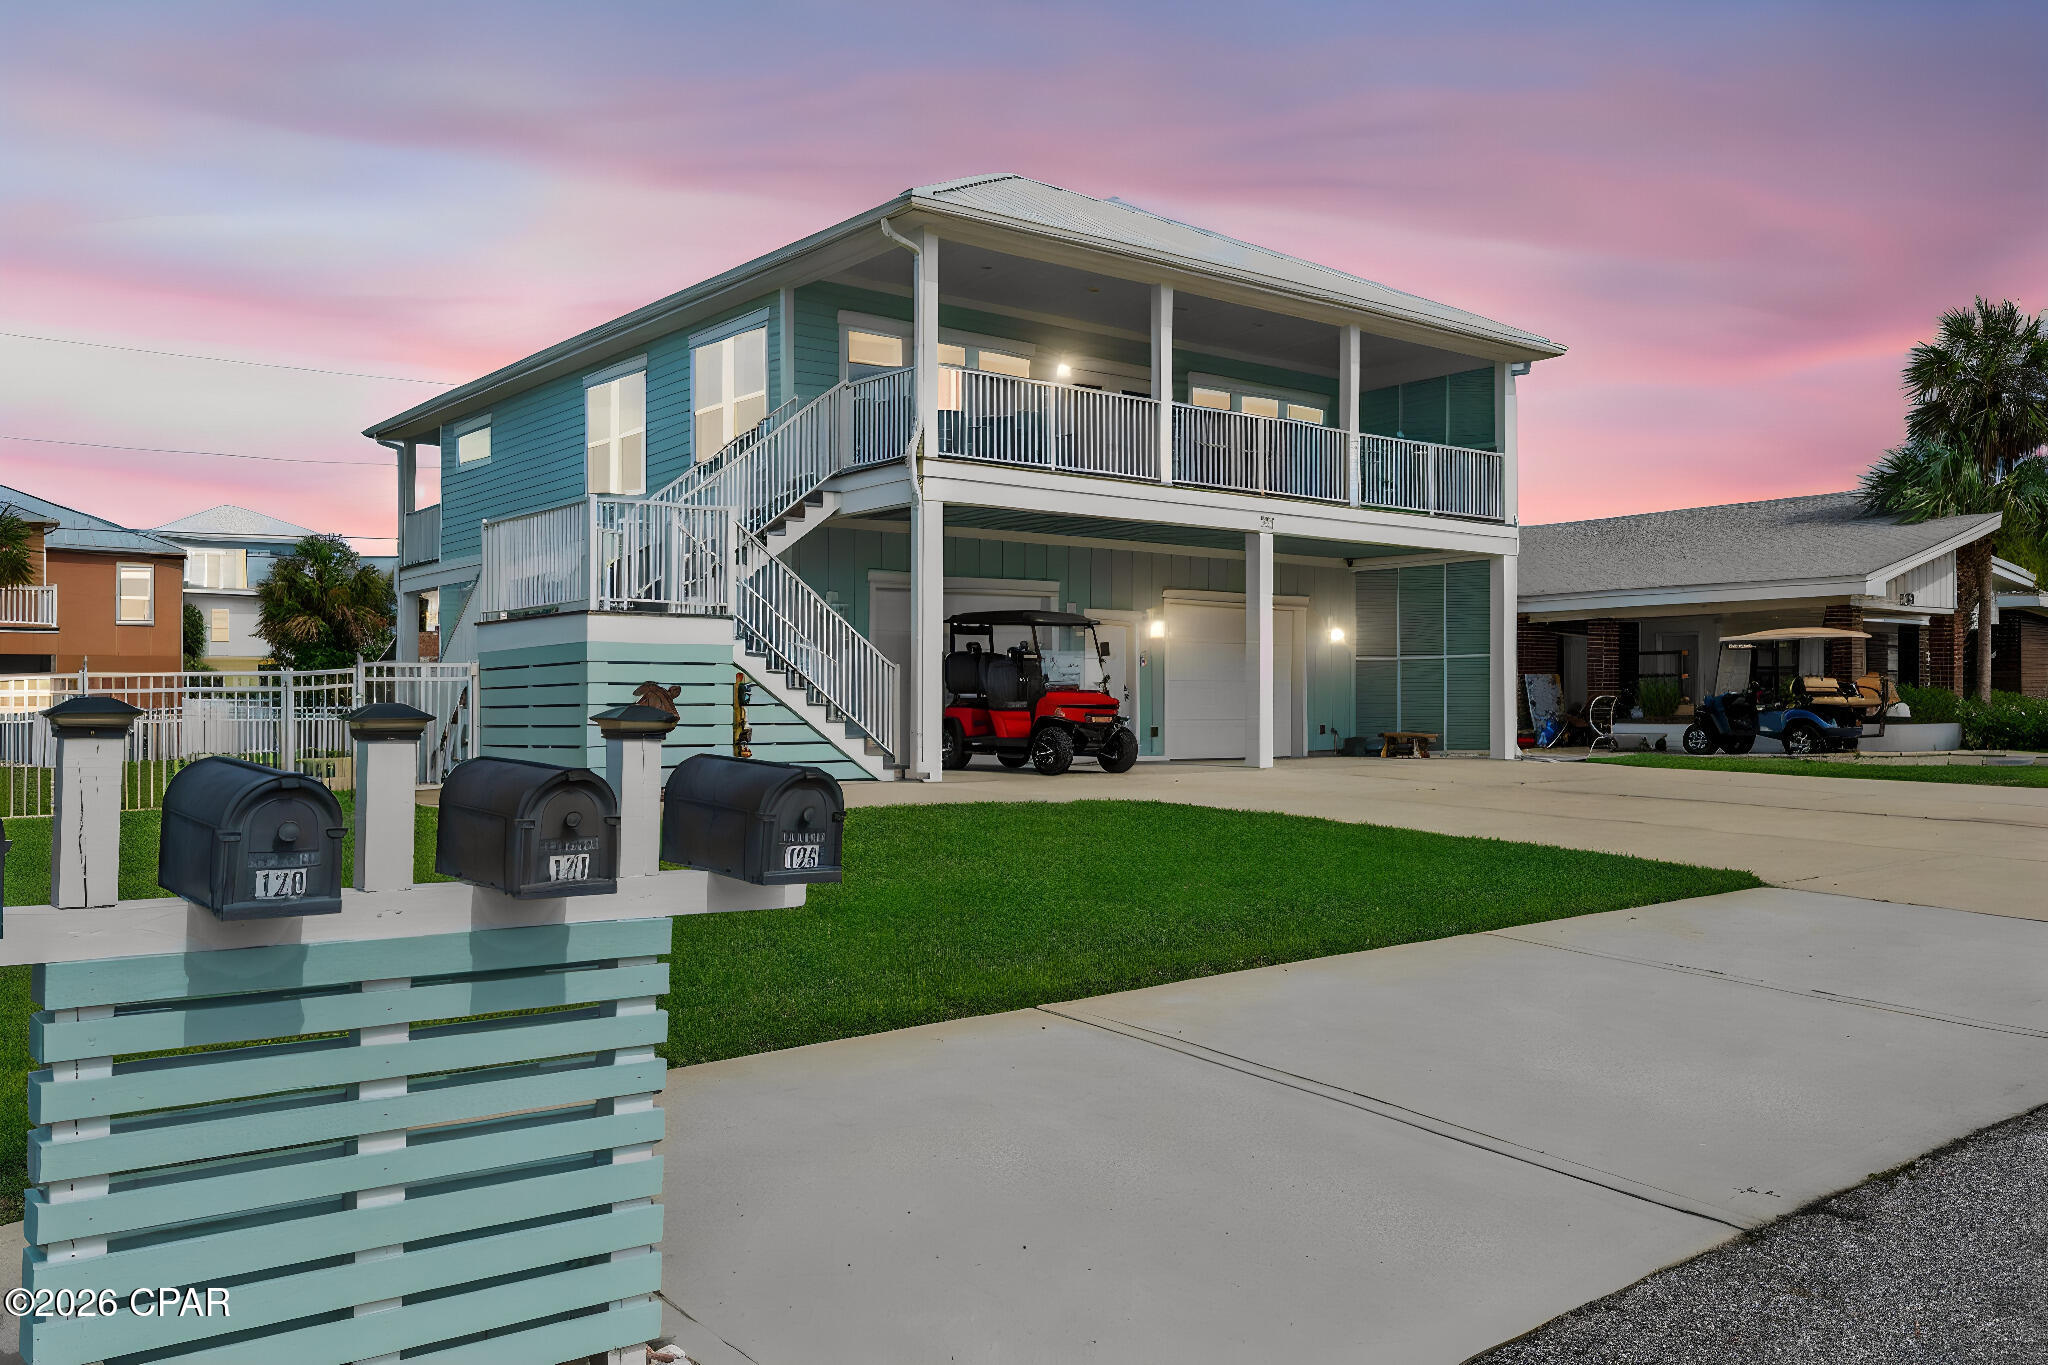
Welcome to 121 Belaire Drive, a furnished 4-bedroom, 3-bath beach home in the highly sought-after Santa Monica area on the desirable west end of Panama City Beach. Built in 2018 and offering approximately 2,320 square feet, this property combines modern construction, Gulf views, and short-term rental flexibility in a location just minutes from the beach. With no HOA and short-term rentals permitted, the home presents an appealing opportunity for full-time living, a second home, or an investment property.  The open floor plan is designed for comfortable coastal living and effortless entertaining. Interior bamboo flooring adds warmth and durability throughout the main living areas, while the spacious layout provides room for family and guests. Offered fully furnished and including a golf cart, this home is ready to enjoy from day one. The primary suite serves as a private retreat featuring an en-suite bathroom with a double vanity and a glass-enclosed tiled shower. A private door from the suite opens to the deck, where Gulf views provide a relaxing backdrop to morning coffee or evening sunsets. Additional bedrooms and bathrooms offer flexibility for guests and rental accommodations. Home was built to help reduce maintenance concerns and enhance long-term value, including two new air-conditioning units and a tankless water heater. The exterior was freshly painted in January, and an elevator provides convenient access between levels, adding functionality throughout the home. Outdoor living is a standout feature. Situated on an elevated 80-by-110-foot lot, the property offers ample room to add a pool while still maintaining outdoor gathering space. Bamboo decking creates an inviting setting for entertaining, and the outdoor shower provides a convenient place to rinse off after a day at the beach.  Parking and storage are abundant with a 2-car garage, additional storage space, and a driveway accommodating up to four vehicles. Located on the west end of Panama City Beach near beaches, dining, shopping, and entertainment, this property offers the rare combination of Gulf views, modern construction, no HOA restrictions, short-term rental potential, and turnkey furnished convenience.
#790923

Panama City Beach

121 Belaire Drive

4 Beds

3 Baths

2,320 Sq.Ft.

$1,645,000

MLS#: 790923

STARTING OUT OR SCALING IT BACK this might fit your budget!!! Conveniently located to schools, shopping, post office, banks, etc.  Seller will contribute up to $10,000 towards closing costs, READY LATE NOVEMBER.  Vinyl plank flooring throughout, quartz countertops, walk-in pantry, work island with bar seating, double vanities in primary bathroom, walk-in closets in both bedrooms.  Call for more details.
#1012316

Crestview

103 Dawg Lane

2 Beds

2 Baths

1,073 Sq.Ft.

$198,500

MLS#: 1012316

Elevated Coastal Luxury at AQUA 1802!  Discover a diamond on the Gulf Coast in this completely remodeled and professionally designed three-bedroom, three-bath luxury condominium. From its premier 18th-floor position, Aqua 1802 combines contemporary coastal style, modern beach elegance, and priceless panoramic views of the Gulf and the sugar-white sands of Panama City Beach.

One of the most desirable features of this floor plan is its two Gulf-front primary suites, each beautifully furnished with a king bed, private ensuite bathroom, and breathtaking water views. The western primary suite features both a large picture window framing the Gulf and direct access to the expansive balcony, allowing you to step outside from your bedroom and immediately enjoy the sea breeze and soothing sounds of the waves. The eastern primary suite also features a large picture window overlooking the water, including an operable section that opens slightly so you can experience the fresh Gulf air and fall asleep listening to the waves below.

The third bedroom is comfortably furnished with two twin beds and has convenient access to the residence's third full bathroom, which also serves as the guest bathroom.

At the center of the residence is an expansive open-concept living area designed to showcase the view. A dramatic wall of floor-to-ceiling glass and sliding doors fills the space with natural light while creating an uninterrupted backdrop of sea and sky. From the moment you enter, the Gulf takes center stage.

The large balcony is especially desirable because this three-bedroom stack receives wonderful morning sunshine. Begin your day watching the sunrise over the water, enjoy outdoor dining at the table with seating for six, or relax in one of the two rocking chairs while listening to the waves. From peaceful mornings to spectacular sunsets, this balcony offers the ultimate Gulf-front experience.

No detail was overlooked in the transformation of this residence. The kitchen, bathrooms, flooring, paint, furnishings, and window treatments have all been beautifully updated. The exquisite bathrooms, professionally designed coastal interiors, and carefully selected furnishings create a sophisticated yet comfortable retreat that is completely ready for its next owner.

In addition to being a stunning private getaway, Aqua 1802 is positioned for strong continued rental success, with estimated annual gross rental-income potential of approximately $70,000 to $80,000. Its two Gulf-front king suites, spacious living area, high-end finishes, and exceptional balcony make it especially appealing to vacationing families and couples.

Aqua commands one of the most enchanting settings along the Gulf Coast, rising above the white sands of Panama City Beach and offering resort-style living with all the comforts of home. Community amenities include a majestic beachfront terrace with pools and fountains, fitness facilities, and a media and meeting room that provides additional space for meetings, events, and private functions.

Located within walking distance of Pier Park and Topgolf, Aqua places owners and guests near some of the area's best shopping, dining, entertainment, and family attractions. Pier Park offers an impressive open-air destination filled with retail, restaurants, and entertainment, while championship golf, sport fishing, scuba diving, parasailing, and countless coastal adventures are all nearby. Northwest Florida Beaches International Airport is approximately 20 minutes away.

Whether you are searching for a luxurious beachfront sanctuary, a high-demand vacation rental, or both, Aqua 1802 offers an extraordinary opportunity to fulfill your Gulf-front ownership dreams.

Book the Coast. Buy the Coast. Live the Luxury.
#795593

Panama City Beach

15625 Front Beach Road 1802

3 Beds

3 Baths

1,716 Sq.Ft.

$1,200,000

MLS#: 795593

BEACH ACCESS! FOUR POOLS! FULLY FURNISHED! Horizon South 45-D in Panama City Beach, Florida, is a second-floor 1-bedroom, 1-bath condo with hallway bunks, a private balcony, and a convenient location near the community pools. Enjoy Gulf breezes from the balcony along with the added privacy of an upper-floor position. Inside, shiplap accent walls add coastal character throughout, while luxury vinyl plank flooring covers the main living areas and tile finishes the bathroom. Additional features include new white vinyl windows, a flat-screen TV, and an in-unit stackable washer and dryer. The condo is offered fully furnished and ready for personal use or short-term rental opportunities. The HVAC system was replaced in 2022, and the water heater was replaced in 2018. Horizon South is a gated, golf cart-friendly community with convenient beach access and an extensive collection of amenities, including four pools, one seasonally heated pool, a kiddie pool, hot tub, tennis and pickleball courts, shuffleboard, mini golf, a newly renovated fitness center, billiards room, event space, on-site laundry facilities, and more. Owners may have pets, subject to association rules. Monthly HOA dues of approximately $505 cover water, internet, trash service, grounds maintenance, building insurance, and security. The association recently completed a major underground water-system renovation, and the related assessments have been paid in full. Horizon South is also convenient to Pier Park and Panama City Beach attractions, dining, and entertainment, including Pirates Voyage Dinner & Show, Topgolf, McGuire's Irish Pub, and Tootsie's Orchid Lounge. All information is deemed reliable but not guaranteed; buyer to verify if important.
#795583

Panama City Beach

17462 Front Beach Road 45-D

1 Beds

1 Baths

608 Sq.Ft.

$210,000

MLS#: 795583

Second chances are rare. The buyer wasn't able to wire funds to close, so this excellent opportunity is back on the market! Are you a pilot looking for the ideal blend of functionality, coastal lifestyle, and aviation convenience?  Come discover the exclusive, gated fly-in community of Sandy Creek Airpark, and the luxury of flight centric living. 

This expansive, cleared, 3/4 acre homesite offers direct runway access and provides the perfect canvas for a custom-built residence with an integrated or detached private hangar. Design seamless aircraft storage and maintenance directly into your living space. Underground utilities, public water and sewer, paved streets, and low HOA dues.  

This lot allows you to enjoy effortless flight directly from home...an unparalleled convenience that transforms aviation from a hobby into a privileged daily opportunity. Located on 138 acres in the East Bay Sector of Panama City, Florida, this premier fly-in airpark, identified as FAA 75FL on the New Orleans sectional chart, features a 3,200' X 60 paved runway (9/27) with dusk-to-dawn lighting and a green-white beacon.

You'll enjoy privacy and tranquility sequestered away from the urban center. When you venture out, this location provides convenient access to Panama City, Tyndall Air Force Base, and the white-sand beaches of the Emerald Coast. Just a few miles away you'll find shopping, dining, boat ramps, and local marinas for boating enthusiasts.

Experience the rare freedom of flying directly from your home for business or pleasure, while enjoying the benefits of coastal living!
#794020

Panama City

12918 Airway Street

None Beds

None Baths

0.75 acres

$39,900

MLS#: 794020

NEW CONSTRUCTION TO BE BUILT! Built by Samuel Stevens & Associates, a well-established local custom builder with a proven reputation for quality construction and craftsmanship. The Farmhouse floor plan offers 1673 square feet with 3 bedrooms, 2 baths, a spacious 2-car garage that is oversized and features higher doors and ceilings to accommodate larger vehicles, and a covered rear porch. For buyers looking to downsize without downgrading, this thoughtfully designed floor plan offers a more manageable footprint without giving up quality, finishes, storage, or custom details. The open floor plan with high ceilings connects the kitchen, dining, and living areas, with cypress beams in the living area adding warmth and architectural detail. Interior features include luxury vinyl plank throughout, custom-crafted cabinetry with soft-close doors and drawers, quartz countertops in the kitchen and bathrooms, tiled backsplash, custom all-wood closet shelving, designer lighting, Delta plumbing fixtures, and a professionally crafted trim package. Exterior features include professional landscaping, an irrigation system, and a knee-high brick accent wall along the front that adds dimension and curb appeal to the home.
#1012244

Navarre

Lot 8 Jewell Rd Road

3 Beds

2 Baths

1,673 Sq.Ft.

$421,900

MLS#: 1012244

NEW CONSTRUCTION TO BE BUILT! Built by Samuel Stevens & Associates, a well-established local custom builder with a proven reputation for quality construction and craftsmanship. The Contemporary floor plan offers 1,900 square feet with 4 bedrooms, 2 baths, a spacious 3-car garage that is oversized and features higher doors and ceilings to accommodate larger vehicles, and a covered rear porch. For buyers looking to downsize without downgrading, this thoughtfully designed floor plan offers a more manageable footprint without giving up quality, finishes, storage, or custom details. The open floor plan with high ceilings connects the kitchen, dining, and living areas, with cypress beams in the living area adding warmth and architectural detail. 

Interior features include luxury vinyl plank throughout, custom-crafted cabinetry with soft-close doors and drawers, quartz countertops in the kitchen and bathrooms, tiled backsplash, custom all-wood closet shelving, designer lighting, Delta plumbing fixtures, and a professionally crafted trim package. Exterior features include professional landscaping, an irrigation system, brick entry way, and knee-high brick accent wall on the front that adds dimension and curb appeal to the home.
#1012249

Navarre

Lot 7 Jewell Rd Road

4 Beds

2 Baths

1,900 Sq.Ft.

$476,100

MLS#: 1012249

Spacious and extra space with a bonus room that could be 4th bedroom.  This is a must-see home with a Lynn Haven location in Northshore. This large recently remodeled home with 2364 sq. ft. of living space is located on over half an acre with a peaceful canal view. This well-designed property offers an open and versatile floor plan with  3-bedrooms 2.5  bathrooms with a bonus room that could be a 4th bedroom,  office, gym, media room or playroom. This home has been  remodeled and offers a large master suite with large bathroom  with double vanity, with a walk in shower. The bedroom opens up to large back yard overlooking a canal. The Kitchen has butcher block counter tops, new cabinets and opens to large great room with fireplace and french doors leading to a large backyard. There is a large detached garage or workshop with storage space and plenty of room to park your boat on this lot. New Septic Tank in 2025.  Ideal for those looking for extra space, functionality and a peaceful backyard with a water view.  
Application required 35.00 fee per adult
Pet upon approval and refundable pet fee
NO cats
#795598

Lynn Haven

4339 Pine Tree Lane

3 Beds

2 Baths

2,364 Sq.Ft.

$2,200

MLS#: 795598

RARE !
3 BEDROOM + 2.5 BATH OPPORTUNITY IN VENTURE OUT! 
FULLY FURNISHED turnkey and Recently Converted from a 2/2.
ready for you to start enjoying the Panama City Beach lifestyle from day one!

Welcome to 001 Dolphin Lane, located in one of Panama City Beach's most sought-after gated beach communities. This beautifully updated home offers THREE bedrooms and TWO AND A HALF baths, providing plenty of space for family, friends and beach guests. The home is being sold FULLY FURNISHED, making this an easy, turnkey opportunity--just bring your flip-flops and start enjoying life at the beach!

But the home is only part of what makes this property special--VENTURE OUT IS ALL ABOUT THE LIFESTYLE! Situated between the Gulf of Mexico and Grand Lagoon and adjacent to St. Andrews State Park, this incredible 100-acre community offers approximately 300 feet of PRIVATE BEACH, TWO SWIMMING POOLS including a beachside pool and a lagoon-side pool that is heated seasonally, PRIVATE BEACH ACCESS, fishing pier, private boat launch, boat slips, tennis and pickleball courts, basketball courts, shuffleboard, miniature golf, playground, picnic and BBQ areas, community clubhouse, snack bar, mini market, beach service and more!

Spend the morning on the beach, take the boat out from the community boat launch, fish from the pier, relax by one of the pools, play a round of miniature golf or pickleball, then cruise back home and enjoy the laid-back coastal lifestyle Venture Out is known for.

The community also offers a gated entrance with security, making Venture Out an incredible destination for full-time living, a second home or a beach getaway.

THREE BEDROOMS. 2.5 BATHS. FULLY FURNISHED. PRIVATE BEACH. BOATING. TWO POOLS. INCREDIBLE AMENITIES. ONE AMAZING PCB LOCATION!

Don't just buy a beach house--BUY THE VENTURE OUT LIFESTYLE! Schedule your private showing of 001 Dolphin Lane today.
#795595

Panama City Beach

1 Dolphin Lane

3 Beds

2 Baths

1,152 Sq.Ft.

$725,000

MLS#: 795595

1 ... 168 169 170 171 172 ... 666
* Listings identified with the FMLS IDX logo come from FMLS and are held by brokerage firms other than the owner of this website. The listing brokerage is identified in any listing details. Information is deemed reliable but is not guaranteed. If you believe any FMLS listing contains material that infringes your copyrighted work please click here to review our DMCA policy and learn how to submit a takedown request. © 2024. First Multiple Listing Service, Inc.

Send a message

Message successfully sent.

Your message

What is 3 + 4 ?

Reason for contacting?

I agree to receive email communication and understand I can unsubscribe at any time.

I agree to be contacted by Gulf Life Real Estate via call, email, and text for real estate services. To opt out, you can reply 'stop' at any time or reply 'help' for assistance. You can also click the unsubscribe link in the emails. Message and data rates may apply. Message frequency may vary. Privacy Policy

Sign Out

Virtual Assistant

Would you like to take the next step with this property? We can help you schedule a showing or virtual tour, or send you more details.

Yes, I would like more information.

Thank You for Your Reply, One of Our Agents will contact you as soon as possible

No, maybe later.

Thank you, you can always contact me via email, phone number or through the contact form.

Realhub AI

Lucy - Your AI-Powered Realtor

Update Your Temporary Password

Personalize your search

Enter your email and we'll notify you immediately when new listings match what you're looking for.

or enter email address

Already have an account ? Login here

Continue your home search

I agree to receive communications and understand I can unsubscribe at any time.

I agree to be contacted by Gulf Life Real Estate via call, email, and text for real estate services. To opt out, you can reply 'stop' at any time or reply 'help' for assistance. You can also click the unsubscribe link in the emails. Message and data rates may apply. Message frequency may vary. Privacy Policy

Already have an account ? Login here

We use cookies

We use cookies primarily for analytics to enhance your experience. By accepting, you agree to our use of these cookies. You can manage your preferences or learn more about our cookies policy.
