Properties

Browse or get in touch to schedule a walkthrough.

  • Nearby me
Price range

Popular Features

Community Features

Association

Property Features

Waterfront

View

Exterior Features

Interior Features

Style

10000 properties match your criteria

Updated 1 minute ago

E-Alert name

Like new, this 5 bedroom, 3 bathroom home in Starburst at Hammock Bay offers an open floor plan with a dedicated office/den space for those who work from home. Situated on a large lot overlooking Bear Creek, you can expansive tranquil views of the creek and surrounding nature from the kitchen, primary bedroom, office, and back porch. Enjoy the perks of community and the many amenities that Hammock Bay offers, while enjoying your own private slice of paradise on the water.  This beautiful home offers a large kitchen with soft close cabinetry and quartz countertops.  A large pantry and ample cabinetry make cooking and entertaining a crowd a breeze. The spacious primary suite offers beautiful views of the creek, double vanity, garden tub and walk-in tiled shower, and a large walk-in closet with direct access to the laundry room.  Numerous upgrades throughout the home include wood look-tile throughout the entire home, 30 additional recessed can lights, floodlights, gutters, holiday light outlets in the eaves, added garage outlets, whole home blinds, crown molding, upgraded landscaping, smart Wi-Fi thermostat, and much more. A brand new fence was just installed with gates on both sides. A full detailed list of upgrades can be provided upon request. This home is conveniently located near Hammock Bay's new Creekside Clubhouse and amenity center, which offers a large pool, playground, clubhouse, pickleball courts, basketball court, and dock offering paddleboard/kayak and fishing.
#1012281

Freeport

381 Constellation Avenue

5 Beds

3 Baths

2,720 Sq.Ft.

$600,000

MLS#: 1012281

Welcome to 3930 Poverty Creek Road, a meticulously maintained, one-owner double-wide manufactured home situated on 2.6 beautiful acres that have been lovingly cared for as a homestead for nearly three decades. Offering 1,800 square feet with three bedrooms and two full bathrooms, this property combines a well-kept home, substantial improvements, and the kind of usable land that is increasingly difficult to find.

A long paved driveway leads into the fully fenced property, where approximately 326 feet of road frontage, mature scattered trees, established landscaping, and tall woods along one side create a peaceful and private setting. Farm-style post-and-rail fencing adds to the property's rural character without obstructing the view. Full-length covered porches extend across both the front and back of the home, providing an exceptional amount of outdoor living space. The hot tub located on the back porch will also convey.

Inside, new luxury vinyl plank flooring extends throughout the entire home. The spacious, semi-open kitchen offers an enormous amount of cabinet space, a center island, brand-new appliances, and a propane range. The adjoining living area features a working fireplace. The split-bedroom floor plan places two secondary bedrooms on the opposite side of the home from the generously sized primary suite. The primary bathroom includes a garden tub, separate shower, double vanity, and an exceptionally large walk-in closet.
 Major improvements include a new HVAC system and water heater installed within the past two years, updated electrical completed less than one year ago, and newly replaced and permitted plumbing beneath the home. The metal roof was replaced within the past eight years. Multiple working water spigots are positioned from the home to the far corners of the property, providing convenient water access throughout the acreage.

Additional features include a carport with a brand-new EV charger, dedicated RV parking with an electrical hookup, multiple outbuildings, and plenty of open, usable ground. With 2.6 acres, the property offers room for a future detached garage, workshop, or even an additional residence, subject to applicable zoning and permitting. After nearly 30 years as a carefully maintained homestead, this property is ready for its next owner to continue that story and make full use of everything the land has to offer.
#1012313

Crestview

3930 Poverty Creek Road

3 Beds

2 Baths

1,800 Sq.Ft.

$229,900

MLS#: 1012313

ESTIMATED COMPLETION DECEMBER 2026 & $15K FLEX CASH AVAILABLE! Welcome to The Eyrie, a thoughtfully curated new community where refined living, natural beauty, and everyday convenience come together. Nestled just off Mack Bayou, this intimate neighborhood encompasses 32 thoughtfully planned homesites, offering a rare sense of privacy, space, and connection to the surrounding landscape. A collection of mature live oak trees adds a distinctive character to the community, creating a beautiful natural backdrop & a sense of timelessness that is rarely found in a brand-new neighborhood. Ideally located just a short drive from the iconic 30A corridor, The Eyrie places you near some of the Emerald Coast's most cherished destinations while providing a peaceful, nature-inspired setting to call home. Designed to complement its surroundings, the community features a serene pond, natural landscaping, and earthy architectural tones that harmonize beautifully with the existing live oaks. Adding to the ease of coastal living, lawn maintenance is included in the HOA dues, allowing homeowners to enjoy a more carefree, low-maintenance lifestyle with less time spent on yard work & more time enjoying the area. The Chopin floor plan offers 5 bedrooms & 4 full baths, thoughtfully designed to accommodate both everyday living & effortless entertaining. A highly desirable first-floor bedroom provides flexibility for guests, a home office, or multigenerational living, while the open-concept main living area features soaring 10ft ceilings and abundant natural light. A bright and inviting sunroom provides a peaceful retreat with views of the surrounding natural setting.

The thoughtfully designed kitchen features ceiling-height cabinetry, quartz countertops, and a stainless-steel gas range with a vented hood. Quartz countertops continue throughout the home, creating a cohesive & elevated aesthetic. Upstairs, an impressive loft offers versatile additional space ideal for a media room, home office, playroom, or gathering area. The spacious primary suite features a tray ceiling & a well-appointed primary bath with a large tiled shower, double-bowl vanity, and walk-in closet. 3 additional bedrooms, 2 additional bathrooms, and an upstairs laundry room provide exceptional flexibility & convenience.

High-end finishes come standard, including a durable metal roof, impact-rated windows & doors, luxury vinyl plank flooring throughout all common areas & bedrooms, tiled bathrooms, smooth-finish drywall, and 8ft interior doors. During the design appointment, homeowners have the opportunity to further personalize their residence with thoughtfully selected finishes & available upgrades, creating a home that is uniquely their own.

Prices may vary based on lot selection & available upgrades. This listing reflects the base price of the home. Photos are representative & are not of the exact home. Home is not furnished.
#795563

Santa Rosa Beach

60 E Staver Lane Lot 17

5 Beds

4 Baths

2,648 Sq.Ft.

$742,255

MLS#: 795563

Welcome to your own little slice of quiet country living in Youngstown. This 1.72-acre residential property gives you plenty of room to spread out, breathe, and make it your own. Whether you're dreaming of a future homesite, a hobby space, or just a peaceful getaway, this spot has tons of potential.

One of the best features here is the large workshop--already set up with electricity and ready for projects, storage, or whatever you need. Inside, you'll also find a small apartment with a living area, and bathroom and kitchen to be completed before sale. It's perfect for guest stays, a weekend hangout, or a private workspace.

There's also a small pond off to the side of the property, adding a nice touch of nature and a relaxing view. With residential zoning, you've got flexibility to build, expand, or simply enjoy the land as it is.

If you're looking for space, privacy, and a property that gives you options, this one is definitely worth a look.
#795576

Youngstown

5734 Shannon Circle

None Beds

None Baths

1.72 acres

$159,000

MLS#: 795576

Beautiful Bay front lot with a commercial free standing building. This would be a wonderful site to build homes
or town homes. Beautiful waterfront  lot and over 1 acre. Building has been taken down to the studs. Heavy traffic count. Business or homes this will be a money maker for someone. Included is information for a 26 unit 
Home development which would be a money maker being so close to Tyndall Air Force Base. See Photo's for idea of what a developer could do here and make money! Seller will build the homes for the  buyer when land is purchased. Could build apartments, townhomes or individual homes. Perfect location because of location to Tyndall AFB and waterfront
!
#795590

Panama City

6213 E Highway 98

None Beds

None Baths

3,977 Sq.Ft.

$575,000

MLS#: 795590

Completed New Construction in Grande Pointe at Inlet Beach. Nestled within the thoughtfully developed community of Grande Pointe, this exquisite three-story residence by 30A Builders seamlessly blends coastal design with contemporary elegance. Offering over 2,900 square feet of heated living space, the home is thoughtfully designed across three spacious levels, delivering a harmonious balance of style and function. Inside, rich hardwood flooring flows throughout, complementing the 10-foot ceilings and tongue-and-groove wood accents that add warmth and character to the home. With the convenience of an elevator designed to service all floors. The heart of the home is a beautifully appointed kitchen featuring custom cabinetry, a 48'' range, dishwasher, and large pantry.
The open-concept layout continues into the expansive great room and dining area, ideal for gathering and entertaining. The living room features a sleek horizontal fireplace and French doors that open to the first-floor balcony, creating a seamless connection between indoor comfort and outdoor relaxation. The third-floor primary suite serves as a private retreat, complete with a large walk-in closet, dual vanities, and balcony access. Two additional bedrooms and tastefully designed bathrooms ensure comfort and privacy for family and guests alike.

Step outside to discover your private backyard oasis, featuring lush landscaping and a generously sized pool perfect for cooling off or lounging under the sun. Exterior highlights include board and batten siding with mitered corners, standing seam metal roofing, and charming wood arbors. Enjoy multiple outdoor living areas, including covered porches and balconies on every level. From its curated interior finishes to its idyllic setting in Grande Pointe, this home is a rare blend of craftsmanship, comfort, and coastal sophistication. Estimated completion date May 2026
#795588

Inlet Beach

55 Grande Pointe Drive

4 Beds

3 Baths

3,085 Sq.Ft.

$1,799,000

MLS#: 795588

Nestled on a quiet dead-end street and bordered by protected land to the east, this thoughtfully designed custom home offers the perfect blend of luxury, comfort, and functionality. Built in 2024 by Matt Lollie and offered furnished with a select few exclusions, the home features soaring 12-foot ceilings and an open, airy main floor designed for effortless gathering and entertaining.

Currently enjoyed as a primary residence, the property also offers strong investment potential. A previously approved site plan included the option for a 20' x 12' pool, providing future owners with added flexibility and opportunity.

At the heart of the home, a commercial-style KitchenAid range anchors the chef's kitchen, complemented by an oversized walk-in pantry and generous gathering spaces. The living area flows seamlessly onto a spacious screened porch, creating the perfect setting to enjoy the coastal lifestyle year-round.

Designed with both functionality and privacy in mind, the first floor features a well-appointed primary suite and guest bedroom positioned on opposite sides of the home. Upstairs, two additional bedrooms provide comfortable accommodations for family and guests.

Ideally located within walking distance of public beach access, this home also offers easy access to some of the area's favorite restaurants, shops, and entertainment. Enjoy a quick bike ride or golf cart ride to Shunk Gulley, Goatfeathers, and nearby conveniences while still enjoying the privacy of a quiet, tucked-away setting. Combining quality construction, thoughtful design, and an exceptional location, this is a rare opportunity to own a custom-built home just moments from the Gulf.
#1012289

Santa Rosa Beach

215 Walnut Street

4 Beds

3 Baths

2,565 Sq.Ft.

$1,650,000

MLS#: 1012289

UNDER CONTRACT WITH CONTINGENCIES; SELLER ACCEPTING BACKUP OFFERS.
Life changes sent the seller back to their home state.
This immaculately maintained property has not been lived in.  It was built and the owner spent a fortune getting it ready to live in.  Take advantage of this opportunity where the seller has done all the heavy lifting for you.  Bring your clothes and start living the Margaritaville lifestyle immediately.  Brand new furnishings, brand new window treatments including plantation shutters, updated flooring (modified from original builder grade), custom cabinets and countertops, new/professional landscaping...and TA-DA, a BRAND NEW $15,880 Dachi Golf Cart (the plastic was literally just removed from the golf cart and it has only been driven twice) - this is offered for FREE with the sale.
The third bedroom in this home is office/flex space.
Designed for both everyday living and entertaining, this popular floor plan offers 3 bedrooms and 2.5 bathrooms with excellent flexibility for guests, a home office, or additional living space. The vaulted great room is filled with natural light and features a dramatic wall of sliding glass doors opening to the brand new covered lanai, where you can enjoy peaceful natural preserve views.  The secluded primary suite offers even more preserve views.

The heart of the home is the spacious kitchen, highlighted by the Breeze Bay's signature oversized island, gas range with vent hood, wall microwave and oven combination, and upgraded finishes. Additional upgrades include the premium preserve homesite, tall interior doors, laminate and tile flooring, and more.

Located in desirable Phase 5 of Latitude Margaritaville Watersound, you're just a quick golf cart ride from Town Square and the incredible lineup of community amenities. Enjoy resort-style pools, pickleball and tennis courts, a fitness center, daily live music, bandshell and dance floor, theater, kayak launch, woodworking shop, clay studio, Bar & Chill Restaurant, and the waterfront Overlook Bar.

The lifestyle continues beyond the gates. The community is approximately 7 miles from the beautiful Emerald Coast beaches, and the new golf-cart-accessible West Bay shopping and dining complex is underway with Publix, dining, personal care, medical services, and more planned nearby.

HOA fees include lawn care, community amenities, year-round activities, and more, making it easy to spend less time maintaining and more time enjoying the Margaritaville lifestyle.

Come see why Margaritaville is one of the fastest growing communities in Northwest Florida.

Once again, take advantage of this turnkey opportunity.  The seller spent a fortune, had no intention of selling, so now - the opportunity is all yours.
#795597

Panama City Beach

9314 Paradise Drive

3 Beds

2 Baths

2,170 Sq.Ft.

$639,000

MLS#: 795597

Welcome to the Best Little Condo complex in Miramar, right across Scenic 98 from the Gulf, Offering a picturesque backdrop for your coastal lifestyle. This unit comes fully furnished. The open layout enhances the living space and sleeps 6. Enjoy the Resort-Like Pool area and all the amenities this great complex has to offer, including easy access to beautiful beaches and local attractions and walking distance to 3 popular restaurants. Beach Resort has a loyal snowbird group that comes every year, and families have been coming in the summer for generations, bringing you income all year round! HOA is in Great shape!! Come be a part of this wonderful community!
#1012261

Miramar Beach

548 Sandy Cay Drive UNIT 302

2 Beds

2 Baths

1,046 Sq.Ft.

$500,000

MLS#: 1012261

Modern updates meet Old Bethel Road charm! This beautifully refreshed 4-bedroom, 2-bath home offers a private setting on approximately 1/3 acre with a privacy-fenced backyard, oversized detached garage, and no HOA or subdivision restrictions. Conveniently located near local schools, this home offers the space and flexibility you've been looking for without the restrictions of a subdivision.

Inside, the home has been freshly painted and thoughtfully updated with a modern color palette and contemporary design. The kitchen features updated cabinetry, sleek countertops, a stylish modern backsplash, stainless-steel appliances, and updated fixtures and hardware. The kitchen flows naturally into the dining area, creating a comfortable space for everyday meals and entertaining. Luxury vinyl plank flooring adds to the home's modern look while offering easy maintenance.

The living room features a custom electric fireplace that creates a warm and inviting focal point. All four bedrooms are generously sized with ample closet space, and both bathrooms feature updated cultured marble finishes.

There's plenty of room to enjoy the outdoors, entertain, garden, or simply relax in your own private space.

The oversized detached garage offers room for more than two vehicles, plus additional space for storage, hobbies, or a workshop. No HOA. No subdivision restrictions. Modern updates. Four bedrooms. Private fenced backyard. Oversized detached garage. All conveniently located on Old Bethel Road in Crestview and just minutes from local schools.
#1012277

Crestview

6096 Old Bethel Road

4 Beds

2 Baths

1,331 Sq.Ft.

$295,000

MLS#: 1012277

40 Acres with Tiny Home, Flowing Creek
Where the Pavement Ends, Possibility Begins--There is a moment, just beyond the paved road, when the noise of everyday life begins to disappear. The landscape opens, the trees grow taller, and nearly 40 acres of North Baker countryside stretch toward the protected beauty of Blackwater River State Forest.

This is more than acreage. It is the beginning of a life shaped by open land, flowing water, quiet mornings, and room to dream.

Fully fenced and partially cleared, the property offers broad, usable areas that could support cattle, horses, gardens, recreation, equipment, or a future homestead. Along the back boundary, Blackwater River State Forest creates a remarkable natural backdrop--adding privacy, beauty, and the feeling that the wilderness extends far beyond your own property lines.

A flowing creek winds through the land, bringing movement and character to the landscape. Established peach, blueberry, blackberry, and asparagus plantings offer a taste of what this property can become: a place where food grows close to home and each season brings something new.

Tucked into the acreage is a 10' x 20' tiny house with one bedroom, one bathroom, a living area, and a kitchenette. It could serve as a weekend escape, hunting camp, guest quarters, or a comfortable place to stay while bringing plans for a larger home to life.

Electricity is available, and the property is equipped for country living. A substantial 30' x 60' roof-only pole barn provides covered space for tractors, trailers, boats, hay, and equipment. A separate 20' x 20' partially enclosed barn adds even more flexibility for agricultural use, storage, or future projects.

Property Highlights:

Approximately 40 acres in North Baker
Convenient access from a paved road
Fully fenced
Partially cleared with open, usable pasture areas
Potential to support cattle or other livestock
Adjoins Blackwater River State Forest
Flowing creek through the property
Established peach trees
Blueberry and blackberry plants
Established asparagus
Electricity available
10' x 20' tiny house
One bedroom and one bathroom
Living area and kitchenette
30' x 60' roof-only pole barn
20' x 20' partially enclosed barn
Opportunities for farming, recreation, livestock, or a future homestead
Land like this is increasingly difficult to find: spacious, usable, rich with natural beauty, and already improved for the next chapter. Whether you envision a working farm, a private hunting retreat, a family homestead, or simply a quiet place beneath an open sky, this North Baker property offers something rare--the freedom to make it your own.

Schedule your private tour and come walk the land. Some properties must be seen. This one must be experienced.
#1012308

Baker

8056 Yellow River Baptist Church

1 Beds

1 Baths

200 Sq.Ft.

$499,900

MLS#: 1012308

A true architectural treasure on Okaloosa Island, this striking mid-century modern residence was designed to stand apart--and decades later, it remains every bit as distinctive. Perched high above the shoreline with 122 feet of waterfront along the breathtaking Santa Rosa Sound and Intracoastal Waterway, this 2,284-square-foot, 3-bedroom, 3.5-bath home pairs iconic design with panoramic water views and an exceptional coastal lifestyle. Once featured in Southern Living Magazine, the home was undeniably ahead of its time and remains a rare piece of Okaloosa Island architectural history.
The experience begins before you ever step inside. A sweeping canopy of mature ligustrum creates a private, almost enchanted approach, forming a lush natural passage to the home. As you arrive, a distinctive breeze block wall--a hallmark of mid-century design--offers the first glimpse of the architectural character that awaits. Together with the custom, one-of-a-kind front door, these details create an entrance that feels both private and unmistakably original. Step inside and the home's architecture immediately takes center stage, as sweeping views of the Sound draw your eye through the living spaces and toward the water beyond.
Inside, original mid-century character blends effortlessly with contemporary sophistication. Soaring ceilings, an open-concept living, dining, and kitchen area, and dramatic floor-to-ceiling windows create an extraordinary sense of volume, light, and connection to the outdoors. Walls of glass transform the ever-changing beauty of the Sound into living art, while built-in shelving surrounding a striking black granite fireplace provides a dramatic focal point and the perfect backdrop for art, books, and collected treasures.
Thoughtfully designed for both privacy and entertaining, each of the home's three bedrooms features its own private bath, while an additional powder room is conveniently positioned just off the main living area.
The home's connection to the water continues outdoors, where an expansive paver patio sits high above the shoreline, creating a spectacular setting for entertaining, dining alfresco, or simply watching boats glide along the Intracoastal. With 122 feet of waterfront, the property offers abundant space to embrace life on the Sound, from quiet mornings by the water to unforgettable evenings beneath the coastal sky.
A private dock places the best of the Emerald Coast within easy reach. Spend the day boating, fishing, paddleboarding, or cruising to Crab Island and Destin, then return home to the privacy and serenity of your own waterfront retreat.
Architecturally significant, effortlessly sophisticated, and unmistakably one of a kind, this is far more than a waterfront home--it is a piece of Okaloosa Island history. Properties with this combination of design, elevation, waterfrontage, and character are rarely offered. This is a home that simply must be experienced in person to be fully appreciated.
#1012145

Fort Walton Beach

521 Dorado Avenue

3 Beds

3 Baths

2,284 Sq.Ft.

$1,150,000

MLS#: 1012145

Pensacola's beloved Magnolia Manor is officially FOR SALE! 

Now is your opportunity to own this stately Southern Colonial, on a lush 1.6 acre estate, DIRECTLY ACROSS FROM MACKY BAY and the waters of Escambia Bay. DID I MENTION THIS HOME HAS SECRETS? #KeepReading

The owners transformed, restored and redesigned the estate... which now includes 5 bedrooms (3 MASTER SUITES), 4 ½ bathrooms, ROMAN-STYLE GUNITE SALTWATER POOL with tumbled travertine entertainment space, MASSIVE POWERED WORKSHOP (with water), SEPARATE STUDIO APARTMENT (with additional bathroom), new landscaping/drainage infrastructure, NEW ROOF/HVAC SYSTEM/WATER HEATER/ELECTRICAL, $30,000 worth of private paved roads/parking space, designated well installation for workshop, WHOLE HOUSE GENERATOR servicing home/workshop/swimming pool... and that's the short list. 

Welcome to Magnolia Manor! 

Situated on highly sought-after Scenic Highway, the home commands attention with its stately circular drive and dramatic columned design. The herringbone bricked walkway features authentic Chicago brick; maker's mark included. 

Astute buyers will also notice subtle Grecian influences woven into the architecture, and fleur-de-lis embellishments... a nod to previous owners New Orleans roots.

Step inside to elevated ceilings, refurbished hardwood floors, ornate custom millwork, substantial moldings and trim, and specialty architectural details; including a stunning hand-carved, cherry-stained fireplace mantel 

(Continued) with whimsical tile inlay (Formal Living Room). The Formal Dining Room is spacious with more cherry-stained millwork and wall sconces to illuminate artistic treasures.

Magnolia Manor blends formal and informal design well, while also maintaining a few hidden secrets. There's a hidden room beneath the staircase (Secret #1) that owners planned to convert into a safe room, and a hidden tunnel behind the fireplace (Secret #2). Sellers say tunnel leads to the attic. 

The kitchen features warm cherry-stained custom cabinetry with expansive solid surface beveled island, stainless steel appliances (including gas stove), newly designed wall pantry (with built-in wine storage), arched roman windows with palladian-style features, custom breakfast nook with window seating/storage.. and adjoining informal dining area that could easily accommodate kitchen expansion.

The Family Room offers 180-degree views through dramatic arched Roman Palladian-style windows, 5 rustic beams, beautiful millwork, built-in cabinetry, brick fireplace and secret #2 (previously mentioned). Hint: Open cabinet door to find tunnel entrance. 

Two sprawling master suites are conveniently located on the first floor, each offering walk-in closet, jacuzzi tub, custom tiled shower and an array of impressive features. See photo lineup.

The laundry room boasts custom doors adorned with decorative metallic inserts, while the powder room shines with mirrored subway-tile walls and a freestanding marble vanity. Be on the lookout for an original stained-glass window, visible somewhere between these two rooms (Secret #3). 

Ascend the newly refurbished staircase and make your way to one of my favorite rooms in the home-- Primary Suite #3 -- specifically the walk-in closet. More akin to a private dressing room than closet space, buyers will appreciate extensive built-in cabinetry, custom organization, designated granite vanity, jewelry drawers, dedicated shoe wall, window seating, plantation shutters and whimsical chandelier. 

The primary suite also includes hardwood flooring, crown molding, and spacious bathroom that offers the buyer a 3rd jacuzzi tub, 3rd walk-in shower... and untapped equity!

Bedrooms 4 and 5 are equally spacious with serene views, hardwood floors and adjoining guest bath.

Now let's explore the exterior. 

Tumbled travertine leads you to the massive Roman-style saltwater pool area (8 feet deep)... and newly paved roads lead you to various gardens (including a secret garden left in natural state/behind the rear gate), multiple outdoor buildings and the powered workshop/studio apartment.

The current owners are local artisans and the detached powered workshop is their creative space devoted to crafting, woodworking and design. They recently added a 2nd story art studio (with additional half bath), equipped with water for future kitchenette. Endless possibilities for savvy buyers and investors.

My description could continue, but some homes are best experienced in person.. and this legacy estate deserves your tour.

Are you ready to experience Magnolia Manor? Better hurry... because this Pensacola treasure is priced to move!
#1012264

Pensacola

9511 Scenic Highway

5 Beds

4 Baths

4,179 Sq.Ft.

$1,174,476

MLS#: 1012264
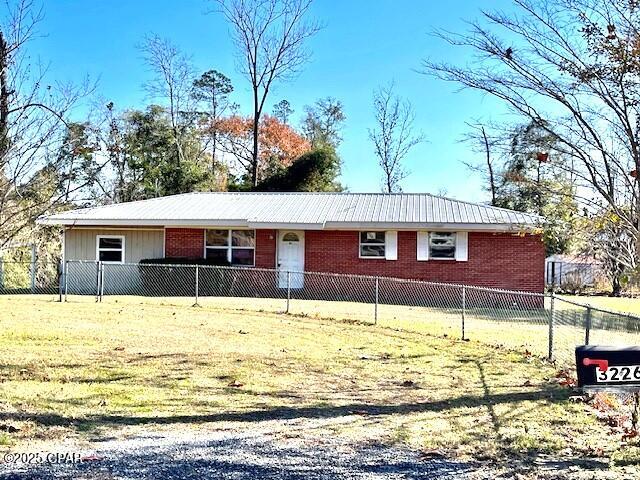
NOW IN AUCTION. through auction.com.   HOME & 2.26 ACS. in Dogwood Heights just north of town.  Home  features a large living room, 3 bedrooms snd 2 baths.  There is a bonus room with exterior and interior access.   A small sun room overlooks the back yard.  The property has chain link fencing and a metal roof.  The location is ideal for the family with children as it is near the new Marianna High School and the new Marianna K-8- school.  Also Sunland, Marianna Industrial Park and the Marianna Airport is just a few minues away.  With some repairs and updaes yu will have a lovely home to enjoy for years.
#782904

Marianna

3226 Paulk Road

3 Beds

2 Baths

1,477 Sq.Ft.

$100,000

MLS#: 782904

Profitable Short-Term Rental - No Milestone Inspections Required!  Looking for an investment property that actually makes financial sense? This turnkey one-bedroom condo in Gulf Terrace rents very well and sits right on the lake.  Located in the heart of Destin, Gulf Terrace offers an unbeatable location with 26 acres of beautifully manicured grounds, featuring three pools, two tennis courts, and a spring-fed lake for a fantastic view. This fully furnished condo comfortably accommodates up to six guests with a king bed in the master and a queen sleeper sofa in the living room. Enjoy lake views from the spacious patio, easy access to the pool, and a bright, open living area. Whether you're looking for a high-performing rental, a second home, or your own affordable home here along the coast, make sure to check this one out!
#1012278

Destin

4000 Gulf Terrace Drive UNIT 131

1 Beds

1 Baths

738 Sq.Ft.

$225,000

MLS#: 1012278

1 ... 167 168 169 170 171 ... 666
* Listings identified with the FMLS IDX logo come from FMLS and are held by brokerage firms other than the owner of this website. The listing brokerage is identified in any listing details. Information is deemed reliable but is not guaranteed. If you believe any FMLS listing contains material that infringes your copyrighted work please click here to review our DMCA policy and learn how to submit a takedown request. © 2024. First Multiple Listing Service, Inc.

Send a message

Message successfully sent.

Your message

What is 3 + 4 ?

Reason for contacting?

I agree to receive email communication and understand I can unsubscribe at any time.

I agree to be contacted by Gulf Life Real Estate via call, email, and text for real estate services. To opt out, you can reply 'stop' at any time or reply 'help' for assistance. You can also click the unsubscribe link in the emails. Message and data rates may apply. Message frequency may vary. Privacy Policy

Sign Out

Virtual Assistant

Would you like to take the next step with this property? We can help you schedule a showing or virtual tour, or send you more details.

Yes, I would like more information.

Thank You for Your Reply, One of Our Agents will contact you as soon as possible

No, maybe later.

Thank you, you can always contact me via email, phone number or through the contact form.

Realhub AI

Lucy - Your AI-Powered Realtor

Update Your Temporary Password

Personalize your search

Enter your email and we'll notify you immediately when new listings match what you're looking for.

or enter email address

Already have an account ? Login here

Continue your home search

I agree to receive communications and understand I can unsubscribe at any time.

I agree to be contacted by Gulf Life Real Estate via call, email, and text for real estate services. To opt out, you can reply 'stop' at any time or reply 'help' for assistance. You can also click the unsubscribe link in the emails. Message and data rates may apply. Message frequency may vary. Privacy Policy

Already have an account ? Login here

We use cookies

We use cookies primarily for analytics to enhance your experience. By accepting, you agree to our use of these cookies. You can manage your preferences or learn more about our cookies policy.
