Properties

Browse or get in touch to schedule a walkthrough.

  • Nearby me
Price range

Popular Features

Community Features

Association

Property Features

Waterfront

View

Exterior Features

Interior Features

Style

10000 properties match your criteria

Updated 1 minute ago

E-Alert name

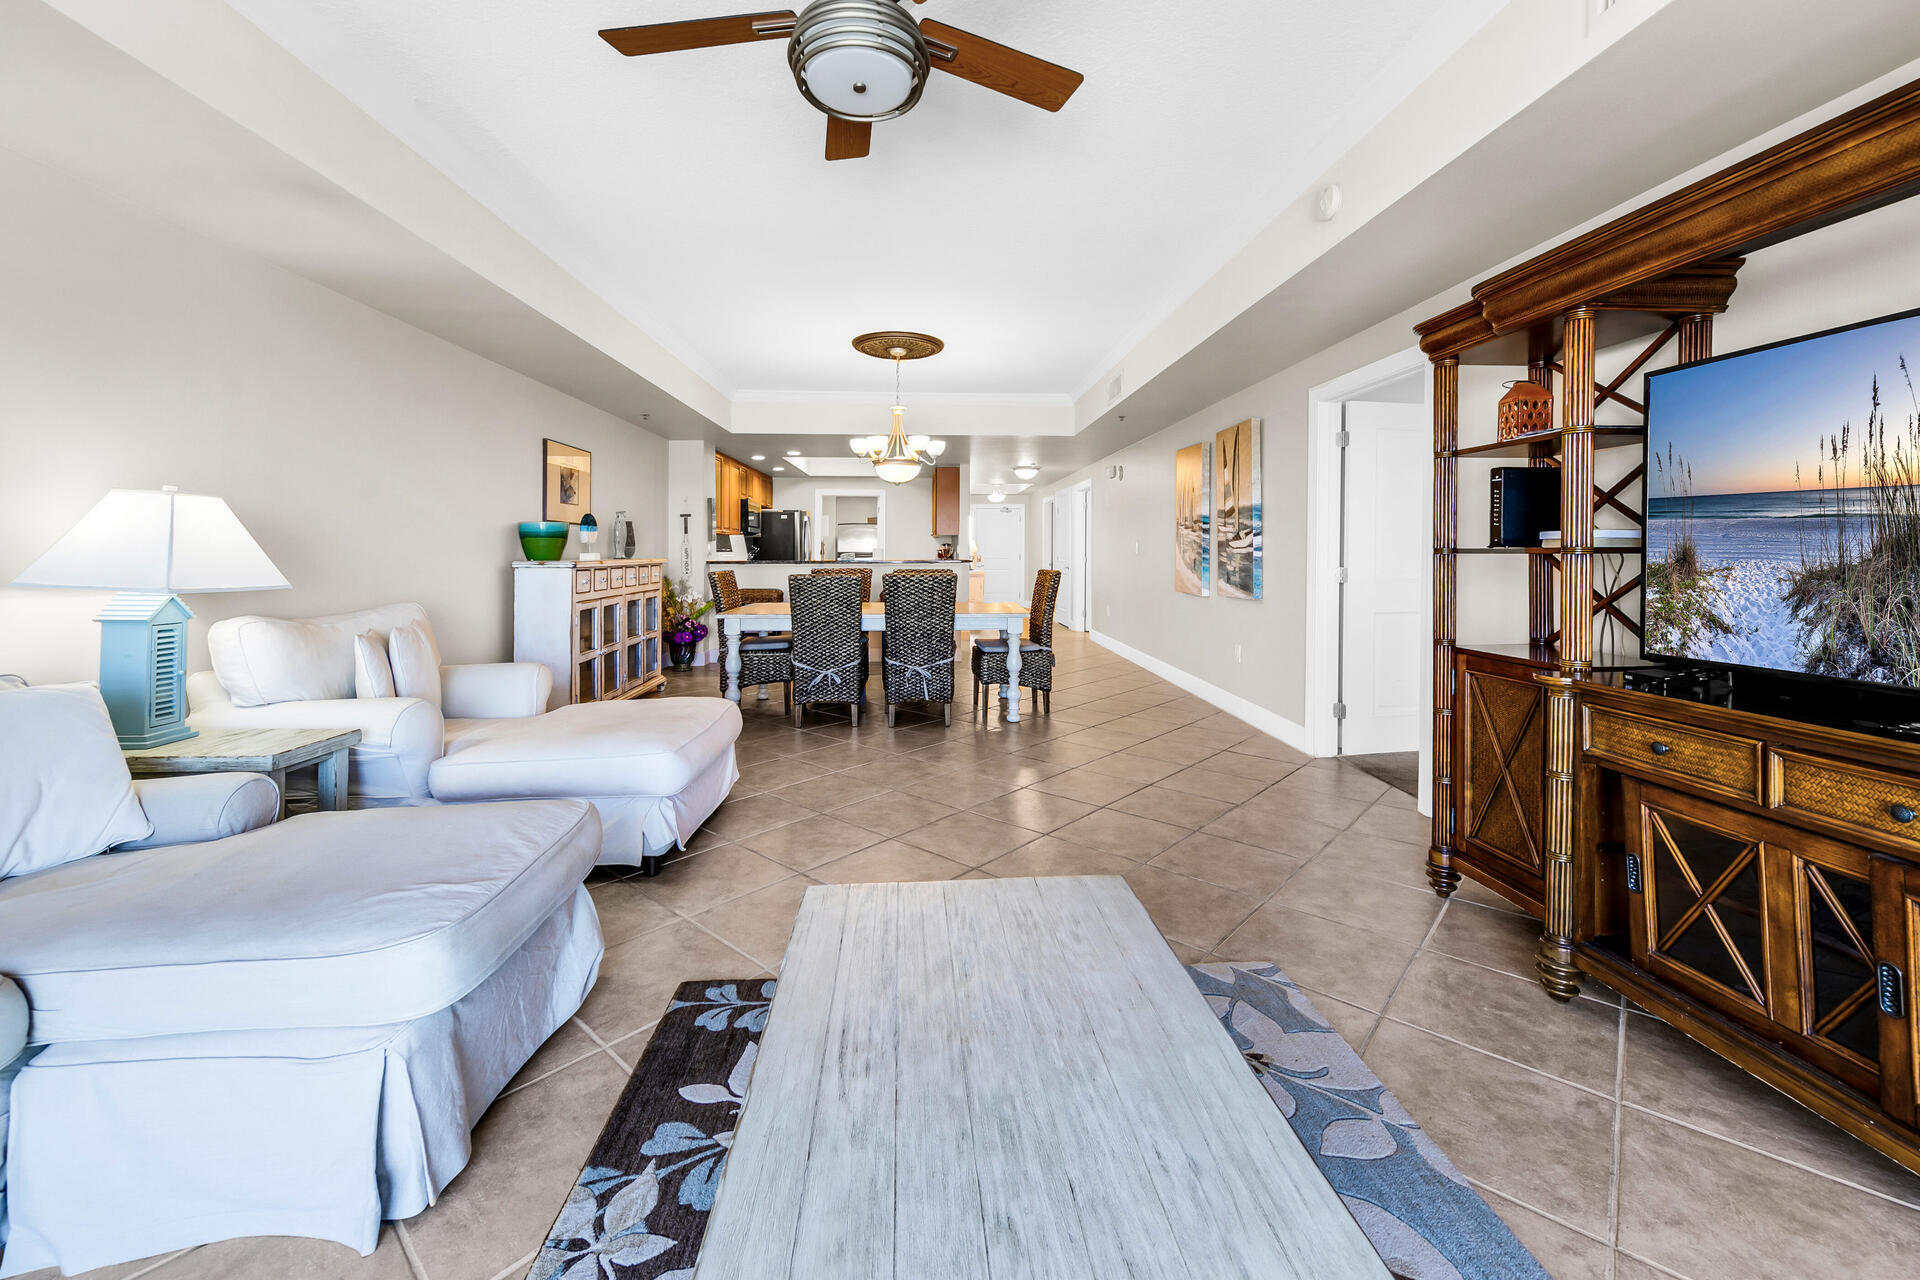
This incredible unit is in a small complex with only 50 unit in the building. This means no long wait for an elevator! Located on Front Beach Road, this unit is in the heart of Panama City Beach's amenities! Pier Park, the water park, St Andrews State Park and all the restaurants are just minutes away! The view from your large balcony is to die for! Swim in the gulf or enjoy the pool! This is a non-rental unit which has only been used by family and friends but short term rentals are allowed. The reserved parking space is right outside the entrance door. What are you waiting for!
#793165

Panama City Beach

10719 Front Beach Road 502

3 Beds

2 Baths

1,492 Sq.Ft.

$719,900

MLS#: 793165

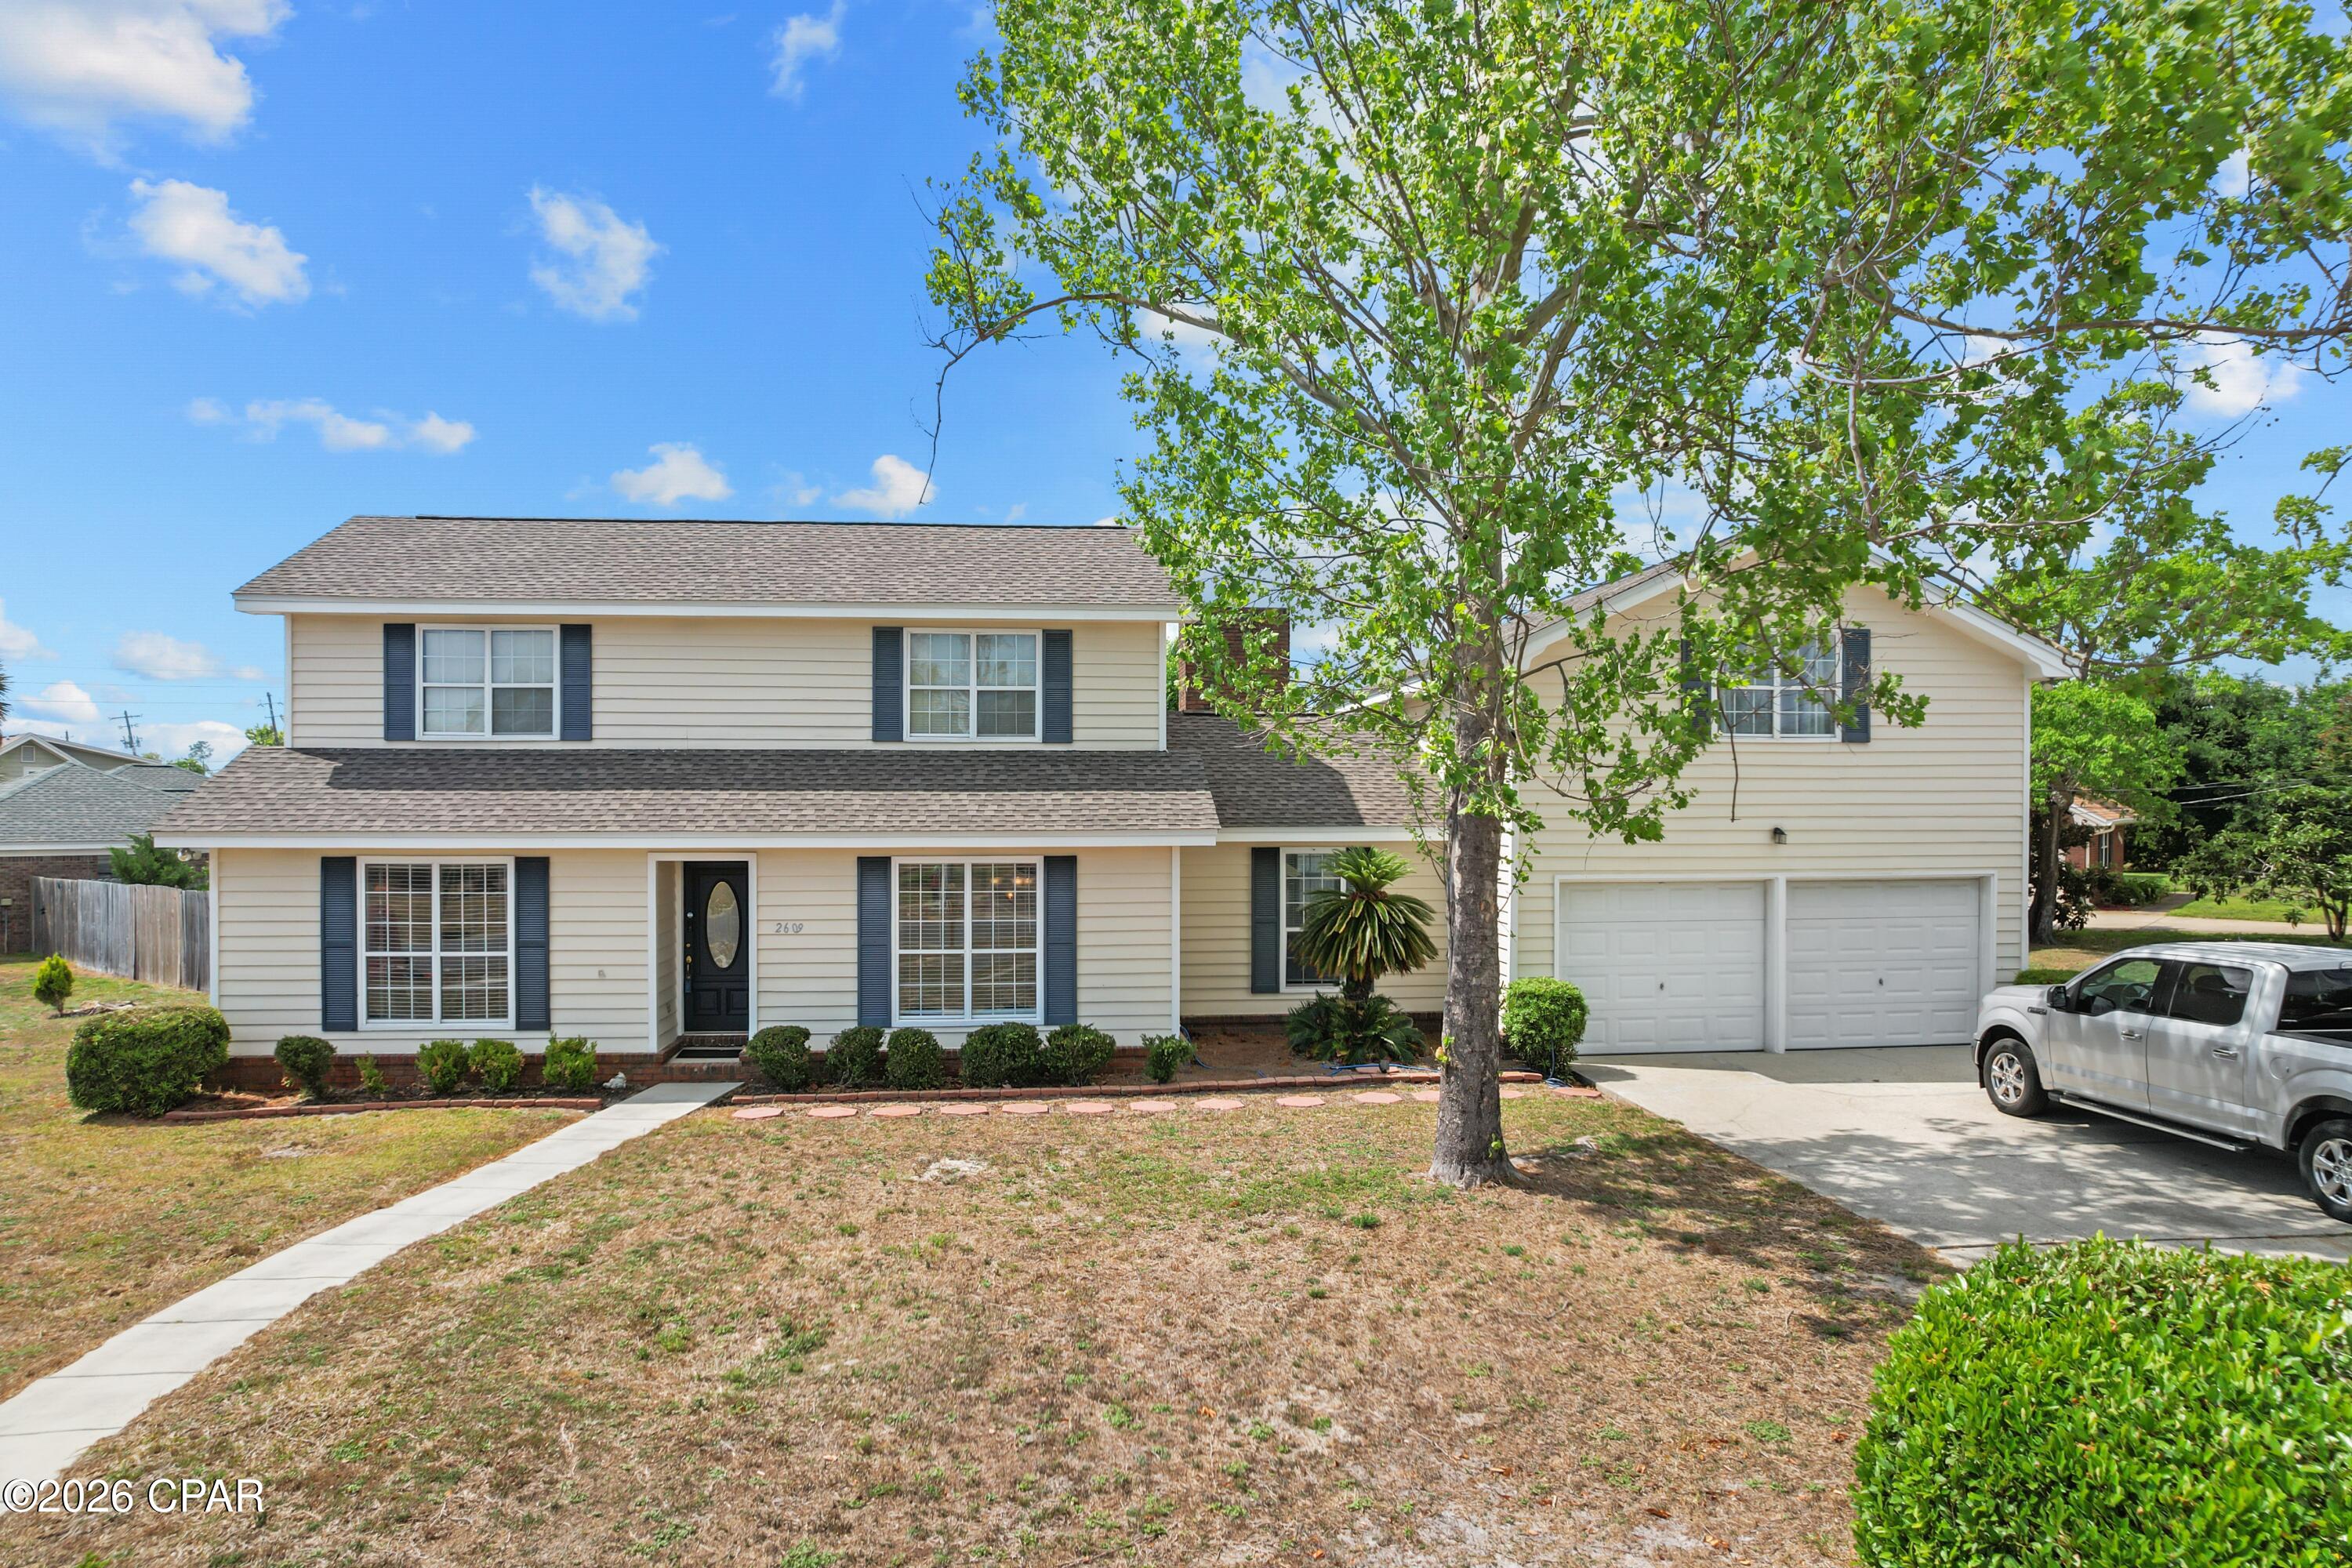
Welcome to the Taylor, a new home floor plan at Hodges Bayou Plantation in Panama City, Florida. The Taylor floor plan is a spacious 2-story 4 bedroom, 2.5 bathroom, with 1,722 square feet and includes a two-car garage. When you walk in, you will notice a spacious open kitchen, dining, and living room design. You will think of endless possibilities for laying out how your furniture will fit in this home. Stainless-steel appliances including a dishwasher, microwave, and stove are included in these homes, as well as beautiful quartz countertops and ivory, soft-close cabinets. A half bathroom is located by the front door for convenient bathroom privacy for visiting guests. EVP flooring is installed throughout the main areas, and soft, comfortable carpet in the bedrooms and stairwell which you notice as you walk upstairs.
 
All of the bedrooms and full bathrooms are located upstairs in this floorplan. The laundry room is also located upstairs making laundry day less treacherous. There are two bedrooms that have large closet spaces and an even larger walk-in closet in the third extra bedroom someone is sure to be happy about. All three spare bedrooms share a full bath with a shower/tub combo. A large double sink vanity is standard in the spare bathroom along with a privacy door separating the sinks with the toilet and shower.
 
The primary suite features ample space for a king-sized bedroom suite. The primary bathroom has a dual quartz sink vanity, with a stand up shower only, no tub and enclosed toilet for extra privacy. The walk-in closet is located within the primary bathroom and has all the space you need to get ready for your day.
 
This home is located at the end of the cul-de-sac for over a third of an acre of yard space! On the exterior of this home, you will notice brick on the front with vinyl siding, dimensional shingles with 30-year warranty and a concrete walkway to the front door. The porch is covered keeping you dry on rainy days. The two-car garage has a steel garage door and leads right into the kitchen and dining area to the back door. Each home in Hodges Bayou Plantation includes a fully sodded lawn to each property line and flower beds at front entry.
 
This home will come equipped with a Home is Connected® smart home technology package including QOLSYS IQ Panel, Skybell Doorbell, Kwikset Smartcode front door lock and DEAKO Smart Switches which allows you to control your home with your smart device while near or away. Our Hodges Bayou community features underground utilities making it less susceptible to damage from severe weather leading to fewer outages and more reliable service. Sidewalks line every street so you can enjoy the unbeatable Florida sunsets and sunrises on your walk to the playground with the kids or the dogs. Whatever room in this house you're in, you will feel right at home! Contact us today to find your home at Hodges Bayou Plantation!
#793167

Southport

3147 Breezy Bay Court

4 Beds

2 Baths

1,722 Sq.Ft.

$319,900

MLS#: 793167

Stunning Gulf-View Condo - Updated & Rental-Ready!

Welcome to your dream beach retreat! Whether you're looking for a primary residence, vacation getaway, or income-generating investment, this condo checks all the boxes. With a proven rental history, this beautifully updated and well-maintained 1-bedroom, 1.5-bath unit is located on the 12th floor of the highly sought-after Summit Resort in Panama City Beach, FL. Enjoy breathtaking views of the Gulf and resort pools right from your private balcony.

The condo comfortably sleeps 6 and features:
• A spacious master bedroom with a king-size bed
• A hallway alcove with bunk beds
• A queen sleeper sofa in the living area

Modern upgrades include fresh paint, new flooring, stylish furniture, two TVs, and a fully renovated bathroom with a new shower, new plumbing, and toilets. The kitchen is fully equipped with new appliances: microwave, stove, oven, refrigerator, dishwasher, coffee maker, and more. Plus, the unit features a brand-new sliding glass door!

Resort Amenities:
• Two large swimming pools & two kiddie pools
• Poolside tiki bar, Bikini Bob's restaurant, ice cream shop, and outdoor BBQ grills
• Indoor & outdoor hot tubs and two dry saunas
• Fully equipped fitness center and game room with pool table
• Tennis courts, shuffleboard courts
• Playground, picnic area, and a full-service beach with jet-skiing, parasailing, and more

Ideally located within walking distance to restaurants and entertainment, and just a short drive to Signal Hill Golf Course and vibrant beach clubs. Close to shopping, amusement parks, and some of the best fishing on the Gulf.

Turnkey, rental-ready, and sold fully furnished - don't miss this incredible opportunity!
#775784

Panama City Beach

8743 Thomas Drive 1207

1 Beds

1 Baths

740 Sq.Ft.

$295,000

MLS#: 775784

GLASSBACK PRICED TO SELL, price reflects! This unit is a clean 2 bedroom and 2.5 bathrooms glass back unit in Gulf Highlands Beach Resort located on Panama City Beach, Florida. This 1,116 sq ft. unit comes fully furnished, has a 2019 Roof, Large Poured concrete back patio, and a newer $10K custom Glass Sliding door and frame. At this price, you can transform this unit into your next Investment Property into a rental machine or design the dream home you have been wanting or your home away from home to come and relax. Gulf Highlands Beach Resort is a sought-after complex. It's location is right in the hub of the Beach and offers great amenities including 11 pools (5 heated), an 18-hole mini putt-putt golf, tennis/pickleball courts, shuffle ball courts, 2 play areas, golf cart parking near the beach house and near other amenities, Private Beach House with private pool/Cafe/Bar with an upper deck to chill and watch the sunset, you also have a private beach access with restrooms, work out room, conference center, Grand Island Club House, and this complex is a gated community that allows pets, short term rentals, and owner are allowed to have golf carts. This townhome is fee simple, and the unit comes with two deeded parking spots.  Gulf Highlands Beach Resort has low HOA dues of $1,121.78 quarterly and is in walking distance to shoppes, restaurants, entertainment, post office, storage units, ER Department, grocery stores, banks, and of course the beach. The complex has walk gates throughout the property. Contact me to schedule a tour or send info to you. If the Age, square footage and dimensions are approximating - potential buyer should verify specifics if important.
#793160

Panama City Beach

130 Linda Marie Lane

2 Beds

2 Baths

1,116 Sq.Ft.

$270,000

MLS#: 793160

This exceptional first-floor residence offers the best of both worlds: calm lake views and easy access, all without the wait or hassle of elevators. From the moment you step inside, the coastal design and sophistication set this unit apart.

The beautifully updated kitchen is a true showpiece, featuring crisp cabinetry, upgraded countertops, modern appliances, and a striking turquoise backsplash bringing the Gulf's colors indoors. The open-concept living and dining space is light-filled and inviting--perfect for entertaining or unwinding after a day at the beach.

This unit offers two spacious bedrooms plus a stylish bunk room, ideal for guests or family. With the addition of a barn door, the bunk room easily functions as a third bedroom offering privacy, adding flexibility and value. The primary suite is a peaceful retreat, positioned directly on the lake with soothing water views that make mornings and evenings feel extra special.

Step out onto the large private balcony spanning the width of the unit to enjoy lake life and take in the nightly light show, visible both outdoors and from the comfort of the living area inside.

Beautiful design touches flow throughout the home, blending coastal charm with modern comfort. From the furnishings to the finishes, every detail reflects the essence of the perfect beach getaway.

Whether used as a primary residence, second home, or investment property, this first-floor unit with water views is a rare opportunity--where beauty, convenience, and coastal elegance come together seamlessly. 

As part of a large resort, you'll have access to world-class amenities, including the newest addition of 810 Billiards & Bowling as fun for the whole family on property, five pools (one zero-entry, heated, and a dedicated kiddie pool), two hot tubs, a state-of-the-art fitness center, and a putting green. Enjoy the convenience of multiple onsite dining options and a boardwalk that showcases a stunning nightly water fountain light show. Don't miss this opportunity to own a piece of paradise with solid rental returns and endless coastal charm! All measurements to be verified by buyer if deemed important.
#784170

Panama City

9902 S Thomas Drive 130

2 Beds

2 Baths

1,262 Sq.Ft.

$414,000

MLS#: 784170

Introducing the Ozark a new plan featured at Titus Park in Panama City, Florida. This beautiful two-story home offers 4-bedrooms with 3-bathrooms, a 2-car garage, and a seamless open layout. At just over 2,400 square feet, there is plenty of room to enjoy this home.  
As you enter the home on the first floor, you are met with the foyer featuring a full bathroom and first additional bedroom, perfect for guests. Walking past the foyer is a large open concept living space including the kitchen, living room and dining space. The kitchen includes quartz countertops, under mount sink, smooth top range, stainless steel appliances, pantry, stylish shaker cabinetry, and a center island. With natural light and nearby covered patio access, the living and dining area are integrated perfectly. Towards the back of the main living room is the primary bedroom. This bedroom is a spacious and relaxing space that includes an attached primary bathroom. The double vanity, separate toilet, shower and walk-in closet will provide a haven of relaxation. Returning to the foyer you will find stairs leading to the 2nd floor. The additional 2nd and 3rd bedrooms are both located on the 2nd floor with a gorgeous full bathroom. This bathroom features dual vanities, a soaking tub, and toilet. You will also find a second living space to use however it best fits your needs. In addition to all the features and amenities the Ozark Plan offers, this home is also outfitted with Smart Home technology, like all our beautiful homes at Titus Park.

Appreciate the convenience of a Smart Home technology package, featuring keyless entry and an intuitive control panel for your thermostat, lighting, and security systems. The exterior of this home features a Hardie board siding and is uniquely engineered to stand up to the harshest elements from wind, rain, fire, freezing temperatures, and hail on the exterior of this home. Dimensional shingles with 30-year warranty. A landscaped front flower bed at entry way and fully sodded yard with gutters!

Our Titus Park community features underground utilities making it less susceptible to damage from severe weather leading to fewer outages and more reliable service. Embrace the lifestyle you deserve where every detail is curated for your ultimate enjoyment. 

Come and see for yourself why the Ozark will be a popular floor plan for new home buyers.  Don't forget to ask us about available upgrades and options for this home! To see this floor plan and learn more schedule an appointment online or give us a call.
#793180

Panama City

4833 Windrow Way

4 Beds

3 Baths

2,458 Sq.Ft.

$439,900

MLS#: 793180

Newly Constructed End-Unit Townhome. Less Than 7 Miles from Tyndall AFB!
Be the first to enjoy this beautiful 3-bedroom, 2.5-bath townhome in the desirable Tyndall Station community. Conveniently located less than 7 miles from Tyndall Air Force Base, this newly constructed end-unit offers modern finishes and a functional floor plan.
The home features luxury vinyl plank (LVP) flooring throughout, stainless steel appliances, upgraded fixtures, and a spacious 1-car garage. Upstairs, you'll find all three bedrooms along with a conveniently located laundry area. As an end unit, the home offers added privacy, natural light, and parking for up to 2 additional vehicles. Enjoy easy access to restaurants, shopping, retail, and everyday conveniences. Pets are welcome with an applicable pet fee, and Active Duty Military may qualify for a discounted security deposit.
Please note: Photos shown are of a furnished model home. This property is offered for rent unfurnished.
#793162

Panama City

5899 N Tyndall Parkway

3 Beds

2 Baths

1,504 Sq.Ft.

$1,900

MLS#: 793162

3/1.5 2086 Morven Sunny Hills. Rent is $1200 per month, security deposit is based on positive, verifiable rental history (minimum security deposit is $1200). No pets allowed inside or outside. One year lease required. Tenant is responsible for all utilities, garbage removal, lawn maintenance.
#793192

Chipley

4026 Zinnia Drive

3 Beds

2 Baths

1,288 Sq.Ft.

$1,350

MLS#: 793192

Experience penthouse living at Laketown Wharf in this beautifully appointed 2-bedroom, 2-bath condo with a bonus bunk room. Located on the top floor, Unit 2111 offers 1,262 square feet of open-concept living, floor-to-ceiling windows, a modern kitchen with granite countertops, and a private balcony showcasing panoramic Gulf views. Enjoy private beach access and outstanding resort amenities in the heart of Panama City Beach.
#793193

Panama City

9860 S Thomas Drive 2111

2 Beds

2 Baths

1,262 Sq.Ft.

$365,000

MLS#: 793193

Rarely does a home of this caliber become available in Destiny By The Sea. Perfectly positioned just three homes from the sugar-white sands and emerald waters of the Gulf, this exceptional 5-bedroom, 4.5-bath residence offers 2,814 square feet of beautifully maintained living space within one of Destin's most prestigious guard-gated beachfront communities.

28 Varazze Cay has been lovingly maintained as a lightly used private second home and every detail reflects an extraordinary level of pride of ownership. This is a home that has been meticulously cared for, thoughtfully updated, and preserved in truly exceptional condition.

Designed for effortless coastal living, the spacious three-level floor plan offers an ideal balance of elegance and functionality. The main living level features soaring ceilings, beautiful stone flooring, an inviting living area, and an open-concept design that flows seamlessly into the dining area and well-appointed kitchen. Complete with quartz countertops, abundant cabinetry, a large breakfast bar, and a charming breakfast nook, the kitchen is equally suited for entertaining or everyday living. A highly desirable main-level guest bedroom adds convenience and flexibility, while the remaining bedrooms provide generous accommodations for family and guests. Multiple covered balconies invite you to enjoy the Gulf breeze, with peekaboo Gulf views from the upper level providing the perfect backdrop for morning coffee or spectacular sunsets.

Beyond its timeless design, this home has received an impressive list of recent improvements that set it apart from the competition. Major updates include a new tile roof (2025) with a 10-year transferable workmanship warranty, new exterior doors, new blinds, a new garage door and opener, freshly painted exterior (July 2026), and a new ice machine. The high-efficiency Carrier variable-speed HVAC system has been professionally serviced twice annually, with the exterior unit replaced approximately three years ago and protected with a specialized coastal coating for enhanced durability. Regular pest control and termite prevention treatments further reflect the owner's unwavering commitment to preventative maintenance and long-term care.

Residents of Destiny By The Sea enjoy an unmatched coastal lifestyle with 24-hour guarded gate security, private deeded beach access boardwalk, a resort-style community pool, hot tub and beautifully landscaped grounds - all just steps from one of the Emerald Coast's most spectacular stretches of beach.

Ideally located along Scenic Gulf Drive, you'll be minutes from Destin's finest dining, championship golf, boating, world-class fishing, Destin Commons, Grand Boulevard, Baytowne Wharf, HarborWalk Village, and Silver Sands Premium Outlets.

Whether you're searching for an exceptional primary residence, an exclusive coastal retreat, or a premier investment in one of Destin's most coveted beachfront communities, 28 Varazze Cay presents a truly rare opportunity. Homes this close to the beach are always in demand - but finding one that has been extensively updated and maintained to such exacting standards is exceptionally uncommon. Buyer to verify all information.
#1008561

Destin

28 Varazze Cay

5 Beds

4 Baths

2,814 Sq.Ft.

$1,945,000

MLS#: 1008561

With panoramic water views and endless design potential, build your dream home here! Wake up to the peaceful beauty of the bay and soak in breathtaking sunsets that paint the sky year-round. Whether you're envisioning a serene escape or an entertainer's paradise, this property is your blank canvas to make it happen. Ideally located just a short drive from the sugar-white sands and emerald waters of Florida's Gulf Coast, you'll enjoy easy access to world-class beaches, dining, and recreation—whenever the mood strikes. This is more than just a lot—it's the start of something extraordinary. Build the life you've always imagined in this exceptional bayfront community.
#981488

Freeport

Lot 45 S Sunset Harbour

None Beds

None Baths

0.37 acres

$525,000

MLS#: 981488

Why wait to build when you can move right into this stunning, move-in-ready Randy Wise Dalphne plan, home loaded with premium upgrades and designer finishes! This exceptional residence offers a flexible floor plan with two en-suite bedrooms on the main level, including a luxurious primary suite, plus a dedicated flex room perfect for a home office, study, or den. The heart of the home is the incredible chef's kitchen featuring quartz countertops, a large center island, abundant cabinetry, and high-end stainless-steel appliances, all opening to spacious living and dining areas highlighted by gorgeous, engineered hardwood flooring throughout. Upstairs, you'll find two additional bedrooms, a full bath, and an oversized bonus/media room that provides endless possibilities for entertaining, gaming, or a second family room. Every detail has been thoughtfully designed with timeless, high-end finishes. Additional upgrades include a whole-house generator, a three-car garage with epoxy-coated floors, pull-down attic access with abundant storage, and four wall-mounted flat-screen TVs that convey. Step outside to enjoy the screened lanai with durable Polyurea floor coating overlooking a fully fenced backyard designed for Florida living. The yard is pool-ready with an outdoor shower plumbing, electrical panel, and pre-wired rear door alarm already in place. A monitored security system with seven exterior cameras recording 24/7 provides added peace of mind. This immaculate home combines luxury, comfort, and convenience in one exceptional package.
Located in the desirable Deer Moss Creek neighborhood, residents enjoy beautifully maintained green spaces, walking trails, parks, and a welcoming community atmosphere, all while being just minutes from top-rated Niceville schools, shopping, dining, Eglin Air Force Base, and the Emerald Coast's beautiful beaches.
#1008543

Niceville

1156 Deer Moss Loop

4 Beds

3 Baths

3,109 Sq.Ft.

$1,050,000

MLS#: 1008543

Position your business for success in the heart of Crestview! This well-designed commercial office space offers a professional layout that's ideal for a wide variety of businesses.

The space features a welcoming reception area, four to five private offices, a spacious conference room for client meetings and team collaboration, and a versatile flex room that can serve as a break room, additional office, or storage space to fit your business needs.

Conveniently located in the center of Crestview, this property provides excellent accessibility for both clients and employees while placing your business close to local government offices, restaurants, shopping, and other established businesses.

Whether you're expanding, relocating, or launching a new venture, this flexible office space offers the professional setting and prime location to help your business thrive. Contact us today to schedule a private tour!
#1007207

Crestview

301 S Ferdon Boulevard STE C

None Beds

None Baths

6,158 Sq.Ft.

$2,100

MLS#: 1007207

Beautiful home in the heart of Crestview and a perfect location for getting to the military base! VA assumable loan 2.25%!!!!!! New roof and carpet allowance with acceptable offer. This charming 3 bedroom and 2 bath home in Redstone Estates has 1822 sq ft! The home has an open floor plan with the kitchen opening to the dining room and living room with large case openings. Enter the home in a foyer and there is a huge great room with a recessed wall for media equipment and flat screen TV perfect for entertainment or gaming. There are double windows in the living room allowing for natural light. The kitchen features an island, a side by side refrigerator, dishwasher and oven/stove. The kitchen also has sliding glass doors to a large open deck and open shelving! The dining room also has a window and a chandelier. The primary bedroom is large and has an ensuite bathroom. The primary bathroom has a double vanity, soaking tub/shower combination, and a large walk in closet with shelving. There are two additional guest bedrooms and a full bath.  The home has a two car garage with automatic opener, extra parking in the driveway, and a beautiful back yard with privacy.  In addition the lights, ceiling fans, gutters, and more have been updated. Redstone Estates is a sought after neighborhood due to the convenience of being close to schools, shopping and restaurants. Great home and located in a perfect location! Buyer to verify all dimensions and information.
#1007458

Crestview

272 Limestone Circle

3 Beds

2 Baths

1,822 Sq.Ft.

$279,900

MLS#: 1007458

Nestled beneath a canopy of majestic Live Oaks in the highly desirable Forrest Park subdivision, this exceptional custom home offers timeless curb appeal from the moment you arrive. A graceful circular driveway welcomes you home, setting the stage for the incredible space, thoughtful design, and unmatched functionality that await inside.

Boasting 4 bedrooms and 3.5 bathrooms, this home was designed with both everyday living and entertaining in mind. Upstairs, you'll find a spacious secondary living area perfectly situated between two oversized bedrooms, each featuring its own private ensuite bath--an ideal retreat for guests, or children.

One of the home's most impressive features is the approximately 1,000-square-foot addition overlooking the sparkling swimming pool. This incredible flex space serves as the ultimate game room and entertainment area, complete with its own kitchen, generous living area, and seamless access to the backyard oasis.

Storage is simply unmatched throughout the home. You'll appreciate the oversized custom mudroom, three separate kitchen pantries, a dedicated bill-pay/workstation, an elegant butler's pantry connecting the dining and living rooms, and even a massive luggage closet--thoughtful details that make everyday life effortlessly organized.

The beautifully updated kitchen showcases upgraded cabinetry, premium countertops, and abundant workspace, while fresh interior paint and updated flooring create a bright, move-in-ready feel throughout. An attached four-bay garage offers exceptional space for vehicles, hobbies, and storage.

Step outside to your own private resort where a sparkling pool, expansive backyard, covered lanai, and convenient outdoor shower create the perfect setting for relaxing weekends, family gatherings, and unforgettable summer evenings.

Combining stunning architectural presence, incredible entertaining spaces, abundant storage, and a premier Forrest Park location, this is a rare opportunity to own a home that truly has room for everyone--and everything.
#793190

Marianna

4528 Red Oak

4 Beds

3 Baths

5,520 Sq.Ft.

$765,000

MLS#: 793190

1 ... 148 149 150 151 152 ... 666
* Listings identified with the FMLS IDX logo come from FMLS and are held by brokerage firms other than the owner of this website. The listing brokerage is identified in any listing details. Information is deemed reliable but is not guaranteed. If you believe any FMLS listing contains material that infringes your copyrighted work please click here to review our DMCA policy and learn how to submit a takedown request. © 2024. First Multiple Listing Service, Inc.
 - property

Send a message

Message successfully sent.

Your message

What is 3 + 4 ?

Reason for contacting?

I agree to receive email communication and understand I can unsubscribe at any time.

I agree to be contacted by Gulf Life Real Estate via call, email, and text for real estate services. To opt out, you can reply 'stop' at any time or reply 'help' for assistance. You can also click the unsubscribe link in the emails. Message and data rates may apply. Message frequency may vary. Privacy Policy

Sign Out

Virtual Assistant

Would you like to take the next step with this property? We can help you schedule a showing or virtual tour, or send you more details.

Yes, I would like more information.

Thank You for Your Reply, One of Our Agents will contact you as soon as possible

No, maybe later.

Thank you, you can always contact me via email, phone number or through the contact form.

Realhub AI

Lucy - Your AI-Powered Realtor

Update Your Temporary Password

Personalize your search

Enter your email and we'll notify you immediately when new listings match what you're looking for.

or enter email address

Already have an account ? Login here

Continue your home search

I agree to receive communications and understand I can unsubscribe at any time.

I agree to be contacted by Gulf Life Real Estate via call, email, and text for real estate services. To opt out, you can reply 'stop' at any time or reply 'help' for assistance. You can also click the unsubscribe link in the emails. Message and data rates may apply. Message frequency may vary. Privacy Policy

Already have an account ? Login here

We use cookies

We use cookies primarily for analytics to enhance your experience. By accepting, you agree to our use of these cookies. You can manage your preferences or learn more about our cookies policy.