Properties

Browse or get in touch to schedule a walkthrough.

  • Nearby me
Price range

Popular Features

Community Features

Association

Property Features

Waterfront

View

Exterior Features

Interior Features

Style

257682 properties match your criteria

Updated 1 minute ago

E-Alert name

Welcome to one of Walton's Landing's most inviting homes, where everyday living flows effortlessly between indoor comfort and resort-style outdoor living.

The backyard is a true showpiece—an expansive private retreat with travertine pavers, a heated and chilled PebbleTec saltwater pool, and a covered lounge perfect for game days or sunset dinners. The screened porch adds shaded comfort, and the fenced yard offers privacy for pets and play.

Inside, the open-concept layout features quartz countertops, Café by GE appliances, elegant hardware, and luxury vinyl plank flooring throughout. A flexible front room serves as an office or den, while a main-level guest suite and full bath provide ideal accommodations. Upstairs, a spacious bonus room links two bedrooms, with a third guest room and full bath nearby. The primary suite offers a serene escape with double vanities, quartz surfaces, a soaking tub, walk-in shower, and custom Tailored Living closet.

Smart home upgrades include keyless entry, a video doorbell, and touchscreen controls. Built with advanced Zip Sheathing for durability and energy efficiency, this home pairs craftsmanship with coastal sophistication.  All just minutes from 30A beaches.

Community amenities include a resort-style pool, cabana, grilling station, and walking trail.
#988697

Santa Rosa Beach

60 Piper Cove

5 Beds

3 Baths

2,511 Sq.Ft.

$699,000

MLS#: 988697
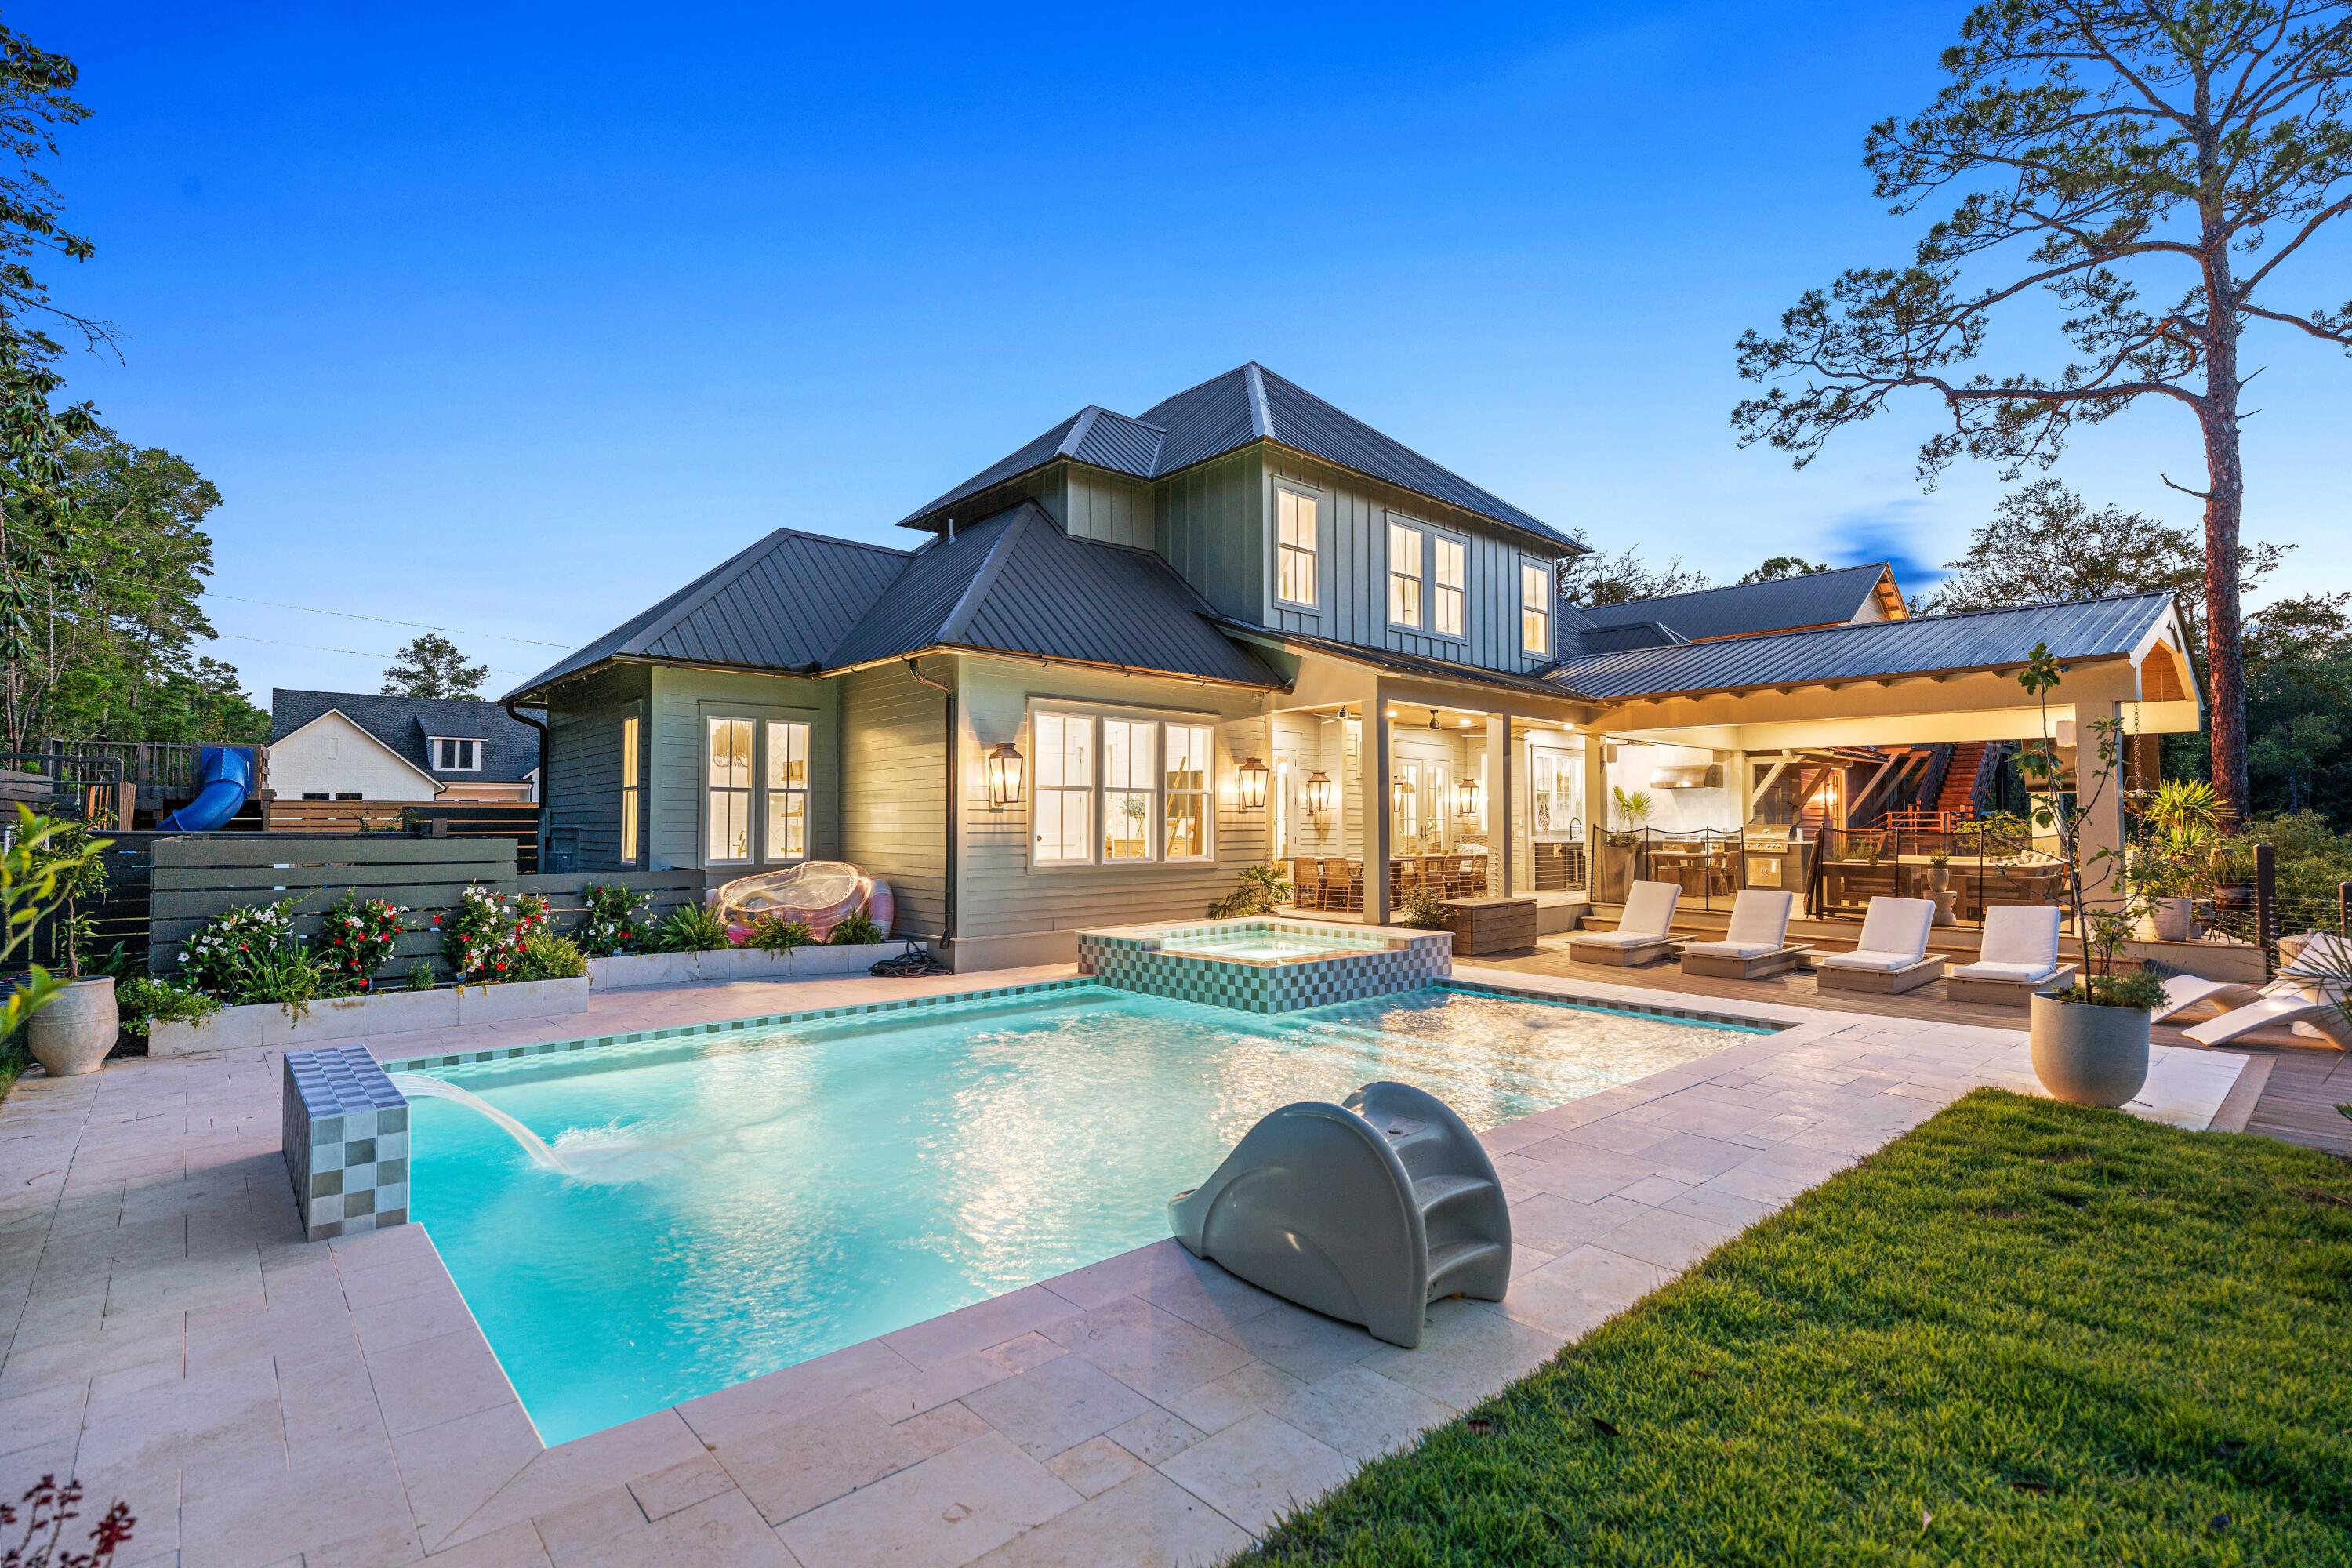
**GORGEOUS CUSTOM WATERFRONT HOME WITH ADJACENT VACANT LOT INCLUDED TOTALING MORE THAN AN ACRE** Tucked away in a lush, secluded setting, this one-of-a-kind estate features a backyard oasis with a designer-tiled pool equipped with both a heater and a chiller, ideal for year-round enjoyment. Surrounded by mature landscaping, this outdoor space offers tranquility and beauty, perfect for entertaining or unwinding in total seclusion. Step outside to more than 1,200 square feet of TimberTech decking that connects indoor and outdoor living spaces. A private dock with boat lift, currently holding a 28-foot vessel with motor down, provides direct Bay access for boating, fishing, or paddleboarding. The water depth measured 50'' in June 2025.
#989706

Santa Rosa Beach

241 Eden Drive

6 Beds

5 Baths

4,747 Sq.Ft.

$2,700,000

MLS#: 989706

FULLY FURNISHED WITH ALL UTILITIES INCLUDED! Available for a six-month lease beginning as early as August 1. This studio condo is located in the heart of the Village of Baytowne Wharf which means you'll have convenient access to several restaurants, retail shops, and fun entertainment options just outside your door! New updates abound in this studio including a new queen mattress, LVP flooring, fresh paint, bathroom vanity, and a new AC unit. The Pilot House amenities terrace offers a resort style pool, hot tub, fitness center, BBQ grills, and a beautiful green space.  Come relax and enjoy the resort lifestyle!
#992489

Miramar Beach

9300 Baytowne Wharf Boulevard 529

None Beds

1 Baths

309 Sq.Ft.

$1,200

MLS#: 992489

Brand NEW townhomes for sale in the heart of Fort Walton Beach! Orange Place offers 26 units in total, each with 3 bedrooms/ 2.5 bathrooms with an individual garage. This is unit 319-8, which is the fourth unit on your left. Downstairs you will find the living room, half bathroom, and a contemporary kitchen complete with Bianco Carrera Quartz countertops, soft close cabinets, and stainless steel appliances including a fingerprint resistant stainless steel side by side refrigerator. You will find LVP throughout the living and bathrooms, and plush carpet for comfort in the bedrooms. You are only a short drive away from the beaches, shopping, restaurants, Air Force Bases and more. There is an insurance quote attached for only $130.22/month. Make an appointment to come see a unit today!
#934645

Fort Walton Beach

319 Carmel Drive UNIT 8

3 Beds

2 Baths

1,544 Sq.Ft.

$325,000

MLS#: 934645

LAST WATERFRONT LOT in Indian Bay.  This lot offers approximately 105 feet on the Choctawhatchee Bay with seawall in place.  Indian Bay is a sweet neighborhood with a community pier and low HOA. Don't miss this opportunity to build your dream home on this little piece of paradise.
#930651

Freeport

TBD Indian Bay Drive

None Beds

None Baths

0.5 acres

$615,000

MLS#: 930651
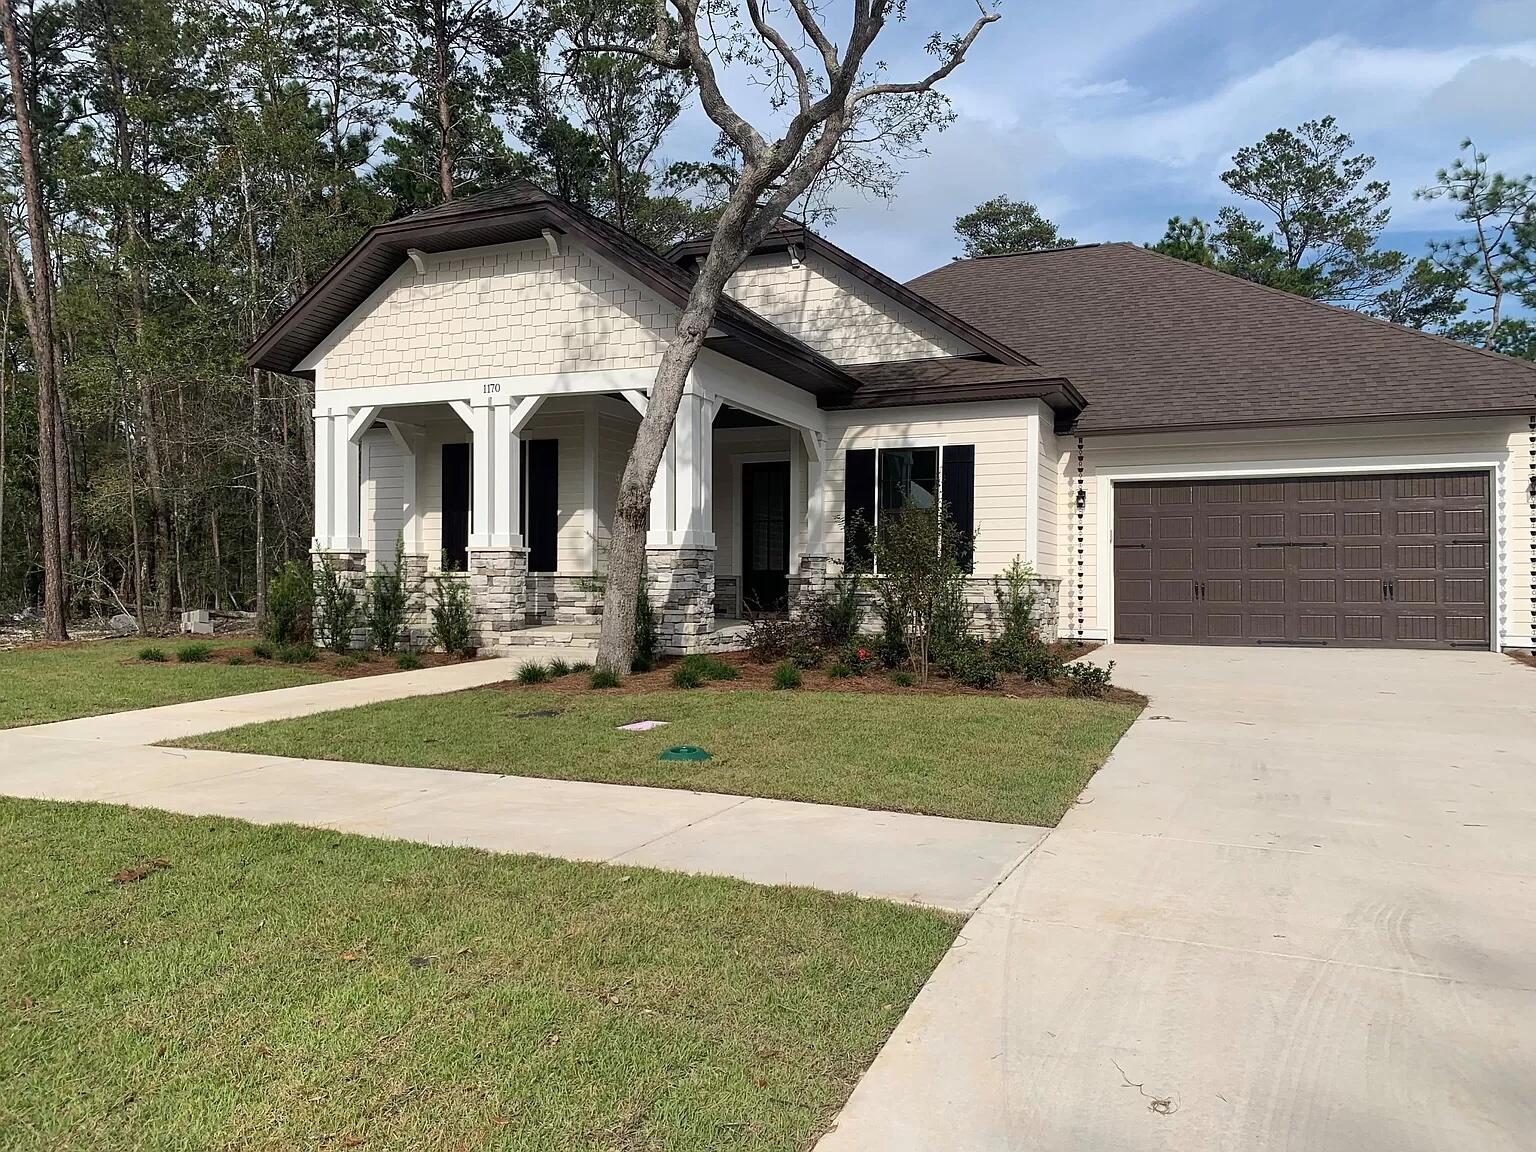
RARE OPPORTUNITY TO RENT in Niceville's newest community, DEER MOSS CREEK! Charming craftsman style home backs up to the private, Eglin Preserve. One story, open floor plan w/3 bedroom plus a bonus room and 2 baths. Home features quartz counter tops in the kitchen with light and bright shaker-style cabinets and large kitchen island. Stainless appliances including gas stove will delight any chef. You'll enjoy the extra storage in the pantry. Engineered, wood flooring in main living areas, tile in wet areas & carpet in bedrooms. Grand master suite includes double vanity and spacious walk in shower. Spacious guest bedrooms and bath will make company feel right at home. There is even a mud room off the garage to kick off your shoes and hang your backpacks. Large 2 car garage and convenient tan Large 2 car garage and convenient tankless gas hot water heater polish off this fine home. Owner will consider pets but restrictions apply. Any pet must be spayed/neutered, housebroken & current on all shots. Any person 18 years old or older must apply separately. Tenants required to carry renter's liability insurance.
#919421

Niceville

1170 Deer Moss Loop

3 Beds

2 Baths

2,107 Sq.Ft.

$3,650

MLS#: 919421

Under contract with contingency kick-out clause. Accepting back up offers! Capture your piece of the South Walton lifestyle!  Located in Phase III the highly sought after neighborhood, Church Street Village. Built by Huff Homes, this very popular ''LIAM'' model is a 3 bedroom, including 2 master bedrooms 3 baths, and 1 car garage. Both Master suites are spacious have dual closets, dual vanities with a beautiful, tiled master shower including frameless doors. The 3rd bedroom is located on the 1st floor. This is the only two-story plan to have two bedrooms on the main level.  This open floorplan is perfect for family gatherings with a charming kitchen adorning granite countertops backsplash, wood cabinetry, and stainless-steel appliances. 5'' LVP flooring throughout the entire home. 9' ceilings, 8' doors, crown moldi The overall detail of the homes and this community is unparalleled. 
Church Street Village is a planned neighborhood with a community pool, dog park, playground, workout facility, and community clubhouse. As an added bonus, the association provides lawn care and pest control for the entire community keeping the entire community beautiful and always in a well-kept manner.
Church Street Road is located 1/2 mile west of County Road 393 in North Santa Rosa Beach behind the Community Church. 

The Liam homeplan includes 1,740 heated/cooled square footage. Square footage was obtained from builder plans. Buyer to verify all dimensions. Spray foam insulation added in roof. Selling unfurnished.  Easy show! Schedule TODAY! You won't regret visiting the charming neighborhood of Church Street Village.
#952339

Santa Rosa Beach

168 Chapman Street

3 Beds

3 Baths

1,620 Sq.Ft.

$549,000

MLS#: 952339

Nestled within the sought-after Glades community, 114 Hombre Circle offers a seamless blend of comfort, style, and privacy. Situated on one single level, the expertly designed floor plan encompasses over 2,700 square feet of living space, ample storage, and a private pool.

Upon initial entry, the welcoming foyer leads way to the open living and dining areas perfectly curated for entertaining creating a spacious and airy ambiance while highlighting the abundant natural light, craftsmanship, and stunning tiled floors that are carried throughout. The well-appointed kitchen features elegant cabinetry, an updated appliance package, a breakfast bar with integrated seating, and both a formal and casual dining area. Providing a seamless continuation of living space, the sliding door provides access to the outdoor oasis with covered porch area, saltwater swimming pool with screened lanai, and fenced in yard bordered by lush vegetation and mature greenery. 

Positioned on a private corridor, the main suite is a true retreat complete with soaring tray ceilings, a sitting area, direct access to the pool area, and a sumptuous en-suite with dual vanities, soaking tub, shower, private water closet, and a walk-in wardrobe with custom built-ins. Wake up to the soothing sound of cascading water from the pool water feature, then step outside to enjoy a morning cup of coffee while admiring the backyard retreat from the comfort of the main suite. 

Three additional bedroom suites, an office that could also be configured into an additional bedroom if desired, a laundry area, and a two-car garage with black diamond flooring complete the residence.

The Glades community is geographically poised near all of the world class dining and entertainment venues the Emerald Coast has to offer including Pier Park and Scenic Highway 30A in addition to the famed beaches with sugar white sand and turquoise hued waters. The prime location, quality construction, and impressive long-term rental potential create a compelling opportunity for full-time residents and investors alike. Inquire today to learn more and start envisioning the coastal lifestyle you deserve.

Notable features include newer HVAC system, newly installed pool equipment, surround sound throughout, recently replaced refrigerator and dishwasher, gutters, and a roof replacement that was completed in 2019.
#927485

Panama City Beach

114 Hombre Circle

4 Beds

3 Baths

2,800 Sq.Ft.

$679,000

MLS#: 927485
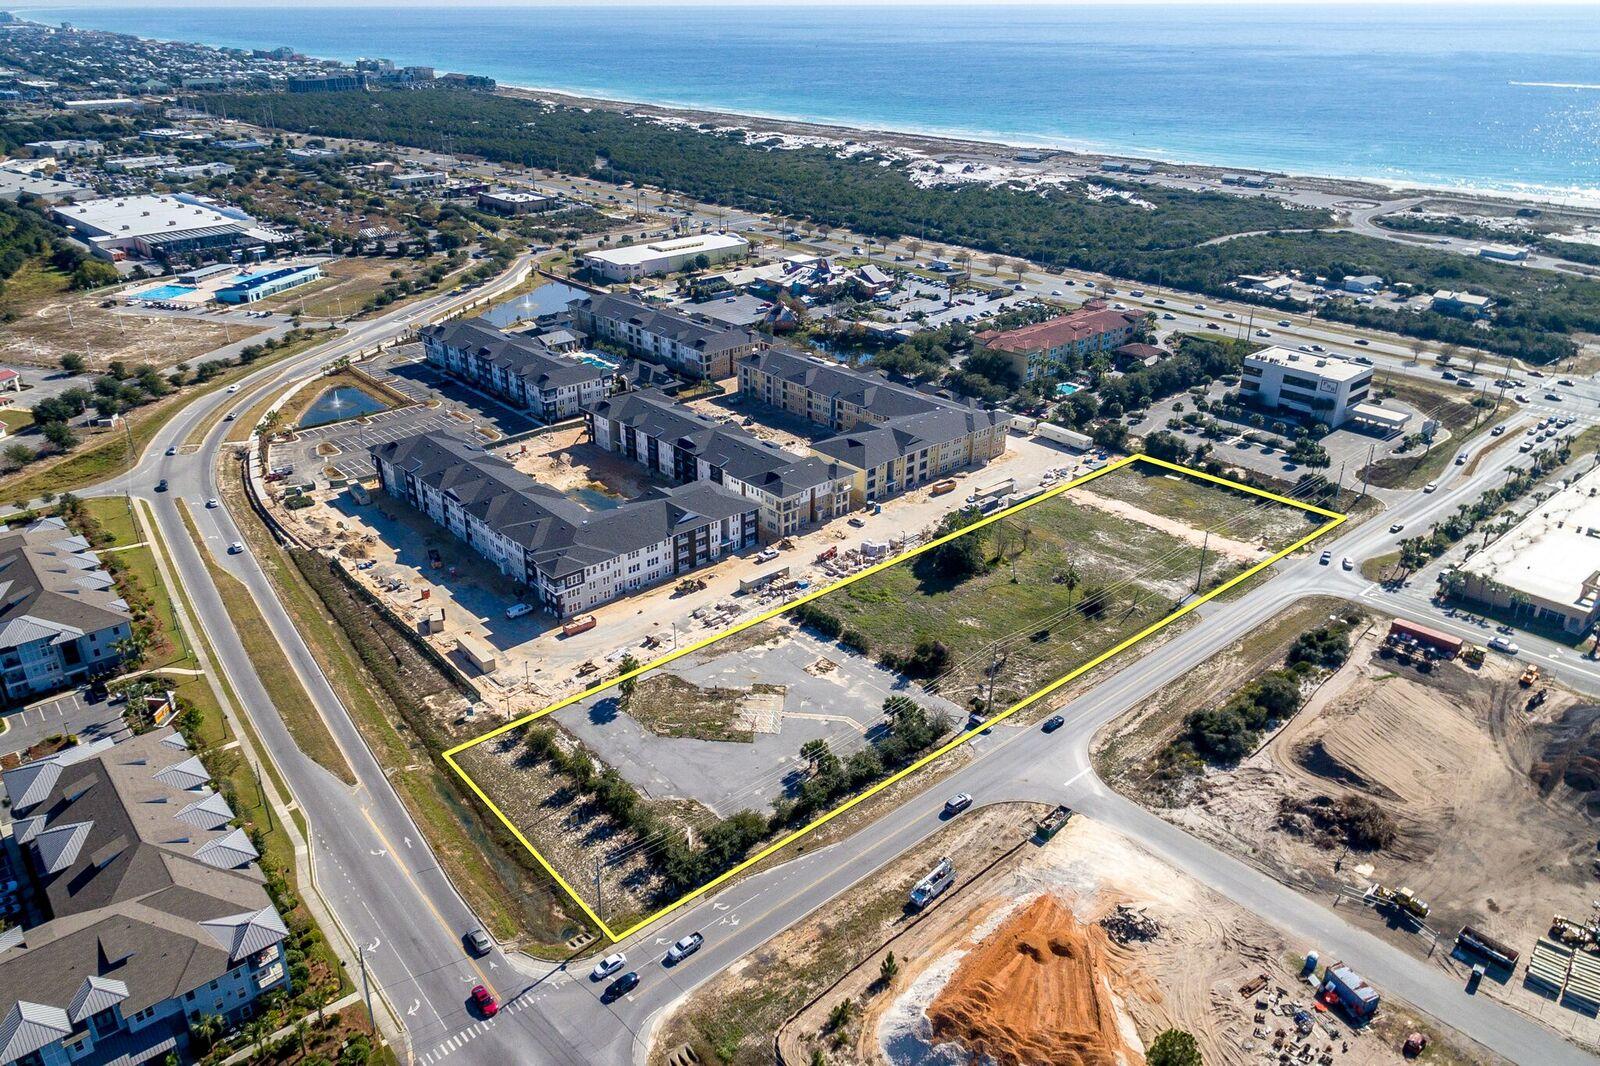
A highly coveted and prime 2.5+ acre vacant commercial parcel located in the heart of Destin, Florida! It is located in the City of Destin of Okaloosa County and offers zoning known as Gulf Resort Mixed-Use. Please inquire for further details. Seller is a Licensed Real Estate Broker and Salesperson in the States of Florida, Georgia, and California.
#782064

Destin

1 Henderson Beach Road

None Beds

None Baths

N/A

$2,795,000

MLS#: 782064

Beautiful open concept home with 24 foot ceilings!  Gorgeous kitchen open to living area that is both warm and coastal.  The upstairs has a large master suite with huge closet and spacious master bath along with a sitting area. The upstairs has a loft area that is perfect for a home office or homework space for kids!  Hurricane shutters and cabinets are located in the garage with upgraded floor.  The backyard has a nice patio area with a pergola.  Homeowner's Association does your lawn!  There is a sprinkler system along with a no rust tank system to keep your home looking beautiful and clean. This home is a great location -- so close to Hurlburt Field and central between Mary Esther city limits and Navarre.   All measurements should be verified by buyer
#851726

Mary Esther

872 Solimar Way

3 Beds

2 Baths

2,334 Sq.Ft.

$339,000

MLS#: 851726

Custom, Elegant, two story home located in Cypress Breeze Plantation approximately 1/2 mile from the Gulf of Mexico. Kick back and enjoy the lifestyle the Beaches of South Walton has to offer. Bike ride to nearby Ed Walline public beach access, Gulf Place, restaurants and shoppes of 30A or enjoy the magnificent community pool with waterfalls and plentiful deck area. A conservation area surrounds two sides of the home for privacy. Climb the Trex decking staircase with courtesy lights or drive into one of two garages via a paver driveway to take an elevator to the second story of the home. The main living area located on the second floor has Hardwood Brazilian Cherry floors, Spanish Lace ceilings, bullnose corners, crown molding, 10' ceilings, 6'' baseboards, and a central vacuum (featuring central dust pans). To the left of the foyer is the formal dining room with a tray ceiling and chandelier dimmer. The dining room leads to a ''perfect for entertaining'' kitchen featuring colorful pendant lights over a 14 foot granite breakfast bar with seating for 6, two dishwashers, refrigerator with bottom freezer, several glass front Cherry cabinets, two Thermador (convection/traditional) ovens and a gas 6 burner stove with griddle and pasta water spigot, ''artsy'' tile back splash, Jenn-Aire flue exhaust, hot water dispenser, central island,and gathering table height granite bar area with built in wine cooler, wine rack, automatic lighted generous food pantry, bar sink, and ice maker. The kitchen leads to a convenient home office with bamboo flooring facing the front of the home. A dining area overlooks the Travertine tiled back patio with three sets of tinted patio doors extending the entire length of home, and dimmer lights over the dining table area. Features of the living room include can lighting, floating shelves flanking the gas/vent-less fireplace, wired for surround sound with openings for electronics. A half bath is located on the second floor with an indigo blue bowl sink and faucets mounted on the white natural wall tiles. The master bedroom features access to the patio and a two large walk-in closets, jetted tub, beveled glass mirrored double vanity, custom cabinets, towel warmer, porcelain ceramic tile flooring, rain spout walk-in shower, and four body shower nozzles. A full size laundry room with Kenmore Elite washer and dryer, laundry sink, and pretty chandelier is accessed from the master bath. Before heading downstairs you will find a full coat closet with access to the attic upstairs and a linen closet under the stairs. A family room overlooking a patio (a private back-yard beyond) is located at the foot of the stairs featuring can lighting, accent lighting, and a sink, refrigerator and microwave. The main level patio has a gas hook-up for a grill and plenty of seating area. The bedroom to the left of the family room has a private bath with a deep garden tub, ceramic tile,and beveled mirror. The guest bedroom has a pocket door leading to a full guest bath as well as access to the outdoor patio. Two large garages on main level contain an extra laundry area with sink, a second washer and dryer (all convey) a separate storage room, garage cabinets, security side entrance and motion sensor light. Iron remover system on sprinklers keep Zoysia grass velvety soft . Other features include hurricane shutters on every window, water filtration system, and a convenient outdoor shower when coming back from the beach. A Girard steel roof (looks like tile) provides protection and is aesthetically pleasing.
#747513

Santa Rosa Beach

53 N CYPRESS BREEZE Boulevard

3 Beds

3 Baths

3,566 Sq.Ft.

$600,000

MLS#: 747513

It's a Knockout!! Can you say Cash Flow...Cash Flow...Cash Flow!! Absolutely Stunning 2nd floor unit with a beautiful pool view located close to Eastern Lake in a Nicely Kept Condo Complex.   Within very close proximity to 30A, Rental Revenues of $72,407.00 in 2022, and an owner willing to share past guest history what are you waiting for? Click on the photos to discover all this incredible condo has to offer with upgrade, after upgrade, after upgrade! In addition, a 2022 Yamaha Gas Golf Cart conveys with the sale to allow you and your guests to enjoy the Beautiful Beaches of South Walton quickly and casually. The list of inclusions is very lengthy & will be provided in a separate document for your agent to share. So... Don't Delay...Come see it Today...Buy it...and Love it Forever!
#920385

Santa Rosa Beach

34 Herons Watch Way 2204

2 Beds

2 Baths

940 Sq.Ft.

$534,000

MLS#: 920385

Investor Special! All brick 3 bed / 1.5 bath home in town and near recreation parks. 1 car carport. HVAC replaced in 2019. Property is being sold AS-IS.
#898379

Crestview

503 Tall Pines Street

3 Beds

1 Baths

1,000 Sq.Ft.

$100,000

MLS#: 898379
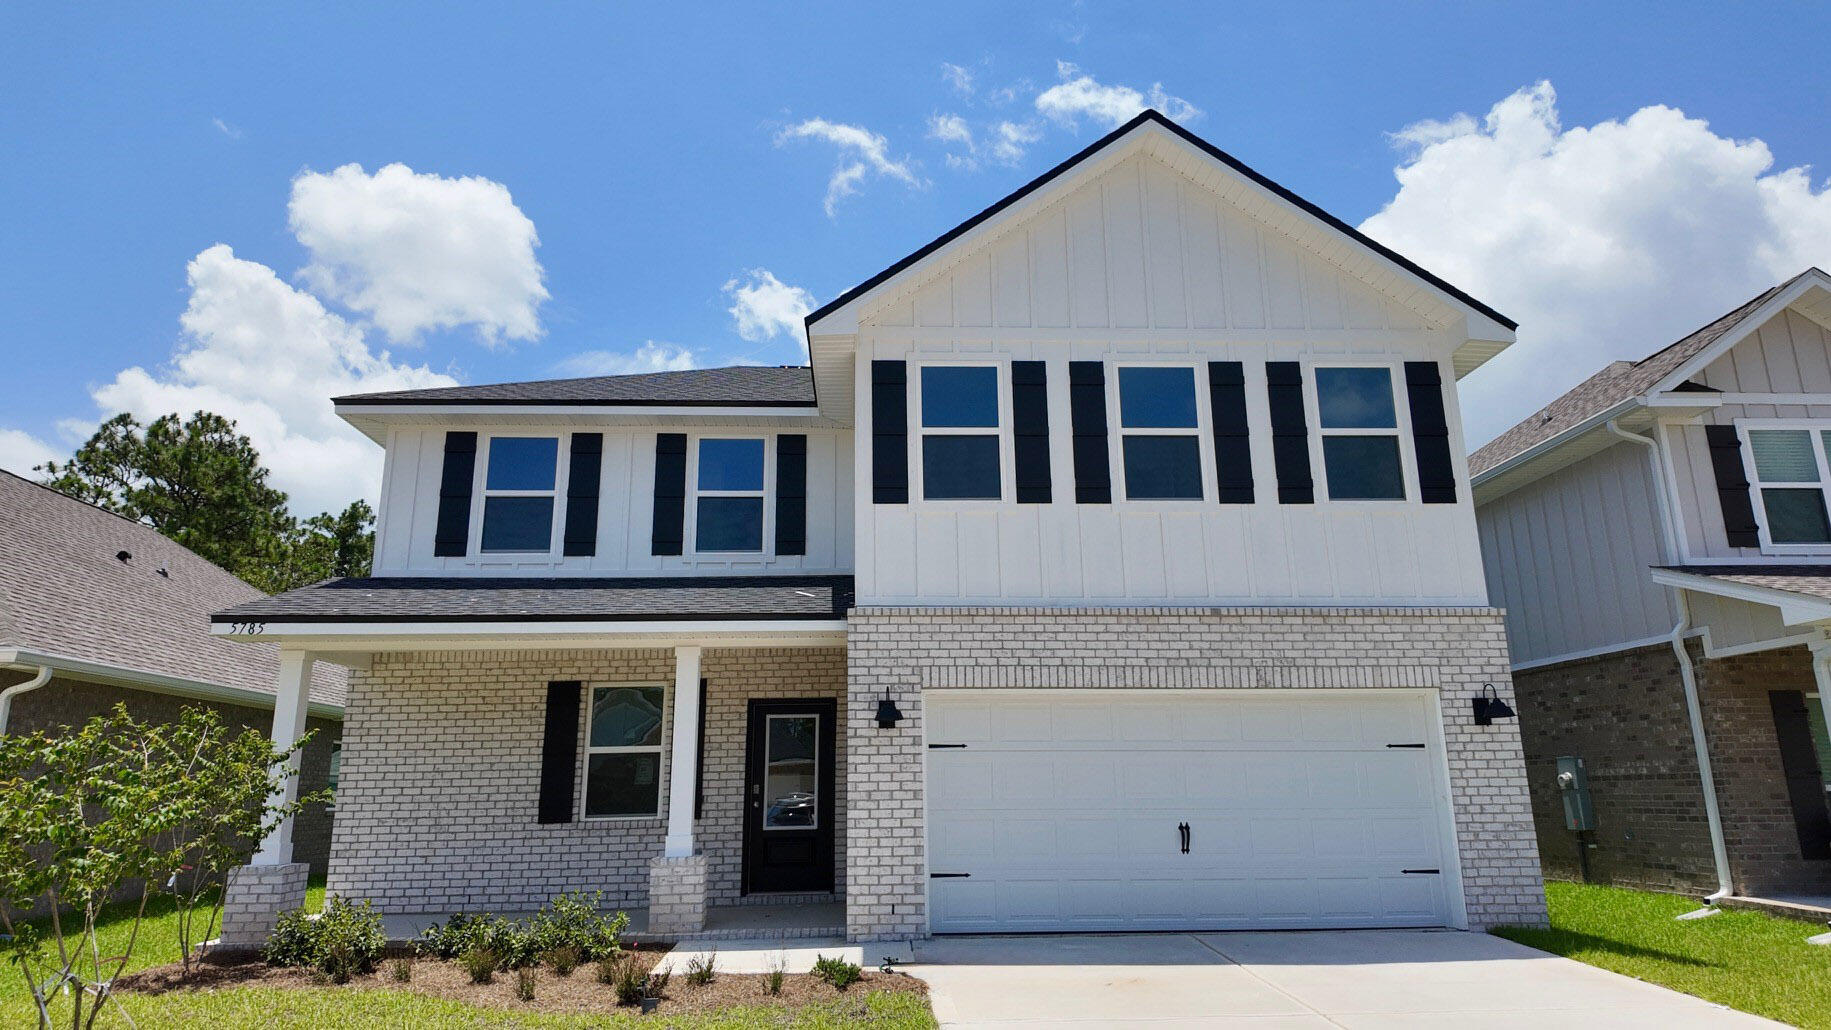
Welcome to Deer Ridge Crossing in Gulf Breeze, FL! The stunning Belfort floor plan is a well-designed 2 story model. Bedroom 1 on the first floor offers a spacious walk-in closet, & adjoining bath has a double vanity, large shower, linen and water closet. Stunning Quartz countertops in kitchen and baths, all stainless-steel appliances, gorgeous EVP wood look flooring & plush carpet in the bedrooms. The Smart Home Connect System includes several Smart Home convenient devices. Upscale home with great curb appeal. Convenient Midway location. Must see! ALL LISTING pictures, colors, features, and size may vary. Square footages are approximate.
#997775

Gulf Breeze

5785 Dove Nest Road

4 Beds

2 Baths

2,384 Sq.Ft.

$419,900

MLS#: 997775

Great Location!  Eagles Landing is highly sought after community! HVAC replaced 5/2017. 3 bedroom, 2.5 bathroom with a single car garage, under stairs storage. Lots of crown molding, ceiling fans in living and bedrooms. Master has a good size bathroom and walk-in closet, the two spare bedrooms have a walk in closet too. Kitchen appliances to include stove and  microwave, and disposal only. Living room has wood look tile. Measurements are approximate, buyer to verify all information listed. Community pool and lawn maintenance. Selling Brokerage & Eagles Landing Townhomes are owned by the same parent company.
#894898

Crestview

570 Wingspan Way

3 Beds

2 Baths

1,460 Sq.Ft.

$227,900

MLS#: 894898

1 ... 135 136 137 138 139 ... 666
* Listings identified with the FMLS IDX logo come from FMLS and are held by brokerage firms other than the owner of this website. The listing brokerage is identified in any listing details. Information is deemed reliable but is not guaranteed. If you believe any FMLS listing contains material that infringes your copyrighted work please review our DMCA policy and learn how to submit a takedown request. © 2024. First Multiple Listing Service, Inc.

Send a message

Message successfully sent.

Your message

What is 3 + 4 ?

Reason for contacting?

I agree to receive email communication and understand I can unsubscribe at any time.

I agree to be contacted by Gulf Life Real Estate via call, email, and text for real estate services. To opt out, you can reply 'stop' at any time or reply 'help' for assistance. You can also click the unsubscribe link in the emails. Message and data rates may apply. Message frequency may vary. Privacy Policy

Sign Out

Virtual Assistant

Would you like to take the next step with this property? We can help you schedule a showing or virtual tour, or send you more details.

Yes, I would like more information.

Thank You for Your Reply, One of Our Agents will contact you as soon as possible

No, maybe later.

Thank you, you can always contact me via email, phone number or through the contact form.

Realhub AI

Lucy - Your AI-Powered Realtor

Update Your Temporary Password

Personalize your search

Enter your email and we'll notify you immediately when new listings match what you're looking for.

or enter email address

Already have an account ? Login here

Continue your home search

I agree to receive communications and understand I can unsubscribe at any time.

I agree to be contacted by Gulf Life Real Estate via call, email, and text for real estate services. To opt out, you can reply 'stop' at any time or reply 'help' for assistance. You can also click the unsubscribe link in the emails. Message and data rates may apply. Message frequency may vary. Privacy Policy

Already have an account ? Login here

We use cookies

We use cookies primarily for analytics to enhance your experience. By accepting, you agree to our use of these cookies. You can manage your preferences or learn more about our cookies policy.
