Properties

Browse or get in touch to schedule a walkthrough.

  • Nearby me
Price range

Popular Features

Community Features

Association

Property Features

Waterfront

View

Exterior Features

Interior Features

Style

257682 properties match your criteria

Updated 1 minute ago

E-Alert name

Welcome to 2646 Sorrel Ridge Road, an impressive one-owner custom home situated on a 0.52-acre lot in highly desirable Silver Oaks Phase I. Framed by large Southern-style columns, this stately all-brick residence was built in 2002 by Gamble Construction, an award-winning, family-owned Crestview builder. Offering approximately 3,400 square feet, 4 bedrooms, 3.5 bathrooms, multiple living spaces, extensive custom woodwork, and an oversized three-car side-entry garage, this is anything but a cookie-cutter home.

Step through the front door into an impressive 14-foot foyer, where the craftsmanship and character are immediately apparent. Solid wood doors, custom wood trim, solid-oak cabinetry and built-ins, and hardwood flooring are featured throughout the home. The formal dining room offers hardwood flooring and 11-foot ceilings, while the spacious living room features 10-foot ceilings, hardwood floors, and an entire wall of custom solid-oak built-in cabinetry.

A dedicated home office with 11-foot ceilings provides another showcase of the home's craftsmanship, featuring extensive solid-oak built-in cabinetry and generous workspace--ideal for a home office, library, or study.

The spacious kitchen was designed for both everyday living and entertaining. It features a massive granite island, granite countertops, abundant solid-wood cabinetry, stainless steel appliances, French-door refrigerator, dishwasher, smooth cooktop, island sink, wall oven, built-in microwave, under-cabinet lighting, spacious pantry, and adjoining dining area.

Stretching across the rear of the home is a massive Florida room surrounded by windows that fill the space with natural light. Dual ceiling fans and generous dimensions provide tremendous flexibility for an additional family room, game room, entertainment area, or multiple conversation and recreation spaces.

The dual-entry primary suite features hardwood flooring and a spacious ensuite bath complete with a cultured-marble Jacuzzi tub, separate glass-enclosed shower, double vanities, private water closet, linen closet, and two walk-in closets. On the opposite side of the home are three additional bedrooms and two full bathrooms. One bath features a cultured-marble shower, while the other offers a cultured-marble tub/shower combination. A conveniently located half bath/powder room near the kitchen and dining areas is perfect for guests.

The indoor laundry room provides even more solid-oak cabinetry along with a utility sink. The impressive approximately 825-square-foot, three-car side-entry garage offers ample room for full-size vehicles plus additional storage and is complete with automatic garage-door openers and pull-down attic stairs. Rain gutters add to the home's exterior features.

Just beyond the Florida room, a large covered patio overlooks the private backyard. The 0.52-acre lot is enclosed by white vinyl privacy fencing, creating plenty of space for entertaining, pets, gardening, recreation, or simply enjoying the outdoors. A private well supplies the sprinkler system, providing a convenient source for irrigation.

Major improvements include a roof replaced in 2020, HVAC replaced in 2021, and a brand-new 65-gallon light-industrial water heater.

Silver Oaks is an established Crestview community known for its mature trees, sidewalks, and spacious neighborhood setting. Owners have the option to use the community pool located in Phase II for an annual $200 fee. Located on the north side of Crestview, the property offers the benefit of county taxes and is served by CHELCO and Auburn Water. Schools, shopping, restaurants, military installations, and the beautiful Emerald Coast beaches are all within convenient reach.

Custom construction, extensive solid-oak cabinetry and built-ins, hardwood floors, multiple living spaces, an oversized three-car garage, a private half-acre lot, and an established Silver Oaks location make 2646 Sorrel Ridge Road a rare find. Don't miss the opportunity to become only the second owner of this exceptional custom home--schedule your private showing today!
#1012367

Crestview

2646 Sorrel Ridge Road

4 Beds

3 Baths

3,400 Sq.Ft.

$534,900

MLS#: 1012367

Bring your House and Barn plans today! 15 Acres of Prime wooded land. Growing area just north of Milton and south of Allentown with lots of large lot new brick homes in the area. Gravel road power is in place. This property has easy access to Hwy 89, and Hwy 87 N, and is just a short distance from various restaurants, grocery stores, and military bases.
Little restrictions and Elbow room to build all your dreams!
#930195

Milton

Lot 12 Shepherds Lane

None Beds

None Baths

15.1 acres

$119,900

MLS#: 930195

New construction home in sought-after Inlet Beach! Ideally located just a half-mile from easy beach access at the end of South Orange Street, this craftsman style residence is perfect as a rental investment, second home, or primary residence at the beach. Easy access to nearby Rosemary Beach, Seacrest Beach, and 30Avenue offers an endless array of shopping and dining options while still affording privacy from the hustle and bustle of the main 30A strip. Interior features include hardwood floors throughout, crown molding, a master suite with luxurious ensuite bath on the ground floor, and more. Photos and dimensions in this listing are of a similar home in the development to show style and finishes, and are not necessarily of the subject property.
#873926

Inlet Beach

68 Sunset Key Court

4 Beds

3 Baths

2,068 Sq.Ft.

$619,000

MLS#: 873926

Fantastic Cedar Ridge location on a cul-de-sac! This is a lovely open plan 2 bedroom, 2 bath home with a 2 car garage.Roof was replaced in 2008. A/C replaced 2015. Water Heater new 2014. Fence replaced May 2016. Family room is large with cathedral ceiling and two ceiling fans and sliding glass doors to the fenced back yard. The kitchen opens to the family room with plenty of cabinets and black appliances. Master bedroom has a large walk in closet, ensuite bathroom and laminate floors. Additional bedroom is a good size and also has laminate floors. There is tile in the foyers, bathrooms and family room. This is an awesome home near Eglin AFB, 7TH SFS and easy access to the bypass road. PLEASE NOTE: Stainless stove, refrigerator , washer and dryer DO NOT convey these belong to tenant. There is a black stove and refigerator in the garage to be put in the kitchen when tenants move out in June.
* TENANTS REQUIRE 24 HR NOTICE TO SHOW*
#753352

Niceville

3105 ASPEN Court

2 Beds

2 Baths

1,004 Sq.Ft.

$145,000

MLS#: 753352

Beautiful 3 Bedroom, 2 Bath home on large lot .69 acre, with Privacy Fenced Backyard. Spacious Open Floor Plan w/split bedrooms. Master Bedroom en-suite w/large walk-in closet. Guest Bedrooms, Hall, Bath, & Linen Closet. Large Laundry Room w/shelves. Bonus Room (for extra guests, office, playroom, or storage). Highlights: Wood-look Ceramic Flooring, High Ceilings, Large Covered Patio, Whole House Water Filtration System is truly amazing! Large driveway offers added spacious parking for a Boat or RV. Pet Approval with Restrictions. Non-refundable Pet Cleaning Fee: $250.00.
#948037

Panama City

5127 Stewart Drive

3 Beds

2 Baths

1,700 Sq.Ft.

$2,400

MLS#: 948037

Welcome to 58 Sawbrier Street, a new home in the Owl's Head East community of Freeport Florida. This move-in ready home offers a harmonious blend of space, style, and comfort. As you enter this home you will find a welcoming covered entry to a warm foyer. The entry hall is flanked by two bedrooms on one side and the fourth bedroom just opposite. The guest bedrooms share a full bathroom that is adorned with a single sink vanity and shower/tub combination—every detail is thoughtfully considered. The heart of the home opens to a grand living space where the kitchen is complete with a large center island, white cabinetry, and a corner pantry. The kitchen flows seamlessly into the dining area. Generous windows bathe the living room in natural light, crafting an inviting ambiance. Retreat to the primary bedroom at the rear, with a spacious bathroom complete with a dual sink vanity, oversized shower, and spacious closet. Step outside to your back patio, a tranquil spot for savoring your morning brew or unwinding after a long day. Quality touches like EVP flooring, plush bedroom carpeting, granite countertops, and Whirlpool® stainless steel appliances elevate the interior. Smart Home Technology and a smart keyless entry door lock grant you added security and ease to your daily life. This home's architecture shines with vinyl siding, dimensional shingles with a 30-year warranty, and exterior lighting. The lush lawn and inviting flower bed complete the picture of this perfect home. Contact us and tour today!
#971768

Freeport

58 Sawbrier Street

4 Beds

2 Baths

1,799 Sq.Ft.

$319,900

MLS#: 971768

Brand new Class A warehouse space in South Walton Commerce Park.  Fully Heated and Cooled.  (FULL HVAC), electronic roll up doors, Bathroom.  24' ceiling height.  Great South Walton Location.
#858123

Santa Rosa Beach

315 Serenoa Road #2

None Beds

None Baths

12,000 Sq.Ft.

$15

MLS#: 858123
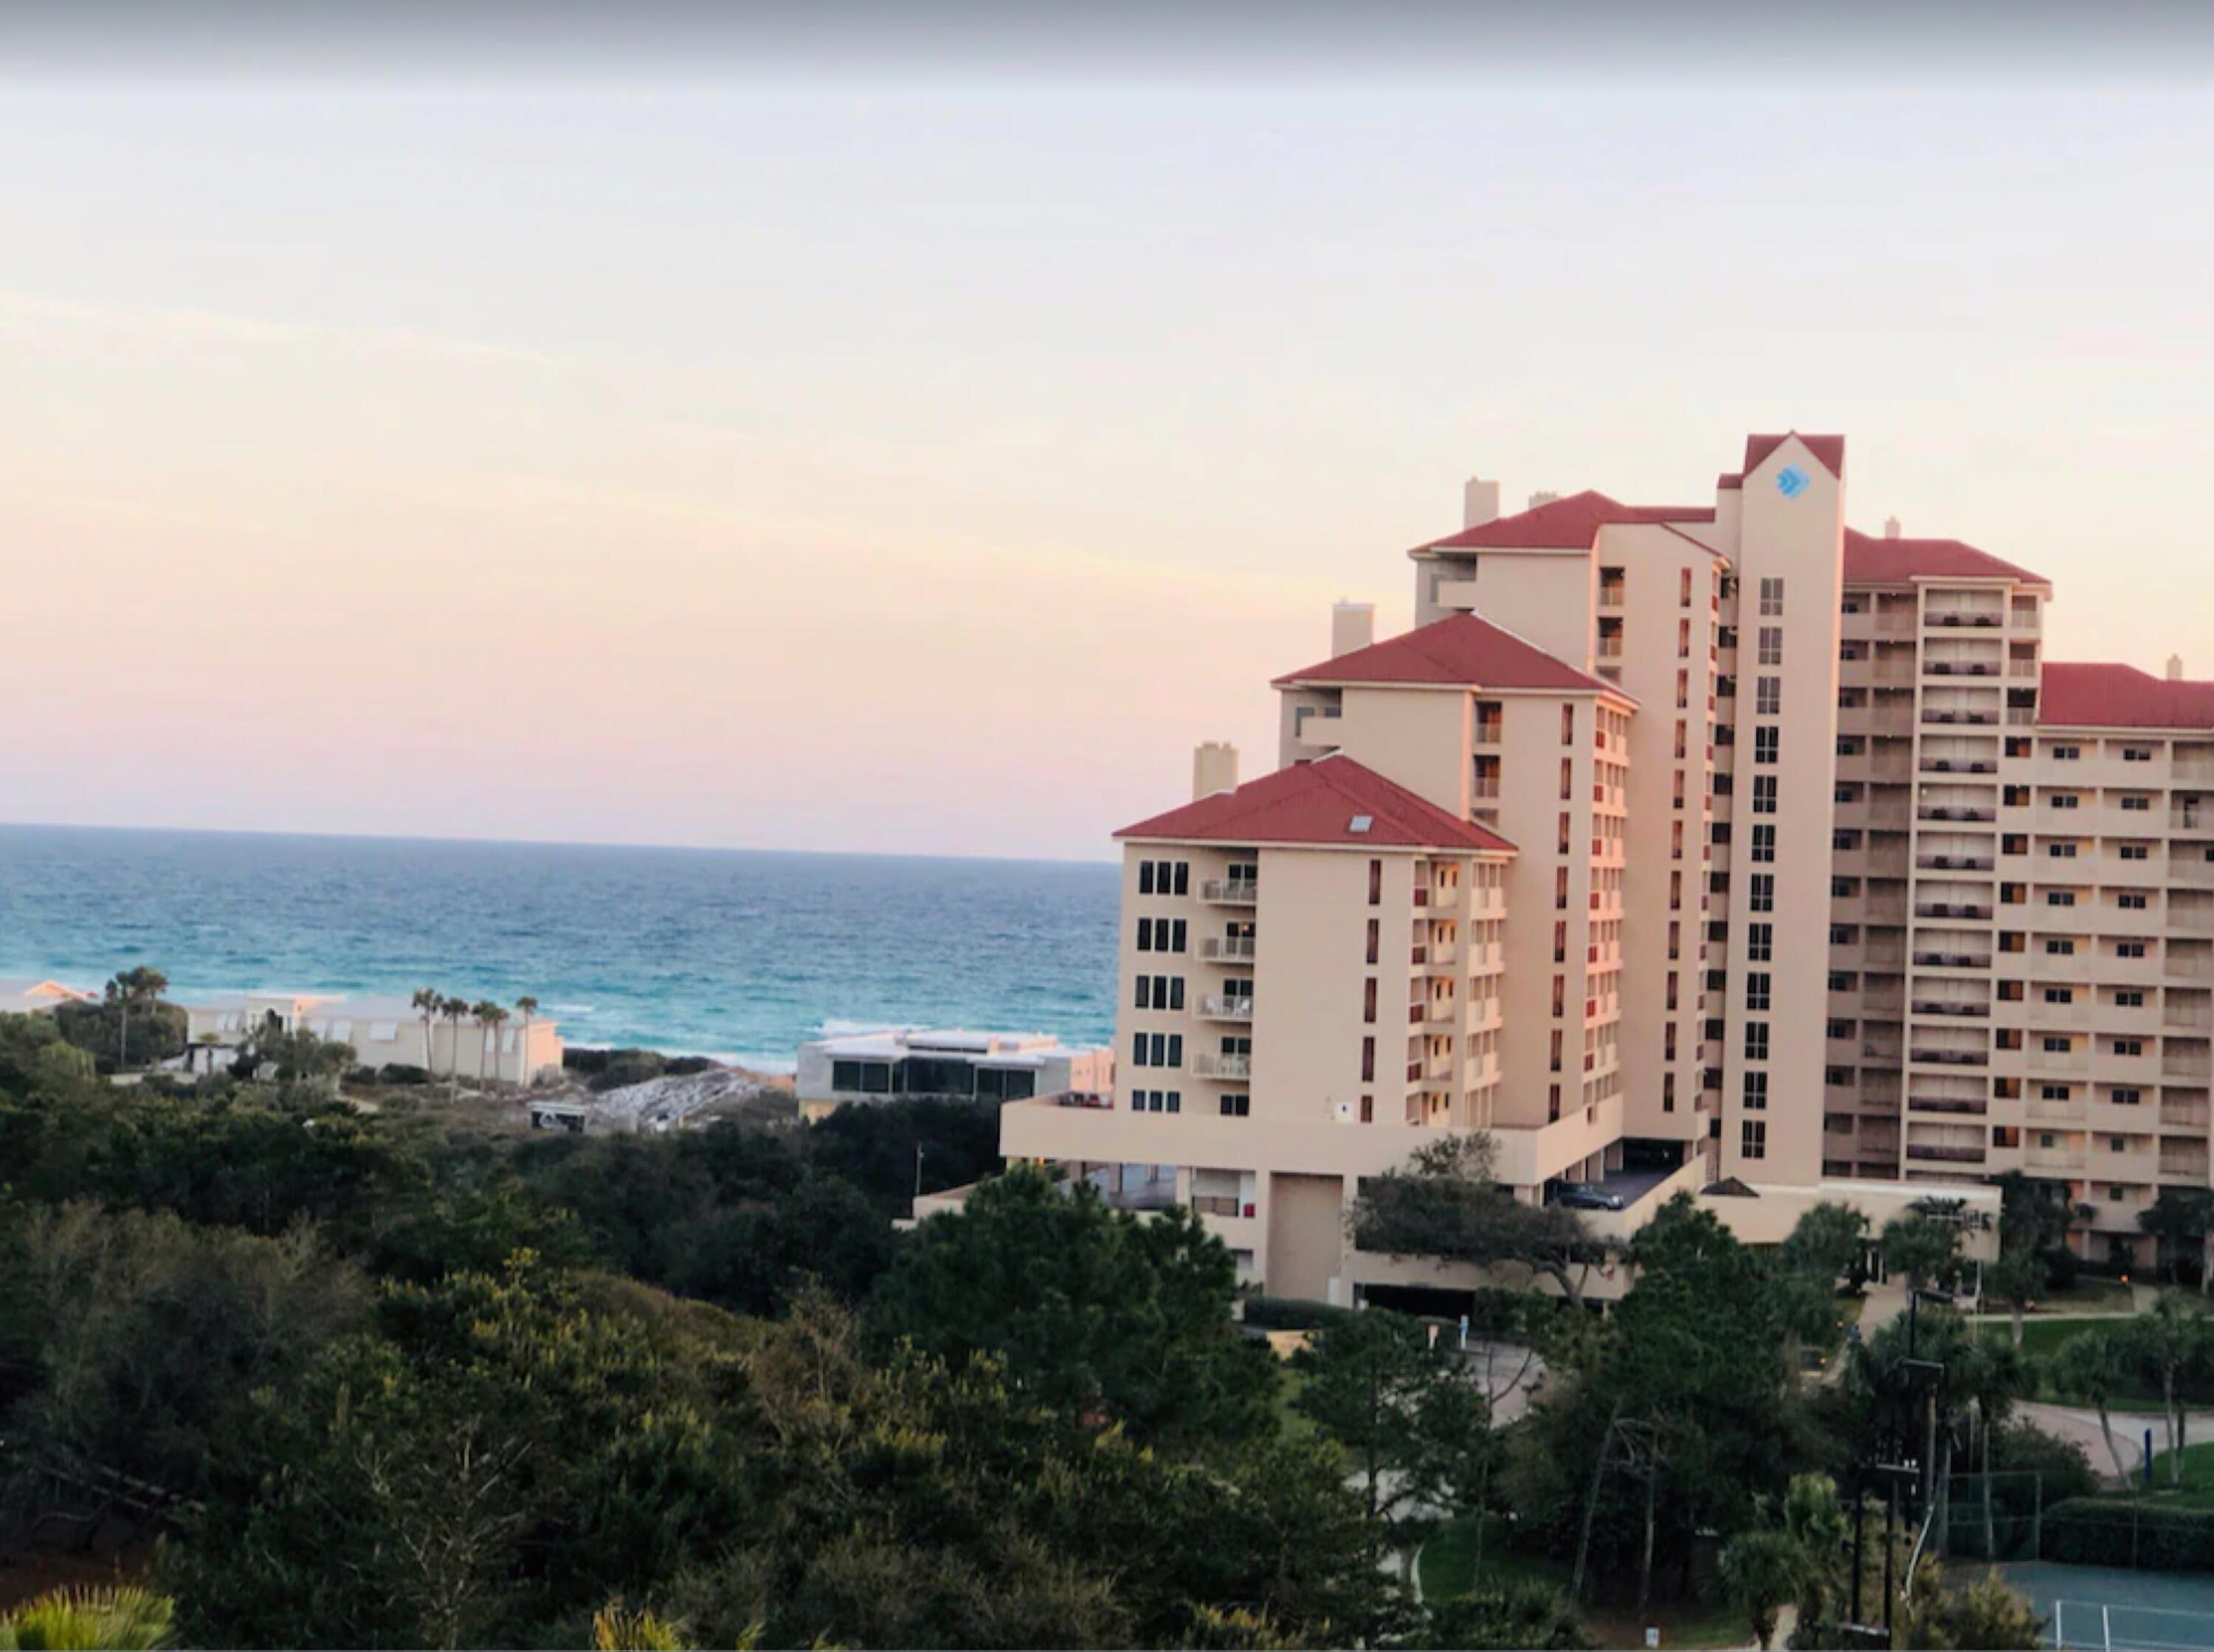
Beautiful 2 bed 2 bath condo located in the gated resort of Tops'L. This luxurious Platinum Rated (Top Rating) unit is being sold furnished minus some personal exclusions. The owners have recently updated the kitchen to make this unit great for entertaining. The AC and washer and dryer were replaced 2 years ago. This unit is perfect for renting or year round living. The owners enjoy several weeks each year at their beach retreat. This condo has been self managed and has a great rental history with mostly repeat customers. This unit has wonderful views of the gulf and also the bay from the front entrance. The roof was recently replaced on this complex. The HOA fee is $710 a month for the next 2.5 years to cover the cost of the new roof. The HOA will return to the normal $448 per month after the 2.5 year time period. Buyer to verify all measurements.
#882218

Miramar Beach

515 Topsl Beach Boulevard APT 611

2 Beds

2 Baths

1,141 Sq.Ft.

$585,000

MLS#: 882218
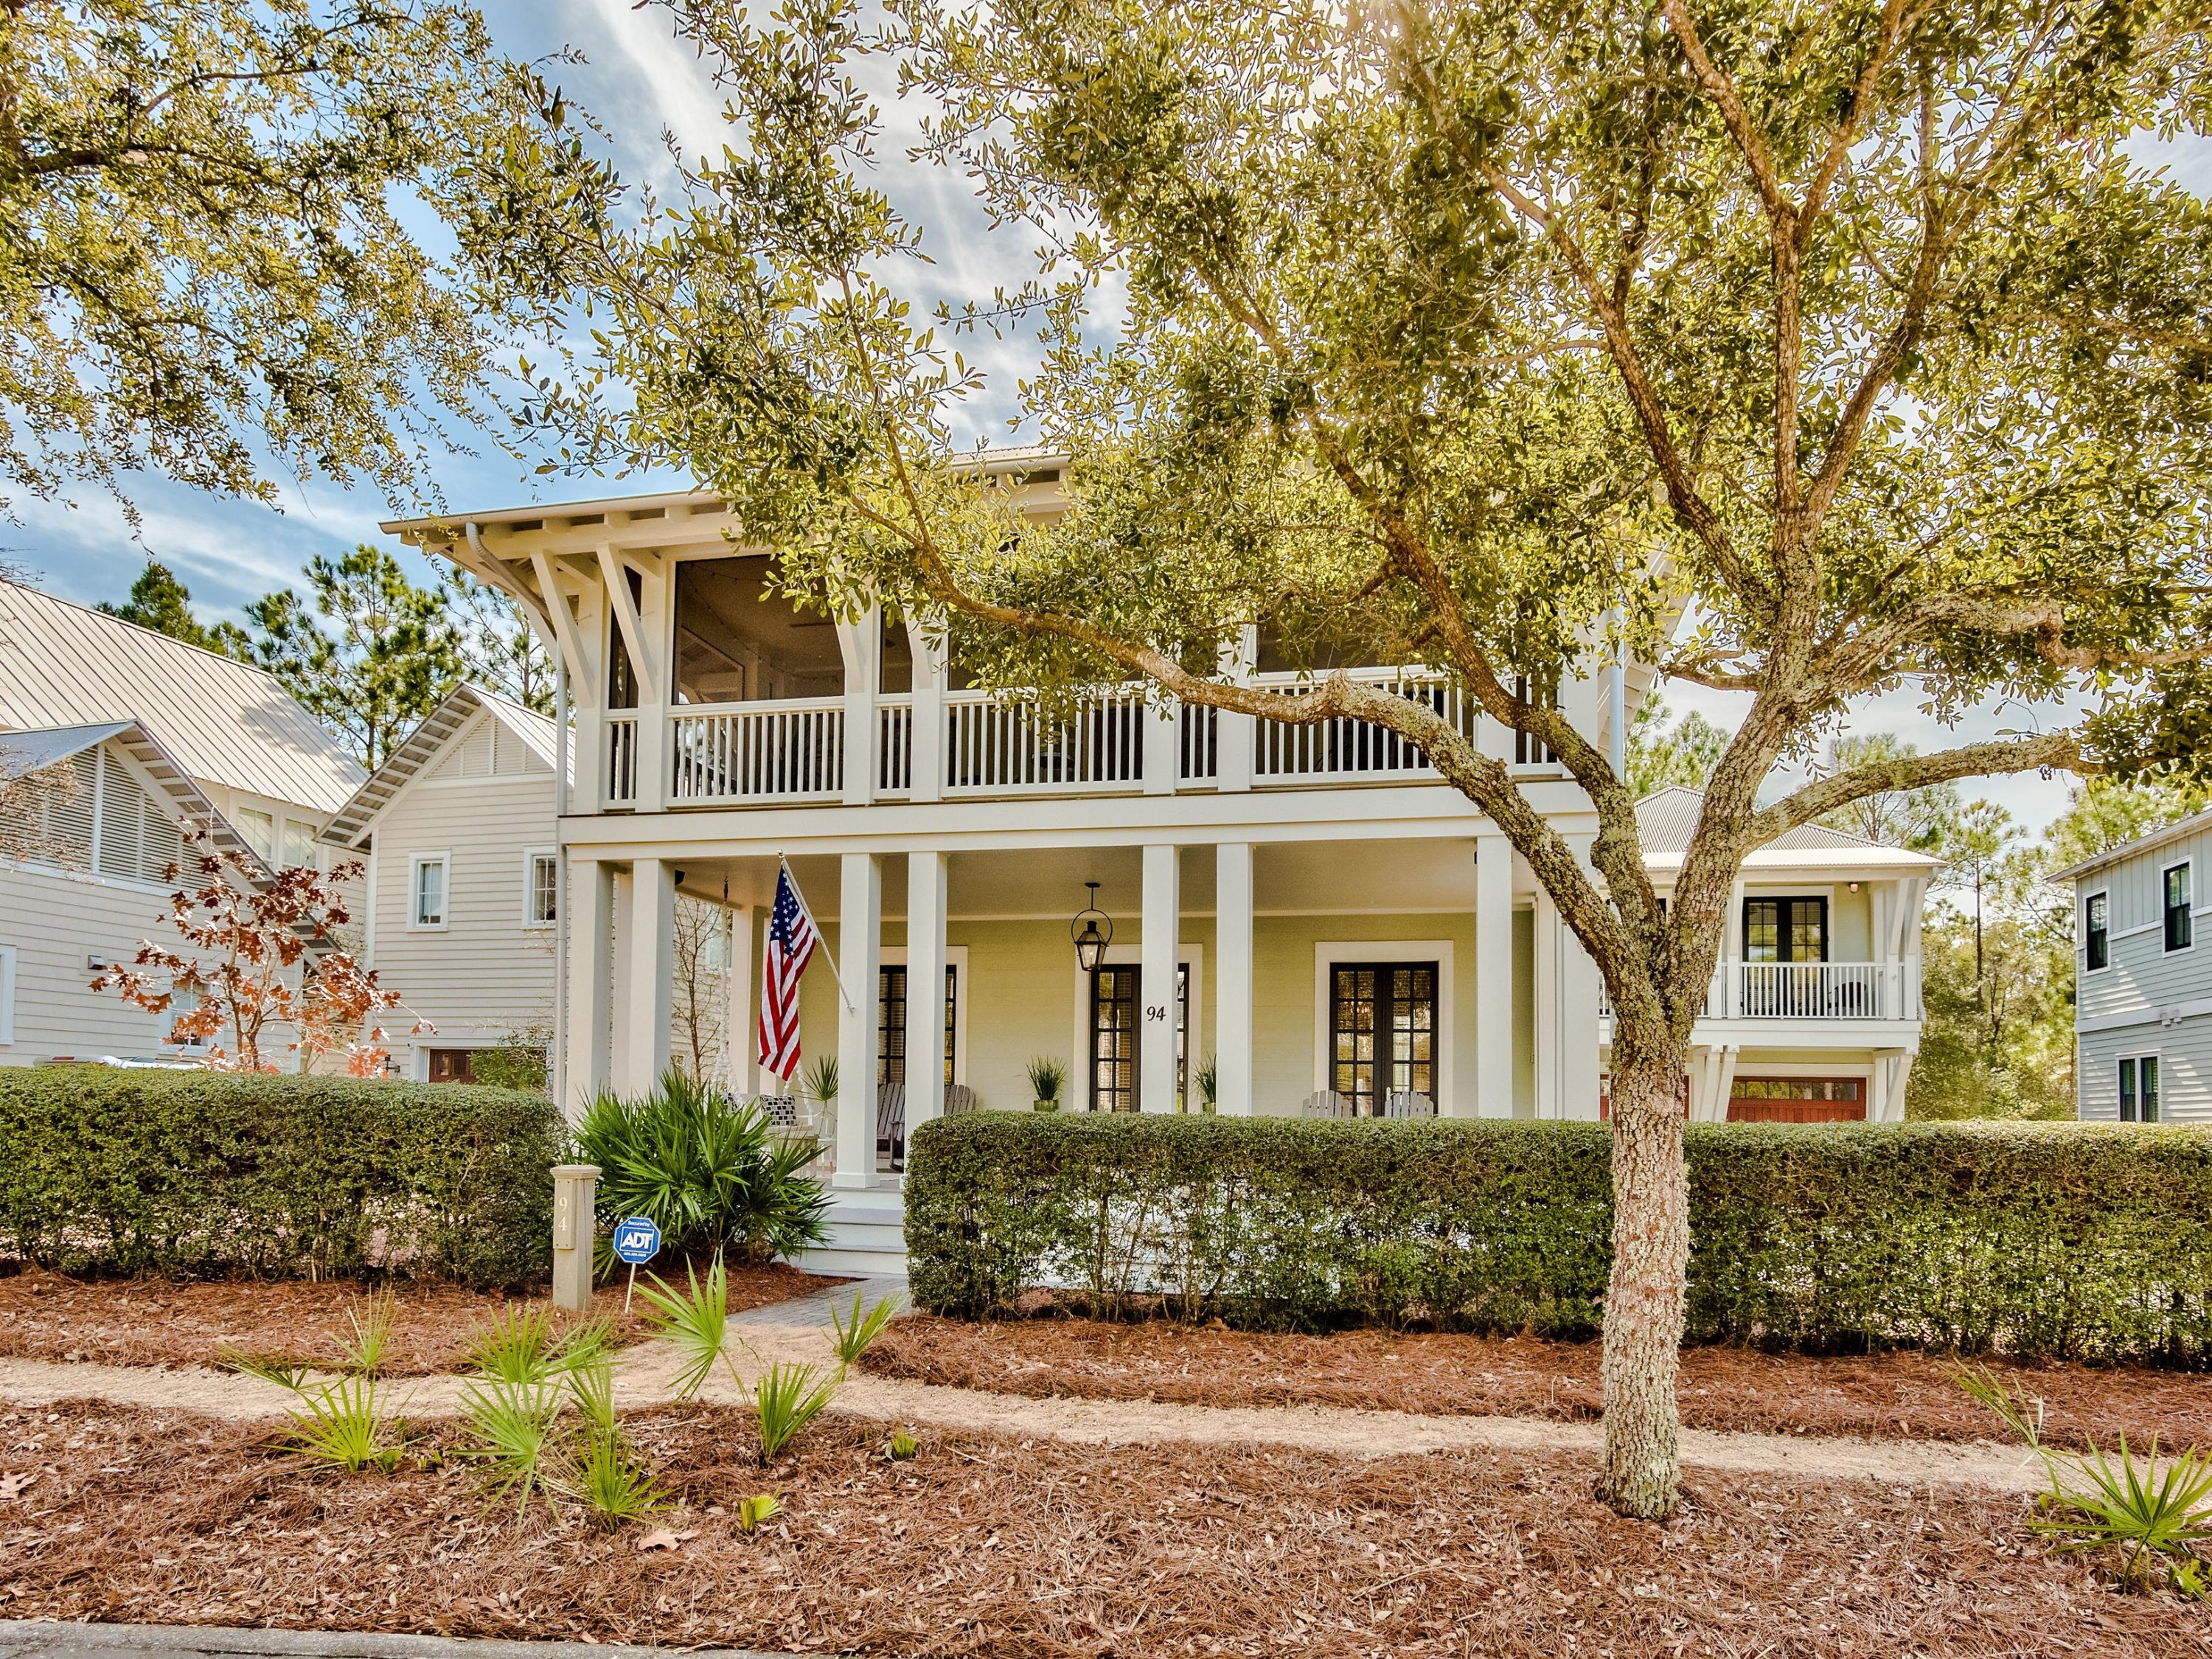
Never Been Rented! Come see what happens when elegance, sophistication, class and location meet at the beach including a HUGE(648Sq.ft) carriage house with separate bedroom, dual vanity bathroom and full size kitchen. Seeing is believing and you should see this stunning home in the coveted community of Phase III in WaterColor that backs up to a forest. This beautifully crafted home features several thoughtful touches and custom details that are apparent from the moment you enter this home. southern style oversized front porch that has ample room for you to sit and converse with your family and neighbors. 

On the first floor this home offers new luxury kitchen appliances, a gathering room, dining area complete with a large wine fridge and Master bedroom. Off the Master Bedroom is the addition of a luxurious and large bathroom with oversized closet perfect for anyone looking for a primary residence or second home.  The upstairs has two bedrooms each their own en-suite bathroom.  At the top of the stairs is a dramatic opening to a huge screened porch large enough for large family gatherings to enjoy the outdoors any time of year.  Image having Thanksgiving dinner with your family covered, comfortable and outside!

The carriage house is majestic!  The 684 Sq. Ft. carriage house is complete with an oversized bedroom with two closets. It also features a bathroom with an oversized shower with two vanities, a full kitchen complete with a beautiful retro- refrigerator and large family room featuring a large flatscreen TV opening to a full-sized porch.  All this over a heated and cooled garage! 

Please don't miss this home!
#864681

Santa Rosa Beach

94 Sandy Creek Drive

4 Beds

4 Baths

2,718 Sq.Ft.

$2,095,000

MLS#: 864681

Awesome Builder Rate Incentives!  (Restrictions apply) 

The THOMAS III A in The Bluffs at Lafayette community offers a 4 bedroom, 2 full and 1 half bathroom open design. Upgrades added (list attached).
Special Features: double vanity, garden tub, separate shower in master bath, walk-in closet in master suite, kitchen island, walk-in pantry, covered rear patio, recessed lights, undermount sinks, framed mirrors, landscaping, architectural 30-year shingles, flood lights, and more!
Energy Efficient Features: tankless gas water heater, kitchen appliance package, vinyl low E windows, and more!
#927281

Freeport

45 Alleyoak Lane

4 Beds

2 Baths

1,982 Sq.Ft.

$380,222

MLS#: 927281

Welcome Home to this open concept brick ranch on ample private lot in the highly desirable Blue Heron Cove Subdivision within Villa Venyce in Gulf Breeze. A family oriented neighborhood in the Gulf Breeze school district complete with its own park/playground where the voluntary HOA hosts special picnics & events a few times a year. Side entry 2 car garage as you pull in with plenty of driveway parking which extends behind the privacy fence with space for an RV. Enter into the formal foyer which opens to the tiled living room with vaulted ceilings, wood burning fireplace, built-in cabinets/shelves, Solatube skylight & niche. The living room opens to a sunroom with 12' tongue & groove ceiling, impact resistant skylight & crown molding - overlooks the lush shaded backyard with 20x16' deck. Off the sunroom is a den/office or fourth bedroom. Also off the sunroom and living room is the open kitchen with spacious dining area. Eat in kitchen with breakfast bar overlooks the backyard. Great space for entertaining and keeping an eye on the kids. Plenty of storage and counter space, stainless appliances. Large laundry with more storage off of the kitchen. The master bedroom accommodates the largest of furniture with plenty of room for a sitting area. The ample en suite bath with 6' jetted Kohler Jacuzzi tub with in-line heater, skylight and separate marble tiled/glass shower is a nice retreat. Walkin closet & nicely appointed double vanity with granite counter. The two guestrooms are serviced by another full bath off of the hall which doubles as the guest bath. Neutral colors, wide baseboard moldings throughout the house. Tankless on demand gas hot water heater, architectural shingled roof replaced in 2019. Low E window tinting for energy efficiency. Radio monitored alarm system by Smith Security (no phone required). American Standard 4Ton variable speed a/c with New ducting. Rebuild NW FL wind retrofit. Full home hurricane shutters. Too many features to list! Must See!!!!
#826915

Gulf Breeze

972 Vestavia Way

3 Beds

2 Baths

2,265 Sq.Ft.

$299,000

MLS#: 826915

Awesome builder rate plus choice of FREE blinds OR fridge! Restrictions apply.	

The CROSBY III H in Natureview community offers a 4BR/2BA, open and split design with pocket office. Upgrades added (list attached). Special Features: double vanity, garden tub, separate custom tiled shower, and walk-in closet in master bath, double vanity in 2nd bath, walk-in closet in all other beds, kitchen island, walk-in pantry, covered patio, LED lighting, crown molding, ceiling fans in living and master, framed mirrors in baths, smart connect WIFI thermostat, smoke and carbon monoxide detectors, landscaping, architectural 30-year shingles, flood lights, and more!
Energy Efficient Features: water heater, electric kitchen appliance package, vinyl low E windows, and more! Energy Star Partner.
#982342

Freeport

50 Pollywog Place

4 Beds

2 Baths

2,641 Sq.Ft.

$532,714

MLS#: 982342

***DOUBLE SIZE LOT!!***Are you looking for a larger than average lot to build your dream home?  This beautiful 3/4-acre lot may be just what you are looking for. Partially cleared, this lot is listed as a single parcel, but it actually consists of 2 lots combined. If desired, this lot can easily be subdivided into 2 separate buildable lots, each just over 1/3 acre or it can be kept as is for more usable space. Located at the end of Howlin Road in the Oakwood Lake Estates subdivision, this corner lot offers a quiet setting with minimal traffic. Mobile homes and manufactured homes are also allowed. There is an existing well and a septic tank on the property, but their condition is unknown. County water and electricity are available. and easily accessible.  For more information, call LA Chuck Roland at 850-685-2418.
#912234

DeFuniak Springs

TBD Howlin Road

None Beds

None Baths

0.76 acres

$45,000

MLS#: 912234

STUNNING NEW upscale construction in desirable Patriot Ridge with community pool & pavilion. The spacious McKenzie is a best seller with 9 ft. ceilings, stunning open design, trey ceilings, & a spacious 11 X 23 covered back patio. Kitchen features stainless steel appliances, large island bar, corner walk in pantry, & breakfast nook. Gorgeous Quartz in the kitchen & baths. Upgraded carpet in the bedrooms & Engineered Vinyl Plank flooring in the rest of the home. The latest in upscale luxury flooring for an impeccable look throughout. Bedroom 1 features a trey ceiling, a beautiful adjoining bath with a ''separate shower, garden tub, double Quartz vanity'' & a nice study/flex room which is GREAT for a home office, or den. Lg. Lot Amazing Curb Appeal & a hard to find LARGE CORNER HOMESITE.
#965467

Crestview

1119 Shoal River Drive

5 Beds

3 Baths

3,113 Sq.Ft.

$499,900

MLS#: 965467

Nestled under the canopy of tall pines is this 3 bedroom, 3 bath corner townhome in the Fairways, boasting gorgeous bay views and Links #7.  This home is being offered unfurnished. Entertaining will be a breeze on the extra large deck constructed of durable
Trex board. Deck has plenty of built in seating for cozy evenings outdoors. Home features crown molding, wood burning double sided corner fireplace, 4'' wood plantation shutters throughout, master bedroom with sitting area, double vanities in master bath, huge separate shower with overhead skylight and large walk-in closet. Two spacious guest bedrooms each with their own bathrooms.  Great living area with lots of windows provide plenty of natural light. Large utility shed offers plenty of extra storage to accommodate all of your outdoor equipment. This townhome is perfect for a family getaway or an income producing rental property. Just bring your clothes, golf clubs, tennis racquet and swimsuits and start relaxing and enjoying having a home in paradise!
#901133

Miramar Beach

254 Eagle Drive

3 Beds

3 Baths

1,800 Sq.Ft.

$675,000

MLS#: 901133

1 ... 98 99 100 101 102 ... 666
* Listings identified with the FMLS IDX logo come from FMLS and are held by brokerage firms other than the owner of this website. The listing brokerage is identified in any listing details. Information is deemed reliable but is not guaranteed. If you believe any FMLS listing contains material that infringes your copyrighted work please review our DMCA policy and learn how to submit a takedown request. © 2024. First Multiple Listing Service, Inc.

Send a message

Message successfully sent.

Your message

What is 3 + 4 ?

Reason for contacting?

I agree to receive email communication and understand I can unsubscribe at any time.

I agree to be contacted by Gulf Life Real Estate via call, email, and text for real estate services. To opt out, you can reply 'stop' at any time or reply 'help' for assistance. You can also click the unsubscribe link in the emails. Message and data rates may apply. Message frequency may vary. Privacy Policy

Sign Out

Virtual Assistant

Would you like to take the next step with this property? We can help you schedule a showing or virtual tour, or send you more details.

Yes, I would like more information.

Thank You for Your Reply, One of Our Agents will contact you as soon as possible

No, maybe later.

Thank you, you can always contact me via email, phone number or through the contact form.

Realhub AI

Lucy - Your AI-Powered Realtor

Update Your Temporary Password

Personalize your search

Enter your email and we'll notify you immediately when new listings match what you're looking for.

or enter email address

Already have an account ? Login here

Continue your home search

I agree to receive communications and understand I can unsubscribe at any time.

I agree to be contacted by Gulf Life Real Estate via call, email, and text for real estate services. To opt out, you can reply 'stop' at any time or reply 'help' for assistance. You can also click the unsubscribe link in the emails. Message and data rates may apply. Message frequency may vary. Privacy Policy

Already have an account ? Login here

We use cookies

We use cookies primarily for analytics to enhance your experience. By accepting, you agree to our use of these cookies. You can manage your preferences or learn more about our cookies policy.
